111 houses for sale in Villages of Elk Neck

Rock Hollow Ct
View photo
House · for sale
Request Details
Updated
Rock Hollow Ct
Villages of Elk Neck
· 5,737 sq.ft · 3 Baths · House
Villages of Elk Neck · 5,737 sq.ft · 3 Baths · House
This home is in preforeclosure, which means the homeowner is in default (missed payments). Therefore, there could be an opportunity to strike a great deal with the owner and the bank
Request Details
185 Longview Drive
View photo
House · for sale
USD 634,900
USD 193/sq.ft
185 Longview Drive
Villages of Elk Neck
· 3,283 sq.ft · 5 Bedrooms · 3 Baths · House
· Office room · Parking
Villages of Elk Neck · 3,283 sq.ft · 5 Bedrooms · 3 Baths · House · Office room · Parking
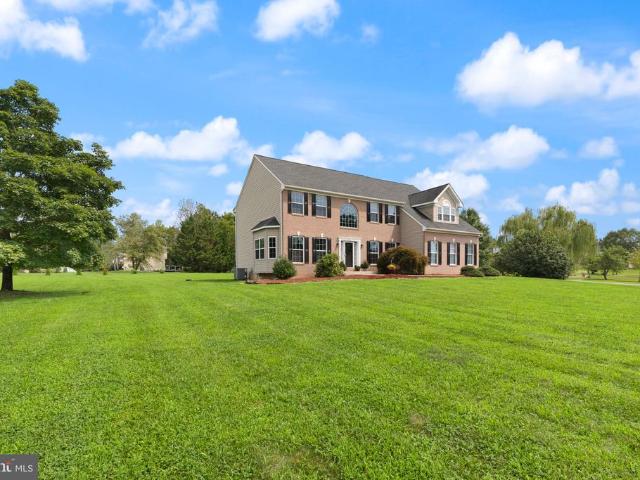
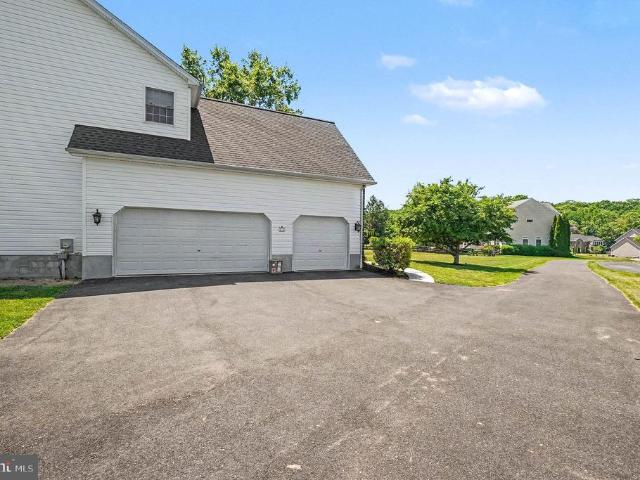
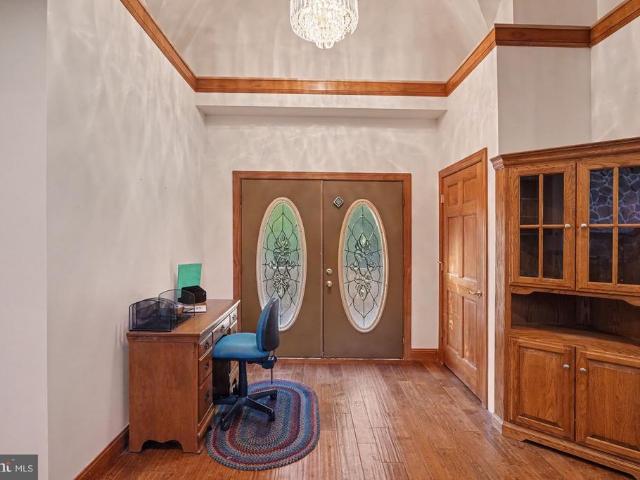
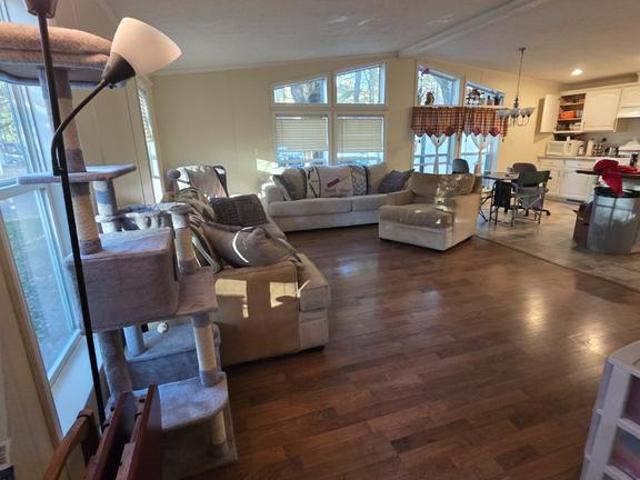
Price reduced! Value supported by recent independent appraisal. Gorgeous 5-bedroom, 3.5-bathroom home in the desirable Villages of Elk Neck. A light-filled, two-story foyer welcomes you into this spacious home featuring fresh paint and modern updates throughout. Highlights include updated bathrooms, stylish lighting, LVP flooring on the main level, and brand-new carpet in the family room and second floor. This home is perfectly designed and offers a thoughtful layout to suit every need! Spacious two car garage with auto-open doors, Formal living room, Family room, Formal dining room, Breakfast room, Office/Den, 1st Floor laundry. The second floor offers a huge primary suite with three closets, sitting area, and primary bathroom with walk-in custom tiled shower, soaking tub, and double vanity. Bedroom 2 and 3 share a Jack and Jill bath, while bedrooms 4 and 5 share another hall bath. Key Features & Upgrades: Energy Reliability: Equipped with a Delmarva Power pilot program battery backup
USD 634,900
64 Open Meadow Court
View photo
House · for sale
USD 575,000
USD 139/sq.ft
64 Open Meadow Court
Villages of Elk Neck
· 4,133 sq.ft · 4 Bedrooms · 3 Baths · House
· Patio · Garden · Fireplace · Equipped kitchen
Villages of Elk Neck · 4,133 sq.ft · 4 Bedrooms · 3 Baths · House · Patio · Garden · Fireplace · Equipped kitchen
Great New Price! Loads of curb appeal! Situated on 1.2 acres on a quiet cul de sac, 4-bedroom, 3 full bath colonial offering 3,340 sq. Ft. of living space and located in the sought-after community of Woodholme II in the Elk Neck area with close proximity to Rt 40, I-95 and Harford County. As you enter you will be greeted with a sprawling foyer featuring a cathedral ceiling and gorgeous hardwood flooring. Hardwoods continue in the living room, formal dining and lofty great room with features that include a cathedral ceiling, second story overlook and cozy propane burning fireplace. Adjacent to the great room is a recently updated eat-in kitchen with details that include an island with seating, sleek quartz countertops, stainless steel appliances, 6' X 5' pantry, attractive LVP flooring, 42' cabinetry, striking backsplash and a breakfast area with sliders leading to a paver patio and fenced-in rear yard. Ideal for outdoor living and entertaining! Additional main level details include a h
USD 575,000
Elk Rd
View photo
House · for sale
Request Details
Updated
Elk Rd
Villages of Elk Neck
· 2,228 sq.ft · 2 Baths · House
Villages of Elk Neck · 2,228 sq.ft · 2 Baths · House
This is a Real Estate-Owned (REO)/post-foreclosure home owned or managed by a bank. All offers are considered; however, the highest and best will most likely be accepted
Request Details
S Shore Rd
View photo
House · for sale
Request Details
Updated
S Shore Rd
Villages of Elk Neck
· 1,690 sq.ft · 2 Baths · House
Villages of Elk Neck · 1,690 sq.ft · 2 Baths · House
This home is in preforeclosure, which means the homeowner is in default (missed payments). Therefore, there could be an opportunity to strike a great deal with the owner and the bank
Request Details
34 Guilford
View photo
Townhouse · for sale
USD 329,000
USD 137/sq.ft
34 Guilford
Villages of Elk Neck
· 2,390 sq.ft · 3 Bedrooms · 3 Baths · Townhouse
· Patio · Deck · Balcony · Fireplace · Equipped kitchen
Villages of Elk Neck · 2,390 sq.ft · 3 Bedrooms · 3 Baths · Townhouse · Patio · Deck · Balcony · Fireplace · Equipped kitchen
End-unit townhome in Chesapeake Club, North East. This 2004 Aurora by Ryan Homes has three finished levels and a walkout lower level that is already living space. The main floor is built around a gas fireplace, with a half bath by the front door and an open dining area across from the kitchen. The kitchen has an island, a butler's pantry, and room to eat in. The washer, dryer, and kitchen appliances stay with the home. Off the kitchen, an extended sunroom opens through French doors to a deck and balcony looking out over the trails. Upstairs is the bedroom floor. The primary suite has cathedral ceilings, a walk-in closet, and a bath with a jetted tub, a walk-in glass shower, and a double vanity. The other bedrooms and another full bath are on the same level. The finished walkout lower level has its own full bath with a walk-in shower and a closed laundry room, so it works as a recreation room or extra living space. As an end unit it also has a patio, plus golf course views. White Oak Ma
USD 329,000
12 Joy Drive
View photo
House · for sale
USD 450,000
USD 339/sq.ft
12 Joy Drive
Villages of Elk Neck
· 1,324 sq.ft · 3 Bedrooms · 2 Baths · House
· Patio · Equipped kitchen · Swimming pool
Villages of Elk Neck · 1,324 sq.ft · 3 Bedrooms · 2 Baths · House · Patio · Equipped kitchen · Swimming pool
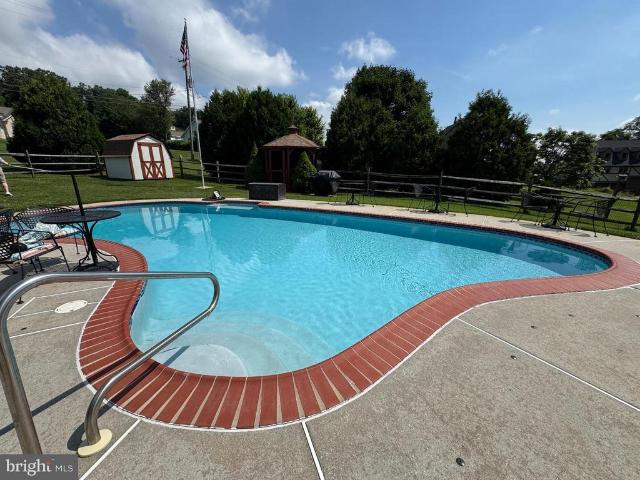
Idyllic location! 3 bedroom, 2 bath'hillside rancher' situated on a 1.45 acre lot, featuring a beautiful, updated Gunite inground pool with close proximity to Elk Neck State Park, the Elk River and numerous local marinas. Lovingly maintained by the same owners for over 40 years, highlights include a spacious living room and eat-in kitchen that includes an island and attractive laminate flooring. Additional features include 3 bedrooms (one currently utilized as an office), including a primary with a walk-in closet and attached bath, as well as an additional full bath and convenient main level laundry room. Access the inviting pool area through a door in the laundry room for your private outdoor oasis! Ideal for family gatherings, entertaining, outdoor living or just relaxing after a long day. Details include a recently updated heated Gunite inground pool (fenced-in), bar, screened-in Gazebo and plenty of patio space for outdoor activities (Patio furniture, gas grill, bar and pool cleane
USD 450,000
64 S Shore Road
View photo
House · for sale
USD 699,999
USD 344/sq.ft
64 S Shore Road
Villages of Elk Neck
· 2,034 sq.ft · 2 Bedrooms · 2 Baths · House
· Deck · Parking · Lift
Villages of Elk Neck · 2,034 sq.ft · 2 Bedrooms · 2 Baths · House · Deck · Parking · Lift
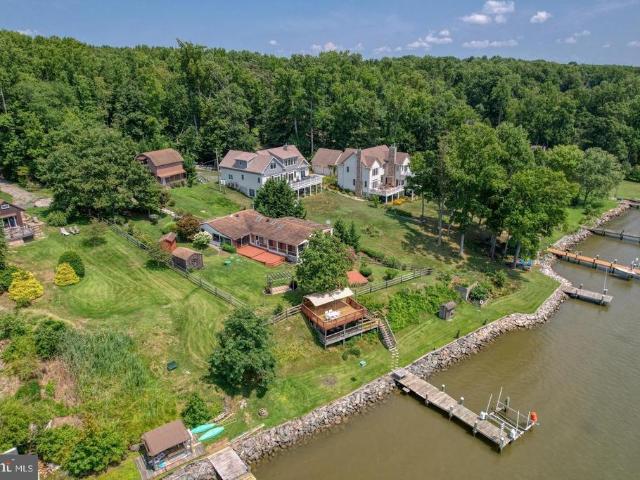
Waterfront opportunity on the C&D Canal for the buyer who sees potential and knows how to create value. 64 South Shore Road offers something increasingly difficult to find; waterfront with a private dock, boat lift, impressive views of commercial and recreational marine traffic, and a home that can be enjoyed now while improvements are completed over time. This 2 bedroom, 2.5 bath home offers approximately 1,712 square feet on 1.12 acres overlooking one of the most interesting stretches of waterfront in this region. Three outdoor decks provide excellent vantage points for sunsets, wildlife and boating activity. For the contractor, tradesperson, investor-minded homeowner, or buyer comfortable taking on projects, this property presents opportunity. Update the home at your own pace, personalize it to your tastes, and build equity while enjoying the Eastern Shore waterfront lifestyle from day one. Amenities include new septic system, two-car garage, and private dock with boat lift. This is
USD 699,999
297 Bay Club Parkway
View photo
House · for sale
USD 474,000
USD 126/sq.ft
297 Bay Club Parkway
Villages of Elk Neck
· 3,746 sq.ft · 4 Bedrooms · 2 Baths · House
· Patio · Garden · Equipped kitchen · Parking · Cellar
Villages of Elk Neck · 3,746 sq.ft · 4 Bedrooms · 2 Baths · House · Patio · Garden · Equipped kitchen · Parking · Cellar
This Colonial is located in the popular & conveniently located Neighborhood of Chesapeake Bay Club. The House offers 4 nice size Bedrooms, 2 1/2 Baths with another Half Bathroom & Family Room located in the Basement. The Kitchen offers upgraded Cabinets, granite Counter Tops & tile Backsplash. The Dining & Living Rooms are finished with upgraded Crown Molding & Chair Rail Finishes. Also located on the 1st Floor is a dedicated Laundry Room. The 2nd Floor offers the large Primary Bedroom with vaulted Ceiling, Private Bath & Walk-in Closet. Finishing out the 2nd Floor are 3 additional Bedrooms & another Bathroom. The Basement provides a nice get away or additional Space to Entertain with a large Family Room & Half Bathroom. Lastly, there is a 2 Car Built-in Garage & paver Patio to relax & enjoy your Private back Yard. Don't miss the opportunity to Purchase this great House. Schedule your Showing today
USD 474,000
73 Farmdale Road
View photo
House · for sale
USD 329,200
USD 335/sq.ft
73 Farmdale Road
Villages of Elk Neck
· 980 sq.ft · 2 Bedrooms · 1 Bath · House
· Fireplace
Villages of Elk Neck · 980 sq.ft · 2 Bedrooms · 1 Bath · House · Fireplace
Attention Boaters! Simply put, another great place to live on the Bohemia. Very cool chimney and fireplace is the focal point from the road. The builder of the chimney included some early artifacts in the build. Large fully enclosed porch on the river side with a view to the river. Two bedrooms on the main level. Upstairs is another 400 plus square feet that, like so many early homes built along the rivers has been used for tots' cots and play area. Hacks Point is surrounded by a riverside park as well as the Bohemia River. There is a Pulley Club for small boats, a 65-slip pier for all sizes of boats with MLW from 3 feet to 8 feet. If one is an owner in Hacks Point you enjoy the ability to get a slip which in most cases is not difficult. If your boat is not a fit for the Hacks Point pier, there are 5 other marinas within walking distance. We have an active social committee and a community hall for the use of owners and guests. Hacks Point and this quaint and roomy home, and, its extra
USD 329,200
1694 Glebe Road
View photo
House · for sale
USD 549,000
USD 424/sq.ft
1694 Glebe Road
Villages of Elk Neck
· 1,292 sq.ft · 3 Bedrooms · 2 Baths · House
· Equipped kitchen
Villages of Elk Neck · 1,292 sq.ft · 3 Bedrooms · 2 Baths · House · Equipped kitchen
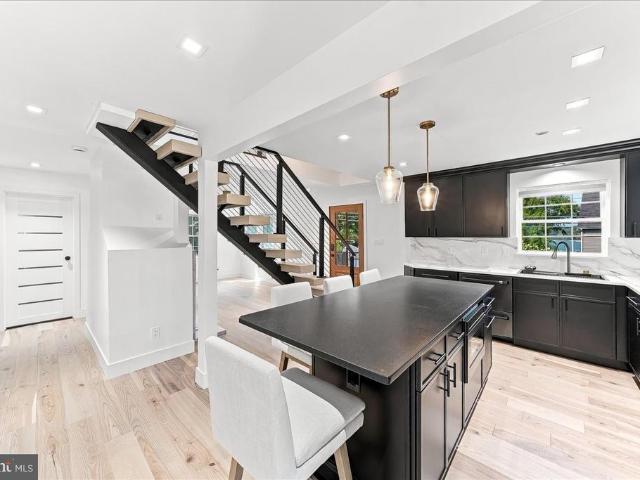
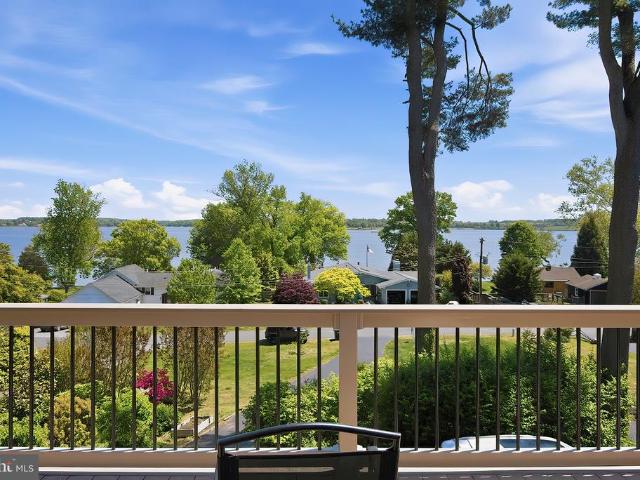
Refined comfort meets the bohemia river lifestyle. This stunning WATER VIEW home has been completely reimagined and remodeled from top to bottom. Situated on a FULLY FENCED, HALF ACRE LOT the home combines sophisticated design, exceptional craftsmanship and an inviting sense of style. Quality is evident throughout, from the beautiful white-oak hardwood flooring and custom contemporary solid-core doors to the carefully selected finishes and fixtures. The gourmet kitchen includes a smart sink, top tier quartz and granite countertops and HIGH-END CAFE APPLIANCES. This space is well-appointed and functional for both everyday living and entertaining. The main level features two bedrooms, with the second bedroom offering direct access to the full hall bath. A convenient main-floor laundry closet with utility sink adds everyday ease. Upstairs, the entire second floor is devoted to an extraordinary primary retreat, complete with its own spa-styled bath featuring a rain shower, a smart toilet a
USD 549,000
33 Bonney Shores
View photo
House · for sale
USD 550,000
USD 208/sq.ft
33 Bonney Shores
Villages of Elk Neck
· 2,637 sq.ft · 3 Bedrooms · 3 Baths · House
· Swimming pool · Deck · Fireplace · Equipped kitchen
Villages of Elk Neck · 2,637 sq.ft · 3 Bedrooms · 3 Baths · House · Swimming pool · Deck · Fireplace · Equipped kitchen
Boat ramp/water access just two houses away! Terrific WATERVIEWS include ships traveling the C&D canal! This Bonney Shores home offers a unique floor plan, multi-level living with many great spaces. The main floor offers living room with vaulted ceilings and two sliding doors to deck and'WOW' river views. Updated kitchen with lots of upgrades, cabinets with cool built in features, granite countertops, double ovens and appliance package. Primary bedroom/bath is also on the main floor along with a Sunroom in a private setting. Upper level is made up of two bedroom, bath and loft area (great for office desk). Lowest level is the front entrance with family room with fireplace, office, full bath and utility room, possiblities for a 4th bedroom! Multi-level decks are great for entertaining or daily meals and a place to enjoy the hot tub. Lots of driveway to park your boat) Newer roof (2021) and newer top deck (2024) Home warranty is being provided to the new owners, call now to schedule your
USD 550,000
336 Bay Club Parkway
View photo
House · for sale
USD 489,900
USD 178/sq.ft
336 Bay Club Parkway
Villages of Elk Neck
· 2,745 sq.ft · 4 Bedrooms · 2 Baths · House
· Garden · Deck · Equipped kitchen · Parking
Villages of Elk Neck · 2,745 sq.ft · 4 Bedrooms · 2 Baths · House · Garden · Deck · Equipped kitchen · Parking
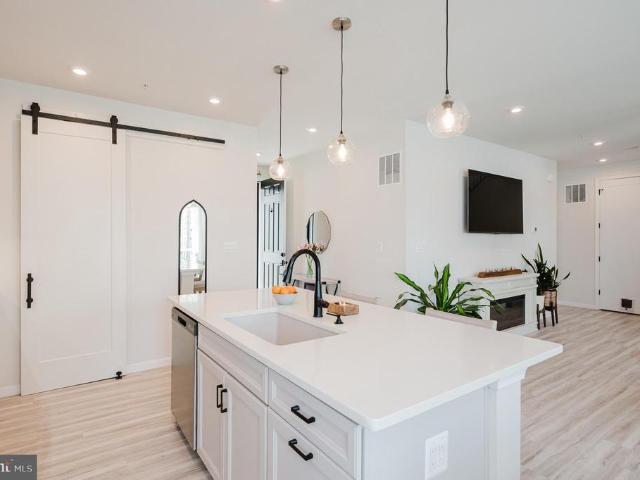
Better than new: Built in 2022, this upgraded home is packed with features that truly stand out. Situated on a quiet street with protected trees behind, this home is located in the sought-after Chesapeake Bay Golf Club community. From the moment you arrive, youll notice the inviting covered front porch, two-car garage, and a level backyard complete with a maintenance-free deck and privacy fence backing to trees. Inside, luxury vinyl plank flooring flows throughout the main living areas. The kitchen has stainless steel appliances, quartz countertops, a breakfast bar/island, under-cabinet lighting, stylish backsplash, hood vent, and a charming barn door accent for the pantry. Custom shelving adds both function and personality. The recently finished lower level offers a spacious family room, recessed lighting, and a rough-in for a future bathroom. Upstairs, youll find a versatile loft, convenient upper-level laundry, and a spacious primary suite featuring a walk-in closet, custom blackout
USD 489,900
Merion Cir
View photo
Townhouse · for sale
Request Details
Updated
Merion Cir
Villages of Elk Neck
· Townhouse
Villages of Elk Neck · Townhouse
This is a Real Estate-Owned (REO)/post-foreclosure home owned or managed by a bank. All offers are considered; however, the highest and best will most likely be accepted
Request Details
Mechanics Valley Rd
View photo
House · for sale
Request Details
Updated
Mechanics Valley Rd
Villages of Elk Neck
· 1,152 sq.ft · 1 Bath · House
Villages of Elk Neck · 1,152 sq.ft · 1 Bath · House
This home is in preforeclosure, which means the homeowner is in default (missed payments). Therefore, there could be an opportunity to strike a great deal with the owner and the bank
Request Details
Cayots Corner Rd
View photo
House · for sale
Request Details
Updated
Cayots Corner Rd
Villages of Elk Neck
· 1,195 sq.ft · 1 Bath · House
Villages of Elk Neck · 1,195 sq.ft · 1 Bath · House
This is a Real Estate-Owned (REO)/post-foreclosure home owned or managed by a bank. All offers are considered; however, the highest and best will most likely be accepted
Request Details
Old Elk Neck Rd
View photo
House · for sale
Request Details
Updated
Old Elk Neck Rd
Villages of Elk Neck
· 2,034 sq.ft · 2 Baths · House
Villages of Elk Neck · 2,034 sq.ft · 2 Baths · House
This is a Real Estate-Owned (REO)/post-foreclosure home owned or managed by a bank. All offers are considered; however, the highest and best will most likely be accepted
Request Details
Greenwood St
View photo
House · for sale
USD 235,000
USD 171/sq.ft
Updated
Greenwood St
Villages of Elk Neck
· 1,367 sq.ft · 4 Bedrooms · 2 Baths · House
Villages of Elk Neck · 1,367 sq.ft · 4 Bedrooms · 2 Baths · House
This is a Real Estate-Owned (REO)/post-foreclosure home owned or managed by a bank. All offers are considered; however, the highest and best will most likely be accepted
USD 235,000
Yorktown Ct
View photo
Townhouse · for sale
Request Details
Updated
Yorktown Ct
Villages of Elk Neck
· 1,033 sq.ft · 1 Bath · Townhouse
Villages of Elk Neck · 1,033 sq.ft · 1 Bath · Townhouse
This home is in preforeclosure, which means the homeowner is in default (missed payments). Therefore, there could be an opportunity to strike a great deal with the owner and the bank
Request Details
Greenspring Rd
View photo
House · for sale
Request Details
Updated
Greenspring Rd
Villages of Elk Neck
· House
Villages of Elk Neck · House
This is a Real Estate-Owned (REO)/post-foreclosure home owned or managed by a bank. All offers are considered; however, the highest and best will most likely be accepted
Request Details
Edgewater Ave
View photo
House · for sale
Request Details
Updated
Edgewater Ave
Villages of Elk Neck
· 667 sq.ft · 1 Bath · House
Villages of Elk Neck · 667 sq.ft · 1 Bath · House
This is a Real Estate-Owned (REO)/post-foreclosure home owned or managed by a bank. All offers are considered; however, the highest and best will most likely be accepted
Request Details
Brandywine Pl
View photo
House · for sale
Request Details
Updated
Brandywine Pl
Villages of Elk Neck
· 1,076 sq.ft · 2 Baths · House
Villages of Elk Neck · 1,076 sq.ft · 2 Baths · House
This is a Real Estate-Owned (REO)/post-foreclosure home owned or managed by a bank. All offers are considered; however, the highest and best will most likely be accepted
Request Details
Old Elk Neck Rd
View photo
House · for sale
Request Details
Updated
Old Elk Neck Rd
Villages of Elk Neck
· House
Villages of Elk Neck · House
This is a Real Estate-Owned (REO)/post-foreclosure home owned or managed by a bank. All offers are considered; however, the highest and best will most likely be accepted
Request Details
3rd St
View photo
House · for sale
Request Details
Updated
3rd St
Villages of Elk Neck
· 840 sq.ft · 1 Bath · House
Villages of Elk Neck · 840 sq.ft · 1 Bath · House
This is a Real Estate-Owned (REO)/post-foreclosure home owned or managed by a bank. All offers are considered; however, the highest and best will most likely be accepted
Request Details
Cool Springs Rd
View photo
House · for sale
Request Details
Updated
Cool Springs Rd
Villages of Elk Neck
· 2,637 sq.ft · 4 Bedrooms · 2 Baths · House
Villages of Elk Neck · 2,637 sq.ft · 4 Bedrooms · 2 Baths · House
This is a Real Estate-Owned (REO)/post-foreclosure home owned or managed by a bank. All offers are considered; however, the highest and best will most likely be accepted
Request Details
White Birch Dr
View photo
House · for sale
Request Details
Updated
White Birch Dr
Villages of Elk Neck
· 1,023 sq.ft · 1 Bath · House
Villages of Elk Neck · 1,023 sq.ft · 1 Bath · House
This is a Real Estate-Owned (REO)/post-foreclosure home owned or managed by a bank. All offers are considered; however, the highest and best will most likely be accepted
Request Details
879 Shady Beach Road
View photo
House · for sale
USD 550,000
USD 173/sq.ft
New
879 Shady Beach Road
Villages of Elk Neck
· 3,175 sq.ft · 4 Bedrooms · 3 Baths · House
· Office room · Fireplace · Equipped kitchen
Villages of Elk Neck · 3,175 sq.ft · 4 Bedrooms · 3 Baths · House · Office room · Fireplace · Equipped kitchen
A little piece of paradise! Off the beaten path yet conveniently located, 4 bedroom plus separate office, 3 full bath contemporary style home offering 3,061 sq. Ft. of finished living space and situated on 3+ peaceful and private acres, with close proximity to Rt 40, I-95, hiking trails at Elk Neck State Park and the shops and restaurants of the quaint, water-oriented town of North East, MD. As you enter you will be greeted with a lofty 26' X 17' great room featuring a cathedral ceiling, hardwood flooring, stone wood burning fireplace and a wall of windows offering tons of natural light. Adjacent to the living room is a well-appointed eat-in kitchen with details that include a breakfast bar with seating, stainless-steel appliances, ceramic tile and hardwood flooring (eat-in area), double wall oven, sizable pantry and loads of attractive cabinetry and prep space. Additional main level highlights include a home office, updated full bath and spacious primary bedroom with a cozy wood burni
USD 550,000
16 Montgomery Lane
View photo
House · for sale
USD 105,000
USD 84/sq.ft
New
16 Montgomery Lane
Villages of Elk Neck
· 1,249 sq.ft · 3 Bedrooms · 2 Baths · House
Villages of Elk Neck · 1,249 sq.ft · 3 Bedrooms · 2 Baths · House
Looking for an affordable place to call home? This could be the one! 3 Bedrooms | 2 Full Bathrooms 2016 Manufactured Home Brand-New Metal Roof Lot Rent Only $550/Month! Enjoy the space you need and the opportunity to make this home your own without breaking the bank! With 3 bedrooms, 2 full bathrooms, and an affordable lot rent, this home is one you'll want to keep an eye on! Lot rent and community requirements to be verified by the buyer
USD 105,000
32 Wood Farm Lane
View photo
House · for sale
USD 975,000
USD 413/sq.ft
32 Wood Farm Lane
Villages of Elk Neck
· 2,357 sq.ft · 3 Bedrooms · 2 Baths · House
· Equipped kitchen · Parking · Swimming pool
Villages of Elk Neck · 2,357 sq.ft · 3 Bedrooms · 2 Baths · House · Equipped kitchen · Parking · Swimming pool
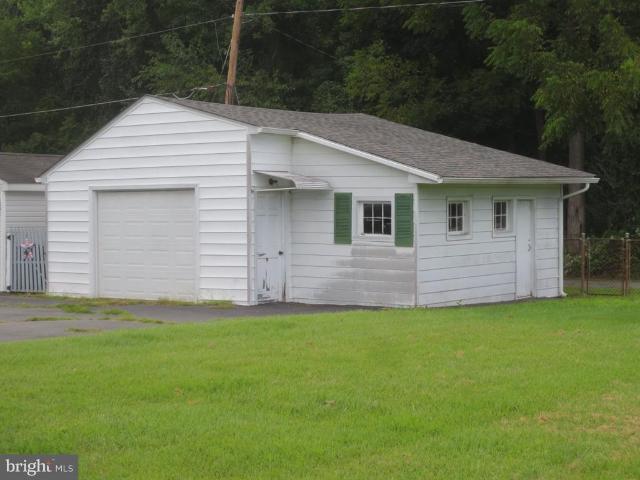
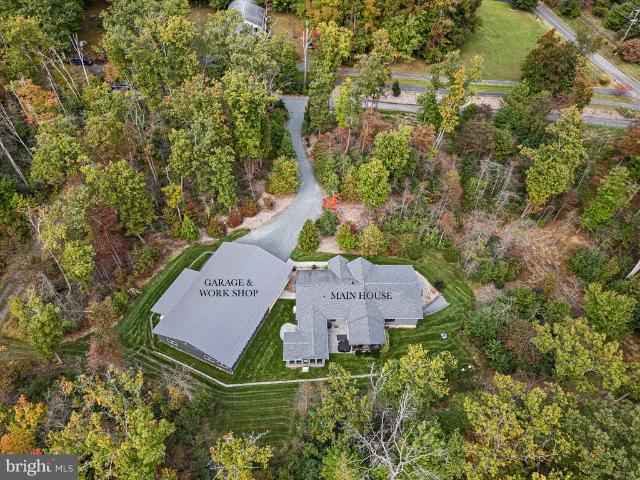
A rare find! Custom luxury rancher on 5 private wooded acres with an extraordinary garage & workshop, endless pool, and no hoa! Welcome to 32 Wood Farm Lane in North East, Maryland, where exceptional craftsmanship, privacy, and versatility come together in a truly unique property. Built in 2018, this beautifully appointed custom ranch home offers approximately 2,232 square feet of thoughtfully designed, single-level living, surrounded by five wooded acres with no HOA or deed restrictions. From the moment you arrive, the quality of construction is evident. A stunning covered timber-frame entrance welcomes you into a home featuring beautiful hardwood flooring, impressive Douglas fir timber framing, soaring cathedral ceilings, and an open-concept design that blends architectural character with modern comfort. The heart of the home is the gorgeous custom kitchen, featuring white marble countertops, custom cabinetry, stainless steel appliances, a five-burner KitchenAid gas range, farmhouse
USD 975,000
112 Mechanics Valley Road
View photo
House · for sale
USD 335,900
USD 141/sq.ft
112 Mechanics Valley Road
Villages of Elk Neck
· 2,379 sq.ft · 3 Bedrooms · 2 Baths · House
· Garden · Office room · Parking
Villages of Elk Neck · 2,379 sq.ft · 3 Bedrooms · 2 Baths · House · Garden · Office room · Parking
Professional pics getting done soon. Room to live, room to work, and room for all your toys! Welcome to 112 Mechanics Valley Rd, a 3 bedroom, 2 bath rancher set on over half an acre, fully fenced, in a prime North East location. Single level living makes everyday life easy, and the large additional family room gives you flexible space for movie nights, a game room, a home office, or whatever fits your lifestyle. The real showstopper is the garage space, with 4 bays in total: a 3 car detached garage plus a 1 car attached garage. Whether you have trucks, boats, ATVs, a workshop, or a long list of weekend projects, this property has all the room in the world. The fenced yard is ready for pets, gardening, and outdoor gatherings. With solid bones and a great layout, this home is ready for your personal touches to make it truly yours. Conveniently located near downtown North East, I-95, and Route 40, with shopping, dining, and the Upper Chesapeake waterfront just a short drive away. Opportun
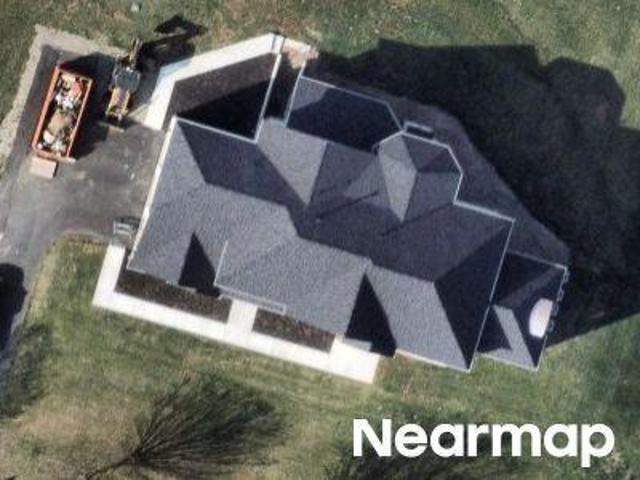
USD 335,900

Get email alerts

Don't miss out: be the first to know about new properties

The alert was correctly created

On subscribing you accept the conditions of use and the privacy policy
Alert
Receive new ads in your inbox
Save this search
Receive alerts for new listings

We'll send you an email when we have new properties for: "Houses for sale in Villages of Elk Neck"

The alert was correctly created

Arundel, District 5 North East Cecil County Maryland
Elk River Estates
Get email alerts and be the first to see new listings
Required field
On subscribing I accept the terms of the privacy policy
Perfect! You'll soon start receiving new listings via email
Alert
Receive an email when we have new ads for Houses for sale in Villages of Elk Neck
Save this search
Filters

Bedrooms

Size (sq.ft)

sq.ft
sq.ft

Price

USD
USD

Property type

Bathrooms

Clear all filters
Receive notifications when new entries are published.