301 properties for sale in Villiage Housing

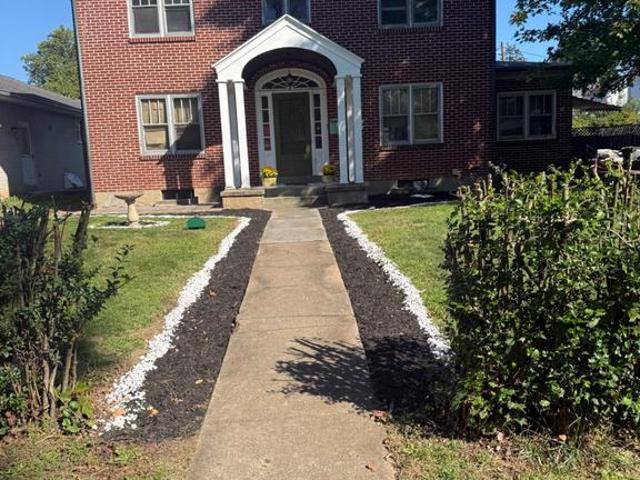
3760 Montour Street
View photo
House · for sale
USD 1,595,000
New
3760 Montour Street
Villiage Housing
· 16 Bedrooms · House
· Deck · Balcony · Parking
Villiage Housing · 16 Bedrooms · House · Deck · Balcony · Parking
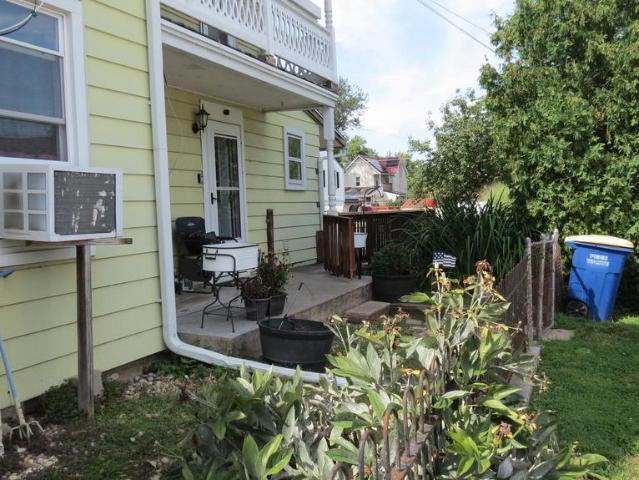
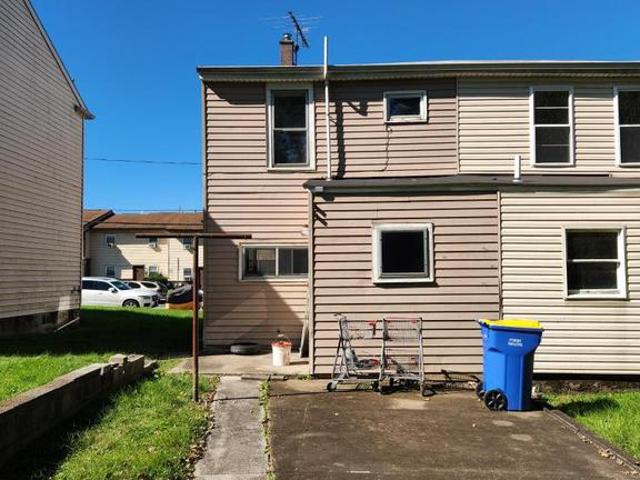
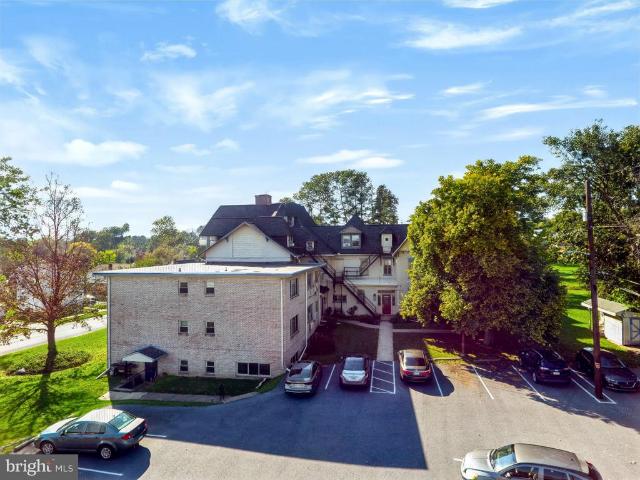
Don't miss out on the rare opportunity to invest in this 17 Unit Apartment Building with a present cap rate of 6.7%. Spacious 1844 Victorian Mansion divided into 11 unique apartments plus a 6 unit apartment addition built in the 1950's. The traditional Victorian architecture, complemented by durable brick and vinyl siding, enhances curb appeal while ensuring low maintenance. Inside, the property boasts a blend of classic and modern features, including built-ins, a stunning curved staircase, a mix of wood and lots of character. Exceptional turn-key investment opportunity located in the quiet neighborhood of Lenker Manor. Fully leased and in very good condition. The property backs to trees, ensuring privacy and a serene environment. Outdoor amenities include a wrap-around porch, deck and balcony. Parking is abundant with a paved lot accommodating up to 25 vehicles, enhancing tenant accessibility. The property is strategically located near essential services, making it attractive to poten
USD 1,595,000
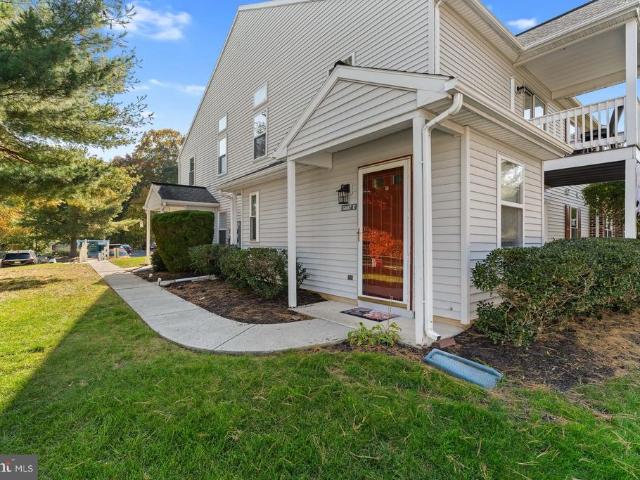
5413 Pond Road
View photo
Townhouse · for sale
USD 220,000
USD 153/sq.ft
New
5413 Pond Road
Villiage Housing
· 1,432 sq.ft · 2 Bedrooms · 2 Baths · Townhouse
· Deck · Equipped kitchen · Cellar · Parking
Villiage Housing · 1,432 sq.ft · 2 Bedrooms · 2 Baths · Townhouse · Deck · Equipped kitchen · Cellar · Parking
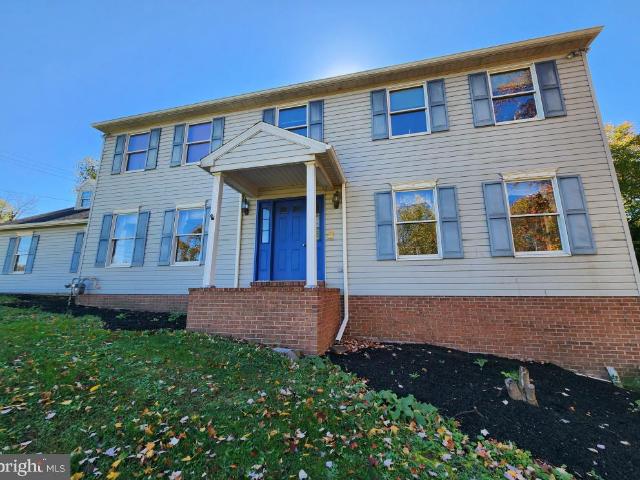
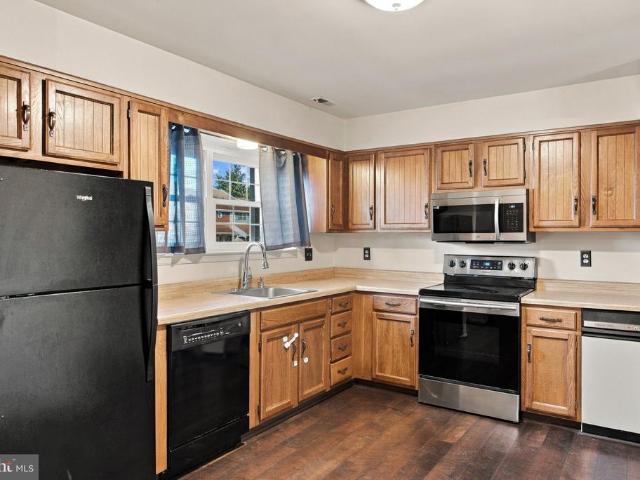
Reasonably priced 2 bed/2.5 bath home highlighted with modern flooring in 2021 and complimented with a walk out basement overlooking a tranquil natural setting. Kitchen boasts a full appliance package including range, refrigerator, dishwasher, and microwave. Versatile dining room could serve multiple purposes. Spacious living room flows smoothly onto the covered screened deck with a peaceful view. Thoughtfully designed 2nd floor has a primary suite with a private attached bathroom plus a 2nd ample bedroom and an additional full bath. Convenient 2nd floor laundry complete with washer and dryer. Unfinished basement could be finished by new owner to convert it into additional living space. Well planned parking includes 2 reserved spaces and additional overflow spaces within the community. Ideal location backs to serene natural area yet just minutes to the capital amenities and all that Harrisburg has to offer. I welcome you to view the photos from the multi list link to see additional inf
USD 220,000
508 Ross Avenue
View photo
Townhouse · for sale
USD 174,500
USD 147/sq.ft
New
508 Ross Avenue
Villiage Housing
· 1,184 sq.ft · 4 Bedrooms · 2 Baths · Townhouse
· Garden · Deck · Equipped kitchen · Cellar · Parking
Villiage Housing · 1,184 sq.ft · 4 Bedrooms · 2 Baths · Townhouse · Garden · Deck · Equipped kitchen · Cellar · Parking
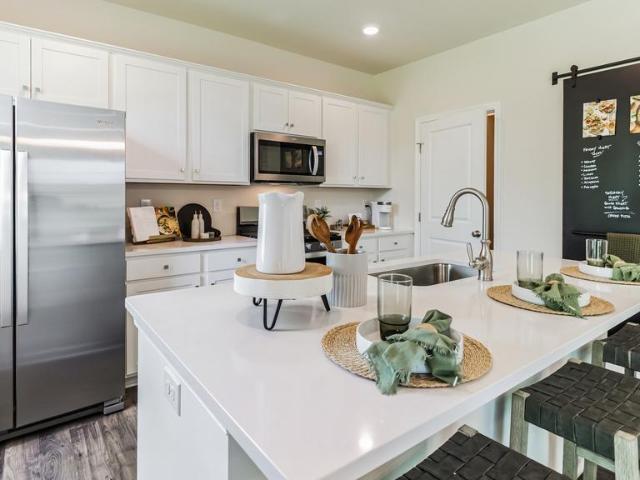
This Duplex Home is in a quiet, friendly area in New Cumberland. Well taken care of. 4 Bedrooms, 2 Full Baths, Living room and Dining area features Original Hardwood Floors, Remodeled Kitchen. Main floor laundry and bath. Second floor 3 Bedrooms, 3rd floor has 4th Bedroom with a full bath. Full unfinished Basement. Rear Yard has a nice deck, play area and space all ready for your very own garden, Fenced-in with the most amazing pond, Heated for Winter and filled with beautiful fish. Trimmed with stone edging and plants. Also rear parking for 3 or more cars. Front covered porch. Don't let this home pass you by! Come See!
USD 174,500
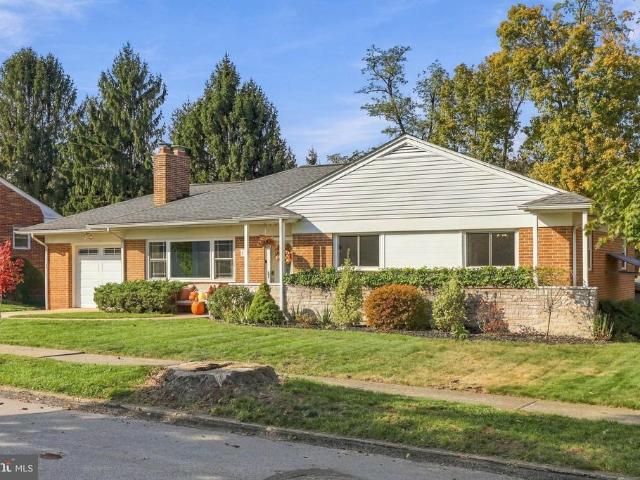
43 Angela Drive
View photo
House · for sale
USD 299,000
USD 312/sq.ft
New
43 Angela Drive
Villiage Housing
· 958 sq.ft · 2 Bedrooms · 1 Bath · House
· Garden · Parking · Swimming pool · Cellar
Villiage Housing · 958 sq.ft · 2 Bedrooms · 1 Bath · House · Garden · Parking · Swimming pool · Cellar
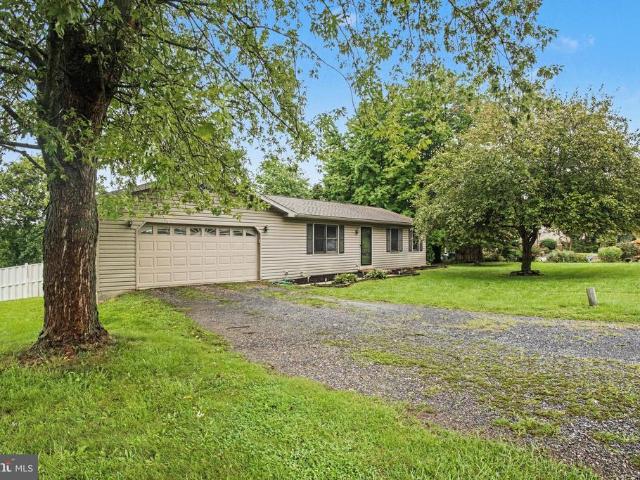
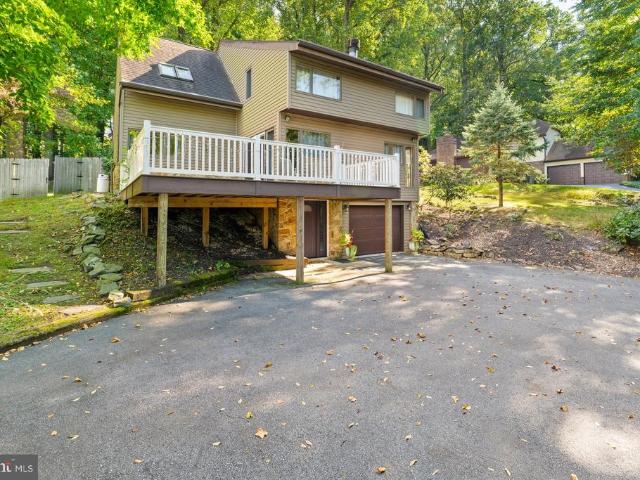
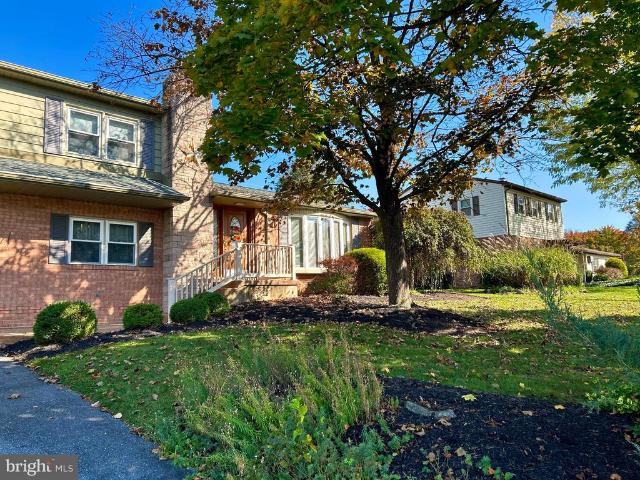
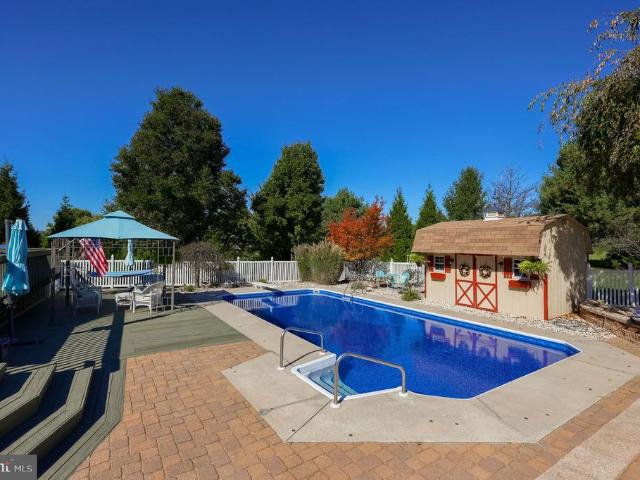
Welcome home to 43 Angela Drive! Tucked away on a quiet, tree-lined cul-de-sac in Elizabethtown, this property offers a wonderful combination of comfortable living, outdoor enjoyment, and thoughtful updates. Over the past three years, the home has received numerous improvements, giving its next owner the opportunity to enjoy the benefits of the work that has already been done. The ranch-style layout offers convenient one-floor living, while the spacious lot provides plenty of room to relax, entertain, and enjoy the outdoors. The oversized attached two-car garage offers additional convenience and storage, while the full basement provides even more potential and storage space. Outside, the property really shines with its private inground pool, additional shed, and nearly half-acre setting. Whether you're enjoying a summer afternoon by the pool, spending time in the backyard, or simply appreciating the peaceful surroundings, there is plenty to love about this property. Conveniently locate
USD 299,000
2423 Schoolhouse Road
View photo
House · for sale
USD 825,000
USD 284/sq.ft
New
2423 Schoolhouse Road
Villiage Housing
· 2,895 sq.ft · 3 Bedrooms · 2 Baths · House
· Cellar
Villiage Housing · 2,895 sq.ft · 3 Bedrooms · 2 Baths · House · Cellar
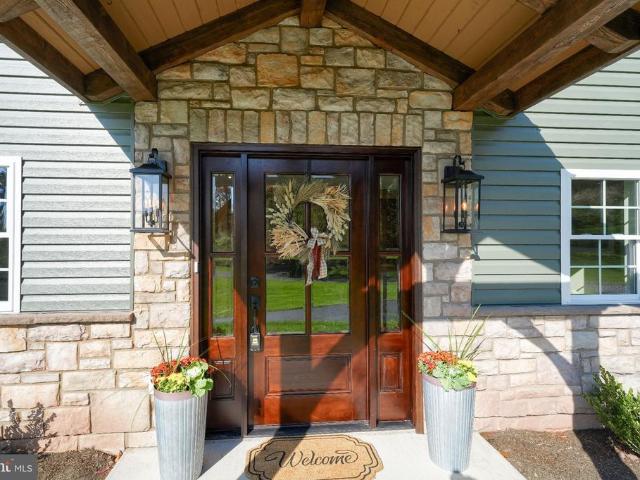
Check out the stunning transformation of this house! It has been completely remodeled from top to bottom, with exceptional craftsmanship! Prepare yourself for this extraordinary transformation! This house is virtually unrecognizable from its former self, showcasing custom features, higher end workmanship, quality materials, and meticulous attention to every detail. From the moment you arrive, the long, winding driveway makes this a special property that is among the trees, surrounded by nature, privacy, and a beautiful wooded landscape where deer are frequent visitors. Inside you will see the unique blend of character and modern design, highlighted by an original stone wall and an open, walk-out basement that offers both charm and functionality. Head upstairs to the main living area, where an open-concept floor plan creates a bright, airy atmosphere filled with natural light. The family room is a standout, featuring beautiful wood beams that add warmth, character, and architectural app
USD 825,000
6196 Mifflin Avenue
View photo
House · for sale
USD 330,000
USD 212/sq.ft
New
6196 Mifflin Avenue
Villiage Housing
· 1,550 sq.ft · 3 Bedrooms · 1 Bath · House
· Garden · Office room · Parking · Cellar
Villiage Housing · 1,550 sq.ft · 3 Bedrooms · 1 Bath · House · Garden · Office room · Parking · Cellar
Space, versatility, and a backyard you'll love! Welcome to 6196 Mifflin Avenue in Chatham Glen! This 3-bedroom, 1.5-bath home features an attached two-car garage and a partially finished basement with an additional room, perfect for a home office, hobby space, or flex room. Step outside to enjoy the expansive, level, fully fenced backyard, ideal for entertaining, pets, or outdoor activities. A storage shed adds extra convenience. With plenty of indoor and outdoor space to enjoy, this home is ready for its next owner. Schedule your showing today!
USD 330,000
605 Fishing Creek Road
View photo
House · for sale
USD 270,000
USD 225/sq.ft
New
605 Fishing Creek Road
Villiage Housing
· 1,195 sq.ft · 3 Bedrooms · 2 Baths · House
· Garden · Parking · Air conditioning · Cellar
Villiage Housing · 1,195 sq.ft · 3 Bedrooms · 2 Baths · House · Garden · Parking · Air conditioning · Cellar
Enjoy easy one floor living in this well maintained three bedroom, 2 full bath ranch located in the West Shore School District. Step inside to a bright and welcoming home, featuring a generously sized living room filled with natural light. The extra large primary bedroom offers plenty of space along with its own private ensuite bathroom. The level backyard is bordered by woods, providing a peaceful setting and added privacy. A one car garage plus additional paved parking beside the garage offers plenty of room for vehicles. An abundance of storage is found in the full basement and offers plenty of future possibilities. Many major improvements and repairs have already been taken care of and include AC system (2023), furnace (2023), roof, (2024) solar water heater tank (2026), interior doors (2019), washer & dryer (2018), picture window (2023) and so much more! All appliances remain with the home making this property truly move in ready. With comfortable one floor living, valuable update
USD 270,000
2830 Orchard Lane
View photo
House · for sale
USD 249,900
USD 122/sq.ft
New
2830 Orchard Lane
Villiage Housing
· 2,034 sq.ft · 3 Bedrooms · 2 Baths · House
· Garden · Parking
Villiage Housing · 2,034 sq.ft · 3 Bedrooms · 2 Baths · House · Garden · Parking
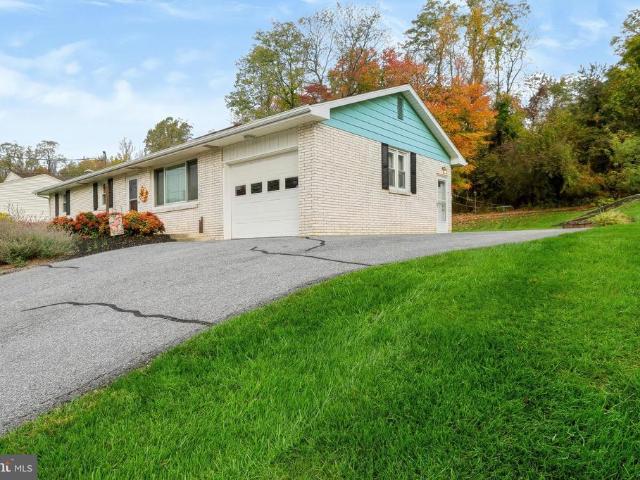
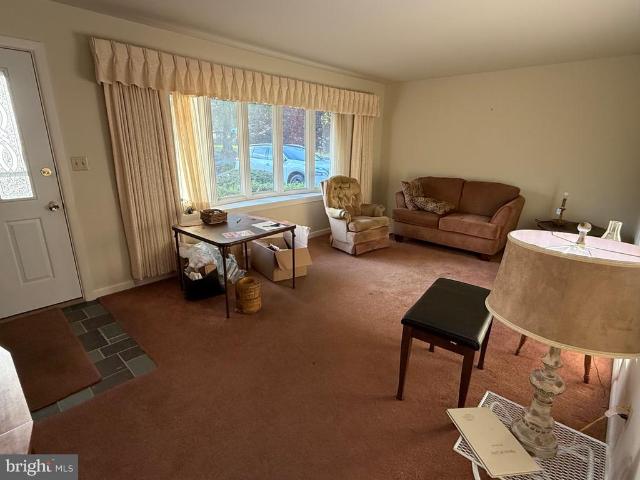
Solid bones, incredible setting, and tons of upside. This 3-bedroom, 2-bath ranch sits on a quiet. 93 acre country lot with gorgeous, wide-open views of neighboring farmland. The home features a practical single-level layout, an attached 2-car garage, and some hardwood flooring waiting to be brought back to life. There's no sugarcoating it, the seller has moved to a senior living facility so please forgive the yard sale treasures in the photos but they will all be removed from the home. There is a good bit of work and TLC from top to bottom needed. But for an investor looking for their next flip, or a handy buyer wanting to build instant sweat equity, the fundamentals are all here. Between the peaceful setting and great location, the finished product will have serious appeal. Add this to your tour list and bring your contractor and your vision. Cash or conventional financing only and sold as-is
USD 249,900
624 Waltonville Road
View photo
House · for sale
USD 520,000
USD 296/sq.ft
New
624 Waltonville Road
Villiage Housing
· 1,755 sq.ft · 3 Bedrooms · 2 Baths · House
· Office room · Fireplace
Villiage Housing · 1,755 sq.ft · 3 Bedrooms · 2 Baths · House · Office room · Fireplace
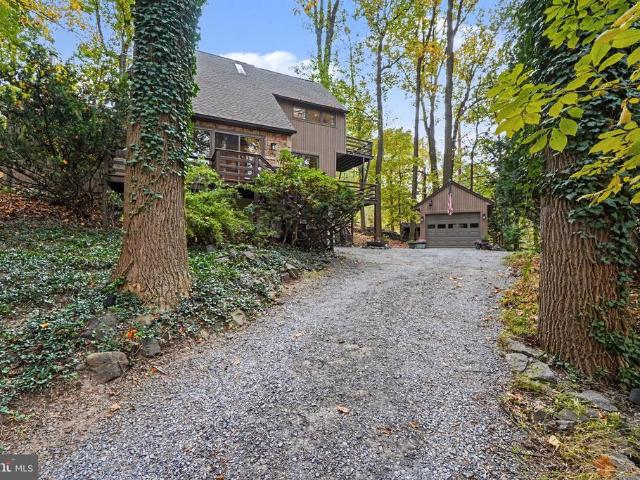
Privacy, Character, and Convenience in the Heart of Hershey! Tucked away on more than 1.5 acres of beautifully landscaped grounds, this distinctive modern chalet-style home offers a rare combination of architectural charm, thoughtful upgrades, and peaceful privacyall just minutes from everything Hershey has to offer. Step inside to discover soaring vaulted ceilings, an inviting open floor plan, and an abundance of natural character. Rich oak hardwood flooring, Italian and tumbled marble, African slate, and glass tile create a beautiful blend of textures throughout the home. Custom cabinetry with dovetail construction, granite countertops, quality Moen and Kohler fixtures, and thoughtfully designed built-ins showcase the attention to detail. A Roman-style jetted tub adds a touch of luxury, while versatile flex space provides options for a home office, hobby room, or additional living area. At the heart of the home, a beautiful fireplace and a high-efficiency Hearthstone wood-burning sto
USD 520,000
535 Roslaire Drive
View photo
Condo · for sale
USD 285,500
USD 192/sq.ft
New
535 Roslaire Drive
Villiage Housing
· 1,485 sq.ft · 2 Bedrooms · 2 Baths · Condo
· Fireplace · Parking
Villiage Housing · 1,485 sq.ft · 2 Bedrooms · 2 Baths · Condo · Fireplace · Parking
Nestled in the desirable Oakmont community of Derry Township, 535 Roslaire Ct. Offers seamless single-level living with thoughtful architectural details throughout. The inviting layout features a light-filled vaulted living room complete with a cozy wood-burning fireplace, which opens directly to a private screened-in porchideal for relaxing or entertaining outdoors. The main-level primary suite serves as a quiet retreat, boasting vaulted ceilings, a full bath, and a spacious walk-in closet. Complete with a one-car attached garage, entry steps for elevated curb appeal, this home provides a perfect blend of low-maintenance living and central Hershey convenience
USD 285,500
90 Black Walnut Drive
View photo
House · for sale
USD 269,900
USD 261/sq.ft
New
90 Black Walnut Drive
Villiage Housing
· 1,033 sq.ft · 3 Bedrooms · 1 Bath · House
· Patio · Equipped kitchen · Parking · Air conditioning · Cellar
Villiage Housing · 1,033 sq.ft · 3 Bedrooms · 1 Bath · House · Patio · Equipped kitchen · Parking · Air conditioning · Cellar
Well-maintained 3-bedroom, 1-bath raised ranch conveniently located near a playground, schools, and local amenities. The spacious kitchen features an electric range and dishwasher, while the living room flows into the dining area with sliding doors leading to tiered decksperfect for outdoor enjoyment. The walkout basement offers a comfortable family room with a pellet stove on a brick hearth and sliding doors to a patio. Additional highlights include central air, newer HVAC and water heater, and a 1.5-car garage with workshop potential. A great opportunity to make this home your own!
USD 269,900
105 Black Walnut Drive
View photo
House · for sale
USD 679,900
USD 207/sq.ft
New
105 Black Walnut Drive
Villiage Housing
· 3,272 sq.ft · 4 Bedrooms · 3 Baths · House
· Equipped kitchen · Air conditioning
Villiage Housing · 3,272 sq.ft · 4 Bedrooms · 3 Baths · House · Equipped kitchen · Air conditioning
Welcome to Acorn Hills Estates! Tucked away deep in this quaint neighborhood, discover the perfect blend of modern luxury, comfort, and exceptional craftsmanship in this stunning new construction home offering approximately 3,300 sq ft of open concept design. Featuring 4 spacious bedrooms and 4 bathrooms, this home boasts 2 luxurious primary en-suites, providing flexibility for todays lifestyle. Open kitchen with granite countertops, and center eating island. Central air and Natural gas heat
USD 679,900
700 Salem Road # 71
View photo
House · for sale
USD 41,500
USD 45/sq.ft
New
700 Salem Road # 71
Villiage Housing
· 915 sq.ft · 3 Bedrooms · 1 Bath · House
· Deck · Equipped kitchen
Villiage Housing · 915 sq.ft · 3 Bedrooms · 1 Bath · House · Deck · Equipped kitchen
Enjoy affordable living with a country feel in Regent Acres, located in Etters, PA, just off the Lewisberry exit on I-83! This well-maintained 3-bedroom, 1-bath single-wide offers several updates, including updated plumbing, replaced subfloors and a newer standing-seam metal roof. Enjoy one of the largest decks in the park, perfect for relaxing outdoors, plus a shed in good condition. Features include: 3 bedrooms and 1 full bathroom. Newer standing-seam metal roof. Updated plumbing and replaced subfloors. Large outdoor deck. Shed included. Filtered drinking water faucet in the kitchen. Pellet stove included for primary heat, with propane heating hookups still in place Lot rent: $600 which includes water, sewer, and trash. All applicants must be parked approved
USD 41,500
429 Hess Road
View photo
House · for sale
USD 834,900
USD 408/sq.ft
New
429 Hess Road
Villiage Housing
· 2,045 sq.ft · 3 Bedrooms · 1 Bath · House
· Patio · Fireplace · Equipped kitchen · Parking · Cellar
Villiage Housing · 2,045 sq.ft · 3 Bedrooms · 1 Bath · House · Patio · Fireplace · Equipped kitchen · Parking · Cellar
429 Hess Road offers a renovated ranch home and a 6,000-square-foot detached pole barn on approximately 1.76 acres in Elizabethtown. The pole barn provides space for vehicles, equipment, hobbies, and storage, complemented by an attached garage and ample parking. Renovated in 2023, the home features an updated kitchen and bathrooms, new flooring, doors, trim, and paint. The main level includes three bedrooms, a primary suite with an attached bathroom and walk-in closet, a family room with a fireplace, and a sunroom addition. Major improvements include a new electric heating and cooling system with all-new ductwork, electrical and plumbing upgrades, and new exterior doors and windows. Additional updates include garage improvements, laundry hookups, a utility sink, water softener, and reverse osmosis drinking water system. The partially finished basement includes bonus rooms, new framing and drywall and waterproofing trench and sump pump system were also installed. An updated back patio a
USD 834,900
5807 E Hidden Lake Drive
View photo
Condo · for sale
USD 219,900
USD 190/sq.ft
New
5807 E Hidden Lake Drive
Villiage Housing
· 1,152 sq.ft · 2 Bedrooms · 2 Baths · Condo
· Balcony · Swimming pool
Villiage Housing · 1,152 sq.ft · 2 Bedrooms · 2 Baths · Condo · Balcony · Swimming pool
Enjoy this beautiful, well-maintained end-unit condominium in the gorgeous, well-kept Hidden Lake community. This property sits on a spacious corner lot, where you can enjoy the view from the balcony! Homeowners Association allows access to the pool, tennis courts and clubhouse and includes the maintenance of snow removal, exterior maintenance, lawn care and roof replacement! This is a charming home with low utility costs and HOA fees. Very practical living and nestled in a quiet, upscale neighborhood close to restaurants, shopping and major conveniences. Check it out, before it's gone!
USD 219,900
119 Sunset Drive
View photo
House · for sale
USD 349,900
USD 148/sq.ft
New
119 Sunset Drive
Villiage Housing
· 2,357 sq.ft · 4 Bedrooms · 2 Baths · House
· Patio · Garden · Swimming pool · Deck · Fireplace · Equipped kitchen · Parking
Villiage Housing · 2,357 sq.ft · 4 Bedrooms · 2 Baths · House · Patio · Garden · Swimming pool · Deck · Fireplace · Equipped kitchen · Parking
Beautifully Maintained Brick Ranch in Fairview Township! This move-in-ready home combines comfortable living, thoughtful updates, and a private, level lot backing to farmland. The main level features a welcoming tile foyer, living room with brick wood-burning fireplace, formal dining room with sliders to a 13' x 20' deck, and an updated galley kitchen with granite countertops, tile backsplash, stainless steel appliances, and double oven. Three bedrooms and an updated full bath complete the main level, with fresh paint, new wood-look vinyl flooring, and updated lighting throughout. The finished lower level offers a spacious family room, fourth bedroom with walk-in closet, second full bath, laundry, and generous workshop/storage space. Enjoy the private sunroom with a Nordic Crown II five-person hot tub, plus a concrete patio, koi pond, and peaceful backyard where deer and other wildlife are frequent visitors. An oversized one-car garage with attic storage and smart-home features, includ
USD 349,900
843 Pleasant Grove Road
View photo
House · for sale
USD 339,900
USD 237/sq.ft
New
843 Pleasant Grove Road
Villiage Housing
· 1,432 sq.ft · 4 Bedrooms · 1 Bath · House
· Office room · Parking · Deck · Equipped kitchen
Villiage Housing · 1,432 sq.ft · 4 Bedrooms · 1 Bath · House · Office room · Parking · Deck · Equipped kitchen
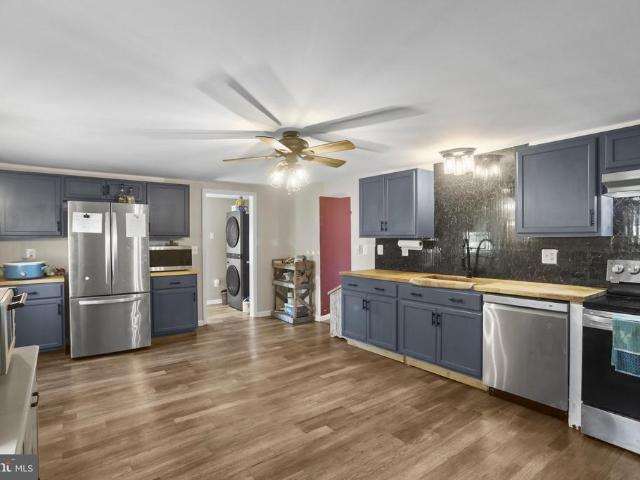
Set on 2.02 acres framed by mature trees, this 4-bedroom, 1-bath Colonial was largely rebuilt from the foundation up in 2023, including new electrical, plumbing, windows, and roof. Located in Northeastern School District, the home features a spacious living room with wood-look flooring and a generous eat-in kitchen showcasing blue cabinetry, wood-tone countertops, a contrasting backsplash, and stainless steel appliances. Main-floor laundry adds everyday convenience. Upstairs, four bedrooms offer flexibility for sleeping space, a home office, or hobbies, along with an updated full bath. Enjoy the rear deck overlooking the expansive lawn, gather around the fire pit, or bring your gardening ideas to life. A detached garage and generous driveway provide additional storage and off-street parking. Updated living spaces and room to spread out make this York Haven property a standout! (2 parcels on one Deed with 2 wells)
USD 339,900
183 Eby Lane
View photo
House · for sale
USD 69,500
USD 70/sq.ft
183 Eby Lane
Villiage Housing
· 990 sq.ft · 2 Bedrooms · 2 Baths · House
· Equipped kitchen
Villiage Housing · 990 sq.ft · 2 Bedrooms · 2 Baths · House · Equipped kitchen
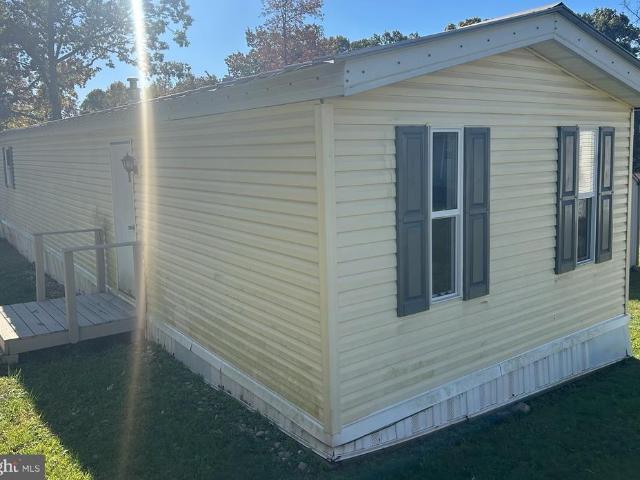
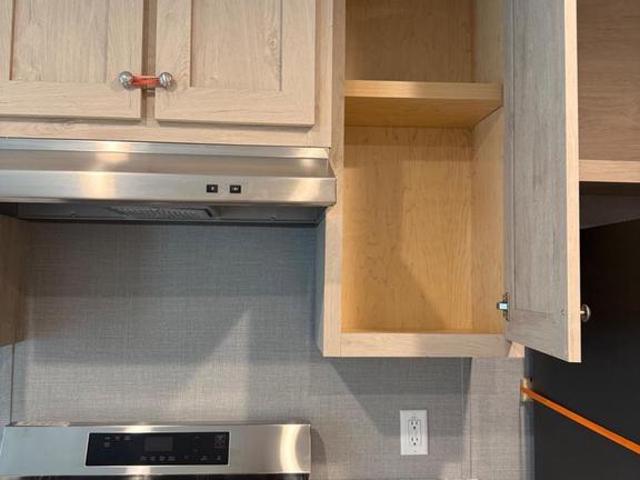
Open to seller financing. Welcome home to this brand-new 2026 Clayton Topaz, offering comfortable and modern living space. With a spacious 14' x 69' floor plan, this home combines practical design with fresh finishes and move-in-ready appeal. The inviting kitchen features light wood cabinetry, a marble-look countertops, stainless-steel appliances, a gas range, refrigerator, dishwasher, and double-bowl sink. Durable wood-look flooring flows through the kitchen and main living areas, creating a warm, contemporary feel. The home offers a clean, neutral interior with carpeted bedrooms, modern white doors, ample storage, and a convenient hallway layout. Outside, you'll find attractive gray vinyl siding, a covered-style entry area with new steps and railings, and a manageable lawn area
USD 69,500
120 S Lawrence Street
View photo
Townhouse · for sale
USD 50,000
USD 41/sq.ft
120 S Lawrence Street
Villiage Housing
· 1,206 sq.ft · 3 Bedrooms · 1 Bath · Townhouse
· Cellar
Villiage Housing · 1,206 sq.ft · 3 Bedrooms · 1 Bath · Townhouse · Cellar
This property will be offered at Public Auction on Saturday, November 21, 2026 at 12pm. The listing price is the opening bid only and in no way reflects the final sale price. 10% down due at auction, 2% transfer tax to be paid by the purchaser, real estate taxes prorated. Parcel 3: This three-bedroom home offers a full bathroom, an unfinished basement, and an exterior shed for additional storage. The property is in need of cosmetic updating, offering an opportunity to make improvements to suit your preferences
USD 50,000
396 Woodland Avenue
View photo
House · for sale
USD 400,000
USD 116/sq.ft
396 Woodland Avenue
Villiage Housing
· 3,423 sq.ft · 3 Bedrooms · 3 Baths · House
· Equipped kitchen · Parking · Cellar
Villiage Housing · 3,423 sq.ft · 3 Bedrooms · 3 Baths · House · Equipped kitchen · Parking · Cellar
This property will be offered at Public Auction on Saturday, November 21, 2026 at 10am. The listing price is the opening bid only and in no way reflects the final sale price. 10% down due at auction, 2% transfer tax to be paid by the purchaser, real estate taxes prorated. Parcel 1: This spacious home offers a functional layout with plenty of room to enjoy. The first floor features an entryway, living room, eat-in kitchen, dining room, laundry room, family room, and full bathroom. The second floor includes a primary bedroom with a private bathroom, two additional bedrooms, a full bathroom, a half bathroom, and a finished bonus room above the garage. Additional amenities include an unfinished basement and an oversized two-car garage with a dedicated workshop area
USD 400,000
105 Pear Ridge Drive
View photo
House · for sale
USD 489,990
USD 188/sq.ft
105 Pear Ridge Drive
Villiage Housing
· 2,605 sq.ft · 4 Bedrooms · 2 Baths · House
· Office room · Equipped kitchen · Parking · Cellar
Villiage Housing · 2,605 sq.ft · 4 Bedrooms · 2 Baths · House · Office room · Equipped kitchen · Parking · Cellar
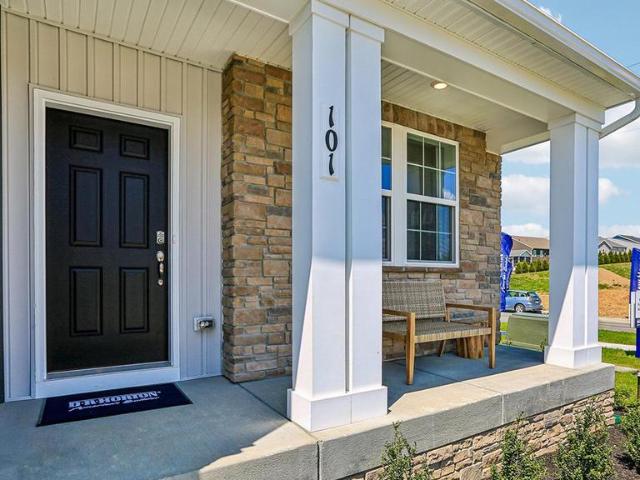
Lot 21! This home includes a finished walk out basement. Ask about our limited time incentives! The Galen by D.R. Horton is a stunning new construction home plan featuring 2,384 square feet of living space, 4 bedrooms, 2.5 baths and a 2-car garage. The Galen is popular for a reason! Off the foyer is the flex room, use this space can be used as a dining room, home office or childrens play area! The kitchen featuring a large, modern island opens up to the dining area and great room, you will never have to miss a beat. Upstairs, the four bedrooms provide enough space for everyone, and the second-floor laundry room simplifies an everyday chore! Homes with basement will include a finished rec room, which adds even more space to entertain friends and family!
USD 489,990
1426 Spring Hill Drive
View photo
House · for sale
USD 549,900
USD 250/sq.ft
1426 Spring Hill Drive
Villiage Housing
· 2,196 sq.ft · 4 Bedrooms · 3 Baths · House
· Patio · Deck · Equipped kitchen
Villiage Housing · 2,196 sq.ft · 4 Bedrooms · 3 Baths · House · Patio · Deck · Equipped kitchen
Tucked into a wooded setting, this well-maintained 4-bedroom, 2.5-bath home offers spacious living areas and an extensive list of updates. Enjoy a spacious eat-in kitchen with propane cooking, a formal dining room, multiple living spaces, and hardwood floors throughout. Skylights and abundant windows bring in natural light, while the new deck provides a welcoming spot to relax outdoors. Improvements include a new water heater, new front and patio doors, and new toilets. A whole-house purifier, well water with a filtration system, and public sewer add to the homes features. Upstairs are two full bathrooms, with a convenient half bath on the main level. Located in Derry Township School District, close to Penn State Health Milton S. Hershey Medical Center and Hersheys shopping, dining, and attractions. Schedule your showing and discover this gem in the woods!
USD 549,900
540 Cockley Road
View photo
House · for sale
USD 334,900
USD 175/sq.ft
540 Cockley Road
Villiage Housing
· 1,905 sq.ft · 3 Bedrooms · 2 Baths · House
· Parking
Villiage Housing · 1,905 sq.ft · 3 Bedrooms · 2 Baths · House · Parking
Nestled in the charming Chambers Hill community, this traditional detached home offers a perfect blend of comfort and convenience. Built in 1966, the property boasts a spacious 1,914 sq. Ft. layout, ideal for creating lasting memories. The generous 0.2-acre lot provides ample outdoor space for gardening or relaxation. Chambers Hill is known for its welcoming atmosphere, with friendly neighbors and a strong sense of community. Enjoy nearby parks that invite leisurely strolls, picnics, and outdoor activities. Convenient parking options include an attached garage and driveway space, making daily life a breeze. With easy access to local amenities and public services, everything you need is just a stone's throw away. This home is not just a place to live; it's a gateway to a vibrant lifestyle in a community that feels like home. Embrace the warmth and charm of Chambers Hill today!
USD 334,900
25 Yocumtown Road
View photo
House · for sale
USD 630,000
USD 160/sq.ft
Updated
25 Yocumtown Road
Villiage Housing
· 3,929 sq.ft · 3 Bedrooms · 2 Baths · House
· Patio · Parking · Fireplace · Equipped kitchen · Swimming pool · Cellar
Villiage Housing · 3,929 sq.ft · 3 Bedrooms · 2 Baths · House · Patio · Parking · Fireplace · Equipped kitchen · Swimming pool · Cellar
OPEN HOUSE Nov 1st Sunday Noon-1:30. Nestled on a private 1.42 acre lot, this property includes a 30 X 40 Pole Barn w/electric, a beautiful in-ground pool surrounded by large patios and a outdoor fireplace*3200+sqft 3 Bedroom, 2.5 Bathroom 1.5 Story home features 9 ceilings, beautiful Hickory floors, 1st floor Primary Bedroom w/full bath, formal Dining Room w/ tray ceiling, Custom Kitchen: granite countertops, island, double ovens GE Profile appliances; Great Room stone fireplace with insert*Finished Family Room basement*3 car attached garage with a 2nd floor bonus room or office*Ground source heat pump, 4 heating zones, Maintenance free front porch
USD 630,000
783 Blue Jay Road
View photo
House · for sale
USD 390,000
USD 240/sq.ft
Updated
783 Blue Jay Road
Villiage Housing
· 1,625 sq.ft · 4 Bedrooms · 3 Baths · House
· Office room · Deck · Equipped kitchen
Villiage Housing · 1,625 sq.ft · 4 Bedrooms · 3 Baths · House · Office room · Deck · Equipped kitchen
Pictures and additional documents to be uploaded by 10/22. This completely renovated, move-in ready 4-bedroom, 3.5-bathroom home in the Rolling Ridge neighborhood offers modern luxury and a seamless layout designed for contemporary living. Every inch of this property has been thoughtfully upgraded and expanded from its original layout into a spacious, light-filled haven with premium finishes throughout. Inside, the completely reimagined kitchen serves as the heart of the home, featuring quartz countertops and stainless-steel appliances that open directly into the dining room for effortless entertainment. A brand-new, private first-floor bedroom suite provides maximum comfort and flexibility, making it an ideal setup for an office, guests, in-laws, or long-term single-level living. The extensive upgrades continue outside with a brand-new repositioned deck that creates a usable space for outdoor activities. Brand-new siding delivers stunning curb appeal and low-maintenance durability for
USD 390,000
61 62 N
View photo
Townhouse · for sale
USD 414,900
USD 193/sq.ft
61 62 N
Villiage Housing
· 2,142 sq.ft · 3 Bedrooms · 2 Baths · Townhouse
· Parking · Deck · Equipped kitchen
Villiage Housing · 2,142 sq.ft · 3 Bedrooms · 2 Baths · Townhouse · Parking · Deck · Equipped kitchen
Hoa dues covered for 2 years! New construction by McNaughton Homes! Don't miss your opportunity to own one of just four'Alayna' model townhomes! These beautifully designed three-story homes feature 3 bedrooms, 2.5 bathrooms, and a spacious two car garage. The open concept main living level offers a generous living room, kitchen with center island, dining area, access to a private rear deck. Upstairs, enjoy spacious owner's suite with a walk-in closet and private bath, two additional bedrooms, a full hall bath, and convenient laundry. Enjoy low-maintenance living with HOA services that include lawn care, landscaping and exterior maintenance. Conveniently located near shopping, dining, and major commuter routes. Make one of these brand-new McNaughton homes yours today!
USD 414,900
7 Oakleigh Avenue
View photo
House · for sale
USD 319,750
USD 111/sq.ft
7 Oakleigh Avenue
Villiage Housing
· 2,874 sq.ft · 4 Bedrooms · 1 Bath · House
· Garden · Fireplace · Parking
Villiage Housing · 2,874 sq.ft · 4 Bedrooms · 1 Bath · House · Garden · Fireplace · Parking
This Spacious and Timeless Brick Gem has original non toxic hardwood floors, and is a beautiful family escape from the noise outside. A classic home that can be customized to your liking and is Close to Hershey, Camp Hill and Mechanicsburg. Step into the comfort of this charming solid brick home and experience the wooden craftsmanship of double French doors, original hardwood floors and a Grand Cathedral arched entryway. Enjoy The light filled rooms throughout the main floor or take the grand staircase to the large 2nd story bedrooms. It will feel good melting the stress away next to the wooden fireplace in this home with upgraded boiler fittings, an endless supply of tankless hot water and new non-plastic plumbing lines throughout. This home has a sunroom, full attic, 3 parking spaces, plenty of front and rear yard space and more. Schedule your private showing todayhomes with this much character do not last long!
USD 319,750
102 Apple Ridge Drive
View photo
House · for sale
USD 514,990
USD 216/sq.ft
102 Apple Ridge Drive
Villiage Housing
· 2,379 sq.ft · 4 Bedrooms · 2 Baths · House
· Office room · Equipped kitchen · Parking · Cellar
Villiage Housing · 2,379 sq.ft · 4 Bedrooms · 2 Baths · House · Office room · Equipped kitchen · Parking · Cellar
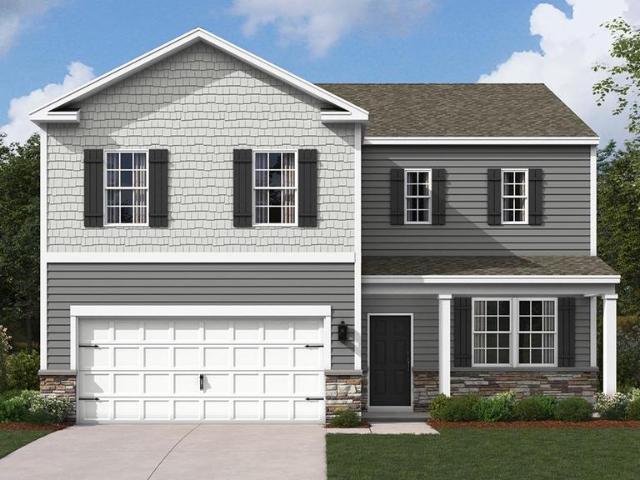
Photos are representations only. This home has not begun construction and has the ability for the interior features to be selected and or modified from current package offerings. Please see Peyton Pirozzi at the model home for details. The Galen by D.R. Horton is a stunning new construction home plan featuring 2,384 square feet of living space, 4 bedrooms, 2.5 baths and a 2-car garage. The Galen is popular for a reason! Off the foyer is the flex room, use this space can be used as a dining room, home office or childrens play area! The kitchen featuring a large, modern island opens up to the dining area and great room, you will never have to miss a beat. Upstairs, the four bedrooms provide enough space for everyone, and the second-floor laundry room simplifies an everyday chore! Homes with basement will include a finished rec room, which adds even more space to entertain friends and family!
USD 514,990
108 Apple Ridge Drive
View photo
House · for sale
USD 518,990
USD 218/sq.ft
108 Apple Ridge Drive
Villiage Housing
· 2,379 sq.ft · 4 Bedrooms · 2 Baths · House
· Office room · Equipped kitchen · Parking · Cellar
Villiage Housing · 2,379 sq.ft · 4 Bedrooms · 2 Baths · House · Office room · Equipped kitchen · Parking · Cellar
Photos are representation only. This home has not begun construction yet and has the opportunity to have interior design features selected and or altered from packaged options. Please see Peyton Pirozzi at the model home to discuss options. The Galen by D.R. Horton is a stunning new construction home plan featuring 2,384 square feet of living space, 4 bedrooms, 2.5 baths and a 2-car garage. The Galen is popular for a reason! Off the foyer is the flex room, use this space can be used as a dining room, home office or childrens play area! The kitchen featuring a large, modern island opens up to the dining area and great room, you will never have to miss a beat. Upstairs, the four bedrooms provide enough space for everyone, and the second-floor laundry room simplifies an everyday chore! Homes with basement will include a finished rec room, which adds even more space to entertain friends and family!
USD 518,990
1154 Lonberry Drive
View photo
Townhouse · for sale
USD 315,000
USD 250/sq.ft
1154 Lonberry Drive
Villiage Housing
· 1,259 sq.ft · 2 Bedrooms · 2 Baths · Townhouse
· Equipped kitchen
Villiage Housing · 1,259 sq.ft · 2 Bedrooms · 2 Baths · Townhouse · Equipped kitchen
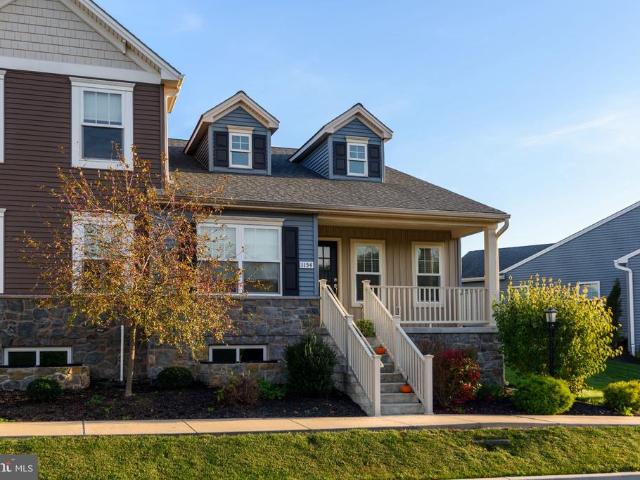
This exquisite end-of-row townhouse, located in the desirable Union Station subdivision, offers a harmonious blend of traditional and ranch architectural styles. Built in 2021, this residence boasts a modern design with high-quality construction materials, including stone and vinyl siding, ensuring durability and aesthetic appeal. Spanning 1,261 square feet, the interior features an open floor plan that seamlessly integrates the kitchen, dining, and living areas, perfect for both entertaining and everyday living. The kitchen is equipped with upgraded countertops, an island, and essential appliances, including a built-in microwave, dishwasher, and refrigerator. The main level also includes a convenient laundry area and an entry-level bedroom, enhancing accessibility. The home comprises two well-appointed bedrooms and two full bathrooms, featuring both a tub shower and a walk-in shower in the primary bath. The primary bedroom has a walk in closet with customized shoe rack and an addition
USD 315,000

Get email alerts

Don't miss out: be the first to know about new properties

The alert was correctly created

On subscribing you accept the conditions of use and the privacy policy
Alert
Receive new ads in your inbox
Save this search
Receive alerts for new listings

We'll send you an email when we have new properties for: "Properties for sale in Villiage Housing"

The alert was correctly created

Lawnford Acres
Swatara, Swatara township Dauphin County Pennsylvania
Get email alerts and be the first to see new listings
Required field
On subscribing I accept the terms of the privacy policy
Perfect! You'll soon start receiving new listings via email
Alert
Receive an email when we have new ads for Properties for sale in Villiage Housing
Save this search
Filters

Bedrooms

Size (sq.ft)

sq.ft
sq.ft

Price

USD
USD

Property type

Bathrooms

Clear all filters
Receive notifications when new entries are published.