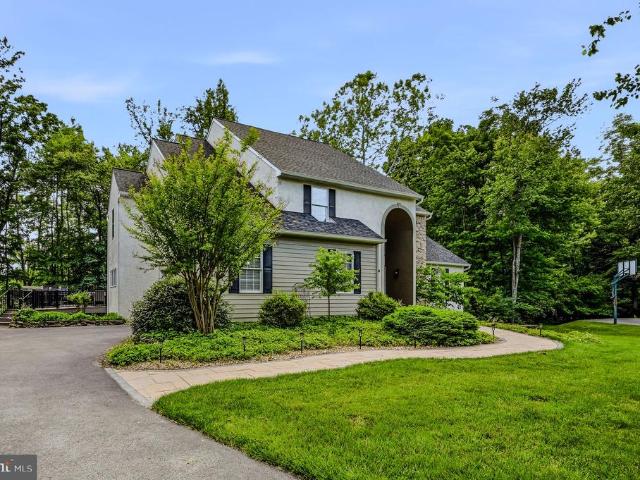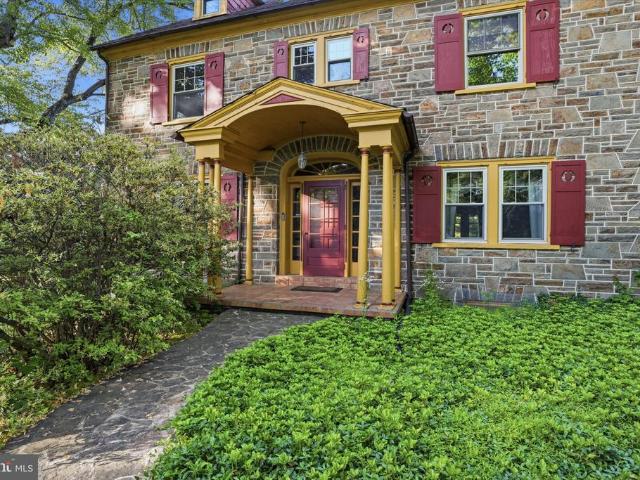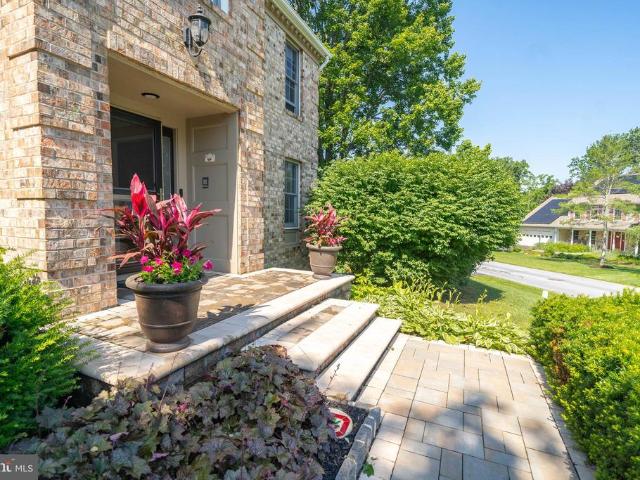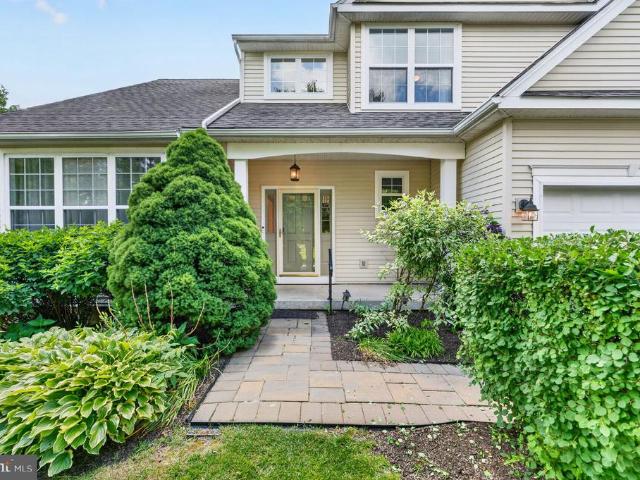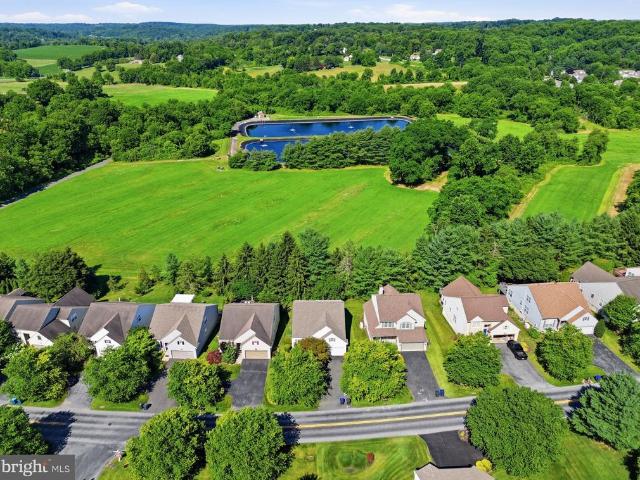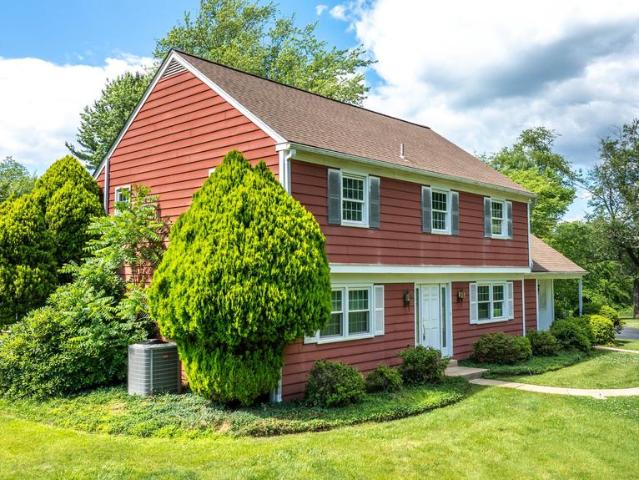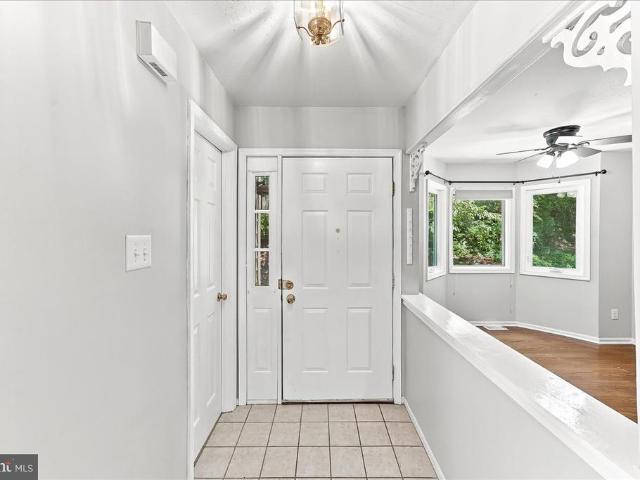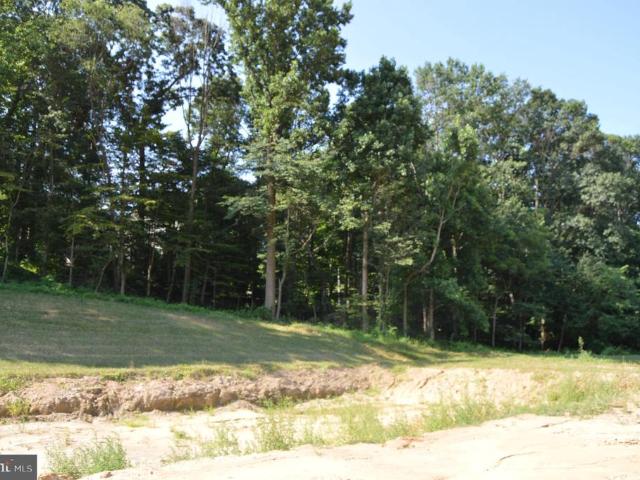
133 houses for sale in Vintage Village

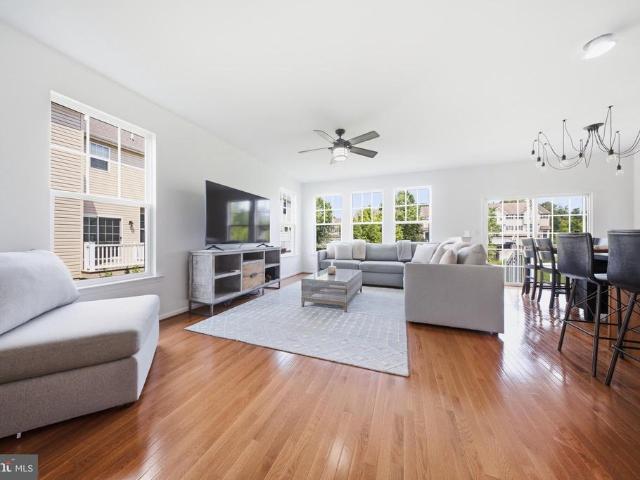
130 Foragers Lane
View photo
Townhouse · for sale
USD 533,850
USD 213/sq.ft
130 Foragers Lane
Vintage Village
· 2,497 sq.ft · 3 Bedrooms · 2 Baths · Townhouse
· Equipped kitchen · Parking · Cellar
Vintage Village · 2,497 sq.ft · 3 Bedrooms · 2 Baths · Townhouse · Equipped kitchen · Parking · Cellar
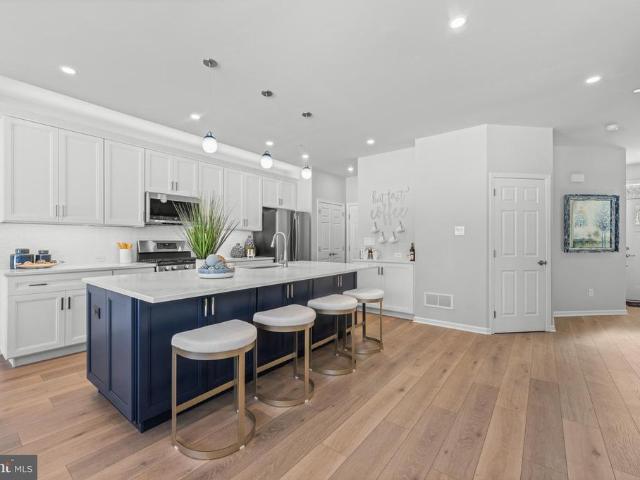
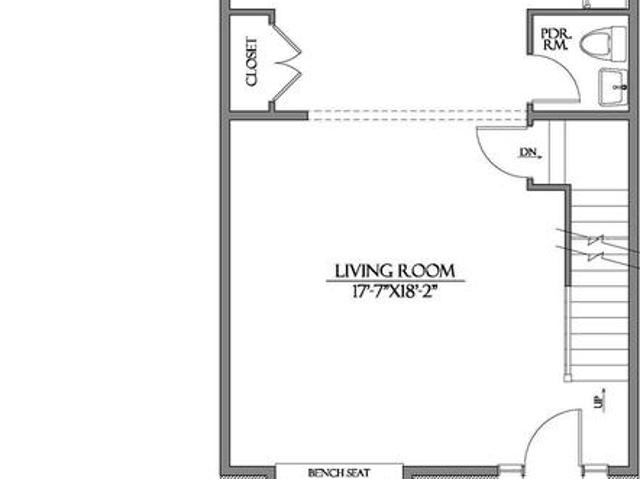
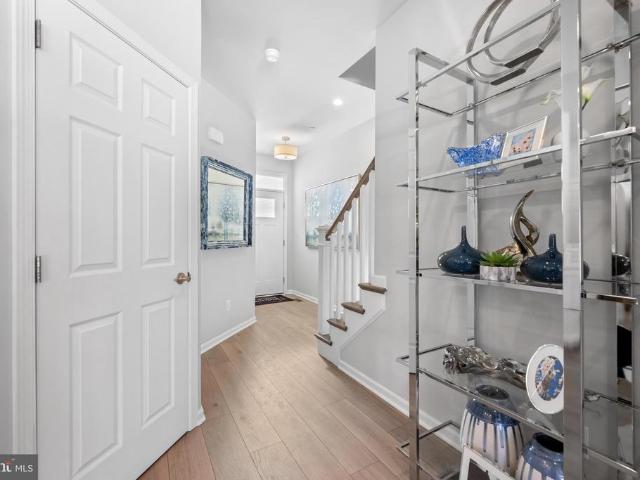
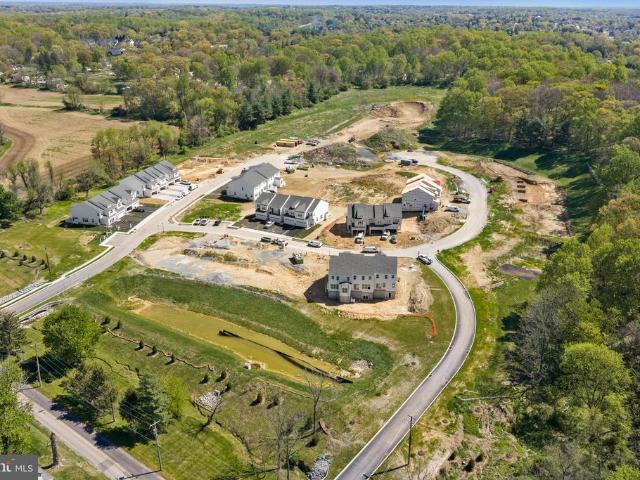
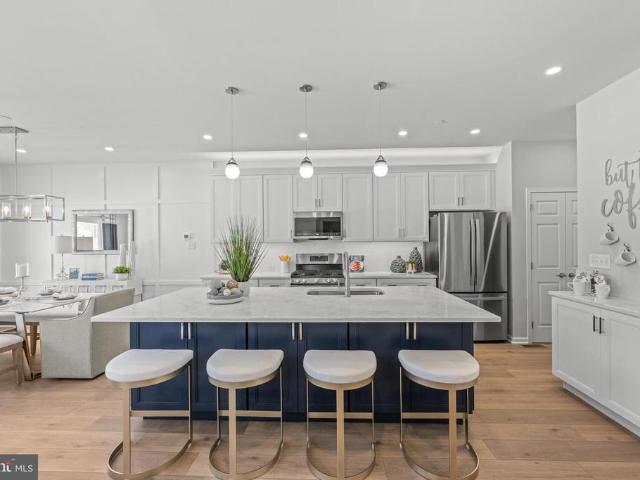
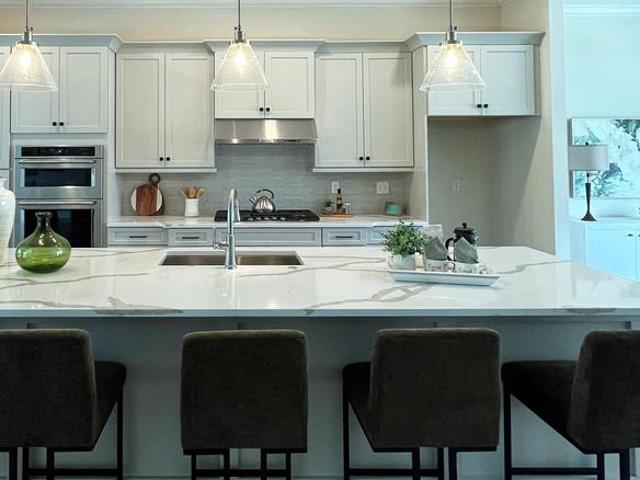
NEW HOMES are now selling at Copperleaf Ridge for 2026! Discover a thoughtfully designed residential community with abundant green space nestled in a peaceful natural setting, within minutes from the amenities and charm of Kennett Square. Tour the All New Model Homes today to design and build a uniquely beautiful new home from a choice of 4 captivating floorplans. Kennett Squares one-of-a-kind Luxury Townhome Community is proudly presented by Rouse Chamberlin Homes, a trusted Chester County builder for over 45 years. The popular open-concept 2-story homes will feature 3-bedrooms, 2.5-baths, 2-car garages and up to 2,848 square feet of modern living space with optional finished basements. Included luxury finishes boast first floor 9 foot ceilings, impressive kitchen islands, and primary bedroom suites with spacious walk-in closets and elegant ceramic tile baths. The Sutton Grand floorplan showcases a welcoming foyer entry, opening to an inviting living space, connected to a chef friendl
USD 533,850
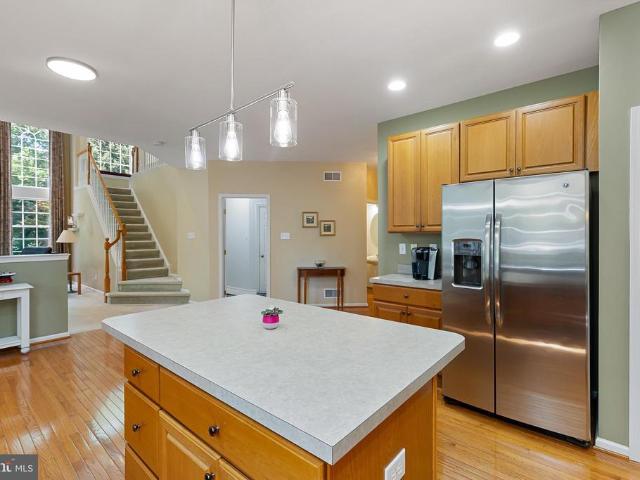
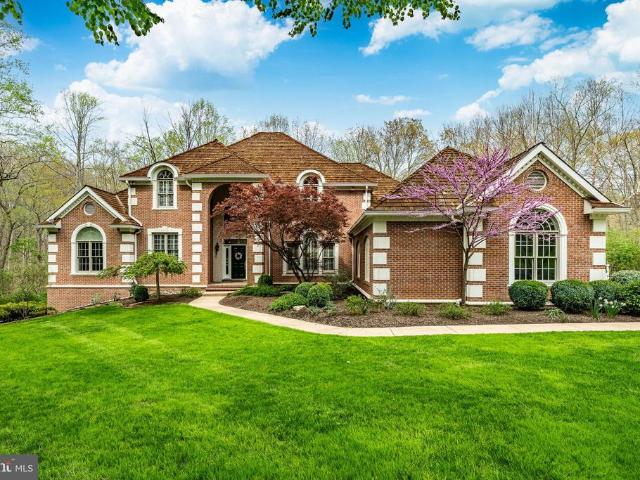
209 Dangina Drive
View photo
House · for sale
USD 739,900
USD 122/sq.ft
209 Dangina Drive
Vintage Village
· 6,060 sq.ft · 5 Bedrooms · 4 Baths · House
· Office room · Fireplace · Equipped kitchen
Vintage Village · 6,060 sq.ft · 5 Bedrooms · 4 Baths · House · Office room · Fireplace · Equipped kitchen
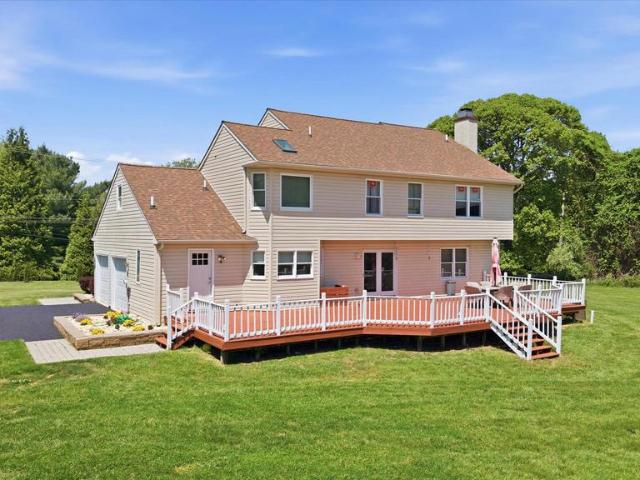
Set on almost 2 acres in sought-after Landenberg, this exceptional 5-bedroom, 4.5-bath residence blends timeless elegance with modern flexibility. A grand two-story foyer creates a striking first impression, leading into a home filled with natural light and gleaming hardwood floors throughout much of the main level. Formal living and dining rooms, detailed with crown molding and chair rail, offer refined spaces perfect for entertaining. At the center of the home, the expansive kitchen features abundant cabinetry, a center island with seating, recessed lighting, and an open-concept layout ideal for everyday living. The kitchen flows effortlessly into the dramatic two-story family room, where soaring windows and a cozy fireplace create a warm yet impressive gathering space. A rear staircase provides convenient access to the upper-level. The main level is completed by a spacious private office and a sun-filled sunroom with a vaulted ceiling, skylights, and a ceiling fan, perfect for relax
USD 739,900
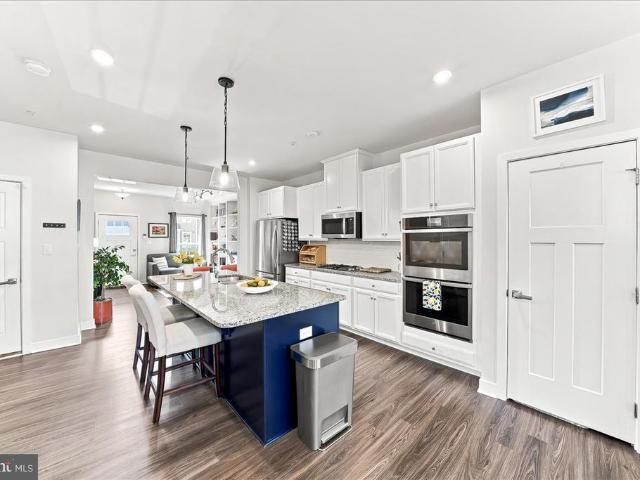
237 Mullen Drive
View photo
Townhouse · for sale
USD 419,900
USD 234/sq.ft
237 Mullen Drive
Vintage Village
· 1,787 sq.ft · 3 Bedrooms · 2 Baths · Townhouse
· Garden · Equipped kitchen · Parking
Vintage Village · 1,787 sq.ft · 3 Bedrooms · 2 Baths · Townhouse · Garden · Equipped kitchen · Parking
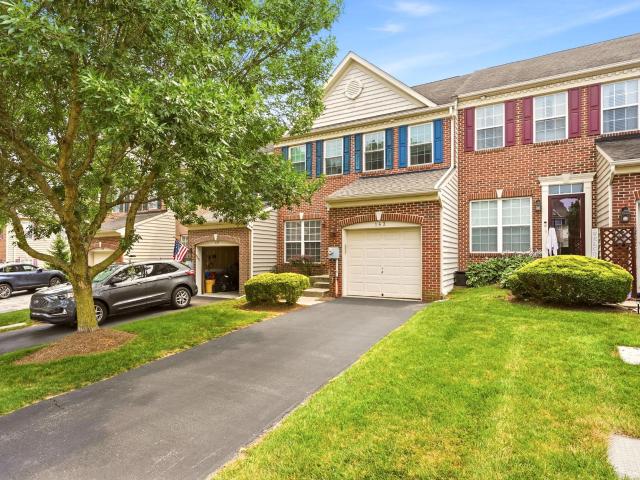
If simple living is what you want, look no further! This beautiful, 14 year young, end of the row home is spotless! Enter from the front door into the foyer area with interior garage access & a coat closet. Floorplan opens up to your wide open, super spacious living room, kitchen and dining area. Hardwood flooring throughout, ceiling fan & lots of large windows allowing for plenty of natural lighting. Maple kitchen with backsplash, double sink, stainless appliances, recessed lighting, breakfast bar & dining area with sliding glass doors leading to back yard area. A spacious half bath with large vanity is conveniently located off of the living room. Upstairs you will find a very large primary suite with a ceiling fan, a spacious full bathroom, and generously sized walk in closet. Bathroom boasts double sinks, shower with tile accent at the top, linen closet, tile flooring and updated brush nickel finishes. Next you have a laundry room, great size with a shelf overtop & a retractable dry
USD 419,900
127 Montana Drive
View photo
House · for sale
USD 1,339,000
USD 198/sq.ft
127 Montana Drive
Vintage Village
· 6,749 sq.ft · 4 Bedrooms · 3 Baths · House
· Garden · Equipped kitchen · Parking
Vintage Village · 6,749 sq.ft · 4 Bedrooms · 3 Baths · House · Garden · Equipped kitchen · Parking
Welcome to 127 Montana Drive, a stunning residence nestled off the end of the cul-de-sac in Chadds Ford. Set on 1.9 Acres with beautiful landscaping, this exceptional 4-bedroom home offers 3 full and 2 half baths, a 3-car garage, spacious and elegant first floor primary bedroom suite and a fully updated gourmet custom kitchen. The home is thoughtfully designed to combine comfort, elegance, and everyday functionality. From the moment you arrive, youll notice the attention to detail and quality appointments that todays homeowners desire. Spacious living areas, refined finishes, and a well-appointed layout make this home ideal for both relaxing and entertaining. Located in sought after Kennett Township, the home is perfectly positioned between the renowned Longwood Gardens and the historic Winterthur Museum and Gardens, this location offers not only scenic beauty but also convenient access to the areas finest attractions, dining, and amenities. Experience the best of Brandywine Valley liv
USD 1,339,000
1200 Benjamin Drive
View photo
Townhouse · for sale
USD 508,000
USD 202/sq.ft
1200 Benjamin Drive
Vintage Village
· 2,508 sq.ft · 3 Bedrooms · 3 Baths · Townhouse
· Patio · Fireplace · Equipped kitchen
Vintage Village · 2,508 sq.ft · 3 Bedrooms · 3 Baths · Townhouse · Patio · Fireplace · Equipped kitchen
Welcome to this beautifully upgraded end-unit townhome featuring smart home technology and an unbeatable location within walking distance of the charming shops, restaurants, parks, and events of downtown Kennett Square. This light-filled home offers an open, modern floor plan designed for comfortable everyday living and effortless entertaining. Step inside to a welcoming sitting room accented with custom built-in shelving before entering the stunning kitchen, complete with white cabinetry, granite countertops, a large center island with pendant lighting, gas cooking, double ovens, refrigerator, dishwasher, microwave, spacious food pantry, and stylish gray flooring. The kitchen flows seamlessly into the bright family room, highlighted by a cozy gas fireplace, recessed lighting, and an abundance of windows that fill the space with natural light. The adjoining dining area features plantation shutters on the sliding doors leading to a private paver patio, complete with a custom stone and g
USD 508,000
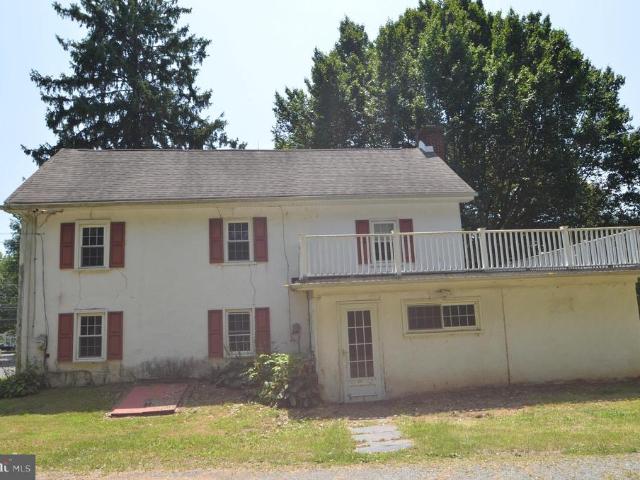
470 Rosehill Road
View photo
House · for sale
USD 550,000
USD 329/sq.ft
470 Rosehill Road
Vintage Village
· 1,668 sq.ft · 4 Bedrooms · 1 Bath · House
· Office room · Parking · Cellar
Vintage Village · 1,668 sq.ft · 4 Bedrooms · 1 Bath · House · Office room · Parking · Cellar
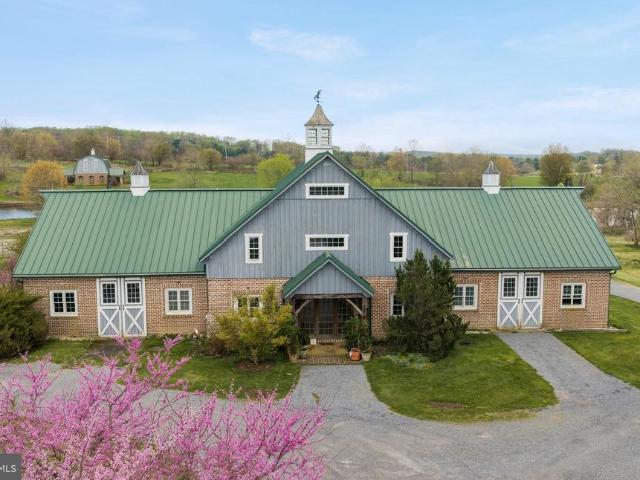
Showings will start once all personal property is removed by sellers. Original farmhouse and barn on 1.7 acres in Avon Grove School District. This unque property contains 2 separate homes along with a large brick and stone bank barn, detached oversized garage/workshop with 14' high by 10'wide o/h garage door, separate electric, office and powder room. Also there is a detached 2 car garage and storage shed. Main farmhouse is stucco and brick with 4 bedrooms, 1 full bath and basement. Both homes have been rented and need updating. Tenant house has 2 bedrooms, 1 bath, no basement and is stucco over block. Property is connected to public water. There is an existing septic system on site, however public sewer is available through London Grove Township. Check with the township for cost to connect to public sewer and for all uses allowable. Location is close to schools, golf course and park with an easy commute to Delaware, Lancaster, Route 1 and the airport and city
USD 550,000
500 Bartram Road
View photo
House · for sale
USD 4,300,000
USD 931/sq.ft
500 Bartram Road
Vintage Village
· 4,618 sq.ft · 3 Bedrooms · 3 Baths · House
· Patio · Fireplace · Equipped kitchen
Vintage Village · 4,618 sq.ft · 3 Bedrooms · 3 Baths · House · Patio · Fireplace · Equipped kitchen
Discover an extraordinary opportunity to own 84 picturesque acres nestled in the coveted Unionville-Chadds Ford School District, Cheshire Hunt Country and West Marlborough Township. This exceptional estate, adjacent to the renowned New Bolton Center, is being offered for the first time in 23 years, presenting endless possibilities for its new owners. The main residence is beautifully situated in a serene valley, boasting stunning views of rolling countryside, a tranquil stream, and one of five pristine ponds. Enter through a Swedish Log Cabin pre-dating William Penn into a grand two-story great room featuring exposed beams and a majestic floor-to-ceiling stone fireplace. Elegant French doors open seamlessly to a spacious kitchen, living, and dining area-ideal for hosting memorable family gatherings. A thoughtfully designed conservatory with stone floors and walls offers a peaceful retreat with direct access to a stone patio. The primary bedroom suite, accessed through the conservatory,
USD 4,300,000
112 Foragers Lane
View photo
Townhouse · for sale
USD 503,700
USD 267/sq.ft
112 Foragers Lane
Vintage Village
· 1,884 sq.ft · 3 Bedrooms · 2 Baths · Townhouse
· Deck · Equipped kitchen · Parking · Cellar
Vintage Village · 1,884 sq.ft · 3 Bedrooms · 2 Baths · Townhouse · Deck · Equipped kitchen · Parking · Cellar
Luxury, location, and lifestyle come together at Copperleaf Ridge Kennett Squares newest premier townhome community by Rouse Chamberlin Homes. Design and build a uniquely beautiful home nestled in a serene, green setting just minutes from vibrant downtown KSQ. Included luxury finishes boast first floor 9 foot ceilings, impressive kitchen islands, and primary bedroom suites with spacious walk-in closets and elegant ceramic tile baths. The popular open-concept 2-story homes will feature 3-bedrooms, 2.5-baths, 2-car garages and up to 2,848 square feet of living space with optional finished basements. The CARLTON GRAND floorplan showcases a welcoming foyer entry, opening to an inviting living space, connected to a chef-friendly kitchen with stainless appliances and a large central island for everyday gathering. Theres excellent cabinet and counter space, plus a storage pantry to stay organized. The dining area includes a cheery glass slider that opens to a low maintenance deck. The Carlton
USD 503,700
75 Auburn Road
View photo
House · for sale
USD 318,949
Updated
75 Auburn Road
Vintage Village
· 4 Bedrooms · 2 Baths · House
· Garden · Deck · Fireplace · Equipped kitchen · Cellar
Vintage Village · 4 Bedrooms · 2 Baths · House · Garden · Deck · Fireplace · Equipped kitchen · Cellar
Motivated seller. Recent reduction welcome to 75 auburn rd. A private retreat in the highly sought-after Avongrove School District! Nestled on 1.4 acres of open, level land, this beautifully maintained home offers the perfect blend of space, privacy, and modern updates. Enjoy outdoor living at its finest with a massive deck overlooking the expansive backyard, ideal for entertaining, relaxing, or simply enjoying the peaceful surroundings. Inside, youll find a thoughtfully updated interior featuring hardwood flooring and exquisite porcelain tile throughout the main living spaces. The updated kitchen offers both style and functionality, while the cozy wood-burning fireplace creates the perfect gathering space. The spacious primary suite is a true retreat with an updated en-suite bathroom, walk-in closet, and plenty of room to unwind. All bedrooms feature brand-new carpeting, adding comfort and a fresh, move-in-ready feel. The finished basement expands your living space with a custom oak b
USD 318,949
143 Penns Manor Drive
View photo
Townhouse · for sale
USD 469,900
USD 170/sq.ft
143 Penns Manor Drive
Vintage Village
· 2,756 sq.ft · 3 Bedrooms · 2 Baths · Townhouse
· Office room · Deck · Fireplace · Equipped kitchen
Vintage Village · 2,756 sq.ft · 3 Bedrooms · 2 Baths · Townhouse · Office room · Deck · Fireplace · Equipped kitchen
Welcome to 143 Penns Manor Drive in the highly desirable Penns Manor community! This beautifully maintained 3-bedroom, 2.5-bath townhome is just minutes from the heart of downtown Kennett Square. Enjoy the convenience of sidewalks that lead you directly into town for boutique shopping, dining, and all the charm Kennett Square has to offer. With easy access to Route 1 and everyday amenities just moments away, this location truly has it all. Step inside to find beautiful refinished hardwood floors that flow throughout the main living area and into the kitchen. The spacious Living Room features recessed lighting, wainscoting, chair rail molding, and a versatile flex space that can easily serve as a formal dining area or home office. The Eat-In Kitchen is designed for both everyday living and entertaining, offering a large center island, pantry closet, stainless steel appliances, and an expansive dining area or cozy family room with a gas fireplace. From here, step outside onto the deck, c
USD 469,900
10104 Beacon Street
View photo
Townhouse · for sale
USD 750,000
USD 205/sq.ft
10104 Beacon Street
Vintage Village
· 3,649 sq.ft · 5 Bedrooms · 2 Baths · Townhouse
· Equipped kitchen · Parking · Cellar
Vintage Village · 3,649 sq.ft · 5 Bedrooms · 2 Baths · Townhouse · Equipped kitchen · Parking · Cellar
Welcome to The Parks at North Walnut! This gorgeous park-side community features custom-built townhomes and single-family homes within award-winning schools and a walkable location to downtown Kennett Square Borough! The Marigold Model offers an elevated take on modern living, with spacious design and flexible options to make it truly your own. Spread across three+ levels, the Marigold will be the largest in the community and features an optional finished basement and loft, creating room for every chapter of life. On the entry level, a detached two-car garage and versatile outdoor courtyard space provide ample privacy for entertainment. The main floors open-concept layout brings together the kitchen, dining, and living areas in one bright, flowing spaceideal for entertaining or relaxing at home. A large kitchen island anchors the heart of the home, while thoughtfully placed windows invite abundant natural light throughout. Upstairs, retreat to a spacious primary suite complete with a w
USD 750,000
000 Tullow Hill Drive # CARLTON GRND
View photo
Townhouse · for sale
USD 479,990
USD 254/sq.ft
000 Tullow Hill Drive # CARLTON GRND
Vintage Village
· 1,884 sq.ft · 3 Bedrooms · 2 Baths · Townhouse
· Deck · Equipped kitchen · Parking · Cellar
Vintage Village · 1,884 sq.ft · 3 Bedrooms · 2 Baths · Townhouse · Deck · Equipped kitchen · Parking · Cellar
Luxury, location, and lifestyle come together at Copperleaf Ridge Kennett Squares premier townhome community by Rouse Chamberlin Homes. Design and build a uniquely beautiful home nestled in a serene, green setting just minutes from vibrant downtown KSQ. Included luxury finishes boast first floor 9 foot ceilings, impressive kitchen islands, and primary bedroom suites with spacious walk-in closets and elegant ceramic tile baths. The popular open-concept 2-story homes will feature 3-bedrooms, 2.5-baths, 2-car garages and up to 2,848 square feet of living space with optional finished basements. The CARLTON GRAND floorplan showcases a welcoming foyer entry, opening to an inviting living space, connected to a chef-friendly kitchen with stainless appliances and a large central island for everyday gathering. Theres excellent cabinet and counter space, plus a storage pantry to stay organized. The dining area includes a cheery glass slider that opens to a low maintenance deck. The Carlton Grand
USD 479,990
00 Tullow Hill Drive # SUTTON
View photo
Townhouse · for sale
USD 472,990
USD 249/sq.ft
00 Tullow Hill Drive # SUTTON
Vintage Village
· 1,894 sq.ft · 3 Bedrooms · 2 Baths · Townhouse
· Equipped kitchen · Parking · Cellar
Vintage Village · 1,894 sq.ft · 3 Bedrooms · 2 Baths · Townhouse · Equipped kitchen · Parking · Cellar
Introducing Copperleaf Ridge! Discover a thoughtfully designed residential community with abundant green space nestled in a peaceful natural setting, within minutes from the amenities and charm of Kennett Square. Design and build a uniquely beautiful new custom home from a choice of 4 captivating floorplans. The popular open-concept 2-story homes will feature 3-bedrooms, 2.5-baths, 2-car garages and up to 2,848 square feet of living space with optional finished basements. Phase 1 of KSQ's one-of-a-kind Luxury Townhome Community is proudly presented by Rouse Chamberlin Homes, a trusted Chester County builder for over 45 years. Included luxury finishes boast first floor 9 foot ceilings, impressive kitchen islands, and primary bedroom suites with spacious walk-in closets and elegant ceramic tile baths. The SUTTON floorplan showcases a welcoming foyer entry, opening to an inviting living space, connected to a chef-friendly kitchen with stainless appliances and a large central island for ev
USD 472,990
151 Foragers Lane
View photo
Townhouse · for sale
USD 550,750
USD 269/sq.ft
151 Foragers Lane
Vintage Village
· 2,045 sq.ft · 3 Bedrooms · 2 Baths · Townhouse
· Garden · Equipped kitchen
Vintage Village · 2,045 sq.ft · 3 Bedrooms · 2 Baths · Townhouse · Garden · Equipped kitchen
Luxury, location, and lifestyle come together at Copperleaf Ridge Kennett Squares premier townhome community by Rouse Chamberlin Homes. Enjoy a uniquely designed new End Home nestled in a serene, green setting just minutes from vibrant downtown KSQ. The Carlton Grand features extended living space, lots of bright windows, and includes first floor 9 foot ceilings, large kitchen island, plus a primary bedroom suite with amazing walk-in closet and elegant ceramic tile bath. A convenient second floor laundry plus nice secondary bedrooms with large closets and a shared bath complete the second level. At Copperleaf Ridge youll enjoy a low maintenance lifestyle where groundskeeping and snow removal are provided. Easily accessible to Philadelphia and Wilmington, the community is located in a prime location just minutes from major shopping and attractions like Longwood Gardens and Historic Kennett Square where fine dining, artist venues, and yearly festivals create a vibrant quality of life. Li
USD 550,750
127 Hadleys Mill Road
View photo
House · for sale
USD 1,150,000
USD 220/sq.ft
127 Hadleys Mill Road
Vintage Village
· 5,210 sq.ft · 4 Bedrooms · 4 Baths · House
· Garden · Swimming pool · Deck
Vintage Village · 5,210 sq.ft · 4 Bedrooms · 4 Baths · House · Garden · Swimming pool · Deck
Welcome to 127 Hadleys Mill Run, an exceptional custom home tucked away on a quiet cul-de-sac in the prestigious Hadleys Mill community of Kennett Square. Backing to approximately 10 acres of wooded open space, this beautifully updated residence offers privacy, luxury, and an extensive list of high-end improvements that make it truly move-in ready. From the moment you arrive, you'll appreciate the attention to detail, beginning with the newer paver walkway, updated front entry doors, and professionally maintained exterior featuring a new roof (2024), newer driveway, whole-house generator, and extensive drainage improvements. A spacious new composite deck (2022) overlooks the private backyard and provides the perfect setting for outdoor entertaining, complete with hardscaping, stone walkways, and a secluded hot tub retreat. Inside, the home offers elegant living spaces enhanced by luxury vinyl plank flooring, extensive millwork, wainscoting, oil-rubbed bronze hardware, and custom finish
USD 1,150,000
500 Kennett Pike
View photo
House · for sale
USD 1,199,000
USD 414/sq.ft
500 Kennett Pike
Vintage Village
· 2,895 sq.ft · 5 Bedrooms · 4 Baths · House
· Fireplace
Vintage Village · 2,895 sq.ft · 5 Bedrooms · 4 Baths · House · Fireplace
Timeless Chadds Ford estate filled with charm, character, and endless possibilities, set on over two picturesque acres in one of the Brandywine Valleys most prestigious locations. Ideally situated just minutes from the Delaware state line along historic Kennett Pike, this exceptional classic Chester County stone house offers 5 bedrooms, 4 full bathrooms, and 1 half bath across approximately 2,904 square feet of thoughtfully designed living space. The main level features a gracious and inviting layout, highlighted by a formal living room with a walnut-lined wall and classic wood-burning fireplace, an elegant formal dining room, and a sunlit breakfast room with skylights that fill the space with natural light. An enclosed porch provides the perfect setting for year-round relaxation while overlooking the propertys serene surroundings. The second level offers three spacious bedrooms and two full bathrooms, including a private primary suite and walk-in closet. The third floor adds two addit
USD 1,199,000
1 Balmoral Drive
View photo
House · for sale
USD 899,000
USD 195/sq.ft
1 Balmoral Drive
Vintage Village
· 4,596 sq.ft · 4 Bedrooms · 2 Baths · House
· Garden · Fireplace · Equipped kitchen · Swimming pool
Vintage Village · 4,596 sq.ft · 4 Bedrooms · 2 Baths · House · Garden · Fireplace · Equipped kitchen · Swimming pool
Space to grow, room to entertain, and a backyard built for making memories this Balmoral colonial delivers all three. Originally the builder's model home, with amazing curb appeal, this residence showcases upgraded finishes and a floor plan that just works. The main level opens into a bright kitchen/breakfast nook/family room combination granite counters, tile backsplash, stainless appliances, and a kitchen island anchor the space, which flows straight out to the three-season sunroom and views of the beautiful backyard pool! The adjoining family room is warm and welcoming, centered on a heavy wood-burning fireplace with a handsome brick surround and views to the yard beyond. Round out the main level with a spacious formal dining room and living room, a versatile bonus room (currently a study, but equally suited as a playroom or homework hub), a practical laundry room, and a powder room. Upstairs, the primary suite impresses with a spa-like bath a generous doorless shower and double van
USD 899,000
415 Westview Drive
View photo
House · for sale
USD 580,000
USD 259/sq.ft
415 Westview Drive
Vintage Village
· 2,239 sq.ft · 3 Bedrooms · 2 Baths · House
· Patio · Deck · Equipped kitchen
Vintage Village · 2,239 sq.ft · 3 Bedrooms · 2 Baths · House · Patio · Deck · Equipped kitchen
Welcome to this beautifully maintained three-bedroom, two full and two half bath home in the highly sought-after 55+ community of Traditions at Inniscrone, featuring unique value with a first-floor primary suite for comfortable, convenient main-level living. Designed for both everyday comfort and effortless entertaining, the main level offers a bright, open floor plan with beautiful Pergo flooring, enhanced ceiling lighting, and a spacious primary suite. The kitchen is thoughtfully designed with convenient pull-out cabinetry, providing added functionality and storage. Step outside to the upgraded deck with stairs leading to an expanded paver patio, where you'll enjoy your own private access to the community walking trail. The largely finished lower level adds approximately 1,000 square feet of versatile living space and features a cozy Vermont stove, creating the perfect setting for a family room, hobby space, or entertaining guests. A small unfinished area provides excellent storage a
USD 580,000
933 Ayla Lane # 29
View photo
Townhouse · for sale
USD 630,000
USD 263/sq.ft
933 Ayla Lane # 29
Vintage Village
· 2,390 sq.ft · 3 Bedrooms · 3 Baths · Townhouse
· Equipped kitchen
Vintage Village · 2,390 sq.ft · 3 Bedrooms · 3 Baths · Townhouse · Equipped kitchen
The Enclave at Longwood Preserve Now Selling! New Construction, Luxury Townhome in Longwood Preserve are set within the highly sought-after Longwood Preserve neighborhood. This is a rare opportunity to own a brand-new townhome in one of Kennett Squares most desirable addresses. This exclusive new phase from award-winning Montchanin Builders combines modern design, flexible layouts, & a tranquil, nature-filled setting for an exceptional lifestyle. Every home features expansive, open-concept interiors with soaring ceilings, gourmet kitchens, & designer finishes that elevate daily living. Thoughtfully crafted three-story floorplans offer three or more bedrooms, spa-inspired primary suites, & versatile spaces. Contact us to learn more!
USD 630,000
680 Sycamore Ln
View photo
House · for sale
USD 3,195,000
USD 402/sq.ft
680 Sycamore Ln
Vintage Village
· 7,944 sq.ft · 6 Bedrooms · 7 Baths · House
· Deck · Fireplace · Equipped kitchen · Parking
Vintage Village · 7,944 sq.ft · 6 Bedrooms · 7 Baths · House · Deck · Fireplace · Equipped kitchen · Parking
Breathtakingly situated on an incomparable 2-acre park-like setting, this custom-built stone farmhouse is surrounded by distinguished estate homes. Offering over 6,300 available square feet of above-grade living space, the home showcases spectacular views and timeless craftsmanship throughout. The Grand Home has a circular driveway and access to a turned 3-car garage. A front-to-back, see-through foyer sets the tone, highlighting hand-crafted millwork and exposed beams that carry throughout the home. The thoughtfully designed layout opens to a stunning rear deck overlooking the private setting and pond, creating seamless indoor-outdoor living. The heart of the home is a fabulous gourmet kitchen designed by Century Kitchens, complemented by a spacious morning room. The inviting family room features a vaulted ceiling, exposed beams, and a dramatic floor-to-ceiling stone fireplace. Additional first-floor highlights include a formal living room and dining room, butlers pantry, private libr
USD 3,195,000
7 Woodcrest Way
View photo
House · for sale
USD 625,000
USD 230/sq.ft
7 Woodcrest Way
Vintage Village
· 2,713 sq.ft · 4 Bedrooms · 2 Baths · House
· Fireplace
Vintage Village · 2,713 sq.ft · 4 Bedrooms · 2 Baths · House · Fireplace
Welcome to 7 Woodcrest Way, where timeless colonial architecture meets one of southern Chester County's most picturesque settings. Nestled on a breathtaking 2.4-acre homesite just moments from the scenic White Clay Creek Preserve, this exceptional property offers the rare opportunity to enjoy privacy, natural beauty, and everyday convenience in one of Landenberg's most coveted locations. Miles of hiking and biking trails, world-class fly fishing, and protected woodlands are practically at your doorstep, creating a lifestyle that feels like a year-round retreat while remaining just minutes from Hockessin, Newark, Kennett Square, and Wilmington. Inside, gleaming hardwood floors extend throughout the main level, where a gracious foyer is flanked by generously sized formal living and family rooms. The inviting family room is anchored by a warm gas fireplace, creating the perfect gathering space for everyday living or cozy evenings at home. The family room flows effortlessly into the dining
USD 625,000
962 E Baltimore Pike
View photo
House · for sale
USD 739,900
USD 406/sq.ft
962 E Baltimore Pike
Vintage Village
· 1,819 sq.ft · 3 Bedrooms · 2 Baths · House
· Office room · Deck
Vintage Village · 1,819 sq.ft · 3 Bedrooms · 2 Baths · House · Office room · Deck
Nestled in Kennett Square, this cozy, cabin-vibe property offers solid craftsmanship built on a 2x6 foundation. Includes an inviting living room with a cream sofa, 2 recliners, and automatic stair lighting to the family room. A back deck room features a waterfall/fountain, and the bar area comes complete with hanging bar glasses. Bonus outdoor features include a powered gazebo and a brand-new powered work shed. Equipped with a backup coal-burning heating system for peace of mind. Office furniture stays! Great potential with just simple cosmetic touches needed
USD 739,900
1319 Broad Run Road
View photo
House · for sale
USD 509,900
USD 197/sq.ft
1319 Broad Run Road
Vintage Village
· 2,583 sq.ft · 3 Bedrooms · 2 Baths · House
· Deck · Fireplace · Equipped kitchen
Vintage Village · 2,583 sq.ft · 3 Bedrooms · 2 Baths · House · Deck · Fireplace · Equipped kitchen
Welcome to 1319 Broad Run Road a pristine, well-appointed home in the resort-like community of Somerset Lake! Enjoy hardwood floors on the main level, an open floor plan with beautiful natural light, and a first-floor Master Suite all backing to a lush, private treeline. Enter to a bright, airy living and dining space with recessed lighting, crown molding, and plantation shutters perfect for gatherings and entertaining. Flow into the heart of the home: a bright white kitchen featuring 42' cabinets with glass-pane accents, granite counter-tops, tile backslash, stainless steel appliances, center island with seating, and a sunny breakfast area with corner windows. Step outside through sliding glass doors to a private deck, ideal for dining, relaxing, and grilling. Completely open to the kitchen, the Family Room centers on a cozy gas fireplace. The first-floor Master Suite offers a spa-like en-suite bath with double vanity, soaking tub, glass shower, and walk-in closet. A Powder Room and L
USD 509,900
1929 Hillendale Road
View photo
House · for sale
USD 630,000
USD 266/sq.ft
1929 Hillendale Road
Vintage Village
· 2,368 sq.ft · 4 Bedrooms · 2 Baths · House
· Garden · Fireplace · Parking · Swimming pool · Cellar
Vintage Village · 2,368 sq.ft · 4 Bedrooms · 2 Baths · House · Garden · Fireplace · Parking · Swimming pool · Cellar
Welcome to the soughtafter Hamorton Woods community, known for its picturesque rolling hills, mature landscapes, and generous open space. This Kennett Township home sits on a beautiful, spacious lot accented by a diverse collection of majestic trees. The fencedin pool and yard area create an inviting outdoor settingideal for gardening, entertaining, and enjoying peaceful privacy. The property is being offered asis at an attractive price, providing buyers the opportunity to bring their own vision to life with fresh paint, updates, or renovations. The main bedroom includes a large walkin storage room that can easily function as an expansive closet or dressing area. Additional highlights include an enclosed porch perfect for seasonal enjoyment, a fireplace, a sizable unfinished basement, and a detached twocar garage
USD 630,000
1 W Jonathan Court # 1
View photo
Townhouse · for sale
USD 399,900
USD 191/sq.ft
1 W Jonathan Court # 1
Vintage Village
· 2,088 sq.ft · 2 Bedrooms · 2 Baths · Townhouse
· Office room · Deck · Equipped kitchen · Cellar
Vintage Village · 2,088 sq.ft · 2 Bedrooms · 2 Baths · Townhouse · Office room · Deck · Equipped kitchen · Cellar
Buyers change of heart means your second chance! Welcome to this well-maintained end-unit townhome in the desirable Orchard Valley community. Offering added privacy and a low-maintenance lifestyle, this move-in ready home is just minutes from the shops, restaurants, and attractions of Kennett Square. The home features hardwood flooring throughout. The main level includes a bright family room with a sliding glass door leading to the deck, a dining room, a well-appointed kitchen, and a convenient powder room. The second level offers two en-suite bedrooms and laundry. The third-floor loft provides flexible living space ideal for a home office, family room, guest area, or hobby room. A finished basement offers even more room for recreation, fitness, or storage. Major improvements include: Water heater (July 2026) Deck (2023) replacement windows (2022), hvac (2022), and flooring replaced 2022 and 2024. The HOA covers the roof, deck, and siding, providing added peace of mind and low-maintena
USD 399,900

Get email alerts

Don't miss out: be the first to know about new properties

The alert was correctly created

On subscribing you accept the conditions of use and the privacy policy
Alert
Receive new ads in your inbox
Save this search
Receive alerts for new listings

We'll send you an email when we have new properties for: "Houses for sale in Vintage Village"

The alert was correctly created

Brackenville
Berkeley Ridge
Get email alerts and be the first to see new listings
Required field
On subscribing I accept the terms of the privacy policy
Perfect! You'll soon start receiving new listings via email
Alert
Receive an email when we have new ads for Houses for sale in Vintage Village
Save this search
Filters

Bedrooms

Size (sq.ft)

sq.ft
sq.ft

Price

USD
USD

Property type

Bathrooms

Clear all filters
Receive notifications when new entries are published.