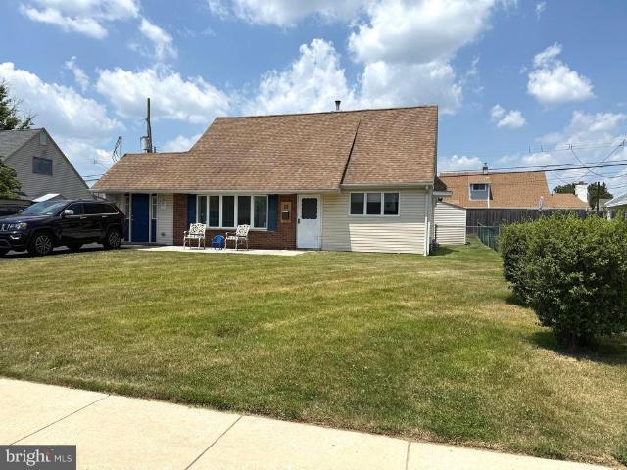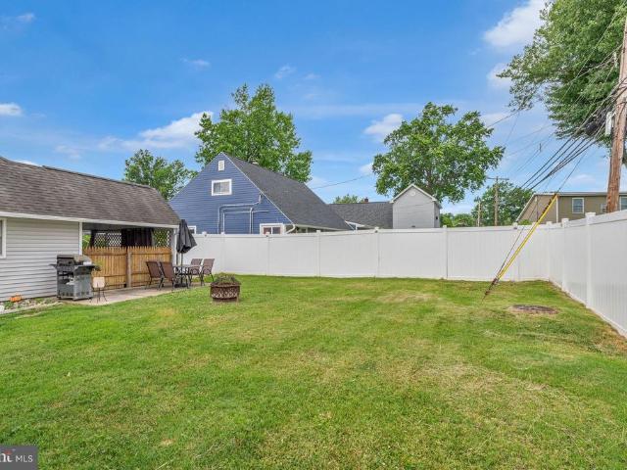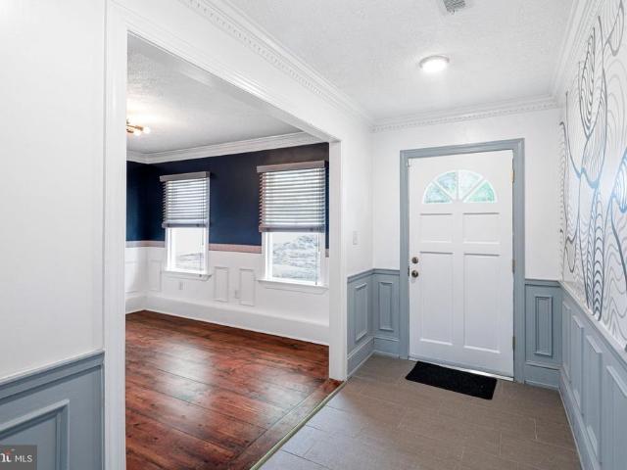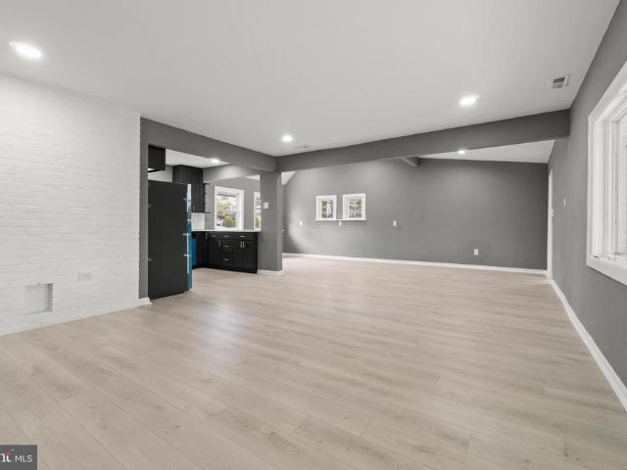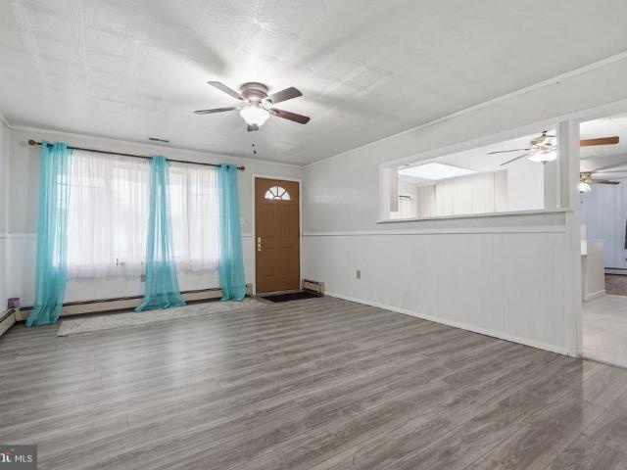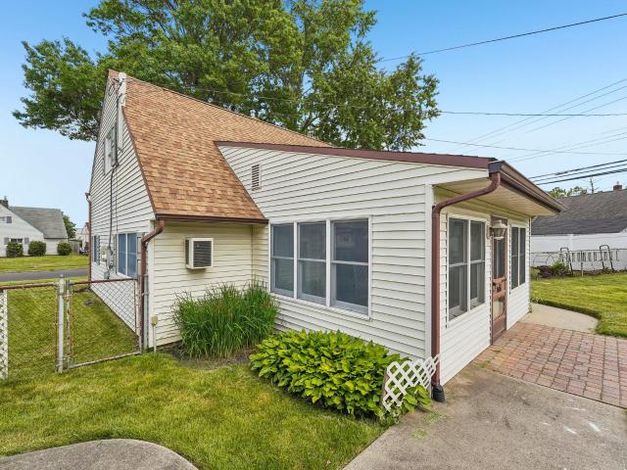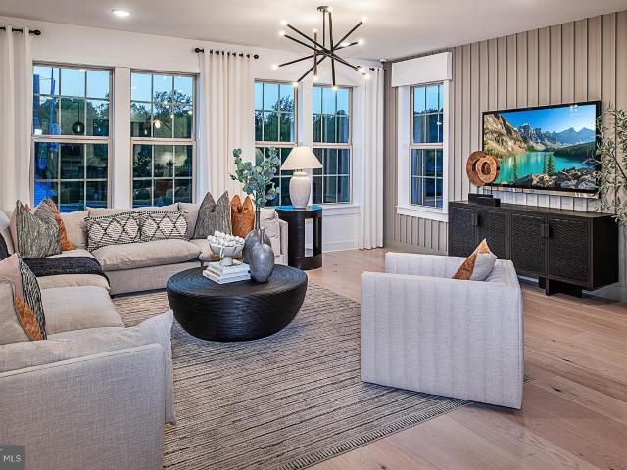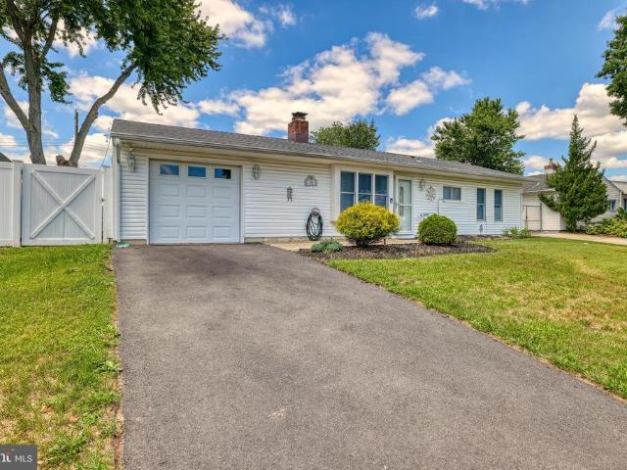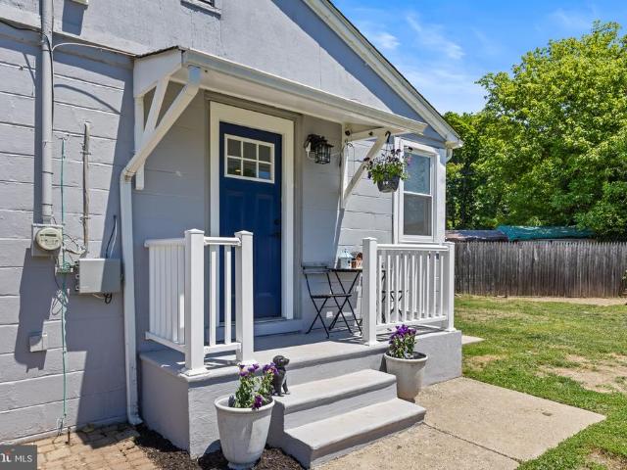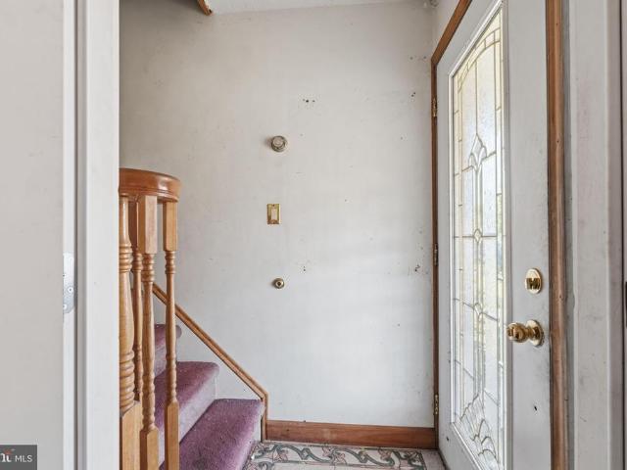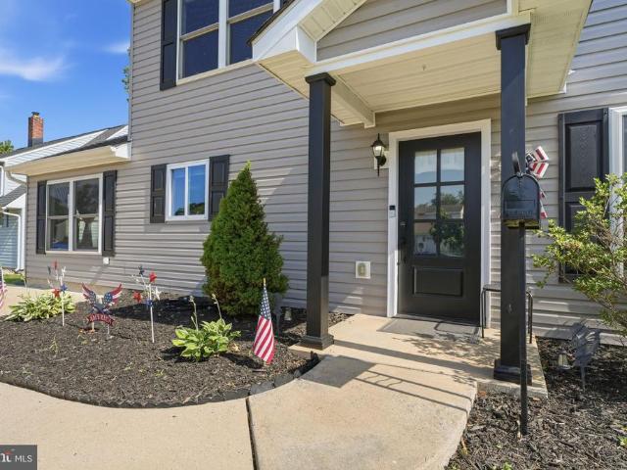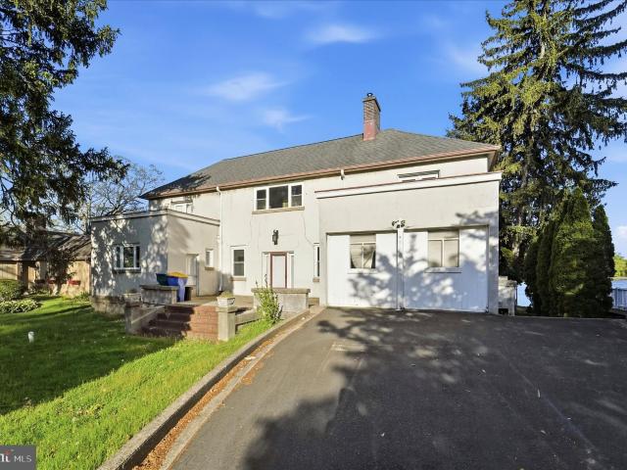
711 properties for sale in Violet Wood

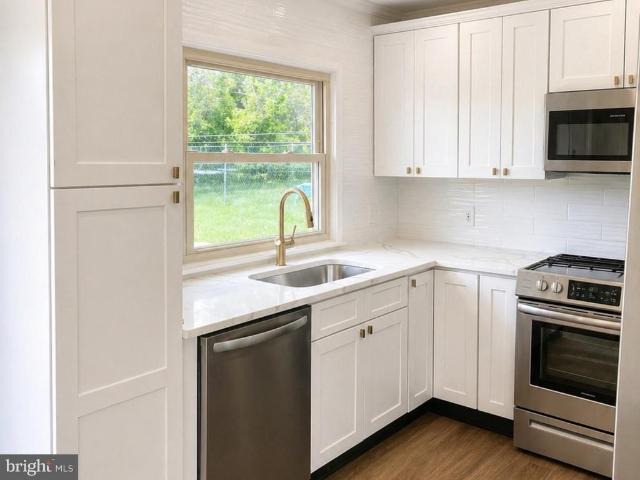
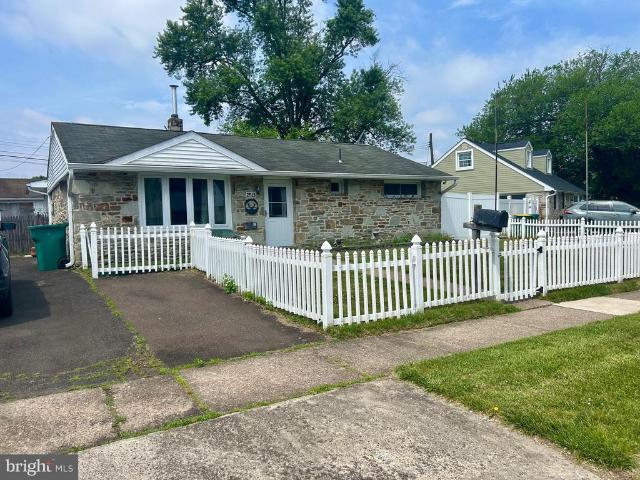
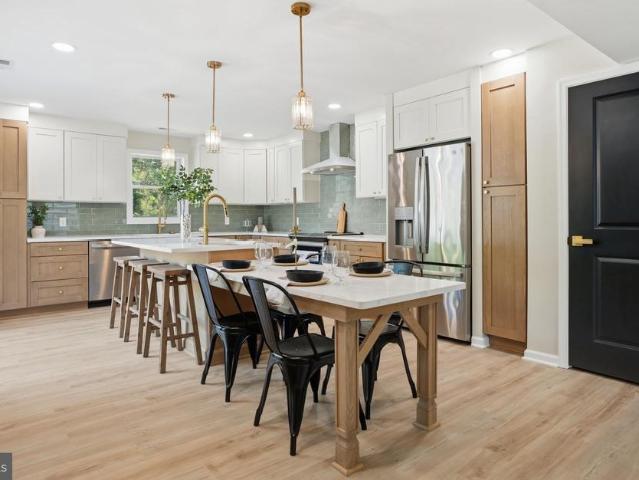
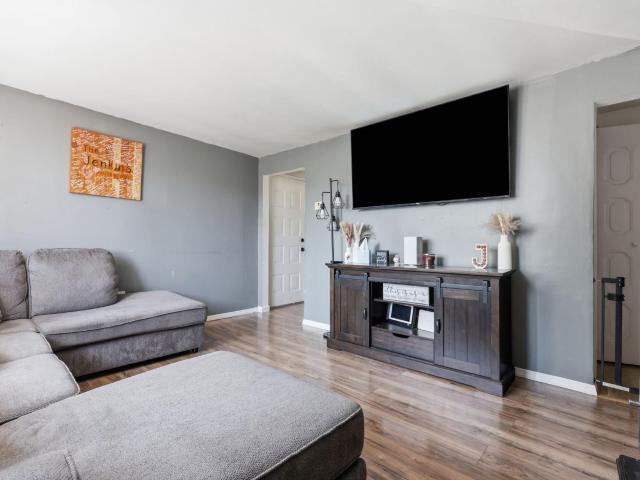
68 Catherine Court
View photo
Condo · for sale
USD 289,900
USD 242/sq.ft
68 Catherine Court
Violet Wood
· 1,195 sq.ft · 2 Bedrooms · 1 Bath · Condo
· Fireplace · Equipped kitchen · Air conditioning
Violet Wood · 1,195 sq.ft · 2 Bedrooms · 1 Bath · Condo · Fireplace · Equipped kitchen · Air conditioning
Welcome to 68 Catherine Court in the desirable Crestwood Condominium Community! This spacious 2-bedroom, 1.5-bath second-floor condo offers comfortable living with tasteful updates throughout. Step inside to a bright and inviting living room featuring a cozy wood-burning fireplace, perfect for relaxing evenings. The adjoining dining area flows seamlessly into the updated kitchen, which offers an abundance of cabinet space, making meal preparation and storage a breeze. A convenient half bath completes the main living area. The upper level features two generously sized bedrooms, a beautifully remodeled full bathroom (2024), and a dedicated laundry area with a washer and dryer for added convenience. Central air conditioning provides year-round comfort. Whether you're a first-time homebuyer, looking to downsize, or seeking low-maintenance living, this move-in-ready condo offers the perfect blend of space, style, and convenience in a desirable community. Don't miss the opportunity to make 6
USD 289,900
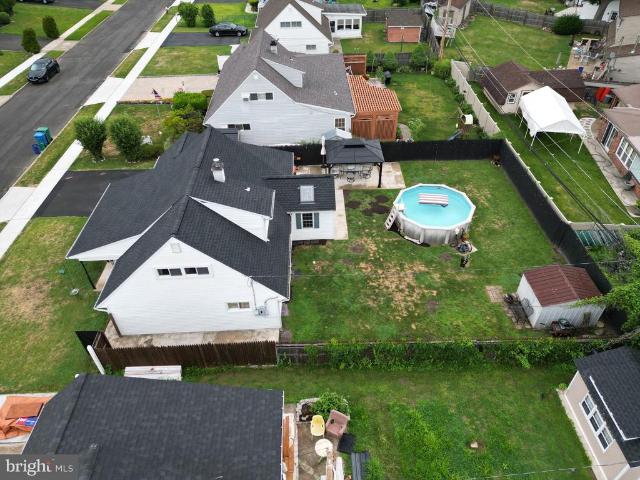
14 Verdant Road
View photo
House · for sale
USD 399,999
USD 252/sq.ft
14 Verdant Road
Violet Wood
· 1,582 sq.ft · 4 Bedrooms · 2 Baths · House
· Swimming pool
Violet Wood · 1,582 sq.ft · 4 Bedrooms · 2 Baths · House · Swimming pool
Coming Soon, 4 Bed, 2 Bath with tons of character and charm. Even has a pool! More to come, but be sure to find the video Tour online
USD 399,999
77 Cardinal Road
View photo
House · for sale
USD 465,000
USD 257/sq.ft
77 Cardinal Road
Violet Wood
· 1,808 sq.ft · 4 Bedrooms · 2 Baths · House
· Equipped kitchen · Parking · Air conditioning
Violet Wood · 1,808 sq.ft · 4 Bedrooms · 2 Baths · House · Equipped kitchen · Parking · Air conditioning
Nestled in the charming Cobalt Ridge neighborhood, this delightful 4-bedroom, 2-bathroom home has been in the same family since newly built, and offers a perfect blend of comfort and community. Beautiful updates throughout the home exude character and warmth, inviting you to create lasting memories within its expanded living space. The spacious layout is ideal for both relaxation and entertaining, with a cozy atmosphere that makes you feel right at home. Enjoy a break from the summer heat with a brand new A/C unit installed in July 2026. Other updates include a new roof in 2023, updated and modern kitchen and flooring throughout downstairs living areas in 2022, and an oil burner replaced in 2020. The owner suite on the main floor is expanded with an also expanded Jack and Jill bathroom. An addition to the rear of the house was completed in 1990, offering extended space in the family room and both upstairs bedrooms. The attached garage provides convenient parking and additional storage,
USD 465,000
193 Kenwood Drive S #
View photo
House · for sale
USD 479,950
USD 221/sq.ft
193 Kenwood Drive S #
Violet Wood
· 2,164 sq.ft · 4 Bedrooms · 3 Baths · House
· Patio · Garden · Equipped kitchen · Parking
Violet Wood · 2,164 sq.ft · 4 Bedrooms · 3 Baths · House · Patio · Garden · Equipped kitchen · Parking
Welcome to 193 Kenwood Drive South a stunning, fully renovated home offering modern style, open-concept living, and an incredible backyard setup perfect for entertaining. Step inside to a beautifully designed kitchen featuring upgraded cabinetry, granite countertops, stainless steel appliances, and a spacious island that flows directly into the main living and dining areas. This home combines comfort and functionality with spacious bedrooms, updated finishes throughout, recessed lighting, and abundant natural light. Outside, enjoy a large fenced-in backyard complete with a patio area ideal for summer gatherings, relaxing evenings, or future customization. The oversized driveway and attached garage provide plenty of parking and storage. Located in desirable Bristol Township near shopping, dining, parks, and major commuting routes, this move-in-ready property delivers the perfect blend of modern upgrades and everyday convenience
USD 479,950
34 Red Maple Lane
View photo
House · for sale
USD 462,000
USD 308/sq.ft
34 Red Maple Lane
Violet Wood
· 1,496 sq.ft · 4 Bedrooms · 2 Baths · House
· Garden · Office room · Deck · Equipped kitchen
Violet Wood · 1,496 sq.ft · 4 Bedrooms · 2 Baths · House · Garden · Office room · Deck · Equipped kitchen
Welcome to this spacious 4 Bedroom, 2 full Bathroom home in Bristol Township! Offering a flexible layout, the first floor features two bedrooms and a full bathroom, providing convenient one-floor living options. The bright living room is filled with natural light from large windows and flows seamlessly into the kitchen, complete with white cabinetry, creating an open and inviting space. Just beyond the kitchen is a generously sized formal dining room, perfect for gatherings and entertaining. Adjacent to the dining room is a versatile bonus space currently used as a laundry area and home office, offering endless possibilities to suit your needs. Upstairs, you'll find two additional spacious bedrooms and a second full bathroom. Step outside to enjoy the large backyard with a deck, providing plenty of room for outdoor activities, gardening, or relaxing. Conveniently located near shopping, restaurants, parks, and major highways, this home offers easy access to everyday amenities and commut
USD 462,000
32 Rustleaf Lane
View photo
House · for sale
USD 525,000
USD 228/sq.ft
32 Rustleaf Lane
Violet Wood
· 2,293 sq.ft · 4 Bedrooms · 2 Baths · House
· Garden · Equipped kitchen
Violet Wood · 2,293 sq.ft · 4 Bedrooms · 2 Baths · House · Garden · Equipped kitchen
Spacious 4-bedroom Colonial in desirable Levittown location! Welcome to 32 Rustleaf Lane. A well-cared-for home offering 4 bedrooms, 2.5 baths, and a layout designed for comfortable everyday living. The home features a bright updated kitchen along with major improvements already completed, including the roof and windows, providing added value and peace of mind for the next owner. Inside, youll find generous living space perfect for both daily life and entertaining guests. Outside, the property offers yard space ready for outdoor enjoyment, gardening, or summer gatherings. Conveniently located close to schools, shopping centers, restaurants, and major commuter routes, this home combines space, practicality, and location a rare opportunity in todays market. Dont miss your chance to make this one yours schedule your private tour today!
USD 525,000
81 Queen Lily Road
View photo
House · for sale
USD 479,000
USD 271/sq.ft
81 Queen Lily Road
Violet Wood
· 1,765 sq.ft · 3 Bedrooms · 2 Baths · House
· Office room · Equipped kitchen
Violet Wood · 1,765 sq.ft · 3 Bedrooms · 2 Baths · House · Office room · Equipped kitchen
Nestled in the charming Quincy Hollow neighborhood, this delightfulJubilee offers a perfect blend of classic charm and modern comfort. Built in 1955, this residence has been lovingly maintained and is ready to welcome its next owners with open arms. As you step inside, you'll be greeted by a warm and inviting atmosphere that instantly feels like home. The spacious living area is perfect for gathering. Natural light pours in through the windows, creating a bright and cheerful ambiance throughout the home. With three well-appointed bedrooms and two full bathrooms, this property provides ample space for relaxation and privacy. Bedrooms' features include a first-floor master with a large walk-in closet and sitting area and an oversized bedroom with upstairs featuring 3 closets. The heart of the home is the inviting kitchen large dining room and bonus room which can be used for anything from an extra living space or large office. The first floor is rounded out by a large laundry room with p
USD 479,000
45 Red Cedar Drive
View photo
House · for sale
USD 360,000
USD 298/sq.ft
45 Red Cedar Drive
Violet Wood
· 1,206 sq.ft · 3 Bedrooms · 1 Bath · House
· Garden · Office room · Equipped kitchen · Parking
Violet Wood · 1,206 sq.ft · 3 Bedrooms · 1 Bath · House · Garden · Office room · Equipped kitchen · Parking
Welcome to this charming single-family home in the Red Cedar Hill neighborhood in Bristol Township! From the moment you step inside, you'll appreciate the spacious Living Room featuring updated vinyl plank flooring that flows seamlessly into the bright, inviting Kitchen with stainless steel appliances, creating a warm and inviting space for everyday living and enjoyment. The main level offers the convenience of a generously sized Primary Bedroom with a large walk-in closet, plus an additional walk-in closet/bonus room that provides the perfect flex space for a home office, nursery, dressing room, or hobby area. A spacious Full Bath and Laundry complete the main level. Upstairs, you'll find 2 spacious Bedrooms, each with fantastic closet space. Step outside to enjoy the large, fully fenced backyard with plenty of room to relax, play, or entertain, along with an oversized storage shed for all your outdoor essentials! The attached 1-car carport offers covered parking and doubles as a wond
USD 360,000
191 Crabtree Drive
View photo
House · for sale
USD 414,999
USD 258/sq.ft
191 Crabtree Drive
Violet Wood
· 1,604 sq.ft · 3 Bedrooms · 1 Bath · House
· Garden · Office room · Equipped kitchen
Violet Wood · 1,604 sq.ft · 3 Bedrooms · 1 Bath · House · Garden · Office room · Equipped kitchen
Welcome to 191 Crabtree Dr, a beautifully refreshed ranch-style home on a spacious corner lot, offering the perfect blend of comfort, functionality, and inviting charm in the heart of Levittown. This 3-bedroom, 1.5-bath residence greets you with a spacious front yard, private driveway, and a welcoming front porchideal for enjoying quiet mornings or relaxing evenings. Step inside to a sun-filled living room featuring rich hardwood floors, and a seamless connection to the stunning, newly renovated kitchen. Thoughtfully designed, the kitchen showcases brand-new appliances, including a stove and refrigerator, sleek finishes, and a convenient bar-style seating area perfect for casual dining or entertaining. Just beyond the kitchen, youll find a versatile living room with a vaulted ceiling along with an additional room that can easily serve as a third bedroom, home office, or playroom. This area is complemented by a dedicated laundry room and a convenient half bath, offering flexibility for
USD 414,999
3 Indian Creek Way
View photo
House · for sale
USD 449,999
USD 247/sq.ft
New
3 Indian Creek Way
Violet Wood
· 1,819 sq.ft · 4 Bedrooms · 2 Baths · House
· Equipped kitchen
Violet Wood · 1,819 sq.ft · 4 Bedrooms · 2 Baths · House · Equipped kitchen
Welcome to your move-in-ready dream home at 3 Indian Creek Way, where every inch has been meticulously reimagined to offer the ultimate in modern suburban living. This top-to-bottom renovation blends sophisticated, contemporary design with complete peace of mind, ensuring that you can simply unpack and start making memories. The heart of the home is a stunning, open-concept gourmet kitchen featuring premium finishes and appliances that flow seamlessly into bright, airy living spaces perfect for both relaxed daily life and effortless entertaining. Throughout the residence, you will find thoughtful upgrades, including new flooring, recessed lighting, and spa-inspired bathrooms, all complemented by updated mechanicals for worry-free ownership. Nestled in a prime Levittown location, this property offers the perfect balance of quiet, private retreat space and convenient access to major highways, local shopping, and dining, making it a truly exceptional find that is ready to welcome its new
USD 449,999
204 Kenwood S
View photo
House · for sale
USD 409,900
USD 322/sq.ft
204 Kenwood S
Violet Wood
· 1,270 sq.ft · 4 Bedrooms · 2 Baths · House
· Garden · Deck · Equipped kitchen · Parking · Air conditioning
Violet Wood · 1,270 sq.ft · 4 Bedrooms · 2 Baths · House · Garden · Deck · Equipped kitchen · Parking · Air conditioning
Just Listed in Kenwood serviced by Pennsbury school district and one of the largest lots in Levittown. This move-in-ready 4 bed 2 full bath home has had all the major updates completed and is ready for it's new home owner! This elegant cape offers a perfect blend of modern updates and everyday functionality with it's clean, neutral tones throughout. The new kitchen stands out with modern finishes, stainless steel appliances and eye-catching gold hardware for entertaining and everyday living. A brand-new roof installed in 2026 provides peace of mind, while central air ensures year round comfort. The house also includes an attached garage with a separate laundry room for added convenience. Step outside to a spacious backyard complete with a deck and storage shed-perfect for outdoor gatherings or relaxing in your own private space. Ideally located within walking distance to shopping, the train station, and public bus routes. This home offers both comfort and accessibility in a highly desi
USD 409,900
2513 Laurel Drive
View photo
House · for sale
USD 295,000
USD 137/sq.ft
2513 Laurel Drive
Violet Wood
· 2,153 sq.ft · 3 Bedrooms · 1 Bath · House
· Patio · Garden
Violet Wood · 2,153 sq.ft · 3 Bedrooms · 1 Bath · House · Patio · Garden
This Solid Stone Ranch Home in desirable Laurel Bend offers a fantastic opportunity for buyers looking to add their own personal touches while enjoying the benefits of a well built home with many important updates already completed. Featuring 3 bedrooms and 1 Full Bath, the home was expanded with additions that include a spacious Dining Room, Family Room (with rear exit to the Backyard), and an additional Bedroom, creating a flexible floor plan with plenty of living space. The Primary Bedroom was enlarged by combining 2 original Bedrooms, creating an owner's retreat. For those needing additional space, the Home can easily by converted to a 4 Bedroom layout by reinstalling the dividing wall. The Home's curb appeal is enhanced by a charming White Picket Fence surrounding the Front Yard, creating a welcoming first impression. Out back, you'll find a Concrete Patio that's perfect for relaxing, entertaining, or enjoying summer evenings, along with the nicely sized Fenced-in Backyard offerin
USD 295,000
22 Peppermint Road
View photo
House · for sale
USD 565,000
USD 257/sq.ft
New
22 Peppermint Road
Violet Wood
· 2,196 sq.ft · 5 Bedrooms · 3 Baths · House
· Patio · Office room · Equipped kitchen
Violet Wood · 2,196 sq.ft · 5 Bedrooms · 3 Baths · House · Patio · Office room · Equipped kitchen
Legacy Holding Group presents 22 peppermint Rd. Completely rebuilt from the ground up this is not a flip, it's a full transformation. Offering 5 bedrooms, a dedicated office, and 3 full bathrooms across 2,200+ sq ft of expanded living space, every inch of this home is brand new. The show-stopping kitchen boasts a 12-ft island with built-in dining, dual sinks, new appliances, 3 pantries, and a built-in coffee bar with butcher block shelves. Natural-look LVP flooring covers the main level; plush carpet throughout upstairs bedrooms. Primary suite features a private full bath. New rear patio, double asphalt driveway, new sidewalks, and a side mudroom/ laundry entry complete the package. All systems 100% new: sewer under slab + main connection, full plumbing, electric service/panel/ wiring, roof, siding, windows, insulation, sheetrock, Sherwin Williams paint throughout, and dual-zone HVAC with two units and all new ductwork. Nothing to do but move in. Bedrooms: 5 Bedrooms + Dedicated Office
USD 565,000
1427 Williams Street
View photo
House · for sale
USD 285,000
USD 427/sq.ft
1427 Williams Street
Violet Wood
· 667 sq.ft · 2 Bedrooms · 1 Bath · House
· Office room · Equipped kitchen · Cellar
Violet Wood · 667 sq.ft · 2 Bedrooms · 1 Bath · House · Office room · Equipped kitchen · Cellar
Charming and nicely maintained 2-bedroom, 1-bath home offering comfort, functionality, and plenty of versatile living space. Step into the bright and spacious living room, filled with natural light and featuring a cozy pellet stove, creating the perfect place to relax year-round. The spacious kitchen offers ample cabinetry and countertop space and flows seamlessly into the adjoining dining room, making it ideal for both everyday living and entertaining. Just off the dining room, you'll find a bright and inviting sunroomperfect for enjoying your morning coffee, creating a home office, or curling up with a good book. Sunroom leads to the large fenced rear featuring a Gazebo for outside entertaining along with 2 storage sheds. Both bedrooms are generously sized and feature ample closet space. The full hall bath is conveniently located and is complemented by an additional hallway closet for extra storage. The finished portion of the basement expands your living space with endless possibili
USD 285,000
268 Blue Ridge Drive
View photo
House · for sale
USD 409,900
USD 264/sq.ft
268 Blue Ridge Drive
Violet Wood
· 1,550 sq.ft · 5 Bedrooms · 1 Bath · House
· Garden · Equipped kitchen
Violet Wood · 1,550 sq.ft · 5 Bedrooms · 1 Bath · House · Garden · Equipped kitchen
268 Blue Ridge Drive offers the comfort of single-level living with the space and flexibility today's homeowners are looking for. From the moment you arrive, the home feels welcoming, with a covered front porch, generous living spaces, and a layout designed for everyday life. Inside, natural light fills the main living area, where updated flooring and an easy flow create a comfortable place to gather. The renovated kitchen features modern cabinetry, ample counter space, and a functional layout that keeps everything within reach while remaining connected to the heart of the home. One of the standout features is the spacious family room, offering plenty of room to relax, entertain, work from home, or enjoy movie nights. The bedrooms are comfortably sized and filled with natural light, providing flexibility for family, guests, or hobbies. Step outside to a large, level backyard with plenty of room for pets, gardening, outdoor gatherings, or simply enjoying the open space. Whether you're h
USD 409,900
9 Rustleaf Lane
View photo
House · for sale
USD 400,000
USD 281/sq.ft
9 Rustleaf Lane
Violet Wood
· 1,421 sq.ft · 4 Bedrooms · 2 Baths · House
· Garden · Office room · Equipped kitchen
Violet Wood · 1,421 sq.ft · 4 Bedrooms · 2 Baths · House · Garden · Office room · Equipped kitchen
Welcome Home to Levittown! *. This beautifully updated 4-bedroom, 2-bath home offers the perfect combination of modern upgrades, functional living space, and outdoor enjoyment. From the moment you arrive, you'll appreciate the spacious lot, attractive curb appeal, and expanded floor plan designed to accommodate today's lifestyle. Step inside to discover a freshly painted interior complemented by stylish new flooring throughout. The heart of the home is the stunning updated kitchen featuring rich cabinetry, granite counter-tops, stainless steel appliances, and ample workspace for cooking and entertaining. Both bathrooms have been tastefully renovated with modern finishes and fixtures. A large addition provides valuable extra living space, creating endless possibilities for a family room, home office, playroom, or entertaining area. With four generously sized bedrooms and two full baths, there's plenty of room for everyone to spread out and enjoy. Outside, the expansive yard offers space
USD 400,000
51 Chaucer Ct, Levittown, PA 19057 | MLS #PABU2119
View photo
Townhouse · for sale
USD 569,990
USD 239/sq.ft
51 Chaucer Ct, Levittown, PA 19057 | MLS #PABU2119
Violet Wood
· 2,379 sq.ft · 3 Bedrooms · 4 Baths · Townhouse
Violet Wood · 2,379 sq.ft · 3 Bedrooms · 4 Baths · Townhouse
This Isleton plan in the newest townhome community in Middletown Township in the highly rated Neshaminy School District is now available for purchase and is scheduled to close late May 2026. Neshaminy Springs is conveniently located on Woodbourne Road just south of the Trenton Road intersection and close to the Middletown Township shopping area, restaurants, medical facilities and all major roadways, only a short distance to NJ. We are offering $7,000 towards closing cost for using Pulte Mortgage Company for financing. Take advantage of the pre construction pricing and get in early before school starts. Realtors MUST be present at first appointment! Photos and video are of the model not the actual home for sale
USD 569,990
45 Crimson King Lane
View photo
House · for sale
USD 375,000
USD 378/sq.ft
45 Crimson King Lane
Violet Wood
· 990 sq.ft · 2 Bedrooms · 1 Bath · House
· Patio · Garden · Equipped kitchen · Parking
Violet Wood · 990 sq.ft · 2 Bedrooms · 1 Bath · House · Patio · Garden · Equipped kitchen · Parking
Welcome to this beautifully updated ranch, set on a well-groomed lot with spacious fully fenced backyard offering privacy and plenty of room for pets, play or entertaining. The bright eat-in kitchen features white cabinetry, updated appliances and wood flooring, creating a warm inviting gathering space. The oversized living room is filled with natural light and offers an opportunity to create a third bedroom while maintaining a comfortable living area. Additional highlights include a sliding glass door leading to a concrete patio, convenient laundry area just off the kitchen, a pull-down attic access for extra storage and an oversized garage with loft storage. This move-in ready home combines comfort, functionality and thoughtful updates in a desirable setting
USD 375,000
5602 Tremont Street
View photo
House · for sale
USD 299,000
USD 334/sq.ft
5602 Tremont Street
Violet Wood
· 893 sq.ft · 3 Bedrooms · 1 Bath · House
· Equipped kitchen · Parking
Violet Wood · 893 sq.ft · 3 Bedrooms · 1 Bath · House · Equipped kitchen · Parking
Recent price reduction under $300k*. Discover this fully modernized rancher in the heart of Bristol Township, offering stylish updates, effortless living, and a layout that works for todays lifestyle. This beautifully refreshed home features 3 comfortable bedrooms and a full, updated bathroom, all designed with a bright, welcoming feel. Step inside to an inviting living space that flows into a modern kitchen equipped with newer appliances, sleek finishes, and plenty of room for everyday cooking or entertaining. The homes thoughtful updates continue throughout, giving it a clean, contemporary look from end to end. Outside, enjoy a fully fenced yardperfect for pets, play, or private outdoor gatherings. A dedicated driveway provides private offstreet parking, adding convenience and peace of mind. A moveinready rancher with modern upgrades, outdoor space, and private parkingthis Bristol Township gem is ready to welcome its next owner
USD 299,000
21 Iris Road
View photo
House · for sale
USD 349,900
USD 172/sq.ft
21 Iris Road
Violet Wood
· 2,034 sq.ft · 3 Bedrooms · 2 Baths · House
· Parking
Violet Wood · 2,034 sq.ft · 3 Bedrooms · 2 Baths · House · Parking
New Opportunity at 21 Iris Road, Levittown, PA! Welcome to 21 Iris Road, a rare opportunity to own one of the larger homes in the neighborhood, offering over 2,000 square feet of living space, 3 bedrooms, 2 full baths, and an attached 1-car garage. Unlike many expanded Levittown homes that converted garage space into additional living area, this home features a substantial rear expansion while retaining the full garageproviding both generous interior space and valuable storage or parking options. A standout feature is the home's spacious custom primary suite. Originally designed as a four-bedroom layout, two bedrooms were thoughtfully combined to create an oversized primary bedroom, offering significantly more space than typically found in comparable homes. Buyers seeking a large primary bedroom will appreciate this unique and desirable configuration. Additional highlights include natural gas heat, a rare and charming full front porch, and multiple living areas that provide flexibility
USD 349,900
24 Idolstone Road
View photo
House · for sale
USD 525,000
USD 277/sq.ft
24 Idolstone Road
Violet Wood
· 1,894 sq.ft · 4 Bedrooms · 2 Baths · House
· Garden · Equipped kitchen
Violet Wood · 1,894 sq.ft · 4 Bedrooms · 2 Baths · House · Garden · Equipped kitchen
Welcome to this beautifully maintained colonial featuring brand new shutters, a welcoming portico, and impeccable curb appeal! The thoughtfully designed floor plan features a highly desirable first-floor primary suite with a private en-suite bathroom, offering convenience and privacy. Upstairs, youll find three generously sized additional bedrooms and a full bathroom, with a convenient powder room on the main level. A first-floor pantry provides excellent storage, and the flexible living spaces are perfect for everyday living and entertaining. The bright kitchen offers classic white subway tile beneath the current peel-and-stick stone backsplash, giving buyers the option to easily customize the look to their taste. Adjustable lighting throughout the first floor allows you to create the perfect ambiance for any occasion. A neutral paint pallet adds to the already move-in ready vibe you'll notice as soon as you enter the home. Step outside to your own backyard retreat featuring a recentl
USD 525,000
6514 N Radcliffe St, Bristol, PA 19007 | MLS #PABU2119
View photo
House · for sale
USD 625,000
USD 258/sq.ft
6514 N Radcliffe St, Bristol, PA 19007 | MLS #PABU2119
Violet Wood
· 2,422 sq.ft · 3 Bedrooms · 2 Baths · House
Violet Wood · 2,422 sq.ft · 3 Bedrooms · 2 Baths · House
An incredible opportunity along the Delaware River, this diamond-in-the-rough estate sale is ready for its next chapter. With the right vision and care 6514 can be restored to what it was meant to be, a true one of a kind. This property offers breathtaking river views and direct access, all in a prime location—close to the energy of Bristol, yet tucked away enough to enjoy peace and solitude. This property is being sold strictly as-is. Buyer is responsible for obtaining any certifications required by Bristol Township for use and occupancy
USD 625,000
3001 & 3005 Century Avenue
View photo
House · for sale
USD 425,000
USD 407/sq.ft
3001 & 3005 Century Avenue
Violet Wood
· 1,044 sq.ft · 3 Bedrooms · 1 Bath · House
· Patio · Garden · Fireplace · Equipped kitchen · Parking
Violet Wood · 1,044 sq.ft · 3 Bedrooms · 1 Bath · House · Patio · Garden · Fireplace · Equipped kitchen · Parking
Welcome to 3001 & 3005 Century Ave. This property has so much to offer with it's close proximity to I-95, PA Rt 413 & Burlington Bristol Bridge. The side lot is perfect for parking your boat or RV, those in the landscaping business, contractors and families looking for room to garden & play! Inside you will find a half bath, fireplace in the downstairs den & sliding glass doors to the outdoor covered patio. The first set of stairs take you to the open living room with hardwood floors & a beautiful bay window overlooking the front yard. Enter the eat in kitchen, with plenty of room for a farmhouse table or island to accommodate the chef and plenty of guests! A door in the kitchen leads to the expansive backyard. Upstairs you will find a hall bath with newer tub surround and 3 generous sized bedrooms, all with ceiling fans. While some upgrades are needed, the possibilities are endless!
USD 425,000
95 Cardinal Road
View photo
House · for sale
USD 455,000
USD 358/sq.ft
95 Cardinal Road
Violet Wood
· 1,270 sq.ft · 3 Bedrooms · 2 Baths · House
· Patio · Garden · Fireplace
Violet Wood · 1,270 sq.ft · 3 Bedrooms · 2 Baths · House · Patio · Garden · Fireplace
Welcome to 95 Cardinal Road, beautifully updated 3-bedroom, 2-bath home in the highly desirable Neshaminy School District. Thoughtfully renovated throughout, this move-in-ready property blends modern convenience with chic style indoors and out. Step inside to find an eye-catching media wall with recessed fireplace, recessed lighting, mini-split hvac through-out, open layout, and wine closet. The recently remodeled first-floor primary suite is a true retreat, complete with a large walk-in closet accessing the beautifully renovated hallway bathroom featuring a double vanity, oversized walk-in shower, and Luxury Elongated Smart Bidet Toilet. One of the home's standout features is the newly designed open laundry and mudroom area with custom cabinetry, butcher block countertops, utility sink, and french patio door leading to your backyard oasis. Outside, enjoy a fully fenced-in corner lot giving you a spacious backyard with a full length covered patio (pre-set footings for future enclosemen
USD 455,000
218 Plumbridge Drive
View photo
House · for sale
USD 549,990
USD 220/sq.ft
218 Plumbridge Drive
Violet Wood
· 2,497 sq.ft · 6 Bedrooms · 3 Baths · House
· Garden · Office room · Equipped kitchen
Violet Wood · 2,497 sq.ft · 6 Bedrooms · 3 Baths · House · Garden · Office room · Equipped kitchen
Welcome to 218 Plumbridge Dr, a completely rebuilt 6-bedroom, 3 full bath home offering all-new construction, expansive interior space, and strong curb appeal. Fully renovated, the home features a fully redesigned layout, updated systems, and modern finishes throughout. The main level opens into a spacious living and dining area with strong natural light and a clear open flow into the kitchen, creating connected spaces that still feel distinct throughout the home. Positioned at the center of the layout, the kitchen immediately stands out with a large island with seating, two-tone cabinetry, stainless steel appliances, extensive cabinet storage, and two oversized windows above the sink overlooking the backyard. A dedicated laundry room with washer and dryer is also conveniently located on this level. Also located on the main level are two bedrooms and two full bathrooms, creating flexibility for guest space, office space, a playroom, or multi-generational living needs. The second level
USD 549,990

Get email alerts

Don't miss out: be the first to know about new properties

The alert was correctly created

On subscribing you accept the conditions of use and the privacy policy
Alert
Receive new ads in your inbox
Save this search
Receive alerts for new listings

We'll send you an email when we have new properties for: "Properties for sale in Violet Wood"

The alert was correctly created

Holly Hill, Levittown Bristol township Bucks County Pennsylvania
Margo Gardens
Get email alerts and be the first to see new listings
Required field
On subscribing I accept the terms of the privacy policy
Perfect! You'll soon start receiving new listings via email
Alert
Receive an email when we have new ads for Properties for sale in Violet Wood
Save this search
Filters

Bedrooms

Size (sq.ft)

sq.ft
sq.ft

Price

USD
USD

Property type

Bathrooms

Clear all filters
Receive notifications when new entries are published.