388 properties for sale in Virtue

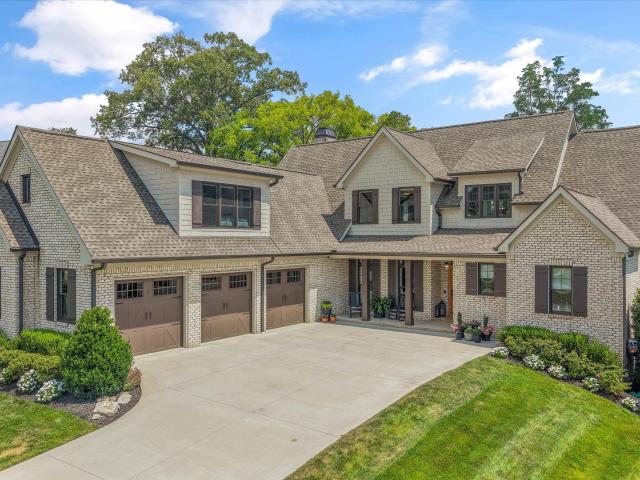
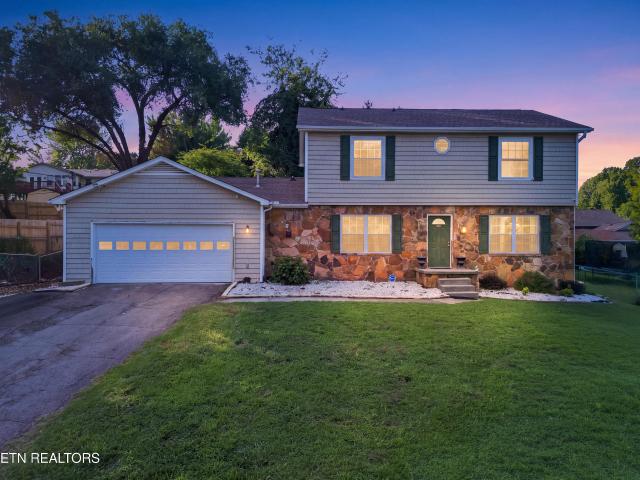
231 Sandringham Court
View photo
House · for sale
USD 1,085,000
USD 222/sq.ft
231 Sandringham Court
Virtue
· 4,876 sq.ft · 4 Bedrooms · 4 Baths · House
· Office room · Equipped kitchen
Virtue · 4,876 sq.ft · 4 Bedrooms · 4 Baths · House · Office room · Equipped kitchen
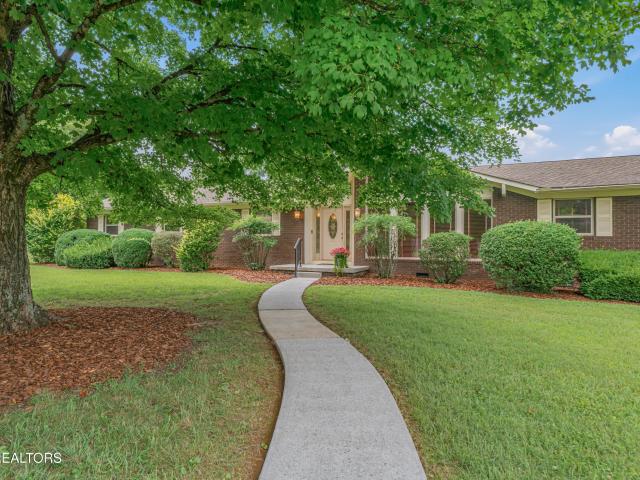
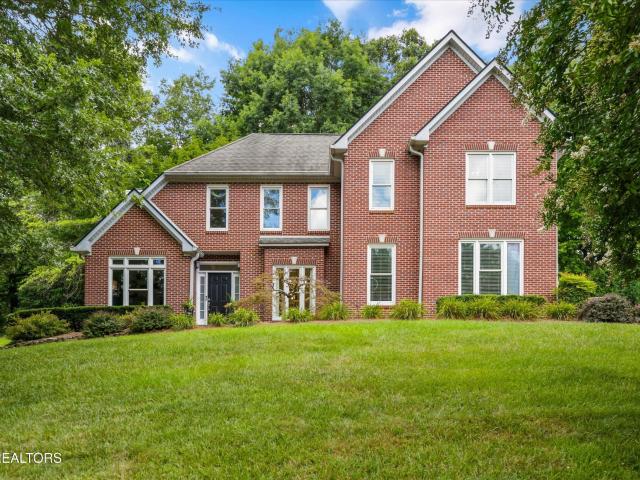
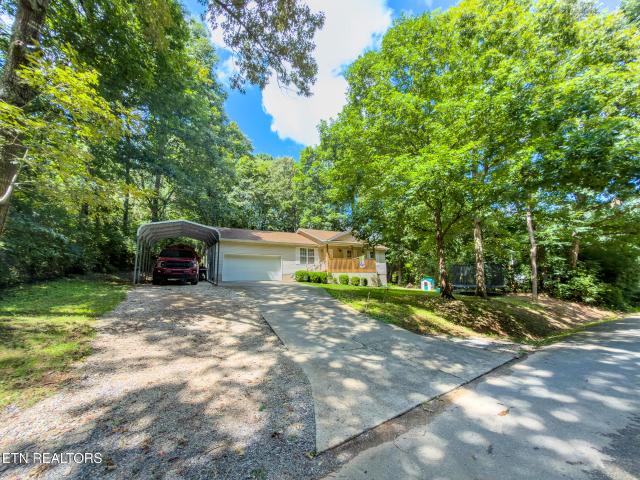
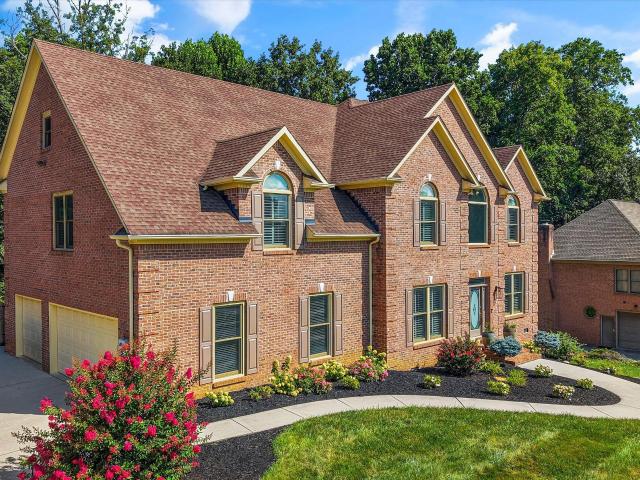
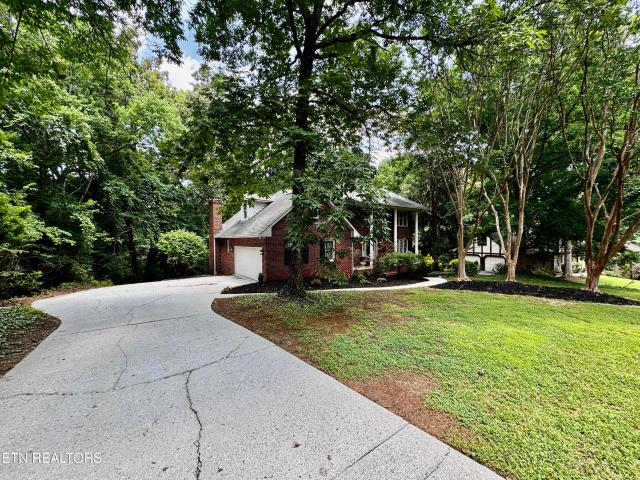
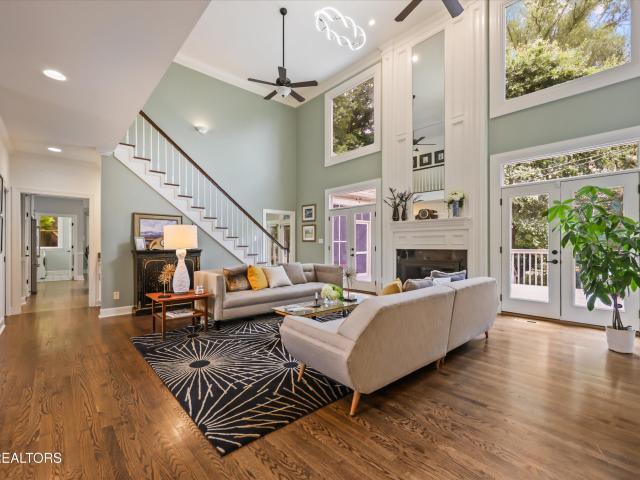
Updated Farragut Living in Wentworth Set on a quiet cul-de-sac in the highly sought-after Wentworth subdivision, 231 Sandringham Court delivers something buyers don't always find in a luxury home: impressive spaces that still feel warm, comfortable, and easy to live in. Soaring 19-foot ceilings welcome you inside, where hardwood floors, fresh interior paint, updated finishes, and recessed lighting with night-light accessory create a polished yet inviting atmosphere. At the heart of the home is a beautifully remodeled kitchen designed to work equally well for everyday living and entertaining. The main-level primary suite is another standout, featuring a renovated spa-inspired bathroom and spacious walk-in closet. A dedicated main-level office provides valuable separation for working from home, studying, or creating a quiet retreat. MORE TO LOVE: Two upstairs ensuite bedrooms. Generously sized secondary bedrooms. Spacious bonus/flex room. Updated laundry room. Central vacuum system. Newl
USD 1,085,000
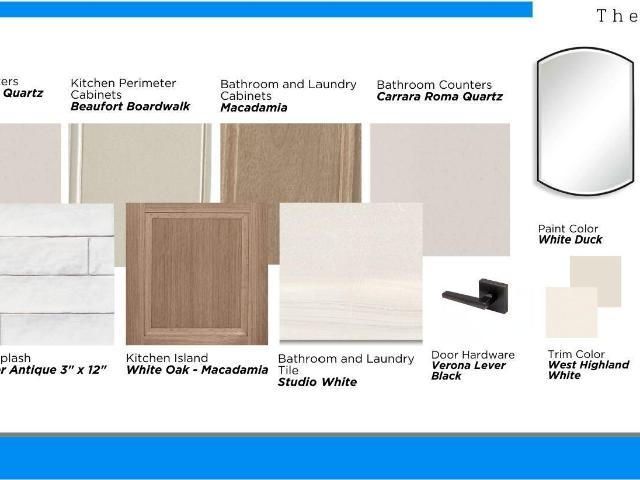
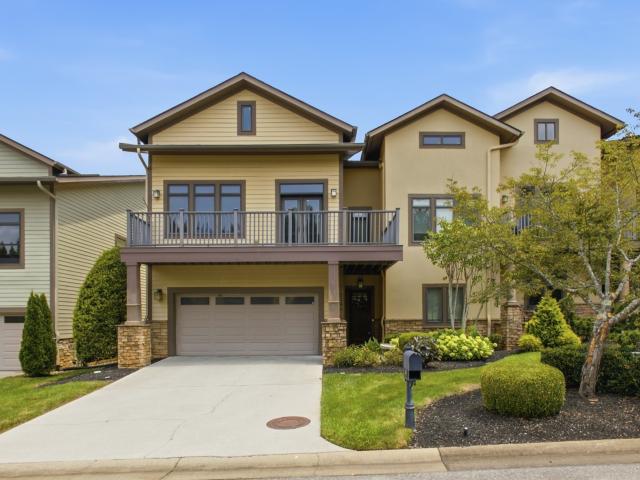
1025 Branch Hook Rd Lot 31
View photo
Townhouse · for sale
USD 819,900
USD 362/sq.ft
1025 Branch Hook Rd Lot 31
Virtue
· 2,260 sq.ft · 4 Bedrooms · 3 Baths · Townhouse
· Fireplace · Equipped kitchen
Virtue · 2,260 sq.ft · 4 Bedrooms · 3 Baths · Townhouse · Fireplace · Equipped kitchen
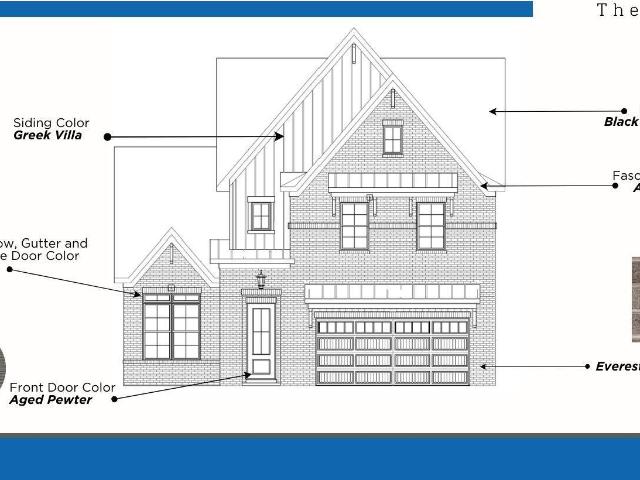
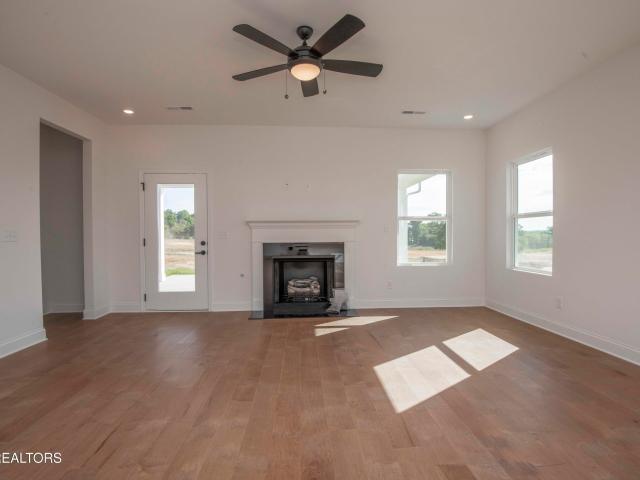
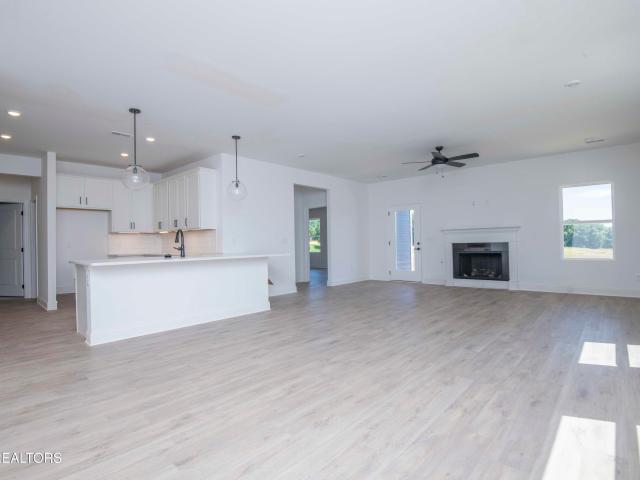
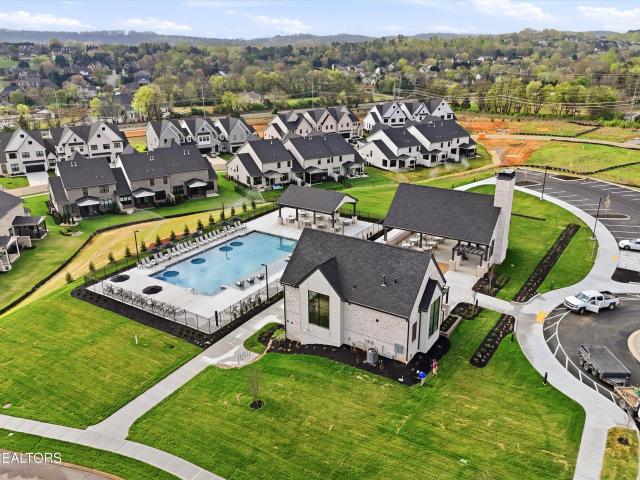
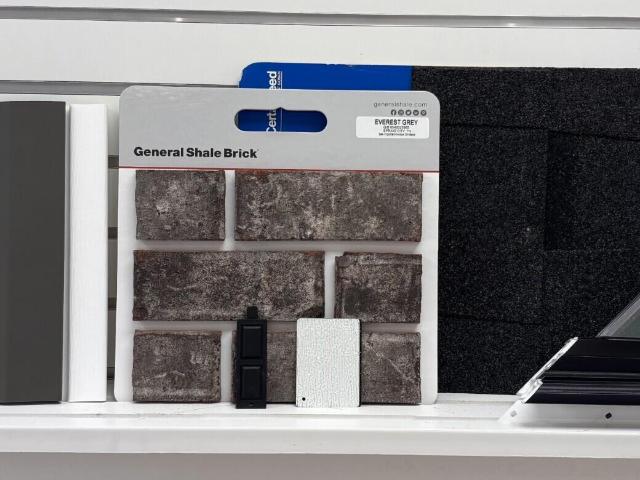
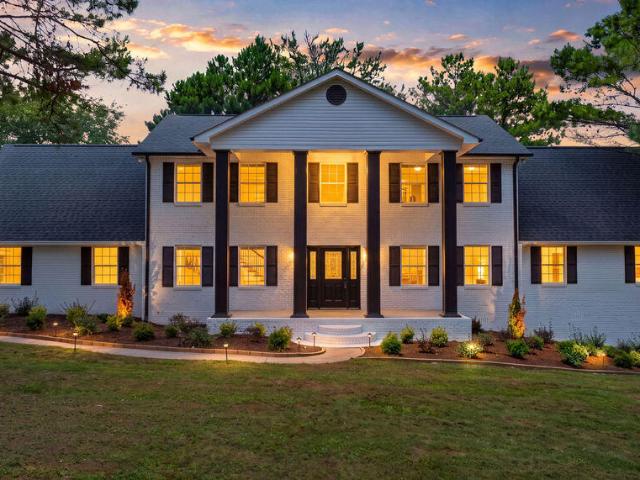
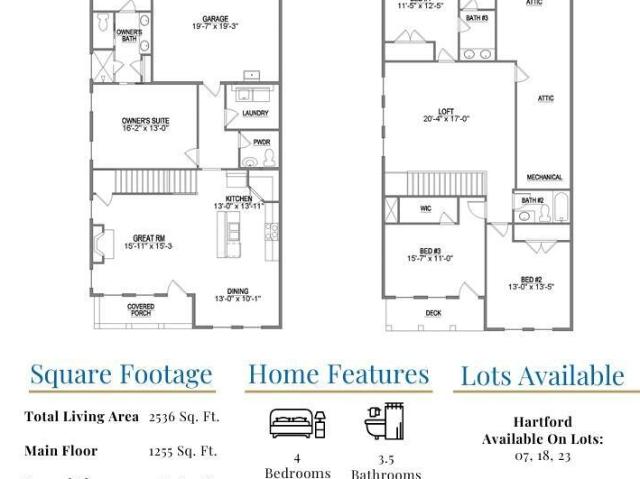
Low Maintenance Luxury, Live in style in The Grove at Boyd Station luxury Townhomes. This Townhome has an upscale luxury brick exterior, black exterior windows, 10 ft ceilings on the main floor, hardwood flooring throughout the main level, a primary suite plus an additional bedroom and 2 full bathrooms on the main level along with the laundry room. A sizeable great room with tray ceiling, a linear electric fireplace, gourmet kitchen with quartz countertops, stainless steel appliances and 42 inch painted maple wood cabinetry make this the perfect, low maintenance retreat. Open the glass sliding door in the great room and step out onto the covered rear porch. The owner's bathroom has an enlarged tile shower, double bowl vanity, and a large walk-in closet. Travel up the oak-treaded stairs, and you will find a large loft, two additional bedrooms, 1 full bathroom, and a vast floored storage area. Schedule your showing for this beautiful townhome today. You will not be disappointed
USD 819,900
1021 Branch Hook Rd Lot 30
View photo
Townhouse · for sale
USD 799,900
USD 320/sq.ft
1021 Branch Hook Rd Lot 30
Virtue
· 2,497 sq.ft · 4 Bedrooms · 4 Baths · Townhouse
· Fireplace · Equipped kitchen
Virtue · 2,497 sq.ft · 4 Bedrooms · 4 Baths · Townhouse · Fireplace · Equipped kitchen
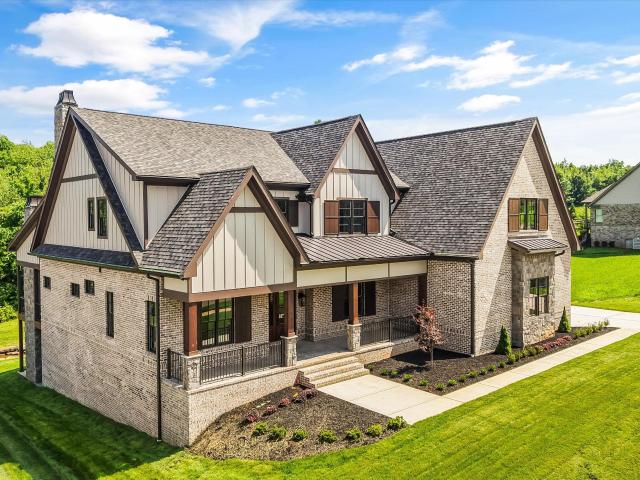
Low Maintenance Luxury. Live in style in The Grove at Boyd Station Luxury Townhomes. This Townhome has an upscale luxury brick exterior, black exterior windows, 10 ft ceilings on the main floor, hardwood flooring throughout the main level, a primary suite plus an additional bedroom and 2 full bathrooms on the main level along with the laundry room. A sizeable great room with tray ceiling, a linear electric fireplace, gourmet kitchen with quartz countertops, stainless steel appliances and 42 inch painted maple wood cabinetry make this the perfect, low maintenance retreat. Open the glass sliding door in the great room and step out onto the covered rear porch. The owner's bathroom has an enlarged tile shower, double bowl vanity, and a large walk-in closet. Travel up the oak-treaded stairs, and you will find a large bonus room, two additional bedrooms, and a full bathroom along with a floored storage area. Schedule your showing for this beautiful townhome today. You will not be disappointe
USD 799,900
510 Ivey Farms Road Lot 88
View photo
House · for sale
USD 694,441
USD 211/sq.ft
510 Ivey Farms Road Lot 88
Virtue
· 3,283 sq.ft · 4 Bedrooms · 3 Baths · House
· Office room · Equipped kitchen
Virtue · 3,283 sq.ft · 4 Bedrooms · 3 Baths · House · Office room · Equipped kitchen
Move-In Ready New Construction in Farragut! *. Skip the build time and start enjoying life in one of Farragut's most sought-after communities, Ivey Farms. This Hickory Traditional offers 4 bedrooms, 3.5 bathrooms, PLUS a stunning two-story office filled with natural light, and a main-level owner's suite. Upstairs, you'll find two secondary bedrooms connected by a Jack-and-Jill bath, an oversized fourth bedroom that also makes an ideal bonus room, a versatile loft, finished walk-in storage, plus additional unfinished storage for everything you need. The heart of the home is the bistro kitchen featuring quartz countertops, a farmhouse sink, under-cabinet lighting, soft-close cabinetry, and a premium stainless steel appliance package including a built-in oven, built-in microwave, gas cooktop, and dishwasher. Engineered hardwood flooring extends throughout the main living areas, owner's suite, and study, creating a warm and cohesive feel. Retreat to your main-level owner's suite with dual
USD 694,441
644 Blowing Rock Lane
View photo
House · for sale
USD 925,000
USD 309/sq.ft
644 Blowing Rock Lane
Virtue
· 2,992 sq.ft · 4 Bedrooms · 3 Baths · House
· Deck
Virtue · 2,992 sq.ft · 4 Bedrooms · 3 Baths · House · Deck
Beautiful4 bedroom with a large loft and 3.5 baths. Master on the main level. Come enjoy the beautiful views from your back deck that has been freshly cleaned and stained. Home has been freshly painted as well. You are also able to enjoy the community pool. Close proximity to lots of shopping and entertainment and restaurants. Come schedule your private showing to day. Schedule before it is to late
USD 925,000
528 Ivey Farms Lane Lot 85
View photo
House · for sale
USD 724,163
USD 209/sq.ft
528 Ivey Farms Lane Lot 85
Virtue
· 3,455 sq.ft · 5 Bedrooms · 3 Baths · House
· Equipped kitchen
Virtue · 3,455 sq.ft · 5 Bedrooms · 3 Baths · House · Equipped kitchen
Move-In Ready and Waiting for You! Do not miss your opportunity to move in NOW This beautifully finished Maple Traditional is ready now, giving you the opportunity to enjoy a brand-new home without the wait. Thoughtfully designed with luxury finishes, spacious living areas, and access to incredible community amenities, this home offers everything you've been looking for. Featuring 5-6 bedrooms, 4 bathrooms, a large bonus room, and abundant walk-in storage, there's plenty of room for everyone to spread out and enjoy. The heart of the home is a stunning bistro-style kitchen, complete with quartz countertops, under-cabinet lighting, soft-close drawers, and a stainless steel appliance package including a built-in oven and microwave, gas cooktop, and dishwasher. The oversized island provides the perfect gathering place for family and friends. Luxury Vinyl Plank flooring extends throughout the main living areas, the main-level owner's suite, and the flexible main-level guest bedroom or home
USD 724,163
12142 Fredericksburg Blvd
View photo
House · for sale
USD 1,900,000
USD 411/sq.ft
12142 Fredericksburg Blvd
Virtue
· 4,618 sq.ft · 4 Bedrooms · 5 Baths · House
· Office room · Equipped kitchen
Virtue · 4,618 sq.ft · 4 Bedrooms · 5 Baths · House · Office room · Equipped kitchen
Open House Sunday Aug. 9th 2-4. Welcome to this exceptional custom home in the highly sought-after Jefferson Park subdivision, where timeless design, thoughtful craftsmanship, and modern conveniences come together beautifully. Offering 4,628 square feet, 4 spacious bedrooms, 5 full bathrooms, and a flexible floor plan with the option for a fifth bedroom or private home office, this home was designed to adapt to every stage of life. From the moment you enter, you'll be captivated by the detailed trim work, custom lighting, rich hardwood flooring, and upscale finishes that create an elegant yet inviting atmosphere. The heart of the home is a beautifully appointed kitchen featuring pull-out cabinet drawers for effortless organization, while the same thoughtful storage continues into the primary bath and laundry room. The luxurious primary suite serves as a private retreat, complete with app-controlled power shades in both the bedroom and bathroom and an impressive boutique-style walk-in c
USD 1,900,000
9205 Brandywine Circle
View photo
House · for sale
USD 550,000
USD 280/sq.ft
9205 Brandywine Circle
Virtue
· 1,959 sq.ft · 4 Bedrooms · 2 Baths · House
· Office room · Deck · Equipped kitchen
Virtue · 1,959 sq.ft · 4 Bedrooms · 2 Baths · House · Office room · Deck · Equipped kitchen
Welcome to this 4-bedroom, 2.5-bath home nestled on a quiet cul-de-sac in the heart of West Knoxville! Inside, you'll find a fully renovated kitchen designed for both everyday living and entertaining, flowing seamlessly into the home's inviting living spaces. A formal dining room provides the perfect setting for holiday gatherings, dinner parties, or family meals. Upstairs, all 4 bedrooms offer privacy and functionality, making this an ideal layout for families or those needing extra space for guests or a home office. Step out back to enjoy the screened in back porch and the brand-new back deck overlooking the backyard-perfect for entertaining, gardening, play, or simply relaxing outdoors. Located in a desirable neighborhood with no HOA, this home offers quick access to shopping, dining, parks, and everything West Knoxville has to offer. A.L. Lotts Elementary, West Valley Middle, and Bearden High are the assigned schools. This move-in-ready home offers updated finishes, a spacious lot,
USD 550,000
Lot 76 Boston Ivy Lane, Knoxville, TN 37932
View photo
House · for sale
USD 849,900
USD 307/sq.ft
Lot 76 Boston Ivy Lane, Knoxville, TN 37932
Virtue
· 2,766 sq.ft · 4 Bedrooms · 3 Baths · House
· Parking · Fireplace · Equipped kitchen
Virtue · 2,766 sq.ft · 4 Bedrooms · 3 Baths · House · Parking · Fireplace · Equipped kitchen
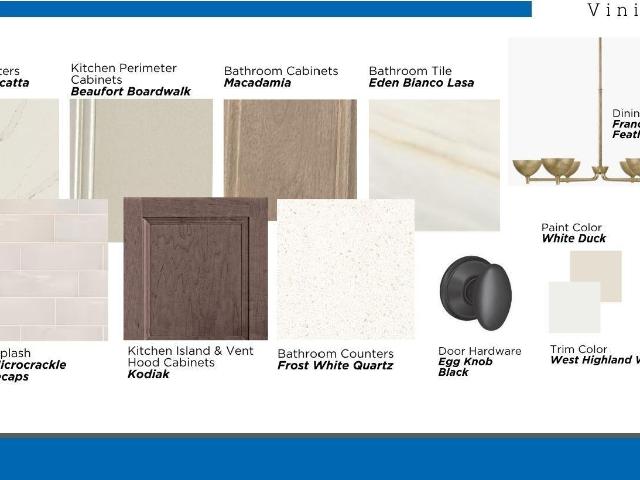
3 car garage! Popular Livingston floorplan is located in the desirable Vining Mill neighborhood. It features 4 bedrooms and 3 full baths with an open, modern layout designed for comfortable living and entertaining, The spacious great room offers a coffered ceiling, hardwood floors, a cozy fireplace, built-in bookcase and abundant natural light flowing into the the adjoining dining room and chef's kitchen. The kitchen includes ample cabinetry, quartz countertops, KitchenAid gas cooktop wall unit microwave and oven. The main level includes a generous primary suite with a tray ceiling, hardwood floors an a beautifully appointed bath with double vanities, walk-in tile shower and tiled surround soaking tub. Guest bedroom with walk-in closet and a pocket door going into to guest bath with a tiled surround tub/shower. Hardwood stairs lead you upstairs to 2 additional bedrooms with walk-in closets and a full bath with a double vanity. Oversize bonus room makes a great game room or media room.
USD 849,900
1168 Andalusian Way
View photo
House · for sale
USD 1,100,000
USD 252/sq.ft
1168 Andalusian Way
Virtue
· 4,349 sq.ft · 3 Bedrooms · 2 Baths · House
· Patio · Deck · Fireplace
Virtue · 4,349 sq.ft · 3 Bedrooms · 2 Baths · House · Patio · Deck · Fireplace
Nestled in the highly sought-after Polo Club community of West Knoxville, this spacious two-story residence offers over 4,300 square feet of thoughtfully designed living space. Featuring four bedrooms, three full bathrooms, and one half bath, the home provides the ideal balance of comfort, functionality, and room to entertain. Built in 2007, the home features 10 well-appointed rooms, an open and versatile floor plan, a cozy fireplace, and generous living areas designed for both everyday living and special gatherings. Step outside to enjoy the private wood deck and concrete patio, perfect for relaxing or hosting family and friends. Renderings included. Buyer/Agent to verify all pertinent information. Located within minutes of top-rated schools, shopping, dining, parks, and convenient interstate access, this home combines an exceptional location with the space today's buyers are looking for. Situated in the desirable Polo Club subdivision, this is a rare opportunity to own a beautiful ho
USD 1,100,000
113 Crowfield Rd
View photo
House · for sale
USD 429,000
USD 186/sq.ft
113 Crowfield Rd
Virtue
· 2,303 sq.ft · 4 Bedrooms · 2 Baths · House
· Fireplace · Equipped kitchen
Virtue · 2,303 sq.ft · 4 Bedrooms · 2 Baths · House · Fireplace · Equipped kitchen
Open house canceled 8/8/26*. Welcome home to this sprawling 4-bedroom, 2-bath rancher, perfectly situated on a beautiful corner lot in the highly desirable Ashley Oaks neighborhood of West Knoxville! Built in 1972, this classic home is the perfect blend of vintage character with contemporary updates, offering over 2,300 square feet of comfortable living space. You'll be captivated by the inviting entryway featuring a stunning leaded glass front door with matching sidelights, gleaming hardwood floors, and distinctive clerestory windows that fill the home with warmth and natural light. At the heart of the home is the beautifully updated kitchen, complete with stainless steel appliances, new refrigerator, abundant cabinetry, and a spacious peninsula with bar seating-perfect for casual meals or entertaining. The kitchen flows seamlessly into the cozy den, where decorative wood beams and a dramatic floor-to-ceiling stone fireplace create a welcoming gathering space. The thoughtful floor pla
USD 429,000
10534 Aspen Ridge Lane
View photo
House · for sale
USD 367,500
USD 44/sq.ft
10534 Aspen Ridge Lane
Virtue
· 8,234 sq.ft · 4 Bedrooms · 3 Baths · House
· Garden · Fireplace · Equipped kitchen
Virtue · 8,234 sq.ft · 4 Bedrooms · 3 Baths · House · Garden · Fireplace · Equipped kitchen
Back on Market at no fault of sellers. Buyers financing fell through. Priced to sell in the Hardin Valley, this Southern Living floorplan design by renowned architect Stephen Fuller offers timeless style, thoughtful functionality, and exceptional value. Welcome to this beautifully maintained 4-bedroom, 3.5-bath home that feels even larger than it is, thanks to its open layout, abundant windows, and natural light throughout. Every bedroom is connected to a bath, creating comfort and convenience for family and guests alike. The main level features a dramatic two-story foyer and great room with a floor-to-ceiling stone fireplace, along with a formal living room or office, formal dining room, and half bath flanking the entry. The updated kitchen and breakfast area overlook the beautiful backyard, making everyday living and entertaining a pleasure. Also on the main level are a laundry room and a private guest suite with its own full bath. Up the beautiful staircase, two additional guest bed
USD 367,500
1540 Holland Trail
View photo
House · for sale
USD 325,000
USD 228/sq.ft
1540 Holland Trail
Virtue
· 1,421 sq.ft · 2 Bedrooms · 2 Baths · House
· Equipped kitchen · Parking
Virtue · 1,421 sq.ft · 2 Bedrooms · 2 Baths · House · Equipped kitchen · Parking
Experience the perfect balance of elegance and tranquility in this exceptional ranch home, privately nestled in a picturesque wooded setting. Designed with timeless style and effortless living in mind, this immaculate home offers 2 bedrooms, 2 beautifully appointed bathrooms, and a private office, creating an ideal retreat for those seeking comfort. The open concept design showcases beautiful flooring, new lighting and an inviting living space that flows seamlessly in to the kitchen complete with pantry. The stunning sunroom is the crown jewel of the home, offering a beautiful wooded view creating the feeling of a private mountain retreat-all from the comfort of your own home. Additional premium features include an attached two-car garage, carport, storage building, septic grinder pump with alarm, and an HVAC and split unit installed in 2024, providing peace of mind and modern efficiency. With no HOA, this meticulously maintained property offers the rare opportunity to enjoy privacy in
USD 325,000
1052 Branch Hook Rd
View photo
Townhouse · for sale
USD 870,957
USD 323/sq.ft
1052 Branch Hook Rd
Virtue
· 2,691 sq.ft · 4 Bedrooms · 3 Baths · Townhouse
· Fireplace · Equipped kitchen
Virtue · 2,691 sq.ft · 4 Bedrooms · 3 Baths · Townhouse · Fireplace · Equipped kitchen
Low Maintenance Luxury with Mountain Views, Live in style in The Grove at Boyd Station luxury Townhomes. This Townhome has an upscale luxury brick exterior, black exterior windows, 10 ft ceilings on the main floor, hardwood flooring throughout the main level, a primary suite plus an additional bedroom and 2 full bathrooms on the main level along with the laundry room. A sizeable great room with tray ceiling, a linear electric fireplace, gourmet kitchen with quartz countertops, stainless steel appliances and 42 inch painted maple wood cabinetry make this the perfect, low maintenance retreat. Open the glass sliding door in the great room and step out onto the covered rear porch. The owner's bathroom has an enlarged tile shower, double bowl vanity, and a large walk-in closet. Travel up the oak-treaded stairs, and you will find a large bonus room, a spacious rec room with lake and mountain views, two additional bedrooms, 1 full bathroom, and a floored storage area. Schedule your showing fo
USD 870,957
1134 Potterstone Drive
View photo
House · for sale
USD 1,050,000
USD 270/sq.ft
1134 Potterstone Drive
Virtue
· 3,875 sq.ft · 5 Bedrooms · 4 Baths · House
· Patio · Parking · Swimming pool
Virtue · 3,875 sq.ft · 5 Bedrooms · 4 Baths · House · Patio · Parking · Swimming pool
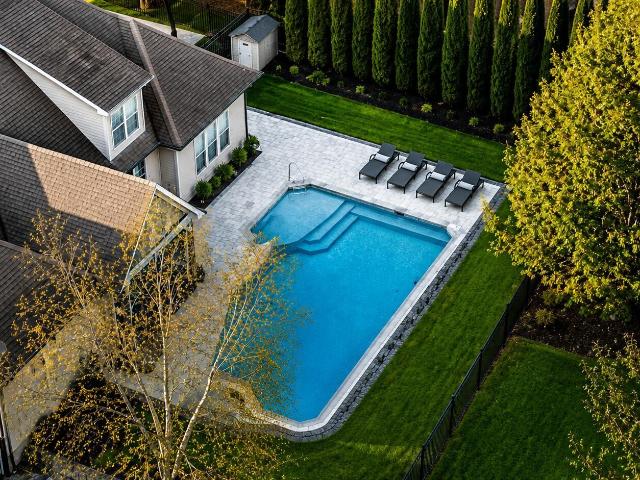
Through no fault of the sellers or the property, the previous buyer's home sale contingency couldn't be fulfilled. Come live like your on a daily vacation at this breathtaking private resort-style retreat custom-built luxury home featuring a stunning saltwater gunite pool and spa with rapid heat, elegant travertine pavers, and a covered patio with integrated sound system designed for year-round entertaining and unforgettable evenings. From the moment you arrive, you'll notice the extensive updates and improvements the current owners have already completed so you can move right in and enjoy. Recent renovations include a redesigned primary bathroom with a gorgeous new tile shower and all-new tile flooring, newly installed modern hardwood floors, crawlspace encapsulation, professional garage floor coating, fresh exterior paint, newer HVAC unit, new tankless water heater, and more! Inside, the thoughtfully designed floor plan offers approximately 3,883 square feet with 5 spacious bedrooms
USD 1,050,000
276 Hardin Drive
View photo
House · for sale
USD 475,000
USD 221/sq.ft
276 Hardin Drive
Virtue
· 2,142 sq.ft · 3 Bedrooms · 2 Baths · House
· Equipped kitchen
Virtue · 2,142 sq.ft · 3 Bedrooms · 2 Baths · House · Equipped kitchen
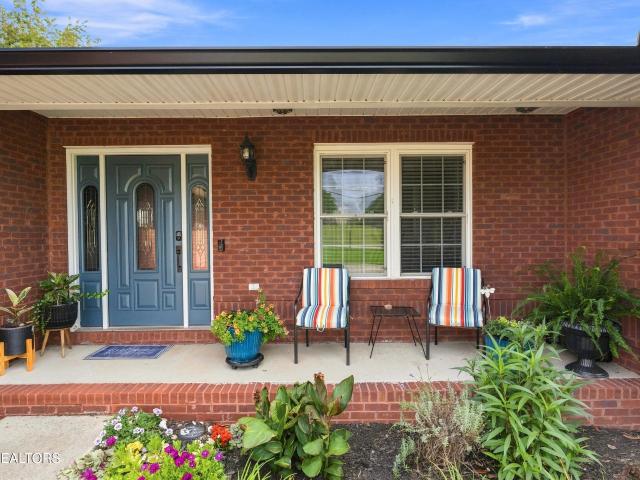
Welcome to this beautifully maintained all-brick ranch home offering 2,147 square feet of thoughtfully designed living space in a highly convenient Lenoir City location. Featuring 3 bedrooms, 2 full bathrooms, and 1 half bath, this home boasts a desirable split-bedroom floor plan and an open-concept layout that's perfect for both everyday living and entertaining. The spacious living room showcases stunning Brazilian cherry hardwood floors and cathedral ceilings, creating a warm and inviting atmosphere. The well-appointed kitchen features solid surface countertops, abundant cabinetry, stainless steel appliances including a double oven, an eat-in breakfast area, and a separate formal dining room. The private primary suite offers a spacious retreat with a large ensuite bathroom complete with double vanities and a generous walk-in closet. Two additional bedrooms are located on the opposite side of the home, providing added privacy for family or guests. Situated on a level 0.60-acre lot, th
USD 475,000
613 Blackburn Drive
View photo
House · for sale
USD 420,000
USD 183/sq.ft
613 Blackburn Drive
Virtue
· 2,293 sq.ft · 4 Bedrooms · 2 Baths · House
· Garden · Deck · Equipped kitchen
Virtue · 2,293 sq.ft · 4 Bedrooms · 2 Baths · House · Garden · Deck · Equipped kitchen
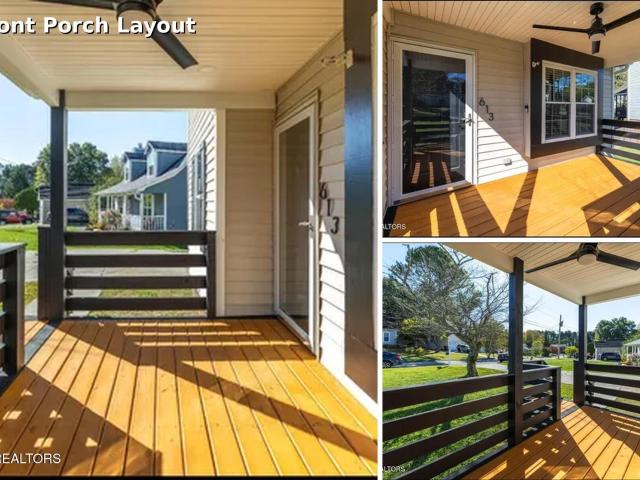
Move in confidence knowing the home features a BRAND NEW ROOF and WATER HEATER, along with many other updates already completed. If you've been looking for convenience, usable space, outdoor living, and a home that's ready for its next owner, 613 Blackburn Drive deserves a closer look. Located in the established Waterford subdivision, this home offers an updated kitchen, real hardwood floors, a flexible walkout lower level, generous storage, multi-level outdoor living, a fenced backyard, a brand new roof and water heater. Recently adjusted with serious buyers in mind, it gives buyers the opportunity to get into a desirable area with room to personalize over time. The updated kitchen brings a clean, current feel with navy and white cabinetry, stainless steel appliances, modern finishes, and direct access to the deck. It connects easily to the dining and living areas, making the main level feel functional for everyday living and casual entertaining. The layout offers three traditional be
USD 420,000
1422 Crescent Oaks Lane
View photo
House · for sale
USD 713,762
USD 242/sq.ft
1422 Crescent Oaks Lane
Virtue
· 2,939 sq.ft · 4 Bedrooms · 3 Baths · House
· Garden · Equipped kitchen
Virtue · 2,939 sq.ft · 4 Bedrooms · 3 Baths · House · Garden · Equipped kitchen
The Bridgeport offers a luxurious first floor primary bedroom suite, open living areas, and three bedrooms and two baths plus loft on the second floor. Main floor living areas include a flex room open to the entry, and a large two story family room opening to the kitchen and breakfast area. The kitchen features an island design, a large walk-in pantry, and easy access to the mudroom with optional drop zone, as well as the separate utility room with a built-in folding counter. The primary bedroom suite has a tray ceiling at 11' high, a beautiful bay window with a Palladian window that can serve as a sitting nook, and a luxury bath with a garden tub, separate shower, 7' double-bowl vanity, and two defined closet spaces. Upstairs, three bedrooms and two full baths share access to a loft. Exterior details include a covered front porch, a hip roof, and distinctive elongated windows on the first floor
USD 713,762
12911 Long Ridge Rd
View photo
House · for sale
USD 969,999
USD 247/sq.ft
12911 Long Ridge Rd
Virtue
· 3,918 sq.ft · 4 Bedrooms · 3 Baths · House
· Garden · Office room
Virtue · 3,918 sq.ft · 4 Bedrooms · 3 Baths · House · Garden · Office room
Welcome to this beautifully maintained home in the highly sought-after Saddle Ridge community, nestled in the heart of Farragut. Offering nearly 4,000 square feet, this spacious home features 4 bedrooms, 3.5 bathrooms, and a thoughtfully designed floor plan that perfectly balances comfort, functionality, and entertaining. The main level offers generous living spaces, including a dedicated home office, formal dining room, and inviting gathering areas filled with natural light. Upstairs, you'll find spacious bedrooms, an oversized bonus room, and abundant walk-in attic storage, while the walk-in crawl space provides even more convenient storage for seasonal items, tools, or hobbies. Fresh interior paint gives the home a bright, refreshed feel, while the flexible layout provides space for growing families, working from home, or hosting friends and loved ones. Step outside and discover your own private backyard retreat. The beautifully landscaped yard is centered around a sparkling saltwat
USD 969,999
12801 Peach View Drive
View photo
House · for sale
USD 949,900
USD 269/sq.ft
12801 Peach View Drive
Virtue
· 3,520 sq.ft · 5 Bedrooms · 4 Baths · House
Virtue · 3,520 sq.ft · 5 Bedrooms · 4 Baths · House
Farragut. 1.11 Unrestricted Acres. Extensively Updated. Under $1 Million. *. Finding 1.11 unrestricted acres in Farragut is rare. Finding a home that's been extensively updated throughout is even rarer. Finding both for under $1 million? That's an opportunity buyers have been waiting for. Offering 3,523 square feet, 5 bedrooms, and 4.5 bathrooms, this beautifully updated home combines generous living space with the flexibility today's buyers are looking for. The thoughtfully designed floor plan features a main-level owner's suite and laundry room, while upstairs offers an additional private suite and a second laundry area-ideal for multigenerational living, guests, or growing families. Nearly every surface has been refreshed, including all-new interior and exterior paint, cabinetry throughout, quartz countertops, lighting, plumbing fixtures, appliances, refinished hardwood flooring, new carpet, designer tile, tiled showers, fresh baseboards, and professional landscaping, creating a hom
USD 949,900
330 Barnsley Rd
View photo
House · for sale
USD 2,995,000
USD 403/sq.ft
330 Barnsley Rd
Virtue
· 7,416 sq.ft · 6 Bedrooms · 7 Baths · House
· Equipped kitchen · Parking · Cellar
Virtue · 7,416 sq.ft · 6 Bedrooms · 7 Baths · House · Equipped kitchen · Parking · Cellar
Set in the Bridgemore community of Farragut, 330 Barnsley Rd offers exceptional space, luxury, and a thoughtful layout designed for both everyday living and entertaining. This 6-bedroom, 7.5-bath home features high ceilings, spacious rooms, luxury finishes, and five garage spaces. The main level centers around a vaulted great room with custom built-ins, a well-appointed kitchen with a 48-inch gas range, full-size refrigerator and freezer, built-in ice maker, and pantry. The oversized primary suite features a vaulted ceiling and a spacious bath with a soaking tub, oversized walk-in shower, and two water closets, along with a large closet connecting to the main-level laundry. A second main-level bedroom offers its own ensuite bath. Upstairs, three additional bedrooms each have private ensuite bathrooms, along with a large bonus room, full bath, and second laundry room. Bonus room features an en-suite bathroom and kitchenette. The walk-out basement adds multiple recreation spaces, a kitch
USD 2,995,000
11626 Channing Lane
View photo
House · for sale
USD 650,000
USD 221/sq.ft
11626 Channing Lane
Virtue
· 2,939 sq.ft · 4 Bedrooms · 2 Baths · House
· Garden · Office room
Virtue · 2,939 sq.ft · 4 Bedrooms · 2 Baths · House · Garden · Office room
Nestled on a cul-de-sac, this property is in one of Farragut's most coveted, established communities, Wyndham Hall. Walking distance to all of the conveniences of Turkey Creek! This stately all-brick residence offers an exceptional blend of classic craftsmanship and modern convenience. Step inside to soaring ceilings, rich hardwood floors, and meticulous trim work throughout the formal dining and living areas. The highly desirable main-level layout features a luxurious primary suite on the main floor, complete with a walk in shower ensuite bath, double vanities and walk-in closet space, Enjoy low-maintenance brick construction and a seamless flow designed for effortless main-level living that includes an expansive laundry room with utility sink. Upstairs has two additional spacious bedrooms with a Jack N Jill bathroom, and flex room that can be an additional bedroom, den, office or work out room. The private, fenced backyard is perfect for relaxing and enjoying Mother Nature. From fami
USD 650,000
12440 Ivy Lake Drive
View photo
House · for sale
USD 1,895,000
USD 442/sq.ft
12440 Ivy Lake Drive
Virtue
· 4,284 sq.ft · 4 Bedrooms · 4 Baths · House
· Office room · Fireplace · Equipped kitchen
Virtue · 4,284 sq.ft · 4 Bedrooms · 4 Baths · House · Office room · Fireplace · Equipped kitchen
Welcome to an exceptional opportunity in Farragut's prestigious Farm at Willow Creek, where thoughtful design, refined finishes, and everyday functionality come together on a private 1.21-acre homesite. Built in 2018 and offering more than 4,200 square feet, this custom residence delivers the space, quality, and lifestyle that luxury buyers are seeking in one of West Knoxville's most desirable communities. From the moment you enter, the home's architectural details make an impression. Soaring ceilings, elegant archways, abundant natural light, and carefully curated finishes create a sense of sophistication without sacrificing comfort. Designed for both entertaining and everyday living, the main level offers multiple gathering spaces, including a spacious living area anchored by one of three fireplaces, a formal dining room for special occasions, and a dedicated office ideal for remote work or creative pursuits. At the center of the home, the chef-inspired kitchen was designed to bring
USD 1,895,000
11239 Neptune Drive Lot 7
View photo
Townhouse · for sale
USD 759,900
USD 300/sq.ft
11239 Neptune Drive Lot 7
Virtue
· 2,530 sq.ft · 4 Bedrooms · 3 Baths · Townhouse
· Equipped kitchen
Virtue · 2,530 sq.ft · 4 Bedrooms · 3 Baths · Townhouse · Equipped kitchen
Experience refined luxury living in this stunning 4-bedroom, 3.5-bath townhome perfectly situated in the heart of Farragut. Set within one of the area's most walkable neighborhoods, this residence places you just steps from Farragut High School, popular restaurants, and everyday conveniences. Step off your front porch and explore the 25 miles of the Farragut Greenways. Showcasing timeless brick architecture and sophisticated interior finishes, the home blends classic Farragut charm with modern elegance. The thoughtfully crafted floor plan features spacious, light-filled living areas ideal for both relaxed daily living and effortless entertaining. A gourmet kitchen opens seamlessly to the great room, creating a warm and inviting central gathering space. The main level also showcases a private primary suite and laundry room for main level living. Upstairs you will find a large bonus room, 3 additional bedrooms and 2 full bathrooms that provide flexibility for guests, work, or hobbies. En
USD 759,900
518 Old Tavern Circle
View photo
House · for sale
Request Details
518 Old Tavern Circle
Virtue
· 3,444 sq.ft · 4 Bedrooms · 3 Baths · House
· Equipped kitchen · Cellar
Virtue · 3,444 sq.ft · 4 Bedrooms · 3 Baths · House · Equipped kitchen · Cellar
Online only real estate auction | stately brick two-story home in village green. Farragut. 4 Bedrooms, 3 Bathrooms | BIDDING BEGINS TO CLOSE: Wednesday, July 29th at 12:00PM. Noon (et) | OPEN HOUSE: Monday, July 27th at 12:00PM. Noon (et) This stately brick two-story home with an unfinished basement offers timeless curb appeal and a thoughtfully designed floor plan in the highly desirable Village Green community of Farragut. Featuring 4 bedrooms and 3 bathrooms. A lovely landscaped lawn welcomes you to the property, setting the tone for the quality and care found throughout. With two staircases, a main-level guest bedroom, a huge unfinished basement full of potential, and gracious living spaces on every level, this home offers exceptional flexibility for a variety of lifestyles. Hardwood floors grace the entrance foyer, guest bathroom, kitchen, and eat-in area, creating a warm and cohesive flow throughout the main living spaces. A coat closet in the entrance foyer leads into a large fo
Request Details

Get email alerts

Don't miss out: be the first to know about new properties

The alert was correctly created

On subscribing you accept the conditions of use and the privacy policy
Alert
Receive new ads in your inbox
Save this search
Receive alerts for new listings

We'll send you an email when we have new properties for: "Properties for sale in Virtue"

The alert was correctly created

Thornton, Farragut town District 5 Knox County Tennessee
Lakewood, District 5 Knox County Tennessee
Get email alerts and be the first to see new listings
Required field
On subscribing I accept the terms of the privacy policy
Perfect! You'll soon start receiving new listings via email
Alert
Receive an email when we have new ads for Properties for sale in Virtue
Save this search
Filters

Bedrooms

Size (sq.ft)

sq.ft
sq.ft

Price

USD
USD

Property type

Bathrooms

Clear all filters
Receive notifications when new entries are published.