144 houses for sale in Vista Heights, Staunton city Virginia

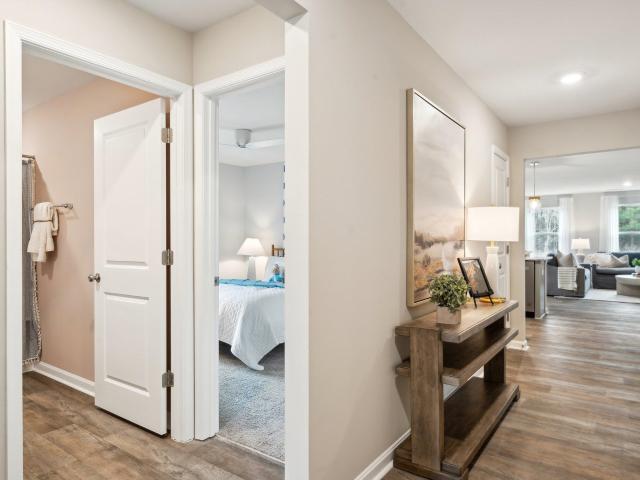
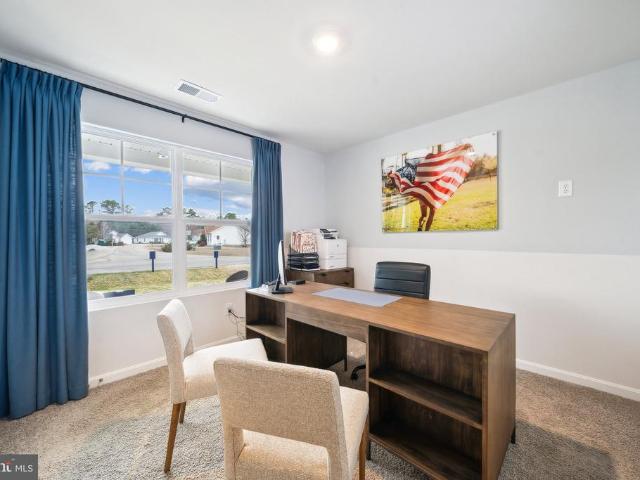
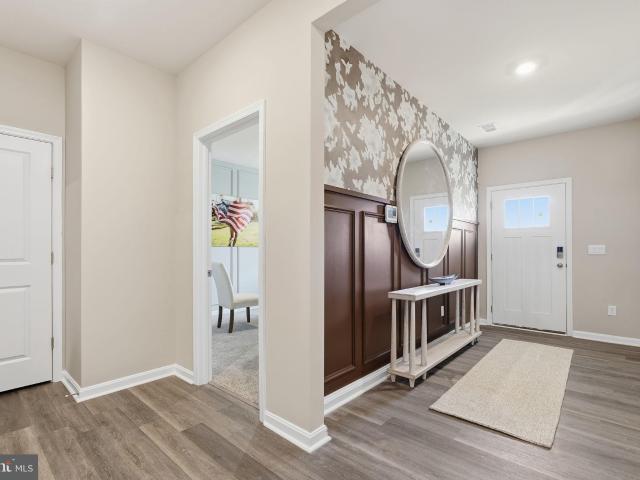
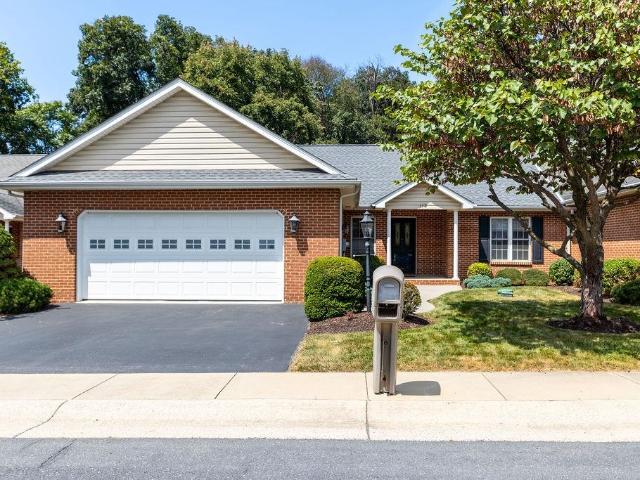
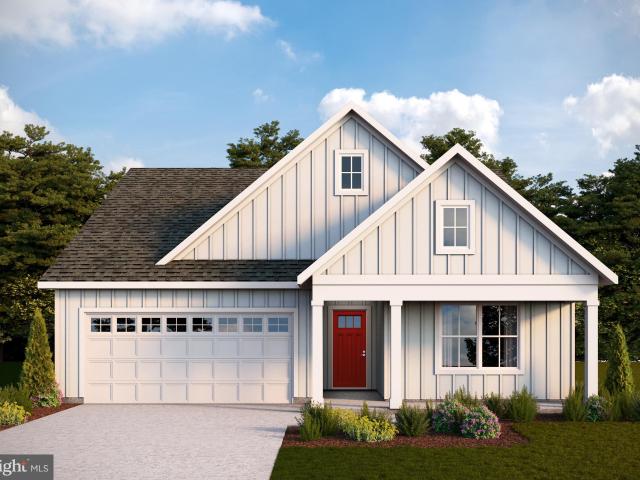
259 Heather Ln, Staunton, VA 24401 | MLS #VAAG2002
View photo
House · for sale
USD 429,990
USD 39/sq.ft
259 Heather Ln, Staunton, VA 24401 | MLS #VAAG2002
Vista Heights, Staunton city Virginia
· 10,882 sq.ft · 4 Bedrooms · 2 Baths · House
· Patio · Deck · Equipped kitchen · Parking
Vista Heights, Staunton city Virginia · 10,882 sq.ft · 4 Bedrooms · 2 Baths · House · Patio · Deck · Equipped kitchen · Parking
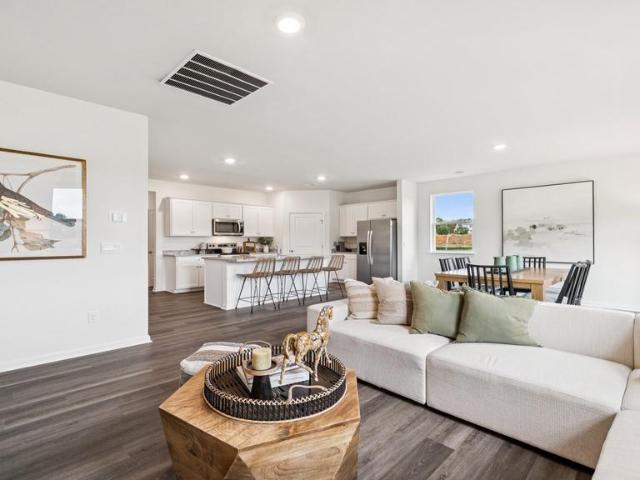
Move-in ready! Welcome to this charming ranch-style home, offering 1,698 square feet of comfortable, one-level living designed with ease and convenience in mind. With 4 bedrooms and 2 baths, this thoughtfully designed floorplan features an open concept that seamlessly connects the spacious living, dining, and kitchen areas—perfect for both everyday living and entertaining. Step outside to a large deck or patio, ideal for relaxing on warm evenings or hosting friends and family. The 2-car garage provides ample space for parking and storage, while the low-maintenance exterior ensures you can spend more time enjoying life and less time on upkeep. This home combines practicality, comfort, and modern style, making it a perfect fit for those seeking a carefree, maintenance-free lifestyle. Photos and renderings are from builder's library, actual finishes and features may vary
USD 429,990
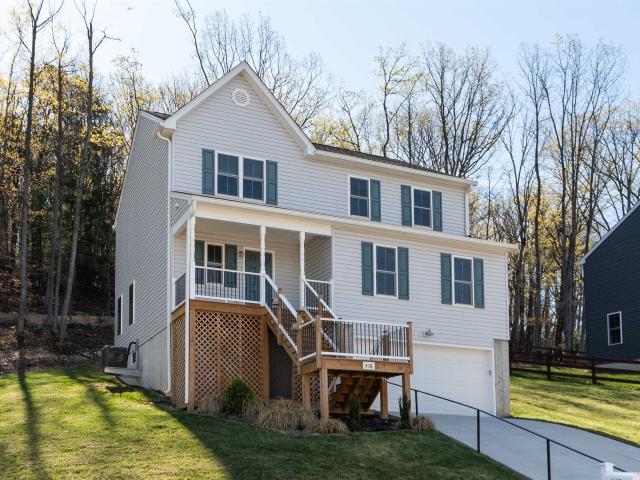
418 Campbell St, Staunton, VA 24401 | MLS #675730
View photo
House · for sale
USD 454,000
USD 173/sq.ft
418 Campbell St, Staunton, VA 24401 | MLS #675730
Vista Heights, Staunton city Virginia
· 2,616 sq.ft · 4 Bedrooms · 4 Baths · House
· Garden · Parking · Deck · Equipped kitchen · Cellar
Vista Heights, Staunton city Virginia · 2,616 sq.ft · 4 Bedrooms · 4 Baths · House · Garden · Parking · Deck · Equipped kitchen · Cellar
Perched on Campbell, with fantastic views of the mountains, this practically brand new home is move. In ready and in fantastic condition. The exterior does not show how much space this lovely home really has. The first floor features a spacious open concept with eat-in kitchen and dining and a huge living room. Upstairs features 3 bedrooms, including a large primary with gorgeous tiled shower ensuite bath and cavernous walk-in closet. The full basement is rounded out with another full bedroom and bath as well as den and 2 car garage. The backyard makes the most use of the space with a deck for outdoor entertaining and firepit on the hillside. The property connects to walking trails and is conveniently located near charming downtown Staunton. This home offers an abundance of space and storage!
USD 454,000
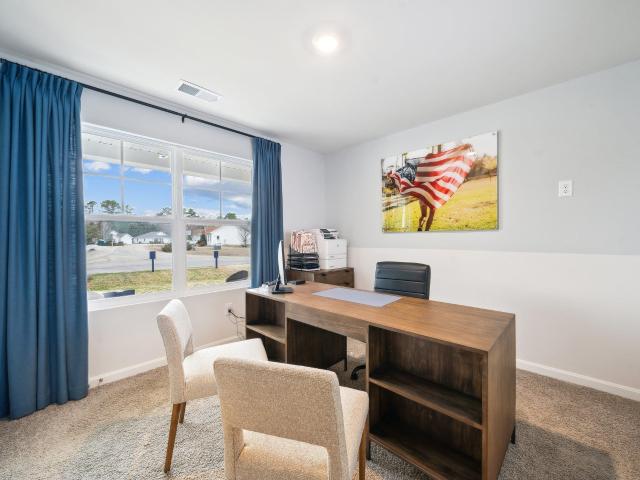
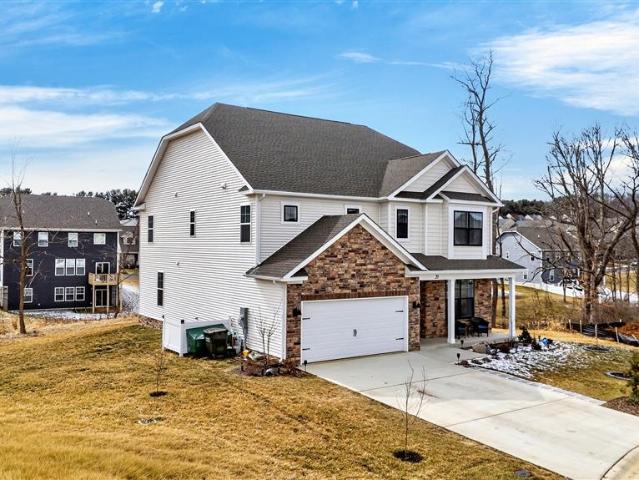
54 fairfield dr
12 pictures
House · for sale
USD 587,290
USD 163/sq.ft
54 fairfield dr
Vista Heights, Staunton city Virginia
· 3,584 sq.ft · 4 Bedrooms · 2 Baths · House
· Office room · Equipped kitchen
Vista Heights, Staunton city Virginia · 3,584 sq.ft · 4 Bedrooms · 2 Baths · House · Office room · Equipped kitchen
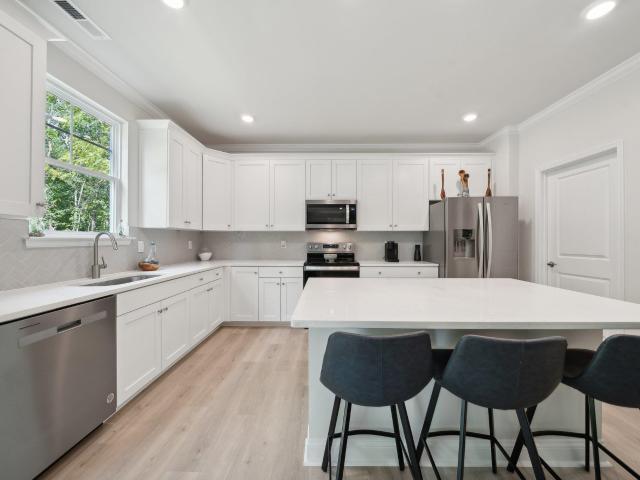
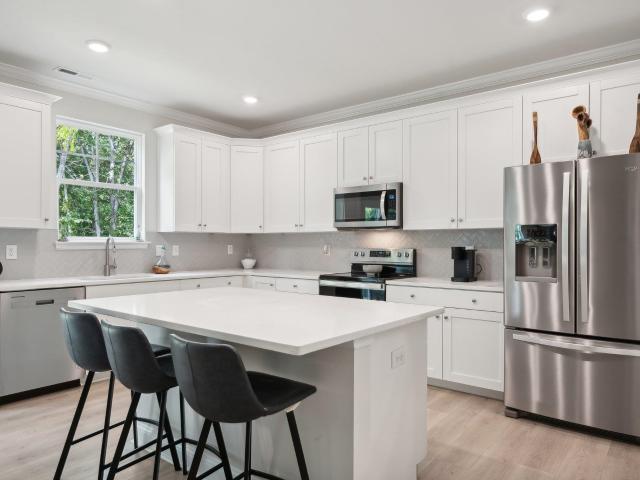
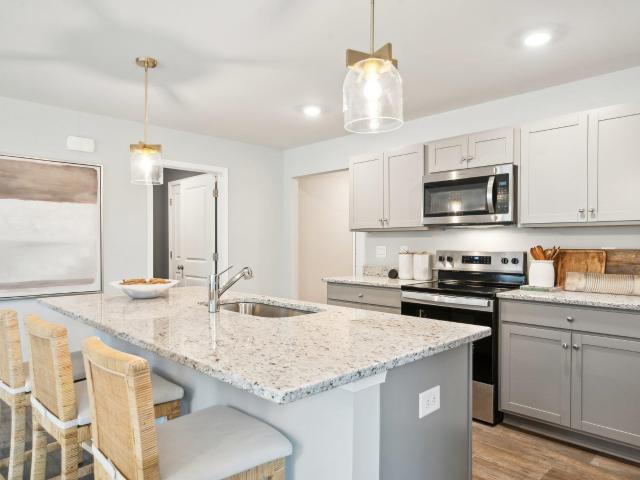
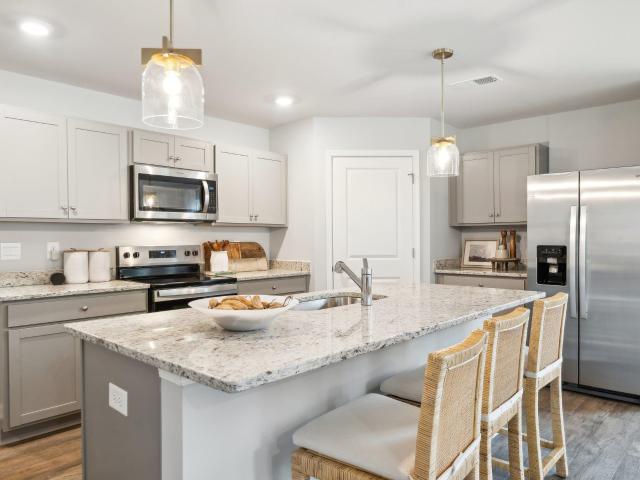
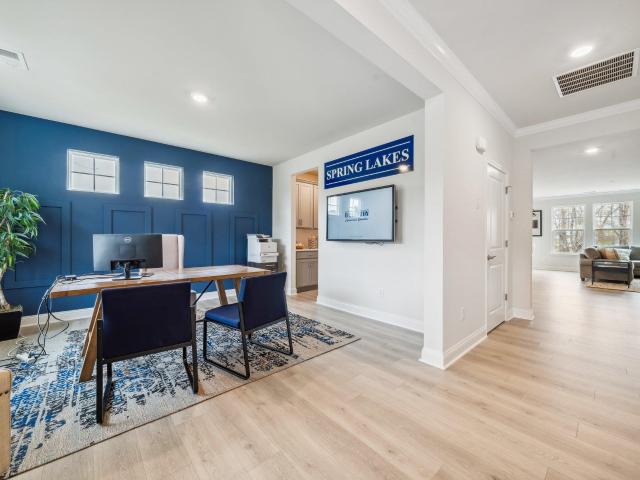
Introducing The Hanover, a beautiful new construction home offering 4 bedrooms and 2.5 bathrooms This open-concept home is perfect for modern living, combining functionality with style. The spacious kitchen is a standout feature, boasting sleek, modern shaker-style cabinets, stunning quartz countertops, and a large central island, making it an ideal space for cooking and entertaining. At the front of the home, you'll find a formal dining room, perfect for hosting special occasions, as well as a private office, offering a quiet retreat for work or study. These thoughtfully designed spaces provide versatility and comfort for every family need. Upstairs, you'll find four generously-sized bedrooms, including a luxurious primary suite. The primary bedroom features a spacious attached bath with a modern shower and a large walk-in closet, offering ample storage space. Additionally, there’s a cozy loft area, perfect for relaxing or creating a secondary living space
USD 587,290
6 Avonwoods Ct, Staunton, VA 24401 | MLS #VAAG2002
View photo
House · for sale
USD 535,790
USD 191/sq.ft
6 Avonwoods Ct, Staunton, VA 24401 | MLS #VAAG2002
Vista Heights, Staunton city Virginia
· 2,799 sq.ft · 4 Bedrooms · 3 Baths · House
· Office room · Equipped kitchen
Vista Heights, Staunton city Virginia · 2,799 sq.ft · 4 Bedrooms · 3 Baths · House · Office room · Equipped kitchen
Quick move-in! Welcome to the Hanover model, offering a modern open-concept living space designed to meet your family’s needs. The main level features a combined family room and casual dining area, creating a spacious area perfect for entertaining and daily activities. The chef-inspired kitchen boasts a large center island, a walk-in pantry, and ample counter space, making it ideal for cooking and gathering. A formal dining room and office provide additional spaces for both work and relaxation, while a convenient powder room completes the main floor. Upstairs, an additional living space provides even more flexibility, whether you need a home office, play area, or entertainment room. The primary suite is a true retreat, featuring a large walk-in closet and a luxurious bathroom with separate vanities and a private water closet. The second floor also includes a laundry room, a full bathroom, and three additional spacious bedrooms, ensuring plenty of space for the whole family. The Hanover
USD 535,790
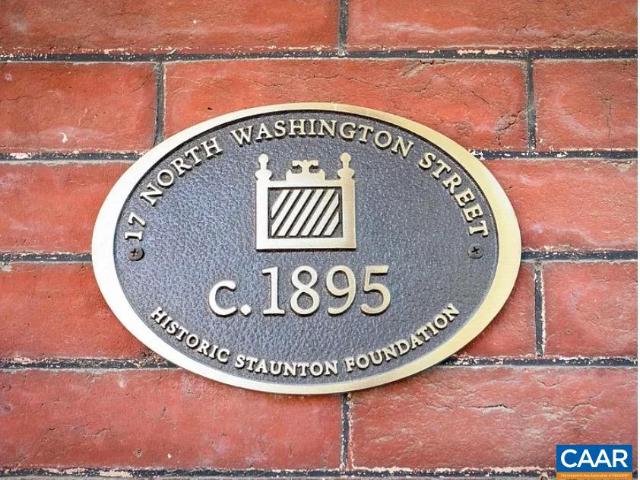
17 N Washington St, Staunton, VA 24401 | MLS #677811
View photo
House · for sale
USD 595,000
USD 270/sq.ft
17 N Washington St, Staunton, VA 24401 | MLS #677811
Vista Heights, Staunton city Virginia
· 2,196 sq.ft · 3 Bedrooms · 3 Baths · House
· Equipped kitchen
Vista Heights, Staunton city Virginia · 2,196 sq.ft · 3 Bedrooms · 3 Baths · House · Equipped kitchen
Circa 1895. A pristine, boutique, residence, offering timeless elegance and contemporary living. A unique find in the convenient, upscale Newtown neighborhood. No expense was spared. The best of everything was used during the full sympathetic renovation of this light-filled home. Top quality craftsmanship shows in the fine detail throughout. Top of the line, designer kitchen features, premium appliances a Sub Zero refrigerator, an elite Kitchen Aid gas range, warming drawer, 'rain-fall' marble counter tops, butler's pantry and thoughtful attention to details in the design and finishes to maintain the charm and character. Spa-quality baths with heated floors and luxury finishes. Custom carpentry, state of the art, tankless hot water heating, updated mechanicals & high-efficiency systems. 9' ceilings, open staircase, beautiful heart pine floors, working transoms & built-in cabinetry complete the interior of this home. Relaxing and charming rear courtyard, overlooks the spires of downtown
USD 595,000
20 Avonwoods Ct, Staunton, VA 24401 | MLS #676107
View photo
House · for sale
USD 609,000
USD 187/sq.ft
20 Avonwoods Ct, Staunton, VA 24401 | MLS #676107
Vista Heights, Staunton city Virginia
· 3,240 sq.ft · 4 Bedrooms · 3 Baths · House
· Parking · Gym · Fireplace · Equipped kitchen · Swimming pool
Vista Heights, Staunton city Virginia · 3,240 sq.ft · 4 Bedrooms · 3 Baths · House · Parking · Gym · Fireplace · Equipped kitchen · Swimming pool
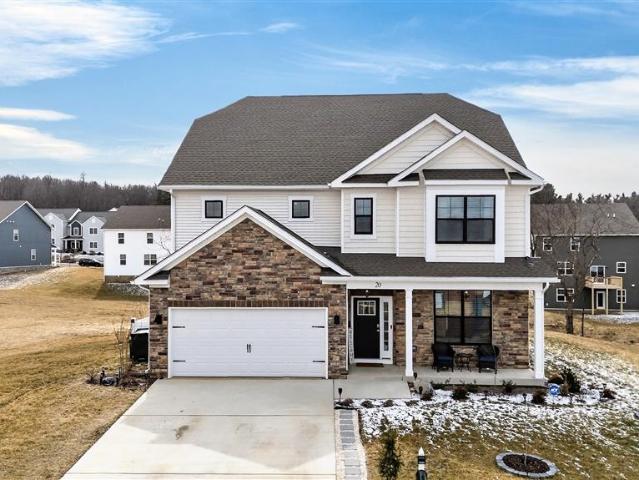
No need to wait for a new build the upgrades from builder grade fixtures have been done for you. This 4 bedroom 3 full bath 3244 sq ft home with extended covered back porch is tucked away on almost half an acre lot in a quiet culdesac. The main level features a large kitchen with a connecting casual dining space, a walk-in pantry and a butlers pantry. There’s also a formal dining area, a guest bedroom, a full bathroom and great room with an electric fireplace. The 2 car garage has new apoxy flooring. Upstairs, you'll find an extra large bonus area. The primary suite features an enclosed sitting area, an oversized walk-in closet, a separate soaking tub and a private water closet. The second floor also includes a large laundry room, another full bathroom, and two large additional bedrooms with large closets. Spring lakes includes access to a large beach entry style pool, a clubhouse, a gym, new playground and courts
USD 609,000
263 Heather Ln, Staunton, VA 24401 | MLS #VAAG2002
View photo
House · for sale
USD 451,990
USD 267/sq.ft
263 Heather Ln, Staunton, VA 24401 | MLS #VAAG2002
Vista Heights, Staunton city Virginia
· 1,690 sq.ft · 4 Bedrooms · 2 Baths · House
· Patio · Deck · Equipped kitchen · Parking
Vista Heights, Staunton city Virginia · 1,690 sq.ft · 4 Bedrooms · 2 Baths · House · Patio · Deck · Equipped kitchen · Parking
Quick move-in! Welcome to this charming ranch-style home, offering 1,698 square feet of comfortable, one-level living designed with ease and convenience in mind. With 4 bedrooms and 2 baths, this thoughtfully designed floorplan features an open concept that seamlessly connects the spacious living, dining, and kitchen areas—perfect for both everyday living and entertaining. Step outside to a large deck or patio, ideal for relaxing on warm evenings or hosting friends and family. The 2-car garage provides ample space for parking and storage, while the low-maintenance exterior ensures you can spend more time enjoying life and less time on upkeep. This home combines practicality, comfort, and modern style, making it a perfect fit for those seeking a carefree, maintenance-free lifestyle
USD 451,990
645 W Frederick St
12 pictures
House · for sale
USD 699,000
USD 194/sq.ft
645 W Frederick St
Vista Heights, Staunton city Virginia
· 3,595 sq.ft · 5 Bedrooms · 3 Baths · House
· Fireplace · Parking · Equipped kitchen · Cellar
Vista Heights, Staunton city Virginia · 3,595 sq.ft · 5 Bedrooms · 3 Baths · House · Fireplace · Parking · Equipped kitchen · Cellar
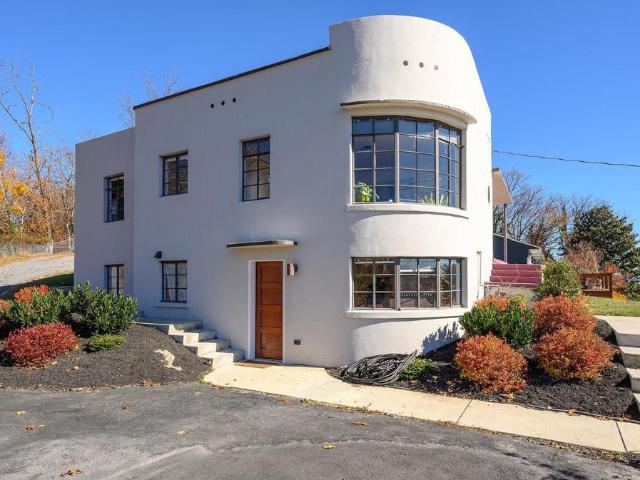
This is a one of a kind mid century home in the International/Bauhaus style, right in Staunton! Beautiful mountain views from the great room, birch wood floors on main level, gas log fireplaces in the living room and in the family room on the lower level. Perfect home for entertaining or multi generational living. The lower level bathrooms have radiant heated flooring. The eat in kitchen features custom cabinets, quartz countertops and a breakfast nook for morning coffee. Off street parking which is rare in the Queen City. Basement could double as an au pair or mother-in-law suite, Quartz Counter, Wood Cabinets, Fireplace in Family Room, Fireplace in Living Room
USD 699,000
279 Heather Ln, Staunton, VA 24401 | MLS #VAAG2002
View photo
House · for sale
USD 429,990
USD 254/sq.ft
279 Heather Ln, Staunton, VA 24401 | MLS #VAAG2002
Vista Heights, Staunton city Virginia
· 1,690 sq.ft · 4 Bedrooms · 2 Baths · House
· Patio · Deck · Equipped kitchen · Parking
Vista Heights, Staunton city Virginia · 1,690 sq.ft · 4 Bedrooms · 2 Baths · House · Patio · Deck · Equipped kitchen · Parking
Quick move-in! Welcome to this charming ranch-style home, offering 1,698 square feet of comfortable, one-level living designed with ease and convenience in mind. With 4 bedrooms and 2 baths, this thoughtfully designed floorplan features an open concept that seamlessly connects the spacious living, dining, and kitchen areas—perfect for both everyday living and entertaining. Step outside to a large deck or patio, ideal for relaxing on warm evenings or hosting friends and family. The 2-car garage provides ample space for parking and storage, while the low-maintenance exterior ensures you can spend more time enjoying life and less time on upkeep. This home combines practicality, comfort, and modern style, making it a perfect fit for those seeking a carefree, maintenance-free lifestyle. Photos are from the builder's library, actual finishes and features may vary. Incentives with use of preferred lender
USD 429,990
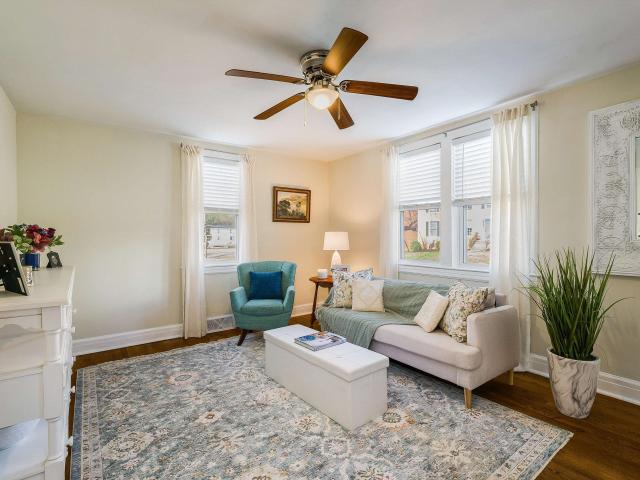
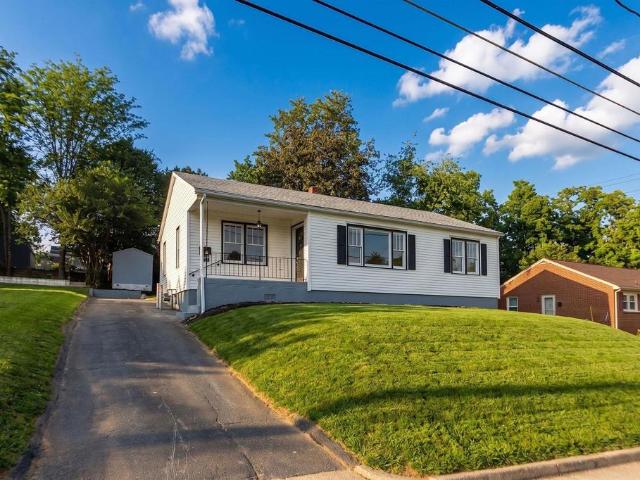
2403 Park Hill Rd, Staunton, VA 24401 | MLS #675883
View photo
House · for sale
USD 234,000
USD 258/sq.ft
2403 Park Hill Rd, Staunton, VA 24401 | MLS #675883
Vista Heights, Staunton city Virginia
· 904 sq.ft · 3 Bedrooms · 1 Bath · House
· Garden · Office room · Gym · Fireplace · Equipped kitchen · Cellar · Parking
Vista Heights, Staunton city Virginia · 904 sq.ft · 3 Bedrooms · 1 Bath · House · Garden · Office room · Gym · Fireplace · Equipped kitchen · Cellar · Parking
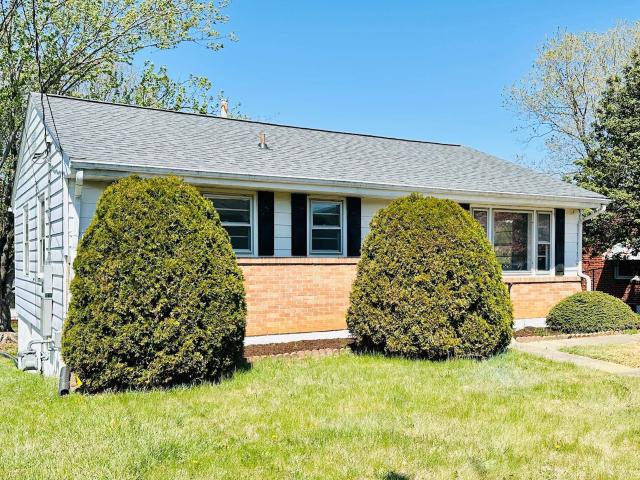
Charming 1950's home with major system updates completed in the past 6 months, including a new roof, a new heat pump and ductwork, an updated electrical panel box, new kitchen appliances, a freshly painted interior, new LPV flooring in the kitchen and bath, some new plumbing, and a new water line from the meter to the house. These recent repairs will create long-term value and reduced maintenance concerns for the next owner. Hardwood floors in the living room and bedrooms. 3rd bedroom, home office, or dining room off the kitchen. Walk-out basement with large windows adds valuable space—ideal for a recreation room, home office, or gym, and for future expansion to suit your needs. There is also a flue and a gas line for a gas fireplace, if desired. Off-street parking and a fenced yard—perfect for pets, play, or gardening—along with a covered porch that provides a relaxing space to unwind. All of this is conveniently located just minutes from downtown Staunton, Gypsy Hill Park, shopping,
USD 234,000
261 Heather Lane
12 pictures
House · for sale
USD 429,990
USD 254/sq.ft
261 Heather Lane
Vista Heights, Staunton city Virginia
· 1,690 sq.ft · 4 Bedrooms · 2 Baths · House
· Patio · Deck · Equipped kitchen · Parking
Vista Heights, Staunton city Virginia · 1,690 sq.ft · 4 Bedrooms · 2 Baths · House · Patio · Deck · Equipped kitchen · Parking
Welcome to this charming ranch-style home, offering 1,698 square feet of comfortable, one-level living designed with ease and convenience in mind. With 4 bedrooms and 2 baths, this thoughtfully designed floorplan features an open concept that seamlessly connects the spacious living, dining, and kitchen areasperfect for both everyday living and entertaining. Step outside to a large deck or patio, ideal for relaxing on warm evenings or hosting friends and family. The 2-car garage provides ample space for parking and storage, while the low-maintenance exterior ensures you can spend more time enjoying life and less time on upkeep. This home combines practicality, comfort, and modern style, making it a perfect fit for those seeking a carefree, maintenance-free lifestyle
USD 429,990
7 Lexington Ln, Staunton, VA 24401 | MLS #VAAG2002
View photo
House · for sale
USD 484,990
USD 210/sq.ft
7 Lexington Ln, Staunton, VA 24401 | MLS #VAAG2002
Vista Heights, Staunton city Virginia
· 2,303 sq.ft · 4 Bedrooms · 3 Baths · House
· Office room · Equipped kitchen
Vista Heights, Staunton city Virginia · 2,303 sq.ft · 4 Bedrooms · 3 Baths · House · Office room · Equipped kitchen
Discover this exceptional 2,310 square-foot home with a unique floorplan designed for both functionality and style. Featuring 4 bedrooms and 3 baths, this home offers ample space for comfortable living. The heart of the home is the spacious kitchen, complete with a walk-in pantry, providing plenty of room for storage and organization. The open floorplan seamlessly connects the kitchen, dining, and living areas, creating an inviting and airy atmosphere perfect for entertaining and daily life. A convenient bedroom and full bath on the first floor offer flexibility for guests, in-laws, or a home office. Upstairs, you'll find the remaining bedrooms and baths, offering privacy and plenty of space for the whole family. This thoughtful design ensures that every square foot is maximized for comfort and ease, making it the perfect place to call home. Photos and renderings are from builder's library, actual finishes and features may vary
USD 484,990
39 Avonwoods Drive
12 pictures
House · for sale
USD 590,790
USD 189/sq.ft
39 Avonwoods Drive
Vista Heights, Staunton city Virginia
· 3,111 sq.ft · 5 Bedrooms · 4 Baths · House
· Office room · Equipped kitchen
Vista Heights, Staunton city Virginia · 3,111 sq.ft · 5 Bedrooms · 4 Baths · House · Office room · Equipped kitchen
Quick move-in! Welcome to the 3115 sq ft Jamestown floor plan, designed to blend open living spaces with comfort and versatility. The main level features a formal dining room, a dedicated office space, and a full bathroom, making it perfect for both work and leisure. The open-concept living area is ideal for gatherings, creating a seamless flow throughout the space. The bright and airy kitchen is a chef's dream, featuring a spectacular center island, gourmet amenities such as stainless steel appliances, quartz countertops, and a gas cooktop, perfect for cooking and entertaining. Upstairs, youll find an additional open living space that provides flexible options to suit your needs, whether it's a media room, play area, or home office. The primary suite offers a true retreat, featuring an oversized walk-in closet and a luxurious bath with separate vanities and a private water closet. The second floor also includes a large laundry room, a full bathroom, and three additional bedrooms, prov
USD 590,790
118 Red Oaks Dr, Staunton, VA 24401 | MLS #668257
View photo
Townhouse · for sale
USD 359,000
USD 198/sq.ft
118 Red Oaks Dr, Staunton, VA 24401 | MLS #668257
Vista Heights, Staunton city Virginia
· 1,808 sq.ft · 3 Bedrooms · 2 Baths · Townhouse
· Deck · Fireplace · Equipped kitchen · Parking
Vista Heights, Staunton city Virginia · 1,808 sq.ft · 3 Bedrooms · 2 Baths · Townhouse · Deck · Fireplace · Equipped kitchen · Parking
Convenient one level living in the desirable Red Oaks neighborhood. This 3BRu002F2BA townhome boasts a gracious open floor plan in the main living area. Vaulted ceilings, hardwoods and a fireplace in the living room and kitchen create a spacious, comfortable and very functional space. The sunroom and deck offer a cozy oasis for you to enjoy the outdoors all year around. The primary suite with plenty of closet space and a large full bath offers privacy on one side of the home. Two additional bedrooms are located on the opposite side of the house with one having its own direct entrance through the garage. Great for multi-generational living or live in caregivers. Recent updates include new HVAC approx. 4 years ago and new roof approx. 2 years ago. This neighborhood is in an excellent location just minutes to Wal-Mart, restaurants and I-81 & I-64. Come relax and enjoy your new home while the HOA takes care of the lawn and road maintenance for you
USD 359,000
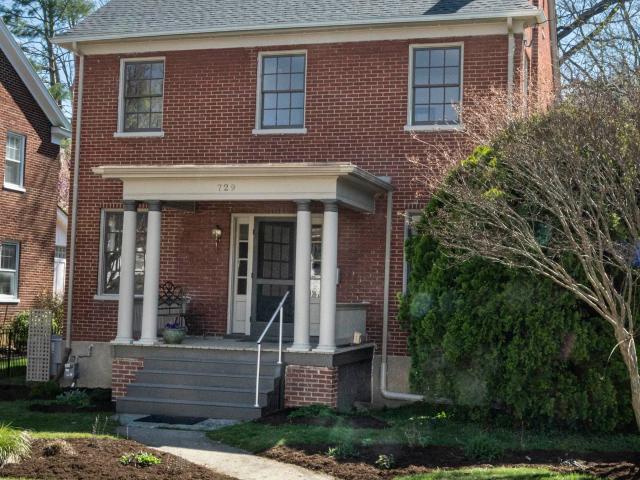
729 Selma Blvd, Staunton, VA 24401 | MLS #675877
View photo
House · for sale
USD 595,900
USD 226/sq.ft
729 Selma Blvd, Staunton, VA 24401 | MLS #675877
Vista Heights, Staunton city Virginia
· 2,626 sq.ft · 4 Bedrooms · 3 Baths · House
· Garden · Terrace · Equipped kitchen
Vista Heights, Staunton city Virginia · 2,626 sq.ft · 4 Bedrooms · 3 Baths · House · Garden · Terrace · Equipped kitchen
Historic houses define both the character and the allure of Staunton. But rare is the restoration that honors the history of the architecture while also instilling a creative, designer-inspired spirit. This is one of those houses. Built in 1921, the curb appeal of this classic colonial relies on brick construction, original 8-over-8 windows, a front porch framed in columns, and a perennial flower garden that wraps a paved pathway. Expect an interior washed in natural light and a flexible floorplan that invites more than one interpretation of the living space. Nine-foot ceilings complement the large windows. A custom kitchen is open to the dining room, and a vaulted-ceiling addition overlooks a stone-and-brick terrace. The very private backyard, viewed through two large, circa-1900 windows, is immediately inviting. With 3 finished levels, 3 full bathrooms, plus the possibility of 4 bedrooms, this house is distinctive for its custom finishes. Updates include the mechanical systems, elect
USD 595,900
7 Lexington Lane
View photo
House · for sale
USD 484,990
USD 210/sq.ft
Updated
7 Lexington Lane
Vista Heights, Staunton city Virginia
· 2,303 sq.ft · 4 Bedrooms · 3 Baths · House
· Office room · Equipped kitchen
Vista Heights, Staunton city Virginia · 2,303 sq.ft · 4 Bedrooms · 3 Baths · House · Office room · Equipped kitchen
Discover this exceptional 2,310 square-foot home with a unique floorplan designed for both functionality and style. Featuring 4 bedrooms and 3 baths, this home offers ample space for comfortable living. The heart of the home is the spacious kitchen, complete with a walk-in pantry, providing plenty of room for storage and organization. The open floorplan seamlessly connects the kitchen, dining, and living areas, creating an inviting and airy atmosphere perfect for entertaining and daily life. A convenient bedroom and full bath on the first floor offer flexibility for guests, in-laws, or a home office. Upstairs, you'll find the remaining bedrooms and baths, offering privacy and plenty of space for the whole family. This thoughtful design ensures that every square foot is maximized for comfort and ease, making it the perfect place to call home. Photos and renderings are from builder's library, actual finishes and features may vary
USD 484,990
2511 Chesapeake St
12 pictures
House · for sale
USD 275,000
USD 178/sq.ft
2511 Chesapeake St
Vista Heights, Staunton city Virginia
· 1,539 sq.ft · 3 Bedrooms · 2 Baths · House
· Garden · Deck · Equipped kitchen · Parking
Vista Heights, Staunton city Virginia · 1,539 sq.ft · 3 Bedrooms · 2 Baths · House · Garden · Deck · Equipped kitchen · Parking
Built in 2022, this modern home offers peace of mind with it's newer systems and years of worry-free ownership ahead. Nestled on a low-traffic residential street, you're just minutes from vibrant Downtown Staunton and the new Farmers Market location just around the corner! You also have easy bypass access for a seamless commute. The open-concept livingroom and kitchen layout is made for entertaining? Flow freely between spaces while hosting friends and family and migrate out onto the deck or into the big flat yard in the summer evenings. Upstairs, all bedrooms are conveniently located on the same level as the laundry, keeping daily routines simple and efficient. There's also a nook at the end of the stairwell perfect for your work-from-home desk. The private primary suite has a full bathroom attached with two vanities. Outside, enjoy a brand-new privacy fence enclosing a generously sized yard? A rare find in the city. A garage plus additional driveway parking is another rare city find.
USD 275,000
1456 new hope rd
12 pictures
House · for sale
USD 500,000
USD 247/sq.ft
1456 new hope rd
Vista Heights, Staunton city Virginia
· 2,024 sq.ft · 4 Bedrooms · 2 Baths · House
· Deck · Fireplace · Parking
Vista Heights, Staunton city Virginia · 2,024 sq.ft · 4 Bedrooms · 2 Baths · House · Deck · Fireplace · Parking
Need some space? This 4-bedroom, 2-bath home on 5.97 acres delivers it all! The property offers rural tranquility with easy access to I-81, Staunton, and Waynesboro. This single-level home features a spacious design with formal and informal dining areas, lovely wood floors, and a large living room with a fireplace—perfect for gatherings. The primary suite includes a large bay window and a spacious closet. Start your mornings on the covered front porch and spend your evenings entertaining on the large, covered back deck. The 5.97-acre lot is cleared in the front and wooded in the back, offering both privacy and possibilities. Additionally, the large two-car garage provides space for vehicles, a workshop, or outdoor gear. Located in Augusta County, this home also allows you to enjoy lower county taxes!
USD 500,000
293 heather ln
View photo
House · for sale
USD 444,290
USD 303/sq.ft
293 heather ln
Vista Heights, Staunton city Virginia
· 1,464 sq.ft · 4 Bedrooms · 2 Baths · House
· Patio · Deck · Equipped kitchen · Parking
Vista Heights, Staunton city Virginia · 1,464 sq.ft · 4 Bedrooms · 2 Baths · House · Patio · Deck · Equipped kitchen · Parking
Welcome to this charming ranch-style home, offering 1,698 square feet of comfortable, one-level living designed with ease and convenience in mind. With 4 bedrooms and 2 baths, this thoughtfully designed floorplan features an open concept that seamlessly connects the spacious living, dining, and kitchen areas—perfect for both everyday living and entertaining. Step outside to a large deck or patio, ideal for relaxing on warm evenings or hosting friends and family. The 2-car garage provides ample space for parking and storage, while the low-maintenance exterior ensures you can spend more time enjoying life and less time on upkeep. This home combines practicality, comfort, and modern style, making it a perfect fit for those seeking a carefree, maintenance-free lifestyle. Photos are from the builder's library, actual finishes and features may vary. Incentives with use of preferred lender
USD 444,290
9 River Oak Dr, Staunton, VA 24401 | MLS #VASC2000
View photo
House · for sale
USD 439,990
USD 260/sq.ft
Updated
9 River Oak Dr, Staunton, VA 24401 | MLS #VASC2000
Vista Heights, Staunton city Virginia
· 1,690 sq.ft · 4 Bedrooms · 2 Baths · House
· Garden · Office room · Equipped kitchen
Vista Heights, Staunton city Virginia · 1,690 sq.ft · 4 Bedrooms · 2 Baths · House · Garden · Office room · Equipped kitchen
Move-in ready model home! Welcome to the Neuville, a beautifully designed single-story home offering a modern and spacious open-concept living space. Perfect for families or those seeking one-level living, this home features a large great room, a kitchen with a large center island and walk-in pantry, ideal for entertaining or family gatherings. The laundry room offers convenience and functionality. The primary suite is a true retreat, complete with a sizeable walk-in closet and a luxurious full bath featuring separate vanities for added comfort. In addition, a full bathroom and 3 additional bedrooms provide plenty of space for family, guests, or a home office. The Neuville offers everything you need in a home, all on one spacious level. HOA includes yard maintenance. Take advantage of exceptional savings when you finance with the preferred lender!
USD 439,990
13 avonwoods ct
12 pictures
House · for sale
USD 605,290
USD 141/sq.ft
13 avonwoods ct
Vista Heights, Staunton city Virginia
· 4,273 sq.ft · 4 Bedrooms · 3 Baths · House
· Office room · Fireplace · Equipped kitchen
Vista Heights, Staunton city Virginia · 4,273 sq.ft · 4 Bedrooms · 3 Baths · House · Office room · Fireplace · Equipped kitchen
Welcome to the Hampshire, this stunning home offers 4 spacious bedrooms, 3 luxurious bathrooms, and 3,233 sq f of beautifully designed living space. This open-concept layout is perfect for both everyday living and entertaining. The heart of the home is the gourmet kitchen, featuring modern shaker-style cabinets, elegant quartz countertops, and stainless steel appliances. A large central island provides ample workspace, while the adjacent butler's pantry offers additional storage and prep space for the ultimate culinary experience. Upon entering, you'll find a versatile flex room that can easily serve as a dining room or home office, allowing for flexible living arrangements. The inviting living room is complete with an electric fireplace, creating a cozy ambiance perfect for relaxing or hosting guests. The main floor also includes a bedroom and a full bath, ideal for guests or family members who prefer easy access. Upstairs, you'll discover three generously-sized bedrooms, including th
USD 605,290
289 Heather Lane
12 pictures
House · for sale
USD 439,990
USD 260/sq.ft
289 Heather Lane
Vista Heights, Staunton city Virginia
· 1,690 sq.ft · 4 Bedrooms · 2 Baths · House
· Patio · Deck · Equipped kitchen · Parking
Vista Heights, Staunton city Virginia · 1,690 sq.ft · 4 Bedrooms · 2 Baths · House · Patio · Deck · Equipped kitchen · Parking
Quick move-in! Welcome to this charming ranch-style home, offering 1,698 square feet of comfortable, one-level living designed with ease and convenience in mind. With 4 bedrooms and 2 baths, this thoughtfully designed floorplan features an open concept that seamlessly connects the spacious living, dining, and kitchen areasperfect for both everyday living and entertaining. Step outside to a large deck or patio, ideal for relaxing on warm evenings or hosting friends and family. The 2-car garage provides ample space for parking and storage, while the low-maintenance exterior ensures you can spend more time enjoying life and less time on upkeep. This home combines practicality, comfort, and modern style, making it a perfect fit for those seeking a carefree, maintenance-free lifestyle
USD 439,990
20 avonwoods ct
12 pictures
House · for sale
USD 639,000
USD 197/sq.ft
20 avonwoods ct
Vista Heights, Staunton city Virginia
· 3,240 sq.ft · 4 Bedrooms · 3 Baths · House
· Parking · Gym · Fireplace · Equipped kitchen · Swimming pool
Vista Heights, Staunton city Virginia · 3,240 sq.ft · 4 Bedrooms · 3 Baths · House · Parking · Gym · Fireplace · Equipped kitchen · Swimming pool
No need to wait for a new build the upgrades from builder grade fixtures have been done for you. This 4-bedroom 3 full bath 3244 sq ft home with extended covered back porch is tucked away on almost half an acre lot in a quiet cul-de-sac. The main level features a large kitchen with a connecting casual dining space, a walk-in pantry and a butlers pantry. There’s also a formal dining area, a guest bedroom, a full bathroom and great room with an electric fireplace. The 2 car garage has new apoxy flooring. Upstairs, youll find an extra large bonus area. The primary suite features an enclosed sitting area, an oversized walk-in closet, a separate soaking tub and a private water closet. The second floor also includes a large laundry room, another full bathroom, and two large additional bedrooms with large closets. Spring lakes includes access to a large beach entry style pool, a clubhouse, a gym, new playground and courts
USD 639,000
958 Donaghe St, Staunton, VA 24401 | MLS #674257
View photo
House · for sale
USD 314,900
USD 254/sq.ft
958 Donaghe St, Staunton, VA 24401 | MLS #674257
Vista Heights, Staunton city Virginia
· 1,238 sq.ft · 3 Bedrooms · 1 Bath · House
· Garden · Deck · Cellar · Parking
Vista Heights, Staunton city Virginia · 1,238 sq.ft · 3 Bedrooms · 1 Bath · House · Garden · Deck · Cellar · Parking
Enjoy the timeless charm of this delightful brick Cape Cod, that’s full of personality and modern upgrades. This inviting home features a brand-new roof and gutters installed in 2024, along with a new water heater, giving you peace of mind from day one. Inside, you’ll find a warm and welcoming space with stainless steel appliances, quartz countertops and plenty of character throughout. Classic details pair beautifully with practical updates, creating a home that feels both cozy and functional. Out back, relax or entertain on the rear deck overlooking a usable backyard, perfect for gardening, pets, or weekend gatherings. Excellent storage is offered in the full unfinished basement with both access from upstairs and an entry door to the yard. Off-street parking adds everyday convenience, while the home’s location puts you just minutes from the shops, dining, and culture of downtown Staunton, as well as the scenic beauty and recreation of nearby Gypsy Hill Park. If you’re looking for char
USD 314,900
720 Cherry Hill Dr
12 pictures
House · for sale
USD 237,500
USD 290/sq.ft
720 Cherry Hill Dr
Vista Heights, Staunton city Virginia
· 818 sq.ft · 3 Bedrooms · 1 Bath · House
· Patio · Air conditioning · Cellar
Vista Heights, Staunton city Virginia · 818 sq.ft · 3 Bedrooms · 1 Bath · House · Patio · Air conditioning · Cellar
Welcome to 720 Cherry Hill Dr. Where Spring is blooming fresh updates! This quaint, contemporary home has been thoughtfully refreshed with new flooring, fresh paint, updated cabinetry, quartz countertops, stainless appliances, and stylish fixtures and hardware throughout. The layout is functional and inviting, offering 3 bedrooms and 1 full bath. A full unfinished basement provides excellent storage or future potential. Enjoy the covered patio with a brand-new roof after your short 1-mile walk to Gypsy Hill Park, or stay inside this summer in the cool AC! Video Tour & a pre-list Home Inspection is available as a courtesy to interested parties. Charming, updated, and truly move-in ready? Schedule your tour today!,Quartz Counter
USD 237,500

Get email alerts

Don't miss out: be the first to know about new properties

The alert was correctly created

On subscribing you accept the conditions of use and the privacy policy
Alert
Receive new ads in your inbox
Save this search
Receive alerts for new listings

We'll send you an email when we have new properties for: "Houses for sale in Vista Heights, Staunton city Virginia"

The alert was correctly created

Brand, Beverley Manor district Augusta County Virginia
Peyton, Staunton city Virginia
Get email alerts and be the first to see new listings
Required field
On subscribing I accept the terms of the privacy policy
Perfect! You'll soon start receiving new listings via email
Alert
Receive an email when we have new ads for Houses for sale in Vista Heights, Staunton city Virginia
Save this search
Filters

Bedrooms

Size (sq.ft)

sq.ft
sq.ft

Price

USD
USD

Property type

Bathrooms

Clear all filters
Receive notifications when new entries are published.