143 properties for sale in Wafer Forest

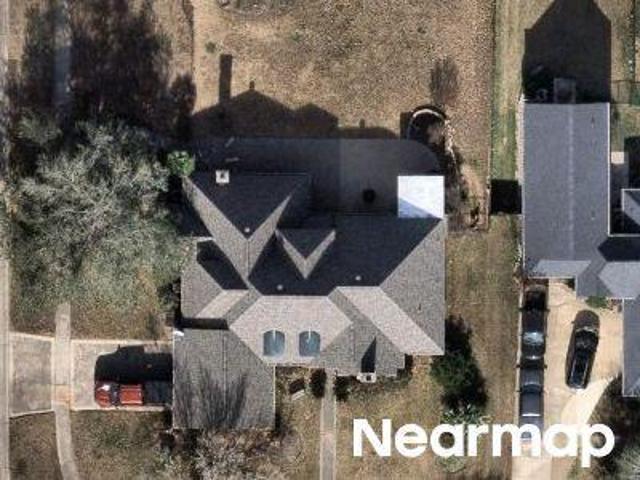
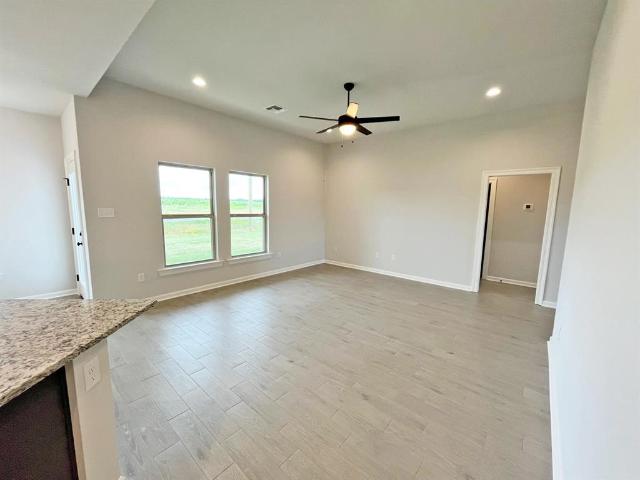
Jennifer Ln
View photo
House · for sale
Request Details
Updated
Jennifer Ln
Wafer Forest
· 1,335 sq.ft · House
Wafer Forest · 1,335 sq.ft · House
This is a Real Estate-Owned (REO)/post-foreclosure home owned or managed by a bank. All offers are considered; however, the highest and best will most likely be accepted
Request Details
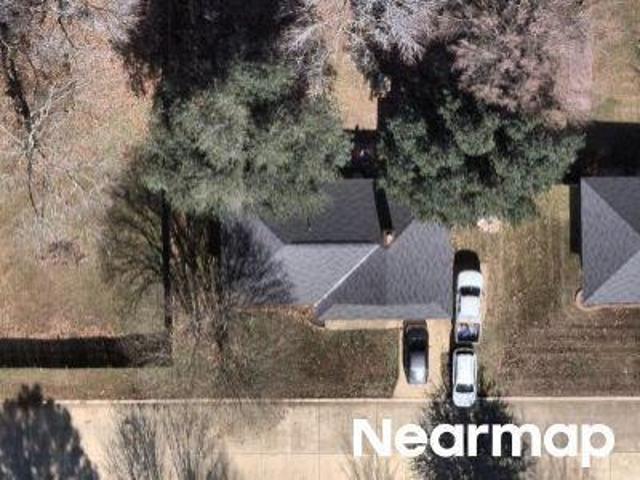
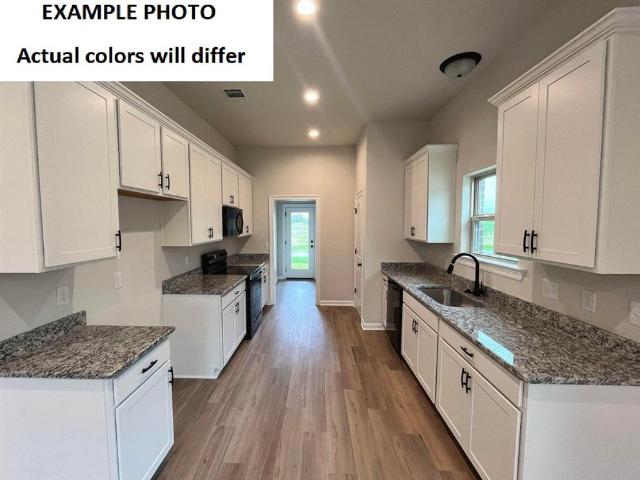
Lake Side Dr
View photo
House · for sale
Request Details
Updated
Lake Side Dr
Wafer Forest
· 3,089 sq.ft · House
Wafer Forest · 3,089 sq.ft · House
This home is in preforeclosure, which means the homeowner is in default (missed payments). Therefore, there could be an opportunity to strike a great deal with the owner and the bank
Request Details
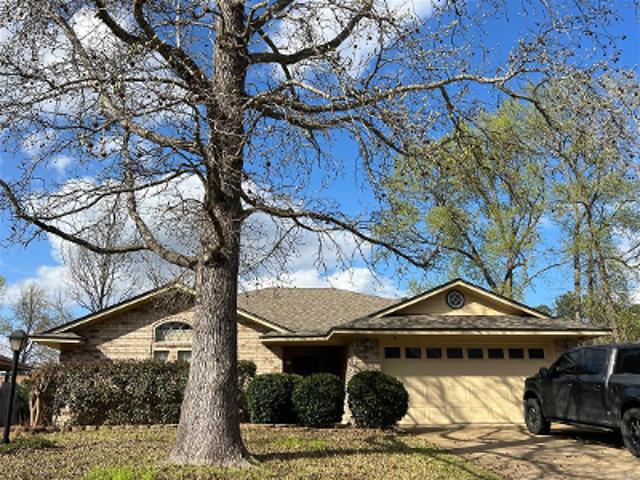
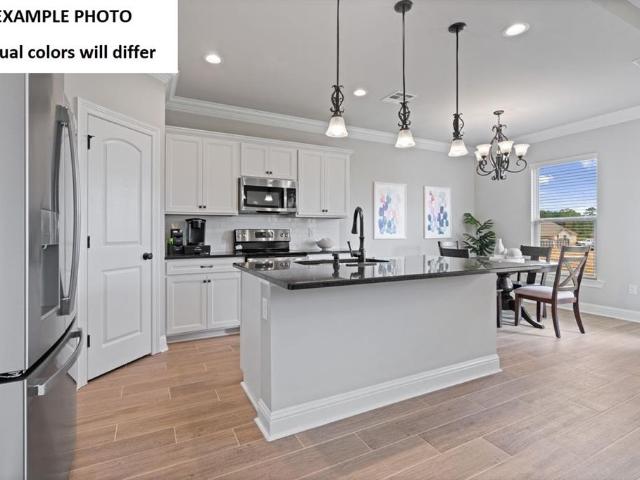
Pecanwood Ln
View photo
House · for sale
Request Details
Updated
Pecanwood Ln
Wafer Forest
· 1,356 sq.ft · House
Wafer Forest · 1,356 sq.ft · House
This home is in preforeclosure, which means the homeowner is in default (missed payments). Therefore, there could be an opportunity to strike a great deal with the owner and the bank
Request Details
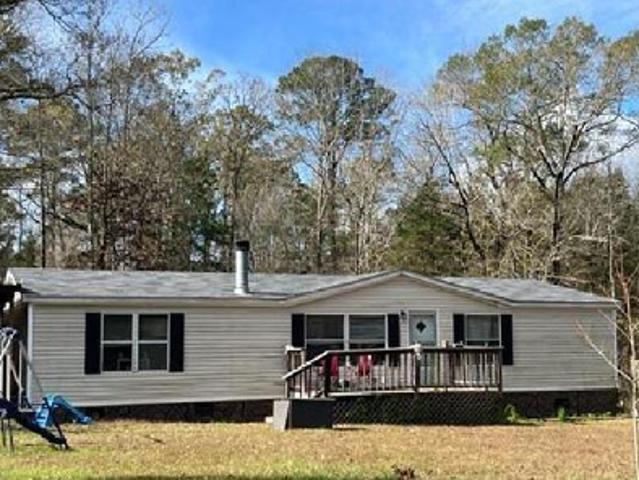
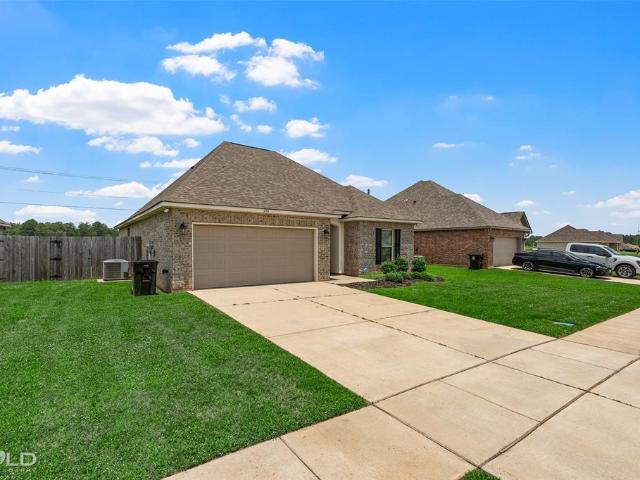
Ragan Ln
View photo
House · for sale
Request Details
Updated
Ragan Ln
Wafer Forest
· 1,356 sq.ft · 3 Bedrooms · 2 Baths · House
Wafer Forest · 1,356 sq.ft · 3 Bedrooms · 2 Baths · House
This home is in preforeclosure, which means the homeowner is in default (missed payments). Therefore, there could be an opportunity to strike a great deal with the owner and the bank
Request Details
Oliver Rd
View photo
House · for sale
Request Details
Updated
Oliver Rd
Wafer Forest
· 1,561 sq.ft · 4 Bedrooms · 2 Baths · House
Wafer Forest · 1,561 sq.ft · 4 Bedrooms · 2 Baths · House
This home is in preforeclosure, which means the homeowner is in default (missed payments). Therefore, there could be an opportunity to strike a great deal with the owner and the bank
Request Details
2805 Clearbrook
View photo
House · for sale
USD 412,000
USD 167/sq.ft
New
2805 Clearbrook
Wafer Forest
· 2,465 sq.ft · 5 Bedrooms · 3 Baths · House
· Garden · Equipped kitchen
Wafer Forest · 2,465 sq.ft · 5 Bedrooms · 3 Baths · House · Garden · Equipped kitchen
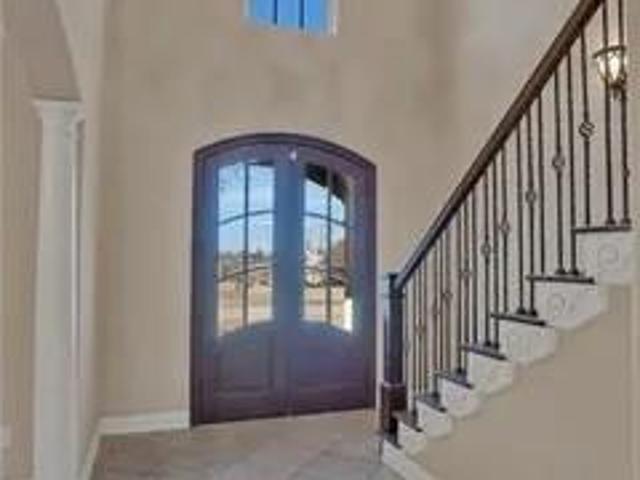
This custom built home with a stunning elevation has all the bells and whistles and is located on an oversized homesite in the prestigious Forest Hills Subdivision. As you step inside, you'll be captivated by high ceilings and a dramatic striking iron staircase. The sprawling layout offers generous room for relaxation and entertainment. The spacious property offers a peaceful setting with a large backyard that backs up to a tree line, ensuring no rear neighbors and plenty of privacy. The heart of the home is the chef-inspired kitchen, which flows seamlessly from the living room and feature granite countertops, a breakfast bar, ample cabinet space and a pot filler. The luxurious primary suite features a spa-inspired bath features double vanities, a custom tile shower and whirlpool bathtub. Also downstairs is a spacious secondary bedroom with an en-suite full bathroom, ideal for guest. There are 3 more bedrooms and a spacious jack. And.jill bathroom with three vanity areas, providing com
USD 412,000
247 Piccadilly Circle
View photo
House · for sale
USD 550,000
USD 193/sq.ft
New
247 Piccadilly Circle
Wafer Forest
· 2,842 sq.ft · 4 Bedrooms · 3 Baths · House
· Balcony · Equipped kitchen
Wafer Forest · 2,842 sq.ft · 4 Bedrooms · 3 Baths · House · Balcony · Equipped kitchen
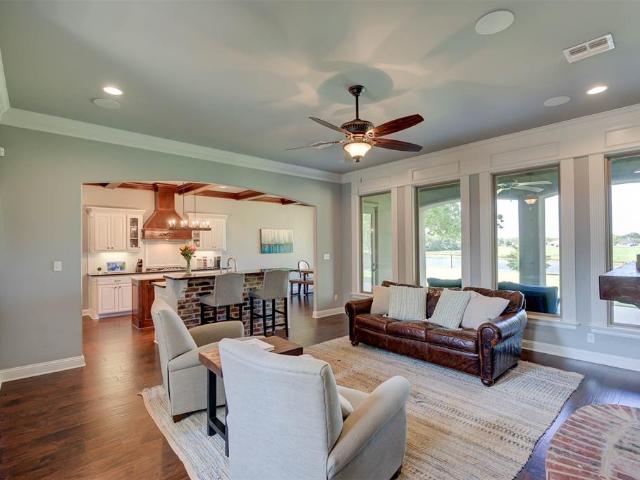
Luxury living meets breathtaking waterfront views in this exceptional custom-built home nestled on a quiet cul-de-sac in the highly sought-after Tiburon subdivision. Built in 2015, this one-owner home was thoughtfully designed with quality craftsmanship, oversized rooms, and an abundance of storage throughout. The heart of the home is the incredible chef's kitchen featuring. *two oversized islands*—one perfect for meal prep and the other with a raised breakfast bar for gathering with family and friends. A massive walk-in pantry, generous cabinetry, and an oversized laundry room with a utility sink plus room for both a freezer and second refrigerator make everyday living effortless. The remote primary suite is a private retreat with stunning pond views, a spa-like bath, and an enormous walk-in closet. Two additional bedrooms are located on the opposite side of the home, while upstairs offers a fourth bedroom, spacious bonus room or second living area, and a private balcony overlooking f
USD 550,000
400 Hummingbird Lane
View photo
House · for sale
USD 250,604
USD 133/sq.ft
400 Hummingbird Lane
Wafer Forest
· 1,884 sq.ft · 4 Bedrooms · 2 Baths · House
· Patio · Garden · Equipped kitchen
Wafer Forest · 1,884 sq.ft · 4 Bedrooms · 2 Baths · House · Patio · Garden · Equipped kitchen
The RAVENSWOOD V G in The Hills of Eastwood community offers a 4 bedroom, 2 full bathroom, open design. Features: double vanity, garden tub, separate shower, linen closet, and 2 walk-in closets in the primary suite, a kitchen island overlooking the living room, covered front porch, covered rear patio, ceiling fans in the living room and primary bedroom are standard, smart connect wi-fi thermostat, smoke and carbon monoxide detectors, post tension slab, landscaping, architectural 30-year shingles, flood lights, and more! Energy Efficient Features: a tankless gas water heater, a kitchen appliance package, low E tilt-in windows, and more!
USD 250,604
352 Hummingbird Lane
View photo
House · for sale
USD 252,845
USD 171/sq.ft
352 Hummingbird Lane
Wafer Forest
· 1,475 sq.ft · 3 Bedrooms · 2 Baths · House
· Equipped kitchen
Wafer Forest · 1,475 sq.ft · 3 Bedrooms · 2 Baths · House · Equipped kitchen
The NICKEL III I in The Hills of Eastwood community offers a 3 bedroom, 2 full bathroom, open and split design. Features: double vanity and a walk-in closet in the primary suite, covered front porch, covered rear porch, ceiling fans in the living room and primary bedroom are standard, smart connect wi-fi thermostat, smoke and carbon monoxide detectors, landscaping, architectural 30-year shingles, flood lights, and more! Energy Efficient Features: a tankless gas water heater, a kitchen appliance package, low E tilt-in windows, and more!
USD 252,845
804 Princesa Drive
View photo
House · for sale
USD 205,000
USD 133/sq.ft
804 Princesa Drive
Wafer Forest
· 1,539 sq.ft · 3 Bedrooms · 2 Baths · House
· Patio · Garden · Equipped kitchen
Wafer Forest · 1,539 sq.ft · 3 Bedrooms · 2 Baths · House · Patio · Garden · Equipped kitchen
Welcome to 804 Princesa, a charming 3-bedroom, 2-bath brick home in Haughton. The inviting living room flows into the dining area and kitchen, creating a welcoming space to relax or entertain. The primary ensuite offers a private shower and water closet tucked behind a separate door, while the vanity area provides convenient access to the walk-in closet, creating both privacy and everyday functionality. Step outside to enjoy the spacious backyard and patio, offering plenty of room for gatherings, play, or quiet evenings outdoors
USD 205,000
329 Canvas Back Drive
View photo
House · for sale
USD 195,000
USD 96/sq.ft
329 Canvas Back Drive
Wafer Forest
· 2,013 sq.ft · 4 Bedrooms · 3 Baths · House
· Garden · Access for people with disabilities · Deck · Fireplace · Equipped kitchen
Wafer Forest · 2,013 sq.ft · 4 Bedrooms · 3 Baths · House · Garden · Access for people with disabilities · Deck · Fireplace · Equipped kitchen
Welcome to 329 Canvas Back Drive, a fully renovated 2020 square foot home situated on a 0.3 acre lot in a highly desirable Princeton neighborhood within the sought after Haughton school district. This four bedroom, three bathroom property features an expansive layout that uniquely offers dual primary bedrooms, both complete with large walk in closets. The interior has been completely updated with fresh paint, new floors, new kitchen appliances and modern lighting fixtures. At the center of the living space is a classic wood burning fireplace. The exterior includes a large covered deck overlooking a fully fenced yard. The home is completely handicap accessible with a custom entry ramp. It is finished with brand new skirting and is conveniently connected to both city water and city sewer services. No hoa!
USD 195,000
1202 Princeton Road
View photo
House · for sale
USD 189,900
USD 125/sq.ft
1202 Princeton Road
Wafer Forest
· 1,518 sq.ft · 3 Bedrooms · 2 Baths · House
· Garden · Equipped kitchen
Wafer Forest · 1,518 sq.ft · 3 Bedrooms · 2 Baths · House · Garden · Equipped kitchen
Move-in ready and packed with updates, this charming 3-bedroom, 2.5-bath home offers 1,526 square feet of comfortable living space on nearly half an acre! Conveniently located just minutes from Interstate access, grocery stores, restaurants, and everyday amenities in Haughton, you’ll love the combination of space, convenience, and value. Inside, you’ll find fresh paint, brand-new carpet, and an updated kitchen featuring stainless steel appliances, making this home truly ready for its next owner. Major improvements have already been completed, including a new roof in 2021 and a new HVAC system in 2024, providing peace of mind for years to come. The functional floor plan offers plenty of room for everyday living and entertaining, while the spacious lot provides outdoor space to enjoy, garden, or simply relax. Whether you’re a first-time homebuyer, looking to downsize, or searching for an investment opportunity, this well-maintained home checks all the boxes. Don’t miss your chance to own
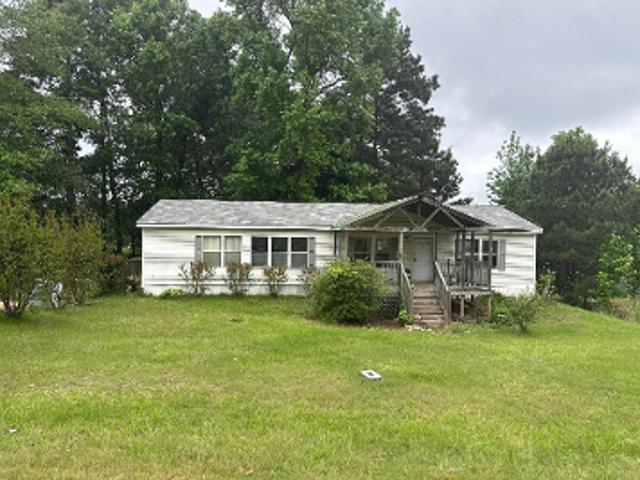
USD 189,900
520 Canterbury Lane
View photo
House · for sale
USD 565,000
USD 153/sq.ft
New
520 Canterbury Lane
Wafer Forest
· 3,670 sq.ft · 4 Bedrooms · 2 Baths · House
· Patio · Fireplace · Equipped kitchen · Parking
Wafer Forest · 3,670 sq.ft · 4 Bedrooms · 2 Baths · House · Patio · Fireplace · Equipped kitchen · Parking
Luxury living on the fairway in the gated community of Stonebridge! Perfectly positioned along the 10th hole, this 3,679 sq ft custom-built home offers breathtaking golf course views and timeless design throughout. Featuring 4 spacious bedrooms and 2.5 baths, this home combines comfort, functionality, and flexibility. Inside you'll find soaring ceilings, rich millwork, abundant storage with oversized closets, a wood-burning fireplace in the family room, walls of windows that flood the home with natural light while showcasing the greens, and a new HVAC system provides added efficiency and peace of mind. The primary suite is a true retreat with its own custom fireplace and spa-inspired bathroom. Upstairs, a kitchenette with a new refrigerator adds convenience for guests, entertaining, or multi-generational living. Step outside to the back patio and enjoy panoramic fairway views — perfect for morning coffee or evening unwinding. Additional highlights include a 2-car garage with extra stor
USD 565,000
131 Ragan Lane
View photo
House · for sale
USD 214,999
USD 156/sq.ft
Updated
131 Ragan Lane
Wafer Forest
· 1,378 sq.ft · 3 Bedrooms · 2 Baths · House
· Patio · Garden · Parking
Wafer Forest · 1,378 sq.ft · 3 Bedrooms · 2 Baths · House · Patio · Garden · Parking
Tucked on a quiet dead-end street in Haughton, this 3-bedroom, 2-bath home offers the kind of privacy, space, and value that doesn't come around often at this price. No hoa. No backyard neighbors. A covered patio made for Sunday mornings. New garage door and motor, plus extra covered parking. Zoned for Bossier Parish Schools: T. L. Rodes Elementary, Platt Elementary, Princeton Elementary, Haughton Middle, and Haughton High School. Minutes from Barksdale AFB. Here's the part that stops buyers in their tracks. This property is located in a USDA-eligible area, which means qualified buyers may be eligible to purchase with $0 down. Buyers should consult their lender regarding financing options and eligibility. Homes like this don't sit. Contact listing agent for showing instructions and additional details
USD 214,999
101 Stonebridge Boulevard
View photo
House · for sale
USD 529,000
USD 172/sq.ft
New
101 Stonebridge Boulevard
Wafer Forest
· 3,068 sq.ft · 4 Bedrooms · 3 Baths · House
· Parking · Fireplace · Equipped kitchen
Wafer Forest · 3,068 sq.ft · 4 Bedrooms · 3 Baths · House · Parking · Fireplace · Equipped kitchen
SELLER is offering a $10,000.00 floor allowance with acceptable offer. Welcome to this prestigious 24 hour guard gated community of Stonebridge. Perfectly positioned on the 18th Tee with gorgeous fairway and tranquil pond views from 16 windows across the back of the home. This one story spanning 3070 sf, three car garage, 4 bedrooms, 3 full bathrooms offer high end finishes and professionally executed total transformation from walls and millwork to cabinetry, fireplace, built-ins, and architectural details, almost every surface has been completely refinished. The exterior has been equally elevated, resulting in a home that feels cohesive, polished, and truly turnkey. New custom fixtures throughout. Designer kitchen, dining, living, and utility rooms have been beautifully updated showcasing Fab Stone Elite custom quartz countertops, vintage stone natural backsplash, custom crisp white cabinetry with gold trim, elegant gold hardware, and impressive suite of Cafe appliances. Also, include
USD 529,000
7600 Redwood Court
View photo
House · for sale
USD 199,900
USD 143/sq.ft
7600 Redwood Court
Wafer Forest
· 1,389 sq.ft · 3 Bedrooms · 2 Baths · House
· Garden
Wafer Forest · 1,389 sq.ft · 3 Bedrooms · 2 Baths · House · Garden
Welcome home to this beautifully maintained 3-bedroom, 2-bath property that’s move-in ready and qualifies for 100% USDA Rural Development financing, meaning zero down payment for qualified buyers! Inside, you’ll find a spacious and inviting layout featuring new carpet, newer appliances, and updates that provide peace of mind, including a newer roof and newer hot water tank. Step outside to enjoy the huge backyard, offering endless possibilities for entertaining, gardening, pets, or creating your own outdoor oasis. Whether you’re a first-time homebuyer or simply looking for a home that’s been well cared for, this one checks all the boxes. Don’t miss your opportunity to own this fantastic home with no down payment required for qualified buyers! Schedule your private showing today
USD 199,900
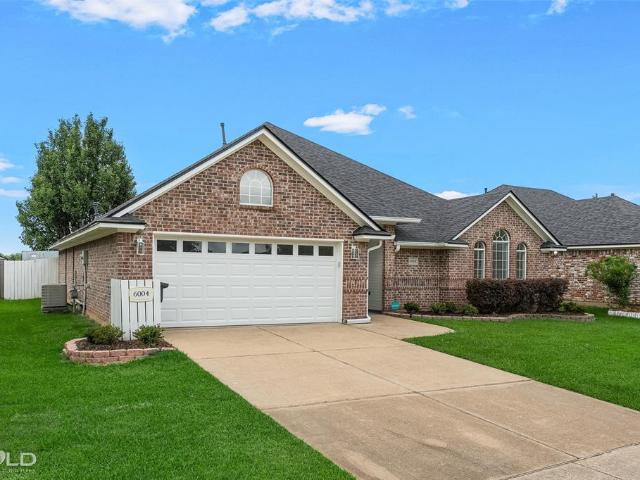
6004 Braeburn Court
View photo
House · for sale
USD 315,000
USD 154/sq.ft
6004 Braeburn Court
Wafer Forest
· 2,034 sq.ft · 4 Bedrooms · 2 Baths · House
· Fireplace · Equipped kitchen
Wafer Forest · 2,034 sq.ft · 4 Bedrooms · 2 Baths · House · Fireplace · Equipped kitchen
Welcome to 6004 Braeburn Court in the highly sought after Stockwell Place subdivision of Bossier City, a move in ready 4 bedroom, 2 bath home spanning 2,045 square feet. This stunning residence combines classic comfort with modern luxury through premium upgrades throughout. Step inside to engineered hardwood floors flowing seamlessly throughout, complemented by newly painted walls and cabinets that create bright, contemporary style. The chef's kitchen boasts gorgeous granite countertops, brand new appliances, and updated cabinetry. The same premium granite extends to both bathrooms and the laundry room. Retreat to your spa style master bathroom designed for relaxation, while the modern secondary bathroom offers contemporary appeal. A modernized fireplace adds a cozy focal point to the spacious living area. Prime location: Minutes from top rated schools, shopping, restaurants, and entertainment in North Bossier City. Plus, you are only 5 minutes from the new Barksdale Air Force Base ent
USD 315,000
196 Berkshire Place
View photo
House · for sale
USD 247,628
USD 171/sq.ft
196 Berkshire Place
Wafer Forest
· 1,442 sq.ft · 3 Bedrooms · 2 Baths · House
· Equipped kitchen
Wafer Forest · 1,442 sq.ft · 3 Bedrooms · 2 Baths · House · Equipped kitchen
The NOTTINGHAM III C in Legacy Pointe community offers a 3 bedroom, 2 full bathroom, open design. Features: double vanity and walk-in closet in the primary suite, covered rear porch, ceiling fans in the living room and primary bedroom are standard, smart connect wi-fi thermostat, smoke and carbon monoxide detectors, post tension slab, landscaping, architectural 30-year shingles, flood lights, and more! Energy Efficient Features: a kitchen appliance package, low E tilt-in windows, and more!
USD 247,628
193 Berkshire Place
View photo
House · for sale
USD 252,430
USD 168/sq.ft
193 Berkshire Place
Wafer Forest
· 1,496 sq.ft · 4 Bedrooms · 2 Baths · House
· Garden · Equipped kitchen
Wafer Forest · 1,496 sq.ft · 4 Bedrooms · 2 Baths · House · Garden · Equipped kitchen
The BOLTON II A in Legacy Pointe community offers a 4 bedroom, 2 full bathroom, open design. Features: garden tub, separate shower, and a walk-in closet in the primary suite, covered rear porch, ceiling fans in the living room and primary bedroom are standard, smart connect wi-fi thermostat, smoke and carbon monoxide detectors, post tension slab, landscaping, architectural 30-year shingles, flood lights, and more! Energy Efficient Features: a kitchen appliance package, low E tilt-in windows, and more!
USD 252,430
189 Berkshire Place
View photo
House · for sale
USD 255,852
USD 167/sq.ft
189 Berkshire Place
Wafer Forest
· 1,528 sq.ft · 3 Bedrooms · 2 Baths · House
· Patio · Garden · Equipped kitchen
Wafer Forest · 1,528 sq.ft · 3 Bedrooms · 2 Baths · House · Patio · Garden · Equipped kitchen
The CARLTON IV B in Legacy Pointe community offers a 3 bedroom, 2 full bathroom, open and split design. Features: double vanity, garden tub, separate shower, and a walk-in closet in the primary suite, a kitchen island overlooking the living room, spacious walk-in pantry, mud room with a walk-in closet, covered rear patio, ceiling fans in the living room and primary bedroom are standard, smart connect wi-fi thermostat, smoke and carbon monoxide detectors, post tension slab, landscaping, architectural 30-year shingles, flood lights, and more! Energy Efficient Features: a kitchen appliance package, low E tilt-in windows, and more!
USD 255,852
204 Berkshire Place
View photo
House · for sale
USD 239,000
USD 156/sq.ft
204 Berkshire Place
Wafer Forest
· 1,528 sq.ft · 3 Bedrooms · 2 Baths · House
· Parking
Wafer Forest · 1,528 sq.ft · 3 Bedrooms · 2 Baths · House · Parking
Here's the updated listing description with 1,538 square feet: Writing Welcome to 204 Berkshire Place in Haughton! Built in 2022, this beautifully maintained one-owner home offers 1,538 square feet of comfortable living space with 3 bedrooms, 2 bathrooms, and a 2-car garage. The open-concept floor plan is perfect for everyday living and entertaining, while the modern finishes make this home truly move-in ready. Conveniently located near shopping, restaurants, and highly rated schools, this home offers the perfect combination of comfort, convenience, and value. Even better, this property qualifies for eligible buyers to receive 100% financing with zero down payment, making homeownership more attainable than ever. Whether you're a first-time homebuyer, downsizing, or simply looking for a newer home in a desirable location, this is one you won't want to miss. Schedule your private showing today!
USD 239,000
201 Ixworth Avenue
View photo
House · for sale
USD 314,000
USD 175/sq.ft
New
201 Ixworth Avenue
Wafer Forest
· 1,787 sq.ft · 3 Bedrooms · 2 Baths · House
· Garden
Wafer Forest · 1,787 sq.ft · 3 Bedrooms · 2 Baths · House · Garden
Tiburon neighborhood in Bossier City. This beautifully maintained one owner home offers 3 bedrooms, 2 bathrooms, and 1,787 square feet of quality construction. Designed with an open floor plan, the home features granite countertops, a tumbled stone marble backsplash, and a large, raised breakfast bar. Enjoy both a breakfast area and a formal dining space, providing flexibility for everyday living, along with special occasions. Ceramic flooring flows throughout the entire home, complemented by rich cherry oak accents that add warmth and character. The spacious primary suite includes a large bedroom, double sinks, and a separate tub and shower in the ensuite bath. Step outside to a fully fenced backyard, ideal for relaxing or hosting guests. Located in a highly rated school district and just minutes from shopping, entertainment, hospitals, and Barksdale Air Force Base, this home also includes the benefits of an HOA within a secure, gated neighborhood. VA Assumable loan at 2.25%
USD 314,000
602 Chablis Lane
View photo
House · for sale
USD 232,360
USD 172/sq.ft
602 Chablis Lane
Wafer Forest
· 1,345 sq.ft · 3 Bedrooms · 2 Baths · House
· Patio · Equipped kitchen
Wafer Forest · 1,345 sq.ft · 3 Bedrooms · 2 Baths · House · Patio · Equipped kitchen
The CROYDON IV B in Legacy Pointe community offers a 3 bedroom, 2 full bathroom, open design. Features: walk-in closet in the primary suite, covered rear patio, ceiling fans in the living room and primary bedroom are standard, smart connect wi-fi thermostat, smoke and carbon monoxide detectors, post tension slab, landscaping, architectural 30-year shingles, flood lights, and more! Energy Efficient Features: a kitchen appliance package, low E tilt-in windows, and more!
USD 232,360
107 Vienne Trace
View photo
House · for sale
USD 247,900
USD 164/sq.ft
107 Vienne Trace
Wafer Forest
· 1,507 sq.ft · 3 Bedrooms · 2 Baths · House
· Patio · Equipped kitchen · Parking
Wafer Forest · 1,507 sq.ft · 3 Bedrooms · 2 Baths · House · Patio · Equipped kitchen · Parking
Only 3 years old in desirable haughton! Legacy Pointe is one of Haughton's fastest growing subdivisions in a convenient location and at great price point. 107 Vienne Trace offers 3 bedrooms, 2 bathrooms, 1514 square feet, and a 2-car garage. Step inside to find beautiful neutral colors and a welcoming foyer with a spacious coat closet. To the left you'll find two secondary bedrooms each with ample closet space and the second bathroom. As you enter the living area, you'll be greeted by an abundance of natural light and a flowing open concept layout ideal for simplified daily living or entertaining guests. The wood-look ceramic tile is low maintenance and can stand the test of pets and kiddos. The kitchen has stainless steel appliances, granite countertops, an electric range oven, pendant lighting, a pantry, and an island with room for bar stools. The primary suite has an ensuite bath with a walk-in closet and a large tub-shower combo. The back patio is covered and has plenty of room for
USD 247,900
2204 Middle Creek Boulevard
View photo
House · for sale
USD 235,000
USD 149/sq.ft
2204 Middle Creek Boulevard
Wafer Forest
· 1,572 sq.ft · 3 Bedrooms · 2 Baths · House
· Garden · Fireplace · Equipped kitchen
Wafer Forest · 1,572 sq.ft · 3 Bedrooms · 2 Baths · House · Garden · Fireplace · Equipped kitchen
A three-bedroom, two-bath home in Lafayette Park Subdivision offers a well-cared-for interior with a desirable floor plan, abundant natural light, and spacious rooms. It features a fireplace, a utility room, and a flourishing backyard with persimmon and jujube trees, a large garden, and two sheds. The kitchen is equipped with all appliances, and the laundry room includes a washer, dryer, and an extra refrigerator. A gun safe is an additional bonus to the home
USD 235,000

Get email alerts

Don't miss out: be the first to know about new properties

The alert was correctly created

On subscribing you accept the conditions of use and the privacy policy
Alert
Receive new ads in your inbox
Save this search
Receive alerts for new listings

We'll send you an email when we have new properties for: "Properties for sale in Wafer Forest"

The alert was correctly created

Brookhaven Estates, Bossier City District 10 Bossier Parish Louisiana
Dogwood Hills, Red Chute District 5 Bossier Parish Louisiana
Get email alerts and be the first to see new listings
Required field
On subscribing I accept the terms of the privacy policy
Perfect! You'll soon start receiving new listings via email
Alert
Receive an email when we have new ads for Properties for sale in Wafer Forest
Save this search
Filters

Bedrooms

Size (sq.ft)

sq.ft
sq.ft

Price

USD
USD

Property type

Bathrooms

Clear all filters
Receive notifications when new entries are published.