Wagnerville
· 5,597 sq.ft · 4 Bedrooms · 3 Baths · House
· Gym · Balcony · Fireplace · Equipped kitchen
Wagnerville · 5,597 sq.ft · 4 Bedrooms · 3 Baths · House · Gym · Balcony · Fireplace · Equipped kitchen
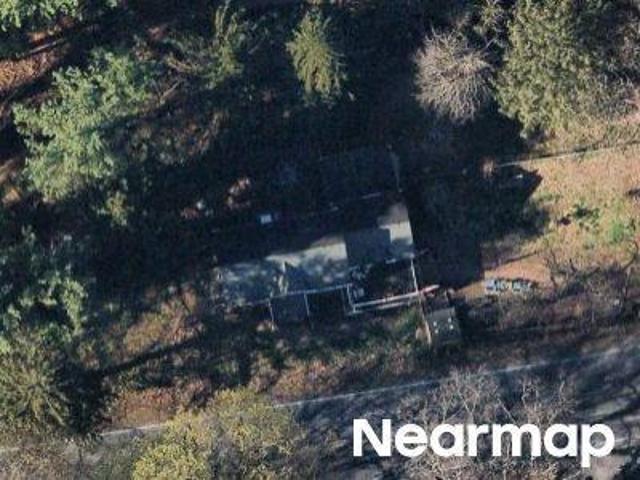
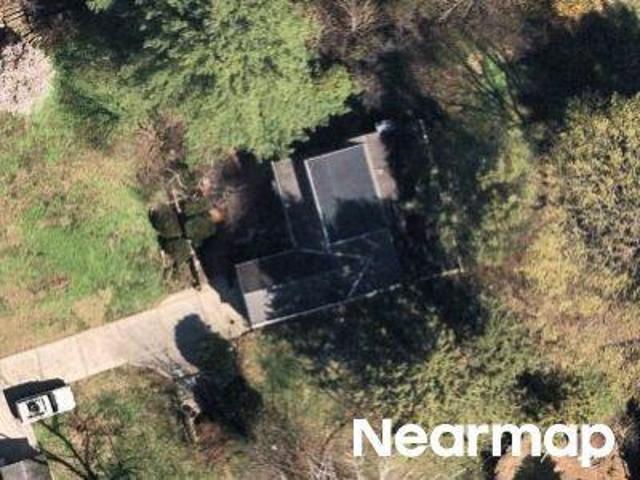
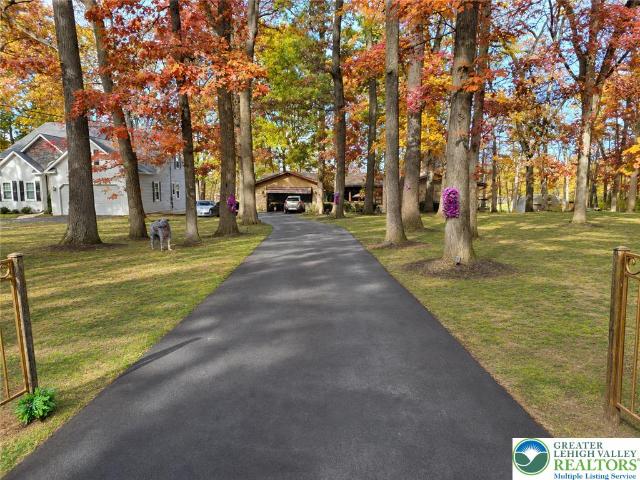
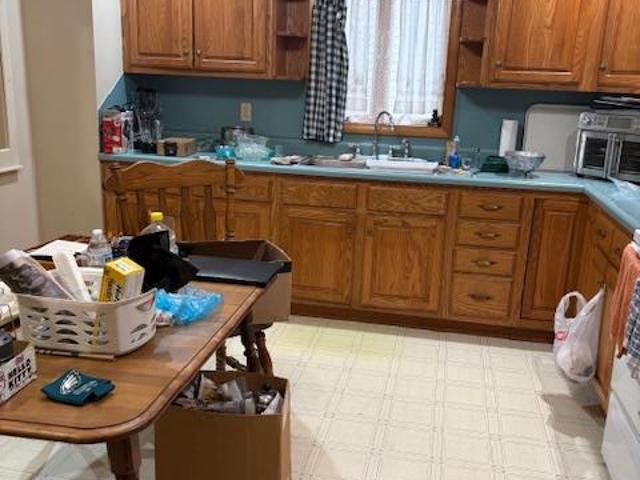
Stone accents, exposed beams, and a spiral staircase connecting all three levels give this custom-designed home a distinctive personality. Set beside the open fields of Northampton Community College, the property pairs wooded surroundings and open views with generous spaces for everyday living and entertaining. The main level offers two bedrooms, a kitchen with an island and adjoining dining area, and multiple living spaces. A vaulted ceiling and high windows bring light and dimension to the fireplace room, while hardwood floors, a living room wet bar, and space for a home gym add to the home’s versatility. Three wood-burning fireplaces, one on each level, create inviting gathering places throughout. Upstairs, the private primary suite features its own stone fireplace, a balcony overlooking the grounds, and a cedar-lined bathroom. The spiral staircase also connects to the walkout lower level, where a spacious recreation area, separate bar, fireplace, bedroom, bathroom, and laundry area
Stone accents, exposed beams, and a spiral staircase connecting all three levels give this custom-designed home a distinctive personality. Set beside the open fields of Northampton Community College, the property pairs wooded surroundings and open views with generous spaces for everyday living and entertaining. The main level offers two bedrooms, a kitchen with an island and adjoining dining area, and multiple living spaces. A vaulted ceiling and high windows bring light and dimension to the fireplace room, while hardwood floors, a living room wet bar, and space for a home gym add to the home’s versatility. Three wood-burning fireplaces, one on each level, create inviting gathering places throughout. Upstairs, the private primary suite features its own stone fireplace, a balcony overlooking the grounds, and a cedar-lined bathroom. The spiral staircase also connects to the walkout lower level, where a spacious recreation area, separate bar, fireplace, bedroom, bathroom, and laundry area