234 houses for sale in Walburg

205 Seattle Slew Dr
View photo
House · for sale
USD 279,990
USD 180/sq.ft
205 Seattle Slew Dr
Walburg
· 1,550 sq.ft · 4 Bedrooms · 2 Baths · House
· Parking
Walburg · 1,550 sq.ft · 4 Bedrooms · 2 Baths · House · Parking
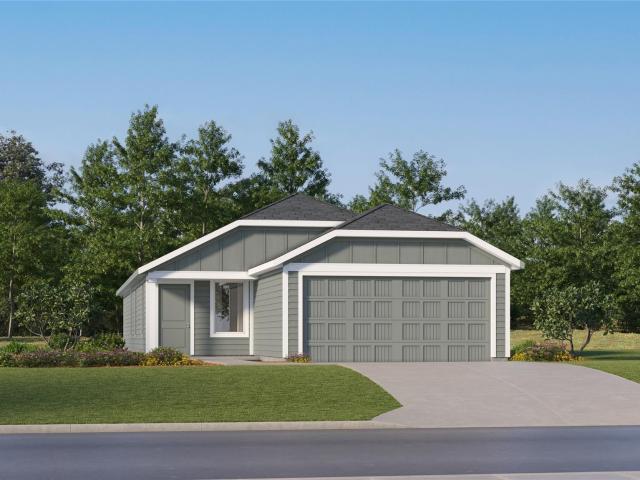
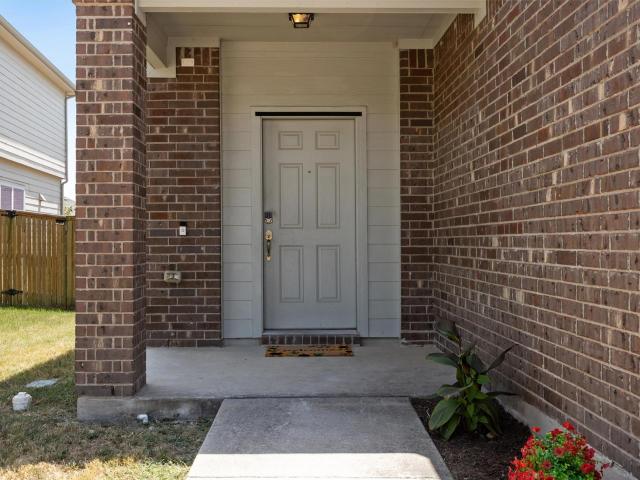
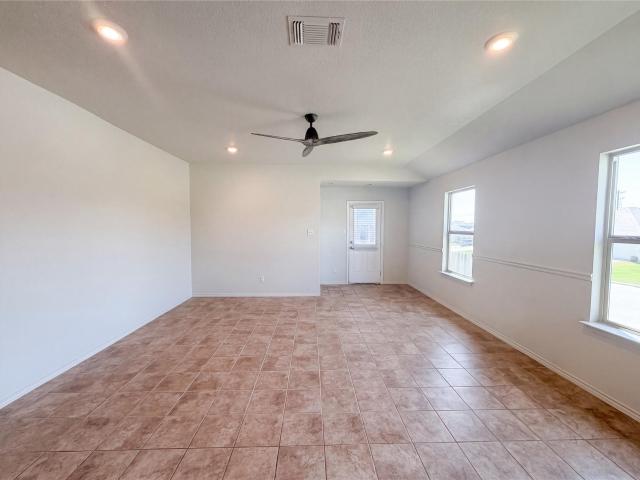
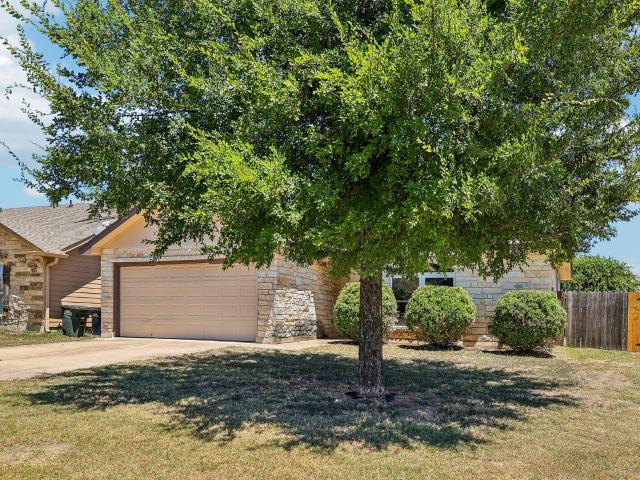
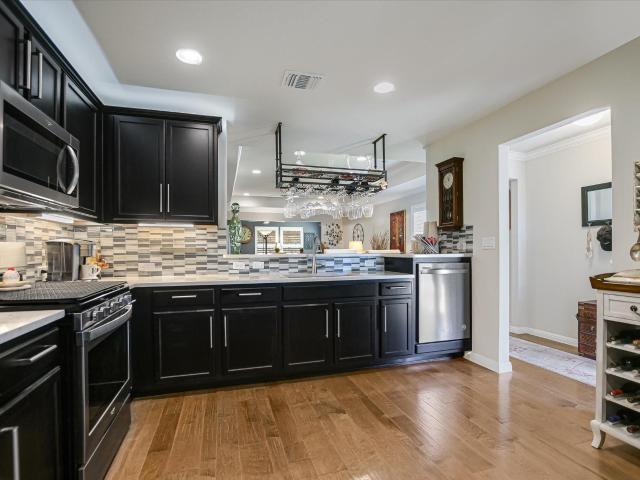
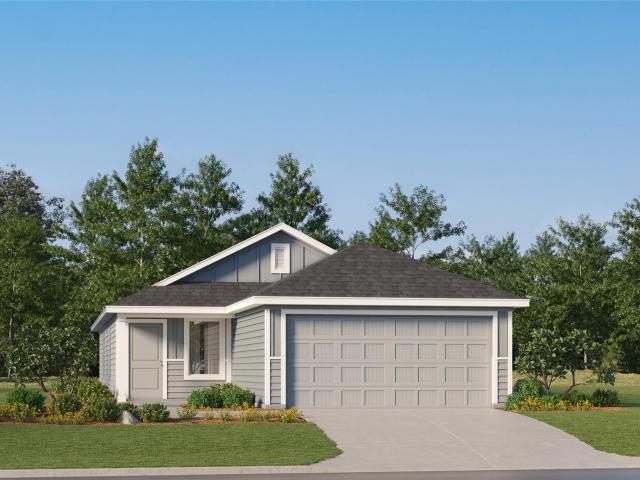
Welcome to the Avalon, part of the Landmark Series, offering a refined single-story design with thoughtfully planned spaces for modern living. This 4-bedroom, 2-bath home features 1,550 square feet of comfortable living space, an open-concept layout, and flexible areas designed for everyday living and entertaining. The inviting primary suite provides a private retreat with a generous walk-in closet, with an optional primary bedroom extension available for even more space and comfort. Enjoy outdoor living from the covered porch, while the 2-car garage provides convenient parking and storage. Combining style, functionality, and versatility, the Avalon is thoughtfully designed to fit the way you live
USD 279,990
457 Old Western Pass
View photo
House · for sale
USD 283,440
USD 125/sq.ft
457 Old Western Pass
Walburg
· 2,250 sq.ft · 4 Bedrooms · 3 Baths · House
· Swimming pool
Walburg · 2,250 sq.ft · 4 Bedrooms · 3 Baths · House · Swimming pool
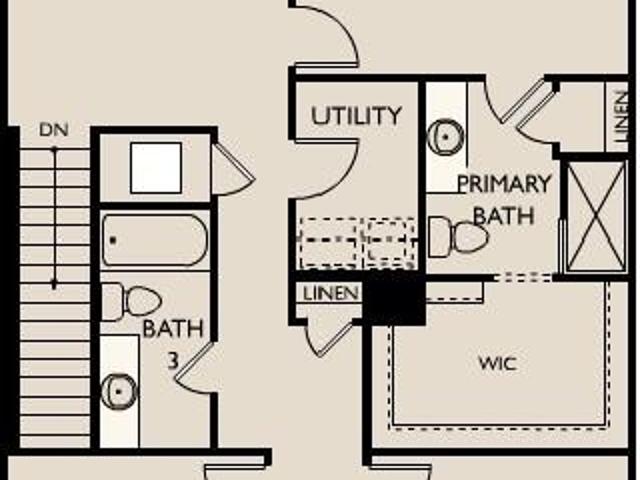
Available November 2026! First Floor guest bed and bath ('in law suite'); no rear neighbors, backs to a green space; Primary back of home with view of the green space; Pricing includes special fixed interest rate; Lower price available for cash buyers; 6 minute walk to the NEW Cool Water Pool/Amenity Center
USD 283,440
18 Azalea Dr
View photo
House · for sale
USD 365,000
USD 163/sq.ft
18 Azalea Dr
Walburg
· 2,228 sq.ft · 3 Bedrooms · 2 Baths · House
· Garden
Walburg · 2,228 sq.ft · 3 Bedrooms · 2 Baths · House · Garden
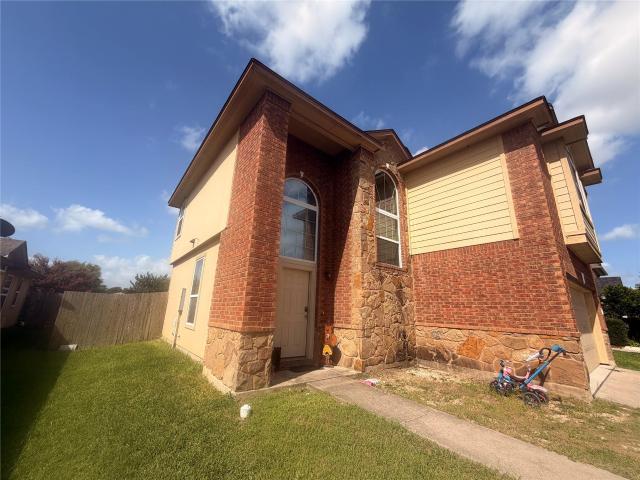
Recently updated with fresh paint and new flooring throughout. Fantastic floor plan with master down. Master with Garden Tub and separate shower
USD 365,000
205 Paradise Canyon Dr
View photo
House · for sale
USD 279,900
USD 214/sq.ft
205 Paradise Canyon Dr
Walburg
· 1,302 sq.ft · 3 Bedrooms · 2 Baths · House
· Equipped kitchen
Walburg · 1,302 sq.ft · 3 Bedrooms · 2 Baths · House · Equipped kitchen
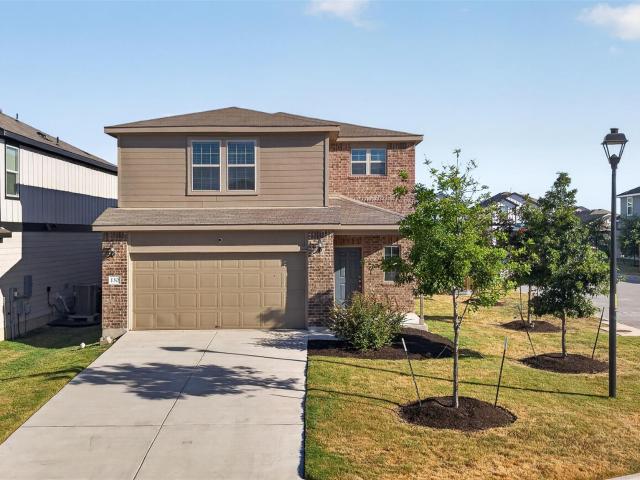
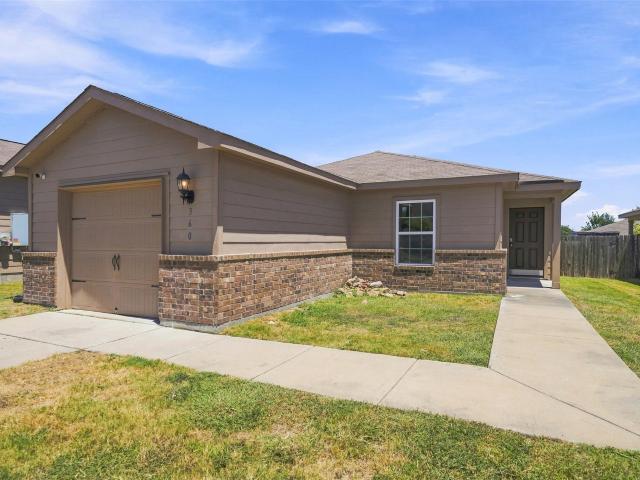
The Chestnut plan is where style and functionality come together to create the best home for you and your household. With three bedrooms, two bathrooms, an open-concept layout, and an upgraded kitchen, the Chestnut has everything you could need and more! The expansive family room connects to the dining area and kitchen, creating a convenient layout for hosting and every day living. As soon as you drive up to the Chestnut, you will fall in love!
USD 279,900
441 Knute Rockne Way
View photo
House · for sale
USD 225,499
USD 119/sq.ft
441 Knute Rockne Way
Walburg
· 1,894 sq.ft · 4 Bedrooms · 2 Baths · House
· Equipped kitchen
Walburg · 1,894 sq.ft · 4 Bedrooms · 2 Baths · House · Equipped kitchen
The Mayer. The first floor of this two-story home shares an open layout between the kitchen, dining area and family room for easy entertaining during special gatherings. An owner's suite is just off the shared living space and features an en-suite bathroom and walk-in closet. Upstairs are three secondary bedrooms, perfect for residents and overnight guests, as well as a versatile bonus room. Photos are for illustrative purposes only. Estimated Completion November 2026. The completion date, prices and features may vary and are subject to change. Please verify with Lennar directly
USD 225,499
429 Knute Rockne Way
View photo
House · for sale
USD 226,499
USD 119/sq.ft
Updated
429 Knute Rockne Way
Walburg
· 1,894 sq.ft · 4 Bedrooms · 2 Baths · House
· Equipped kitchen
Walburg · 1,894 sq.ft · 4 Bedrooms · 2 Baths · House · Equipped kitchen
The Mayer. The first floor of this two-story home shares an open layout between the kitchen, dining area and family room for easy entertaining during special gatherings. An owner's suite is just off the shared living space and features an en-suite bathroom and walk-in closet. Upstairs are three secondary bedrooms, perfect for residents and overnight guests, as well as a versatile bonus room. Photos are for illustrative purposes only. Estimated Completion November 2026. The completion date, prices and features may vary and are subject to change. Please verify with Lennar directly
USD 226,499
506 Mccloud Ct
View photo
House · for sale
USD 206,999
USD 135/sq.ft
506 Mccloud Ct
Walburg
· 1,528 sq.ft · 4 Bedrooms · 2 Baths · House
· Equipped kitchen
Walburg · 1,528 sq.ft · 4 Bedrooms · 2 Baths · House · Equipped kitchen
The Cibola. The first floor of this two-story home is host to an open floorplan that combines a fully-equipped kitchen with the living and dining areas to maximize the footprint of the home. There are four bedrooms located upstairs, including the luxe owner’s suite, which is positioned at the back of the home for enhanced privacy and comfort. Photos are for illustrative purposes only. Estimated Completion December 2026. The completion date, prices and features may vary and are subject to change. Please verify with Lennar directly
USD 206,999
437 Knute Rockne Way
View photo
House · for sale
USD 216,499
USD 128/sq.ft
437 Knute Rockne Way
Walburg
· 1,690 sq.ft · 4 Bedrooms · 2 Baths · House
Walburg · 1,690 sq.ft · 4 Bedrooms · 2 Baths · House
The Tilley. This new two-story home features a comfortable first-level owner’s suite, complete with a full bathroom and walk-in closet to create a luxurious retreat. A nearby open-concept layout provides simple transitions and multitasking. Three additional bedrooms can be found on the second floor next to a versatile and inviting loft area. Photos are for illustrative purposes only. Estimated Completion November 2026. The completion date, prices and features may vary and are subject to change. Please verify with Lennar directly
USD 216,499
137 Miracle Dr
View photo
House · for sale
USD 225,000
USD 185/sq.ft
137 Miracle Dr
Walburg
· 1,216 sq.ft · 3 Bedrooms · 2 Baths · House
· Garden · Office room · Equipped kitchen · Parking
Walburg · 1,216 sq.ft · 3 Bedrooms · 2 Baths · House · Garden · Office room · Equipped kitchen · Parking
Seller offering $5,000 towards buyer's closing cost or to buy down the rate. Go and show ready! Welcome home to Sonterra! This 2020-built, 3-bed, 2-bath home has been lovingly maintained and feels warm from the moment you arrive — brick and hardi-plank exterior, two-car garage, and open space living. The kitchen island invites you to cook and gather, while the primary suite offers generous room with its own bath and closet. Two more bedrooms can be easily turned into a guest room, office, or hobby space. Out back, a fenced yard on a nicely sized lot is ready for relaxing or gardening. Minutes from I-35, with easy access to Austin and Killeen
USD 225,000
116 Woodbrook Dr
View photo
House · for sale
USD 355,990
USD 241/sq.ft
116 Woodbrook Dr
Walburg
· 1,475 sq.ft · 3 Bedrooms · 2 Baths · House
· Equipped kitchen · Swimming pool
Walburg · 1,475 sq.ft · 3 Bedrooms · 2 Baths · House · Equipped kitchen · Swimming pool
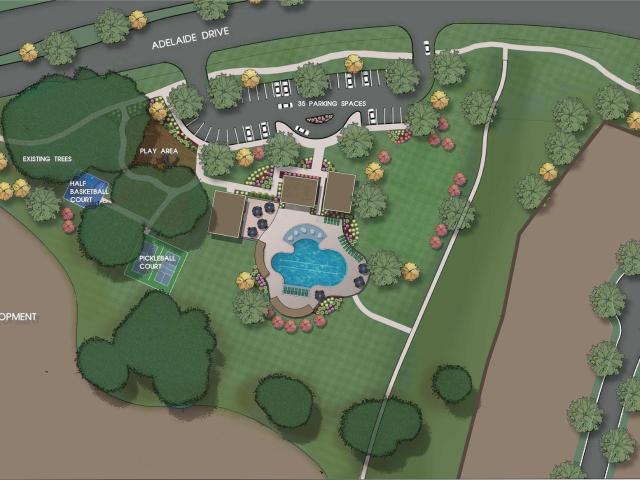
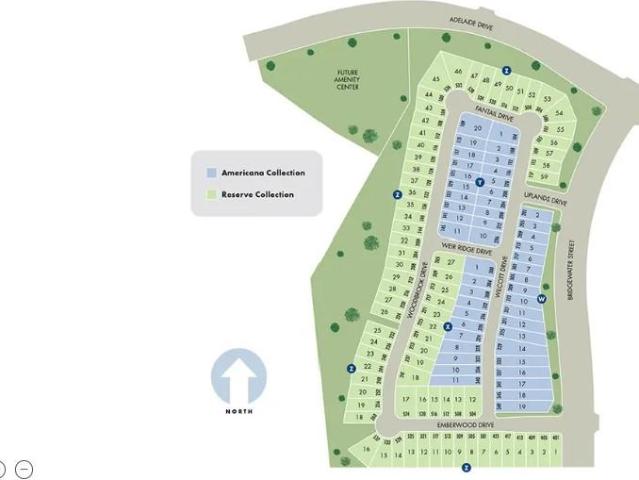
Brand new, energy-efficient home available NOW! Prepare dinner at the convenient kitchen island without missing conversation in the adjacent family room. In the secluded primary suite, tucked away at the rear of the home, a spacious walk-in closet and a large shower simplify busy mornings. Homes in the Reserve Collection start in the mid $400s. Travena is a thoughtfully designed new community in Georgetown, TX. Enjoy a fishing pond, resort-style pool, pickleball and half basketball courts, and more. Just 15 minutes from downtown Georgetown, it offers a peaceful retreat with great dining, shopping, and essentials nearby. Families appreciate being zoned to Georgetown High School with a planned onsite elementary school. Each of our homes is built with innovative, energy-efficient features designed to help you enjoy more savings, better health, real comfort and peace of mind
USD 355,990
153 Flying Tigers Trl
View photo
House · for sale
USD 222,999
USD 141/sq.ft
153 Flying Tigers Trl
Walburg
· 1,572 sq.ft · 4 Bedrooms · 2 Baths · House
· Equipped kitchen
Walburg · 1,572 sq.ft · 4 Bedrooms · 2 Baths · House · Equipped kitchen
The Sentosa. This new home offers simple living with a convenient single-level layout. An open-concept floorplan combines the kitchen, living and dining areas for simple entertaining and multitasking. Three secondary bedrooms are tucked away to the side of the home, and the owner’s suite is nestled into a private rear corner, offering access to a spa-inspired bathroom and walk-in closet. Photos are for illustrative purposes only. Estimated Completion October 2026. The completion date, prices and features may vary and are subject to change. Please verify with Lennar directly
USD 222,999
130 LT Rusty Dr
View photo
House · for sale
USD 289,900
USD 139/sq.ft
130 LT Rusty Dr
Walburg
· 2,077 sq.ft · 4 Bedrooms · 3 Baths · House
· Equipped kitchen
Walburg · 2,077 sq.ft · 4 Bedrooms · 3 Baths · House · Equipped kitchen
Welcome to this beautiful 4 bedroom, 3 full bath home in the sought after Sonterra community! Situated on a desirable corner lot in Jarrell ISD, this spacious two story home offers a thoughtful layout, modern finishes, and plenty of room for everyone. Step inside to a welcoming main level featuring LVP flooring, recessed lighting, and a convenient bedroom with a full bathroom, perfect for guests or multigenerational living. The kitchen overlooks the dining area, creating a comfortable flow for everyday meals and entertaining. Stainless steel appliances including the range, microwave, dishwasher, and refrigerator add both style and convenience. Upstairs, you'll find three additional bedrooms, two full bathrooms, a spacious loft that can be used as a game room, study, or second living area, and a convenient laundry room with the washer and dryer conveying. The spacious primary suite offers a relaxing retreat with a double vanity, large walk in shower, and generous walk in closet. LVP and
USD 289,900
124 Langtry Ln
View photo
House · for sale
USD 210,000
USD 125/sq.ft
124 Langtry Ln
Walburg
· 1,668 sq.ft · 4 Bedrooms · 2 Baths · House
· Garden · Office room · Gym · Equipped kitchen
Walburg · 1,668 sq.ft · 4 Bedrooms · 2 Baths · House · Garden · Office room · Gym · Equipped kitchen
Discover a spacious 4-bedroom, 2-bath home conveniently located in Jarrell. The inviting open layout connects the living, dining, and kitchen areas, creating an easy space for everyday living and entertaining. Large windows bring in plenty of natural light and overlook the private backyard. The primary suite features a walk-in closet and private bath with dual vanities and a walk-in shower, while the additional bedrooms offer flexibility for guests, a home office, gym, or growing household
USD 210,000
360 Farmer Ln
View photo
House · for sale
USD 195,900
USD 168/sq.ft
360 Farmer Ln
Walburg
· 1,163 sq.ft · 3 Bedrooms · 2 Baths · House
Walburg · 1,163 sq.ft · 3 Bedrooms · 2 Baths · House
Super cute and ready for move in! All new flooring and paint throughout with cute touches of fun tile in the laundry room. 2 Oak trees in the front; ready to be home!
USD 195,900
400 Circle Way
View photo
House · for sale
USD 260,000
USD 122/sq.ft
400 Circle Way
Walburg
· 2,120 sq.ft · 4 Bedrooms · 3 Baths · House
· Office room · Equipped kitchen
Walburg · 2,120 sq.ft · 4 Bedrooms · 3 Baths · House · Office room · Equipped kitchen
Welcome to 400 Circle Way in Jarrell! This beautifully refreshed 4-bedroom, 3-full-bath home offers a spacious and versatile two-story floor plan with thoughtful updates throughout. Fresh interior paint and new carpet with upgraded pad, both completed in August 2026, give the home a clean, move-in-ready feel. A new roof was installed in 2025, and the solar panels will be paid off at closing, allowing the new owner to enjoy the benefits of solar without assuming the existing solar balance. The main level features a private bedroom and full bath, ideal for guests, multigenerational living, a home office, or additional flex space. Upstairs, the primary suite is joined by two additional bedrooms, two full baths, and a conveniently located utility room, creating a functional layout that keeps everyday living spaces close at hand. Additional improvements and features include a microwave replaced in 2024, reverse osmosis system at the kitchen sink installed in 2026, and a water softener that
USD 260,000
233 Atwood Loop
View photo
House · for sale
USD 255,000
USD 133/sq.ft
233 Atwood Loop
Walburg
· 1,905 sq.ft · 4 Bedrooms · 2 Baths · House
· Garden · Equipped kitchen · Parking
Walburg · 1,905 sq.ft · 4 Bedrooms · 2 Baths · House · Garden · Equipped kitchen · Parking
Incredible buyer incentives: $4,000 mortgage concession. Opendoor Home Loans will contribute up to $4,000 towards a permanent interest rate buy-down if you finance with Opendoor Home Loans LLC. 233 Atwood Loop is a one-story Jarrell home built in 2021. The kitchen features tile flooring, dark cabinetry, granite countertops, stainless steel appliances, and a center island open to the main living area. The open living and dining space combines tile and carpet with large windows and ceiling fans throughout. The primary bedroom connects to a bathroom with a double vanity and a walk-in shower, while additional carpeted bedrooms provide flexible space. Outside, a grassy fully fenced backyard offers open outdoor space, and an attached two-car garage completes this well-maintained residence with practical amenities throughout every room. Included 100-Day Home Warranty with buyer activation
USD 255,000
224 Copper Ln
View photo
House · for sale
USD 200,000
USD 182/sq.ft
224 Copper Ln
Walburg
· 1,098 sq.ft · 3 Bedrooms · 2 Baths · House
· Garden · Equipped kitchen · Parking
Walburg · 1,098 sq.ft · 3 Bedrooms · 2 Baths · House · Garden · Equipped kitchen · Parking
Welcome to this charming single-story home in the Sonterra West community of Jarrell! This 3-bedroom, 2-bath home features a bright and inviting open floor plan with high ceilings and plenty of natural light. The kitchen offers ample cabinet and counter space, tile countertops, a breakfast bar, and an adjoining dining area that flows into the spacious living room. French doors lead to the large, fenced backyard with mature trees and plenty of space to relax, play, or entertain. Recent improvements include updated windows (2021), insulation (2024), a new roof (2025), plus interior and exterior doors, interior and garage painting, and a garage door opener completed or installed in July 2026. Enjoy a quiet, family-oriented community with quick access to IH-35, along with Sonterra amenities including a community pool, clubhouse, park, playground, and walking trails. Conveniently located near Jarrell-area schools, shopping, dining, and everyday necessities
USD 200,000
200 Comal Ln
View photo
House · for sale
USD 339,000
USD 233/sq.ft
200 Comal Ln
Walburg
· 1,453 sq.ft · 2 Bedrooms · 2 Baths · House
· Patio · Garden · Office room · Equipped kitchen
Walburg · 1,453 sq.ft · 2 Bedrooms · 2 Baths · House · Patio · Garden · Office room · Equipped kitchen
Impressive outdoor living, extensive upgrades, solar panels, and a desirable cul-de-sac location set this Sun City Texas Noir Coast apart. Seller reports summer electric bills of about $70 per month with the installed solar system; actual utility costs will vary based on usage, rates, weather, and other factors. The private, fenced backyard is a true retreat, featuring an extended covered porch, stone patio, and striking stone waterfall—an exceptional setting for relaxing or entertaining. Inside, quality finishes continue with beautiful flooring, crown molding, plantation shutters, tray ceilings, and thoughtful upgrades throughout. The open-concept Kitchen features quartz countertops, an upgraded tile backsplash, stainless-steel appliances, and a dining area, while the adjoining Great Room is enhanced by a nine-foot tray ceiling and abundant natural light. A window-filled Sunroom provides valuable flex space for a home office, hobby room, or sitting area. The privately situated Primary
USD 339,000
252 Louisa Ln
View photo
House · for sale
USD 210,149
USD 149/sq.ft
252 Louisa Ln
Walburg
· 1,410 sq.ft · 3 Bedrooms · 2 Baths · House
· Equipped kitchen
Walburg · 1,410 sq.ft · 3 Bedrooms · 2 Baths · House · Equipped kitchen
The Idlewood. This single-level home showcases a spacious open floorplan shared between the kitchen, dining area and family room for easy entertaining, along with access to an outdoor space. An owner’s suite enjoys a private location in a rear corner of the home, complemented by an en-suite bathroom and walk-in closet. There are two secondary bedrooms at the front of the home, ideal for household members and overnight guests. Photos are for illustrative purposes only. Estimated Completion November 2026. The completion date, prices and features may vary and are subject to change. Please verify with Lennar directly
USD 210,149
120 Woodbrook Dr
View photo
House · for sale
USD 429,990
USD 153/sq.ft
120 Woodbrook Dr
Walburg
· 2,809 sq.ft · 5 Bedrooms · 3 Baths · House
· Equipped kitchen · Swimming pool
Walburg · 2,809 sq.ft · 5 Bedrooms · 3 Baths · House · Equipped kitchen · Swimming pool
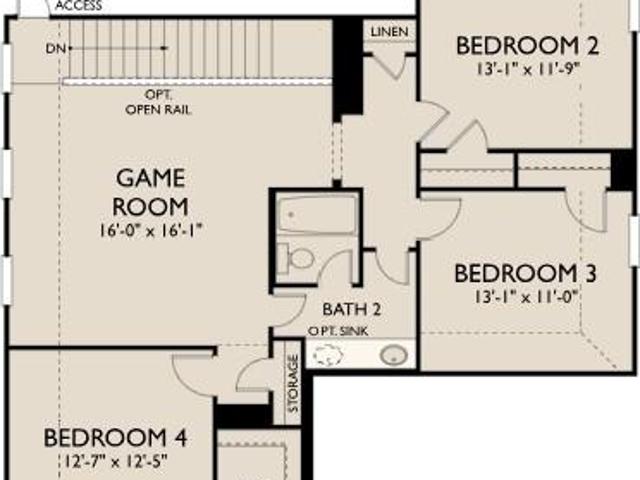
Brand new, energy-efficient home available NOW! An entertainer's dream, the open kitchen and family room provide the perfect gathering space for all occasions. Mix work and play between the study and the adjacent spacious game room upstairs. Homes in the Reserve Collection start in the mid $400s. Travena is a thoughtfully designed new community in Georgetown, TX. Enjoy a fishing pond, resort-style pool, pickleball and half basketball courts, and more. Just 15 minutes from downtown Georgetown, it offers a peaceful retreat with great dining, shopping, and essentials nearby. Families appreciate being zoned to Georgetown High School with a planned onsite elementary school. Each of our homes is built with innovative, energy-efficient features designed to help you enjoy more savings, better health, real comfort and peace of mind
USD 429,990
509 Redding Way
View photo
House · for sale
USD 449,969
USD 158/sq.ft
509 Redding Way
Walburg
· 2,842 sq.ft · 5 Bedrooms · 4 Baths · House
· Garden · Equipped kitchen
Walburg · 2,842 sq.ft · 5 Bedrooms · 4 Baths · House · Garden · Equipped kitchen
New construction by ashton woods! Available NOW! Stunning new construction by Ashton Woods-50’ Series in Berry Creek Highlands-Georgetown. Welcome to the beautiful Westlake plan-a thoughtfully designed 5-bedroom, 4-bath home with a secondary bedroom on 1st floor, formal dining and game room, thoughtfully crafted for modern living and effortless comfort. Step inside to find a bright, open-concept layout featuring a spacious kitchen that boasts a large center island, 42” designer cabinetry, upgraded Silestone countertops and luxury vinyl plank flooring in main living areas all part of Ashton Woods elegant Coastal Plus Collection. The kitchen opens to the spacious family room-ideal for everyday living and entertaining. Retreat to the 1st floor private Primary suite with a spa-like bath that includes a garden tub, walk-in shower and generous walk-in closet. Guests will love the well appointed secondary bedrooms and baths and gameroom on second floor. Located in Berry Creek Highlands, a nat
USD 449,969
1921 Fannie Rd
View photo
House · for sale
USD 419,227
USD 182/sq.ft
1921 Fannie Rd
Walburg
· 2,293 sq.ft · 4 Bedrooms · 3 Baths · House
· Patio · Equipped kitchen
Walburg · 2,293 sq.ft · 4 Bedrooms · 3 Baths · House · Patio · Equipped kitchen
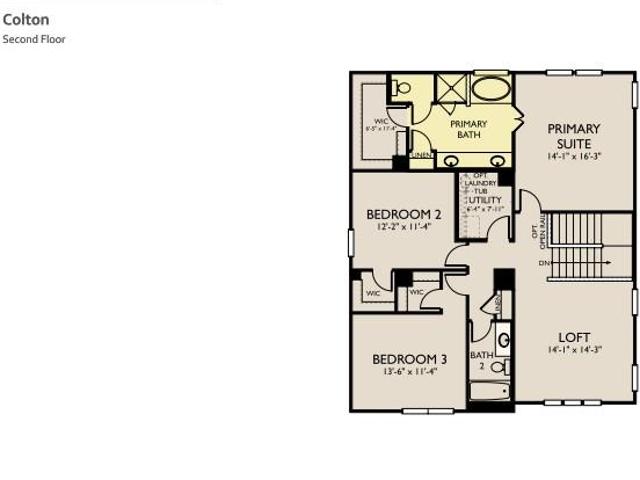
New construction by ashton woods! Available Oct 2026! Charming new construction by Ashton Woods-45’ Series in Berry Creek Highlands-Georgetown. Welcome to the beautiful Colton Plan. The kitchen is open and boast a large island and dining area opening to the family room along with a covered patio. Downstairs you will also find a secondary bedroom bath perfect for guests. Upstairs you will enjoy a large loft area, spacious Primary Suite with large walk-in shower in Primary Bath and 2 secondary bedrooms and bath. This home showcases the Serene Collection with upgraded Silestone countertops and luxury vinyl plank flooring in the 1st floor main living areas. Berry Creek Highlands is a natural gas community with easy access to restaurants and shopping options as well as parks and recreation
USD 419,227
537 Redding Way
View photo
House · for sale
USD 484,280
USD 184/sq.ft
537 Redding Way
Walburg
· 2,626 sq.ft · 4 Bedrooms · 3 Baths · House
· Patio · Equipped kitchen
Walburg · 2,626 sq.ft · 4 Bedrooms · 3 Baths · House · Patio · Equipped kitchen
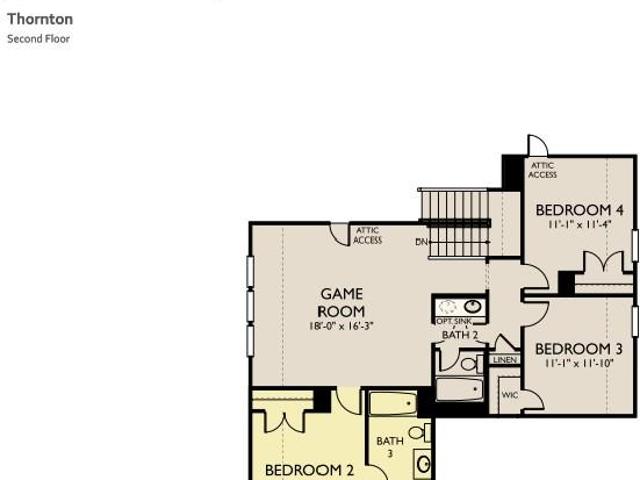
New construction by ashton woods! Available October 2026! The Thornton offers the perfect blend of open-concept living and flexible spaces. The heart of the home features a spacious kitchen overlooking the breakfast area and family room, highlighted by a vaulted ceiling in the living area and abundant natural light. The main-floor primary suite provides a private retreat with a luxurious bath and oversized walk-in closet, while a dedicated study is ideal for working from home. Upstairs, spacious secondary bedrooms and a game room offer plenty of room for family and guests. Complete with a covered patio that backs to a pond!
USD 484,280
505 Old Western Pass
View photo
House · for sale
USD 206,608
USD 146/sq.ft
505 Old Western Pass
Walburg
· 1,410 sq.ft · 3 Bedrooms · 2 Baths · House
· Patio · Equipped kitchen · Parking
Walburg · 1,410 sq.ft · 3 Bedrooms · 2 Baths · House · Patio · Equipped kitchen · Parking
Let’s Talk About the Odyssey, You enter the home and are immediately welcomed into the open family room, kitchen, and dining area—designed for comfortable, connected living. Just off the family room, you’ll find access to the two-car garage, a laundry room, and two secondary bedrooms that share a full bath. From the dining area, a covered patio offers space to relax outdoors. Also off the dining space is the primary bedroom, complete with a walk-in closet and a private primary bath
USD 206,608
540 Redding Way
View photo
House · for sale
USD 399,920
USD 230/sq.ft
540 Redding Way
Walburg
· 1,733 sq.ft · 3 Bedrooms · 2 Baths · House
· Patio · Garden · Equipped kitchen
Walburg · 1,733 sq.ft · 3 Bedrooms · 2 Baths · House · Patio · Garden · Equipped kitchen
New construction by ashton woods in berry creek highlands-georgetown! Available November 2026! Welcome to the charming Manchester II plan. The kitchen is open and boasts a large island, built in oven/microwave and breakfast area opening to the family room, along with a large covered patio. This home has 10’ ceilings throughout, a spacious Owner’s Suite with large walk-in shower and garden tub. This home showcases the Artisan AW Plus Collection with light 42” Kitchen cabinets, and luxury vinyl planks in the main living areas. Don’t miss your opportunity to own this stunning new build. Berry Creek Highlands is a natural gas community with easy access to restaurants and shopping options as well as parks and recreation
USD 399,920

Get email alerts

Don't miss out: be the first to know about new properties

The alert was correctly created

On subscribing you accept the conditions of use and the privacy policy
Alert
Receive new ads in your inbox
Save this search
Receive alerts for new listings

We'll send you an email when we have new properties for: "Houses for sale in Walburg"

The alert was correctly created

Settlers Crossing, Round Rock city Round Rock-Georgetown CCD Williamson County Texas
Estates at Settlers Park
Get email alerts and be the first to see new listings
Required field
On subscribing I accept the terms of the privacy policy
Perfect! You'll soon start receiving new listings via email
Alert
Receive an email when we have new ads for Houses for sale in Walburg
Save this search
Filters

Bedrooms

Size (sq.ft)

sq.ft
sq.ft

Price

USD
USD

Property type

Bathrooms

Clear all filters
Receive notifications when new entries are published.