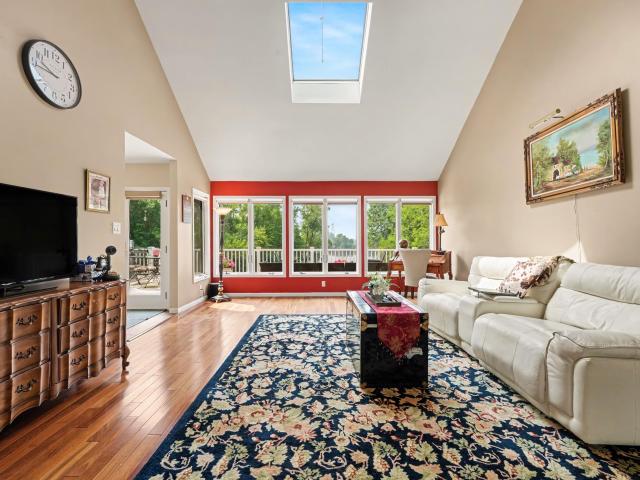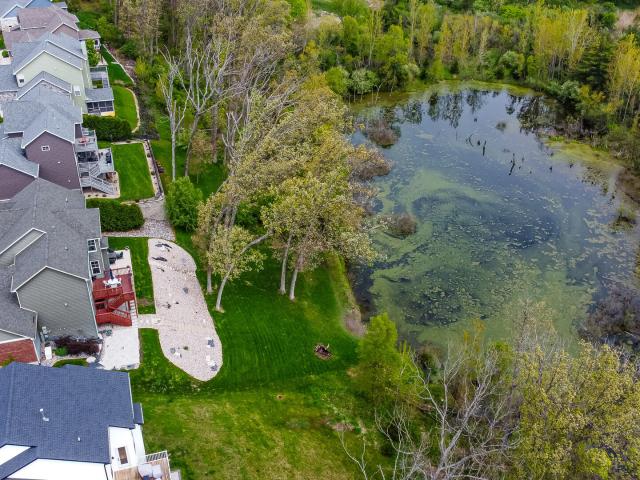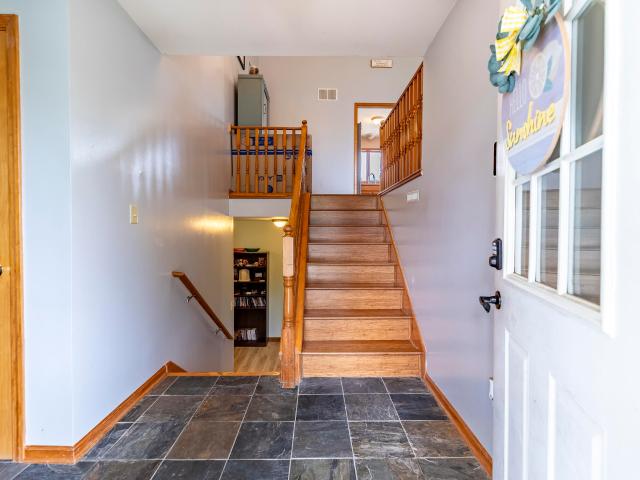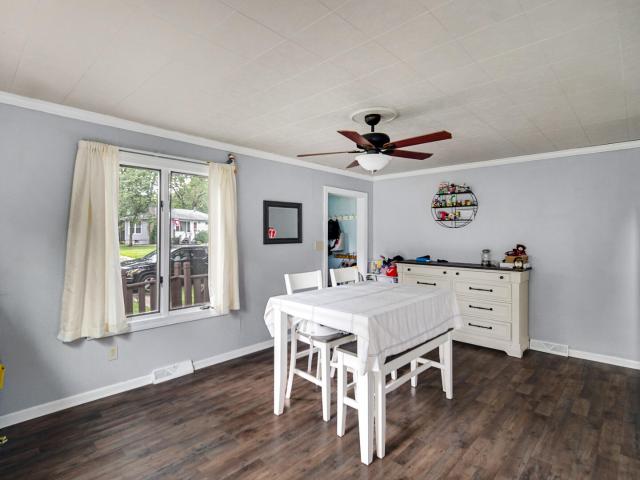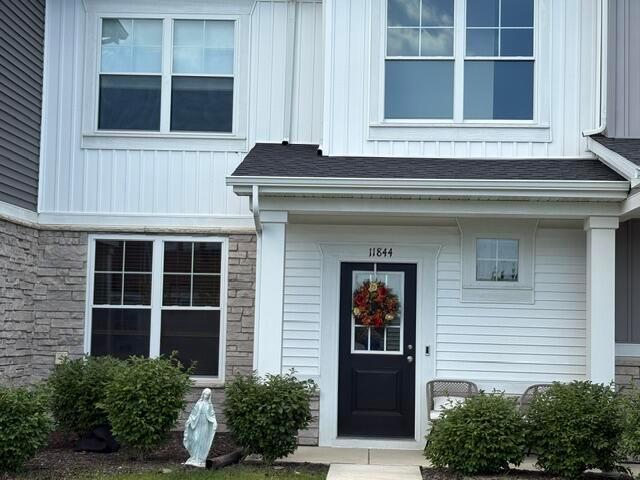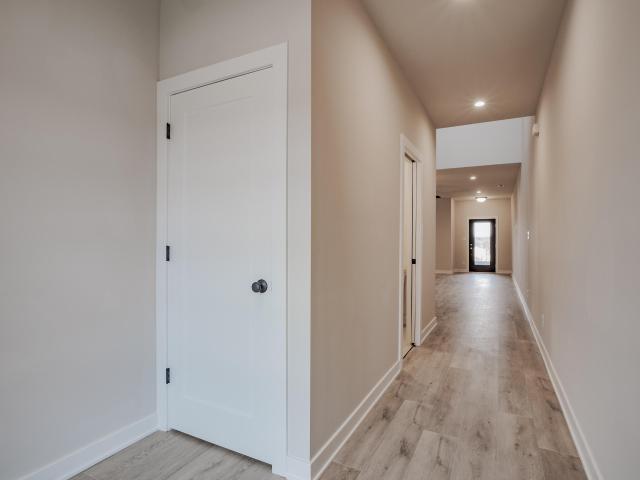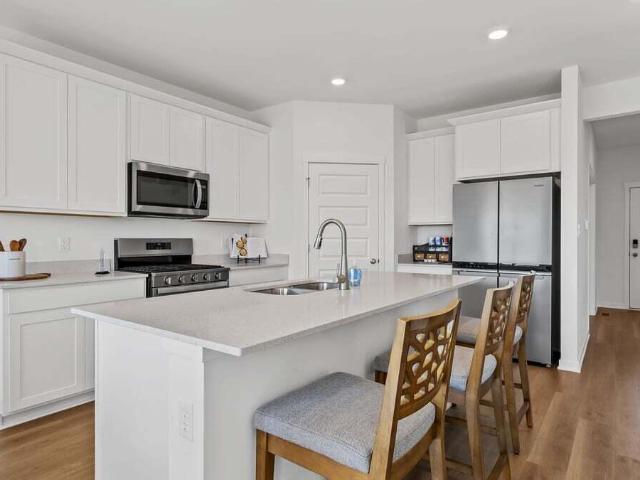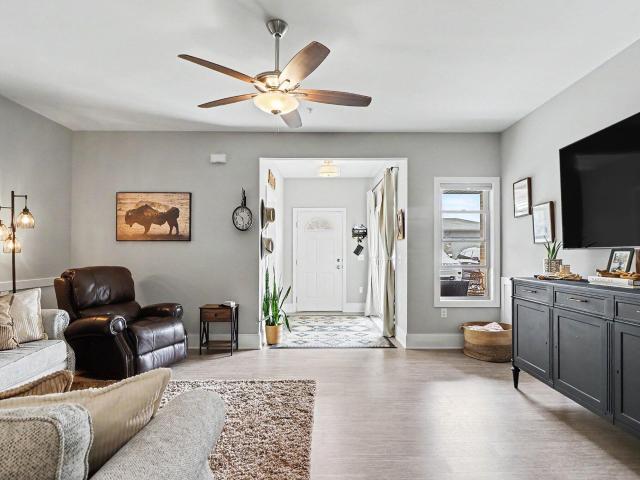
445 properties for sale in Wald View

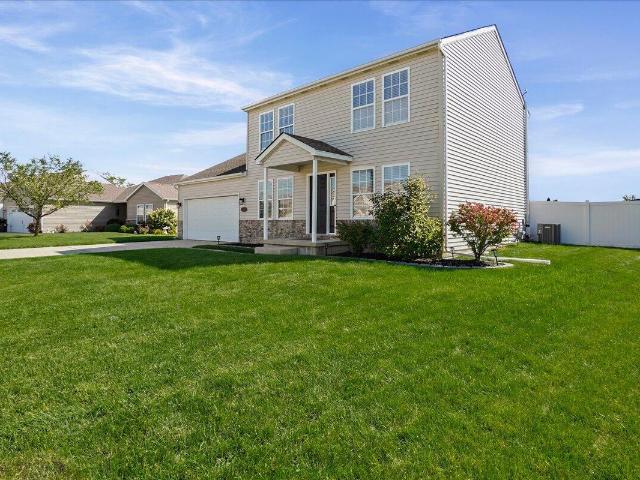
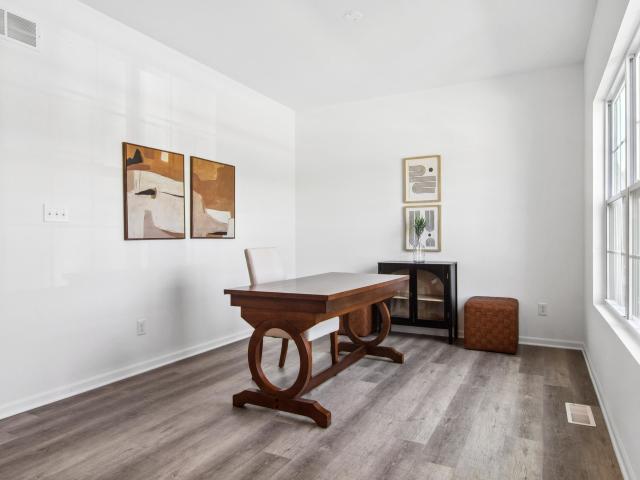
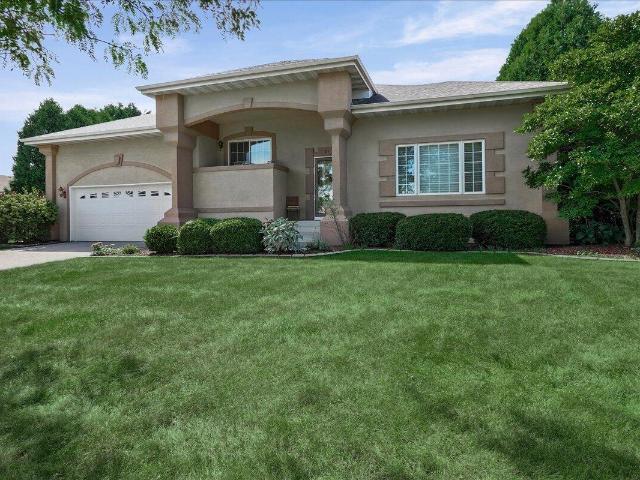
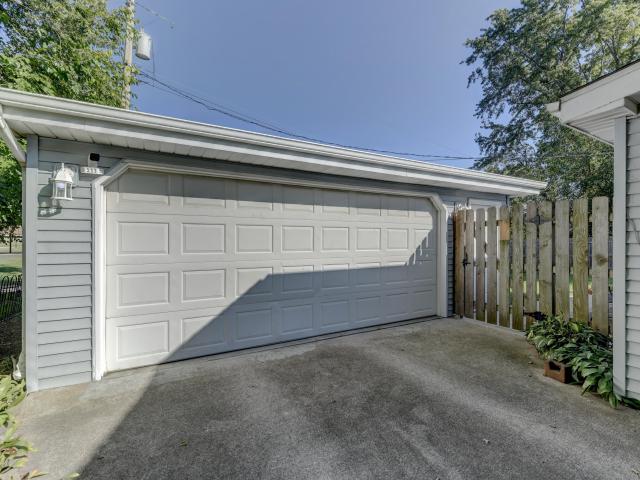
5112 W 77th Court
View photo
House · for sale
USD 274,000
USD 210/sq.ft
5112 W 77th Court
Wald View
· 1,302 sq.ft · 3 Bedrooms · 1 Bath · House
· Patio · Garden · Equipped kitchen · Parking
Wald View · 1,302 sq.ft · 3 Bedrooms · 1 Bath · House · Patio · Garden · Equipped kitchen · Parking
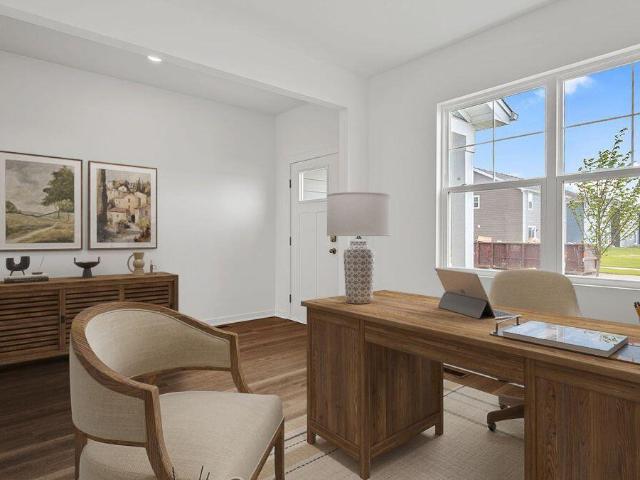
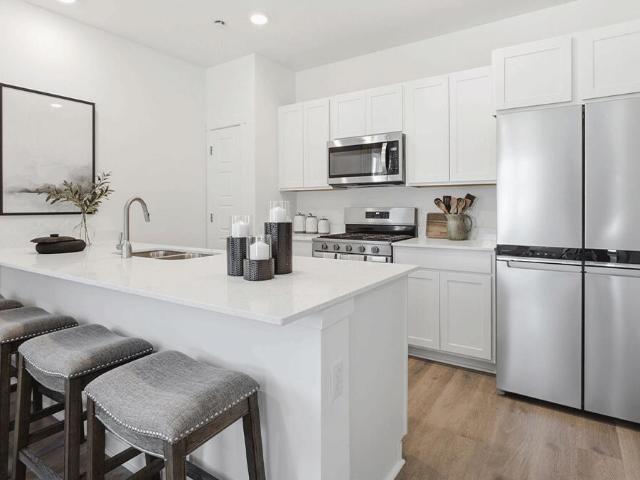
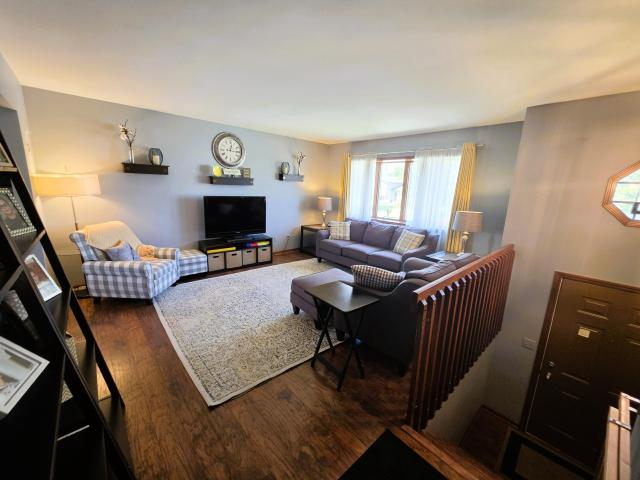
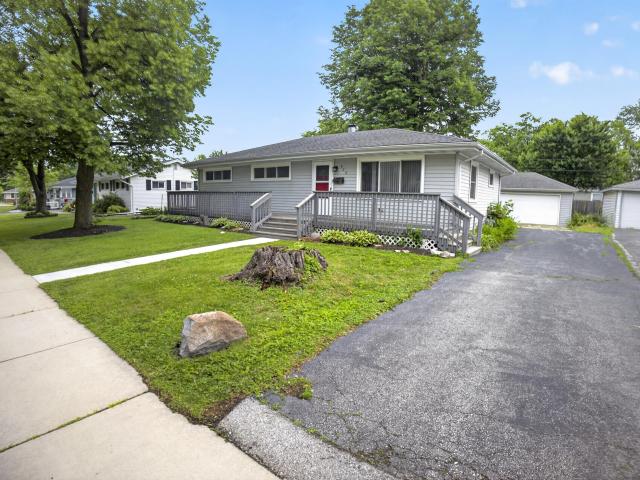
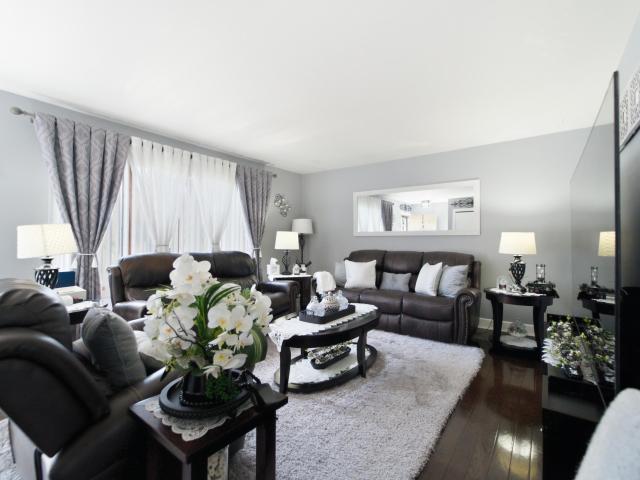
Welcome home to this adorable 3-bedroom, 2-bath ranch nestled on a quiet cul-de-sac in the heart of Schererville! Warm, welcoming, and exceptionally well maintained, this charming home offers comfortable one-level living with hardwood floors throughout, an abundance of natural light, and a cozy feel from the moment you step inside. The updated kitchen features crisp white cabinetry and a new stove, while both bathrooms have been thoughtfully updated, including a recently replaced bathroom faucet. A spacious bonus room provides flexible living space and includes a separate laundry area-perfect for a family room, home office, playroom, or hobby space. Step outside to enjoy the privacy of the fully fenced backyard, featuring a newer 6-foot PVC privacy fence and a back patio that is ideal for entertaining, relaxing, or enjoying your morning coffee. The large detached 21/2-car garage provides plenty of room for vehicles, storage, and hobbies. Recent improvements include a new roof in Septem
USD 274,000
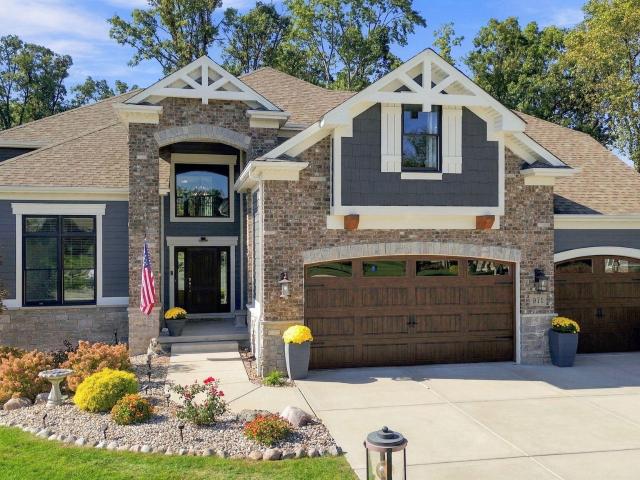
10485 California Street
View photo
House · for sale
USD 508,341
USD 192/sq.ft
10485 California Street
Wald View
· 2,637 sq.ft · 3 Bedrooms · 2 Baths · House
· Equipped kitchen
Wald View · 2,637 sq.ft · 3 Bedrooms · 2 Baths · House · Equipped kitchen
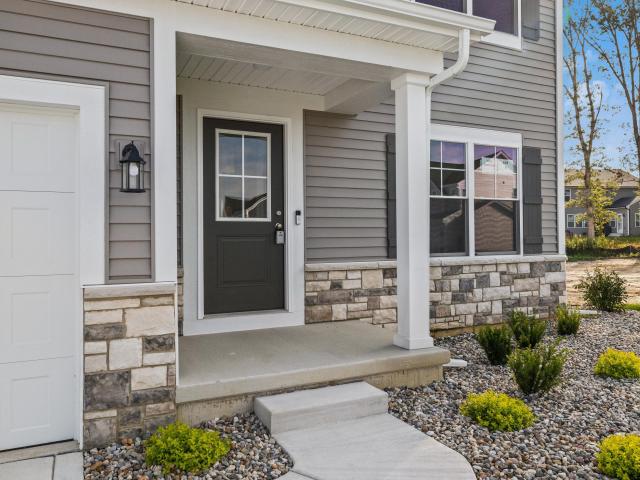
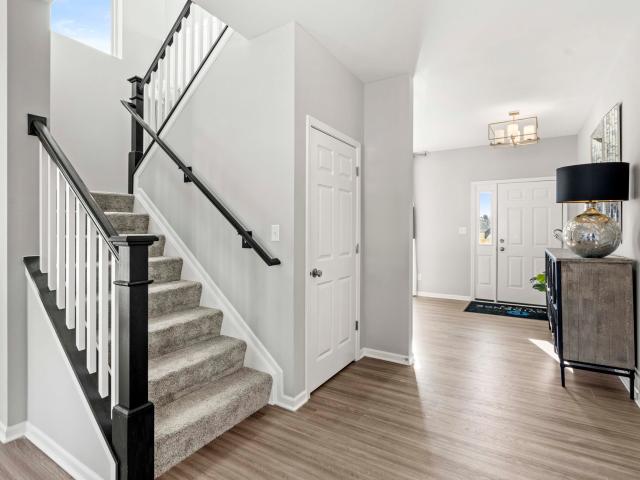
New Construction in Crown Point, IN. The Sapphire at Summer Tree Estates Discover elevated living in the Sapphire, a beautifully designed new construction home in Summer Tree Estates. Ideally located just minutes from the Crown Point Square, shopping, dining, parks, schools, I-65, and the Illinois border, this home offers the perfect blend of luxury, convenience, and accessibility for commuters and families alike. Step inside to an open-concept floor plan featuring 9-foot ceilings throughout the main level and a spacious Great Room designed for both everyday living and entertaining. The gourmet kitchen is the heart of the home, showcasing a deluxe quartz island with decorative wainscot trim, extended countertops, a 10-inch overhang with outlets, a walk-in pantry, and 42-inch upper cabinets with crown molding. The adjacent Cafe dining area provides a bright and inviting space for meals and gatherings. Upstairs, you'll find a versatile loft, convenient laundry room with laundry tub, thre
USD 508,341
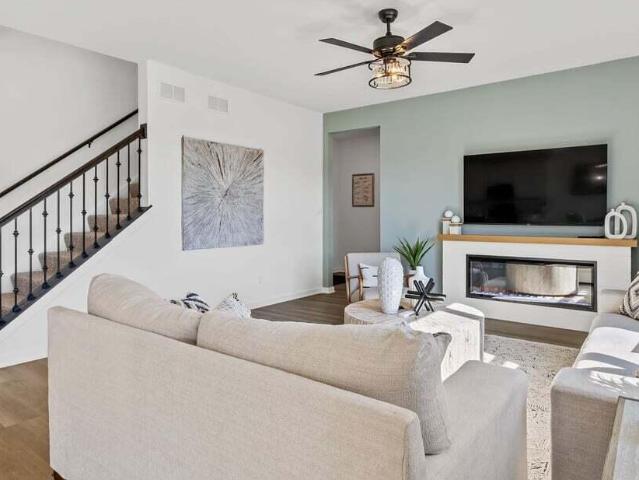
669 Davis Circle
View photo
House · for sale
USD 629,900
USD 144/sq.ft
669 Davis Circle
Wald View
· 4,349 sq.ft · 4 Bedrooms · 3 Baths · House
· Office room · Deck · Fireplace · Cellar
Wald View · 4,349 sq.ft · 4 Bedrooms · 3 Baths · House · Office room · Deck · Fireplace · Cellar
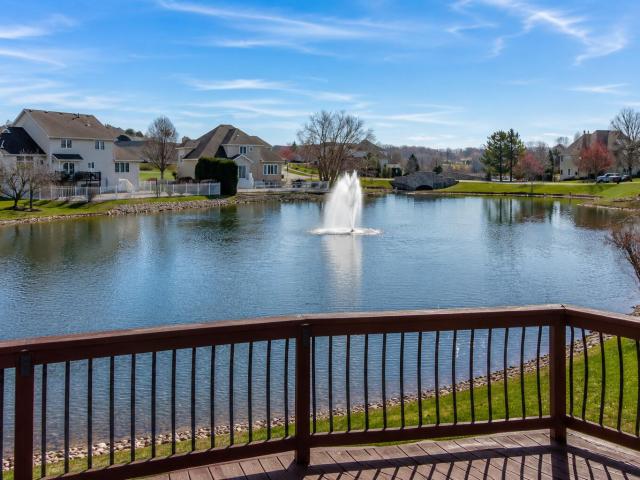
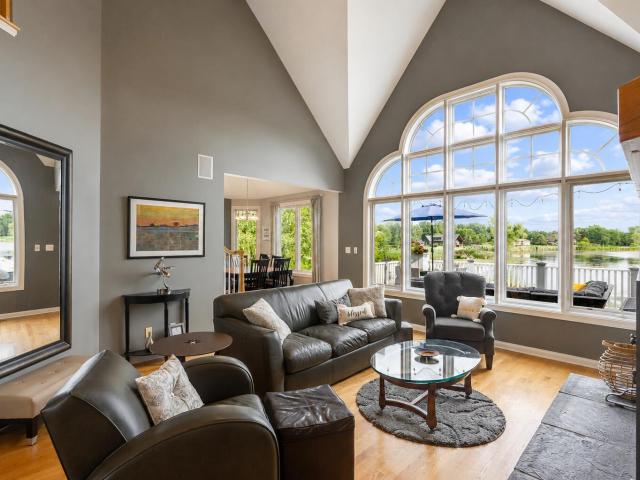
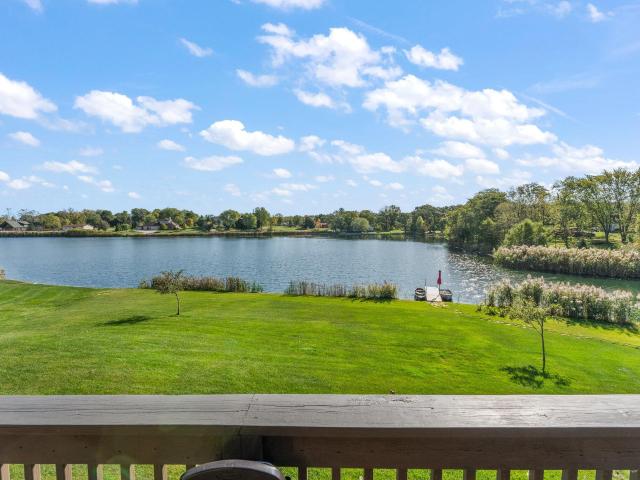
Welcome to over 4,000 sq ft. Of living in this exceptional custom built, 4 bedroom, 4-bath, luxury residence, where elegant design meets everyday comfort. Perfectly positioned to capture breathtaking water views, this home offers a peaceful setting with refined finishes throughout. The layout features spacious living and entertaining areas filled with natural light. Large rear deck is great for entertaining and taking in the tranquil views. The Main Level Primary Suite with spa-inspired bath creates a private sanctuary to unwind at the end of the day. Additional spacious dining room, perfect for hosting, along with a conveniently located laundry room. 3 upper level bedrooms include extra large loft space and additional laundry. Finished basement boasts a dedicated office space, fireplace, wet bar, built-in shelving, and an overabundance of storage with additional living space. Close to expressways, downtown Crown Point, coffee shops, shopping, hotels and convenience to Chicago and surr
USD 629,900
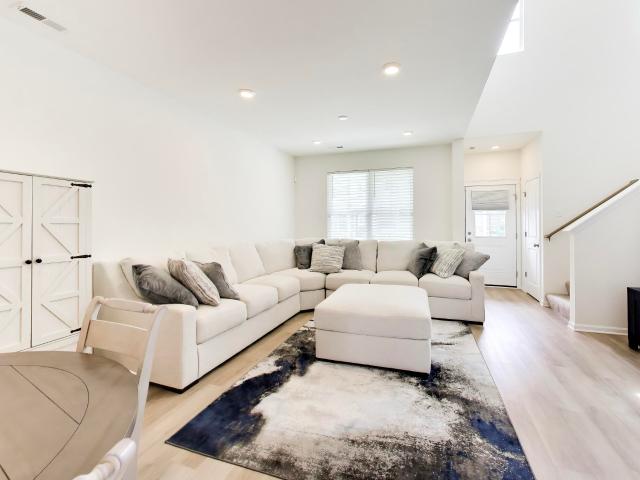
10670 Maine Drive
View photo
House · for sale
USD 345,000
USD 182/sq.ft
10670 Maine Drive
Wald View
· 1,894 sq.ft · 3 Bedrooms · 2 Baths · House
· Garden · Equipped kitchen · Parking
Wald View · 1,894 sq.ft · 3 Bedrooms · 2 Baths · House · Garden · Equipped kitchen · Parking
Must see corner-lot ranch! This spacious 3-bedroom, 3-full-bath home offers a comfortable and functional layout with plenty to love. The kitchen features maple cabinetry, granite countertops, a breakfast area, and ceramic flooring. The primary suite includes a walk-in closet, whirlpool tub, and separate shower. Enjoy the fenced backyard with a white panel fence and above-ground pool-perfect for relaxing or entertaining. Attached 2.5-car garage provides ample parking and storage. Don't miss the opportunity to make this wonderful home your own!
USD 345,000
11255 Bell Place
View photo
House · for sale
USD 999,987
USD 210/sq.ft
11255 Bell Place
Wald View
· 4,747 sq.ft · 5 Bedrooms · 4 Baths · House
· Garden · Office room · Fireplace · Equipped kitchen · Swimming pool
Wald View · 4,747 sq.ft · 5 Bedrooms · 4 Baths · House · Garden · Office room · Fireplace · Equipped kitchen · Swimming pool
Welcome to one of Northwest Indiana's premier lakefront homes in prestigious Pineridge Lakes! Situated on over one acre, this exceptional 5-bedroom, 5-bath Crown Point residence offers breathtaking water views, luxury amenities, and an incredible indoor-outdoor lifestyle. The resort-style backyard is the true showpiece, featuring a heated saltwater pool with cascading water features overlooking the lake. Whether entertaining guests or enjoying a quiet evening by the water, this private oasis is unforgettable. Pineridge Lakes also offers access to multiple private lakes and ponds for boating, kayaking, paddleboarding, and fishing. Inside, the thoughtfully designed floor plan combines elegance and functionality. The main level features a spacious primary suite, formal dining room, private office with a fireplace, convenient main-floor laundry, expansive living areas with three fireplaces, and a beautifully appointed kitchen with stunning lake views. Upstairs offers three generously sized
USD 999,987
11429 Bell Place
View photo
House · for sale
USD 1,299,999
USD 205/sq.ft
New
11429 Bell Place
Wald View
· 6,329 sq.ft · 5 Bedrooms · 6 Baths · House
· Deck · Fireplace · Equipped kitchen
Wald View · 6,329 sq.ft · 5 Bedrooms · 6 Baths · House · Deck · Fireplace · Equipped kitchen
Exceptional Waterfront Living in Exclusive Pineridge Lakes! Discover luxury, privacy, and breathtaking views in this stunning custom all-brick estate, perfectly situated on one of the community's most desirable lots with water on two sides! Enjoy spectacular sunrises, peaceful surroundings, and a resort-like atmosphere just minutes from Crown Point, Cedar Lake, shopping, dining, and the Illinois border. Offering over 6,200 square feet, this impressive 5-bedroom, 6-bath home features exceptional craftsmanship, rich hardwood floors, three stone fireplaces, copper accents, and quality 2x6 construction. The main-floor primary suite offers private deck access and a luxurious bath, while a second main-level ensuite bedroom is perfect for guests or related living. Upstairs, three spacious bedrooms each feature private baths and beautiful views. The gourmet kitchen is an entertainer's dream, featuring Sub-Zero refrigeration, a 48-inch Wolf dual-fuel range, warming drawer, built-in microwave, c
USD 1,299,999
1103 W 163rd Avenue
View photo
House · for sale
USD 827,500
USD 183/sq.ft
New
1103 W 163rd Avenue
Wald View
· 4,521 sq.ft · 4 Bedrooms · 3 Baths · House
· Garden · Office room · Deck · Equipped kitchen · Cellar
Wald View · 4,521 sq.ft · 4 Bedrooms · 3 Baths · House · Garden · Office room · Deck · Equipped kitchen · Cellar
Bring Your offer and escape to the perfect blend of PRIVACY and WATERFONT LIVING with ACREAGE. Enjoy the lake views from numerous rooms throughout the house including kitchen, primary bedroom and walkout basement. The property is sitting on 5 acres with lake right in Your back yard stocked with fish offering You year around retreat, peace and serenity. This custom built house features 4 bedrooms, 4 baths with MAIN LEVEL PRIMARY BEDROOM overlooking the lake with access to the deck, primary bathroom with double sink vanity and generously sized walk-in closet. LARGE LIVING ROOM with big windows offers PANORAMIC LAKE VIEWS, bringing the beauty of the waterfront indoors, cathedral ceilings and walkout access to a deck. Main level also boasts a FORMAL DINING ROOM, OFFICE and KITCHEN with granite countertops, double oven, stainless steel appliances and pantry and Bali blackout window blinds throughout the house. Upstairs You will find THREE LARGE BEDROOMS with luxury vinyl flooring and large
USD 827,500
12871 Baker Court
View photo
House · for sale
USD 830,000
USD 242/sq.ft
12871 Baker Court
Wald View
· 3,423 sq.ft · 6 Bedrooms · 3 Baths · House
· Equipped kitchen · Parking · Cellar
Wald View · 3,423 sq.ft · 6 Bedrooms · 3 Baths · House · Equipped kitchen · Parking · Cellar
Tucked into the picturesque Crown Point neighborhood of Deer Ridge South, this storybook home blends elegance and tranquility on a dramatic wooded 0.39-acre lot. With six bedrooms, three-and-a-half baths, and a spacious three-car garage, this distinguished residence offers a refined yet welcoming layout designed for both everyday living and entertaining. The main floor is adorned with gorgeous 4.25-inch engineered wood flooring that flows into a breathtaking two-story great room, a regal dining room with exquisite wall detailing, and a convenient main-level bedroom. At the heart of the home, the kitchen is truly matchless-featuring 42-inch upper maple cabinetry, a classic subway tile backsplash, granite countertops, and an inspiring walk-in pantry. Upstairs, you'll find generously sized bedrooms, a convenient second-floor laundry room, and a luxurious primary suite complete with a spa-inspired bath and a stunning walk-in tile shower. The walkout finished basement expands your living sp
USD 830,000
7420 W 92nd Avenue
View photo
House · for sale
USD 395,000
USD 150/sq.ft
7420 W 92nd Avenue
Wald View
· 2,626 sq.ft · 5 Bedrooms · 3 Baths · House
· Garden · Office room · Deck · Equipped kitchen
Wald View · 2,626 sq.ft · 5 Bedrooms · 3 Baths · House · Garden · Office room · Deck · Equipped kitchen
WELCOME HOME to this beautifully updated 5-bedroom, 3-bath bi-level offering over 2,600 square feet of thoughtfully designed living space in one of the most desirable areas on the Crown Point/St. John border! From the moment you step inside, you'll be greeted by soaring vaulted ceilings, abundant natural light, and stunning bamboo flooring that creates a warm, inviting atmosphere throughout the main level. The spacious kitchen features stainless steel appliances, ample cabinetry, generous counter space, and a bright eat-in dining area with sliding glass doors leading to an elevated deck, perfect for morning coffee, outdoor dining, or overlooking your private backyard retreat. The primary suite offers a private ensuite bath and generous closet space, while two additional bedrooms and a full bath complete the upper level. Downstairs, you'll find newer flooring throughout the lower level, two additional bedrooms with egress windows, a full bathroom, laundry room, flexible office or workou
USD 395,000
51 Deerpath Road
View photo
House · for sale
USD 269,900
USD 115/sq.ft
51 Deerpath Road
Wald View
· 2,336 sq.ft · 4 Bedrooms · 2 Baths · House
· Patio · Deck · Air conditioning · Cellar
Wald View · 2,336 sq.ft · 4 Bedrooms · 2 Baths · House · Patio · Deck · Air conditioning · Cellar
Welcome to this spacious 4-bedroom, 2-full-bath home offering plenty of room to live, relax, and entertain. The inviting front of the home features a large wrap-around porch, creating the perfect spot to enjoy your morning coffee or unwind at the end of the day. Inside, the home offers a comfortable layout with four bedrooms and two full bathrooms, along with a large bonus room in the finished basement! Entertain with the lovely built-in bar area and walk out access to an expansive back deck providing a great extension of the living space for gatherings with family and friends! The home also features several important updates, including a new 1-year-old furnace and A/C, new electrical wiring throughout the basement, a new patio sliding door, and new gutters and fascia! With its spacious living areas, excellent entertaining space, and numerous updates, this home offers a great combination of comfort and functionality
USD 269,900
10725 Illinois Street
View photo
House · for sale
USD 390,000
USD 188/sq.ft
10725 Illinois Street
Wald View
· 2,067 sq.ft · 4 Bedrooms · 2 Baths · House
· Patio · Garden · Equipped kitchen · Parking · Air conditioning · Cellar
Wald View · 2,067 sq.ft · 4 Bedrooms · 2 Baths · House · Patio · Garden · Equipped kitchen · Parking · Air conditioning · Cellar
Welcome home to this beautifully refreshed 4-bedroom, 2.5-bath two-story in Crown Point that truly looks and feels brand new! Fresh paint and new flooring throughout, all completed within the last month, make this home completely move-in ready. The furnace, A/C, and water heater have all been replaced within the last five years for added peace of mind. The kitchen features stainless steel appliances that stay, and the washer and dryer are included as well. Enjoy additional living space in the partially finished basement, plus a crawlspace offering plenty of extra storage. Outside, you'll love the fully fenced backyard, oversized patio, and the added bonus of a park located just beyond the backyard. A 2-car attached garage completes the package. Fantastic Crown Point location close to shopping, major commuter routes, award winning schools, and just moments from all the dining, shopping, and events of the Crown Point Square!
USD 390,000
10644 Privet Drive
View photo
House · for sale
USD 479,990
USD 169/sq.ft
Updated
10644 Privet Drive
Wald View
· 2,831 sq.ft · 4 Bedrooms · 2 Baths · House
· Office room · Equipped kitchen
Wald View · 2,831 sq.ft · 4 Bedrooms · 2 Baths · House · Office room · Equipped kitchen
Introducing The Coventry. This home will be ready for a SEPTEMBER move-in! In The Gates of St. John! This brand-new, two-story home offers an impressive 2,836 sq. Ft. of thoughtfully designed living space. Featuring 4 spacious bedrooms, 2.5 baths, and a versatile flex room perfect for a home office or den, this home is built for both comfort and functionality. The gourmet kitchen is a showstopper, boasting quartz countertops, ample cabinetry w/ soft close, a convenient butler's pantry, a built-in island with seating, and sleek stainless steel appliances. Tucked away from the foyer, the staircase leads to a generous loft, providing additional living space upstairs. On the second floor, you'll find four sizable bedrooms, a finished laundry room for added convenience, and a luxurious primary suite featuring a walk-in closet and a private bath with a double-bowl vanity. This energy-efficient SMART HOME is equipped with an industry-leading suite of features for hands-free living. Exterior P
USD 479,990
540 E 120th Place
View photo
Townhouse · for sale
USD 314,990
USD 204/sq.ft
540 E 120th Place
Wald View
· 1,539 sq.ft · 3 Bedrooms · 2 Baths · Townhouse
· Garden · Equipped kitchen · Parking
Wald View · 1,539 sq.ft · 3 Bedrooms · 2 Baths · Townhouse · Garden · Equipped kitchen · Parking
Discover yourself at 540 E 120th pl, Crown Point Indiana, a beautiful new townhome in our Wellspring at the Fountains community. This END UNIT townhome will be ready for an end of AUGUST move-in! Homesite includes a fully sodded yard that is maintained throughout the year as well as snow removal in the winter. This Norfolk townhome plan offers over 1,500 square feet of living space with 3 bedrooms plus a loft, 2.5 baths, a mudroom and a 2-car garage. As soon as you step inside, you'll be greeted by our open concept living area, featuring luxury vinyl plank and 9' ceilings throughout the main living areas. The expansive kitchen overlooks the dining and great room areas, making it the ideal space to entertain. Additionally, your kitchen features designer 36-inch cabinetry, a spacious island with quartz countertops, and pantry. Enjoy your large primary bedroom with a walk-in closet and connecting en suite bathroom. The rest of the upper level features a laundry room, secondary bedrooms wi
USD 314,990
1140 Hyde Park
View photo
House · for sale
USD 525,000
USD 143/sq.ft
New
1140 Hyde Park
Wald View
· 3,670 sq.ft · 5 Bedrooms · 3 Baths · House
· Office room · Equipped kitchen · Cellar
Wald View · 3,670 sq.ft · 5 Bedrooms · 3 Baths · House · Office room · Equipped kitchen · Cellar
This is the one you have been waiting for! Located in the highly desirable Ellendale Farm neighborhood this impressive, elegant 5 bedroom, 4 bath home is a true value! Pulling up you will enjoy the adorable exterior, with covered front porch on a quiet street! Walking in you will love the thoughtful, classic design that offers an ease of everyday living! The living room/office and dining room lead you to the gorgeous chefs kitchen, with island, large peninsula, quartz counter tops, stainless steel appliances, walk in pantry, large farmhouse sink and over-sized kitchenette perfect for large gatherings. The dramatic 2-story open concept great room offers tons living space, natural light and perfect for entertaining and every day living! The main level laundry room and half bath completes the first level. Upstairs there are 4 large bedrooms that includes the primary ensuite, with endless amounts of space, large walk-in closet and gorgeous bathroom. The full finished look out basement with
USD 525,000
1285 W 98th Avenue
View photo
House · for sale
USD 358,000
USD 167/sq.ft
1285 W 98th Avenue
Wald View
· 2,142 sq.ft · 5 Bedrooms · 2 Baths · House
· Garden · Deck · Fireplace · Equipped kitchen · Swimming pool
Wald View · 2,142 sq.ft · 5 Bedrooms · 2 Baths · House · Garden · Deck · Fireplace · Equipped kitchen · Swimming pool
Welcome home to this spacious 5 bedroom 2 bathroom bi-level home located in Harvest Ridge neighborhood in Crown Point. A partially open concept layout for the upper level with a good size living room connecting to the dining room and roomy kitchen with plenty of cabinets and granite countertop space. The remainder of the upstairs has 3 bedrooms including the primary bedroom and a full bathroom. The downstairs has a large rec room with a beautiful fireplace and a great space for entertaining. The remainder of the lower level is completed with two more large bedrooms, a full bathroom, and a massive laundry/utility room that has plenty of extra space for storage. An oasis of a fenced in backyard that has an awesome two-tier deck connecting to an above ground pool. Area up top of the deck has a pergola to help with shading and the heat. Awesome spot for outdoor entertaining. Separate lower deck location to get in and out of the pool. Additional shed in the backyard for extra storage. Locat
USD 358,000
5630 W 154th Avenue
View photo
House · for sale
USD 225,000
USD 82/sq.ft
5630 W 154th Avenue
Wald View
· 2,734 sq.ft · 4 Bedrooms · 3 Baths · House
Wald View · 2,734 sq.ft · 4 Bedrooms · 3 Baths · House
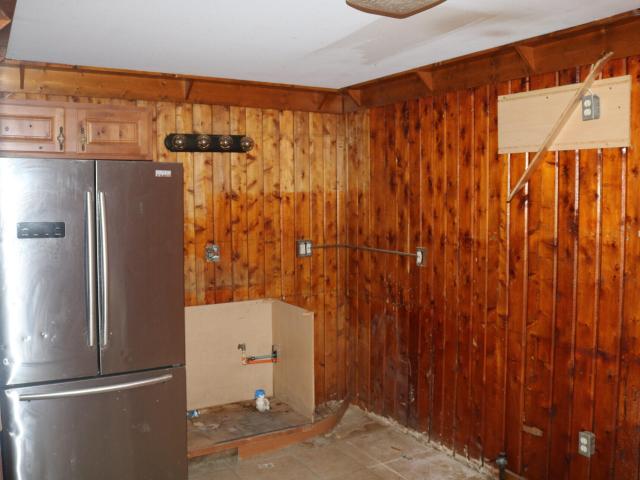
Looking for your next project? This property sits right across from Lake Dalecarlia and has the bones to be something special. The main floor features a primary bedroom with an attached bath and a second bathroom. Upstairs offers a large living area, three additional bedrooms, and a full bath. Most of the demo has already been done, so you can skip straight to the rebuild. Sold as-is
USD 225,000
922 E Crestview Court
View photo
House · for sale
USD 255,000
USD 223/sq.ft
922 E Crestview Court
Wald View
· 1,141 sq.ft · 3 Bedrooms · 1 Bath · House
· Garden · Deck · Equipped kitchen
Wald View · 1,141 sq.ft · 3 Bedrooms · 1 Bath · House · Garden · Deck · Equipped kitchen
Welcome to this charming Crown Point ranch home, offering the perfect opportunity to plant your roots in a highly desirable market! Nestled in an unbeatable location, you are just blocks from the historic Lake County Fairgrounds and mere minutes from the vibrant shopping, dining, and events at the Crown Point Square. From the moment you arrive, you will love the curb appeal, highlighted by a massive front deck that spans the entire width of the home-an ideal spot for your morning coffee or evening relaxation. Inside, original hardwood flooring adds timeless warmth throughout the living room, carrying down the hallway and into all three bedrooms. The bright, eat-in kitchen features durable vinyl plank flooring, a handy passthrough to the living room, a large window overlooking the yard, and a full appliance package. It opens directly onto a spacious back deck, making indoor-outdoor entertaining a breeze. All three bedrooms are grouped together for convenience, steps away from the full b
USD 255,000
2560 Iowa Street
View photo
House · for sale
USD 535,496
USD 170/sq.ft
2560 Iowa Street
Wald View
· 3,132 sq.ft · 5 Bedrooms · 3 Baths · House
· Garden · Office room · Parking · Equipped kitchen · Cellar
Wald View · 3,132 sq.ft · 5 Bedrooms · 3 Baths · House · Garden · Office room · Parking · Equipped kitchen · Cellar
Welcome to this spacious 3,142 sq. Ft. home offering 5 bedrooms, 3 baths, and a thoughtfully designed floor plan perfect for today's lifestyle. The main floor features a versatile flex room with elegant French doors, ideal for a home office, study or playroom. An oak-railed staircase leads to the second floor, where you'll find four generously sized bedrooms and a spacious loft, providing additional living or entertainment space. The private primary suite features French doors, a luxurious ensuite bath with a tiled walk. In shower and a large walk. In closet. The beautifully appointed kitchen showcases quartz countertops, stainless steel appliances, and ample space for cooking and gathering along with a spacious walk-in pantry. A mail-level fifth bedroom with bath offer fexibility for guests to multigenerational living. The full basement includes rough-in plumbing, providing endless potential for future finishing and added living space. 3 car garage. Front yard landscaping. Combining s
USD 535,496
2730 Carrington Court
View photo
House · for sale
USD 488,125
USD 185/sq.ft
2730 Carrington Court
Wald View
· 2,637 sq.ft · 3 Bedrooms · 2 Baths · House
· Office room · Parking · Cellar
Wald View · 2,637 sq.ft · 3 Bedrooms · 2 Baths · House · Office room · Parking · Cellar
New Construction in Crown Point. The Sapphire at Summer Tree Estates, a thoughtfully designed two-story home offering 3 bedrooms, a loft, 2.5 bathrooms, a partial basement, and a 3-car attached garage, all nestled in the desirable Summer Tree Estates community. The main level features 9-foot ceilings, creating a bright and open atmosphere throughout. Cafe dining area-ideal for everyday living and entertaining. A versatile Flex Room provides the perfect space for a home office, den, or formal dining room. Just off the garage, the convenient mudroom adds practical organization to daily routines. Upstairs, the spacious primary suite offers a private retreat complete with an ensuite bath and generous walk-in closet. Two additional bedrooms share a full hall bath, while the loft provides additional flexible living space for a media area, study nook, or second office. An upper-level laundry room enhances everyday convenience. Professional landscaping is included. Photos are of a previously b
USD 488,125
971 Theresa Drive
View photo
House · for sale
USD 849,900
USD 187/sq.ft
971 Theresa Drive
Wald View
· 4,521 sq.ft · 5 Bedrooms · 4 Baths · House
· Patio · Garden · Fireplace · Equipped kitchen · Cellar
Wald View · 4,521 sq.ft · 5 Bedrooms · 4 Baths · House · Patio · Garden · Fireplace · Equipped kitchen · Cellar
This beautiful 5 bedroom, 4 bath home is a 2 story with a full partially finished walk out basement. Upon entry the main level showcases the dream kitchen with upgraded countertops, a gas range and also a build in oven, a large walk in pantry, and a breakfast nook with walk out to the covered porch. The main level open concept also includes a large living room with built ins and a fireplace, along with a designated dining area. Completing the main level is a bedroom with a walk in closet that is currently used as an office space, and a full bathroom. Upstairs you will find a glamorous master suite with a large walk in closet and a must see bathroom! In addition to the master suite, you will find the 3 other bedrooms, laundry room and another full bathroom. The basement has a 3/4 bath, a family room, a sitting area, and a game area complete with a rock wall plus access to the covered patio and fenced back yard. The remaining area in the basement has tons of storage space alongside the u
USD 849,900
7711 W 107th Place
View photo
House · for sale
USD 451,990
USD 179/sq.ft
7711 W 107th Place
Wald View
· 2,519 sq.ft · 4 Bedrooms · 2 Baths · House
· Office room · Parking · Equipped kitchen
Wald View · 2,519 sq.ft · 4 Bedrooms · 2 Baths · House · Office room · Parking · Equipped kitchen
Introducing The Henley. 7711 W 107th Place will be ready for a FALL move-in, in The Gates of St. John! This stunning new construction offers over 2,500 sq. Ft.this thoughtfully designed living space, featuring 4 spacious bedrooms, 2.5 baths, a 3 car garage and a versatile main-level den, perfect for a home office or study. With impressive 9 ft. Ceilings and luxury vinyl plank flooring throughout the main level, this home exudes both style and functionality. The gourmet kitchen is a chef's dream, complete with quartz countertops, a corner pantry, a large island with seating, 42' designer cabinets with soft close, and sleek stainless-steel appliances all overlooking the expansive great room, creating the perfect space for entertaining. Just off the garage entry, a large walk-in closet provides additional storage and convenience. Upstairs, a spacious loft connects four generously sized bedrooms, including a luxurious primary suite with a dual vanity, walk-in shower, and walk-in closet. Si
USD 451,990
11833 Kentucky Street
View photo
Townhouse · for sale
USD 285,500
USD 196/sq.ft
11833 Kentucky Street
Wald View
· 1,453 sq.ft · 3 Bedrooms · 2 Baths · Townhouse
· Patio · Office room · Equipped kitchen · Parking
Wald View · 1,453 sq.ft · 3 Bedrooms · 2 Baths · Townhouse · Patio · Office room · Equipped kitchen · Parking
Shows like new! Built in 2024, this beautifully maintained Crown Point home offers a modern, move-in-ready interior with thoughtful finishes throughout. The kitchen features quartz countertops that contrast beautifully with rich dark cabinetry. A spacious peninsula provides additional seating and prep space, while pendant lighting adds a stylish finishing touch. The open layout flows easily into the main living area, creating a comfortable space for everyday living and entertaining. The main floor also includes a bedroom that can easily function as a home office, guest room or flex space, along with a full bathroom with shower. Upstairs, the primary bedroom features a walk-in closet, and great closet space throughout the home provides plenty of room for storage. Three mounted flat-screen TVs are included. Step outside to enjoy the back patio and freshly mulched outdoor space, ready for relaxing, grilling or entertaining. The attached 2-car garage provides direct access into the home fo
USD 285,500
1315 Westbrook Drive
View photo
House · for sale
USD 410,000
USD 182/sq.ft
1315 Westbrook Drive
Wald View
· 2,250 sq.ft · 4 Bedrooms · 2 Baths · House
· Patio · Office room · Equipped kitchen · Cellar
Wald View · 2,250 sq.ft · 4 Bedrooms · 2 Baths · House · Patio · Office room · Equipped kitchen · Cellar
Welcome home to this spacious 4-bedroom, 2-bath home in sought-after Crown Point! From the beautiful stucco exterior to the impressive architectural details throughout, this home offers character, space, and endless potential. Step inside to a bright, open-concept layout featuring a sunken living room, sunken den, and full formal dining room, all flowing seamlessly into the kitchen. Vaulted ceilings at varying heights create a dramatic and unique design while adding to the open, airy feel. The charming breakfast nook features doors leading to a front patio, creating the perfect spot to enjoy your morning coffee. The spacious primary suite includes a walk-in closet and private bath with a relaxing whirlpool tub. Three additional generously sized bedrooms and another full bathroom provide plenty of room for family, guests, or a home office. The full unfinished basement offers even more possibilities, complete with a bathroom rough-in, walkout access, and additional crawlspace for abundan
USD 410,000
1552 W 99th Avenue
View photo
House · for sale
USD 339,000
USD 176/sq.ft
1552 W 99th Avenue
Wald View
· 1,916 sq.ft · 3 Bedrooms · 2 Baths · House
· Patio · Parking · Equipped kitchen
Wald View · 1,916 sq.ft · 3 Bedrooms · 2 Baths · House · Patio · Parking · Equipped kitchen
Welcome to this meticulously maintained large tri-level in Crown Point. This beautiful 3 bedroom, 2 bath home is ready to move-in. The owners have lovingly updated and maintained the home beginning with the brand-new engineered hardwood flooring throughout the main and upper levels. The spacious eat-in kitchen has plenty of cabinetry and counterspace for the culinarily inclined and includes a small pantry. The bedroom sizes are ample for a tri-level home, and the family room is a large place perfect to host holiday get-togethers. This home boasts plenty of storage, not only in the large laundry/mud room, but in the dry crawl space. The attached 2 car garage also has space for all the extra's needed in a home. Enjoy the outdoors with a fire pit and nice concrete patio. Prepare to enjoy the fall weather with bonfires. There is also a storage shed for all your gardening needs. Convenient location, within minutes of downtown Crown Point, and a quick ride to get to Rte 30 or the I-65. Come
USD 339,000
11497 Vermont Place
View photo
Townhouse · for sale
USD 257,000
USD 194/sq.ft
11497 Vermont Place
Wald View
· 1,324 sq.ft · 2 Bedrooms · 2 Baths · Townhouse
· Garden · Parking
Wald View · 1,324 sq.ft · 2 Bedrooms · 2 Baths · Townhouse · Garden · Parking
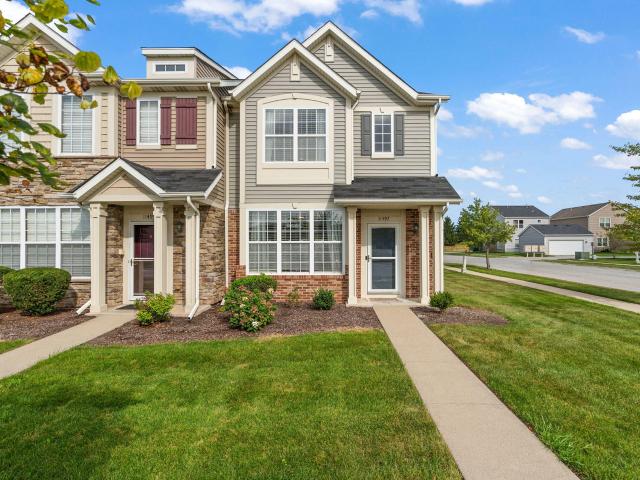
Spacious 2 bedroom, 2 bath townhome offering 1,332 sq. Ft. of living space in Crown Point, just minutes from I-65 for easy commuting and travel access. Built in 2009, this maintenance-free property includes lawn care and snow removal, offering true low-upkeep living. The detached 2-car garage provides ample storage and parking, while the turfed backyard delivers a low-maintenance, year-round outdoor space perfect for relaxing or entertaining without the upkeep of natural grass. Residents enjoy access to fantastic community amenities, including a clubhouse and community pool, along with large, sprawling parks and ample walking paths nearby. Ideally situated in a well-connected Crown Point neighborhood, this home offers the perfect blend of comfort, convenience, and low-maintenance living
USD 257,000
542 E 120th Place
View photo
Townhouse · for sale
USD 314,990
USD 204/sq.ft
542 E 120th Place
Wald View
· 1,539 sq.ft · 3 Bedrooms · 2 Baths · Townhouse
· Garden · Equipped kitchen · Parking
Wald View · 1,539 sq.ft · 3 Bedrooms · 2 Baths · Townhouse · Garden · Equipped kitchen · Parking
Welcome to The Fairfax plan-542 E 120th pl, Crown Point Indiana, a beautiful new townhome in our Wellspring community! This townhome will be ready for an end of AUGUST move-in! Homesite includes a fully sodded yard that is maintained throughout the year as well as snow removal in the winter. The Fairfax townhome plan offers over 1,500 square feet of living space with 3 bedrooms plus a loft, 2.5 baths, a mudroom and a 2-car garage. As soon as you step inside you are greeted by an open and airy space featuring 9ft ceilings and loads of natural sunlight. The expansive kitchen is centrally located providing separation between your living and dining room. Additionally, your kitchen features designer 36-inch cabinetry, a spacious island with quartz countertops, A roomy loft, which is perfect for a home office or kids game room is located at the top of the stairs. Every bedroom has carpeted floors and a closet in each room. Whether these rooms become bedrooms or office spaces, there is sure t
USD 314,990
11844 Kentucky Street
View photo
Townhouse · for sale
USD 266,000
USD 218/sq.ft
11844 Kentucky Street
Wald View
· 1,216 sq.ft · 2 Bedrooms · 1 Bath · Townhouse
· Patio · Equipped kitchen · Parking
Wald View · 1,216 sq.ft · 2 Bedrooms · 1 Bath · Townhouse · Patio · Equipped kitchen · Parking
Welcome home to the Harper, where modern design and low-maintenance living come together perfectly. Step inside and be greeted by an open-concept main level featuring 9-foot ceilings and an abundance of natural light, creating a spacious and inviting atmosphere for everyday living and entertaining. He beautifully appointed kitchen is the heart of the home, showcasing 42-inch cabinetry, granite countertops, a center island, pantry, and stainless steel appliances. The adjacent dining area provides easy access to the outdoor patio, making indoor-outdoor gatherings effortless. A generously sized 14' x 10' patio leads to the oversized 2-car garage for added convenience. The beautifully appointed kitchen is the heart of the home, showcasing 42-inch cabinetry, granite countertops, a center island, pantry, and stainless steel appliances. The adjacent dining area provides easy access to the outdoor patio, making indoor-outdoor gatherings effortless. A generously sized 14' x 10' patio leads to t
USD 266,000
246 Sawgrass Drive
View photo
Townhouse · for sale
USD 446,500
USD 234/sq.ft
246 Sawgrass Drive
Wald View
· 1,905 sq.ft · 3 Bedrooms · 2 Baths · Townhouse
· Equipped kitchen
Wald View · 1,905 sq.ft · 3 Bedrooms · 2 Baths · Townhouse · Equipped kitchen
Now offering a limited time financing incentive on this home*. Discover effortless living in this beautiful and move-in-ready Monarch model located in the desirable, maintenance-free community of Sawgrass. This spacious 1.5-story townhouse welcomes you with an open foyer that leads you to an open-concept, main floor layout that seamlessly connects the kitchen, living, and dining areas-perfect for everyday living and entertaining. Offering a generously sized and luxurious main floor primary suite completed with a tiled shower. Upstairs includes a spacious bonus loft area, 2 additional bedrooms and a full bathroom. Luxury upgrades include: 2x6 exterior construction, solid interior core doors, premium laminate plank flooring, soft-close cabinetry by Medallion, tankless water heater, and a full suite of stainless steel kitchen appliances-plus a washer and dryer for your convenience. Enjoy the low-maintenance lifestyle and modern comforts this home provides-schedule your private showing tod
USD 446,500
7511 W 107th Place
View photo
House · for sale
USD 469,990
USD 186/sq.ft
7511 W 107th Place
Wald View
· 2,519 sq.ft · 4 Bedrooms · 2 Baths · House
· Office room · Parking · Equipped kitchen · Cellar
Wald View · 2,519 sq.ft · 4 Bedrooms · 2 Baths · House · Office room · Parking · Equipped kitchen · Cellar
Introducing The Henley. 7511 W 107th Place will be ready for a FALL move-in, in The Gates of St. John! This stunning new construction offers over 2,500 sq. Ft. plus a basement-this thoughtfully designed living space, featuring 4 spacious bedrooms, 2.5 baths, a BASEMENT, a 3 car garage and a versatile main-level den, perfect for a home office or study. With impressive 9 ft. Ceilings and luxury vinyl plank flooring throughout the main level, this home exudes both style and functionality. The gourmet kitchen is a chef's dream, complete with quartz countertops, a corner pantry, a large island with seating, 42' designer cabinets with soft close, and sleek stainless-steel appliances all overlooking the expansive great room, creating the perfect space for entertaining. Just off the garage entry, a large walk-in closet provides additional storage and convenience. Upstairs, a spacious loft connects four generously sized bedrooms, including a luxurious primary suite with a dual vanity, walk-in s
USD 469,990
1361 Prairie Drive
View photo
Condo · for sale
USD 275,000
USD 189/sq.ft
1361 Prairie Drive
Wald View
· 1,453 sq.ft · 2 Bedrooms · 2 Baths · Condo
· Equipped kitchen · Parking
Wald View · 1,453 sq.ft · 2 Bedrooms · 2 Baths · Condo · Equipped kitchen · Parking
Welcome home to this former model, main-floor 2-bedroom, 2-bath condo offering over 1,500 square feet of upscale, maintenance-free living. Step inside and appreciate the open-concept living, dining, and kitchen area filled with loads of light. The eat-in kitchen features abundant cabinetry, a center island with additional seating, R. O. water filter system, quartz countertops, a custom tile backsplash, and stainless steel appliances. High-end finishes throughout include wainscoting, solid two-panel doors, and luxury vinyl tile flooring. Oversized primary suite offers a large 12' x 6' walk-in closet and a private ensuite bath complete with a step-in shower. An additional bedroom with an oversized window, a full bathroom, and a separate laundry room complete the interior. Garage parking included, and the low HOA provides easy, maintenance-free living. Conveniently located near shopping, dining, major highways, the Crown Point Square, and within the highly sought-after Crown Point Communi
USD 275,000

Get email alerts

Don't miss out: be the first to know about new properties

The alert was correctly created

On subscribing you accept the conditions of use and the privacy policy
Alert
Receive new ads in your inbox
Save this search
Receive alerts for new listings

We'll send you an email when we have new properties for: "Properties for sale in Wald View"

The alert was correctly created

New Elliott
Turkey Creek Meadows
Get email alerts and be the first to see new listings
Required field
On subscribing I accept the terms of the privacy policy
Perfect! You'll soon start receiving new listings via email
Alert
Receive an email when we have new ads for Properties for sale in Wald View
Save this search
Filters

Bedrooms

Size (sq.ft)

sq.ft
sq.ft

Price

USD
USD

Property type

Bathrooms

Clear all filters
Receive notifications when new entries are published.