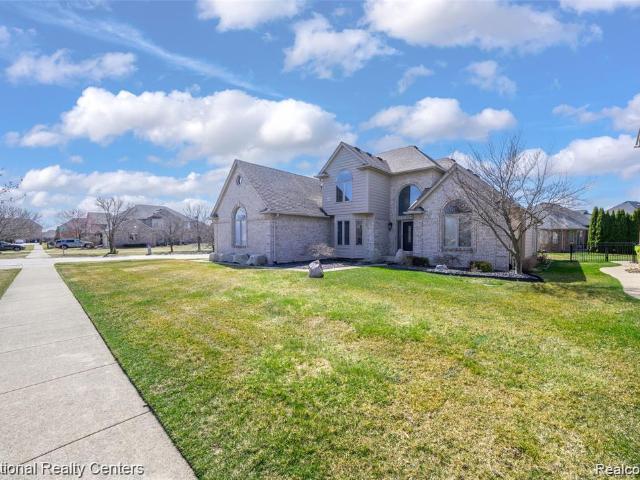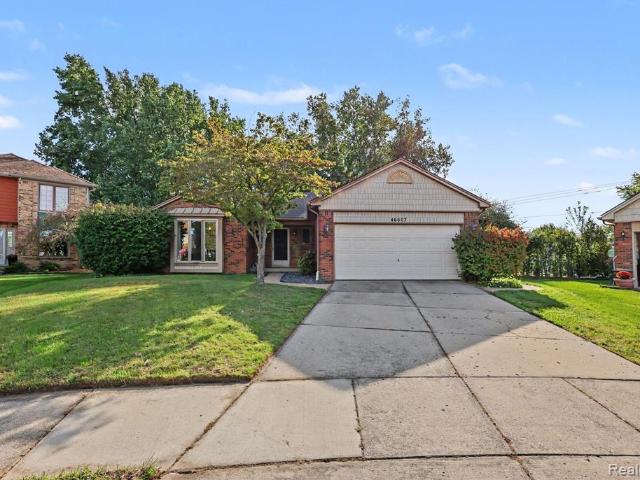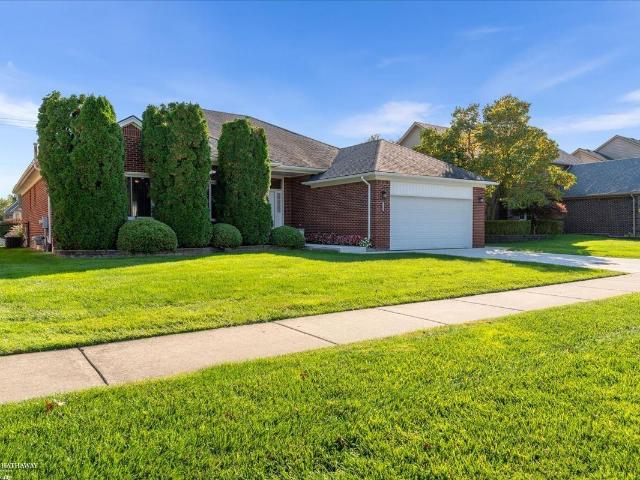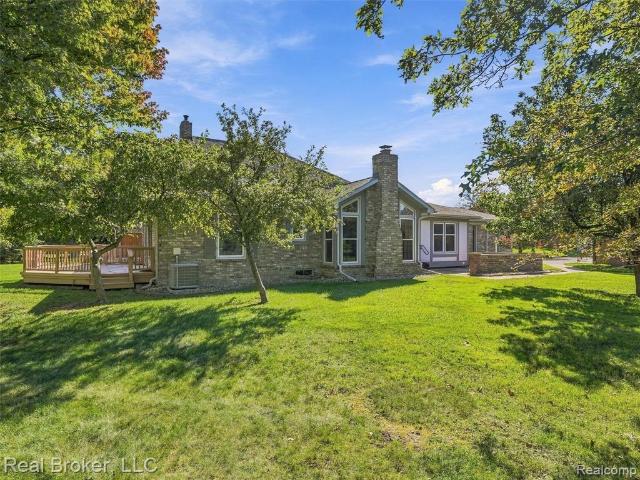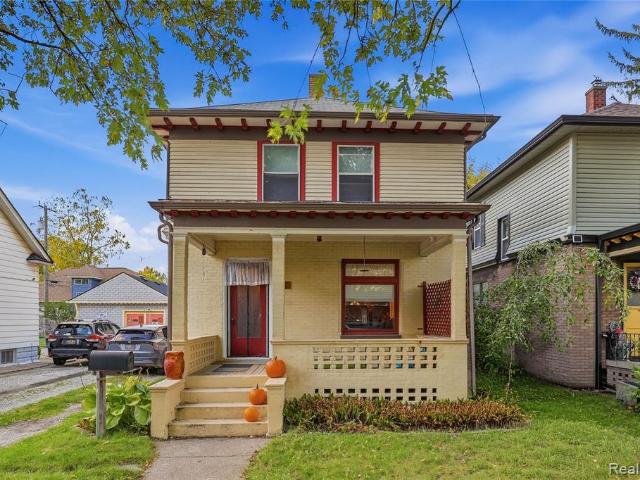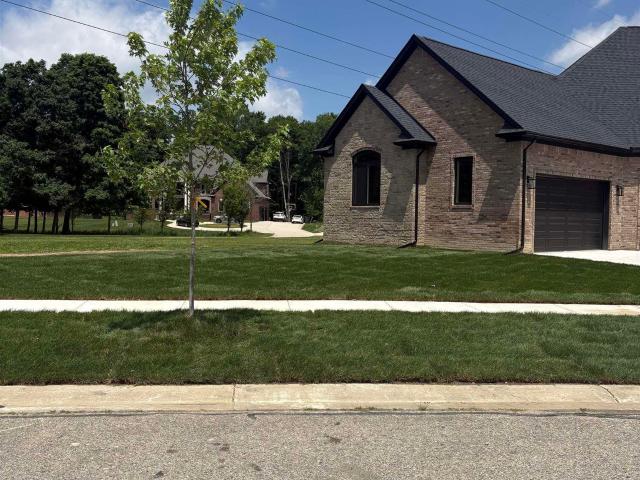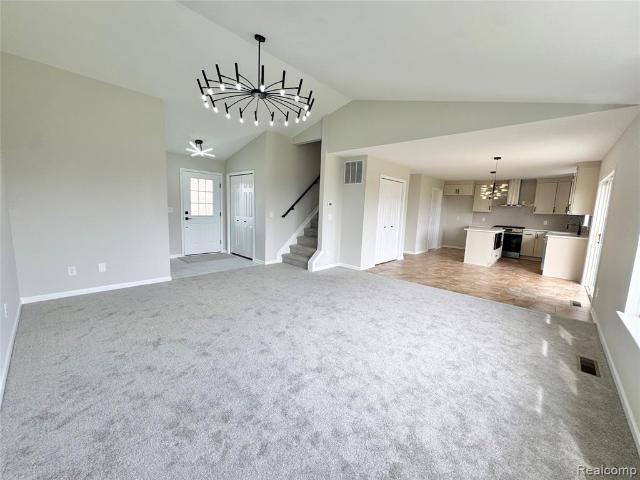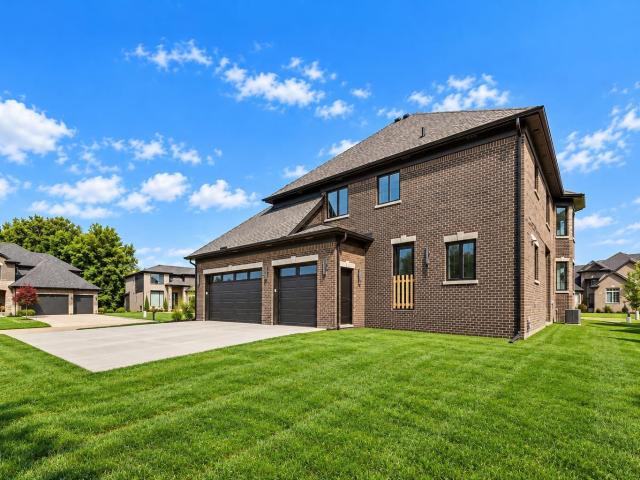
725 properties for sale in Waldenburg

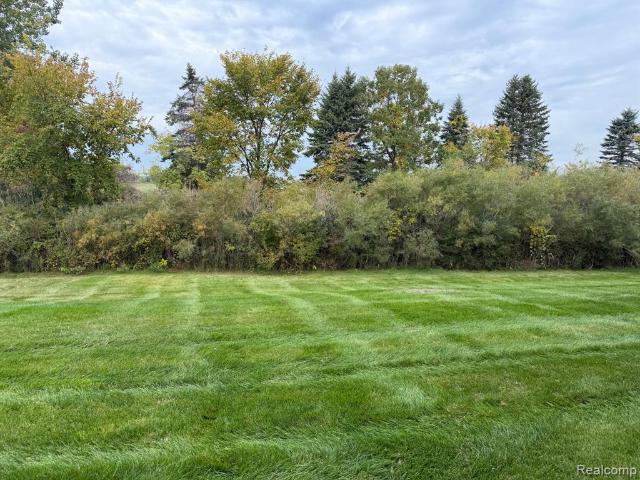
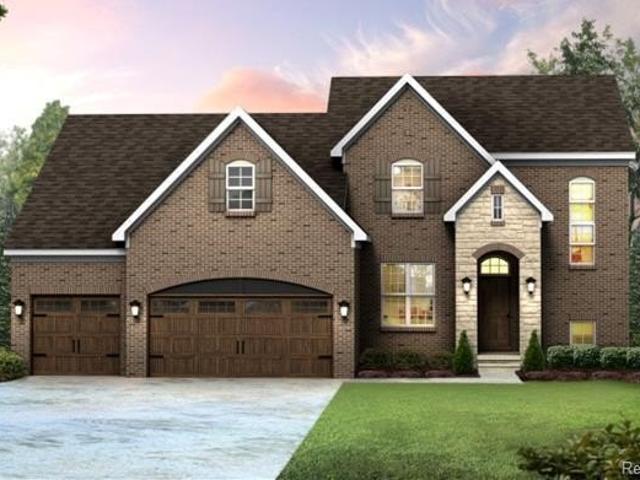
Scenic Ct, Chesterfield Township, Home For Sale
View photo
House · for sale
USD 599,500
USD 233/sq.ft
Scenic Ct, Chesterfield Township, Home For Sale
Waldenburg
· 2,562 sq.ft · 4 Bedrooms · 3 Baths · House
· Fireplace · Equipped kitchen · Cellar
Waldenburg · 2,562 sq.ft · 4 Bedrooms · 3 Baths · House · Fireplace · Equipped kitchen · Cellar
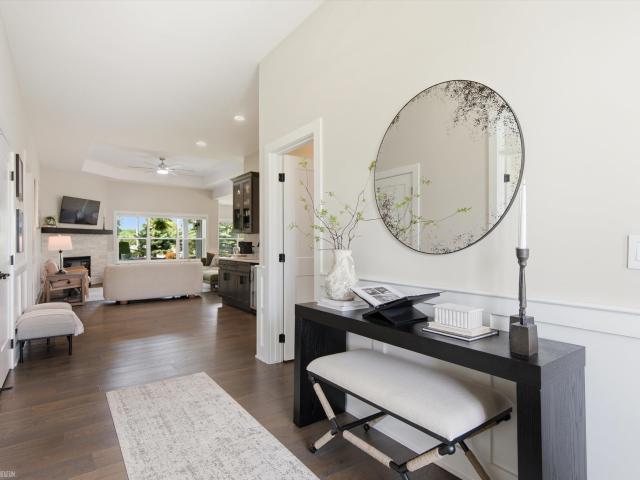
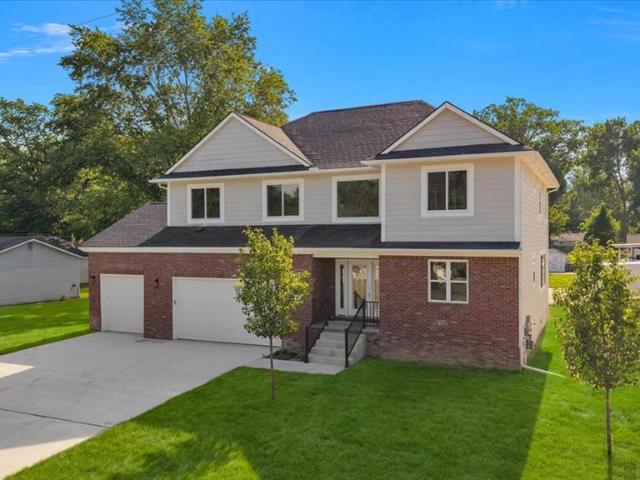
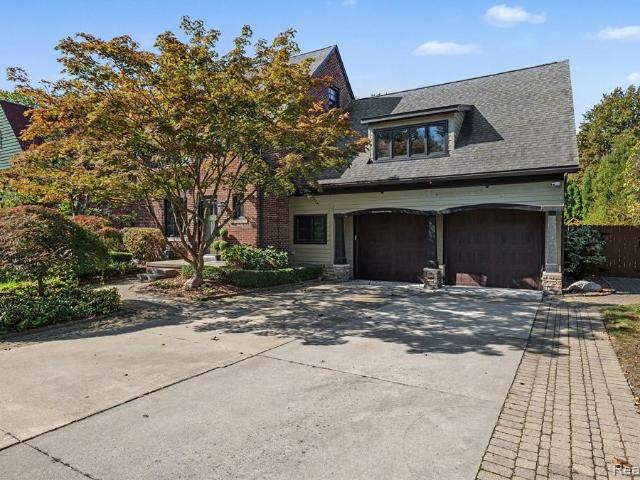
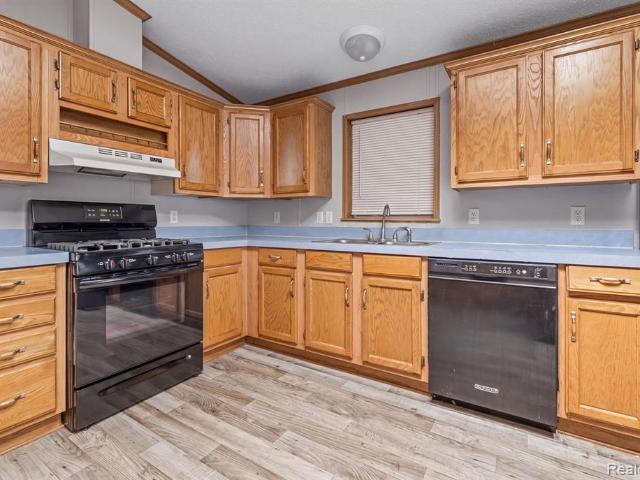
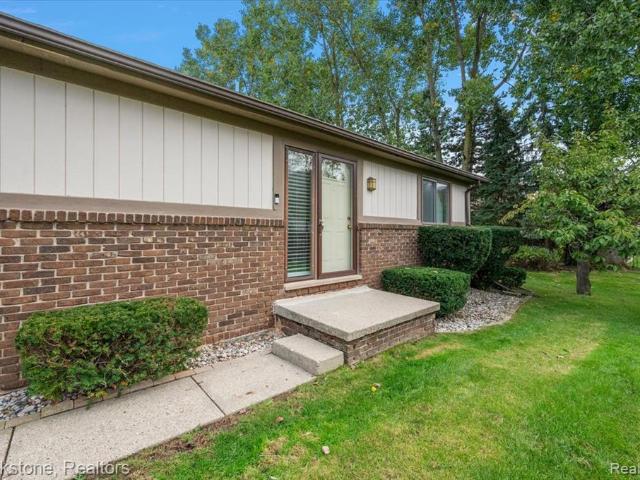
NEW BUILD - COMPLETED IN 90 DAYS Includes BUILDERS INCENTIVE Adams Split Level Home | Lot 28 | First-floor Primary Ensuite - Introducing Palazzolo Building Co a fourth-generation builder renowned for quality craftsmanship and attention to detail. Welcome to HIDDEN CREEK, a newly developed prestigious community in the heart of Chesterfield Twp. This NEW CONSTRUCTION, home represents modern living with its open floor plan, arched entryways, 8ft doors, and 9ft ceilings throughout the first floor. Home features include: Gourmet kitchen with a walk-in pantry. Spacious great room with fireplace. A command center is designed as a hub for planning and organizing. Library/Study. 4 bedrooms including a first-floor primary ensuite. 9ft basement insulated, energy-efficient, and prepped for a half bath. PREMIUM UPGRADES INCLUDED: Premium cul-de-sac lot, 3 piece Full Bath plumbing in basement, Elevation C provides an Enhanced Stone exterior, and more. Contact us for more information and visit our Sh
USD 599,500
48259 Beacon Square Drive
View photo
House · for sale
USD 600,000
USD 230/sq.ft
New
48259 Beacon Square Drive
Waldenburg
· 2,605 sq.ft · 3 Bedrooms · 2 Baths · House
· Garden · Swimming pool · Fireplace · Equipped kitchen · Parking
Waldenburg · 2,605 sq.ft · 3 Bedrooms · 2 Baths · House · Garden · Swimming pool · Fireplace · Equipped kitchen · Parking
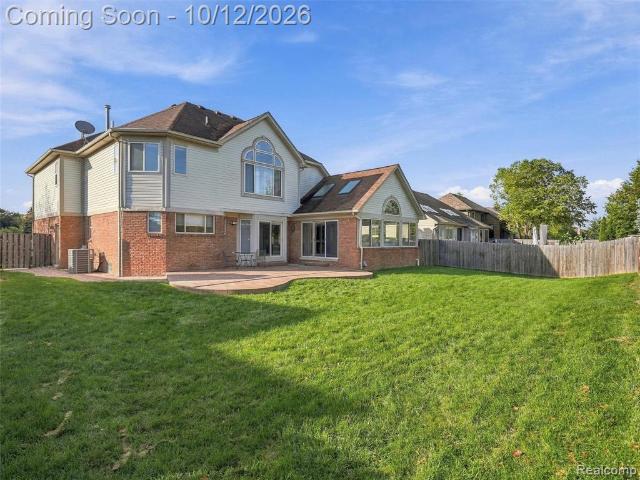
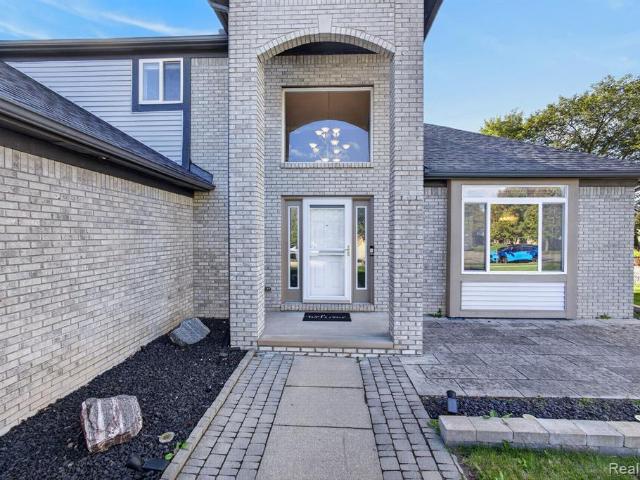
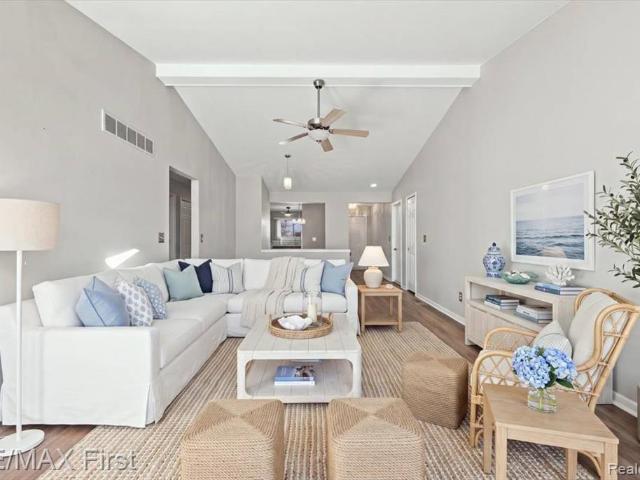
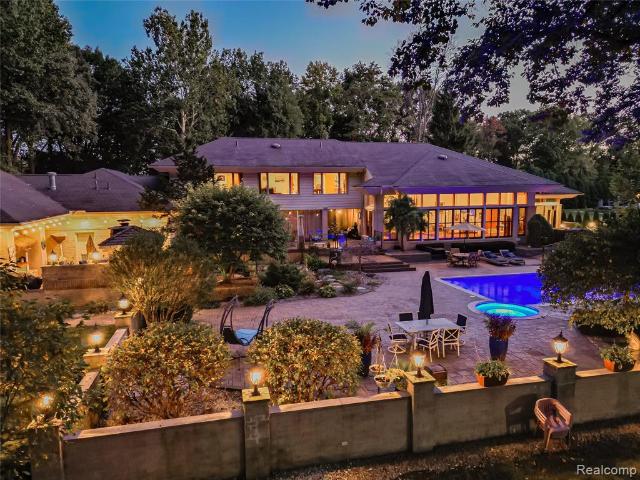
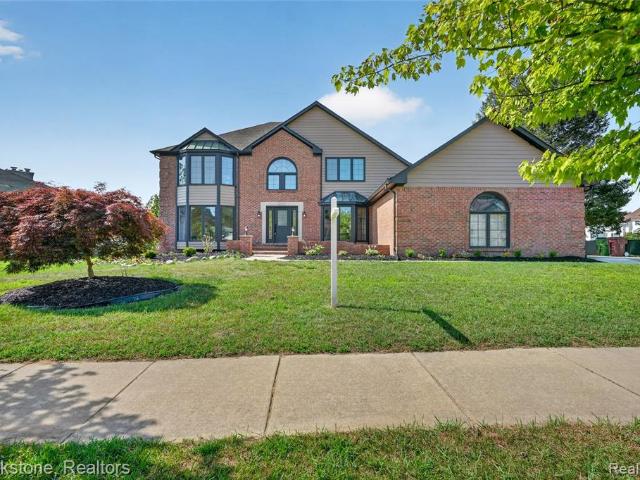
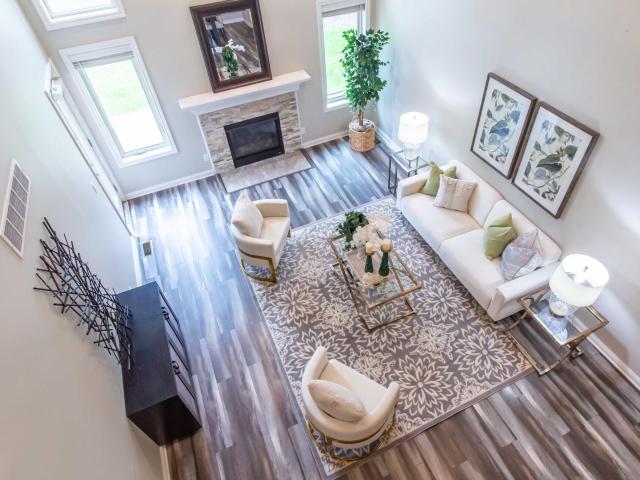
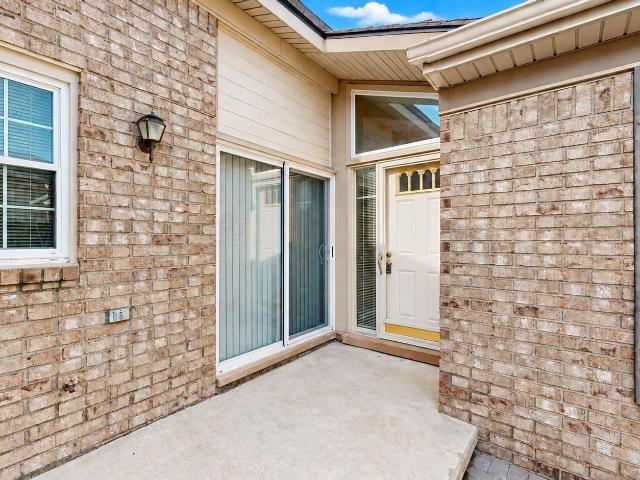
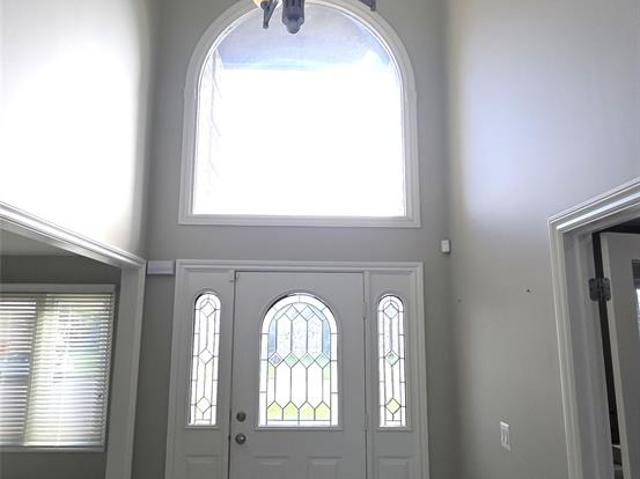
Welcome to this beautifully updated 3-bedroom, 2.1-bath brick colonial offering an exceptional blend of comfort, style, functionality, and outdoor entertaining. The impressive 2-story foyer opens to a spacious great room with soaring ceilings, a new fireplace surround, and fresh paint. The recently remodeled kitchen features quartz countertops, a large island with ample storage, cabinetry with under-mount lighting, stainless steel appliances, a built-in double oven, and ceramic backsplash. New ceramic tile flooring extends throughout the entire first floor, including the dining room and great room. The home also features a private study/library, an upstairs loft or sitting room, and a spacious primary suite with double doors and a luxurious bath offering a Jacuzzi tub and separate shower. The 3-car garage is equipped with epoxy flooring, built-in cabinetry, and a car lift-ideal for automotive enthusiasts, hobbies, or additional storage. Step outside to your private backyard retreat fea
USD 600,000
50261 Pepper Tree Drive # UNIT 306
View photo
Condo · for sale
USD 309,900
USD 221/sq.ft
New
50261 Pepper Tree Drive # UNIT 306
Waldenburg
· 1,399 sq.ft · 2 Bedrooms · 2 Baths · Condo
· Patio · Garden · Fireplace · Equipped kitchen
Waldenburg · 1,399 sq.ft · 2 Bedrooms · 2 Baths · Condo · Patio · Garden · Fireplace · Equipped kitchen
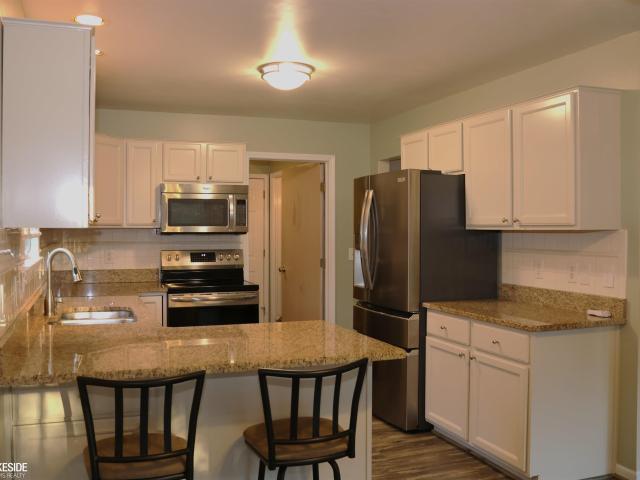
This stunning 2-bedroom, 2-full-bath ranch-style condo offers the perfect blend of privacy, comfort, and convenience in Highland Hills, one of Macomb Township's most desirable communities! Backing to an open field, this home provides the feel of your own spacious backyard while enjoying the ease of condo living. Relax and unwind on the freshly painted private courtyard patio. Step inside to a welcoming foyer featuring hardwood flooring, soaring ceilings, and a large transom window that fills the space with natural light. The spacious great room impresses with cathedral ceilings and a beautiful floor-to-ceiling stone fireplace accented by a wood mantel, creating the perfect setting for relaxing or entertaining. The kitchen features neutral hardwood flooring, upgraded cabinetry, a custom tile backsplash, and a huge skylight that floods the space with natural light throughout the day. A spacious breakfast nook provides the perfect spot for casual dining, and all appliances are included! T
USD 309,900
20053 Sycamore Drive
View photo
House · for sale
USD 559,900
USD 185/sq.ft
New
20053 Sycamore Drive
Waldenburg
· 3,025 sq.ft · 3 Bedrooms · 2 Baths · House
· Patio · Garden · Office room · Fireplace · Equipped kitchen
Waldenburg · 3,025 sq.ft · 3 Bedrooms · 2 Baths · House · Patio · Garden · Office room · Fireplace · Equipped kitchen
Welcome home to this beautifully designed, spacious home filled with warmth, character, and exceptional features! The grand great room boasts soaring cathedral ceilings and a cozy fireplace, with a vaulted office/library nearby. French doors lead to a stunning family room featuring vaulted ceilings, 4 skylights, abundant windows, newer LVP flooring, and new blinds. The spacious kitchen offers Lafata custom cabinetry with pull-out drawers, granite countertops, stainless steel appliances, and additional cabinetry with a wine rack and glass-front doors. The dining area opens to a stamped concrete patio and private, fully fenced backyard. Updated half bath on main floor with new large vanity with quartz countertops and copper sink. Upstairs features 3 generous bedrooms, all with walk-in closets, including an impressive primary suite with double-door entry, vaulted ceilings, 2 walk-in closets with organizers, and a spacious bath with dual vanities, standalone shower, and jetted tub. The bea
USD 559,900
15829 Kennedy Drive
View photo
House · for sale
USD 575,000
USD 232/sq.ft
New
15829 Kennedy Drive
Waldenburg
· 2,476 sq.ft · 4 Bedrooms · 3 Baths · House
· Patio · Garden · Office room · Fireplace · Equipped kitchen · Air conditioning · Swimming pool · Cellar
Waldenburg · 2,476 sq.ft · 4 Bedrooms · 3 Baths · House · Patio · Garden · Office room · Fireplace · Equipped kitchen · Air conditioning · Swimming pool · Cellar
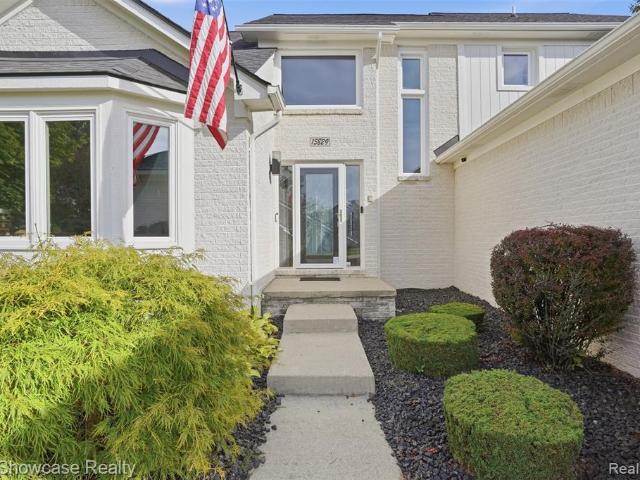
Gorgeous all-brick 4-bedroom, 3.5-bath home featuring a first-floor primary suite and an incredible backyard oasis! The inviting two-story foyer opens to a spacious family room with vaulted ceilings and a gas fireplace, plus a large office with expansive windows. The family room flows into the dining area and beautifully updated kitchen featuring bright cabinetry, granite countertops and stainless steel appliances. The main-level primary suite offers a walk-in closet and custom en-suite bath. Upstairs, find three generously sized bedrooms and a full bath. The finished basement, updated in 2025, is an entertainer's dream with a second kitchen, bar, abundant gathering space and full bath. Enjoy the fenced backyard with a paver patio, expansive saltwater pool and storage shed-perfect for hosting family and friends. Recent updates include roof (2023), pool renovation and heater (2024), finished basement (2025), AC (2026), kitchen/laundry/powder room (approximately 5 years) and windows (app
USD 575,000
19415 Rachael Drive
View photo
House · for sale
USD 580,000
USD 241/sq.ft
New
19415 Rachael Drive
Waldenburg
· 2,400 sq.ft · 3 Bedrooms · 2 Baths · House
· Patio · Garden · Fireplace · Equipped kitchen
Waldenburg · 2,400 sq.ft · 3 Bedrooms · 2 Baths · House · Patio · Garden · Fireplace · Equipped kitchen
Built in 2022, this beautiful ranch home offers modern design, comfortable living, and an excellent location backing directly to Macomb Corners Park and close to the Macomb Township Recreation Center. The open-concept floor plan is perfect for everyday living and entertaining, featuring a spacious living room with a cozy fireplace that serves as the focal point of the space. The large kitchen offers both style and functionality with ample cabinetry, generous counter space, and a center island with seatingâperfect for gathering with family and friends. The adjoining dining area flows seamlessly into the main living spaces, creating an inviting atmosphere throughout. The private primary suite provides a relaxing retreat with a spacious walk-in closet and en-suite bath. Additional bedrooms offer flexibility for guests, a home office, or a growing household. Step outside to enjoy the covered patio overlooking the backyard and Macomb Corners Park, providing a great setting for outdoor dinin
USD 580,000
46821 Twin City Trail
View photo
House · for sale
USD 500,000
USD 210/sq.ft
New
46821 Twin City Trail
Waldenburg
· 2,379 sq.ft · 4 Bedrooms · 3 Baths · House
· Garden · Equipped kitchen · Parking · Cellar
Waldenburg · 2,379 sq.ft · 4 Bedrooms · 3 Baths · House · Garden · Equipped kitchen · Parking · Cellar
Experience luxury living at 46821 Twin City Trail in desirable Macomb Township! This stunning brick home features 4 spacious bedrooms, 3 full bathrooms, and 1 half bathroom. The first floor boasts a private primary suite with an ensuite bathroom and a conveniently located laundry room. The second floor offers 3 additional bedrooms, a full bathroom, and a spacious living room. The beautifully finished basement is an entertainer's dream, complete with a private theatre room, bonus room, additional living room, dining area, kitchen, and full bathroom. Enjoy a fully fenced backyard and attached 2-car garage. Offering the perfect blend of elegance, comfort, and entertainment, this exceptional home is a must-see! Contact Andre Wadley Jr. For all showings and questions
USD 500,000
49759 Lakebridge Drive
View photo
House · for sale
USD 899,777
USD 198/sq.ft
New
49759 Lakebridge Drive
Waldenburg
· 4,542 sq.ft · 5 Bedrooms · 4 Baths · House
· Balcony · Equipped kitchen
Waldenburg · 4,542 sq.ft · 5 Bedrooms · 4 Baths · House · Balcony · Equipped kitchen
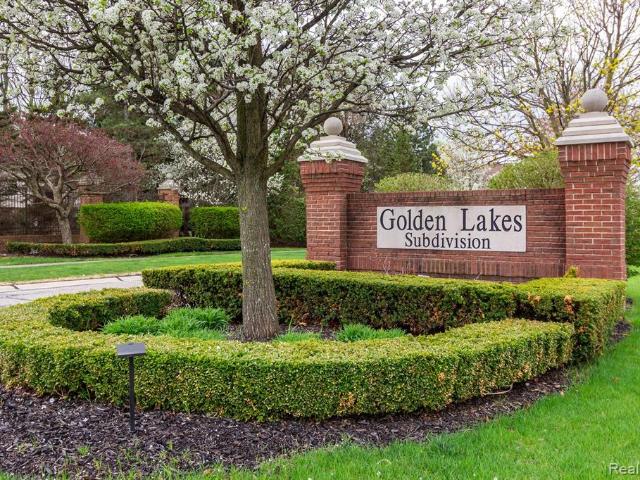
Step into luxury with this exquisite custom-built estate featuring 5 bedrooms, 4.5 bathrooms, and high-end finishes throughout. Nestled in the prestigious Golden Lakes Subdivision, this home boasts a full brick exterior with beautiful landscaping, creating stunning curb appeal. The grand entryway leads to soaring 19' ceilings in the hallways and great room, while 9' ceilings with 8' solid core doors add a touch of elegance throughout. The formal dining room with Butler's pantry provides the perfect setting for entertaining. The designer kitchen is a masterpiece, featuring granite countertops, a wet bar, and custom tile work throughout, delivering both style and function. Hardwood floors span the home, complemented by marble flooring in the main walkways for an added touch of sophistication. The 600 sq. ft. Primary suite is a retreat unto itself, offering ample space and luxurious finishes. Step onto the balcony overlooking the living area, creating the perfect space to relax and enjoy
USD 899,777
47515 Vanker Avenue
View photo
House · for sale
USD 649,900
USD 255/sq.ft
New
47515 Vanker Avenue
Waldenburg
· 2,540 sq.ft · 4 Bedrooms · 2 Baths · House
· Equipped kitchen · Parking
Waldenburg · 2,540 sq.ft · 4 Bedrooms · 2 Baths · House · Equipped kitchen · Parking
Welcome to this stunning new construction Colonial in the heart of Shelby Township! This beautifully crafted 4-bedroom, 3-bathroom home offers the perfect blend of modern design, quality craftsmanship, and everyday comfort. Featuring a spacious open-concept floor plan, the home is filled with natural light and showcases elegant hardwood flooring, granite countertops, and stylish contemporary finishes throughout. The gourmet kitchen is the heart of the home, complete with premium cabinetry, granite countertops, and an oversized island that flows seamlessly into the dining and great room. Perfect for entertaining and family gatherings. The thoughtfully designed layout provides generous living spaces, well-appointed bedrooms, and beautifully finished bathrooms to accommodate today's lifestyle. A spacious 3-car attached garage offers ample room for vehicles, storage, and hobbies. Conveniently located with easy access to M-53 and M-59, this exceptional home is just minutes from premier shop
USD 649,900
19901 S Riverhill Drive
View photo
House · for sale
USD 499,900
USD 177/sq.ft
New
19901 S Riverhill Drive
Waldenburg
· 2,820 sq.ft · 4 Bedrooms · 2 Baths · House
· Garden · Equipped kitchen · Air conditioning
Waldenburg · 2,820 sq.ft · 4 Bedrooms · 2 Baths · House · Garden · Equipped kitchen · Air conditioning
Move in ready 4 bed, 2.5 bath, 1.16 acres, partially wooded set along the clinton river. Enjoy'up north' privacy with all the convenience and access of Clinton Township location. This spacious home offers room for everyone, with a full walk-in closet in every bedroom. The primary suite features an ensuite bath and dedicated dressing space The eat-in kitchen includes abundant cabinet space. Separate walk-in pantry. The dining room is ready for large family gatherings. A mud room with first-floor laundry add everyday convenience. Step outside and enjoy your own private wooded retreat, mature trees, river setting and expansive backyard. Major updates are already complete, making this home truly move-in ready: furnace, A/C, kitchen and baths (2018); roof (2019); sewer line (2020); fiberglass windows with a lifetime warranty (2022); plus many additional improvements. OPEN HOUSE SUNDAY OCTOBER 4, 2026, 1 TO 4PM Seller is known the Listing agent
USD 499,900
18578 Stoneybrook Lane
View photo
Condo · for sale
USD 210,000
USD 187/sq.ft
New
18578 Stoneybrook Lane
Waldenburg
· 1,119 sq.ft · 2 Bedrooms · 1 Bath · Condo
· Deck · Parking
Waldenburg · 1,119 sq.ft · 2 Bedrooms · 1 Bath · Condo · Deck · Parking
Move-in ready with immediate occupancy! This super-clean, maintenance-free North Clinton Township condo offers 2 bedrooms and 1.5 baths, all-new stainless steel appliances, new flooring and neutral paint throughout, and an updated furnace and air conditioning. The bathroom features classic subway tile and a new vanity. Relax on the deck under a retractable awning and enjoy the convenience of a spacious 2-car garage. Settle in before the holidays. Don't miss this one!
USD 210,000
136 S Wilson Boulevard
View photo
House · for sale
USD 599,900
USD 175/sq.ft
New
136 S Wilson Boulevard
Waldenburg
· 3,423 sq.ft · 4 Bedrooms · 3 Baths · House
· Garden · Fireplace · Equipped kitchen
Waldenburg · 3,423 sq.ft · 4 Bedrooms · 3 Baths · House · Garden · Fireplace · Equipped kitchen
A rare opportunity to own a piece of history in Breitmeyer Hills, one of Mount Clemens' most sought-after neighborhoods! This spacious, custom Colonial, built during the Roaring Twenties, masterfully blends timeless architectural character w/today's modern amenities. Situated in a park like setting, this remarkable 4-bed, 3-bath home offers an extraordinary combination of charm, comfort, & outdoor space. Step inside & discover rich original woodwork, oak hardwood floors, & details that showcase the home's historic craftsmanship. The generous family room features a gas fireplace w/custom built-ins, while the formal dining room provides an elegant setting for gatherings. The expansive, updated kitchen boasts an abundance of premium cabinetry, granite tops, tile, stainless appliances, & a spacious nook. A spectacular rear living room features soaring cathedral ceilings, 2 skylights, a breakfast bar overlooking the kitchen, & sliding glass doors opening directly to the backyard oasis. The
USD 599,900
17477 IRIS Circle
View photo
House · for sale
USD 1,887,500
USD 251/sq.ft
New
17477 IRIS Circle
Waldenburg
· 7,492 sq.ft · 5 Bedrooms · 6 Baths · House
· Garden · Swimming pool · Equipped kitchen · Parking
Waldenburg · 7,492 sq.ft · 5 Bedrooms · 6 Baths · House · Garden · Swimming pool · Equipped kitchen · Parking
Luxuriously updated and extensively upgraded, this 5-bedroom, 6 full bath, 3 half bath estate offers over 12,000 square feet of refined living space on more than 2.1 beautifully landscaped, wooded acres in the prestigious Villa Di Fiore development. Ideally located just minutes from I-94, Metro Parkway, and Detroit, this home blends elegance, comfort, and privacy throughout. The resort-style backyard is designed for exceptional entertaining, featuring a renovated in-ground saltwater pool with new tile, heater, and cover, two hot tubs, koi pond, bocce ball court, fire pit, and a Bowers & Wilkins outdoor speaker system, along with a full bath. The updated outdoor kitchen includes a built-in BBQ grill and brick pizza oven, while three heated garages accommodate up to five vehicles. Inside, the open-concept layout showcases quartz countertops, new hardwood flooring, custom crown molding, and energy-efficient upgrades throughout. The expansive kitchen is equipped with premium appliances, in
USD 1,887,500
1405 Wellesley Drive
View photo
House · for sale
USD 400,000
USD 158/sq.ft
New
1405 Wellesley Drive
Waldenburg
· 2,519 sq.ft · 4 Bedrooms · 2 Baths · House
· Garden · Fireplace · Equipped kitchen
Waldenburg · 2,519 sq.ft · 4 Bedrooms · 2 Baths · House · Garden · Fireplace · Equipped kitchen
Open house Sunday Oct. 11, 1-3:00. Discover the perfect blend of timeless charm, modern amenities and exceptional outdoor living in this beautifully maintained 4-bedroom, 2.5-bath home in one of Seminole Hills' most desirable settings. Extraordinary 185 x 140-foot lot spanning 4.5 lots, offering more than half an acre of private, park-like grounds-a rare find and exceptional value. The warm, remodeled maple and granite kitchen featuring a center island, double ovens, built-in beverage fridge and a convenient pantry flows seamlessly into an expansive sunroom-style addition offering beautiful views of the peaceful, treed backyard. The living room welcomes you with a gas fireplace, elegant Hunter Douglas Silhouette sheer window coverings (new) and French doors opening to dining room. Dining room also opens to kitchen and sunroom, making gatherings effortless. Generously sized primary suite serves as a relaxing retreat with its own gas fireplace, double closets, and full bathroom with heat
USD 400,000
19921 Rhapsody
View photo
House · for sale
USD 63,000
USD 35/sq.ft
New
19921 Rhapsody
Waldenburg
· 1,787 sq.ft · 3 Bedrooms · 2 Baths · House
· Fireplace · Equipped kitchen
Waldenburg · 1,787 sq.ft · 3 Bedrooms · 2 Baths · House · Fireplace · Equipped kitchen
Welcome to this spacious manufactured double-wide located in Rudgate Clinton M. H. Park! This well-maintained 3-bedroom, 2.5-bath ranch offers plenty of space and versatility, featuring both a living room and family room with a fireplace, plus a formal dining room and a flexible bonus room off the kitchen that can be used as a breakfast nook, office, library, or additional living space. With generous living space and numerous updates already completed, this home is ready for you to make it your own! Batvai. Application fee for the park is $25. Very motivated seller, is moving out of state
USD 63,000
16147 Adelaide Drive
View photo
House · for sale
USD 598,000
USD 205/sq.ft
16147 Adelaide Drive
Waldenburg
· 2,917 sq.ft · 4 Bedrooms · 3 Baths · House
· Office room · Equipped kitchen · Cellar
Waldenburg · 2,917 sq.ft · 4 Bedrooms · 3 Baths · House · Office room · Equipped kitchen · Cellar
DON'T MAKE A MOVE WITHOUT a visit to this impressive all-brick home, built in 2017 and offering a spacious, versatile floor plan! Step inside to hardwood flooring throughout the main level and generous living spaces designed for both everyday comfort and entertaining. The standout kitchen features crisp quartz countertops, a gas cooktop, large center island with plenty of gathering space, and abundant cabinetry. Two dedicated offices provide exceptional flexibility for working from home, studying, or creating additional flex space, while a convenient mudroom and first-floor laundry keep everyday life organized. Upstairs, retreat to the spacious primary suite featuring a gorgeous private bath and generous walk-in closet with custom organizers, along with three additional bedrooms and bonus loft area offering plenty of room for family or guests. The finished basement adds an entirely new level of living and entertaining space, complete with a kitchenette, beautiful full bath, and plenty
USD 598,000
8828 Grace Street
View photo
House · for sale
USD 674,500
USD 211/sq.ft
Updated
8828 Grace Street
Waldenburg
· 3,186 sq.ft · 4 Bedrooms · 3 Baths · House
· Balcony · Equipped kitchen
Waldenburg · 3,186 sq.ft · 4 Bedrooms · 3 Baths · House · Balcony · Equipped kitchen
Welcome to this beautifully renovated waterfront colonial on private Forest Lake, offering over 4,600 square feet of exceptional living space, 4 spacious bedrooms, 3.5 beautifully updated bathrooms, and some of the most breathtaking water views you can imagine. Thoughtfully renovated this impressive home blends luxury, functionality, and modern style throughout. From the moment you step inside, you'll appreciate the attention to detail, abundant natural light, luxury finishes, and stunning views from multiple living spaces. The open-concept design creates an inviting atmosphere with plenty of room for everyday living and entertaining. The completely redesigned gourmet kitchen features beautiful countertops, a large center island, and an impressive stainless steel double oven with a built-in pizza maker. The spacious primary suite offers a peaceful private retreat with spectacular lake views, a spa-inspired en-suite bath, a balcony overlooking the water, and generous closet space. Three
USD 674,500
14967 Stoney Brook Drive # 2
View photo
Condo · for sale
USD 95,000,000
USD 39,932/sq.ft
14967 Stoney Brook Drive # 2
Waldenburg
· 2,379 sq.ft · 3 Bedrooms · 3 Baths · Condo
· Patio · Garden · Office room · Fireplace · Equipped kitchen · Parking · Cellar
Waldenburg · 2,379 sq.ft · 3 Bedrooms · 3 Baths · Condo · Patio · Garden · Office room · Fireplace · Equipped kitchen · Parking · Cellar
Move-in ready! Shelby Township 2017 built condo featuring high ceilings, a cozy fireplace, expansive finished basement, backyard patio, first floor primary bedroom, attached 2-car garage, and versatile upstairs loft. Experience the luxury and space of a single family home with the convenience and low maintenance of a condo. This exceptionally spacious 3-bedroom, 3.5-bath condo offers approximately 3,823 sq ft of total finished living space, featuring an amazing high rise ceiling, first-floor primary with an en-suite full bath, additional second floor bedroom with en-suite full bath, another bedroom, and an expansive finished basement. The thoughtfully designed layout provides plenty of room for everyday living and entertaining. The well-appointed kitchen with custom LaFata cabinets flows naturally into the dining and living areas, while upstairs you'll find additional bedrooms, a full bathroom, and a versatile loft ideal for a home office, playroom, hobby space, or guest area. The full
USD 95,000,000
20470 Longwood Drive
View photo
Condo · for sale
USD 200,000
USD 202/sq.ft
20470 Longwood Drive
Waldenburg
· 990 sq.ft · 2 Bedrooms · 2 Baths · Condo
· Patio · Garden · Equipped kitchen · Parking · Cellar
Waldenburg · 990 sq.ft · 2 Bedrooms · 2 Baths · Condo · Patio · Garden · Equipped kitchen · Parking · Cellar
Charming end-unit ranch condo, lovingly maintained and exceptionally private. The updated kitchen includes all appliances. A generously sized living room opens through a sliding glass door onto the back patio. A shaded, tranquil spot to relax in the peaceful yard. The primary bedroom is quite large, with an en-suite bathroom and walk-in closet. Downstairs, the recently waterproofed basement offers abundant storage or the potential to add 900+ square feet of living space. An attached 2-car garage is a welcome convenience through the rainy and snowy months. The location is hard to beat: easy access to Hall Road and I-94 puts shopping, entertainment, and restaurants close at hand. Contact your agent today to schedule a private showing
USD 200,000
50307 Brockton Court
View photo
Condo · for sale
USD 320,000
USD 228/sq.ft
Updated
50307 Brockton Court
Waldenburg
· 1,399 sq.ft · 2 Bedrooms · 3 Baths · Condo
· Patio · Fireplace · Equipped kitchen · Parking · Cellar
Waldenburg · 1,399 sq.ft · 2 Bedrooms · 3 Baths · Condo · Patio · Fireplace · Equipped kitchen · Parking · Cellar
Welcome to this well-maintained 2-bedroom, 3-full-bath ranch condo in Macomb Township, located in Chippewa Valley Schools. This 1,409 sq ft condo features hardwood floors, bright open living spaces, cathedral ceilings, a stone gas fireplace, first-floor laundry, and an attached 2-car garage. The kitchen offers a skylight, breakfast nook, stainless steel appliances just 2 years old, and a doorwall leading to the porch and patio. The spacious primary suite includes multiple organized closets and an ensuite bath with a tiled step-in shower, while the second main-level bedroom is conveniently located near a second full bath with soaking tub. The finished basement adds valuable living space plus a third full bath with step-in shower and a large unfinished utility/storage room. Enjoy the courtyard and paver patio, with the community walking path leading directly toward Pitchford Park, featuring a dog park, tennis and pickleball courts, playground, and walking paths. Conveniently located near
USD 320,000
45889 Karam Drive
View photo
Condo · for sale
USD 310,000
USD 228/sq.ft
45889 Karam Drive
Waldenburg
· 1,356 sq.ft · 2 Bedrooms · 2 Baths · Condo
· Patio · Deck · Fireplace · Equipped kitchen · Air conditioning · Cellar
Waldenburg · 1,356 sq.ft · 2 Bedrooms · 2 Baths · Condo · Patio · Deck · Fireplace · Equipped kitchen · Air conditioning · Cellar
Beautiful 2-bedroom, 2.5-bath ranch condo featuring a vaulted ceiling and corner fireplace in the great room. The kitchen offers granite countertops, tiled backsplash, laminate flooring, stainless steel appliances and a pantry, with a convenient breakfast nook. Spacious primary suite features a private bath, double closets and crown molding, while the second bedroom boasts a charming bow window. Enjoy the convenience of first-floor laundry, tiled entry and a patio door leading to a lovely composite deck. The full finished basement adds extra living and entertaining space with a bar, pool table, half bath and additional storage room. Lots of natural light throughout! Recent updates include the furnace, A/C and water heater. Prime location close to shopping and restaurants. This condo offers comfortable living, great entertaining space and a fantastic location!
USD 310,000
55194 Wolverine Drive
View photo
Condo · for sale
USD 650,000
USD 204/sq.ft
55194 Wolverine Drive
Waldenburg
· 3,186 sq.ft · 4 Bedrooms · 2 Baths · Condo
· Patio · Garden · Office room · Equipped kitchen · Cellar
Waldenburg · 3,186 sq.ft · 4 Bedrooms · 2 Baths · Condo · Patio · Garden · Office room · Equipped kitchen · Cellar
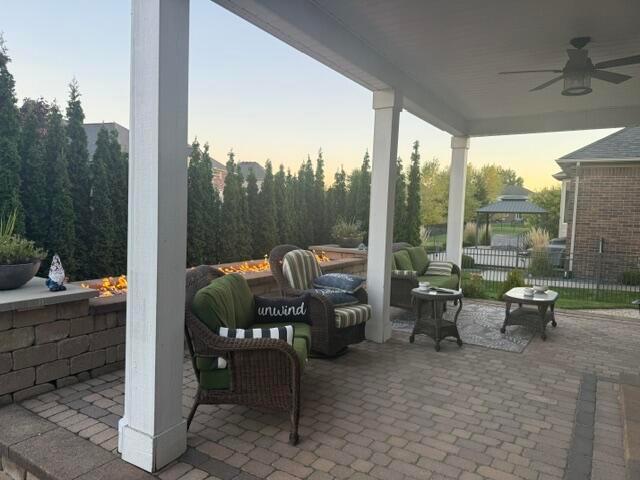
Coming soon! Welcome to the highly sought after neighborhood, Wolverine Country Club Estates, and this exceptional colonial. The curb appeal invites you in but the backyard will make you never want to leave! This 4 bedroom, 2 1/2 bath home offers upgrades and comfort. A beautiful kitchen with granite counter tops and stainless steel appliances opens to the great room with a soaring ceiling. An office with built-in furniture and a dining round out the first floor. The primary suite is large and spacious and the other bedrooms offer tons of space and natural light. The real gem of this property isn't just the finished basement but the fenced backyard with a fire feature wall under the covered patio (with television! )and separate area for dining and a firepit for entertainning. Stop by today and check it out!
USD 650,000
56175 Saint Andrews Drive
View photo
House · for sale
USD 539,900
USD 187/sq.ft
56175 Saint Andrews Drive
Waldenburg
· 2,874 sq.ft · 4 Bedrooms · 2 Baths · House
· Fireplace · Equipped kitchen · Parking · Cellar
Waldenburg · 2,874 sq.ft · 4 Bedrooms · 2 Baths · House · Fireplace · Equipped kitchen · Parking · Cellar
Welcome to this 4-bedroom custom split-level in desirable Country Club of the North. Built in 2001, this home features a 3-car attached garage and unfinished basement with bathroom rough-in. Gourmet kitchen with granite countertops, built-in oven, cooktop, microwave, dishwasher, disposal, refrigerator, and custom matching table. Great room with fireplace and skylights, formal dining room with bay window, and first-floor laundry with washer and dryer included. Primary suite with vaulted ceilings, bay window, and private bath. Convenient location close to shopping, dining, parks, and major roadways. Schedule your showing today
USD 539,900
46607 Foxtail Court
View photo
House · for sale
USD 377,000
USD 228/sq.ft
46607 Foxtail Court
Waldenburg
· 1,647 sq.ft · 3 Bedrooms · 2 Baths · House
· Patio · Equipped kitchen · Cellar
Waldenburg · 1,647 sq.ft · 3 Bedrooms · 2 Baths · House · Patio · Equipped kitchen · Cellar
Beautifully appointed 3-bedroom home with a versatile den, set on a rare and expansive 1.28-acre landscaped lot. Enjoy outdoor living on the stamped-concrete patio, with in-ground sprinklers keeping the grounds lush and inviting. Inside, the spacious kitchen showcases custom countertops, and center island. The finished basement offers valuable additional living space and is plumbed for a wet bar and bath, while first-floor laundry adds everyday convenience. A large storage shed with 220/110 electric provides exceptional utility for hobbies, projects, and equipment. This move-in-ready Macomb home offers the space, upgrades, and outdoor amenities you've been waiting for-schedule your private showing today!
USD 377,000
16184 Nathan Drive
View photo
House · for sale
USD 465,000
USD 219/sq.ft
16184 Nathan Drive
Waldenburg
· 2,120 sq.ft · 3 Bedrooms · 2 Baths · House
· Garden · Equipped kitchen
Waldenburg · 2,120 sq.ft · 3 Bedrooms · 2 Baths · House · Garden · Equipped kitchen
Beautifully maintained Macomb Township ranch offering 3 bedrooms plus a den, ideal for a home office or flex space. Recent improvements include a new driveway installed in 2024 and exterior new trim, gutters and door wall completed in 2024, enhancing both curb appeal and interior style. The home features bright living areas, a functional kitchen, and a private backyard suited for everyday enjoyment. A clean, move-in-ready property in a desirable community with key updates already completed
USD 465,000
14745 Mystic Court
View photo
Condo · for sale
USD 325,000
USD 233/sq.ft
14745 Mystic Court
Waldenburg
· 1,389 sq.ft · 2 Bedrooms · 3 Baths · Condo
· Office room · Fireplace · Equipped kitchen
Waldenburg · 1,389 sq.ft · 2 Bedrooms · 3 Baths · Condo · Office room · Fireplace · Equipped kitchen
Welcome to a rare and distinctive end-unit condo estate offered for the very first time in Shelby Townships Mill Creek Community. A truly exceptional condo with a floor plan and upgrades you simply don't find in this community. Filled with character, warmth, and thoughtful improvements, this special estate has been lovingly enjoyed for years and is ready for its next chapter. From the moment you enter the craftsmanship is immediately evident. Beautiful crown molding, detailed dentil trim surrounding the fireplace mantel, and custom woodwork that adds timeless character throughout the home. The main level offers two bedrooms and a versatile bonus room that can be enjoyed as a home office, library, or a quiet sitting room to read a good book on a Sunday morning. The kitchen was thoughtfully expanded with the original side entryway closed off to create a longer, more functional layout, and an unusual amount of counter and cabinet space for a condo this size. Skylights overhead bring in so
USD 325,000
22 High Street
View photo
House · for sale
USD 179,900
USD 100/sq.ft
22 High Street
Waldenburg
· 1,798 sq.ft · 3 Bedrooms · 1 Bath · House
· Garden · Parking · Equipped kitchen · Cellar
Waldenburg · 1,798 sq.ft · 3 Bedrooms · 1 Bath · House · Garden · Parking · Equipped kitchen · Cellar
Your opportunity to own a piece of Mount Clemens history with this colonial home built in 1900! This home is absolute full of historic charm including original weighted windows, ornate pocket door, intricately carved moldings, bannister and trim throughout. Custom inlay hardwood flooring in dining room is comprised of individual pieces of wood carved to create a jigsaw puzzle pattern. Living room is adorned by hand crafted built-ins with lighting. Spacious kitchen that includes all updated appliances. Newer half bath (2024) off of kitchen. Upstairs features three large bedrooms and a full bathroom with many fixtures original to the home. Full basement houses laundry and storage, along with newer water heater. Mudroom has gas line as heater prep. 1.5 Car tandem detached garage allows for ample storage, and workshop space! Large yard is perfect for outdoor entertaining!
USD 179,900
10505 Excalibur Drive
View photo
House · for sale
USD 825,000
USD 284/sq.ft
10505 Excalibur Drive
Waldenburg
· 2,895 sq.ft · 3 Bedrooms · 2 Baths · House
· Fireplace · Equipped kitchen · Parking · Cellar
Waldenburg · 2,895 sq.ft · 3 Bedrooms · 2 Baths · House · Fireplace · Equipped kitchen · Parking · Cellar
Welcome home! 10,000.00 appliance allowance. Immediate occupancy. Just need to pick out carpet! New split level in whitney estates. Attention to detail. Irregular pie shaped large lot/on a cul-de-sac. Full bath prep in the high ceiling/sump pump/ egress window basement/energy efficient hot water heater/furnace. Jack & jill bedrooms & bath 2nd level. Anderson windows/exterior recess and coach lights. Recess lighting/ceiling fans. Wainscoting/hardwood in the home. Den or formal dining with glass double doors. Stand alone soak tub in the primary bath with double sinks/shower. Walk in closet primary bedroom 1st floor. Gas stove and dryer prep. Water line to the fridge/dishwasher prep. Kitchen pantry. White cabinets with contrasting large cabinet island/overhang for stools. Kitchen open to eating/ great room & corner fireplace. Quartz throughout. Mud area coming in off the extra large 3 car/angled garage. Laundry across from mud area. Covered back porch with ceiling fan/recess lights. Exter
USD 825,000
56602 Winding Creek Drive
View photo
House · for sale
USD 399,900
USD 273/sq.ft
56602 Winding Creek Drive
Waldenburg
· 1,464 sq.ft · 3 Bedrooms · 2 Baths · House
· Patio · Garden · Equipped kitchen · Parking
Waldenburg · 1,464 sq.ft · 3 Bedrooms · 2 Baths · House · Patio · Garden · Equipped kitchen · Parking
Beautifully updated and exceptionally well maintained, this Northern Macomb Township home offers the perfect blend of style, comfort, and everyday functionality. Recent improvements include a new roof, new garage door, offering a peace of mind for years to come. The heart of the home is the brand-new shaker-style eat-in kitchen, showcasing beautiful quartz countertops, stainless steel appliances, an undermount sink, and a clean, modern design. A spacious center island provides generous prep space and features a convenient microwave drawer for added functionality. The open-concept layout flows seamlessly into the great room, making the space ideal for both everyday living and effortless entertaining. A doorwall from the kitchen opens to a beautiful patio and lush backyard, creating an inviting extension of the home for outdoor dining, relaxing, and gatherings. The primary bedroom is a true retreat, featuring vaulted ceilings, a spacious walk-in closet, and a beautifully updated en-suite
USD 399,900
19246 Hamlin Lake Drive
View photo
House · for sale
USD 799,000
USD 226/sq.ft
19246 Hamlin Lake Drive
Waldenburg
· 3,531 sq.ft · 4 Bedrooms · 3 Baths · House
· Equipped kitchen · Parking
Waldenburg · 3,531 sq.ft · 4 Bedrooms · 3 Baths · House · Equipped kitchen · Parking
Experience luxury new construction at its finest in this architecturally stunning 3,533 sq. Ft. European-inspired colonial, where timeless design meets exceptional craftsmanship. Situated on a premium corner homesite, this remarkable residence showcases elegant curb appeal with a full brick exterior, professionally installed sod and sprinkler system, and a spacious 3-car garage featuring Chamberlain MyQ smart garage technology. Step inside and be greeted by a breathtaking curved staircase with custom wrought iron spindles, setting the tone for the sophisticated finishes found throughout the home. The dramatic two-story great room is highlighted by soaring ceilings, elegant arched openings, and an abundance of natural light, creating an impressive yet inviting living space. Designed for both everyday living and entertaining, the gourmet chef's kitchen features premium Lafata cabinetry, designer finishes, an oversized center island, abundant workspace, and a generous walk-in pantry. Rich
USD 799,000

Get email alerts

Don't miss out: be the first to know about new properties

The alert was correctly created

On subscribing you accept the conditions of use and the privacy policy
Alert
Receive new ads in your inbox
Save this search
Receive alerts for new listings

We'll send you an email when we have new properties for: "Properties for sale in Waldenburg"

The alert was correctly created

Regent Park, Detroit city Wayne County Michigan
Romeo village
Get email alerts and be the first to see new listings
Required field
On subscribing I accept the terms of the privacy policy
Perfect! You'll soon start receiving new listings via email
Alert
Receive an email when we have new ads for Properties for sale in Waldenburg
Save this search
Filters

Bedrooms

Size (sq.ft)

sq.ft
sq.ft

Price

USD
USD

Property type

Bathrooms

Clear all filters
Receive notifications when new entries are published.