434 houses for sale in Waldon Woods

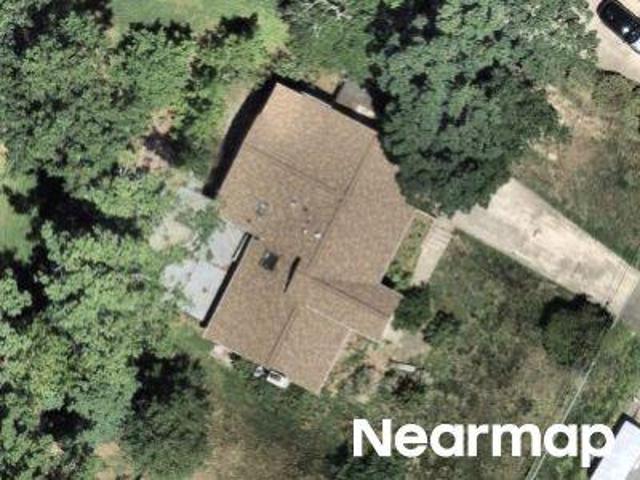
Fort Hunt Rd
View photo
House · for sale
Request Details
Updated
Fort Hunt Rd
Waldon Woods
· 1,281 sq.ft · 3 Bedrooms · 2 Baths · House
Waldon Woods · 1,281 sq.ft · 3 Bedrooms · 2 Baths · House
This home is in preforeclosure, which means the homeowner is in default (missed payments). Therefore, there could be an opportunity to strike a great deal with the owner and the bank
Request Details
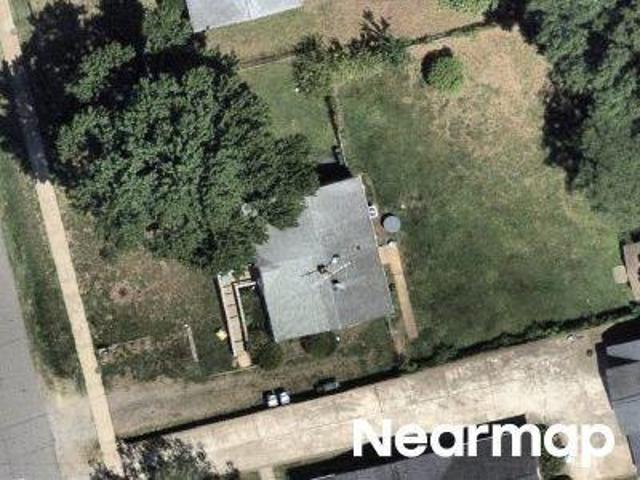
Tarpon Ln
View photo
House · for sale
Request Details
Updated
Tarpon Ln
Waldon Woods
· 1,668 sq.ft · 4 Bedrooms · 2 Baths · House
Waldon Woods · 1,668 sq.ft · 4 Bedrooms · 2 Baths · House
This is a Real Estate-Owned (REO)/post-foreclosure home owned or managed by a bank. All offers are considered; however, the highest and best will most likely be accepted
Request Details
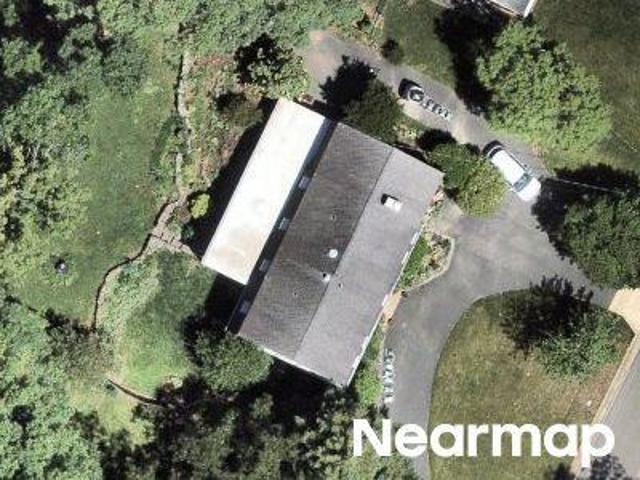
Martha Washington St
View photo
House · for sale
Request Details
Updated
Martha Washington St
Waldon Woods
· 915 sq.ft · 1 Bath · House
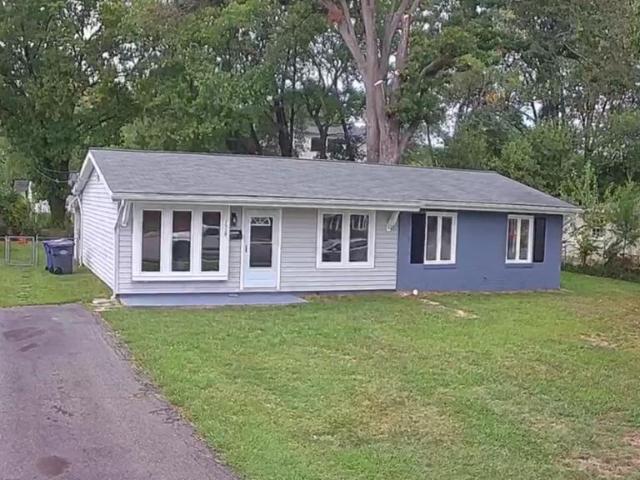
Waldon Woods · 915 sq.ft · 1 Bath · House
This home is in preforeclosure, which means the homeowner is in default (missed payments). Therefore, there could be an opportunity to strike a great deal with the owner and the bank
Request Details
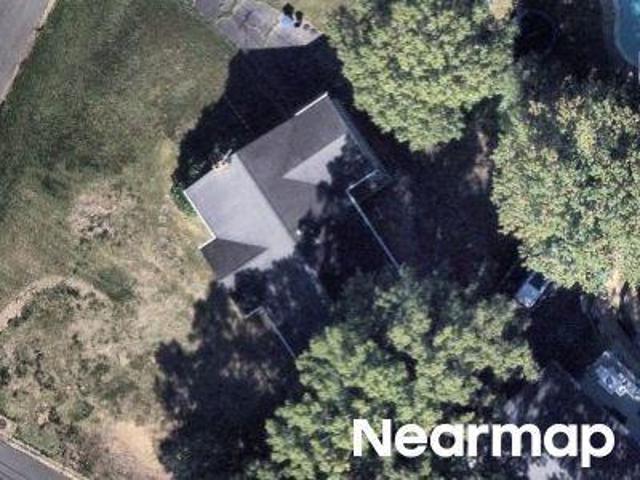
Fairfax St
View photo
House · for sale
Request Details
Updated
Fairfax St
Waldon Woods
· 2,799 sq.ft · 6 Bedrooms · 3 Baths · House
Waldon Woods · 2,799 sq.ft · 6 Bedrooms · 3 Baths · House
This is a Real Estate-Owned (REO)/post-foreclosure home owned or managed by a bank. All offers are considered; however, the highest and best will most likely be accepted
Request Details
Harbor Ter
View photo
House · for sale
Request Details
Updated
Harbor Ter
Waldon Woods
· 1,367 sq.ft · 3 Bedrooms · 3 Baths · House
Waldon Woods · 1,367 sq.ft · 3 Bedrooms · 3 Baths · House
This home is in preforeclosure, which means the homeowner is in default (missed payments). Therefore, there could be an opportunity to strike a great deal with the owner and the bank
Request Details
Evening Ln
View photo
House · for sale
Request Details
Updated
Evening Ln
Waldon Woods
· 2,239 sq.ft · 4 Bedrooms · 2 Baths · House
Waldon Woods · 2,239 sq.ft · 4 Bedrooms · 2 Baths · House
This home is in preforeclosure, which means the homeowner is in default (missed payments). Therefore, there could be an opportunity to strike a great deal with the owner and the bank
Request Details
4000 Mavis Court
View photo
House · for sale
USD 949,900
USD 390/sq.ft
4000 Mavis Court
Waldon Woods
· 2,433 sq.ft · 4 Bedrooms · 3 Baths · House
· Equipped kitchen
Waldon Woods · 2,433 sq.ft · 4 Bedrooms · 3 Baths · House · Equipped kitchen
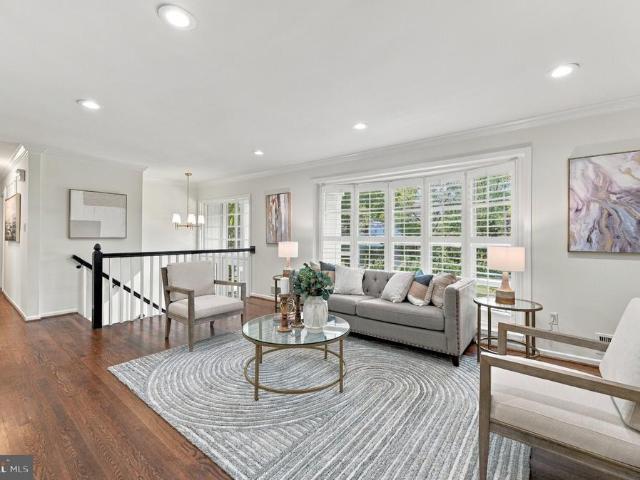
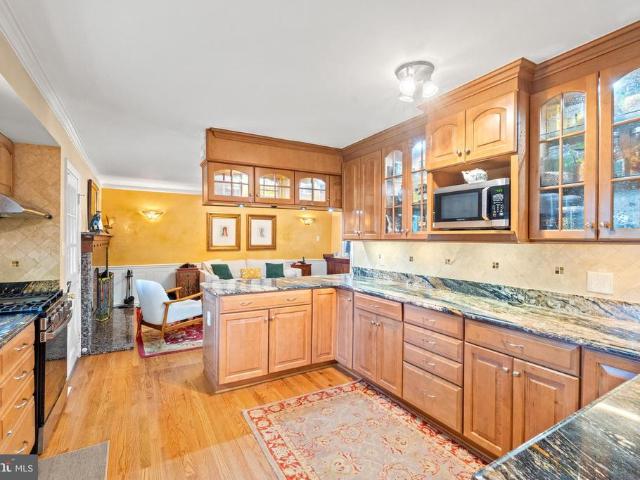
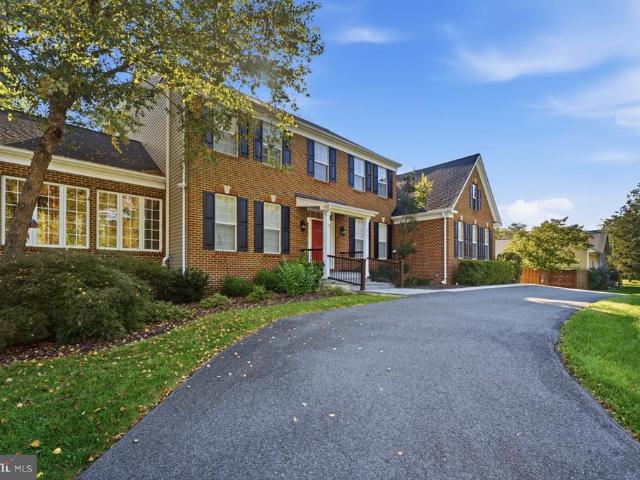
Nestled in the serene enclave of Mount Vernon Forest, this exquisite split-level residence offers a harmonious blend of luxury and comfort, just minutes from Old Town Alexandria and Washington, DC, and Fort Belvoir. With four spacious bedrooms and three beautifully appointed bathrooms, this home is designed to cater to both relaxation and entertainment. Step inside to discover a warm and inviting atmosphere, accentuated by rich hardwood floors and elegant crown moldings that enhance the home's character. The gourmet kitchen is a culinary enthusiast's dream, featuring high-end stainless steel appliances, including a gas range and energy-efficient dishwasher. The expansive kitchen island provides ample space for meal preparation and casual dining, while the adjoining breakfast area invites leisurely mornings filled with natural light. The family room, conveniently located off the kitchen, is the heart of the home, perfect for gatherings or quiet evenings. With its cozy ambiance and thoug
USD 949,900
8620 Yardley Drive
View photo
House · for sale
USD 20,000
USD 11/sq.ft
8620 Yardley Drive
Waldon Woods
· 1,776 sq.ft · 4 Bedrooms · 2 Baths · House
· Garden · Deck · Fireplace · Equipped kitchen
Waldon Woods · 1,776 sq.ft · 4 Bedrooms · 2 Baths · House · Garden · Deck · Fireplace · Equipped kitchen
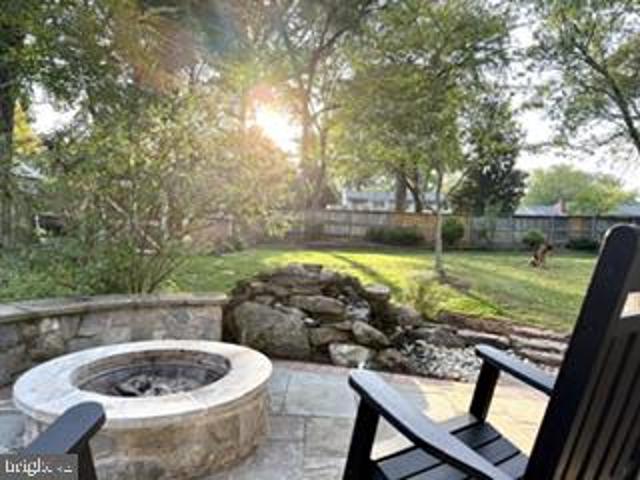
Coming to market for the first time in over three decades, welcome to 8620 Yardley Drive, a spacious three level Colonial set on a premier street in the sought after Stratford Landing neighborhood. Meticulously maintained by its longtime owners, this four bedroom, two and a half bath home reflects years of diligent care and thoughtful updates throughout. With multiple living spaces and a private backyard, the home offers a traditional layout with plenty of room to spread out. The main level opens to a formal living room and dining room, with the kitchen positioned at the heart of the home. The eat in kitchen features stainless steel appliances, bar seating, and easy access to both living spaces. Just beyond, the second living room is anchored by a gas fireplace and opens through French doors to the backyard, creating a natural connection between the indoor and outdoor spaces. Outside, the fully fenced yard offers excellent privacy with mature landscaping, a large composite deck, shed,
USD 20,000
4217 Scotland Road
View photo
House · for sale
USD 989,500
USD 230/sq.ft
4217 Scotland Road
Waldon Woods
· 4,295 sq.ft · 4 Bedrooms · 4 Baths · House
· Office room · Parking · Equipped kitchen
Waldon Woods · 4,295 sq.ft · 4 Bedrooms · 4 Baths · House · Office room · Parking · Equipped kitchen
Come visit our open house Sunday 10/18 from 1-4pm! Don't miss this opportunity! What was good before, is now even better! Recent upgrades just completed include: refinished hardwoods in major rooms, interior paint, and interior lighting added. Truly unique property in prime location in the heart of Mount Vernon! Classic Colonial facade enhanced by stunning two story addition that provides spacious, family room on main level and expanded master suite on the upper. The home's numerous special features include: three finished levels, 4 bedrooms, 4.5 baths (including 3 full baths on upper level), open kitchen/family room, main level laundry/mudroom, main level private office, finished lower level with full bath, storage room and walk out stairs. The expanded master suite includes: high ceiling, luxurious private bath, and cavernous walk in closet. Parking is provided by driveway and two car garage. The home is enhanced by its setting on beautifully landscaped grounds with winding stone wal
USD 989,500
8400 Bound Brook Lane
View photo
House · for sale
USD 699,000
USD 369/sq.ft
8400 Bound Brook Lane
Waldon Woods
· 1,894 sq.ft · 4 Bedrooms · 3 Baths · House
Waldon Woods · 1,894 sq.ft · 4 Bedrooms · 3 Baths · House
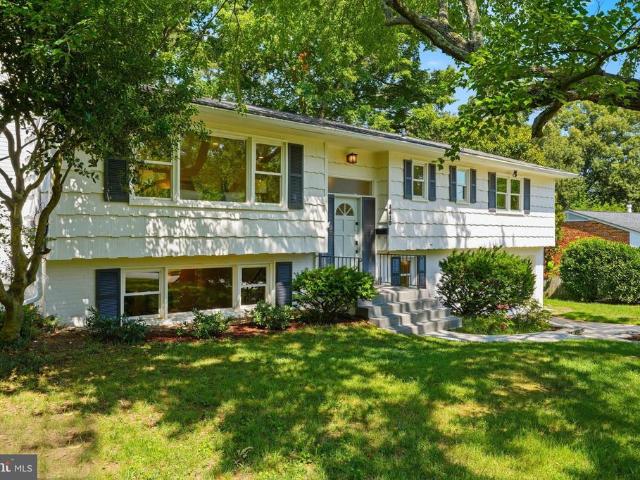
Welcome to 8400 Bound Brook Lane, a blank canvas filled with endless possibilities! This spacious split-foyer home features four bedrooms upstairs, two generous living areas, and additional flexible space on the lower level. Situated on nearly a quarter-acre lot along a peaceful, tree-lined street, this home is ready for you to make it your own
USD 699,000
4008 Robertson Boulevard
View photo
House · for sale
USD 949,000
USD 395/sq.ft
4008 Robertson Boulevard
Waldon Woods
· 2,400 sq.ft · 5 Bedrooms · 2 Baths · House
· Fireplace · Equipped kitchen · Parking
Waldon Woods · 2,400 sq.ft · 5 Bedrooms · 2 Baths · House · Fireplace · Equipped kitchen · Parking
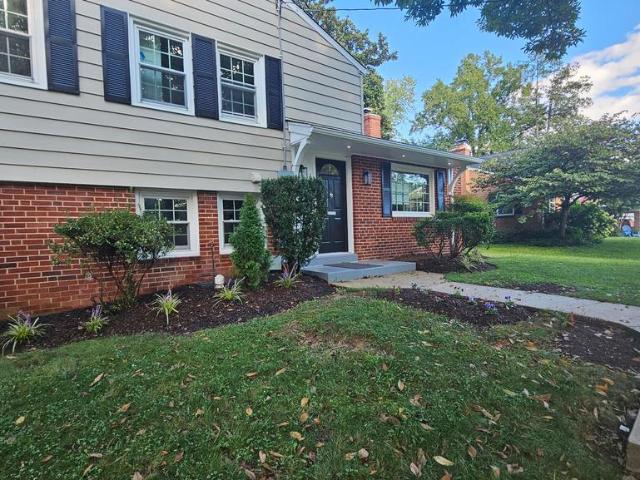
Rare opportunity for a stylish and completely turn key home in the heart of Mount Vernon with over $250k in recent improvements! Some of these recent improvements include: insulation added in attic and crawl space (2026), roof replaced (2024), added front porch (2024), repaved driveway (2024), kitchen fully renovated (2023), bathrooms renovated (2023), hardwoods installed and refinished (2023), carpet replaced (2023), siding replaced (2023), shutters replaced (2023), HVAC replaced (2021), garage built (2021), and the list goes on! Rarely found 4 bedrooms on upper level and two spacious renovated baths including a private primary suite complete with private high end bath and walk in closet with custom built ins. Main level with excellent flowing floor plan highlighted by huge window wall overlooking rear grounds and bright white renovated kitchen with bar seating and breakfast area. Lower level rec room features focal point gas fireplace, built in media center, and built in desk work ar
USD 949,000
8703 Sudbury Place
View photo
House · for sale
USD 1,299,000
USD 319/sq.ft
8703 Sudbury Place
Waldon Woods
· 4,069 sq.ft · 4 Bedrooms · 5 Baths · House
· Fireplace · Equipped kitchen · Swimming pool
Waldon Woods · 4,069 sq.ft · 4 Bedrooms · 5 Baths · House · Fireplace · Equipped kitchen · Swimming pool
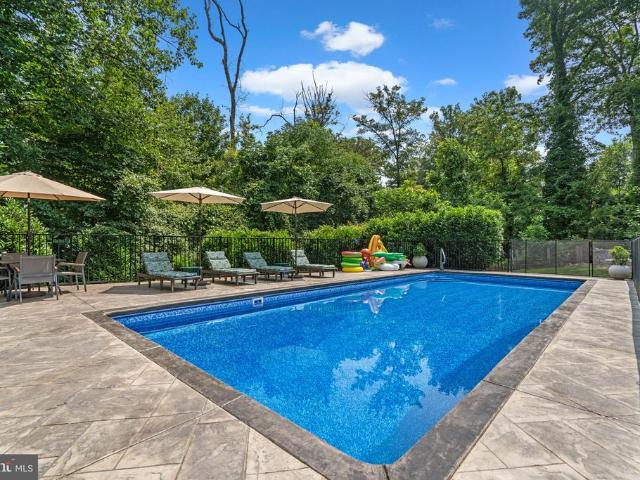
Welcome to this beautifully updated Cape Cod with main-level primary and swimming pool tucked away on a quiet cul-de-sac in the heart of Mount Vernon. Thoughtfully designed with over 4,000 square feet of finished living space, all big-ticket items have been updated to create a truly move-in ready home (Roof. 2021; hvac. 2022; Tankless Water Heater. 2022; Pella Windows. 2023/24). The lot is one of the most spectacular you'll find in Alexandria and creates an exceptional indoor/outdoor lifestyle. The main level features a spacious primary suite with a modern bathroom with dual sinks. A beautiful walk-in closet and convenient main-level laundry room were created during a 2021 renovation using a second main-level bedroom. (Could be converted back if a second main level BR is needed). The inviting living room has large-plank hardwood floors (2021) and is anchored by a wood-burning fireplace with stone surround, while the open kitchen showcases quartz countertops, GE Cafe stainless steel app
USD 1,299,000
9305 Reef Court
View photo
House · for sale
USD 1,199,000
USD 362/sq.ft
9305 Reef Court
Waldon Woods
· 3,305 sq.ft · 4 Bedrooms · 3 Baths · House
· Fireplace · Equipped kitchen · Parking
Waldon Woods · 3,305 sq.ft · 4 Bedrooms · 3 Baths · House · Fireplace · Equipped kitchen · Parking
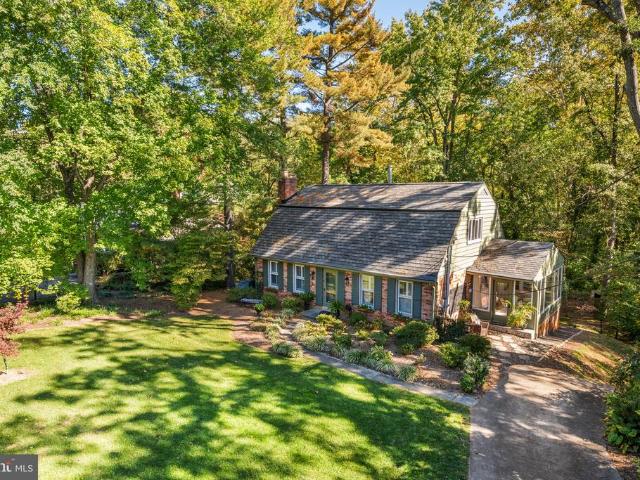
Situated on a private half-acre lot in prime Mount Vernon location, this charm filled 4-bedroom, 3 full/1 half bath Dutch Colonial offers almost 4,000 total square feet of refined living space across three levels including the most impressive screened porch scene imaginable! Some of the impressive recent improvements include: Flooring. 2021, Kitchen/appliances-2021, Roof. 2019, Screened-In. 2019, Front porch. 2019, Master bath. 2019, Water heater. 2019. The main level features a fully renovated chefs kitchen complete with custom white shaker cabinetry, quartz countertops, island with overhang for seating, and premium finishes. A spacious living/room off the kitchen features a fireplace framed by octagonal windows allowing for tons of natural light. The private dining room is enhanced by fireplace and pocket doors. Spacious mudroom connects the home to the garage and to an incredible screened in porch anchored by a stacked-stone fireplace (gas hook up available), entertainers dream isla
USD 1,199,000
8524 Wagon Wheel Road
View photo
House · for sale
USD 879,999
USD 439/sq.ft
8524 Wagon Wheel Road
Waldon Woods
· 2,002 sq.ft · 5 Bedrooms · 2 Baths · House
· Garden · Fireplace · Equipped kitchen
Waldon Woods · 2,002 sq.ft · 5 Bedrooms · 2 Baths · House · Garden · Fireplace · Equipped kitchen
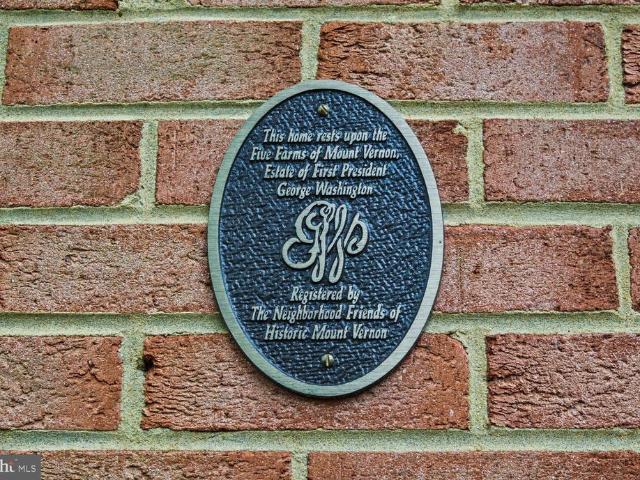
Welcome home to 8524 Wagon Wheel Road in Riverside Estates in the heart of Mount Vernon, Alexandria, situated on one of George Washingtons original Five Farms! This spacious 5-bedroom, 2.5-bath home offers three levels of comfortable living across more than 2,000 square feet on a generous 0.37-acre lot. The kitchen was recently renovated in 2025, and includes a large center island to fit your whole family, new custom cabinetry complete with a large pull-out drawer pantry, quartz countertops, an oversized stainless steel farmhouse sink that overlooks the large backyard and water feature, and new stainless steel Kitchenaid appliances. The kitchen opens seamlessly to the dining area, creating an inviting space for everyday living and entertaining. The main level also features wood floors, recessed lighting, and a gas fireplace. A convenient main-level laundry with updated appliances (2024), and half bath add to the functionality of the home. Outside, enjoy your time on the screened-in por
USD 879,999
3407 Wessynton Way
View photo
House · for sale
USD 1,050,000
USD 406/sq.ft
3407 Wessynton Way
Waldon Woods
· 2,583 sq.ft · 5 Bedrooms · 3 Baths · House
· Patio · Office room · Fireplace · Equipped kitchen
Waldon Woods · 2,583 sq.ft · 5 Bedrooms · 3 Baths · House · Patio · Office room · Fireplace · Equipped kitchen
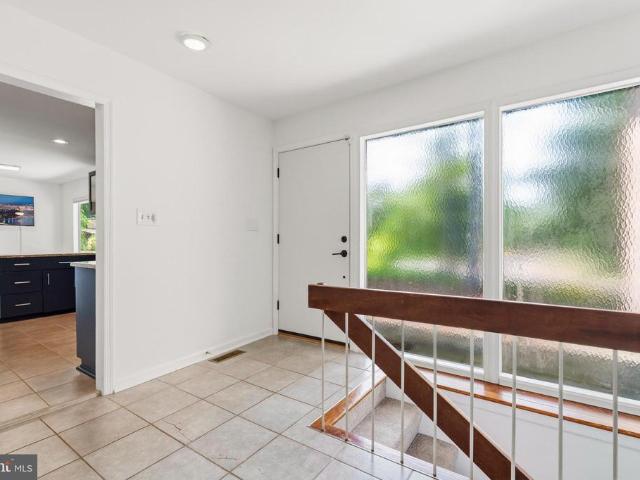
Welcome to a beautifully renovated Meadow Home in Wessynton, the sought-after mid-century modern community designed by noted architects Deigert & Yerkes. Set on a private 0.38-acre lot surrounded by mature trees, this distinctive five-bedroom, three-bath residence combines timeless architecture with comfortable modern living. Walls of glass fill the open living and dining areas with natural light, while a dramatic two-sided brick fireplace creates an impressive architectural centerpiece. The updated kitchen features granite countertops, a breakfast-bar peninsula, stainless steel and slate appliances, and generous workspace. Upstairs are three bright bedrooms, including a serene primary suite with wooded views and a private bath. The finished lower level offers two additional bedrooms, a full bath, and a remarkable family room with a curved wood-paneled ceiling, providing flexible space for guests, offices or recreation. Outside, enjoy the expansive flagstone patio and peaceful, wooded
USD 1,050,000
8715 Falkstone Lane
View photo
House · for sale
USD 825,000
USD 331/sq.ft
8715 Falkstone Lane
Waldon Woods
· 2,486 sq.ft · 5 Bedrooms · 3 Baths · House
· Equipped kitchen
Waldon Woods · 2,486 sq.ft · 5 Bedrooms · 3 Baths · House · Equipped kitchen
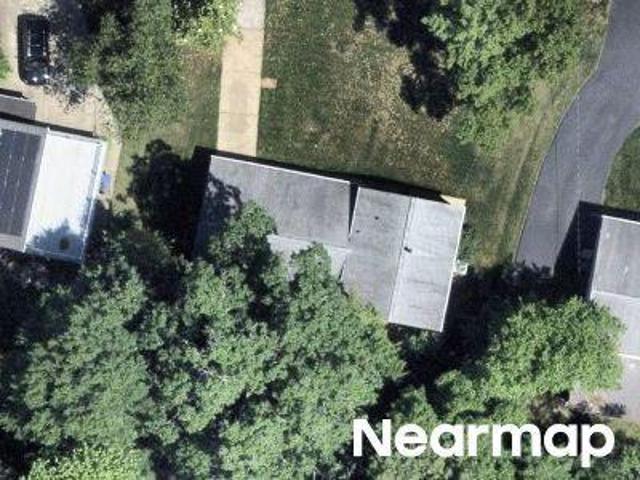
Tucked away in sought-after Mount Vernon Manor, 8715 Falkstone Lane offers the kind of space, privacy, and neighborhood feel that makes it easy to settle in and stay awhile. Set on a level, nearly half-acre lot beneath a canopy of mature trees, this beautifully updated brick home offers more than 2,500 square feet of comfortable living space. The quiet, established neighborhood is known for its welcoming sense of community, while still offering convenient access to the George Washington Memorial Parkway, Mount Vernon, Fort Belvoir, shopping, dining, and everyday essentials. Inside, the home has been thoughtfully remodeled with a fresh, modern feel. Refinished hardwood floors in a rich oak tone flow through the open main level, where the kitchen features granite countertops, white shaker cabinetry, stainless steel appliances, under-cabinet lighting, and updated pendant lighting. The kitchen opens seamlessly to the living and dining areas, creating an inviting space for both everyday lif
USD 825,000
8629 Curtis Avenue
View photo
House · for sale
USD 724,950
USD 354/sq.ft
8629 Curtis Avenue
Waldon Woods
· 2,045 sq.ft · 4 Bedrooms · 3 Baths · House
· Patio · Office room · Gym · Fireplace · Equipped kitchen
Waldon Woods · 2,045 sq.ft · 4 Bedrooms · 3 Baths · House · Patio · Office room · Gym · Fireplace · Equipped kitchen
Price improvement and open Saturday 10/17 from 2-4pm! Classic Dutch Colonial charm meets spacious, versatile living in this attractive 4-bedroom, 3-full-bath home boasting timeless brick and dormer accents, lush landscaping, and outstanding curb appeal. The home opens up to the main level with a light-filled formal living room with built ins, flex room ideal for home office/music/craft/play room, central kitchen with dining area complete with beautiful fireplace and sliding door to rear patio, Convenient laundry room and full bath round out the main level. Upstairs, discover recently installed flooring and four graciously sized bedrooms including a primary suite complete with a walk-in closet and private full bath. The lower level adds tons of opportunity for expansion or use as-is for storage/gym/hobby space/etc. Walk out stairs and plumbing already in place for a full bath make finishing the space much easier! Ideal for outdoor entertaining with an enormous rear concrete and paver pa
USD 724,950
8915 Battery Road
View photo
House · for sale
USD 824,990
USD 450/sq.ft
8915 Battery Road
Waldon Woods
· 1,830 sq.ft · 4 Bedrooms · 3 Baths · House
· Equipped kitchen
Waldon Woods · 1,830 sq.ft · 4 Bedrooms · 3 Baths · House · Equipped kitchen
This beautifully updated four-level single-family home offers 4 bedrooms and 3 full baths, with thoughtfully expanded living spaces and numerous improvements throughout. From the moment you enter, the care and attention to detail are evident. The home features a spacious bay window and kitchen skylight that bring in an abundance of natural light, while all windows have been upgraded to energy-efficient double-pane thermal units. The kitchen is both attractive and functional, featuring 42-inch hardwood cabinetry, granite countertops, and stainless-steel appliances. The entire home has been freshly painted inside and out, and the hardwood floors have been maintained to display their warmth and beautiful natural luster. One of the home's standout features is the generous size of the upper-level bedrooms. This home's fourth bedroom has been expanded by more than one-third, providing exceptional space and versatility. The family room has also been significantly enlargedapproximately twice t
USD 824,990
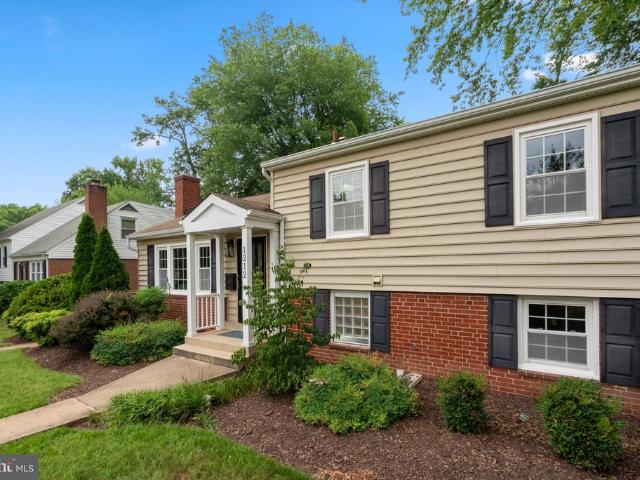
1212 Croton Drive
View photo
House · for sale
USD 949,900
USD 395/sq.ft
1212 Croton Drive
Waldon Woods
· 2,400 sq.ft · 5 Bedrooms · 3 Baths · House
· Office room · Fireplace · Equipped kitchen
Waldon Woods · 2,400 sq.ft · 5 Bedrooms · 3 Baths · House · Office room · Fireplace · Equipped kitchen
Step into a home that perfectly balances mid-century charm with thoughtful, modern expansions. This stunning Saratoga model has been reimagined across three finished levels, offering five bedrooms and three full baths. The standout feature is the expanded main level, which hosts two bedrooms including a private primary suite complete with a beautifully appointed ensuite bath. The heart of the home is the remodeled kitchen and dining area, which flows into a bright living space where freshly refinished hardwood floors catch the light. A cozy wood-burning fireplace serves as a classic focal point in the living room, while a secondary living area off the kitchen provides a seamless transition between the common spaces and the main-floor bedrooms. Upstairs, youll find three additional bedrooms and a full bath, providing plenty of flexibility for guests or a home office. The lower level is designed for recreation and utility, featuring a large rec room, a dedicated laundry area, and a third
USD 949,900
4009 Gibbs Street
View photo
House · for sale
USD 675,000
USD 339/sq.ft
4009 Gibbs Street
Waldon Woods
· 1,991 sq.ft · 4 Bedrooms · 2 Baths · House
· Office room · Fireplace · Equipped kitchen · Parking
Waldon Woods · 1,991 sq.ft · 4 Bedrooms · 2 Baths · House · Office room · Fireplace · Equipped kitchen · Parking
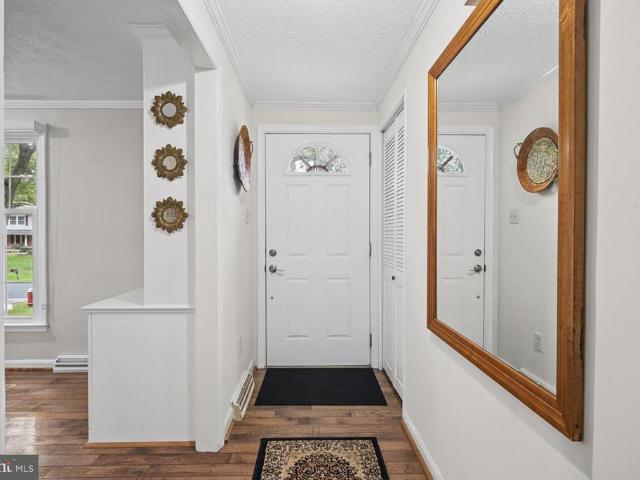
Discover the charm of this beautifully maintained and well loved Sedgewick Forest home that has been in the same family for just shy of fifty years. This charming 4-bedroom, 2 full and 1 half bathroom home offers the perfect blend of comfort and functionality, making it an ideal retreat for anyone seeking a peaceful and established community. Step inside the ground floor foyer to find a warm and inviting interior featuring a family room with an exposed brick fireplace, built-in bookcases and newly installed durable luxury vinyl plank flooring (2026). On this level the garage has been converted into a multi-purpose room with an L shaped built-in desk and shelving perfect for a home office or fourth bedroom. A half bath, workshop area and utility room with laundry complete this level. The staircase to the main living area takes you to a spacious living room, renovated kitchen with stainless appliances, granite countertops and custom cabinetry. Natural light floods this tall ceilinged spa
USD 675,000
9404 Forest Haven Drive
View photo
House · for sale
USD 1,495,000
USD 250/sq.ft
9404 Forest Haven Drive
Waldon Woods
· 5,963 sq.ft · 4 Bedrooms · 3 Baths · House
· Office room · Parking · Fireplace · Equipped kitchen · Cellar
Waldon Woods · 5,963 sq.ft · 4 Bedrooms · 3 Baths · House · Office room · Parking · Fireplace · Equipped kitchen · Cellar
Stately 3-level all-brick colonial offering almost 6,000 total sq. Ft. of living space situated on a level half acre lot in the center of highly desirable Yacht Haven Estates! Highlights include a 2-story grand foyer with a curved staircase, formal living and dining rooms, a dedicated main-level office, and a sunlit two-story family room with stone fireplace opening to an expansive kitchen with custom wood cabinetry, island and breakfast area. Upper level boasts an oversized primary suite with a spa like bath, walk-in closet, and sitting area. Fully finished walk-out basement is an entertainer's dream! Complete with the most impressive custom wood bar you'll find, stone wall fireplace ideal for media area, rec room/gaming area, two powder rooms, guest/au pair suite with direct outside access, and tons of storage space. More than adequate parking provided by oversized 3 car garage (extra tall garage doors and ceiling height) and long asphalt driveway. Impressive list of recent improveme
USD 1,495,000
9201 Cherrytree Drive
View photo
House · for sale
USD 799,000
USD 253/sq.ft
New
9201 Cherrytree Drive
Waldon Woods
· 3,154 sq.ft · 5 Bedrooms · 3 Baths · House
· Equipped kitchen
Waldon Woods · 3,154 sq.ft · 5 Bedrooms · 3 Baths · House · Equipped kitchen
This is an incredible opportunity to own a beautiful home in Mount Vernon Forest! There is nothing like it at this amazing price in one of the most established neighborhoods in Mount Vernon! You will absolutely love this community. This home has many updates throughout. The two upper-level full baths are both fully updated and stunning! The hall bath boasts a double sink vanity, tub/shower combo, and an exhaust fan with Bluetooth speakers. The primary bedroom ensuite bathroom is also equipped with a Bluetooth speaker, built-in cabinetry for towels and toiletries, and a beautiful walk-in shower. The entire upper level and family room on the lower level have been freshly painted. The updated interior doors, new hardware, and gorgeous lighting give this home a modern and fresh look. The large, open kitchen features granite countertops, gas cooking, and stainless-steel appliances. The light-filled sunroom addition is perfect for relaxing with your cup of coffee, entertaining guests, or as
USD 799,000
1022 Croton Drive
View photo
House · for sale
USD 1,225,000
USD 534/sq.ft
1022 Croton Drive
Waldon Woods
· 2,293 sq.ft · 4 Bedrooms · 3 Baths · House
· Garden · Terrace · Fireplace · Equipped kitchen · Parking
Waldon Woods · 2,293 sq.ft · 4 Bedrooms · 3 Baths · House · Garden · Terrace · Fireplace · Equipped kitchen · Parking
Showing start wednesday. Sorry for the confusion. Truly stunning top to bottom reconfiguration and renovation of classic Split Level into the ultimate dream home! Unseen improvements include all interior supply & waste lines, all interior electrical wiring, a new panel & disconnect outside, all new HVAC including duct work & so much more! Nothing left to do here. Just move in and enjoy! Stunning floor plan opened up and flooded with natural light in every room. Enter into a large foyer space opening to an exceptional living room with fireplace. Down the elegant staircase, there is a grand open dining/family room space just off the gourmet kitchen leading out through double French doors to an expansive classic stone terrace and voluminous yard with play set! An optional first floor primary or guest suite/ family room which was added with a wonderful walk-in closet and sumptuous tiled bath. There is also a charming tiled full laundry room and as well as a converted garage into a outfitte
USD 1,225,000
1625 Courtland Road
View photo
House · for sale
USD 1,195,000
USD 417/sq.ft
New
1625 Courtland Road
Waldon Woods
· 2,863 sq.ft · 4 Bedrooms · 3 Baths · House
· Garden
Waldon Woods · 2,863 sq.ft · 4 Bedrooms · 3 Baths · House · Garden
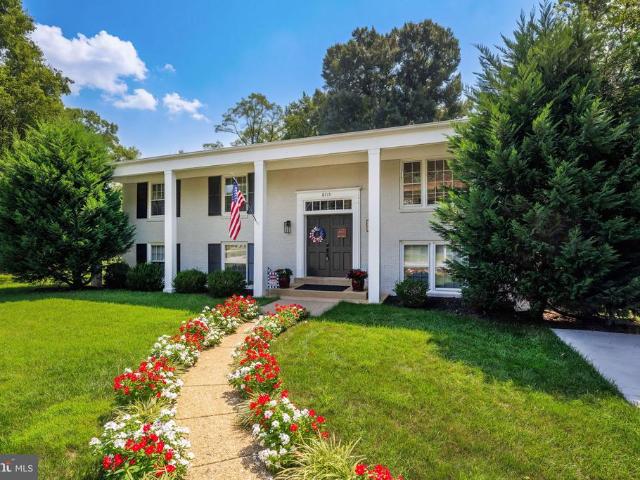
Welcome home to a Cape Cod that is absolutely brimming with charm! Nestled on a spectacular half-acre-plus lot in the heart of Fort Hunt and zoned for highly sought-after Waynewood Elementary School, this beautifully updated home offers timeless character, thoughtful renovations, and an abundance of living space inside and out. With approximately 2,900 finished square feet across three levels, an additional 655 square feet of unfinished lower-level space offering incredible expansion potential, and 150 square feet of bonus storage on the bedroom level, this home is as functional as it is charming! From the welcoming front yard and delightful planter boxes to the mature trees and expansive green space beyond, this property makes a wonderful first impression. Inside, newly refinished real oak hardwood floors, designer wallpaper, thoughtfully selected light fixtures, and charming architectural details create a home that feels warm, inviting, and full of personality. The main level offers
USD 1,195,000
8601 Wagon Wheel Road
View photo
House · for sale
USD 824,900
USD 274/sq.ft
8601 Wagon Wheel Road
Waldon Woods
· 3,003 sq.ft · 5 Bedrooms · 2 Baths · House
· Patio · Garden · Equipped kitchen · Cellar
Waldon Woods · 3,003 sq.ft · 5 Bedrooms · 2 Baths · House · Patio · Garden · Equipped kitchen · Cellar
Add this to your list of must-see homes this weekend! This is a rare offering in Riverside Estates. You will fall in love with this solid rambler on a quarter acre lot. This 5-bedroom, 2.5-bath home has been lovingly maintained for many years, and it is evident from the moment you walk up the driveway. The main level has a wonderful layout and easy access to the patio for entertaining in the outdoor living space. You will appreciate the gorgeous hardwood flooring throughout the main level and the beautifully updated kitchen (2025) with high-end cabinetry and granite countertops. The spacious, walk-out basement has so much to offer, including a spacious family room, two bedrooms and a bonus room, a huge laundry room with additional storage, and a generously sized storage closet. You will love hosting gatherings at your home! You will fall in love with the beautiful gardens and landscaping, including two mature fig trees! Come take a tour and see all that this beautiful home has to offer
USD 824,900
8410 Bound Brook Lane
View photo
House · for sale
USD 799,900
USD 362/sq.ft
8410 Bound Brook Lane
Waldon Woods
· 2,207 sq.ft · 5 Bedrooms · 3 Baths · House
· Office room · Fireplace · Equipped kitchen · Air conditioning
Waldon Woods · 2,207 sq.ft · 5 Bedrooms · 3 Baths · House · Office room · Fireplace · Equipped kitchen · Air conditioning
Amazing Price improvement! Easily the best value in the neighborhood! Recently appraised for $840,000! Don't miss this move-in ready 5-bedroom, 3-bathroom home in sought-after Riverside Estates! Offering a versatile floor plan with four bedrooms and two full bathrooms on the main level, including a spacious primary suite with an en-suite bath, this home combines comfortable one-level living with additional space below. The recently renovated open-concept kitchen features white shaker cabinetry, high-end quartz countertops, stainless steel appliances, and flows seamlessly into the main living and dining areas. Other recent improvements include updated bathrooms, LED recessed lighting, new outlets and switches, new interior doors & hardware, fresh interior and exterior paint, and hardwood and luxury vinyl plank flooring throughout. The finished lower level adds valuable living space with a large family room centered around a wood-burning fireplace, a fifth bedroom or home office, and a c
USD 799,900
7928 Russell Road
View photo
House · for sale
USD 599,999
USD 428/sq.ft
7928 Russell Road
Waldon Woods
· 1,399 sq.ft · 4 Bedrooms · 2 Baths · House
· Garden
Waldon Woods · 1,399 sq.ft · 4 Bedrooms · 2 Baths · House · Garden
Ust Renovated 4-Bedroom Home in a Great Alexandria Location! Welcome to this beautifully renovated 4-bedroom, 2-full-bath home in Alexandria, VA! Featuring a fresh, updated interior and a flat, spacious yard, this property offers the perfect combination of comfort, style, and outdoor space. Enjoy the convenience of a rear enclosed porch, perfect for relaxing, entertaining, or enjoying your morning coffee. The homes desirable location provides easy access to shopping, dining, major roads, and everyday amenities. With its recent renovations, functional layout, flat yard, and excellent location, this home is a fantastic opportunity for homeowners looking for a move-in-ready property in Alexandria. 4 Bedrooms | 2 Full Baths | Just Renovated | Flat Yard | Rear Porch | Great Location
USD 599,999
7609 Midday Lane
View photo
House · for sale
USD 1,049,000
USD 379/sq.ft
7609 Midday Lane
Waldon Woods
· 2,766 sq.ft · 5 Bedrooms · 4 Baths · House
· Patio · Garden · Office room · Parking · Deck · Fireplace · Equipped kitchen
Waldon Woods · 2,766 sq.ft · 5 Bedrooms · 4 Baths · House · Patio · Garden · Office room · Parking · Deck · Fireplace · Equipped kitchen
Incredible opportunity for a character filled Cape Cod with rarely found main level master and upper level master. Situated at the end of a quiet cul de sac with expansive private backyard, amazing for entertaining featuring deck, patio and plenty of yard space. The home is in turn key condition with everything being updated recently. The kitchen features maple cabinets with customgranite countertop and stainless appliances, including gas cooking! The kitchen overlooks the cozy family room with wood burning fireplace and access to the office which is currently being used as a custom bar with gorgeous wood built in bar, wine fridge and kegerator. All bathrooms have been updated recently with custom tile, vanities and lightfixtures. Other recent updates include windows and brand new water heater! Dual zone HVAC and oversized two car garage make this an incredibly unique opportunity for turn key, one level livingon a generous. 38 acre lot! Just down the road from Hollin Hall shopping cent
USD 1,049,000
3905 Colonial Avenue
View photo
House · for sale
USD 1,450,000
USD 230/sq.ft
3905 Colonial Avenue
Waldon Woods
· 6,297 sq.ft · 6 Bedrooms · 5 Baths · House
· Office room · Equipped kitchen
Waldon Woods · 6,297 sq.ft · 6 Bedrooms · 5 Baths · House · Office room · Equipped kitchen
This exceptional Colonial seamlessly blends timeless architectural character with modern comforts, generous living spaces, and exceptional versatility. A welcoming two-story foyer sets the tone, flanked by a formal living room and dining room that celebrate the homes traditional design and historical location. The living room opens to a beautiful sunroom filled with natural light, creating an inviting retreat for morning coffee or evening relaxation. At the heart of the home, a spacious family room flows into the open kitchen, creating an ideal setting for entertaining and everyday living. The kitchen features a large center island, additional counter seating overlooking the breakfast nook, and an expansive pantry with additional storage tucked beneath the stairs. Skylights fill the breakfast nook with natural light, creating a bright and inviting space to start the day. A home office, full bathroom, and laundry room complete the main level. Upstairs, two separate staircases provide co
USD 1,450,000
8600 Washington Avenue
View photo
House · for sale
USD 819,999
USD 314/sq.ft
8600 Washington Avenue
Waldon Woods
· 2,605 sq.ft · 4 Bedrooms · 3 Baths · House
· Equipped kitchen · Parking
Waldon Woods · 2,605 sq.ft · 4 Bedrooms · 3 Baths · House · Equipped kitchen · Parking
Very Low Rate Available for Mortgage Financing*. Just Listed! Welcome home to 8600 Washington Ave, a beautifully refreshed split-level residence positioned on an impressive, expansive 0.46-acre lot in desirable Alexandria, Virginia (22309)! Featuring 4 spacious bedrooms, 3 full bathrooms, a 1-car garage, and an extended driveway with room for up to 5 vehicles, this turnkey property delivers the ideal balance of modern luxury, generous living space, and exceptional parking and outdoor freedom. Step inside to discover light-filled living spaces adorned with fresh custom paint (2026), refined crown molding, brand-new energy-efficient windows, and brand-new flooring featuring durable luxury vinyl plank on main levels and plush new carpet in cozy bedrooms. The core of the home centers around a gourmet kitchen fully updated in (2026), featuring a bright overhead skylight that pours natural sunlight across brand-new appliances, crisp custom cabinetry, and main-level dining areas. Fully modern
USD 819,999

Get email alerts

Don't miss out: be the first to know about new properties

The alert was correctly created

On subscribing you accept the conditions of use and the privacy policy
Alert
Receive new ads in your inbox
Save this search
Receive alerts for new listings

We'll send you an email when we have new properties for: "Houses for sale in Waldon Woods"

The alert was correctly created

Hollindale
Wellington, Fort Hunt Mount Vernon district Fairfax County Virginia
Get email alerts and be the first to see new listings
Required field
On subscribing I accept the terms of the privacy policy
Perfect! You'll soon start receiving new listings via email
Alert
Receive an email when we have new ads for Houses for sale in Waldon Woods
Save this search
Filters

Bedrooms

Size (sq.ft)

sq.ft
sq.ft

Price

USD
USD

Property type

Bathrooms

Clear all filters
Receive notifications when new entries are published.