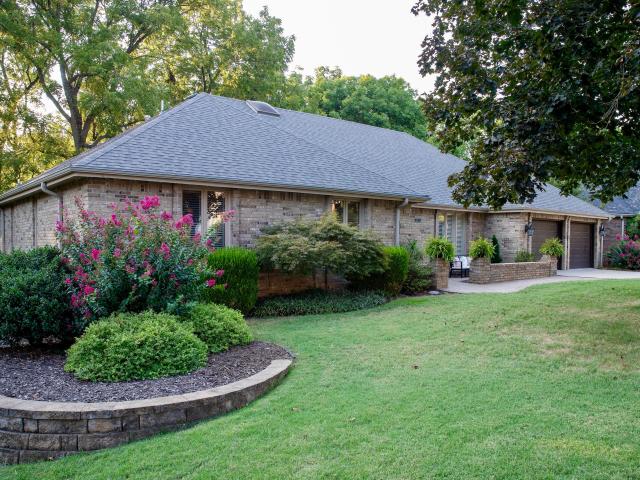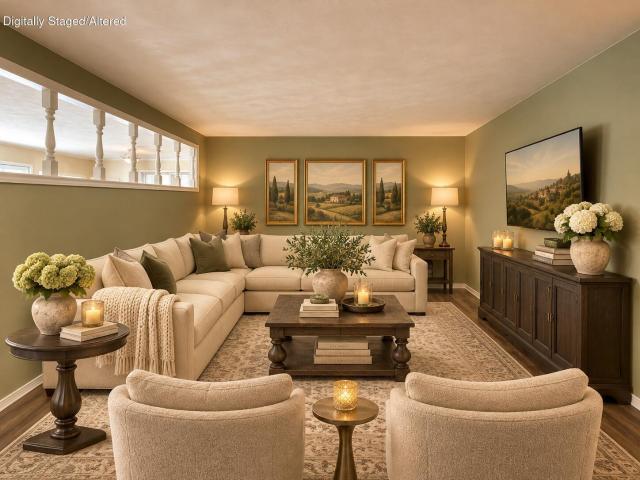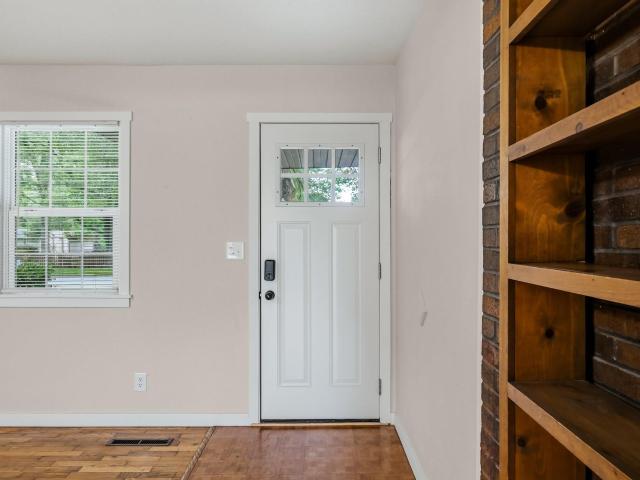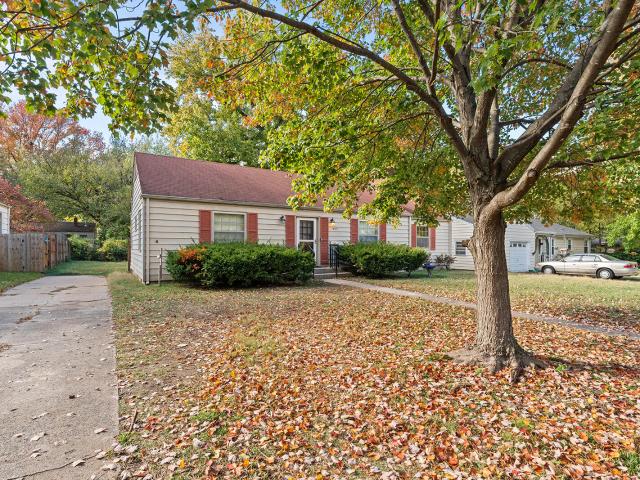
484 properties for sale in Walker Ridge

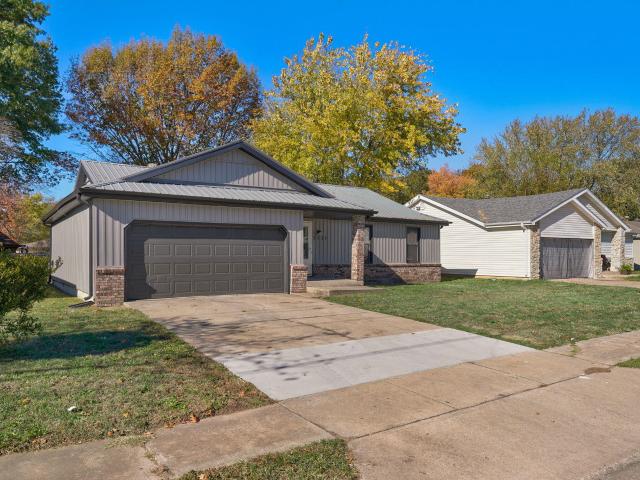
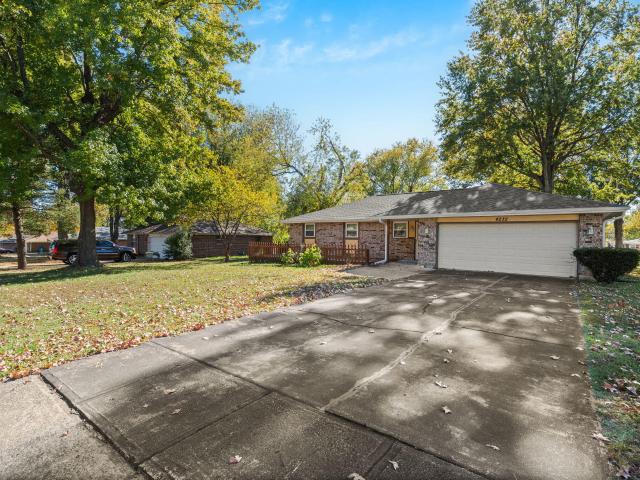
4336 W 1st Street
View photo
House · for sale
USD 312,000
USD 173/sq.ft
New
4336 W 1st Street
Walker Ridge
· 1,798 sq.ft · 4 Bedrooms · 3 Baths · House
· Office room · Deck · Equipped kitchen · Air conditioning · Heating
Walker Ridge · 1,798 sq.ft · 4 Bedrooms · 3 Baths · House · Office room · Deck · Equipped kitchen · Air conditioning · Heating
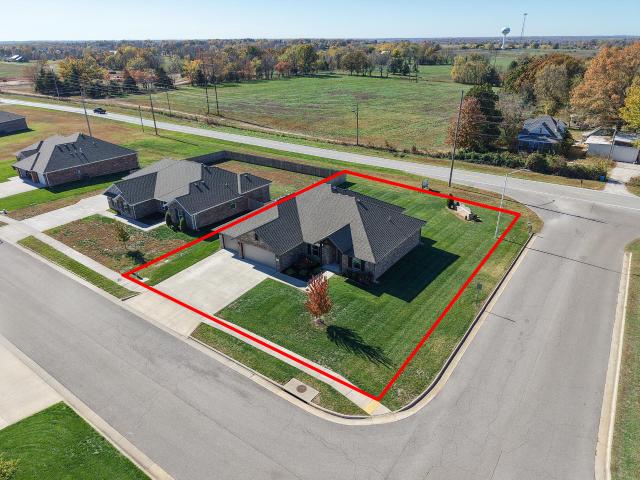
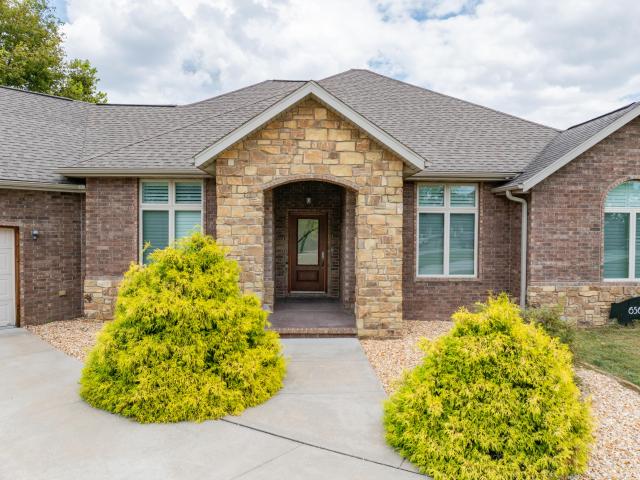
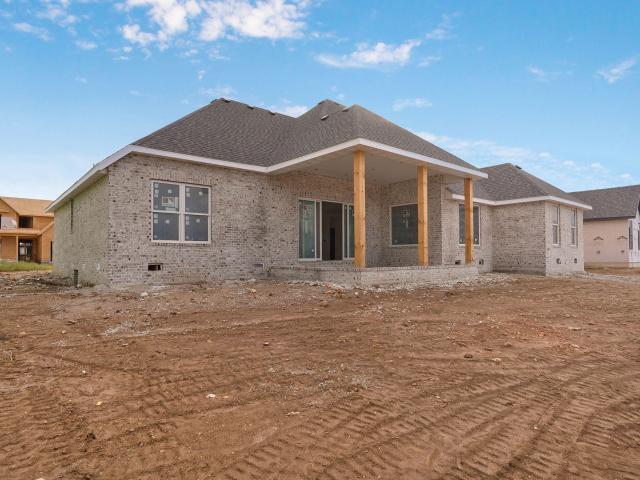
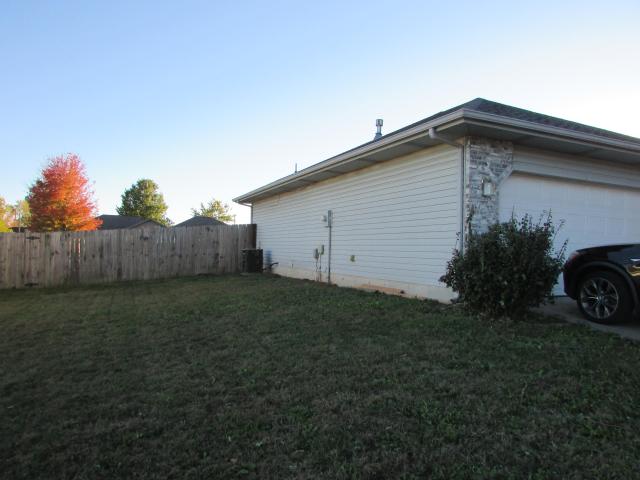
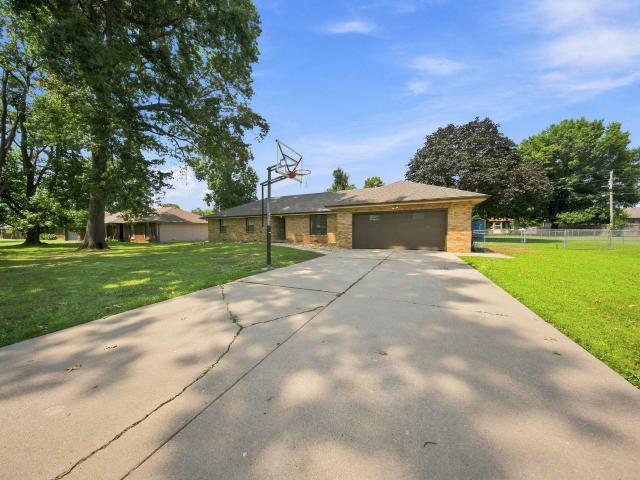
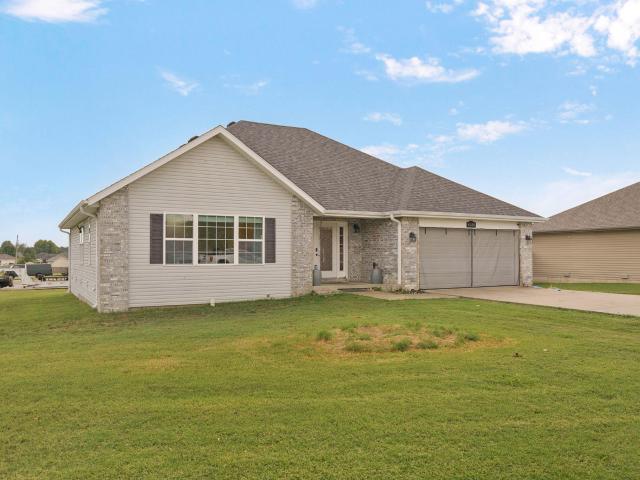
Welcome to 4336 W 1st Street in Battlefield, located in the highly sought-after Republic School District! Offered at $312,000, this spacious one-level home features 4 bedrooms, 3.5 bathrooms, 1,808 square feet, and a large. 36-acre lot with plenty of room to enjoy both indoors and out. Inside, the home offers an inviting and functional layout with cathedral ceilings, hardwood flooring, and an open connection between the kitchen and dining area. The main-floor primary suite includes a walk-in closet and walk-in shower, while three additional bedrooms provide flexibility for family, guests, a home office, or hobby space. Outside, enjoy the benefits of a generously sized lot along with a welcoming front porch, covered outdoor space, deck, concrete driveway, and a quiet cul-de-sac setting. With no HOA, city water, public sewer, central air, and natural gas forced-air heat, this home combines comfort, space, and convenience. Located just minutes from Republic, Springfield, shopping, schools
USD 312,000
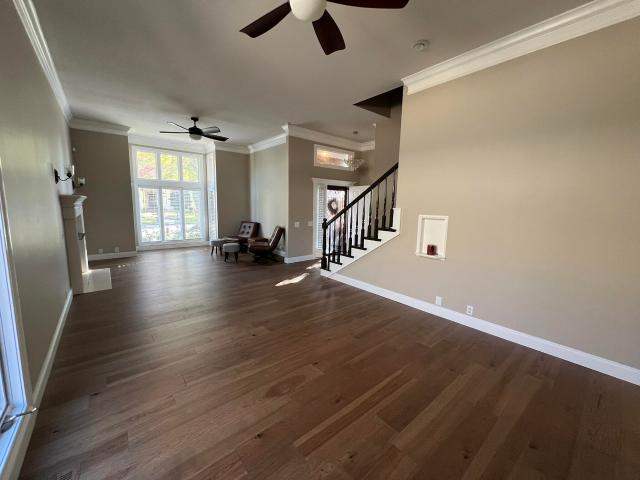
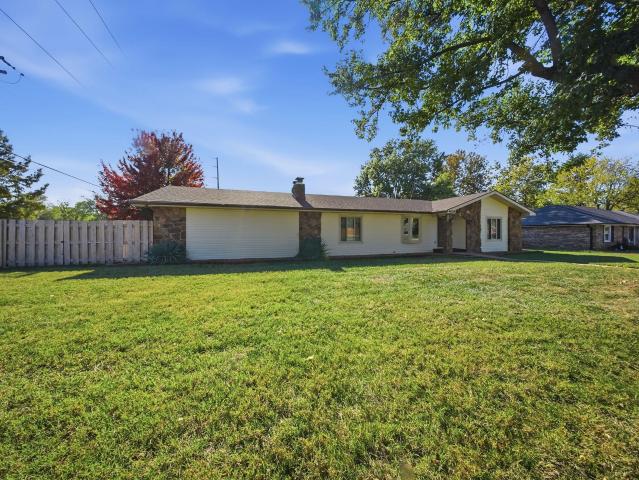
2716 W Cardinal Street
View photo
House · for sale
USD 249,900
USD 169/sq.ft
New
2716 W Cardinal Street
Walker Ridge
· 1,475 sq.ft · 3 Bedrooms · 2 Baths · House
· Garden · Terrace · Deck · Fireplace · Equipped kitchen · Lift
Walker Ridge · 1,475 sq.ft · 3 Bedrooms · 2 Baths · House · Garden · Terrace · Deck · Fireplace · Equipped kitchen · Lift
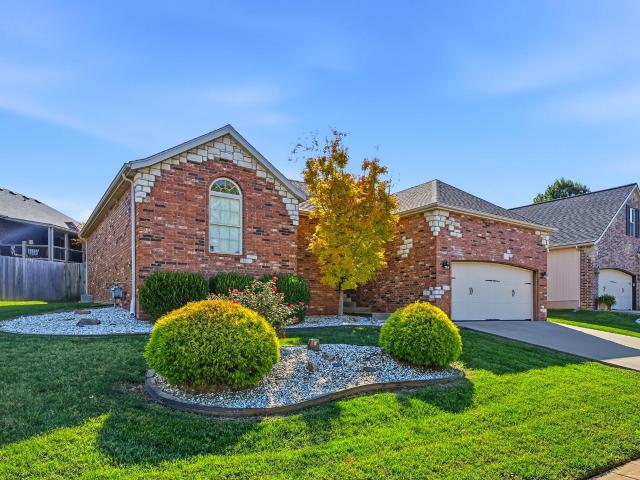
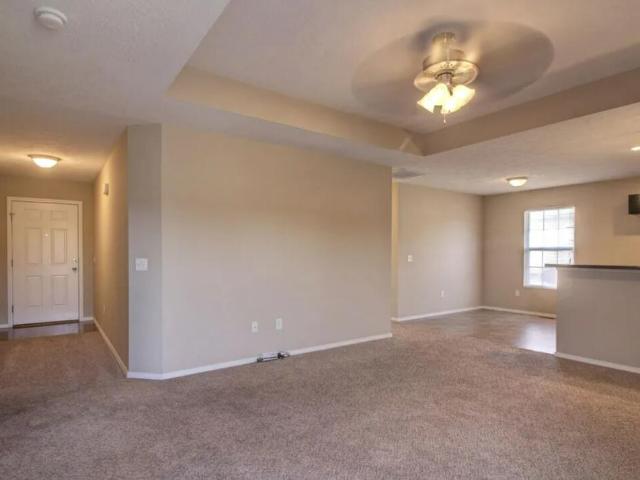
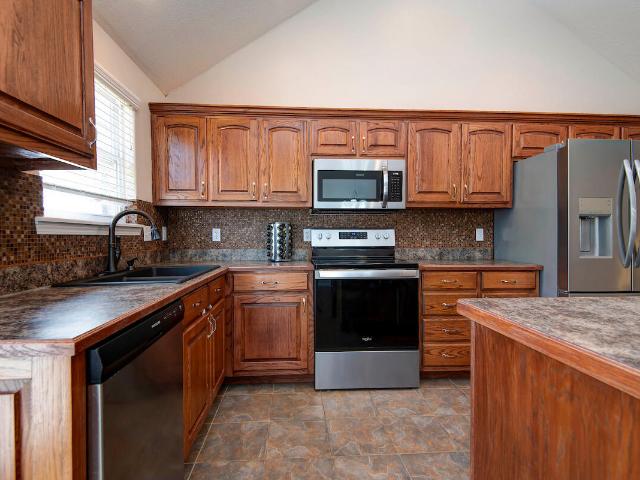
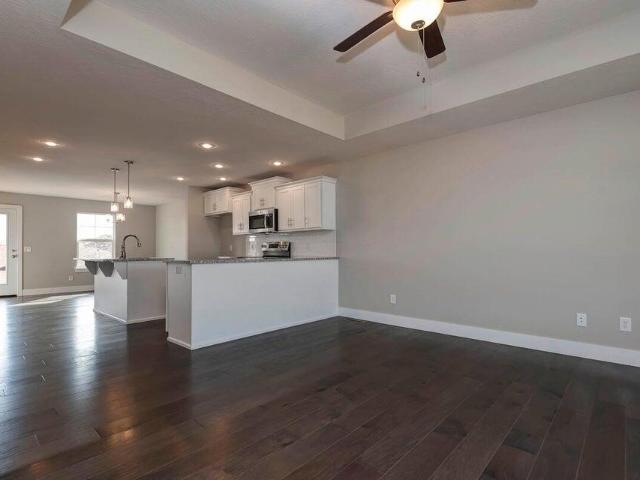
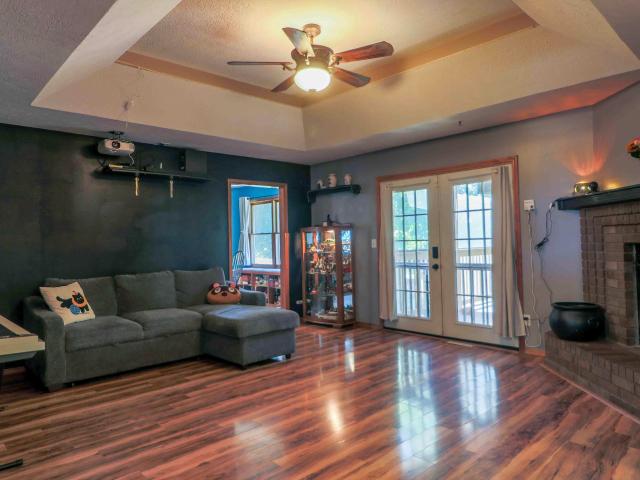
Brick on every side, a cul de sac out front, and a backyard with room to spread out! Homes on this short stretch of Glendale Terrace don't come up often, and this one is all brick! The living room is built for everyday life. A beautiful tray ceiling lifts the space, the fireplace has glass doors and a tile surround, and a door on the far wall opens straight onto the back deck. Luxury vinyl plank runs through the living room and bedrooms. The spacious kitchen measures roughly 19 by 14, with room for a full table beneath a wide window that overlooks the yard. You get stainless appliances, plenty of wood cabinetry, a pantry, and tile floors that hold up to real life. Laundry sits just off the kitchen. The primary bedroom is about 15 by 16, with its own tray ceiling and a private bath with a walk in shower. Two more bedrooms and a second full bath with a tub round out the plan, and everything is on one level. Out back, the lot is just over a quarter acre and fenced, with mature shade trees
USD 249,900
6067 S Crescent Road
View photo
House · for sale
USD 419,900
USD 193/sq.ft
New
6067 S Crescent Road
Walker Ridge
· 2,174 sq.ft · 3 Bedrooms · 2 Baths · House
· Office room · Fireplace · Equipped kitchen · Parking
Walker Ridge · 2,174 sq.ft · 3 Bedrooms · 2 Baths · House · Office room · Fireplace · Equipped kitchen · Parking
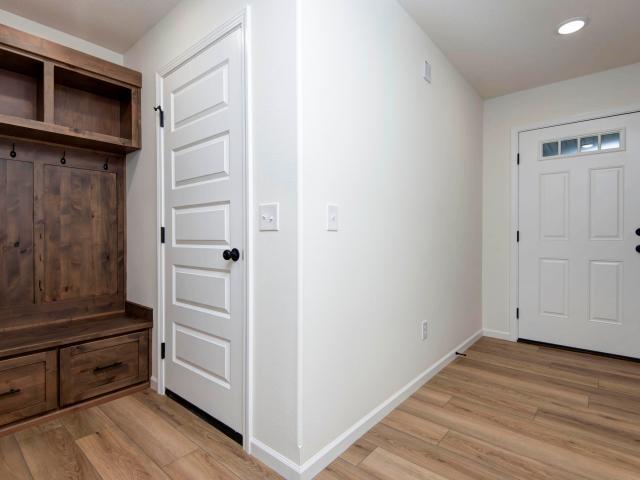
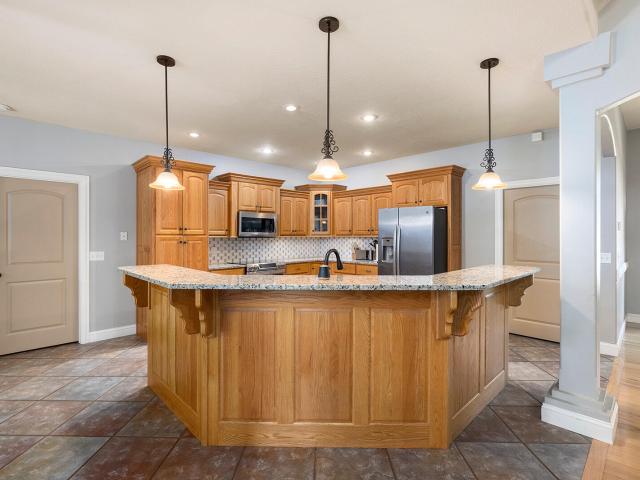
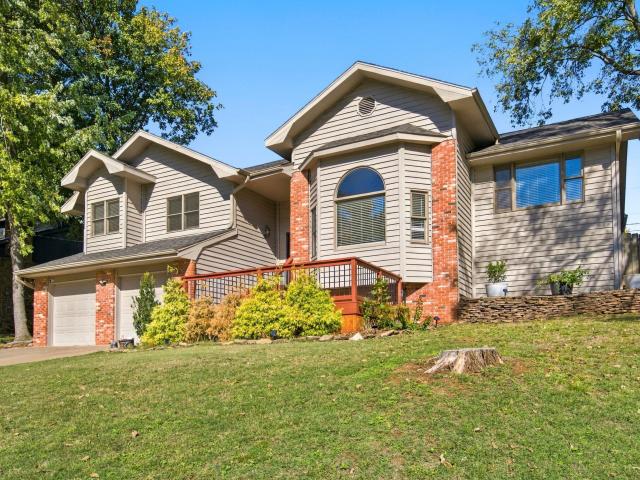
An open layout for gathering, a private primary suite and a dedicated office give this single-level home the flexibility to fit a variety of daily routines. Built by Bussell in 2022, the 2,180-square-foot home sits on a corner lot in Green Ridge Estates within the Republic School District and offers 3 bedrooms, 2 full baths and a three-car garage. Luxury vinyl plank flooring runs through the main living areas, where a stone gas fireplace with a cedar mantel anchors the living room. The kitchen features custom white Shaker-style cabinetry, stainless steel appliances and an island with bar seating. A large walk-in pantry keeps groceries and small appliances within reach while preserving counter space. The primary suite is separated from the secondary bedrooms for privacy and includes dual sinks, a tiled walk-in shower and a walk-in closet. The office provides dedicated space for work or hobbies without using a bedroom. A built-in mudroom bench and separate laundry room with a granite cou
USD 419,900
1776 W Lennox Drive
View photo
House · for sale
USD 249,900
USD 191/sq.ft
New
1776 W Lennox Drive
Walker Ridge
· 1,302 sq.ft · 3 Bedrooms · 2 Baths · House
· Fireplace · Equipped kitchen
Walker Ridge · 1,302 sq.ft · 3 Bedrooms · 2 Baths · House · Fireplace · Equipped kitchen
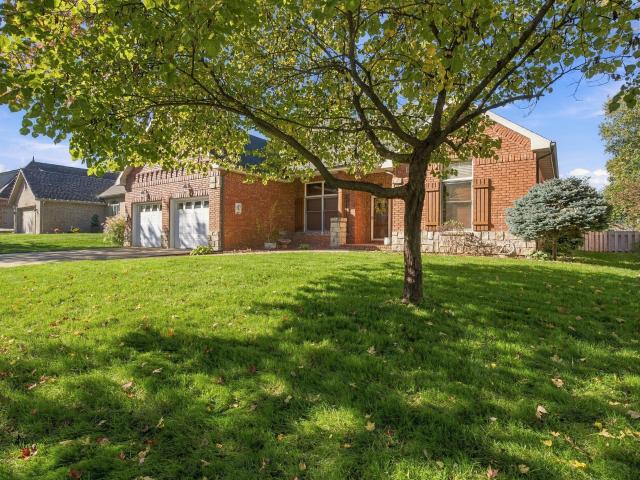
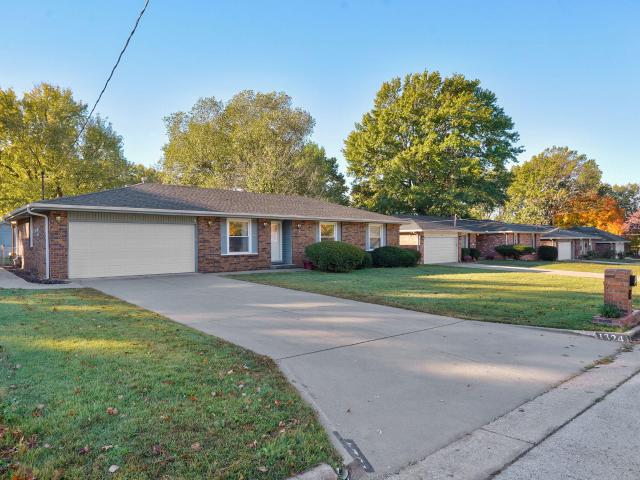
Classic all-brick home in the Lennox Place subdivision in south Springfield, just off the new Kansas Expressway for quick access around town. This 3 bedroom, 2 bath home has a roof replaced in 2021, hardwood floors through most of the house, and tile in the kitchen. The kitchen also has granite countertops, and a gas fireplace makes the living room a cozy place to relax. Low-maintenance brick, a newer roof, and a convenient location make this one worth seeing. As a bonus, the seller is offering an Achosa home warranty. Call your favorite agent today to schedule a showing!
USD 249,900
3711 S Forest Avenue
View photo
House · for sale
USD 350,000
USD 187/sq.ft
New
3711 S Forest Avenue
Walker Ridge
· 1,862 sq.ft · 3 Bedrooms · 2 Baths · House
· Garden · Office room · Equipped kitchen
Walker Ridge · 1,862 sq.ft · 3 Bedrooms · 2 Baths · House · Garden · Office room · Equipped kitchen
Welcome to 3711 S Forest Ave, a well-maintained 3-bedroom, 2-bath home offering a comfortable single-level layout with an open feel and plenty of space to make your own. The split-bedroom floor plan provides privacy while keeping the main living areas connected and welcoming. Hardwood and tile flooring run throughout much of the home, adding warmth and character to the space. The kitchen opens nicely to the living and dining areas, making everyday living and entertaining easy. The primary suite offers a relaxing retreat with its own private bath, while the additional bedrooms provide flexibility for family, guests, or a home office. Step outside to enjoy the backyard and deck-an ideal spot for morning coffee, grilling, or simply unwinding at the end of the day. With a convenient Springfield location close to shopping, dining, parks, and everyday essentials, this home offers a great combination of comfort and convenience. Come see all that this property has to offer
USD 350,000
6030 S Holland Avenue
View photo
House · for sale
USD 839,777
USD 259/sq.ft
New
6030 S Holland Avenue
Walker Ridge
· 3,240 sq.ft · 5 Bedrooms · 4 Baths · House
· Patio · Garden · Office room · Equipped kitchen
Walker Ridge · 3,240 sq.ft · 5 Bedrooms · 4 Baths · House · Patio · Garden · Office room · Equipped kitchen
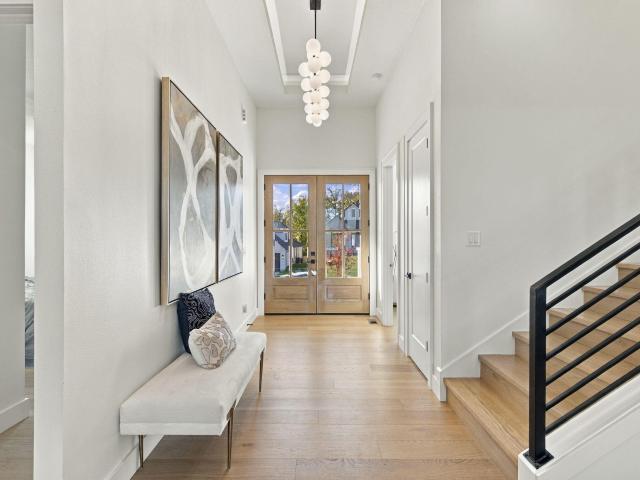
Check out this Beautiful home built in 2025 where luxury meets thoughtful design in the great community of Anthony Park. This home is welcoming with an open concept, soaring ceilings, beautiful engineered hardwood floors and stylish finishes throughout, which include custom blinds. The kitchen features quartz countertops and a Butler's pantry complete with shelving, generous counter space, and it's own sink. Ideal for meal prep. You will love the gas stove and stainless steel appliances. The main level primary suite offers a relaxing retreat with a spa. Like bathroom, a soaking tub, and custom walk-in closet. Two main-level bedrooms offer ensuite bathrooms and walk-in closets, while a dedicated office provides space for work or study. Upstairs, a spacious bonus room with it's own full bathroom offers endless possibilities for a media room, play room, guest suite or 2nd living area. Step outside to enjoy the expansive backyard, enclosed by a privacy fence and inviting patio, perfect for
USD 839,777
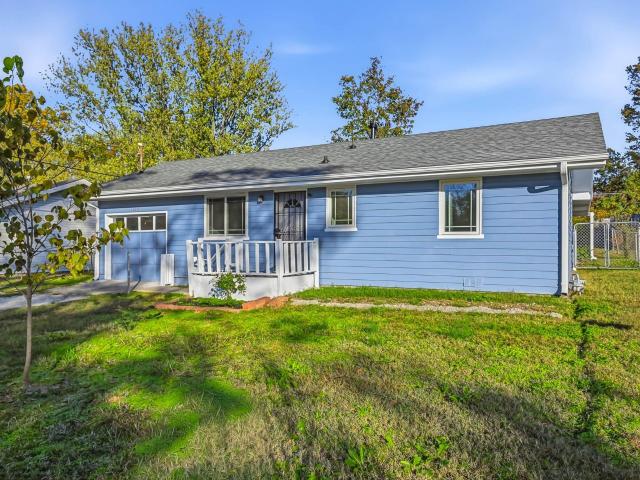
2517 S Fort Avenue
View photo
House · for sale
USD 208,000
USD 165/sq.ft
New
2517 S Fort Avenue
Walker Ridge
· 1,259 sq.ft · 3 Bedrooms · 2 Baths · House
· Patio · Garden · Fireplace · Equipped kitchen
Walker Ridge · 1,259 sq.ft · 3 Bedrooms · 2 Baths · House · Patio · Garden · Fireplace · Equipped kitchen
Welcome to your new home at 2517 S Fort Ave! This beautifully updated home in south Springfield combines modern finishes with timeless charm and character. The exterior has great curb appeal with its attractive brick accents, brand-new vinyl siding, soffit, fascia, and gutters, along with a durable metal roof. Inside, you'll find beautiful hardwood floors, brand-new luxury vinyl tile in the kitchen and bathrooms, fresh paint throughout, and all-new ceiling fans, light fixtures, faucets, and countertops. The inviting living space features a beautiful brick fireplace, adding warmth and character to the home. Outside, you'll find a nice concrete front porch, spacious patio, and a fully fenced yard, perfect for your pets and for entertaining. With its fresh updates and welcoming atmosphere, this move-in-ready home is ready for its next owner. Come check it out and make this charming home your own!
USD 208,000
3647 S Britain Avenue
View photo
House · for sale
USD 464,900
USD 167/sq.ft
New
3647 S Britain Avenue
Walker Ridge
· 2,777 sq.ft · 3 Bedrooms · 2 Baths · House
· Fireplace · Equipped kitchen · Parking
Walker Ridge · 2,777 sq.ft · 3 Bedrooms · 2 Baths · House · Fireplace · Equipped kitchen · Parking
Exceptional Property Available in Chesterfield VillageNestled in the shade of Chesterfields charming trees, an extraordinary property has just hit the market. The owner, who has received a job transfer, must part ways with this stunning three-bedroom, two-and-a-half-bathroom home featuring a two-car garage and two living areas. Highlights of the HomeNatural Light: This residence is filled with natural light, thanks to its large windows equipped with planter shades. Main Floor Master Suite: The master bedroom is conveniently located on the main floor and boasts an expansive master bath. Spacious Kitchen: The large kitchen offers ample cabinet space and a pantry for all your culinary needs, complemented by a significant update in 2021 that includes new granite countertops. Elegant Design: Crown molding enhances the home's already appealing design. Family and Dining Areas: Enjoy a generous family room with a fireplace and large windows, along with a formal dining room that also features a
USD 464,900
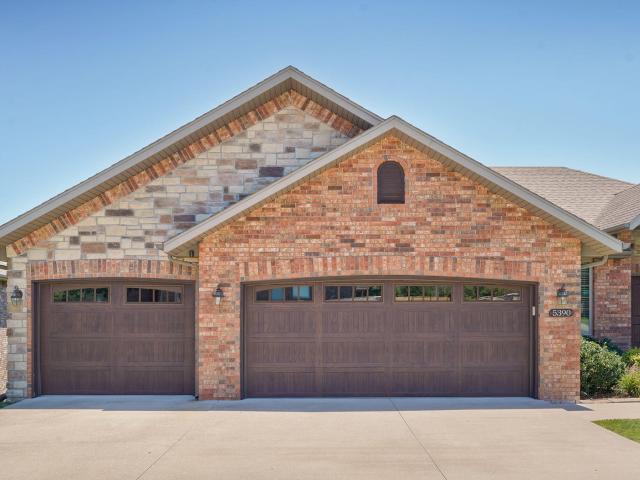
5390 S Oxynard Street
View photo
House · for sale
USD 549,900
USD 130/sq.ft
New
5390 S Oxynard Street
Walker Ridge
· 4,198 sq.ft · 5 Bedrooms · 3 Baths · House
· Garden · Deck · Equipped kitchen · Parking · Air conditioning · Cellar
Walker Ridge · 4,198 sq.ft · 5 Bedrooms · 3 Baths · House · Garden · Deck · Equipped kitchen · Parking · Air conditioning · Cellar
All new carpet installed in home! This! Is the newest available premier location walkout basement home in South Springfield! This Kickapoo school home is a fantastic floor plan, giving you great spaces to entertain, 3 bedrooms on the main level, great storage areas, storm shelter, large back deck, and great master suite. The basement features a living area that truly doubles as two living areas in one. Displayed now as one living room and a workout area, this allows flexibility for any extra hobbies to have great room in the basement! There is also multiple storage areas, a set of bedrooms with a bath, and kitchenette set for a mini fridge. This home has been extremely well maintained from floor condition, cabinetry, paint, and bathrooms to feel like a near new home! All brick exterior, 3-car garage & sodded yard with irrigation system, spacious lot, granite countertops, include energy efficient green features; R40 & R15 high density insulation, low E argon gas windows, 16 SEER A/C uni
USD 549,900
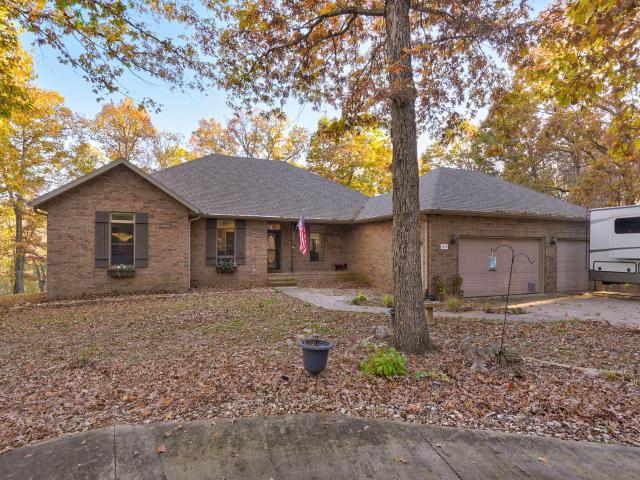
2586 W Pebble Creek Drive
View photo
House · for sale
USD 724,900
USD 165/sq.ft
New
2586 W Pebble Creek Drive
Walker Ridge
· 4,392 sq.ft · 5 Bedrooms · 3 Baths · House
· Garden · Office room · Parking · Equipped kitchen · Cellar
Walker Ridge · 4,392 sq.ft · 5 Bedrooms · 3 Baths · House · Garden · Office room · Parking · Equipped kitchen · Cellar
Beautiful all-brick walkout basement home in the desirable Pebble Creek subdivision, located in the Nixa School District! Situated on approximately 3 acres, this 5-bedroom, 3-bathroom home offers approximately 4,400 square feet of living space, a three car garage, beautiful wooded views, and a peaceful setting with deer in your backyard every day! The main level was extensively renovated in 2022, featuring an open-concept kitchen, dining, and living area. The updated kitchen boasts custom cabinetry, GE Profile appliances, quartz and granite countertops, a full-height backsplash, pot filler, and an oversized island. The main level boasts a spacious primary suite featuring an updated bathroom with a large soaking tub and custom closet system, along with two additional bedrooms and an updated full bathroom. The walkout basement offers a large family room, office, two additional bedrooms, fully renovated bathroom, storage, and additional functional space. New basement flooring, fresh paint
USD 724,900
6562 Crenshaw Road
View photo
House · for sale
USD 700,000
USD 259/sq.ft
New
6562 Crenshaw Road
Walker Ridge
· 2,702 sq.ft · 3 Bedrooms · 2 Baths · House
· Office room · Fireplace · Equipped kitchen
Walker Ridge · 2,702 sq.ft · 3 Bedrooms · 2 Baths · House · Office room · Fireplace · Equipped kitchen
Welcome to your fabulous custom built home on 5 acres with 30x40 barn/shop! This home is in the middle of it all, but far enough away to gain the privacy everyone wants! As you drive up you will notice the wonderful walking trails next to Springfield lake. This all brick home is move in ready. As you enter into the foyer you will find a gorgeous solid wood front door, tiled entry into the main living area and open-concept kitchen. Wonderful formal dining area is adjacent to the main living with gas fireplace. The kitchen features an induction cooktop, stainless steel high end appliances, granite countertops, tons of cabinetry and separate pantry. HUGE bonus room off of the living area could be 4th bedroom. Office off of the front foyer with gorgeous built in cabinetry. The large main bedroom suite features a wonderful en-suite bath with soaking tub, walk in tiled shower and double vanities. Main bedroom closet with plenty of storage leads into the laundry room, then mud room. Half bath
USD 700,000
1050 S Strasbourg Avenue
View photo
House · for sale
USD 219,900
USD 179/sq.ft
Updated
1050 S Strasbourg Avenue
Walker Ridge
· 1,227 sq.ft · 3 Bedrooms · 2 Baths · House
· Garden
Walker Ridge · 1,227 sq.ft · 3 Bedrooms · 2 Baths · House · Garden
Brand New Roof! This 3 bedroom 2 bathroom home offers the comfort of county living within the highly regarded Willard School District-while still providing convenient access to Springfield amenities. With no HOA and low property taxes, this property offers flexibility, value, and a move-in-ready opportunity in a desirable location. A perfect private sanctuary is provided by this coveted split bedroom floor plan, and then continue to enjoy as you step outside to enjoy the fully privacy-fenced backyard, complete with a 6-foot wood fence with a single gate access, -ideal for pets and everyday outdoor living. You'll love the combination of comfort and convenience of your new home! See documents for other investment listings
USD 219,900
4073 Ivy Lane # Lot 165
View photo
House · for sale
USD 404,850
USD 127/sq.ft
New
4073 Ivy Lane # Lot 165
Walker Ridge
· 3,186 sq.ft · 5 Bedrooms · 3 Baths · House
· Patio · Equipped kitchen · Cellar
Walker Ridge · 3,186 sq.ft · 5 Bedrooms · 3 Baths · House · Patio · Equipped kitchen · Cellar
The Bonnie Basement blends open-concept living with thoughtful design. The main level features a spacious great room, dining area, and a modern kitchen with a large island and walk-in pantry. The primary suite offers a walk-in closet and luxury bath, with two additional bedrooms and a full bath nearby. Downstairs, enjoy a finished basement with a family room, rec room, two bedrooms, and a full bath-perfect for guests or entertaining. A walk-out patio and generous storage space add functionality and comfort. Photos may be of similar home
USD 404,850
1110 N Arlington Street
View photo
House · for sale
USD 325,000
USD 164/sq.ft
New
1110 N Arlington Street
Walker Ridge
· 1,981 sq.ft · 3 Bedrooms · 2 Baths · House
· Fireplace · Equipped kitchen · Parking
Walker Ridge · 1,981 sq.ft · 3 Bedrooms · 2 Baths · House · Fireplace · Equipped kitchen · Parking
All-Brick Beauty in Nixa with Space, Style, and Updates Galore! Talk about curb appeal! This beautiful all-brick home in Nixa has the space, comfort, and big-ticket updates you've been looking for! Step inside and you'll immediately love the spacious living area with soaring ceilings that give the home an open, airy, and welcoming feel! Featuring 3 bedrooms, 2 full bathrooms, and a 2-car garage, this home has plenty to offer! The generously sized kitchen provides an abundance of cabinet and counter space, making everyday living and entertaining a breeze! Now let's talk about that oversized primary suite! This is definitely a standout feature, offering tons of room to spread out, gorgeous engineered hardwood flooring installed in 2025, and a stunning floor-to-ceiling fireplace that adds the perfect touch of character and charm! The private ensuite bathroom doesn't disappoint either, featuring dual sinks, a walk-in shower, and a walk-in closet! And here's the best part. The big-ticket up
USD 325,000
1328 N Dunmore Circle
View photo
House · for sale
USD 589,995
USD 250/sq.ft
New
1328 N Dunmore Circle
Walker Ridge
· 2,357 sq.ft · 4 Bedrooms · 3 Baths · House
· Equipped kitchen · Parking
Walker Ridge · 2,357 sq.ft · 4 Bedrooms · 3 Baths · House · Equipped kitchen · Parking
Sprawling ranch home with nearly 2,400 square feet, thoughtfully built by Oller Building Company. This brand-new floor plan is designed for easy, comfortable living, where every detail has been carefully considered. Oversized Andersen windows fill the home with natural light while providing exceptional energy efficiency, complemented by spray foam insulation to help keep utility costs low. The designer kitchen features custom Twin Oaks cabinetry with soft-close doors and drawers, quartz countertops, a concealed walk-in pantry, a 36-inch gas range, a built-in drawer microwave, and a vent hood. Quality craftsmanship continues throughout the home with a freestanding soaking tub, detailed window millwork, a dramatic 12-foot sliding glass door, vaulted and elevated ceilings, a 24-foot-deep garage, and nearly 300 square feet of covered outdoor living space-creating the perfect setting for relaxing or entertaining. This is a home that truly needs to be experienced in person. Even better, Olle
USD 589,995
5245 W Josh Street
View photo
House · for sale
USD 277,750
USD 189/sq.ft
5245 W Josh Street
Walker Ridge
· 1,464 sq.ft · 3 Bedrooms · 2 Baths · House
· Equipped kitchen · Parking
Walker Ridge · 1,464 sq.ft · 3 Bedrooms · 2 Baths · House · Equipped kitchen · Parking
The Emerson offers a smart and functional layout with over 1,400 sq. Ft. of well-planned living space. Featuring an open concept, the kitchen, dining, and living areas come together seamlessly to create the heart of the home. The spacious primary suite provides a private retreat, while two additional bedrooms ensure plenty of room for family or guests. With thoughtful details like a covered porch, two-car garage, and ample storage, the Emerson is perfect for both daily living and entertaining. Photos may be of a similar home
USD 277,750
1324 E Lakewood Street
View photo
House · for sale
USD 279,900
USD 183/sq.ft
New
1324 E Lakewood Street
Walker Ridge
· 1,528 sq.ft · 3 Bedrooms · 2 Baths · House
· Deck · Equipped kitchen
Walker Ridge · 1,528 sq.ft · 3 Bedrooms · 2 Baths · House · Deck · Equipped kitchen
Location! Location! Location! This 3 bedroom, 2 bath home in southern Springfield just two blocks from medical mile) is ready to move in. Totally renovated with luxury vinyl planking, zero clearance thresholds textured ceilings (not popcorn) with new interior doors, window, door and baseboard trim. Prepare to be impressed withe new kitchen cabinets including pull out shelves, soft close doors/drawers not to mention the undercounter lighting and granite countertop. All main living areas and bedrooms have upgraded ceiling fans plus an attic fan. Both full bathrooms have been remodeled with the primary ensuite having onyx walk-in shower with a teak seat and a heated tile floor. All 3 bedrooms have generously sized lighted closets with plenty of space. Off the laundry room is a deep pantry/closet that will provide storage galore. This is a see it to believe it. You are going to love the large deck with built in seats and arbor. Additionally, the 10x12 feet outbuilding is on a concrete floo
USD 279,900
627 N Rockingham Avenue
View photo
House · for sale
USD 415,000
USD 129/sq.ft
New
627 N Rockingham Avenue
Walker Ridge
· 3,208 sq.ft · 4 Bedrooms · 3 Baths · House
· Garden · Swimming pool · Deck · Fireplace · Equipped kitchen · Parking
Walker Ridge · 3,208 sq.ft · 4 Bedrooms · 3 Baths · House · Garden · Swimming pool · Deck · Fireplace · Equipped kitchen · Parking
Beautiful all-brick, 4-bedroom home with beautiful flooring throughout, a large kitchen with granite countertops, a breakfast bar, and tons of cabinet space. Cozy up with your morning coffee by the glass-surround fireplace this winter. Then to the spacious primary suite which features a large walk-in closet with custom built-in shelving, a jetted soaking tub, tiled shower, and dual vanities. The oversized 3-car garage offers plenty of room for vehicles, tools, and additional storage. Outside there is landscaping, a fully fenced backyard, Rain Bird irrigation system, and a covered deck pre-wired for a hot tub. Last but certainly not least, you're just a short walk or golf cart ride from the Nixa Community Center and pool, which offers activities and fun for all ages!
USD 415,000
4232 W Tarkio Street
View photo
House · for sale
USD 224,000
USD 177/sq.ft
New
4232 W Tarkio Street
Walker Ridge
· 1,259 sq.ft · 3 Bedrooms · 2 Baths · House
· Patio · Garden · Deck · Equipped kitchen · Parking
Walker Ridge · 1,259 sq.ft · 3 Bedrooms · 2 Baths · House · Patio · Garden · Deck · Equipped kitchen · Parking
Move-in ready, all-brick home in Willard Schools! This single-story, 3-bedroom, 2-bathroom home offers a spacious, open floor plan, an attached 2-car garage, and several major improvements, including a new roof, gutters, downspouts, and windows! Inside, you'll find an inviting living room that flows into the kitchen and adjoining dining area, with flexible space for a second living or sitting area. A convenient laundry closet includes a washer and dryer that stay with the home! The primary suite features a private attached bathroom, while two additional bedrooms share a full hall bathroom. Outside, enjoy the spacious front deck or relax on the covered back patio overlooking the backyard. A standout feature is the large detached shop/storage building with a garage door, offering excellent space for hobbies, projects, lawn equipment, or additional storage. Conveniently located near Rutledge-Wilson Farm Park with quick access to Chestnut Expressway and I-44, this home combines low-mainten
USD 224,000
4108 W Tilden Street
View photo
House · for sale
USD 275,000
USD 102/sq.ft
New
4108 W Tilden Street
Walker Ridge
· 2,691 sq.ft · 3 Bedrooms · 2 Baths · House
· Fireplace · Equipped kitchen · Parking
Walker Ridge · 2,691 sq.ft · 3 Bedrooms · 2 Baths · House · Fireplace · Equipped kitchen · Parking
Welcome to 4108 W Tilden St, a 3 bedroom, 2.5 bath home with 2,692 finished square feet, offering privacy, room for your toys, and big updates already done! A brand new roof, gutters, and siding were just installed, and the home also has updated windows. Privacy starts at the driveway: a commercial grade LiftMaster entry gate matches the wood privacy fence around the back of the lot, and the rear facing garage keeps the whole driveway tucked away and secure. A front double gate gives you room to pull in an RV or boat and park it along the east side of the house, fully inside the privacy fence. Inside, the main level has a living room, dining area with a bay window, and a kitchen that opens to the family room, anchored by a large brick fireplace with a pellet stove. The stainless steel refrigerator stays. The spacious 19 by 17 primary suite has his and hers closets, a private bath, and its own mini split for extra comfort on top of the central HVAC. Two more bedrooms, a full hall bath,
USD 275,000
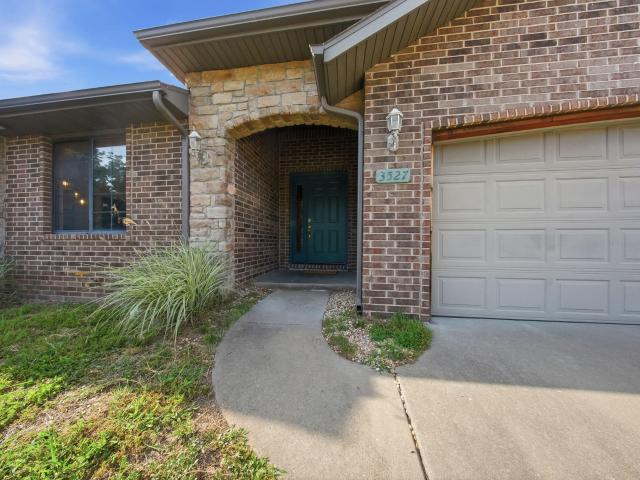
3527 W Sagamont Street
View photo
House · for sale
USD 269,900
USD 185/sq.ft
New
3527 W Sagamont Street
Walker Ridge
· 1,453 sq.ft · 3 Bedrooms · 2 Baths · House
· Garden · Fireplace · Equipped kitchen
Walker Ridge · 1,453 sq.ft · 3 Bedrooms · 2 Baths · House · Garden · Fireplace · Equipped kitchen
Nestled at the quiet end of a highly desirable Southwest cul-de-sac in the Carver Woods subdivision, this stunning, brick-front home offers the perfect blend of style, comfort, and ultimate peace of mind. From the moment you step inside, you'll be captivated by the grand cathedral ceiling and a seamless open concept design that makes entertaining a breeze. The heart of the home features a gas fireplace, complementing the living area. The entire home feels new with fresh paint and gorgeous, durable luxury vinyl plank (LVP) flooring throughout. The kitchen is a chef's delight, complete with a massive walk-in pantry for all your storage needs. Retreat to the oversized master suite, a true private sanctuary designed for relaxation, or step outside to the fully fenced backyard that offers a secure haven for guests, pets, and weekend BBQs. Beyond its incredible aesthetic appeal, this turnkey gem offers massive value and worry-free living with major mechanical updates already taken care of, i
USD 269,900
1026 S Glenn Avenue
View photo
House · for sale
USD 140,000
USD 166/sq.ft
New
1026 S Glenn Avenue
Walker Ridge
· 840 sq.ft · 2 Bedrooms · 1 Bath · House
· Garden · Deck · Parking · Air conditioning
Walker Ridge · 840 sq.ft · 2 Bedrooms · 1 Bath · House · Garden · Deck · Parking · Air conditioning
A comfortable home with a fresh start, 1026 S Glenn Ave offers 2 bedrooms, 1 bath, and 840 square feet of thoughtfully updated living space. Fresh paint inside and out and new flooring give the home a clean, welcoming feel, while many of the bigger-ticket improvements have already been taken care of. A new roof, gutters, and A/C were added in 2026, the windows are approximately five years old, and the home also has a newer furnace and water heater. Outside, the 0.32-acre lot offers a nice amount of breathing room, with a chain-link fenced yard and covered back deck for enjoying the outdoors. An attached 1-car garage adds everyday convenience, while the separate workshop/storage building with electricity provides a handy spot for projects, hobbies, or extra storage. Simple, comfortable, and nicely refreshed, this home has a lot to offer in an easy-to-maintain package
USD 140,000
5115 S Castlewood Drive
View photo
House · for sale
USD 689,900
USD 123/sq.ft
New
5115 S Castlewood Drive
Walker Ridge
· 5,586 sq.ft · 4 Bedrooms · 3 Baths · House
· Garden · Office room · Equipped kitchen · Cellar
Walker Ridge · 5,586 sq.ft · 4 Bedrooms · 3 Baths · House · Garden · Office room · Equipped kitchen · Cellar
5115 S. Castlewood Drive, Springfield, MOWelcome to this exceptional residence in Ravenwood South, offering more than 5,500 square feet of finished living space with a thoughtfully designed floor plan, generous room sizes, and inviting spaces for both everyday living and entertaining. The main level showcases a large family room, formal dining room, additional living area, and a well-appointed kitchen with granite countertops, a center island, and pantry. The laundry room is just off the kitchen with a front load washer and dryer that stay with the home. The main-level primary suite offers privacy and convenience, complemented by an additional bedroom and a private office just off the suite. Overlooking the backyard, the sunroom creates a peaceful setting for morning coffee or relaxing at the end of the day. The finished walkout basement expands the home's versatility with a family/game room, wet bar, and two additional bedrooms, including one currently enjoyed as a theater room. A fin
USD 689,900
1618 E Walnut Lawn Street
View photo
House · for sale
USD 199,900
USD 140/sq.ft
New
1618 E Walnut Lawn Street
Walker Ridge
· 1,421 sq.ft · 3 Bedrooms · 2 Baths · House
· Patio · Garden · Fireplace · Equipped kitchen
Walker Ridge · 1,421 sq.ft · 3 Bedrooms · 2 Baths · House · Patio · Garden · Fireplace · Equipped kitchen
The perfect place to call home! This move-in ready 3BR, 2 bath, all brick home located in Kickapoo school district offers two living rooms, fireplace, kitchen with updated appliances and spacious dining room. Bedrooms are generously sized and master bedroom offers bath with walk-in shower. Updates include new roof to be installed (November 2026), newer HVAC and newer luxury flooring throughout. Back yard is fenced and offers a spacious patio. Home is conveniently located near hospitals, shopping and dining
USD 199,900
2308 S Delaware Avenue
View photo
House · for sale
USD 184,900
USD 180/sq.ft
Updated
2308 S Delaware Avenue
Walker Ridge
· 1,023 sq.ft · 3 Bedrooms · 1 Bath · House
· Equipped kitchen
Walker Ridge · 1,023 sq.ft · 3 Bedrooms · 1 Bath · House · Equipped kitchen
Welcome to this beautifully updated 1963 ranch, ideally situated on a quiet, non-through street in one of Springfield's sought-after zip codes. Blending classic character with modern updates, this move-in-ready home is just minutes from shopping, dining, parks, medical facilities, & much more. Offering 3 bedrooms, 1 bathroom, & 1,031sq ft of living space, this thoughtfully updated home features original hardwood floors in the living room, hallway, & 2 bedrooms. The inviting living room includes a charming built-in bookcase. The spacious primary bedroom offers a walk-in closet. Fresh interior paint in Sherwin-Williams' 2026 Color of the Year, Natural Ground creates a warm and inviting atmosphere, while all-new millwork throughout provides a clean, cohesive finish. The custom kitchen, completed in 2026, features new cabinetry, countertops, and black appliances, offering modern style and functionality. A dedicated dining area provides the perfect space for everyday meals or entertaining,
USD 184,900
1855 S Virginia Avenue
View photo
House · for sale
USD 195,000
USD 111/sq.ft
New
1855 S Virginia Avenue
Walker Ridge
· 1,744 sq.ft · 4 Bedrooms · 1 Bath · House
Walker Ridge · 1,744 sq.ft · 4 Bedrooms · 1 Bath · House
If you've been searching for a home with character, space, and the opportunity to make it your own, this is one you won't want to miss! Nestled along a tree-lined street in an established Springfield neighborhood, this charming home offers 4 bedrooms, 1 bathrooms, and approximately 1,744 square feet of possibilities. From the classic exterior and welcoming curb appeal to the mature trees and spacious front lawn, this property has the kind of character that's hard to recreate. Inside, you'll find an opportunity to bring your own style and vision to life, whether you're looking for a place to call home, a renovation project, or your next investment. Conveniently located near Sunshine Street, Missouri State University, Mercy Hospital, shopping, dining, and everyday amenities, you'll love the accessibility of this central Springfield location. Priced at just $195,000 this property offers an opportunity to invest in a home with character and make it your own. Bring your ideas, imagine the p
USD 195,000
3154 E Colonial Street
View photo
House · for sale
USD 249,900
USD 190/sq.ft
New
3154 E Colonial Street
Walker Ridge
· 1,313 sq.ft · 3 Bedrooms · 2 Baths · House
· Garden · Parking
Walker Ridge · 1,313 sq.ft · 3 Bedrooms · 2 Baths · House · Garden · Parking
Welcome to 3154 E Colonial Street, Republic in the Liberty Place subdivision. This home sits on a corner lot of East Colonial Street and North Franklin Ave. You'll find a solidly built home that has been freshly painted and has recent updates. It's a perfect sized 3 bedrooms, 2 baths, with 1322 square feet of living space. It also has a spacious two car garage and a generous, fenced backyard. Roof was professionally replaced 3 years ago. Make you appointment today!
USD 249,900
109 W Aven Avenue
View photo
House · for sale
USD 319,900
USD 172/sq.ft
New
109 W Aven Avenue
Walker Ridge
· 1,851 sq.ft · 3 Bedrooms · House
· Garden · Office room · Equipped kitchen
Walker Ridge · 1,851 sq.ft · 3 Bedrooms · House · Garden · Office room · Equipped kitchen
Welcome home to this spacious 3-bedroom, 2-full-bath home in the heart of the highly sought-after city of Nixa! Offering approximately 2,056 square feet of living space on nearly half an acre, this single-level home provides the space, flexibility, and outdoor amenities you've been looking for. Inside, you'll find three separate living areas, giving you plenty of room to relax or entertain. The recently converted sunroom adds even more versatility, making an ideal home office, game room, man cave, hobby space, or additional living area. Recent updates to this space include a new roof over the sunroom portion, mini-split heating and cooling system, updated flooring, fresh paint, and new siding. Additional updates throughout the home include can lighting in the main living area, an updated tile shower and vanity in the guest bathroom, new luxury vinyl plank flooring in the kitchen and bathroom, and a new water heater. Step outside to enjoy the generously sized, fully fenced backyard feat
USD 319,900
1943 E Buena Vista Street
View photo
House · for sale
USD 369,000
USD 193/sq.ft
New
1943 E Buena Vista Street
Walker Ridge
· 1,905 sq.ft · 3 Bedrooms · 2 Baths · House
· Patio · Garden · Fireplace
Walker Ridge · 1,905 sq.ft · 3 Bedrooms · 2 Baths · House · Patio · Garden · Fireplace
GREAT layout in this Ravenwood South home boasting many updates, fresh paint inside and out and new roof, gutters and floors in 2024. You'll love the peaceful cul-de-sac street, two living areas plus a formal dining room, wood burning fireplace and great privacy fenced-in yard, with a large patio and a screened-in porch. You'll be close to everything good about south Springfield living. Shopping, restaurants, hospitals, YMCA and easy access to highways. This one is a rare beauty and ready to move into!
USD 369,000
5029 S Warren Avenue
View photo
House · for sale
USD 355,000
USD 130/sq.ft
5029 S Warren Avenue
Walker Ridge
· 2,713 sq.ft · 4 Bedrooms · 3 Baths · House
· Deck · Equipped kitchen · Parking
Walker Ridge · 2,713 sq.ft · 4 Bedrooms · 3 Baths · House · Deck · Equipped kitchen · Parking
Thoughtfully Updated, Meticulously Maintained, and Full of Possibilities! Welcome to a home where pride of ownership shines throughout! The owners have thoughtfully updated and meticulously maintained the home's major components, offering peace of mind and comfortable living for years to come. Major improvements include a new roof in 2026, new HVAC in 2021, a new water heater in 2022, new siding, an updated kitchen(new dishwasher going in), an updated primary bathroom, and a new garage door and opener. The main level features three bedrooms and inviting living spaces designed for everyday comfort. Step outside to enjoy the screened-in deck, the perfect spot for morning coffee, relaxing evenings, or entertaining friends and family. Adding to the home's appeal, the city owns the land behind the property, creating a more private, peaceful setting with a wonderful sense of being away from the hustle and bustle of the city. Enjoy the natural surroundings and keep an eye out for deer and oth
USD 355,000

Get email alerts

Don't miss out: be the first to know about new properties

The alert was correctly created

On subscribing you accept the conditions of use and the privacy policy
Alert
Receive new ads in your inbox
Save this search
Receive alerts for new listings

We'll send you an email when we have new properties for: "Properties for sale in Walker Ridge"

The alert was correctly created

Sunset Hills, Wilson C township Greene County Missouri
Marlborough Manor, Campbell No 2 township Greene County Missouri
Get email alerts and be the first to see new listings
Required field
On subscribing I accept the terms of the privacy policy
Perfect! You'll soon start receiving new listings via email
Alert
Receive an email when we have new ads for Properties for sale in Walker Ridge
Save this search
Filters

Bedrooms

Size (sq.ft)

sq.ft
sq.ft

Price

USD
USD

Property type

Bathrooms

Clear all filters
Receive notifications when new entries are published.