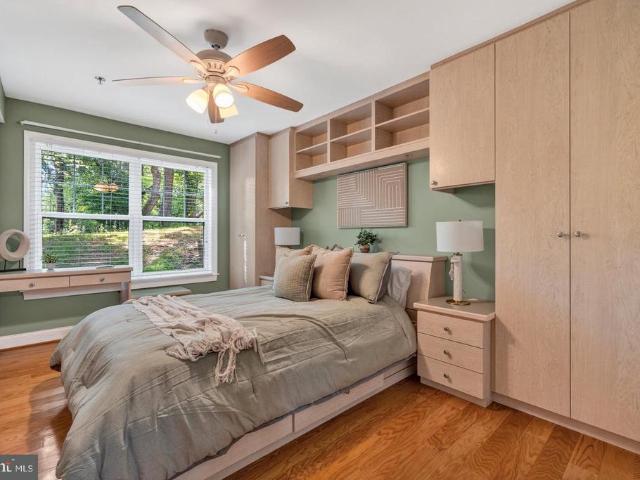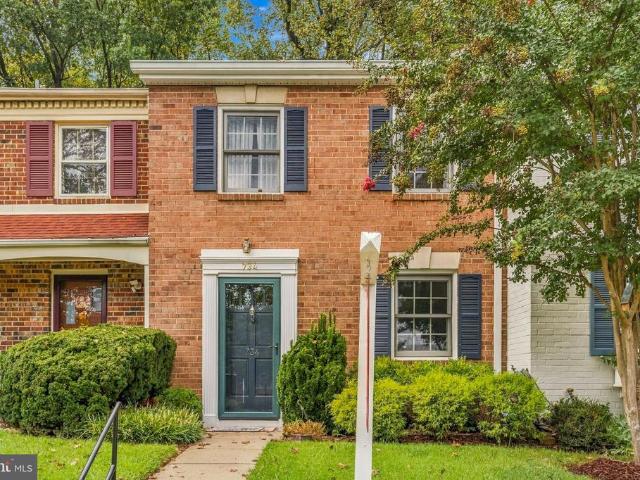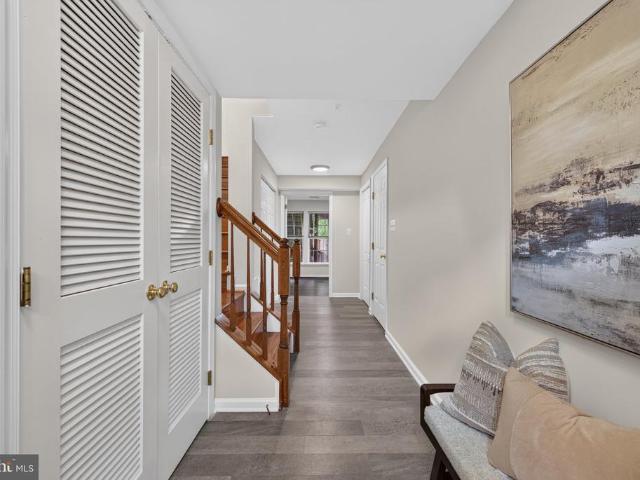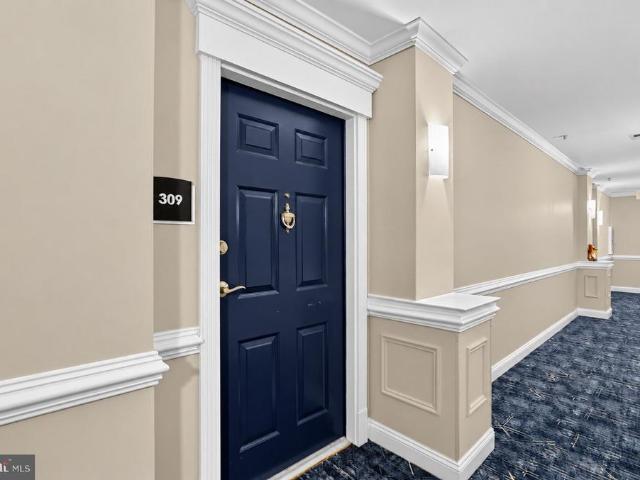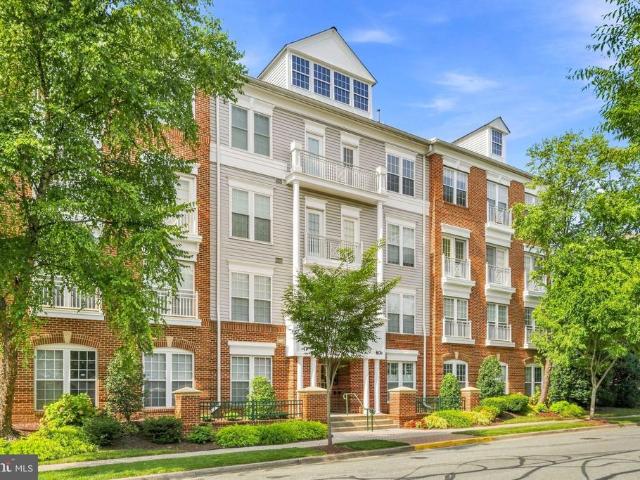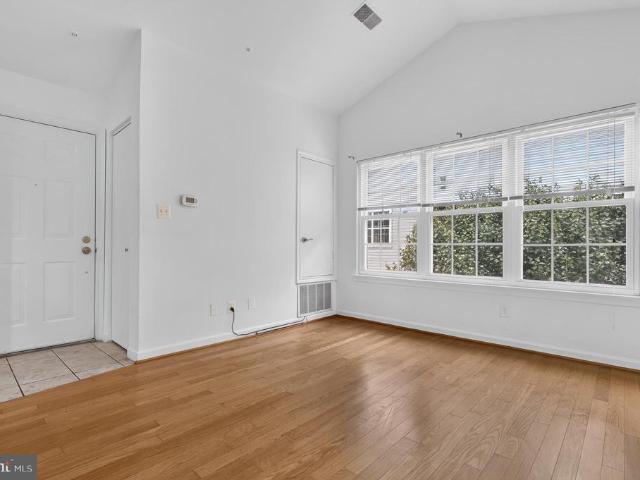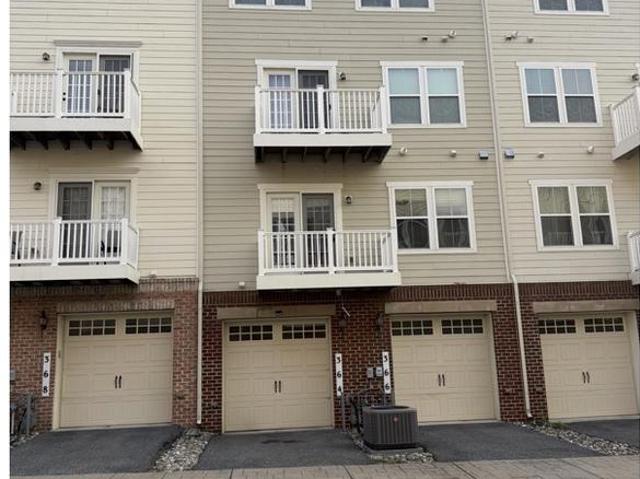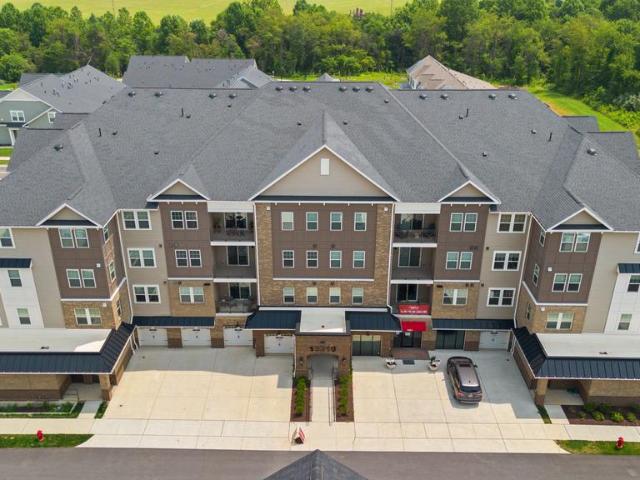
207 apartments for sale in Walkers Choice

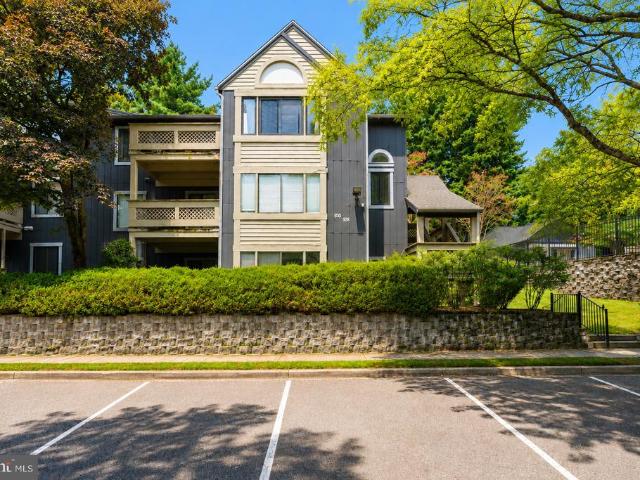
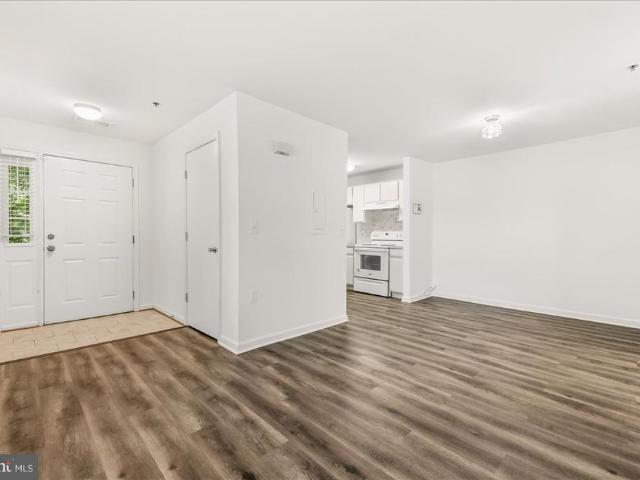
13757 Harvest Glen Way # A 5
View photo
Condo · for sale
USD 139,900
USD 236/sq.ft
13757 Harvest Glen Way # A 5
Walkers Choice
· 592 sq.ft · 1 Bedroom · 1 Bath · Condo
· Parking
Walkers Choice · 592 sq.ft · 1 Bedroom · 1 Bath · Condo · Parking
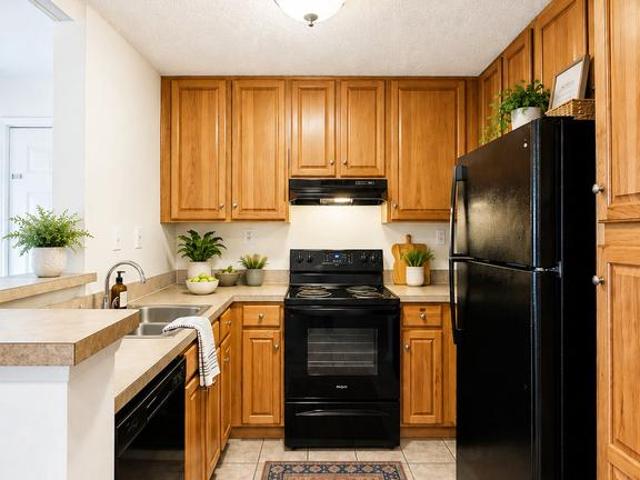
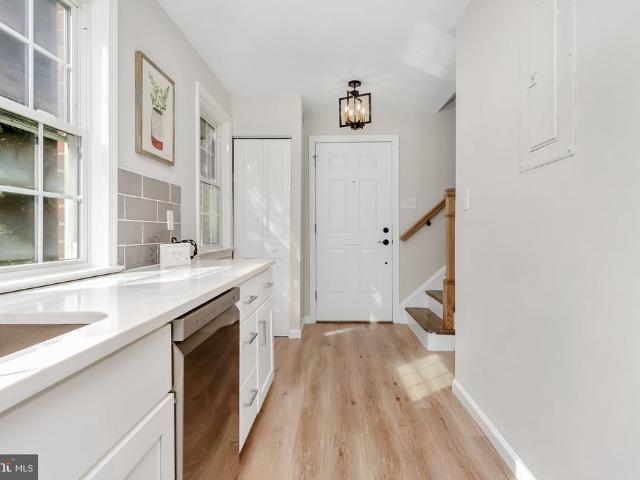
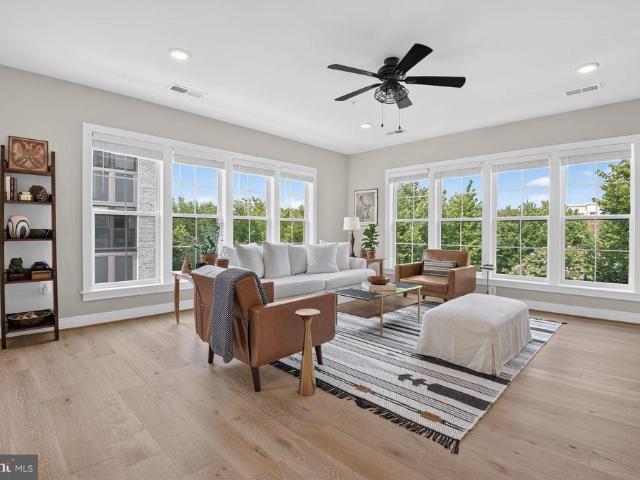
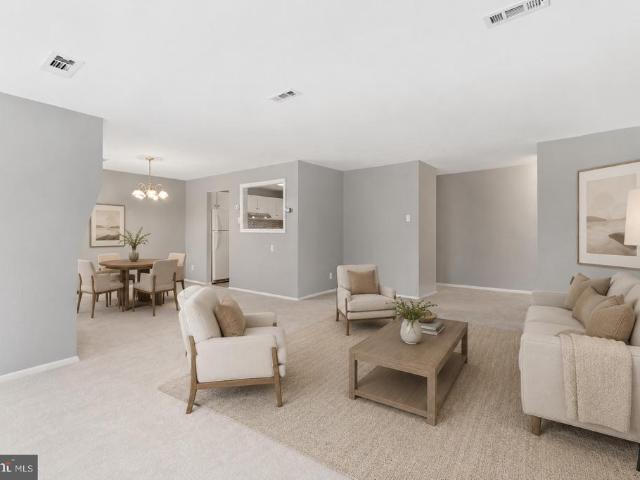
Welcome home to this beautifully refreshed one-bedroom, one-bath condo in the desirable Autumn Glen community of Germantown. Fresh, bright, and move-in ready, this home has just been updated with brand-new luxury vinyl plank flooring throughout, fresh paint from top to bottom, and a brand-new stove, giving the space a clean, refreshed feel from the moment you walk in. The thoughtfully designed layout makes great use of the space, with a comfortable living area, spacious bedroom, and an impressively large full bathroom. Whether youre purchasing your first home, downsizing, or simply looking for low-maintenance living, this home offers the perfect combination of comfort, convenience, and value. Even better, the unit includes two assigned parking spacesan incredible bonusalong with plenty of visitor parking throughout the community. Conveniently located near shopping, dining, parks, recreation, and major commuter routes, this home offers easy access to everything Germantown has to offer.
USD 139,900
790 Azalea Drive # 15 790
View photo
Condo · for sale
USD 417,900
USD 318/sq.ft
790 Azalea Drive # 15 790
Walkers Choice
· 1,313 sq.ft · 3 Bedrooms · 2 Baths · Condo
· Patio · Equipped kitchen
Walkers Choice · 1,313 sq.ft · 3 Bedrooms · 2 Baths · Condo · Patio · Equipped kitchen
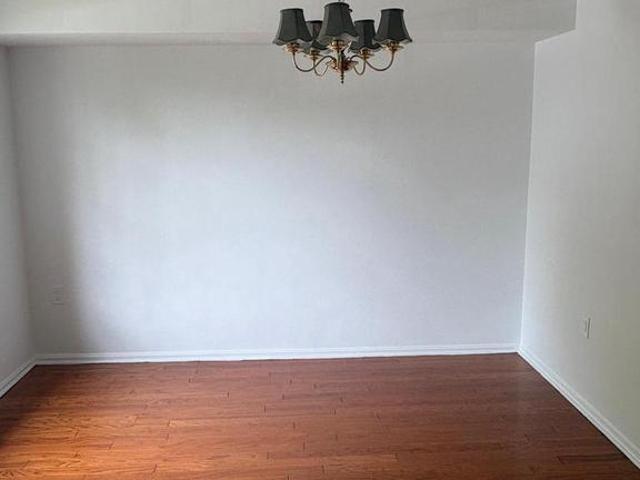
Back on the Market & your second chance. Well come Home to this lovely, well-priced three-bedroom home located in the wonderful Regent Square community! It is freshly painted throughout, and you'll love the beautiful wood floors in this spacious two-level residence. The main level welcomes you with a large living room, a separate dining room, a convenient half bath, and a bright kitchen equipped with gas cooking and ample cabinet storage. Plus, the living room opens through sliding doors to a peaceful patio facing a beautiful green area. Upstairs, you'll find a wonderful master bedroom with a full bath, two additional cozy bedrooms, and a hallway full bath. The property is located near Montgomery College, the Rockville Metro station, local parks, and I-270. It is truly a must-see!
USD 417,900
19520 Village Walk Drive # 3 202
View photo
Condo · for sale
USD 265,000
USD 397/sq.ft
19520 Village Walk Drive # 3 202
Walkers Choice
· 667 sq.ft · 1 Bedroom · 1 Bath · Condo
Walkers Choice · 667 sq.ft · 1 Bedroom · 1 Bath · Condo
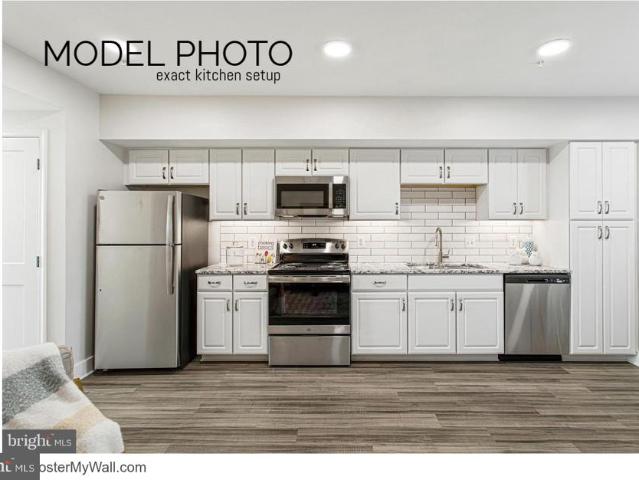
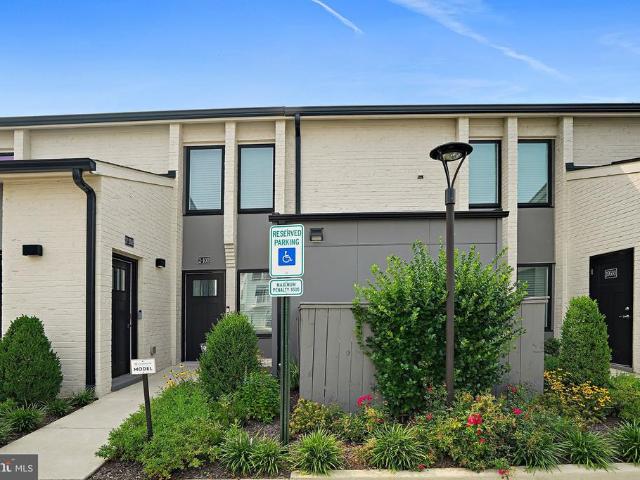
Welcome to this beautiful 1-bedroom, 1-bathroom top-level condominium, ideally located in the highly desirable Montgomery Village area of Maryland. Built in 2023, this home served as the model for the communitys 1-bedroom, 1-bathroom condominium homes, and it shows! Meticulously maintained and in excellent, move-in-ready condition, this residence offers the perfect combination of modern style, comfort, convenience, and location
USD 265,000
812 Quince Orchard Boulevard # T2
View photo
Condo · for sale
USD 150,000
USD 178/sq.ft
812 Quince Orchard Boulevard # T2
Walkers Choice
· 840 sq.ft · 1 Bedroom · 1 Bath · Condo
· Patio · Equipped kitchen · Parking
Walkers Choice · 840 sq.ft · 1 Bedroom · 1 Bath · Condo · Patio · Equipped kitchen · Parking
Welcome to this beautifully updated 1-bedroom, 1-bath condominium in the heart of Gaithersburg, offering stylish renovations, thoughtful storage solutions, and exceptional convenience. Fresh improvements include an updated kitchen (2026), updated bathrooms (2023 and 2026), and a newer HVAC system (2021), creating a move-in-ready home designed for comfortable everyday living. Inside, hardwood flooring flows throughout the bright and inviting main living areas. The updated kitchen features modern finishes and opens to a spacious living and dining area, ideal for relaxing or entertaining. The generous primary bedroom offers a walk-in closet, providing ample storage rarely found in a one-bedroom home. The updated bathroom showcases contemporary fixtures and finishes. Step outside to your private patio, complete with a dedicated storage locker for seasonal items, outdoor gear, and extra belongings. An assigned parking space conveniently located near the building makes coming and going effor
USD 150,000
20412 Shore Harbour Drive # 7 P
View photo
Condo · for sale
USD 389,000
USD 219/sq.ft
20412 Shore Harbour Drive # 7 P
Walkers Choice
· 1,776 sq.ft · 2 Bedrooms · 3 Baths · Condo
· Balcony · Parking
Walkers Choice · 1,776 sq.ft · 2 Bedrooms · 3 Baths · Condo · Balcony · Parking
Waterfront! Nestled within the serene luxury of lakeside living in this exquisite large 2 level, 2 bedroom 3 bathroom unit offers a luxurious lifestyle defined by its stunning water views and quiet surroundings, Large 1,780 sq ft. Living space. Bright unit with balconly over looking the lake and tree. The open concept interior features dramatic sunny high vaulted ceiling with big window to view lake from living room, large loft with 2 sky lights, Newly painted, walk in closet, gas cooking, assigned parking. Resort style living at its best! Enjoy morning lakeside walking trails right outside your back stair and vibrant sunsets from your private balcony. Paved trails, tennis, swimming, fishing, jogging, walking, ect. This rare home perfectly blends modern luxury with a serene, vacation-like backdrop. Must See!
USD 389,000
201 High Gables Drive # 408
View photo
Condo · for sale
USD 425,000
USD 284/sq.ft
201 High Gables Drive # 408
Walkers Choice
· 1,496 sq.ft · 2 Bedrooms · 2 Baths · Condo
· Fireplace · Equipped kitchen · Parking · Lift
Walkers Choice · 1,496 sq.ft · 2 Bedrooms · 2 Baths · Condo · Fireplace · Equipped kitchen · Parking · Lift
Welcome to this exceptional penthouse residence in an elevator buildingone of the few units that includes a private garage! Freshly painted with new carpet, this spacious home offers a wonderful open floor plan with split bedrooms for added privacy. The enormous Living Room and Dining Room feature beautiful hardwood flooring, crown molding and a gas fireplace, with recessed lighting enhancing the Dining Room. The spacious center-island Kitchen offers 42' white European-style cabinetry, hardwood flooring, a gas range and a large breakfast area with ceiling fan. An adjoining Family Room is highlighted by fabulous windows that fill the space with natural light. The generous Primary Suite features two walk-in closets with custom organizers and a private Primary Bath with a large walk-in shower with glass enclosure and double vanity. The spacious second Bedroom includes a ceiling fan and closet with custom organizers. The Hall Bath features ceramic tile flooring, a large vanity and tub/show
USD 425,000
13209 Dairymaid Drive # 34
View photo
Condo · for sale
USD 210,000
USD 165/sq.ft
13209 Dairymaid Drive # 34
Walkers Choice
· 1,270 sq.ft · 2 Bedrooms · 2 Baths · Condo
· Patio · Equipped kitchen · Swimming pool
Walkers Choice · 1,270 sq.ft · 2 Bedrooms · 2 Baths · Condo · Patio · Equipped kitchen · Swimming pool
Welcome to comfortable everyday living in the heart of Germantown at 13209 Dairymaid Dr #34. Step inside to a spacious living room designed for relaxing, gathering, and personalizing to fit your lifestyle. The generously sized kitchen provides ample room for cooking, meal prep, and daily dining. The primary bedroom serves as a cozy retreat, highlighted by two walk-in closets for optimized organization and storage. Outside, your private patio extends the living areaideal for morning coffee or unwinding in the evening. Residents also enjoy Heritage Green community amenities, including an outdoor swimming pool, fitness center, and clubhouse access. This location keeps everyday essentials and entertainment right around the corner. You are just minutes from everyday shopping, dining, and groceries at Clopper Mill Village, Kingsview Village Center, Germantown Town Center, and Wegmans. Outdoor enthusiasts will appreciate quick access to scenic trails and recreation at Seneca Creek State Park,
USD 210,000
263 Community Center Avenue # 263
View photo
Condo · for sale
USD 529,900
USD 184/sq.ft
263 Community Center Avenue # 263
Walkers Choice
· 2,874 sq.ft · 3 Bedrooms · 2 Baths · Condo
· Swimming pool · Equipped kitchen · Parking
Walkers Choice · 2,874 sq.ft · 3 Bedrooms · 2 Baths · Condo · Swimming pool · Equipped kitchen · Parking
Welcome to this spacious 2,883 sq. Ft. luxury home in the desirable Parkland community of Gaithersburg, MD. This beautiful 3-bedroom, 2.5-bathroom home offers comfort, style, and convenient access to everything you need. Home Highlights: Approximately 2,900 sq. Ft. of living space, with spacious 3 bedrooms and 2.5 bathrooms. Beautiful brick front with a private garage. Large, inviting room. Upgraded kitchen with granite countertops and new stainless-steel appliances Spacious primary bedroom with two walk-in closets, primary bathroom featuring dual granite vanity sinks, relaxing Jacuzzi tub, and beautiful flooring throughout. Plenty of space for family living and entertaining Parkland Community Amenities: Residents enjoy access to a community pool, tennis courts, and childrens playground, offering great opportunities for recreation and family fun. Excellent Location: Conveniently located in Gaithersburg, Maryland, with easy access to I-270, making commuting and traveling to nearby areas
USD 529,900
110 Chevy Chase Street # 406
View photo
Condo · for sale
USD 900,000
USD 330/sq.ft
110 Chevy Chase Street # 406
Walkers Choice
· 2,723 sq.ft · 3 Bedrooms · 3 Baths · Condo
· Office room · Sauna · Gym · Balcony · Fireplace · Equipped kitchen · Parking · Lift
Walkers Choice · 2,723 sq.ft · 3 Bedrooms · 3 Baths · Condo · Office room · Sauna · Gym · Balcony · Fireplace · Equipped kitchen · Parking · Lift
Spacious top-floor 3-bedroom, 3-full-bath condo offering over 2,700 sq. Ft. of living space plus a garage in the heart of the Kentlands. Located in a secure elevator building, this home offers generous room sizes, flexible living spaces, and two balconies. The fully renovated kitchen features marble tile flooring, 42-inch cabinetry, abundant counter space, a large center island, recessed lighting, and a built-in microwave. The bright family room opens from the kitchen and features a gas fireplace. The dining area features bamboo hardwood flooring. The home features two primary suites, including one with two spacious walk-in closets and a renovated en-suite bath with dual vanities and a separate shower. A sauna can also convey. A separate den/office/gym provides additional flexible living space. Additional features include a separate laundry room, fresh paint, two balconies, three full baths, elevator access, and garage parking. Pets are welcome. Enjoy the Kentlands lifestyle with shopp
USD 900,000
13200 Orsay Street # 2601
View photo
Condo · for sale
USD 429,900
USD 226/sq.ft
13200 Orsay Street # 2601
Walkers Choice
· 1,894 sq.ft · 3 Bedrooms · 3 Baths · Condo
· Equipped kitchen
Walkers Choice · 1,894 sq.ft · 3 Bedrooms · 3 Baths · Condo · Equipped kitchen
Buyers financing fell through. Back on the market! Nestled in the charming GALLERY PARK community, this exquisite end-of-row townhouse offers a perfect blend of modern elegance and comfortable living. Built in 2014, this Colonial-style residence boasts 1,901 square feet of thoughtfully designed space, ideal for both relaxation and entertaining. The heart of the home is the spacious kitchen, featuring upgraded countertops, an island for casual dining, and an eat-in area that invites morning coffee and leisurely meals. Equipped with high-end appliances, including a sleek refrigerator, a powerful stove, a convenient microwave, a dishwasher, and a washer and dryer, this kitchen is a culinary enthusiast's dream. The home offers three generously sized bedrooms, each designed to provide a serene retreat. The primary suite is a true sanctuary, complete with an en-suite bathroom that showcases luxurious finishes and ample space for relaxation. With three full bathrooms and an additional half ba
USD 429,900
936 Windbrooke Drive
View photo
Condo · for sale
USD 269,900
USD 208/sq.ft
936 Windbrooke Drive
Walkers Choice
· 1,292 sq.ft · 2 Bedrooms · 1 Bath · Condo
Walkers Choice · 1,292 sq.ft · 2 Bedrooms · 1 Bath · Condo
Welcome to 936 Windbrooke Dr! This inviting residence offers a comfortable opportunity in a convenient Gaithersburg location. Enjoy a pleasant view of the community pool, along with access to the communitys outdoor poolperfect for relaxing and enjoying the warmer months. Inside, youll find a practical layout with comfortable living spaces and plenty of potential to make the home your own. Located in the established Windbrooke community, this home offers convenient access to shopping, dining, parks, major commuter routes, and everyday conveniences. Whether youre a first-time buyer or looking to downsize, 936 Windbrooke Dr offers a wonderful opportunity to enjoy comfortable living in Montgomery County. Come see the possibilities and make this home your own!
USD 269,900
9900 Boysenberry Way # 270 6
View photo
Condo · for sale
USD 215,000
USD 266/sq.ft
9900 Boysenberry Way # 270 6
Walkers Choice
· 807 sq.ft · 2 Bedrooms · 1 Bath · Condo
· Garden · Gym · Swimming pool · Parking
Walkers Choice · 807 sq.ft · 2 Bedrooms · 1 Bath · Condo · Garden · Gym · Swimming pool · Parking
Tired of mowing, shoveling snow, and surprise bills? This beautiful 2 bedroom, 1 bath condo with excellent hardwood floors is truly lock-and-leave living. Why you will love it: Beautiful hardwood floors throughout. Excellent condition Bright 2 bedroom layout. 817 sq ft, no interior steps 1 assigned parking #252 + extra guest parking Low Montgomery County taxes: Only $1,481/year HOA $591/month INCLUDES EVERYTHING (This is why HOA is worth it): Water, Sewer, Trash, Snow Removal, Building Insurance, Exterior Maintenance, Lawn/Garden Care, Pool, Tennis Courts, Fitness Center/Gym, Playground, Common Grounds + Reserve Fund. You pay electric only! Location: 3 minutes to Rio Washingtonian Center, shopping, restaurants Near Shady Grove Metro, 270, hospitals Quiet Breckenridge community with trees and garden Perfect for first-time buyer, busy professional, or retiree who wants no maintenance. Similar units rented for $1,700/mo. Own for less! Seller motivated. Offering credit toward HOA. Come see
USD 215,000
9917 Forest View Place
View photo
Condo · for sale
USD 320,000
USD 247/sq.ft
9917 Forest View Place
Walkers Choice
· 1,292 sq.ft · 4 Bedrooms · 2 Baths · Condo
Walkers Choice · 1,292 sq.ft · 4 Bedrooms · 2 Baths · Condo
Spacious 4-bedroom, 2.5-bath end-unit townhouse in Montgomery Village, Maryland. Conveniently located near the community pool, parks, and walking paths throughout the neighborhood. The home offers plenty of living space and is ideally suited for a family looking for a comfortable affordable house. Trash, snow removal, and security, service is included in HOA
USD 320,000
433 Christopher Avenue # 87
View photo
Condo · for sale
USD 205,000
USD 219/sq.ft
433 Christopher Avenue # 87
Walkers Choice
· 936 sq.ft · 1 Bedroom · 1 Bath · Condo
· Office room · Equipped kitchen · Parking
Walkers Choice · 936 sq.ft · 1 Bedroom · 1 Bath · Condo · Office room · Equipped kitchen · Parking
Welcome to this beautifully maintained 1-bedroom, 1-bathroom condo in the heart of Montgomery Village. Bright, airy, and thoughtfully laid out, this home offers an open-concept floor plan with spacious living areas, recessed lighting, and plenty of natural light throughout. The updated kitchen features an eat-in area and opens to the main living space, making it easy to cook, dine, and entertain. Just off the kitchen is a flexible den area that works perfectly as a home office, reading nook, or additional living space. The generously sized bedroom offers plenty of room and features a walk-in closet, while the large bathroom provides excellent space and functionality. Storage is a major plus here, with good closet space inside the unit as well as a private storage closet located directly next to the condo. The home also features a newer washer and dryer for added convenience. Outside, there is ample parking available in the community lot, making parking easy for both residents and guest
USD 205,000
536 Azalea Drive # 43 536
View photo
Condo · for sale
USD 536,000
USD 311/sq.ft
536 Azalea Drive # 43 536
Walkers Choice
· 1,722 sq.ft · 4 Bedrooms · 2 Baths · Condo
· Fireplace · Equipped kitchen
Walkers Choice · 1,722 sq.ft · 4 Bedrooms · 2 Baths · Condo · Fireplace · Equipped kitchen
This beautifully renovated home features a brick exterior, over 1700 sf of living space, and an array of thoughtful upgrades for the discerning buyer. Everything in this home is NEW, NEW, NEW! No detail has been spared in creating this exceptional gem in the highly desirable Regents Square community. With charming curb appeal and plentiful updates throughout, the main level features an open floor plan designed for both entertaining and everyday living. An expanded, renovated kitchen with over 17' of quartz countertops, hand-made Spanish tile backsplash, ample cabinetry, pantry storage, and high-end stainless-steel, fingerprint resistant LG appliances. The bright, functional kitchen opens naturally to the dining and living areas, enhanced by dimmable LED fixtures, Bluetooth speaker with lighting, foyer chandelier, fresh paint, new LVP flooring throughout, and a convenient powder room with new vanity, toilet, and LED lighting. Cozy up to the wood burning fireplace in the bonus sitting ro
USD 536,000
501 Hungerford Drive # P79
View photo
Condo · for sale
USD 238,000
USD 280/sq.ft
501 Hungerford Drive # P79
Walkers Choice
· 850 sq.ft · 1 Bedroom · 1 Bath · Condo
· Gym · Balcony · Parking · Swimming pool
Walkers Choice · 850 sq.ft · 1 Bedroom · 1 Bath · Condo · Gym · Balcony · Parking · Swimming pool
Huge price reduction! *. 2 Garage Space + Large Storage Unit. *. Brilliant Plaza level unit w/convenient access at the popular Fitz at Rockville Town Center. SOUTH facing balcony looking out to open field with green bushes for utmost privacy. Open and bright rooms with gleaming CEREMIC TILE FLOORS throughout, updated bath with glass door WALK-IN SHOWER, flex-use BONUS ROOM, full size side-by-side washer & dryer. Building amenities include swimming pool, gym, party room with billiard and ping-pong tables, theater room, and bike storage. Pet Friendly! Condo fee covers FIOS Internet and cable! Walk to Metro & Rockville town center, grocery stores, shops, restaurants, movie theater, library, weekend farmer's market. Easy commute to NIH or DC, minutes to I-270
USD 238,000
9717 Winery Court # 9717
View photo
Condo · for sale
USD 199,000
USD 302/sq.ft
9717 Winery Court # 9717
Walkers Choice
· 657 sq.ft · 1 Bedroom · 1 Bath · Condo
· Equipped kitchen
Walkers Choice · 657 sq.ft · 1 Bedroom · 1 Bath · Condo · Equipped kitchen
This is an MPDU property. Potential buyers must meet MPDU requirements. Please contact listing agents for more information. Welcome to Meadow Ridge Villas, a welcoming 62+ community offering comfortable, low-maintenance living in a serene setting. This spacious one-bedroom, one-bath condo features convenient ground-level entry and easy single-level living. The open floor plan connects the kitchen, dining, and living areas, creating a bright and inviting space. The kitchen offers granite countertops, updated appliances, and a space for a breakfast table, ideal for casual meals or entertaining. The spacious bedroom includes a walk-in closet with ample storage, while ceiling fans throughout add year-round comfort. Enjoy beautifully maintained grounds, walking paths, and inviting common areas that encourage connection and an active lifestyle. The association fee includes trash removal and exterior maintenance for added convenience. Built in 2005 and thoughtfully maintained, this home offer
USD 199,000
18110 Chalet Drive # 12 204
View photo
Condo · for sale
USD 245,000
USD 232/sq.ft
18110 Chalet Drive # 12 204
Walkers Choice
· 1,055 sq.ft · 2 Bedrooms · 2 Baths · Condo
· Equipped kitchen · Swimming pool
Walkers Choice · 1,055 sq.ft · 2 Bedrooms · 2 Baths · Condo · Equipped kitchen · Swimming pool
Beautiful second-level condo featuring 2 bedrooms and 2 full bathrooms with abundant natural light and thoughtfully designed open living spaces. Freshly painted throughout, this move-in-ready home features brand-new stainless steel kitchen appliances, including an electric Oven-range, refrigerator, microwave, and dishwasher, along with elegant quartz countertops. Both bathrooms have been updated, and hardwood flooring runs throughout the entire unit. Enjoy the communitys fantastic amenities, including a swimming pool and fitness center. Ideally combining style, comfort, and functionality, this home is truly move-in ready and waiting for you!
USD 245,000
9743 Winery Court
View photo
Condo · for sale
USD 349,000
USD 261/sq.ft
9743 Winery Court
Walkers Choice
· 1,335 sq.ft · 2 Bedrooms · 2 Baths · Condo
· Equipped kitchen
Walkers Choice · 1,335 sq.ft · 2 Bedrooms · 2 Baths · Condo · Equipped kitchen
Investors & care providers take note! This community may offer a unique opportunity for housing serving dependent adults or individuals with disabilities, as qualifying residents may not be required to meet the 62+ age requirement. Buyer to verify community eligibility, licensing, occupancy, and permitted use. This elegant 2-bedroom, 2-bathroom unit, built in 2005, offers a harmonious blend of luxury and comfort, perfect for discerning residents seeking a refined living experience. Step inside to find an open floor plan that seamlessly integrates the gourmet kitchen, dining, and living areas, creating an inviting space for both relaxation and entertaining. The kitchen boasts upgraded countertops and modern appliances, ideal for culinary enthusiasts. Natural light floods the space through thoughtfully placed windows, enhancing the warm ambiance. Retreat to the primary suite, featuring a spacious walk-in closet and a luxurious bathroom with a walk-in shower, designed for both convenience
USD 349,000
734 Azalea Drive # 11 734
View photo
Condo · for sale
USD 369,500
USD 343/sq.ft
734 Azalea Drive # 11 734
Walkers Choice
· 1,076 sq.ft · 2 Bedrooms · 1 Bath · Condo
· Patio · Equipped kitchen
Walkers Choice · 1,076 sq.ft · 2 Bedrooms · 1 Bath · Condo · Patio · Equipped kitchen
Beautifully renovated 2-bedroom, 1.5-bath townhome condo in sought-after regent square, minutes from rockville town center & metro! This move-in-ready home has been thoughtfully updated throughout and offers the perfect combination of style, comfort, and convenience. The bright main level features an open living and dining area with hardwood flooring and a powder room. The beautiful kitchen also have a laundry. An oversized sliding glass door opens to a private, partially fenced slate patio with attractive plantings, creating a wonderful space for relaxing, gardening, or outdoor entertaining. Upstairs two spacious bedrooms, a full bath, linen storage. The generous primary bedroom offers a wall of closets. Ideally located in the Regent Square community near Rockville Town Center, Metro, public transportation, shopping, dining, parks, and I-270. Beautifully renovated, move-in ready, and close to everything Rockville has to offer!
USD 369,500
13121 Rosebay
View photo
Condo · for sale
USD 475,000
USD 247/sq.ft
13121 Rosebay
Walkers Choice
· 1,916 sq.ft · 4 Bedrooms · 2 Baths · Condo
· Equipped kitchen
Walkers Choice · 1,916 sq.ft · 4 Bedrooms · 2 Baths · Condo · Equipped kitchen
Welcome to this beautifully maintained and thoughtfully updated three-level townhome offering four bedrooms, two full bathrooms, and one-half bathroom, with a versatile layout designed for comfortable everyday living and entertaining. Freshly painted throughout in 2026 and featuring updated light fixtures, this home is truly move-in ready. The main level welcomes you with impressive 9-foot ceilings, beautiful hardwood floors, and an open-concept design that seamlessly connects the living and dining areas with the updated kitchen. The kitchen was renovated in 2022 and features stainless steel appliances, quartz countertops, and a stylish tile backsplash, creating a modern and inviting space for preparing meals and gathering with family and friends. Upstairs, the spacious bedroom level provides comfortable accommodations, including a primary suite with a beautifully updated bathroom. The primary bathroom was fully renovated in 2018 and features a large walk-in shower. The additional full
USD 475,000
9405 Blackwell Road # 309
View photo
Condo · for sale
USD 499,900
USD 357/sq.ft
9405 Blackwell Road # 309
Walkers Choice
· 1,399 sq.ft · 2 Bedrooms · 2 Baths · Condo
· Office room · Balcony · Fireplace · Equipped kitchen · Lift · Parking
Walkers Choice · 1,399 sq.ft · 2 Bedrooms · 2 Baths · Condo · Office room · Balcony · Fireplace · Equipped kitchen · Lift · Parking
Beautifully maintained 2BR/2BA condo offering a spacious, open-concept layout filled with natural light. The inviting living area features a cozy fireplace, crown molding, and large windows, creating a warm and comfortable space for everyday living and entertaining. The open kitchen overlooks the main living area and features granite countertops, stainless steel appliances, ample cabinetry, and a convenient breakfast bar. Step outside to the private balcony, offering additional space to relax and enjoy the outdoors. The spacious primary suite is a standout, featuring a custom walk-in closet and private en-suite bath with a dual-sink vanity, soaking tub, and separate walk-in shower. A generously sized second bedroom and full bath provide additional flexibility for guests, a home office, or everyday living. Enjoy the convenience of secure building access and elevator service. Resident parking available throughout the community, including access to the Fallsgrove resident-only gated parki
USD 499,900
210 Decoverly Drive # 310
View photo
Condo · for sale
USD 699,000
USD 481/sq.ft
210 Decoverly Drive # 310
Walkers Choice
· 1,453 sq.ft · 2 Bedrooms · 2 Baths · Condo
· Equipped kitchen · Parking · Swimming pool
Walkers Choice · 1,453 sq.ft · 2 Bedrooms · 2 Baths · Condo · Equipped kitchen · Parking · Swimming pool
Seller will pay 12 months of condo fees for an acceptable, ratified contract by 9/30. Welcome to this exquisite and rarely available corner unit, 2 bedroom and 2 full bath condo. Featuring abundant sunlight in an expansive living space. An open concept layout with modern kitchen perfect for entertaining that features large island, gas cooktop, wall oven and ample storage. Primary suite features a large, upgraded walk-in closet and spacious, decorative spa style bath with majestic walk-in shower. Enjoy the convenience of condo living with in-unit laundry and enjoy the amenities of a thriving community with pool, tennis courts, and community center all included in the monthly fee. Conveniently located within walking distance to downtown Crown restaurants and shopping. Assigned garage parking space and pet friendly community
USD 699,000
19510 Village Walk Drive # 2 102
View photo
Condo · for sale
USD 275,000
USD 186/sq.ft
Updated
19510 Village Walk Drive # 2 102
Walkers Choice
· 1,475 sq.ft · 3 Bedrooms · 2 Baths · Condo
· Equipped kitchen · Parking
Walkers Choice · 1,475 sq.ft · 3 Bedrooms · 2 Baths · Condo · Equipped kitchen · Parking
Drastic reduction. Bank needs an offer. *. Short sale subject to third-party/lender approval. *. Aggressively priced to generate immediate market activity and facilitate a timely short-sale transaction. ONE LENDER ONLY Having only one lien/lender should help streamline the short-sale review and approval process. Sale being negotiated by professional Short Sale Negotiator. Current tax assessment is in review to be reduced in January 27' Seldom available in this community Main Level 3. Bedroom, 2. Bath Updated Condo. Conveniently located adjacent to Montgomery Village Shopping Center with retail, restaurants & services galore, all at your doorstep! Designer finishes throughout to include Granite Countertops, Stainless Appliances, Luxury Vinyl Plank Floors, Large Kitchen with Island, White Cabinets, Subway Kitchen Backsplash, LED Lighting and much more. Two Assigned Parking Spaces right outside your door
USD 275,000
9240 Bridle Path Lane # G
View photo
Condo · for sale
USD 245,000
USD 255/sq.ft
9240 Bridle Path Lane # G
Walkers Choice
· 958 sq.ft · 2 Bedrooms · 1 Bath · Condo
· Patio · Equipped kitchen
Walkers Choice · 958 sq.ft · 2 Bedrooms · 1 Bath · Condo · Patio · Equipped kitchen
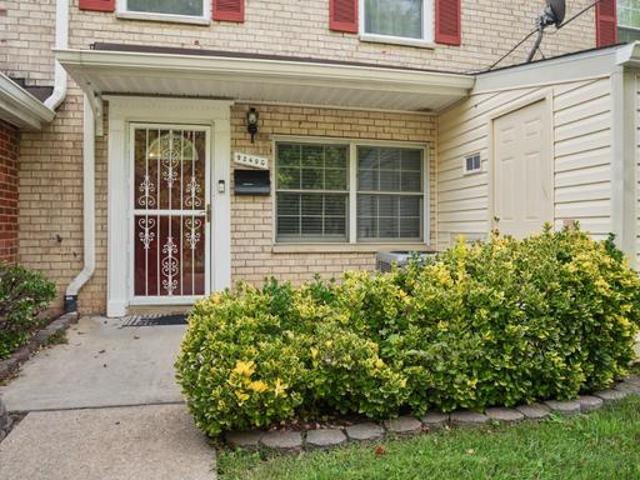
Welcome home to this beautifully maintained 2-bedroom, 1.5-bath condo in the Whiskey Bottom South community of Howard County! This home has been lovingly cared for and is truly move-in ready. The main level offers a comfortable and functional layout with a spacious living area, dining space, kitchen, half bath and convenient in-unit laundry. Upstairs you'll find two well-sized bedrooms and a full bath. Enjoy your private outdoor patio and the peaceful, tree-lined surroundings. Conveniently located near major commuter routes, shopping, dining and everyday conveniences. Whether you're a first-time buyer, downsizing or simply looking for a low-maintenance home, this property is ready for its next owner. Schedule your showing today!
USD 245,000
18927 Mills Choice Road # 6
View photo
Condo · for sale
USD 190,000
USD 169/sq.ft
18927 Mills Choice Road # 6
Walkers Choice
· 1,119 sq.ft · 2 Bedrooms · 2 Baths · Condo
· Parking
Walkers Choice · 1,119 sq.ft · 2 Bedrooms · 2 Baths · Condo · Parking
Welcome to 18927 Mills Choice Rd #6 in Gaithersburg, a bright top-level two-bedroom, two-bath condo that offers comfort, simplicity, and incredible value in Montgomery County. Freshly painted and move-in ready, this home feels welcoming the moment you walk in. The top-floor location brings in natural light and added privacy, creating a peaceful space to unwind after a long day. The layout offers comfortable living and dining areas that make everyday life easy, whether you're relaxing at home or having friends over. One of the standout benefits here is the condo fee that includes all utilities, giving you the convenience of predictable monthly expenses and less to worry about. Outside, you'll find 2 assigned parking spaces, plenty of visitor parking and a location that puts everything within reach. Youre just minutes from shopping, grocery stores, restaurants, parks, and everyday conveniences, with quick access to major commuter routes like I-270, making daily life simple and connected.
USD 190,000
804 Grand Champion Drive # 10 303
View photo
Condo · for sale
USD 469,900
USD 320/sq.ft
804 Grand Champion Drive # 10 303
Walkers Choice
· 1,464 sq.ft · 2 Bedrooms · 2 Baths · Condo
· Equipped kitchen
Walkers Choice · 1,464 sq.ft · 2 Bedrooms · 2 Baths · Condo · Equipped kitchen
Location, lifestyle & low-maintenance luxury! Welcome to 804 Grand Champion Drive, Unit 303 a beautifully updated 2-bedroom, 2-full-bath condominium in the highly desirable King Farm community of Rockville. This is the kind of home that truly offers it all: stylish, move-in-ready interiors, extensive community amenities, exceptional convenience, and a location that puts shopping, dining, recreation, transportation and the Nations Capital within easy reach. Step inside and immediately appreciate the gleaming hardwood floors, soaring ceilings and inviting open feel. The spacious living and dining areas provide an ideal setting for both everyday living and entertaining, with a formal dining area that adds an elegant touch. The kitchen is ready for its next owner with brand-new stainless-steel appliances, combining modern style with everyday functionality. Both bedrooms offer comfortable retreats, while the two full bathrooms provide flexibility and convenience. Relax in the soaking tub or
USD 469,900
18516 Boysenberry Drive # 210
View photo
Condo · for sale
USD 159,900
USD 260/sq.ft
18516 Boysenberry Drive # 210
Walkers Choice
· 614 sq.ft · 1 Bedroom · 1 Bath · Condo
· Equipped kitchen · Swimming pool
Walkers Choice · 614 sq.ft · 1 Bedroom · 1 Bath · Condo · Equipped kitchen · Swimming pool
Limited time offer. $3,000 buyer credit for full price contract. Welcome to 18516 Boysenberry Drive, Unit #210, where comfort, convenience, and style come together in this spacious top-floor one-bedroom, one-bath condominium. Filled with natural light, this inviting home features an abundance of windows that frame peaceful treetop views, creating a bright and airy atmosphere. Gleaming hardwood floors flow throughout the home, while soaring cathedral ceilings add volume and character to the living space. The well-appointed kitchen offers ample cabinetry and workspace, making meal preparation a breeze. A conveniently located laundry closet sits just outside the full bath, adding to the home's thoughtful layout. Enjoy all the benefits of this desirable community, including a refreshing outdoor pool. Ideally located, you'll have easy access to shopping, restaurants, parks, and major commuter routes, making everyday living both convenient and enjoyable. Whether you're a first-time buyer, do
USD 159,900
364 Urban Avenue # 364
View photo
Condo · for sale
USD 536,900
USD 288/sq.ft
364 Urban Avenue # 364
Walkers Choice
· 1,862 sq.ft · 3 Bedrooms · 2 Baths · Condo
· Patio · Equipped kitchen · Swimming pool
Walkers Choice · 1,862 sq.ft · 3 Bedrooms · 2 Baths · Condo · Patio · Equipped kitchen · Swimming pool
Welcome home to 364 Urban Ave, Gaithersburg, MD 20878! Nestled in one of Gaithersburgs most desirable communities, this beautifully maintained home offers the perfect blend of style, comfort, and convenience. Featuring a bright, open-concept layout, spacious living areas, and thoughtfully designed finishes throughout, this home is ideal for both everyday living and entertaining. The well-appointed kitchen flows seamlessly into the main living space, while generously sized bedrooms provide comfortable retreats. The primary suite offers a private oasis with ample closet space and an en-suite bath. Enjoy outdoor living with a private patio/backyardperfect for relaxing, dining, or hosting family and friends. Conveniently located near shopping, dining, parks, major commuter routes, and top local amenities, this home offers the best of Montgomery County living. Amenities include an outdoor pool, 3 tot lots, tennis court, club house, fitness center and meeting room. Walkable to The Shops @ Sp
USD 536,900
13210 Petrel Street # 3405
View photo
Condo · for sale
USD 485,000
USD 317/sq.ft
13210 Petrel Street # 3405
Walkers Choice
· 1,528 sq.ft · 2 Bedrooms · 2 Baths · Condo
· Equipped kitchen
Walkers Choice · 1,528 sq.ft · 2 Bedrooms · 2 Baths · Condo · Equipped kitchen
Why wait for new construction when the upgrades have already been selected, installed, and are ready for you to enjoy? Welcome to this beautifully maintained Clifton Model at Gatherings at Cabin Branch, a sought-after 55+ community in Clarksburg offering an exceptional combination of comfort, convenience, privacy, and resort-style amenities. Owner-occupied for only one year, this stunning top-level, 4th-floor residence offers a unique advantage over new constructionyou can move right in and enjoy a beautifully completed home without waiting for construction, making countless design selections, or wondering what the finished product will look like. The original owner thoughtfully selected more than $40,000 in builder options and upgrades, and they are already here for you to fall in love with! The impressive upgrades begin in the kitchen, featuring Level 3 cabinetry, a full-height upgraded backsplash, upgraded sink and faucet, pull-out shelving, trash/recycle storage, under-cabinet ligh
USD 485,000

Get email alerts

Don't miss out: be the first to know about new properties

The alert was correctly created

On subscribing you accept the conditions of use and the privacy policy
Alert
Receive new ads in your inbox
Save this search
Receive alerts for new listings

We'll send you an email when we have new properties for: "Apartments for sale in Walkers Choice"

The alert was correctly created

Hamlet North
Diamond Farms
Get email alerts and be the first to see new listings
Required field
On subscribing I accept the terms of the privacy policy
Perfect! You'll soon start receiving new listings via email
Alert
Receive an email when we have new ads for Apartments for sale in Walkers Choice
Save this search
Filters

Bedrooms

Size (sq.ft)

sq.ft
sq.ft

Price

USD
USD

Property type

Bathrooms

Clear all filters
Receive notifications when new entries are published.