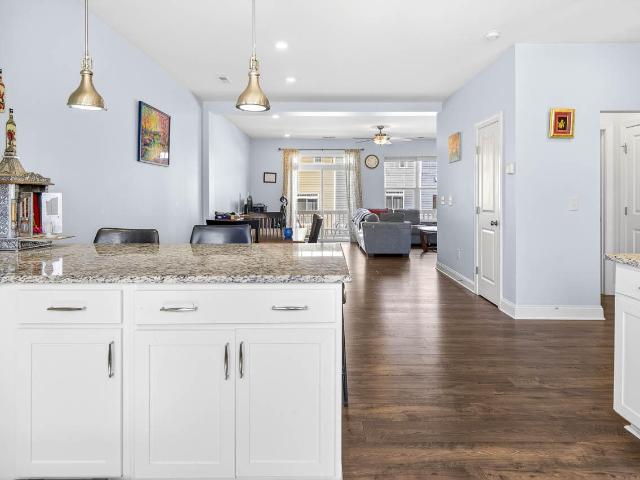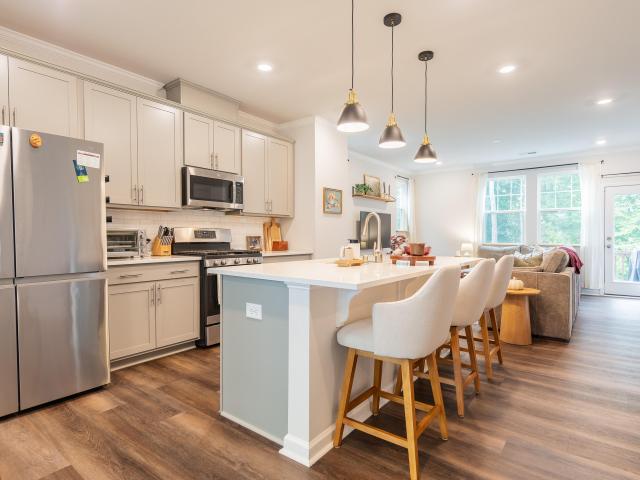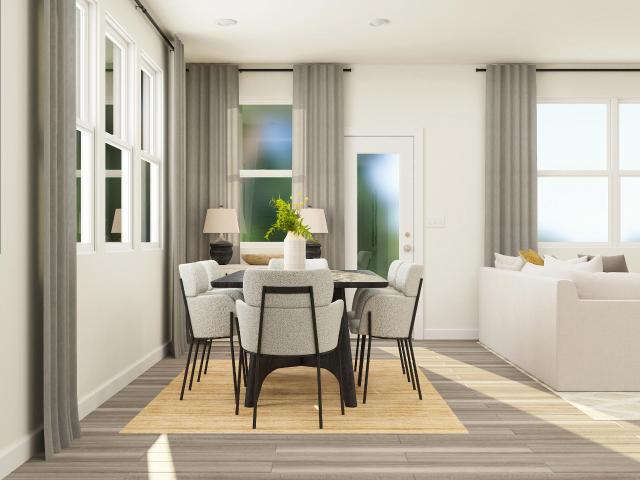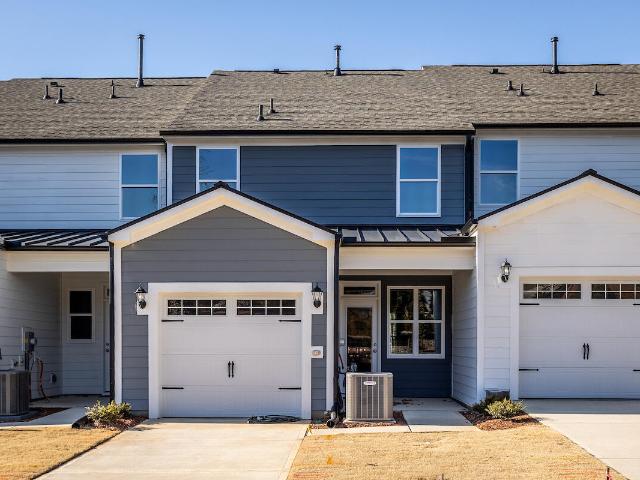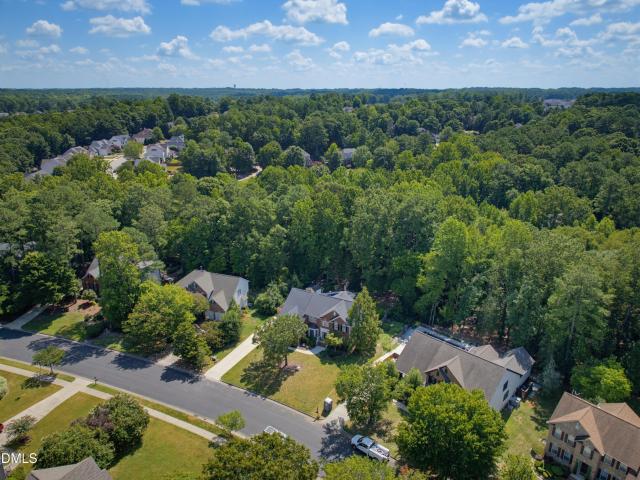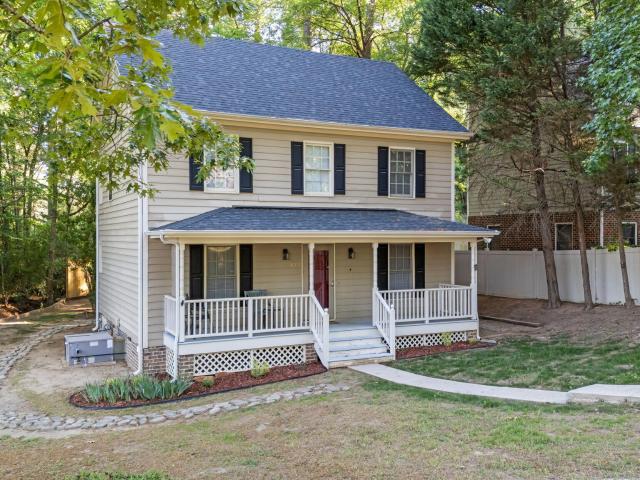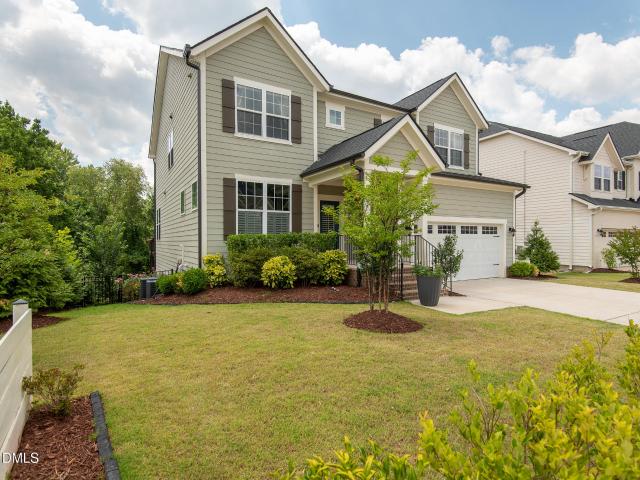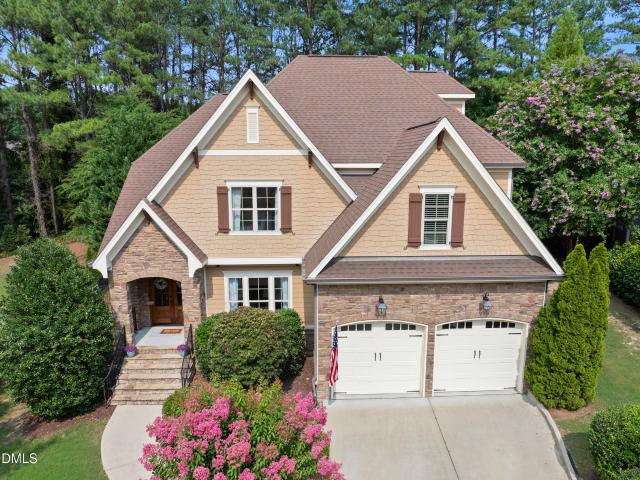
656 houses for sale in Walkers Crossroads

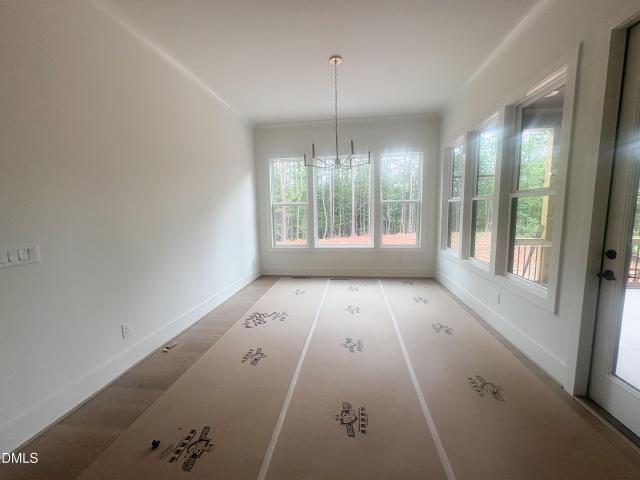
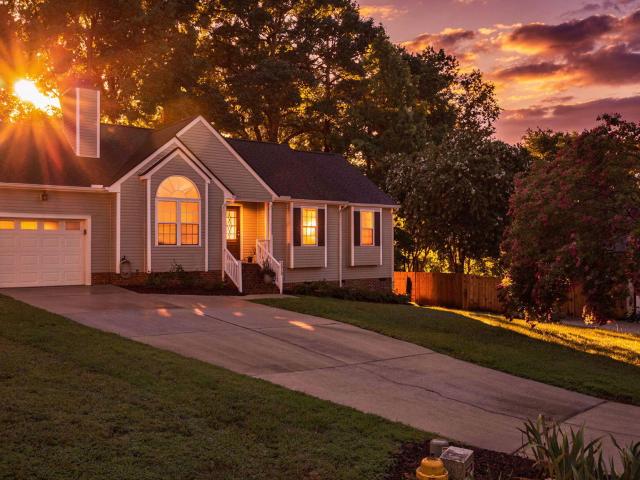
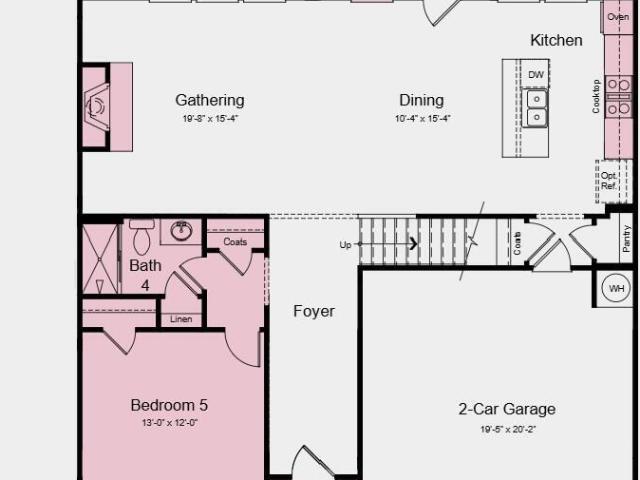
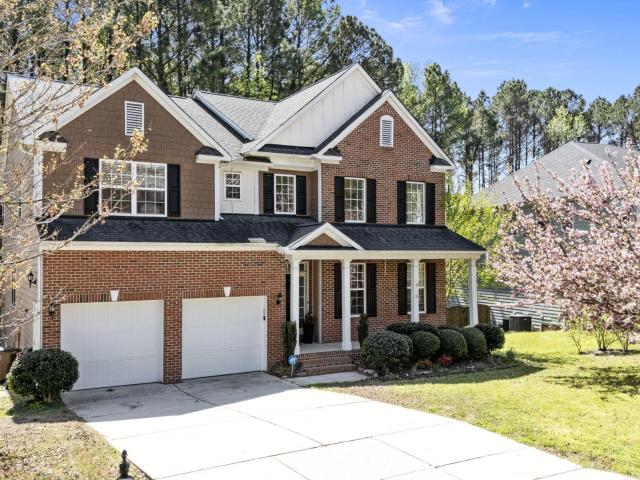
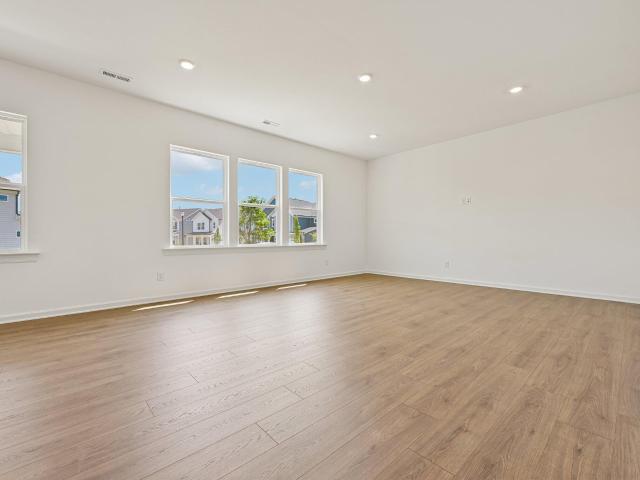
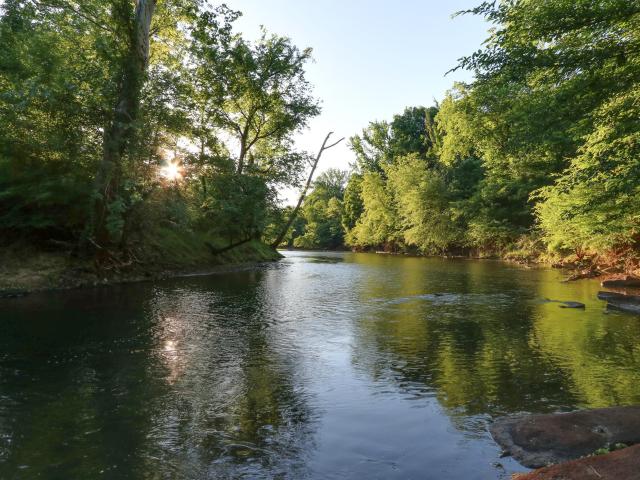
3065 Thurman Dairy Loop
View photo
House · for sale
USD 648,000
USD 158/sq.ft
3065 Thurman Dairy Loop
Walkers Crossroads
· 4,080 sq.ft · 5 Bedrooms · 4 Baths · House
· Garden · Fireplace · Equipped kitchen
Walkers Crossroads · 4,080 sq.ft · 5 Bedrooms · 4 Baths · House · Garden · Fireplace · Equipped kitchen
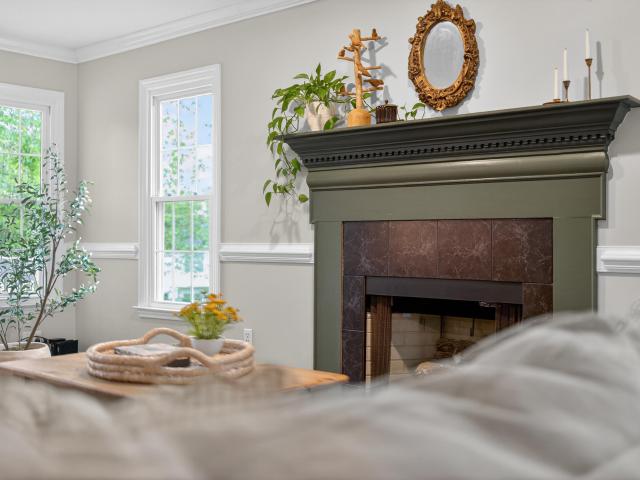
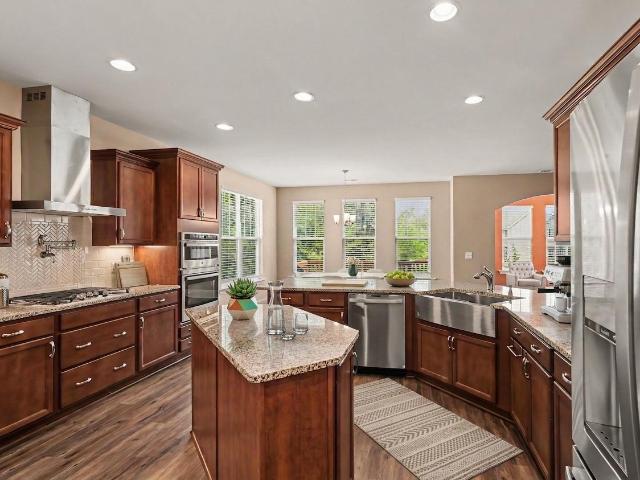
Welcome to luxury living in the sought-after Kitchin Farms community, just 10 minutes from downtown Raleigh and 20 minutes from RDU Airport. This stunning 5-bedroom, 4-bath home offers over 4,100 square feet of beautifully designed living space, blending modern elegance, everyday comfort, and exceptional functionality. From the moment you enter, you are greeted by gleaming floors, sun-filled living areas, and an open, inviting layout perfect for both entertaining and daily living. The gourmet chef's kitchen features stainless-steel appliances, generous counter space, a large center island, and a convenient butler's pantry leading to the elegant formal dining room. The kitchen flows seamlessly into the spacious family room with a cozy gas fireplace, while the bright sunroom offers the perfect place to relax, work, or enjoy views of the beautifully landscaped backyard. The huge primary suite provides a private retreat with plenty of room to unwind. Outdoor living is just as impressive wi
USD 648,000
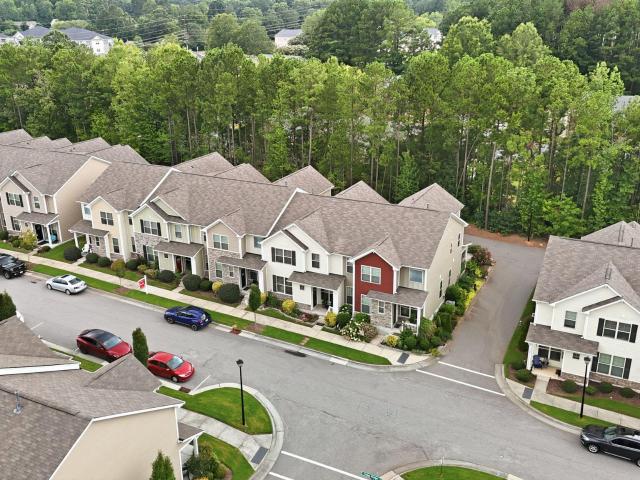
609 Lake Holding Street
View photo
House · for sale
USD 700,000
USD 237/sq.ft
609 Lake Holding Street
Walkers Crossroads
· 2,949 sq.ft · 4 Bedrooms · 2 Baths · House
· Garden · Deck · Fireplace · Equipped kitchen · Swimming pool
Walkers Crossroads · 2,949 sq.ft · 4 Bedrooms · 2 Baths · House · Garden · Deck · Fireplace · Equipped kitchen · Swimming pool
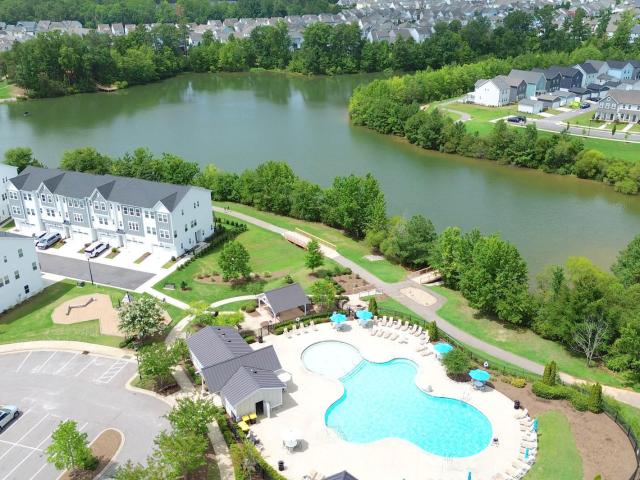
Experience lakefront living at its finest in this better than new waterfront home, perfectly situated on one of the community's premier lakefront lots with a private fenced backyard and breathtaking water views. Located in a popular pool and playground community, this exceptional home combines luxury, comfort, and an unbeatable lifestyle. The inviting front porch, newly rebuilt in 2026 with solid aluminum railings, welcomes you inside to an open-concept floor plan featuring new LVP flooring throughout (2024), updated lighting, new cordless blinds, and abundant natural light. The spacious family room boasts soaring 12-foot ceilings, a cozy fireplace with custom window bench seating, and opens seamlessly to the stunning three-season room featuring Trex decking, a beadboard ceiling, and Eze-Breeze windows—the perfect place to relax while enjoying panoramic lake views. The bright, open kitchen is designed for both everyday living and entertaining with granite countertops, tile backsplash,
USD 700,000
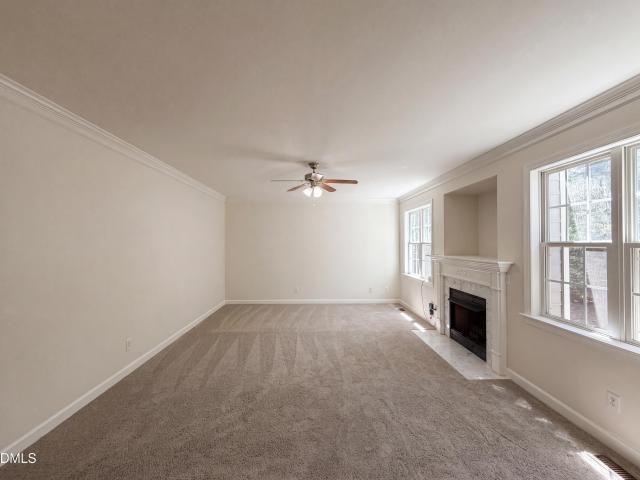
707 Traditions Grande Blvd, Wake Forest, NC 27587 | MLS #10162
View photo
Townhouse · for sale
USD 334,900
USD 157/sq.ft
707 Traditions Grande Blvd, Wake Forest, NC 27587 | MLS #10162
Walkers Crossroads
· 2,131 sq.ft · 4 Bedrooms · 4 Baths · Townhouse
· Office room · Deck · Equipped kitchen · Swimming pool
Walkers Crossroads · 2,131 sq.ft · 4 Bedrooms · 4 Baths · Townhouse · Office room · Deck · Equipped kitchen · Swimming pool
Experience exceptional living in this move-in ready, 4-bedroom, 3.5-bathroom townhome. Perfectly designed for comfort, this residence features a private ground-floor guest suite with a full bath—ideal for visitors, multi-generational living, or a quiet home office. The main level showcases a bright, open-concept floor plan flooded with natural light, seamlessly connecting the gourmet kitchen to a spacious family room that leads directly to an expansive deck. The kitchen is a chef's dream, featuring sleek granite countertops, premium stainless-steel appliances, and abundant custom cabinetry with convenient slide-out shelves. Retreat to the luxurious owner's suite, boasting a generous walk-in closet and a spa-inspired bathroom complete with dual vanities, granite finishes, and a large ceramic tile shower. With fresh interior paint throughout, this home is truly turnkey. Located in the highly sought-after Traditions community, you will enjoy exclusive amenities including a saltwater pool,
USD 334,900
535 Traditions Grande Boulevard
View photo
Townhouse · for sale
USD 375,000
USD 168/sq.ft
535 Traditions Grande Boulevard
Walkers Crossroads
· 2,228 sq.ft · 4 Bedrooms · 3 Baths · Townhouse
· Parking · Equipped kitchen · Swimming pool
Walkers Crossroads · 2,228 sq.ft · 4 Bedrooms · 3 Baths · Townhouse · Parking · Equipped kitchen · Swimming pool
Give yourself the luxury of owning a beautiful FOUR bedroom THREE AND ONE HALF bath townhome in the highly desireable Traditions neighborhood. With a main floor bedroom and bath, this home offers flexibility for guests or multi-generational living. Enjoy the open floor plan that seamlessly connects the living, dining, and kitchen areas, making it ideal for entertaining. Thoughtful features througout include upgraded flooring and lighting, tile, granite countertops, gas for cooking, and more! The attached two car garage adds extra storage and convenience. Besides the ability to enjoy excellent community ammenities to include a pool, clubhouse, playground, and greenway trails, the HOA provides landscaping and grounds maintenance, giving you more time to enjoy your home and all that Wake Forest has to offer. As the sun sets behind the trees, you'll find yourself wondering how you ever lived anywhere else! Welcome home!
USD 375,000
1404 Copper John Road
View photo
Townhouse · for sale
USD 305,435
USD 170/sq.ft
1404 Copper John Road
Walkers Crossroads
· 1,787 sq.ft · 3 Bedrooms · 2 Baths · Townhouse
· Patio · Equipped kitchen · Swimming pool
Walkers Crossroads · 1,787 sq.ft · 3 Bedrooms · 2 Baths · Townhouse · Patio · Equipped kitchen · Swimming pool
This new two-story home is host to an inviting open-concept layout on the first floor, combining the kitchen with the living and dining areas for seamless everyday transitions, while a nearby patio offers an intimate space to enjoy the outdoors. All three bedrooms are located on the second level for optimal comfort and privacy, including a lavish owner's suite with a full bathroom and walk-in closet. The Designer Collection offers new and low-maintenance townhomes for sale at Rolesville Crossing, a master-planned community with resort-style amenities in Rolesville, NC. Homeowners enjoy a lifestyle of comfort and fun with a sparkling pool, cabana, tot lot, scenic greenway and a dog park. Just 2.5 miles away, Downtown Rolesville is home to local boutiques, eateries and an upcoming Publix-anchored, mixed-use development along historic Main Street. Weekend adventures are a breeze with easy access to Mitchell Mill State Recreation Area, Fantasy Lake Adventure Park and Neuse River Greenway T
USD 305,435
534 Traditions Grande Boulevard
View photo
Townhouse · for sale
USD 335,739
USD 205/sq.ft
534 Traditions Grande Boulevard
Walkers Crossroads
· 1,636 sq.ft · 3 Bedrooms · 2 Baths · Townhouse
· Equipped kitchen · Parking · Swimming pool
Walkers Crossroads · 1,636 sq.ft · 3 Bedrooms · 2 Baths · Townhouse · Equipped kitchen · Parking · Swimming pool
Discover The Bluffton! This elegant two-story townhome offers three bedrooms, two-and-a-half baths, and a convenient one-car rear-load garage with a charming covered porch. Designed for modern living, the kitchen features a bright breakfast area, stainless appliances and stylish gray cabinetry. The 2nd floor has all three bedrooms that are thoughtfully arranged, including a generously sized primary suite that provides the perfect retreat. Residents enjoy resort-style amenities including a swimming pool, playground, clubhouse, volleyball courts, walking trails and more-everything you need for comfort and community living
USD 335,739
7912 Wexford Waters Ln, Wake Forest, NC 27587 | MLS #10152
View photo
House · for sale
USD 1,775,000
USD 378/sq.ft
7912 Wexford Waters Ln, Wake Forest, NC 27587 | MLS #10152
Walkers Crossroads
· 4,693 sq.ft · 4 Bedrooms · 6 Baths · House
· Garden · Fireplace · Equipped kitchen
Walkers Crossroads · 4,693 sq.ft · 4 Bedrooms · 6 Baths · House · Garden · Fireplace · Equipped kitchen
2026 parade of homes! Custom-built by ICG Homes on a pool-ready lot with 1ST FLOOR OWNER'S SUITE AND STUDYu002FGUEST SUITE! Main level and upstairs laundry rooms. Offering a private backyard oasis with the benefit of only county taxes. A rare combination of luxury and convenience, located less than ten minutes from the heart of Downtown Wake Forest and five minutes from local shopping and dining! A stunning gourmet kitchen features elegant quartz countertops and backsplash, custom ceiling-height cabinetry, and Thermador stainless steel appliances including a 48-inch gas range, wall ovenu002Fmicrowave and refrigerator, all centered around a large island with a quartz waterfall edge and designer pendant lighting. A massive hidden pantry provides ample storage space. All flowing into the family room, where a tile surround linear fireplace is flanked by custom built-ins and floating shelves. Stacked sliding glass doors open to a spacious screened porch with its own stone surround fireplace
USD 1,775,000
1513 Solunar Court
View photo
House · for sale
USD 349,900
USD 287/sq.ft
1513 Solunar Court
Walkers Crossroads
· 1,216 sq.ft · 3 Bedrooms · 2 Baths · House
· Garden · Deck · Fireplace · Equipped kitchen
Walkers Crossroads · 1,216 sq.ft · 3 Bedrooms · 2 Baths · House · Garden · Deck · Fireplace · Equipped kitchen
Tucked away on a quiet cul-de-sac in Wake Forest, this charming ranch home offers a seamless layout with 3 bedrooms, 2 full baths, and a private wooded backyard that provides the perfect setting for peaceful outdoor living. Step inside to discover fresh interior paint, new carpet in the bedrooms, and beautiful flooring throughout the main living areas. The inviting living room features an open concept with cathedral ceiling centered around a cozy wood-burning fireplace, creating a warm and welcoming space to relax or entertain. The bright kitchen offers light wood cabinetry and new floors, stainless steel appliances, and a picturesque view of the wooded backyard from the kitchen sink. Just off the kitchen, the dining area opens to an oversized deck through sliding glass doors—ideal for grilling, entertaining, or enjoying your morning coffee surrounded by nature. The spacious primary suite includes cathedral ceilings, a walk-in closet, dual vanities, and a built-in desk or vanity space,
USD 349,900
1104 Sun Spgs Rd, Wake Forest, NC 27587 | MLS #10153
View photo
House · for sale
USD 489,999
USD 197/sq.ft
1104 Sun Spgs Rd, Wake Forest, NC 27587 | MLS #10153
Walkers Crossroads
· 2,476 sq.ft · 4 Bedrooms · 3 Baths · House
· Patio · Equipped kitchen
Walkers Crossroads · 2,476 sq.ft · 4 Bedrooms · 3 Baths · House · Patio · Equipped kitchen
What's Special: Final Opportunity | Covered Patio | Larger Lot | 1st Floor Guest Suite | Wooded View. New Construction. August Completion! Built by America's Most Trusted Home Builder. Welcome to the Andrews at 1104 Sun Springs Road in Radford Glen! This two-story home feels bright and airy with natural light flowing throughout. An inviting foyer leads past a private guest bedroom and full bathroom before opening into the heart of the home, where the kitchen, casual dining area, and great room connect seamlessly to create a space that works well for everyday living and gatherings of any size. Upstairs, a cozy loft sits between two secondary bedrooms that share a full bathroom, along with a roomy laundry room for added convenience. Tucked at the back of the home, the primary suite offers a peaceful place to unwind and features an attached bathroom with a dual sink vanity, an oversized shower, and a sizeable closet. Located in the heart of Wake Forest, this close-knit community offers ca
USD 489,999
9421 Philbeck Lane
View photo
House · for sale
USD 569,000
USD 175/sq.ft
9421 Philbeck Lane
Walkers Crossroads
· 3,251 sq.ft · 5 Bedrooms · 3 Baths · House
· Fireplace · Equipped kitchen
Walkers Crossroads · 3,251 sq.ft · 5 Bedrooms · 3 Baths · House · Fireplace · Equipped kitchen
Welcome to this beautifully updated home in one of Wake Forest's most desirable locations! This move-in ready home offers 5b3b, the perfect blend of space, comfort, and functionality. The open floor plan showcases a soaring two-story living room, a cozy family room with a fireplace, and a spacious kitchen featuring a large island, gas cooktop, double wall ovens, stainless steel appliances, and abundant cabinet space—ideal for everyday living and entertaining. A first-floor guest bedroom with a full bath is perfect for guests or multi-generational living, while the Jack-and-Jill bath upstairs features separate vanity areas for added convenience. Recent updates include fresh interior paint, new carpet throughout the second floor, HVAC systems (2024 & 2020), water heater (2021), and roof (2020). Enjoy an unbeatable location with easy access to I-540, North Raleigh, and the entire Triangle. Walk to indoor pickleball and baseball training facilities, explore several nearby parks and greenwa
USD 569,000
685 Sun Mdw Drive
View photo
House · for sale
USD 489,999
USD 197/sq.ft
685 Sun Mdw Drive
Walkers Crossroads
· 2,476 sq.ft · 4 Bedrooms · 3 Baths · House
· Patio · Equipped kitchen
Walkers Crossroads · 2,476 sq.ft · 4 Bedrooms · 3 Baths · House · Patio · Equipped kitchen
What's Special: Last Corner Lot | 1st Floor Guest Bedroom | Gourmet Kitchen | Loft | Covered Patio. New Construction. Ready Now! Built by America's Most Trusted Home Builder. Welcome to the Andrews at 685 Sun Meadow Drive in Radford Glen! This bright and airy new home offers an inviting layout designed for easy everyday living. Starting in the foyer, you'll find a secondary bedroom and full bathroom positioned perfectly for guests or flexible use. Continue inside to the open-concept great room, which flows seamlessly into the dining area and gourmet kitchen. From here, step out to the covered back patio and enjoy a comfortable spot for relaxing or entertaining. Upstairs, a spacious loft gives you room to unwind, work, or play. Two secondary bedrooms, each with a walk-in closet, share a full bath and sit nearby along with a convenient laundry room. The primary suite provides a peaceful retreat, complete with a private bath and a large walk-in closet. Located in the heart of Wake Forest,
USD 489,999
1177 Treetop Meadow Lane
View photo
Townhouse · for sale
USD 369,999
USD 154/sq.ft
1177 Treetop Meadow Lane
Walkers Crossroads
· 2,400 sq.ft · 4 Bedrooms · 2 Baths · Townhouse
· Parking · Equipped kitchen
Walkers Crossroads · 2,400 sq.ft · 4 Bedrooms · 2 Baths · Townhouse · Parking · Equipped kitchen
Move in ready. Stunning Townhome with Primary Suite on Main! This home offers stylish, low-maintenance living in a true resort-style community. This home has elegant 9-foot ceilings, two-piece crown molding, door and window casings, and rich Umber Oak EVP flooring throughout. The 2 car garage provides ample parking and offers total privacy with the entrance from the back paved road. A convenient coat cubby greets you at the front door. The Living Room/Dining Room Combination has plenty of space to set up your sectional and still set a Dining table for 8. The main level features a spacious primary bedroom complete with a double-sink vanity and large walk-in closet. The gourmet kitchen and baths showcase Dallas White granite countertops and Brellin white cabinets, while the master bath features tile floors with Oyster Gray grout. The Kitchen highlights stainless steel appliances and a gas cooktop with plenty of counter space to enjoy cooking a beautiful dinner to entertain your family/fr
USD 369,999
203 Solaire Alley
View photo
Townhouse · for sale
USD 339,990
USD 197/sq.ft
203 Solaire Alley
Walkers Crossroads
· 1,722 sq.ft · 3 Bedrooms · 2 Baths · Townhouse
· Office room · Equipped kitchen · Parking · Swimming pool
Walkers Crossroads · 1,722 sq.ft · 3 Bedrooms · 2 Baths · Townhouse · Office room · Equipped kitchen · Parking · Swimming pool
This Sampson plan features 3-bedrooms, 2.5 baths, spacious loft, and attached 2-car garage. Upgrades throughout the first floor include a beautiful kitchen with upgraded quartz, soft close cabinet doors and drawers, walk-in pantry, and pendant lighting, all complemented by EVP flooring throughout. The oak tread staircase leads upstairs to a versatile loft-perfect for a home office or additional entertaining space. The primary suite offers a spacious bathroom with separate water closet. Two additional bedrooms, a full bath, and laundry room complete the second floor. A convenient drop zone at the garage entry adds everyday functionality. Additional highlights include 9-ft ceilings on all floors, tankless gas water heater, Ring doorbell, Schlage smart lock, EV charging outlet, and whole-house surge protector. Enjoy resort-style living in the community with a 15-acre lake, pool, clubhouse, parks, and trails-perfect for active, connected living! Pictures are of previously built Sampson and
USD 339,990
1355 Catrush Way
View photo
House · for sale
USD 438,000
USD 211/sq.ft
1355 Catrush Way
Walkers Crossroads
· 2,067 sq.ft · 4 Bedrooms · 2 Baths · House
· Deck · Fireplace · Equipped kitchen
Walkers Crossroads · 2,067 sq.ft · 4 Bedrooms · 2 Baths · House · Deck · Fireplace · Equipped kitchen
Don't miss 1355 Catrush Way, a well-appointed residence designed for everyday comfort and practical living, featuring functional attributes throughout. The kitchen contains all stainless steel appliances, and a central fireplace adds warmth to living spaces. The primary bathroom includes double sinks, along with a separate tub and shower. A deck extends the usability of the exterior. This residence brings together modern finishes and everyday practicality
USD 438,000
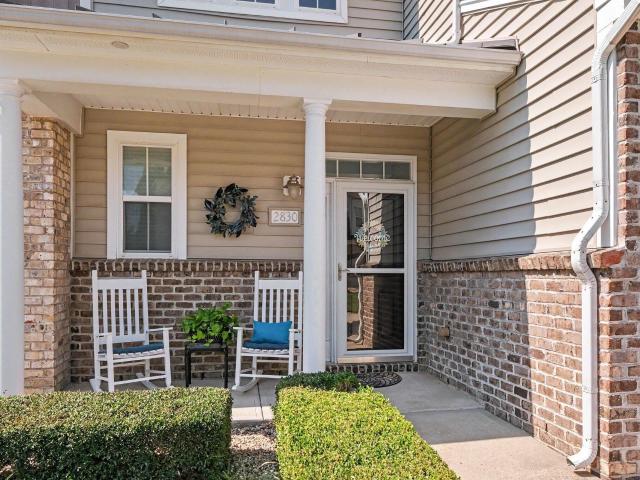
2830 Casona Way
View photo
Townhouse · for sale
USD 449,000
USD 171/sq.ft
2830 Casona Way
Walkers Crossroads
· 2,616 sq.ft · 3 Bedrooms · 2 Baths · Townhouse
· Fireplace
Walkers Crossroads · 2,616 sq.ft · 3 Bedrooms · 2 Baths · Townhouse · Fireplace
Experience resort-style living every day in the highly sought-after Highland Creek community, where exceptional amenities and a prime location come together to create a lifestyle you'll love. Spend your weekends lounging by one of two community pools, enjoying a game of pickleball or tennis, cheering from the soccer fields, taking the kids to the playground, or unwinding with an evening stroll along the scenic walking trails. When you prefer to stay indoors, you'll appreciate access to a fully equipped fitness center, game room, and clubhouse—all just moments from your front door. Inside, this spacious 3-bedroom, 2.5-bath townhome offers the perfect blend of comfort, function, and flexibility. A rare main-level primary suite provides the convenience of first-floor living while offering a peaceful retreat with a private en suite bath. The soaring vaulted ceilings, cozy fireplace, and open-concept living area create a bright and welcoming space that's ideal for both everyday living and e
USD 449,000
2112 Stoneridge Barn Way, Wake Forest, NC 27587 | MLS #10153
View photo
House · for sale
USD 599,990
USD 235/sq.ft
2112 Stoneridge Barn Way, Wake Forest, NC 27587 | MLS #10153
Walkers Crossroads
· 2,551 sq.ft · 5 Bedrooms · 4 Baths · House
· Equipped kitchen · Parking
Walkers Crossroads · 2,551 sq.ft · 5 Bedrooms · 4 Baths · House · Equipped kitchen · Parking
Welcome to 2112 Stoneridge Barn Way at Kalas Falls in Wake Forest, NC. This beautifully designed Fleetwood floorplan features 5 bedrooms, 4 bathrooms, 2,558 square feet, and a 2-car garage. Thoughtfully planned living spaces and elevated finishes make this home ideal for both entertaining and everyday comfort. The main level showcases a private study with French doors, a guest bedroom with a full bathroom, and an open-concept living area. The kitchen serves as the centerpiece of the home with KitchenAid gas stainless steel appliances, quartz countertops, soft-close cabinetry, a spacious island, and walk-in pantry. Upstairs, the primary suite offers a luxurious retreat with a large walk-in closet, dual vanities, soaking tub, and separate shower. Two secondary bedrooms share a bathroom, while an additional bedroom features its own ensuite bath and walk-in closet. The screened porch provides a comfortable outdoor living space to enjoy the natural beauty of Kalas Falls. Future community am
USD 599,990
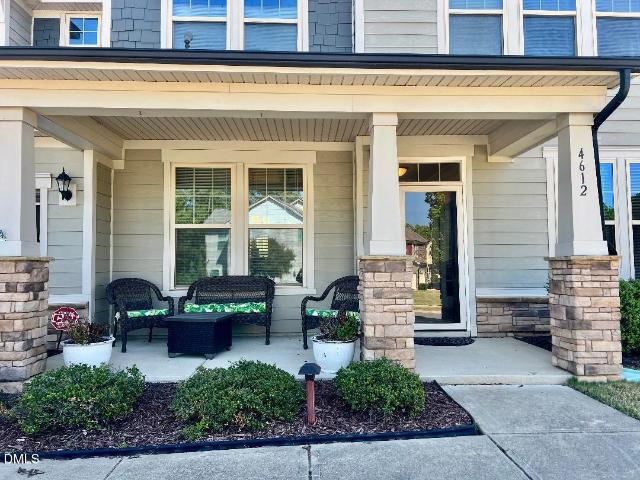
4612 Capefield Drive
View photo
House · for sale
USD 65,000,000
USD 20,967/sq.ft
4612 Capefield Drive
Walkers Crossroads
· 3,100 sq.ft · 5 Bedrooms · 3 Baths · House
· Patio · Garden · Deck · Equipped kitchen · Swimming pool
Walkers Crossroads · 3,100 sq.ft · 5 Bedrooms · 3 Baths · House · Patio · Garden · Deck · Equipped kitchen · Swimming pool
Spacious 5 bedroom w/ 3.5 Baths in Stonegate. Open Floor Plan, Huge Gourmet Kitchen w/Granite center island and stainless steel appliances, large walk-in pantry. Lovely Primary Suite + HUGE walk-in Closet. Guest room has its own bath attached. Nice closed in screened back porch to relax the end of the day. Very Large Deck for entertaining as well as a large Patio for your grill. New HVAC 2024. Great yard with Privacy fence and storage shed The community has to offer clubhouse, swimming pool with giant slide, playground and tennis courts. Convenient shopping, and much more. Come make this house your next home!
USD 65,000,000
194 Redford Place Drive
View photo
Townhouse · for sale
USD 309,990
USD 159/sq.ft
194 Redford Place Drive
Walkers Crossroads
· 1,938 sq.ft · 3 Bedrooms · 2 Baths · Townhouse
· Equipped kitchen
Walkers Crossroads · 1,938 sq.ft · 3 Bedrooms · 2 Baths · Townhouse · Equipped kitchen
Parker Ridge is a new community of townhomes and single-family homes with resort-style amenities! This two-story townhome design delivers modern comfort and flow. The first-floor Great Room, dining room and kitchen are arranged in a convenient, open-concept layout to promote seamless transitions between spaces. The top level is occupied by a versatile loft that can function as another common area and all three bedrooms, including the spacious owner's suite with an adjoining full-sized bathroom. Prices, dimensions and features may vary and are subject to change. Photos are for illustrative purposes only
USD 309,990
3528 Kemble Ridge Drive
View photo
House · for sale
USD 695,000
USD 208/sq.ft
3528 Kemble Ridge Drive
Walkers Crossroads
· 3,326 sq.ft · 4 Bedrooms · 2 Baths · House
· Patio · Garden · Swimming pool · Equipped kitchen
Walkers Crossroads · 3,326 sq.ft · 4 Bedrooms · 2 Baths · House · Patio · Garden · Swimming pool · Equipped kitchen
Beautiful 4. Bedroom brick front home is found in the desirable St Andrews Plantation; Wake Forest subdivision features a private backyard oasis. Swim in the stunning in ground pool, soak in the Jacuzzi, bask in the sun, take cover in the shade or pool house. Shoot hoops on the concrete pad, play on the wood play set, roast marsh mellows at the firepit or relax on the stone patio at any time and enjoy the serene view. Enter into an elegant foyer with staircase that opens to the wainscoted living room and spacious dining room with tray ceiling. Natural Light throughout and crown molding and gorgeous hardwoods on the main continue to impress. Open concept floor plan allows easy flow from the gorgeous granite countertop kitchen with stainless steel appliances directly out to the backyard or to the two. Story family room to the glass French doors of the flex room. Spacious primary bedroom has dual separate walk-in closets. Back stair case allows easy access to the 2nd floor and bonus room.
USD 695,000
1642 Wake Drive
View photo
House · for sale
USD 415,000
USD 229/sq.ft
1642 Wake Drive
Walkers Crossroads
· 1,808 sq.ft · 3 Bedrooms · 2 Baths · House
· Garden · Fireplace · Equipped kitchen
Walkers Crossroads · 1,808 sq.ft · 3 Bedrooms · 2 Baths · House · Garden · Fireplace · Equipped kitchen
Prime location! Pristine AND walk to Down Town, Walmart, Restaurants, Go-Raleigh Bus Stop. Three levels and gorgeous large yard. First level offers spacious living room with fireplace, kitchen with center island and eat-in area, dining room, Laundry / half bath. Second level offers Primary bedroom with WIC and secondary closet plus ensuite bath. Also on the second level are two more bedrooms and full hall bath. Third level beautifully finished bonus/flex space with window seat. Use as you see fit. Back yard has been nicely landscaped and is shady and cool with storage building and privacy fence. Fresh paint, new carpet, clean and upgraded so it is all ready to move in. Perfect for someone wanting to have a little elbow room and yet be in the heart of the all the conveniences
USD 415,000
140 Woodstaff Avenue
View photo
House · for sale
USD 750,000
USD 183/sq.ft
140 Woodstaff Avenue
Walkers Crossroads
· 4,080 sq.ft · 6 Bedrooms · 5 Baths · House
· Office room · Equipped kitchen · Cellar
Walkers Crossroads · 4,080 sq.ft · 6 Bedrooms · 5 Baths · House · Office room · Equipped kitchen · Cellar
What if your home could adapt to your life—instead of the other way around? Welcome to an exceptional Wake Forest retreat where luxury, nature, and possibility come together. Tucked against a scenic greenway and protected land, this spacious 6-bedroom, 5-bath home offers something increasingly rare: the freedom to create a home that fits the way you actually want to live. Six bedrooms doesn't have to mean six bedrooms. It means options. Need his-and-her offices? Done. Always dreamed of a dedicated workout room? You have the space. Want a guest suite, craft room, playroom, media room, studio, library, or quiet retreat? You can have it. The generous floor plan and finished basement give you the flexibility to shape this home around your lifestyle, your passions, and even the dreams you haven't had room for yet. At the heart of the home is a stunning gourmet kitchen designed for both everyday living and effortless entertaining, featuring a gas cooktop, quartz countertops, and thoughtful s
USD 750,000
1008 Shasta Daisy Drive
View photo
House · for sale
USD 650,000
USD 229/sq.ft
1008 Shasta Daisy Drive
Walkers Crossroads
· 2,831 sq.ft · 4 Bedrooms · 4 Baths · House
· Office room · Gym · Equipped kitchen
Walkers Crossroads · 2,831 sq.ft · 4 Bedrooms · 4 Baths · House · Office room · Gym · Equipped kitchen
Incredible opportunity to call heritage home, now $650,000! If you've been waiting for the right opportunity to live in one of Wake Forest's most sought after communities, this is it. This beautifully refreshed home combines move in ready updates, generous living space, and the incredible lifestyle Heritage is known for, all at an exciting new price. Fresh paint throughout creates a bright, updated feel, while the refreshed kitchen features refinished cabinetry, a new backsplash, new hardware, and updated lighting. The luxurious primary suite is a true retreat, complete with a beautifully renovated, spa inspired bathroom and fresh, modern finishes. Four full bathrooms provide plenty of convenience and flexibility for family and guests. The third floor walk up offers exciting potential for future expansion. Perfect for additional living space, a home office, media room, gym, or whatever fits your lifestyle. Step outside to the spacious screened porch, ideal for morning coffee, entertain
USD 650,000
6109 Riverside Drive
View photo
House · for sale
USD 850,000
USD 269/sq.ft
6109 Riverside Drive
Walkers Crossroads
· 3,154 sq.ft · 4 Bedrooms · 3 Baths · House
Walkers Crossroads · 3,154 sq.ft · 4 Bedrooms · 3 Baths · House
Breathtaking-an apt and effortless description of this truly one-of-a-kind homesite. Perched high above the scenic Neuse River and bordering a serene heron estuary, this exceptional property offers one of the most striking and rare landscapes in Wake County. Tucked just off Old Falls of Neuse Road-mere minutes from Raleigh-this remarkable 1.5-acre parcel feels worlds away, delivering the tranquility of a private retreat without sacrificing convenience. The homesite is already equipped with a 5-bedroom septic system and well, streamlining the path to building your custom estate. Elevated well above the floodplain (with only the steep river's edge below), the property offers both peace of mind and dramatic views. The topography is ideal: a flat, welcoming approach from the road transitions into a gentle slope, eventually revealing impressive natural boulder formations as the land descends toward the river's edge. Envision your future residence here-an architectural masterpiece overlookin
USD 850,000
956 E Durness Ct, Wake Forest, NC 27587 | MLS #10186
View photo
House · for sale
USD 395,000
USD 209/sq.ft
956 E Durness Ct, Wake Forest, NC 27587 | MLS #10186
Walkers Crossroads
· 1,884 sq.ft · 4 Bedrooms · 3 Baths · House
· Garden · Office room · Equipped kitchen
Walkers Crossroads · 1,884 sq.ft · 4 Bedrooms · 3 Baths · House · Garden · Office room · Equipped kitchen
Discover an exceptional opportunity in the heart of Wake Forest! Tucked away in a charming, established neighborhood just minutes from downtown Wake Forest, this 4-bedroom home puts you close to local shops, restaurants, parks, and everyday conveniences—with greenway access connecting you to beautiful E. Carroll Joyner Park. Inside, you'll find a move-in-ready home with updates where they matter most, including a beautifully updated kitchen, stylish flooring, a relatively new HVAC system, and recently replaced carpet upstairs. The bright breakfast nook overlooks a peaceful, private wooded backyard, creating the perfect spot to enjoy your morning coffee or unwind at the end of the day. A formal dining room adds space for entertaining, while the vaulted primary suite offers a spacious and airy retreat. With three additional bedrooms, there's plenty of flexibility for guests, family, or a home office. And the real standout? The combination of location, updates, privacy, and overall value
USD 395,000
9120 Cornwell Drive
View photo
House · for sale
USD 599,999
USD 194/sq.ft
9120 Cornwell Drive
Walkers Crossroads
· 3,078 sq.ft · 4 Bedrooms · 2 Baths · House
· Garden · Office room · Equipped kitchen · Swimming pool
Walkers Crossroads · 3,078 sq.ft · 4 Bedrooms · 2 Baths · House · Garden · Office room · Equipped kitchen · Swimming pool
Imagine mornings filled with natural light and evenings spent relaxing on the screened porch overlooking your private backyard. Nestled among mature trees in the established Dansforth/Wake Forest subdivision, this beautifully refreshed home offers the perfect blend of space, comfort, and convenience—just minutes from Wake Forest shopping, dining, and entertainment. Fresh interior paint, newly painted white kitchen cabinetry, updated lighting, and gorgeous hardwood flooring create a bright, welcoming feel throughout. The spacious kitchen and breakfast area naturally bring everyone together, while the formal dining room is ready for holiday gatherings and special celebrations. A formal living room offers the flexibility to create a beautiful home office, reading room, or additional entertaining space. Multiple bonus areas provide even more room for work, play, guests, or hobbies. Beyond the home, enjoy neighborhood amenities including a Junior Olympic pool, clubhouse, playground, and acc
USD 599,999

Get email alerts

Don't miss out: be the first to know about new properties

The alert was correctly created

On subscribing you accept the conditions of use and the privacy policy
Alert
Receive new ads in your inbox
Save this search
Receive alerts for new listings

We'll send you an email when we have new properties for: "Houses for sale in Walkers Crossroads"

The alert was correctly created

Evian at Neuse Crossing
Castleberry, Raleigh city Raleigh township Wake County North Carolina
Get email alerts and be the first to see new listings
Required field
On subscribing I accept the terms of the privacy policy
Perfect! You'll soon start receiving new listings via email
Alert
Receive an email when we have new ads for Houses for sale in Walkers Crossroads
Save this search
Filters

Bedrooms

Size (sq.ft)

sq.ft
sq.ft

Price

USD
USD

Property type

Bathrooms

Clear all filters
Receive notifications when new entries are published.