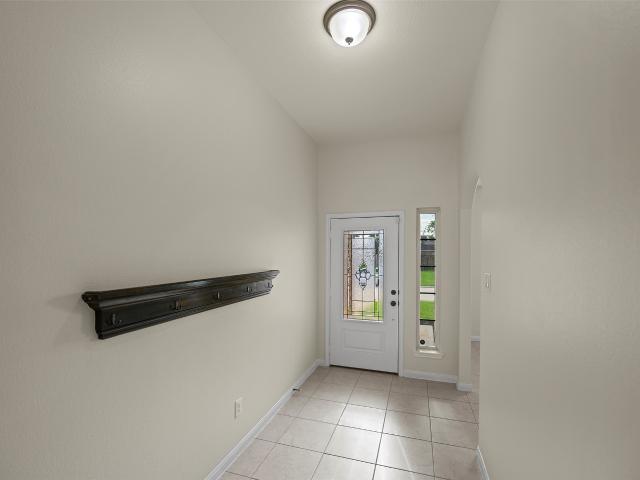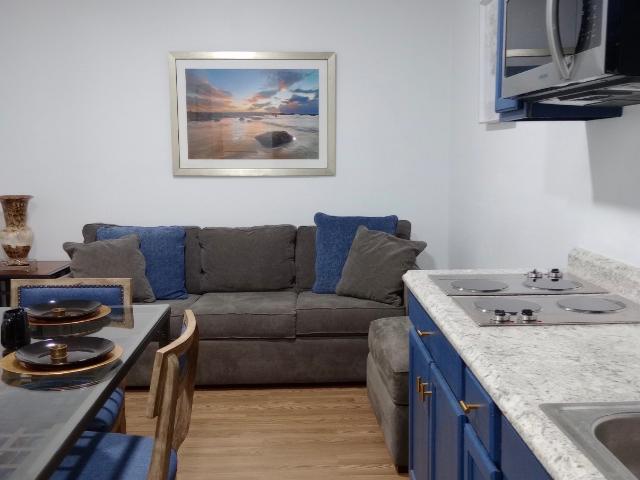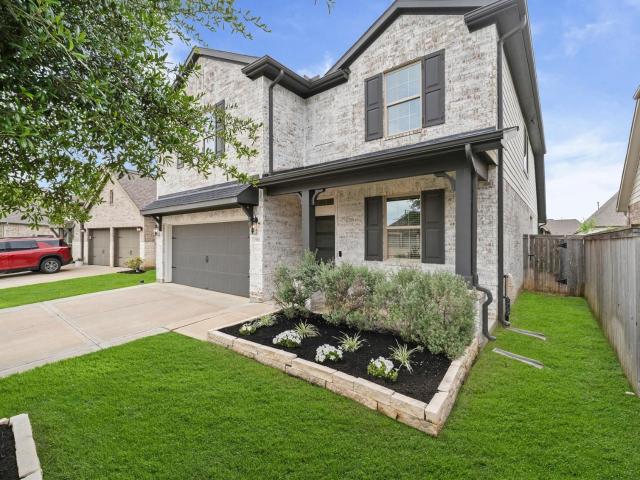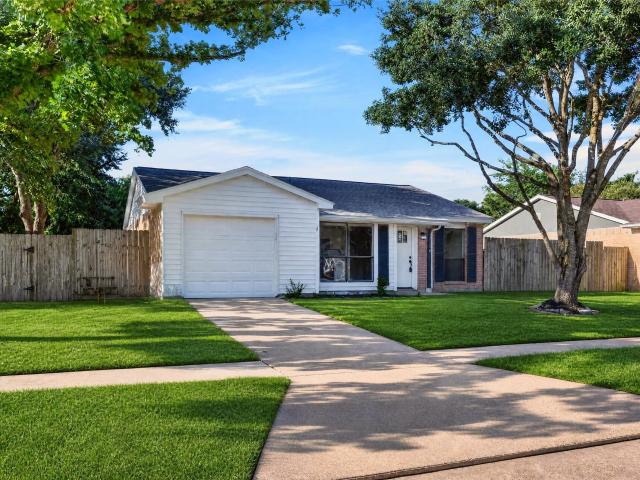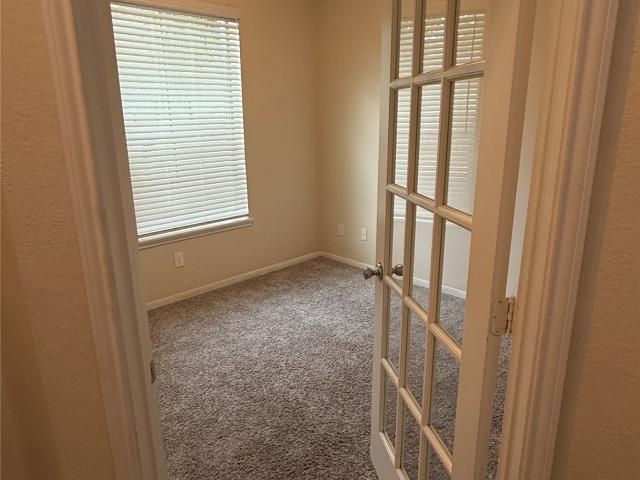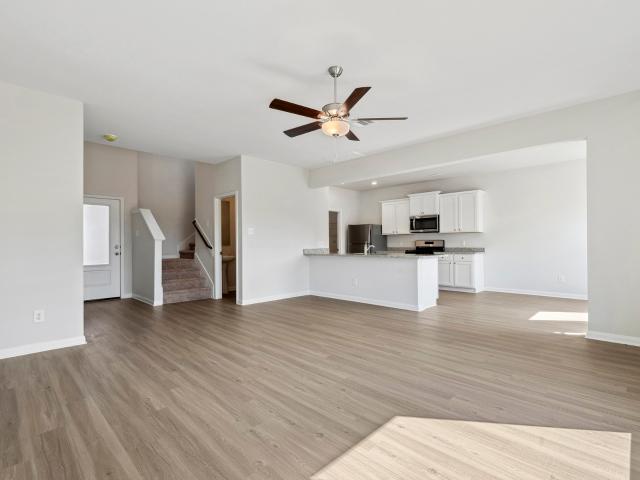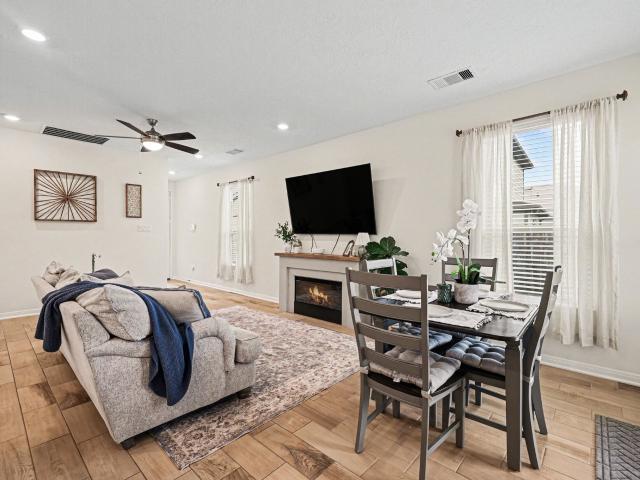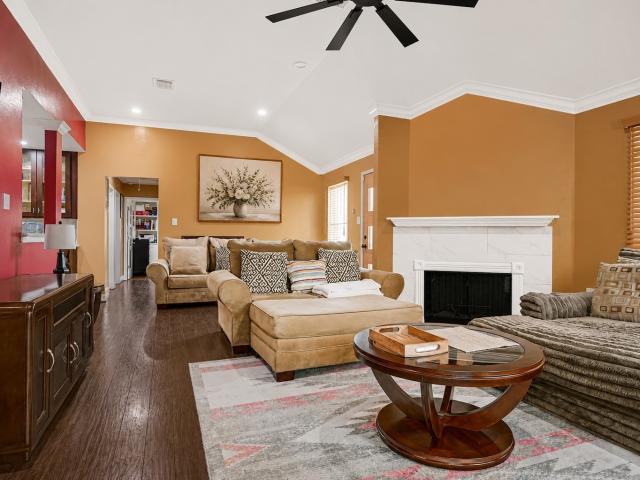
11 houses for rent in Waller city

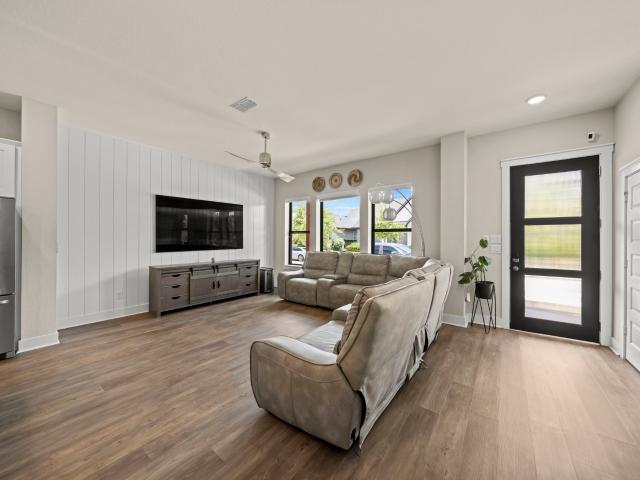
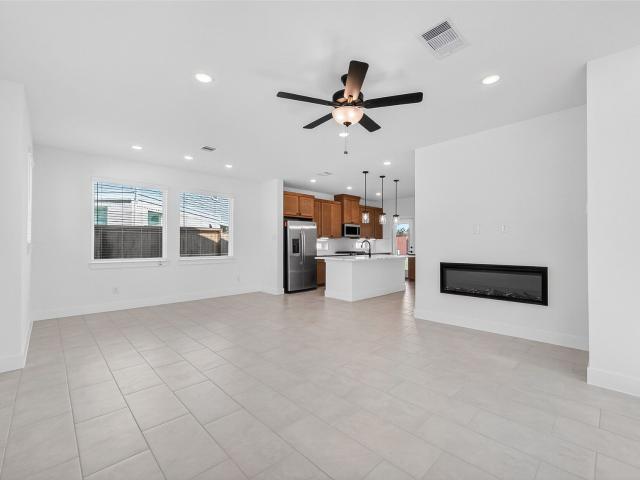
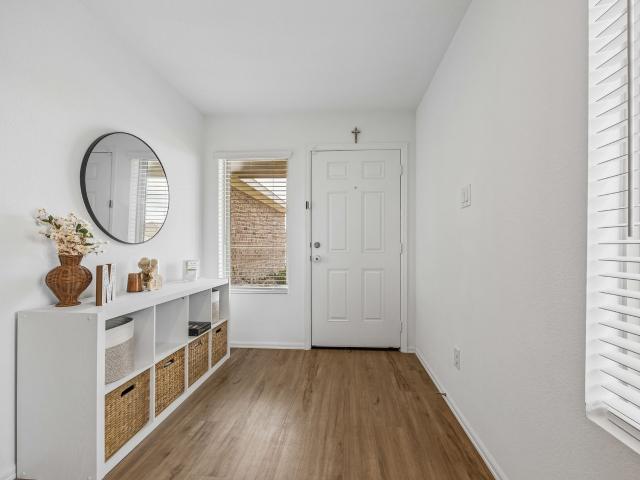
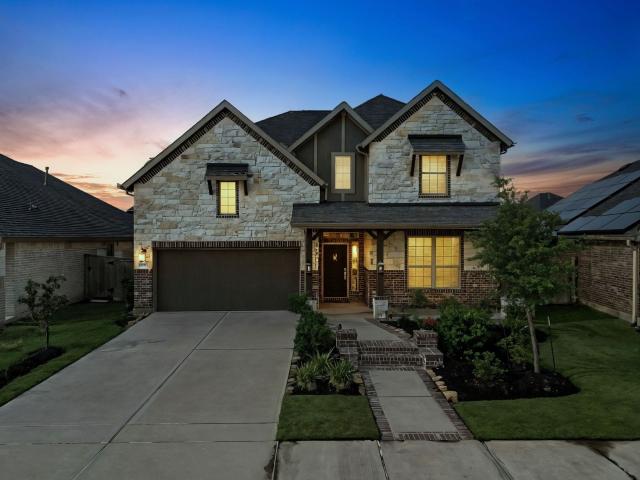
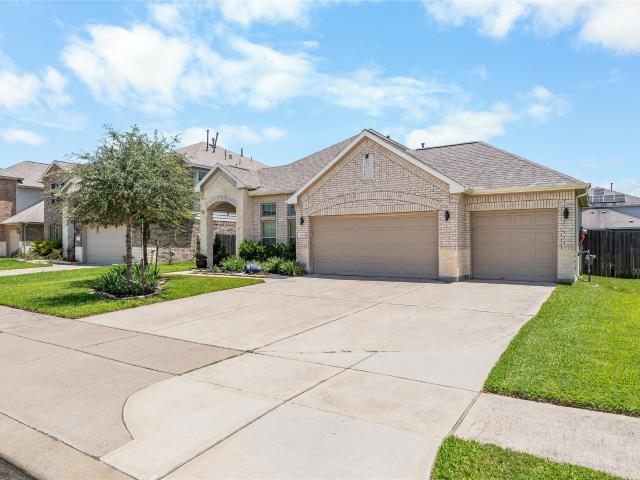
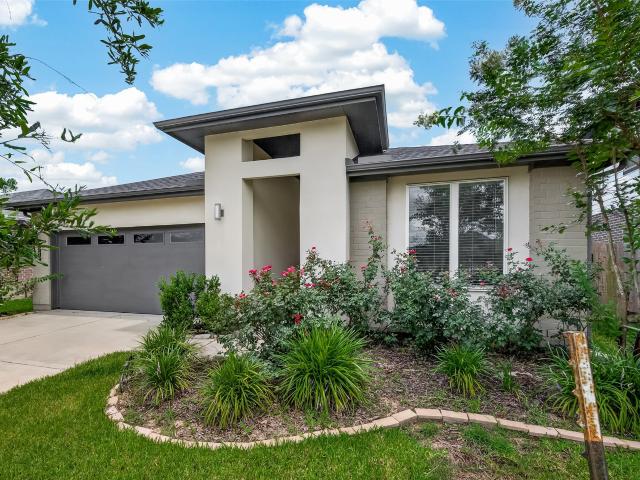
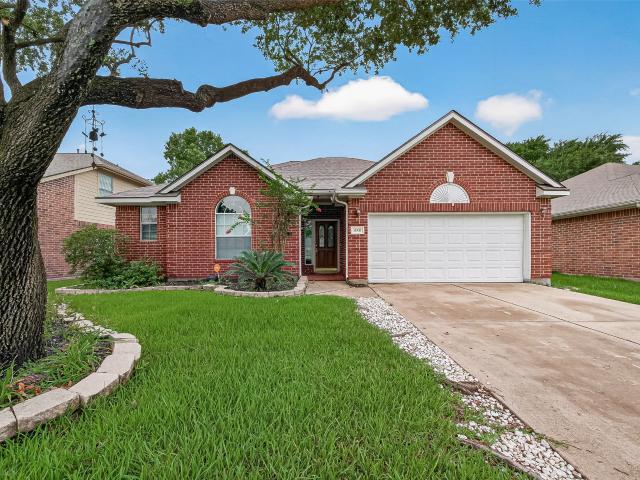
4841 Sun Falls Dr, Katy, TX 77493 | MLS #77394
View photo
House · for rent
Request Details
4841 Sun Falls Dr, Katy, TX 77493 | MLS #77394
Waller city
· 2,077 sq.ft · 3 Bedrooms · 3 Baths · House
· Equipped kitchen · Parking · Swimming pool
Waller city · 2,077 sq.ft · 3 Bedrooms · 3 Baths · House · Equipped kitchen · Parking · Swimming pool
Beautiful home for lease in Sunterra, zoned to Katy ISD! This well-maintained Home offers 3 bedrooms, 2 full baths, 1 half bath, and a 2-car garage. Open-concept layout with modern kitchen featuring stainless steel Whirlpool appliances, 42” cabinets, and an extended breakfast bar. Upstairs includes a spacious loft and generously sized bedrooms, all with walk-in closets. Additional features include 2” faux wood blinds, 8’ entry door, front gutters. Enjoy resort-style amenities including the Crystal Lagoon, lazy river, pool, parks, trails, fitness center, and more. Move-in ready—schedule your showing today!
Request Details
27418 Sweetwater Bay Drive, Katy, US, TX
5 pictures
House · for rent
USD 2,095
27418 Sweetwater Bay Drive, Katy, US, TX
Waller city
· 3 Bedrooms · 2 Baths · House
· Garden · Equipped kitchen · Parking
Waller city · 3 Bedrooms · 2 Baths · House · Garden · Equipped kitchen · Parking
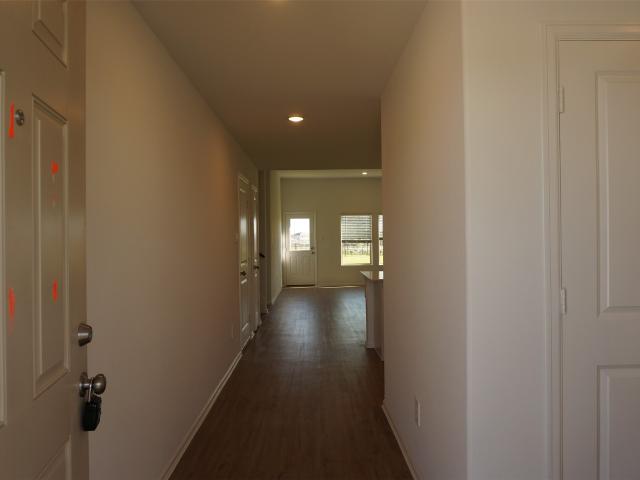
Welcome home to 27418 Sweetwater Bay Drive located in the master planned community of Sunterra and zoned to Katy ISD! This home features 3 bedrooms, 2 full baths and a 2-car garage. As you open the front door you are welcomed by the grand foyer that leads you to the open concept floor plan that will make entertaining a breeze. The stunning kitchen features white cabinetry and an island overlooking your huge family room. The family room includes wood like vinyl flooring and large windows allowing the natural light to shine through. End your days in the spacious primary suite. The primary bath includes a large walk-in shower and walk-in closet. At the front of the home you will find 2 secondary bedrooms and bathroom. Don't forget to step out back for a view of the spacious backyard. You don't want to miss all this gorgeous home has to offer! Check out the 3D tour and schedule your showing today!
USD 2,095
5068 Pismo Ray Drive, Katy, US, TX
5 pictures
House · for rent
USD 2,250
5068 Pismo Ray Drive, Katy, US, TX
Waller city
· 3 Bedrooms · 2 Baths · House
· Patio · Garden · Equipped kitchen · Parking
Waller city · 3 Bedrooms · 2 Baths · House · Patio · Garden · Equipped kitchen · Parking
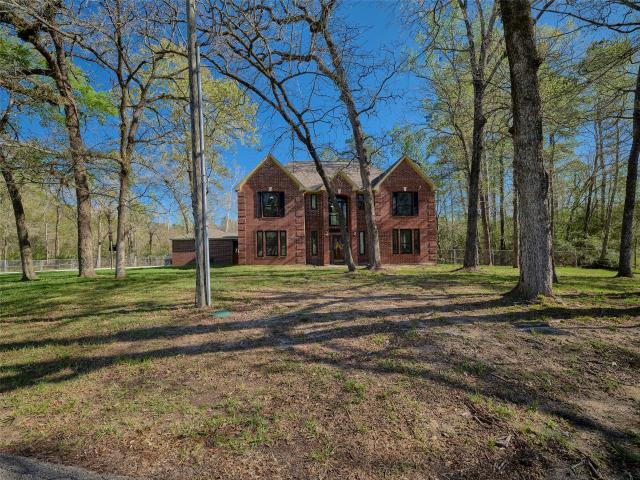
Welcome home to 5068 Pismo Ray Drive located in Sunterra and zoned to Katy ISD! This immaculate DR Horton home features 3 bedrooms, 2 full baths and an attached 2-car garage. The open concept floor plan will make entertaining a breeze. The chef's kitchen features white cabinetry with quartz countertops, SS appliances and an oversized island. The family room includes a gorgeous flooring and large windows allowing the natural light to shine through. End your days in the spacious primary suite. The primary bath includes a large walk-in shower, separate garden tub and walk-in closet. Don't forget to step out back for a view of the covered patio and backyard. You don't want to miss all this gorgeous home has to offer! Check out the 3D tour and schedule your showing today!
USD 2,250
345 Fastboy Ln, Waller, TX 77484 | MLS #74782
View photo
House · for rent
Request Details
Updated
345 Fastboy Ln, Waller, TX 77484 | MLS #74782
Waller city
· 1,593 sq.ft · 4 Bedrooms · 2 Baths · House
· Patio · Office room · Equipped kitchen
Waller city · 1,593 sq.ft · 4 Bedrooms · 2 Baths · House · Patio · Office room · Equipped kitchen
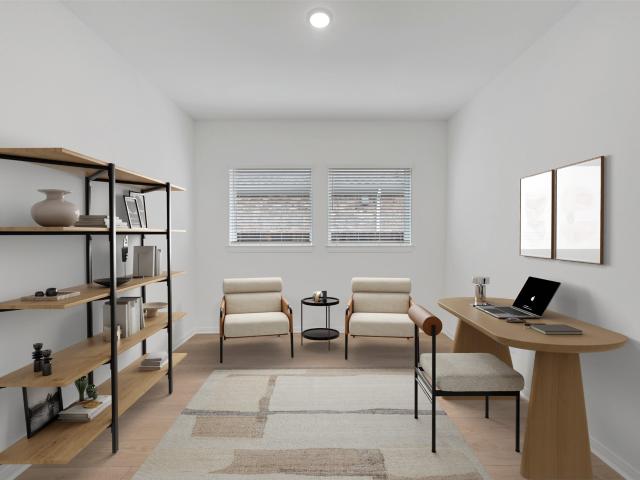
Spacious 3-bedroom home with an optional 4th bedroom, perfect for home office. The open-concept layout features an island kitchen with plenty of counter space and seating, ideal for entertaining. Enjoy outdoor living on the covered patio, great for relaxing or hosting guests. The primary suite offers a peaceful retreat with a separate shower and a luxurious soaker tub. Located in a brand-new neighborhood centered around a scenic 2+ acre pond with a walking trail—perfect for morning strolls or evening sunsets. An upcoming park with a playground adds to the family-friendly vibe of this vibrant community. Thoughtfully designed with comfort and lifestyle in mind, this home blends modern features with a welcoming atmosphere
Request Details
17231 Walden Lk Ln, Hockley, TX 77447 | MLS #7779
View photo
House · for rent
Request Details
17231 Walden Lk Ln, Hockley, TX 77447 | MLS #7779
Waller city
· 1,442 sq.ft · 3 Bedrooms · 3 Baths · House
· Garden · Equipped kitchen
Waller city · 1,442 sq.ft · 3 Bedrooms · 3 Baths · House · Garden · Equipped kitchen
You Must See This Rare Find Open Concept 'Like New' 2-Story, 3-bed, 2.5-bath 2-garage Home, with a spacious fenced yard providing a ideal outdoor living and relaxation! This Immaculate Charming Home includes 2 yr old Appliances and Blinds making it perfect for those seeking turn-key comfort and convenience. Step into the inviting open concept living room that seamlessly opens to an eat-in kitchen. The primary bedroom features a tranquil retreat including a lovely en suite bath with double vanities and a large modern shower. Located in close proximity to Hwy 290 and TX-99, this home offers easy access to various destinations. It is also less than 10 minutes away from fine dining, and shopping! Don't miss out on the opportunity to make this beautiful home your own!
Request Details
23539 Weir Box Rd, Hockley, TX 77447 | MLS #82348
View photo
House · for rent
Request Details
23539 Weir Box Rd, Hockley, TX 77447 | MLS #82348
Waller city
· 1,216 sq.ft · 3 Bedrooms · 2 Baths · House
· Patio · Equipped kitchen · Parking
Waller city · 1,216 sq.ft · 3 Bedrooms · 2 Baths · House · Patio · Equipped kitchen · Parking
Modern Farmhouse Style wu002Fstone elevation. Barely lived in & move-in ready. Home comes wu002Ffull gutters, blinds, irrigation system, tankless water heater & covered back patio on corner lot. Open split floorplan wu002Fluxury vinyl flooring throughout main living & wet areas. Carpet in bedrooms only. Spacious eat-in kitchen wu002Fstainless appliances, breakfast bar, 42” cabinets, granite, deep undermount sink, 5-burner gas range wu002Fconvectionu002Fair fryer modes, microwave wu002Fexterior vent, dishwasher & refrigerator wu002Fbottom freezer. Primary suite at back of home for privacy features a large shower wu002Ftile surround & good-sized walk-in closet. The hallway of the family room will take you to the laundry room on the left, washeru002Fdryer stay. To your right are two bedrooms, bath wu002Ftile surround & door leading to garage. Amenities include dog park, basketball court, community pool, playground & more! Easy access to Hwy 290, 2920 & 99u002FGrand Pkwy. Shoppingu002Fmedi
Request Details
18462 Cobalt Cove Lane, Hockley, US, TX
5 pictures
House · for rent
USD 2,050
18462 Cobalt Cove Lane, Hockley, US, TX
Waller city
· 4 Bedrooms · 2 Baths · House
· Garden · Equipped kitchen · Parking
Waller city · 4 Bedrooms · 2 Baths · House · Garden · Equipped kitchen · Parking
Welcome to 18462 Cobalt Cove Lane, Hockley, TX, a stunning Lennar home located in the serene community of Becker Meadows and zoned to Waller ISD. This 1,538 square foot residence offers 4 bedrooms, 2 full bathrooms, and an attached 2-car garage. The open-concept layout is perfect for entertaining, featuring a beautiful kitchen with dark stained cabinetry, granite countertops, and stainless steel appliances. The family room is adorned with luxury vinyl plank flooring and ample natural light. The master suite is a retreat with a walk-in shower, separate garden tub, and a spacious walk-in closet. Experience all this home has to offer by exploring the 3D tour and scheduling your showing today. Get 1 month FREE RENT with an approved application
USD 2,050
18708 Wichita Trail, Magnolia, TX 77355 | MLS #37669
View photo
House · for rent
Request Details
18708 Wichita Trail, Magnolia, TX 77355 | MLS #37669
Waller city
· 1,625 sq.ft · 3 Bedrooms · 2 Baths · House
· Parking
Waller city · 1,625 sq.ft · 3 Bedrooms · 2 Baths · House · Parking
Located in Magnolia, Texas, this elegant one-story residence at 18708 Wichita Trail blends timeless brick-and-stone architecture with refined interior detailing throughout. Arched architectural accents set a sophisticated tone from the moment you enter, adding character and flow to the home’s thoughtfully designed layout. The spacious floor plan offers effortless single-level living, complemented by a well-appointed 2-car garage and a functional mudroom featuring built-in storage and shelving. The primary suite is generously sized, providing a comfortable retreat with ample space for a sitting area and a calm, private atmosphere. Blending durability, style, and livability, this home delivers a clean, elevated aesthetic in a desirable Magnolia setting with easy access to nearby conveniences
Request Details
6323 Geyser Starish Dr, Katy, TX 77493 | MLS #97877
View photo
House · for rent
Request Details
6323 Geyser Starish Dr, Katy, TX 77493 | MLS #97877
Waller city
· 2,454 sq.ft · 4 Bedrooms · 3 Baths · House
· Equipped kitchen · Swimming pool
Waller city · 2,454 sq.ft · 4 Bedrooms · 3 Baths · House · Equipped kitchen · Swimming pool
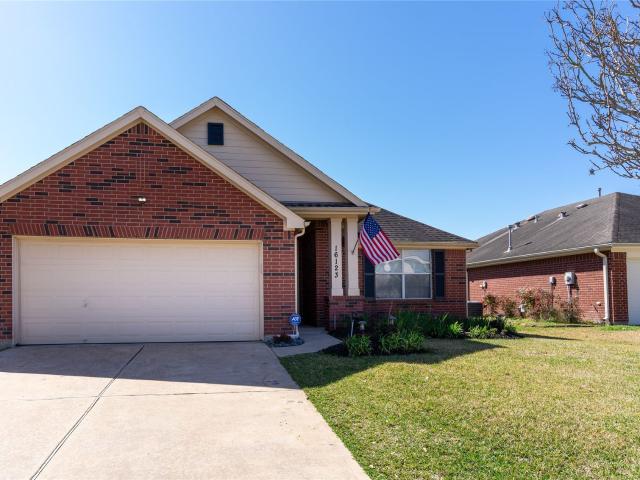
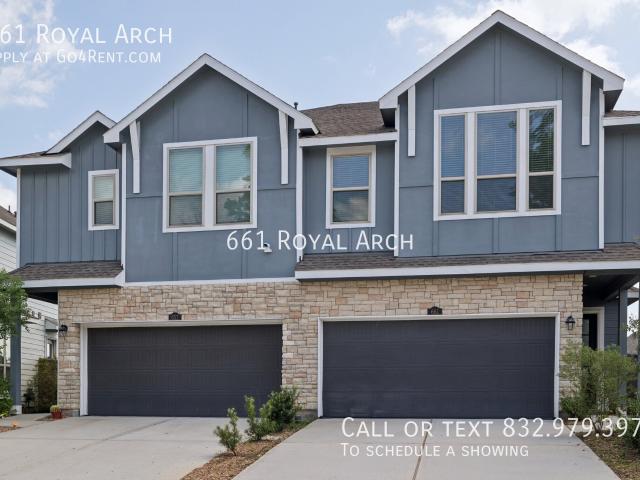
Welcome to 6323 Geyser Starish Drive, a New CONSTRUCTION, NEVER LIVED IN two-story home in Katy’s sought-after Sunterra community. This 4-bedroom, 2.5-bath home offers approximately 2,460 sqft of modern living space with an open-concept layout connecting the living, dining, and kitchen areas. The kitchen features quartz countertops, stylish backsplash, stainless steel appliances, abundant cabinetry, and generous workspace for everyday cooking and entertaining. Upstairs, you’ll find all four bedrooms, including a spacious owner’s suite with a private bath and large walk-in closets for both! Located in vibrant Sunterra and zoned to Katy ISD, residents enjoy access to resort-style amenities including a crystal lagoon, lazy river, pool, fitness center, playgrounds, pickleball courts, walking trails, and more. Conveniently located near Grand Parkway 99 and I-10 with easy access to shopping, dining, and major employment centers. Schedule your private showing today!
Request Details
6742 Sunset Velvet Drive, Katy, US, TX
5 pictures
House · for rent
USD 2,100
6742 Sunset Velvet Drive, Katy, US, TX
Waller city
· 4 Bedrooms · 2 Baths · House
· Patio · Garden · Equipped kitchen · Parking
Waller city · 4 Bedrooms · 2 Baths · House · Patio · Garden · Equipped kitchen · Parking
Welcome home to 6742 Sunset Velvet Drive located in the community of Anniston and zoned to Katy ISD! This home features 4 bedrooms, 2 full baths and a 2-car garage. As you open the front door you are welcomed by the foyer leading you to the open concept floor plan that will make entertaining a breeze. The stunning kitchen features white cabinetry and an extended counter overlooking your family room. The family room includes vinyl plank flooring and large windows allowing the natural light to shine through. End your days in the spacious primary suite. The primary bath includes a large walk-in shower and walk-in closet. At the back of the home you will find 3 secondary bedrooms and bathroom. Don't forget to step out back for a view of the covered patio and backyard. You don't want to miss all this gorgeous home has to offer! Check out the 3D tour and schedule your showing today!
USD 2,100
5068 Pismo Ray Drive, Katy, US, TX
5 pictures
House · for rent
USD 2,300
5068 Pismo Ray Drive, Katy, US, TX
Waller city
· 3 Bedrooms · 2 Baths · House
· Patio · Garden · Equipped kitchen · Parking
Waller city · 3 Bedrooms · 2 Baths · House · Patio · Garden · Equipped kitchen · Parking
Welcome home to 5068 Pismo Ray Drive located in Sunterra and zoned to Katy ISD! This immaculate DR Horton home features 3 bedrooms, 2 full baths and an attached 2-car garage. The open concept floor plan will make entertaining a breeze. The chef's kitchen features white cabinetry with quartz countertops, SS appliances and an oversized island. The family room includes a gorgeous flooring and large windows allowing the natural light to shine through. End your days in the spacious primary suite. The primary bath includes a large walk-in shower, separate garden tub and walk-in closet. Don't forget to step out back for a view of the covered patio and backyard. You don't want to miss all this gorgeous home has to offer! Check out the 3D tour and schedule your showing today!
USD 2,300

More homes near this area

21618 Coral Mist Drive, Cypress, US, TX
5 pictures
House · for rent
USD 2,300
21618 Coral Mist Drive, Cypress, US, TX
Waller city
· 3 Bedrooms · 2 Baths · House
· Patio · Garden · Equipped kitchen
Waller city · 3 Bedrooms · 2 Baths · House · Patio · Garden · Equipped kitchen
Welcome to this charming home in a desirable neighborhood, featuring modern upgrades and a peaceful backyard retreat. The spacious layout is perfect for hosting gatherings, with a gourmet kitchen and ample living space. Unwind in the luxurious master suite with a beautiful en-suite bathroom. Outdoor entertaining is a breeze on the patio overlooking the lush landscaping. Close to shops, dining, and parks, this property offers the perfect balance of comfort and convenience. Don't miss out on the opportunity to make this your dream home!
USD 2,300
22319 Fairbay Drive, Katy, US, TX
5 pictures
House · for rent
USD 4,550
22319 Fairbay Drive, Katy, US, TX
Waller city
· 4 Bedrooms · 5 Baths · House
· Parking · Equipped kitchen · Swimming pool
Waller city · 4 Bedrooms · 5 Baths · House · Parking · Equipped kitchen · Swimming pool
An amazing home for lease with panoramic lake views in sought after Cinco Ranch South Lake. 4 bedroom and 4.5 baths. One full bath is in the large workshop area behind the 3 car garage. Wood floors, high ceilings with dramatic entry and staircase make this one not to miss. Updated kitchen with stainless appliances. Butler pantry off Dining Room. Good size laundry room with a sink! Sprawling Primary bedroom with updated bath and walk in closets. Upstairs is game room and 3 bedrooms with 2 full baths. Vey well maintained one owner home. Plenty of storage including 2 walk in floored attics. Great schools, walk to school, parks, pool, tennis golf, shopping and restaurants! All residents will be enrolled in the Resident Benefits Package for $29.99/month, which includes HVAC filter delivery every 90 days, general liablity protection and more! See agent or Screening Criteria for details
USD 4,550
118 Angel Leaf Rd, The Woodlands, TX 77380 | MLS #26165
View photo
House · for rent
Request Details
118 Angel Leaf Rd, The Woodlands, TX 77380 | MLS #26165
Waller city
· 4,682 sq.ft · 6 Bedrooms · 4 Baths · House
· Equipped kitchen · Parking · Swimming pool
Waller city · 4,682 sq.ft · 6 Bedrooms · 4 Baths · House · Equipped kitchen · Parking · Swimming pool
Modern luxury meets architectural brilliance at 118 Angel Leaf Road. Designed by M&A Architects and built in 2011, this fully furnished 3,856 sq ft main home sits on over an acre next to a protected nature preserve. A soaring glass façade opens to a dramatic two-story living area overlooking a 25,000-gallon pool—just replastered on 5u002F14u002F2025. Built with a welded steel frame, cement-fiber siding, and standing seam metal roof, the home is both stunning and resilient. Features include white oak floors, quartz countertops, custom cabinetry, floating staircase, Electrolux and Bosch appliances, and solid core doors. The property offers 4 bedrooms plus a private 832 sq ft studio apartment with full kitchen and bath—perfect for guests or multigenerational living. The 4-car garage and hurricane-rated carport add function and security. Dual-zone NEST-controlled HVAC, tankless water heaters, and smart design complete this exceptional, fully furnished retreat. Did not flood in hurricane Ha
Request Details
5303 Little John Lane, Katy, US, TX
5 pictures
House · for rent
USD 2,000
5303 Little John Lane, Katy, US, TX
Waller city
· 3 Bedrooms · 2 Baths · House
· Garden · Equipped kitchen
Waller city · 3 Bedrooms · 2 Baths · House · Garden · Equipped kitchen
Located in the Heart of Old Katy, this 3-2-2 boasts updates throughout with Granite in kitchen and bathrooms. Enjoy a spacious back yard with a screened porch and storage building. Walking distance to Katy Jr High, Hutsell Elementary, and multiple parks
USD 2,000
118 Wood Drake Pl, The Woodlands, TX 77375 | MLS #11811
View photo
House · for rent
Request Details
118 Wood Drake Pl, The Woodlands, TX 77375 | MLS #11811
Waller city
· 2,185 sq.ft · 3 Bedrooms · 3 Baths · House
· Equipped kitchen
Waller city · 2,185 sq.ft · 3 Bedrooms · 3 Baths · House · Equipped kitchen
Welcome to this beautiful 1.5 story home on a private greenbelt lot with wrought iron fencing in Creekside Park. This home features an open-concept layout with three bedrooms and two full baths on the main floor, plus a spacious game room or fourth bedroom with a full bath and walk-in closet upstairs. A private study with French doors is perfect for working from home. Wood-look tile flooring flows through the main living areas, complemented by neutral finishes and abundant natural light. The spacious family room opens to a well-appointed kitchen featuring an oversized island, granite countertops, tumbled marble backsplash, stainless steel appliances, and ample cabinetry. The primary suite offers a relaxing retreat with dual vanities, a soaking tub, and frameless glass shower. A wonderful home that combines comfort style, no backing neighbors (greenbelt), on a cul-de-sac, great schools, walking trails, shopping and dining. Open house 7u002F3 1:30-3:30 & 7u002F5 12:30-2:30
Request Details
5711 Esk River Trl, Katy, TX 77449 | MLS #49311
View photo
House · for rent
Request Details
5711 Esk River Trl, Katy, TX 77449 | MLS #49311
Waller city
· 1,819 sq.ft · 4 Bedrooms · 3 Baths · House
· Garden · Office room · Equipped kitchen · Parking
Waller city · 1,819 sq.ft · 4 Bedrooms · 3 Baths · House · Garden · Office room · Equipped kitchen · Parking
Beautiful two-story home featuring 4 bedrooms, 2.5 baths, and a 2-car garage, thoughtfully designed for both comfort and functionality. The spacious primary suite is conveniently located downstairs and includes a charming bay window, perfect for a cozy sitting area. The kitchen offers granite countertops, stainless steel appliances (refrigerator included), and ample space for cooking and entertaining. Washer and dryer are included for added convenience. Downstairs features durable vinyl plank flooring, while the upstairs offers comfortable carpeting throughout. Enjoy energy-efficient living with Honeywell digital thermostats for precise climate control. The upstairs game room provides flexible space for a media room, playroom, or home office. Additional highlights includes garage door opener with remotes, mini blinds, generously sized closets and relaxing fenced backyard. Well-maintained and move in ready! Make an appointment today. This one won't last long
Request Details
90 W High Oaks Circle, Spring, US, TX
5 pictures
House · for rent
USD 2,350
90 W High Oaks Circle, Spring, US, TX
Waller city
· 3 Bedrooms · 3 Baths · House
· Garden · Deck · Fireplace · Equipped kitchen · Parking
Waller city · 3 Bedrooms · 3 Baths · House · Garden · Deck · Fireplace · Equipped kitchen · Parking
Welcome to 90 W High Oaks Circle, nestled in the heart of The Woodlands and zoned to top-rated Conroe ISD. This beautifully updated home offers 3 bedrooms, 2.5 baths, and a 2-car garage. Step inside to an open-concept layout perfect for entertaining, featuring a stunning kitchen with white cabinetry, quartz countertops, stainless steel appliances, and a breakfast bar. The spacious family room boasts soaring ceilings, a cozy fireplace, vinyl plank flooring, and an abundance of natural light. Unwind in the serene primary suite with a spa-inspired bath complete with granite counters, dual sinks, gold fixtures, and a walk-in closet. Upstairs, you’ll find two generous secondary bedrooms. Enjoy your morning coffee or evening gatherings on the deck overlooking the private backyard. This charming home has it all—don’t miss your chance to make it yours. Be sure to check out the 3D tour and schedule your private showing today!
USD 2,350
2016 Woodland Park Ct, Conroe, TX 77384 | MLS #72321
View photo
House · for rent
Request Details
2016 Woodland Park Ct, Conroe, TX 77384 | MLS #72321
Waller city
· 3,337 sq.ft · 4 Bedrooms · 4 Baths · House
· Garden · Equipped kitchen
Waller city · 3,337 sq.ft · 4 Bedrooms · 4 Baths · House · Garden · Equipped kitchen
Like-new 2022 home in the sought-after Stillwater community with a transferable 10-year Au002FC warranty! Ideally located just minutes from The Woodlands, I-45, shopping, dining, and entertainment, and zoned to highly acclaimed Woodlands schools, including The Woodlands High School. This open-concept home features soaring ceilings, abundant natural light, neutral finishes, and a chef-inspired kitchen with a large island, new refrigerator, and new oven. Offering 4 spacious bedrooms, 3.5 baths, a first-floor flex room, plus an oversized game room and media room upstairs. The private owner’s suite features a spa-inspired bath. Situated on one of the largest homesites in the section, this home enjoys a large cul-de-sac green space directly in front, providing extra room for children to play and outdoor activities. The oversized backyard backs to a peaceful greenbelt, offering scenic views and added privacy. Thoughtful design, generous living spaces in an exceptional location!
Request Details
10 Log House Ct, Tomball, TX 77375 | MLS #37395
View photo
House · for rent
Request Details
10 Log House Ct, Tomball, TX 77375 | MLS #37395
Waller city
· 2,842 sq.ft · 4 Bedrooms · 3 Baths · House
· Patio · Garden · Equipped kitchen
Waller city · 2,842 sq.ft · 4 Bedrooms · 3 Baths · House · Patio · Garden · Equipped kitchen
Beautifully remodeled and move-in ready! This light-filled home offers an open-concept floor plan perfect for everyday living and entertaining. Features include a spacious primary suite and secondary bedroom on the first floor, plus two additional bedrooms and a large game room upstairs. The updated kitchen boasts granite countertops, stainless steel appliances, and updated cabinetry. Recent improvements include fresh interior paint, new laminate flooring, and new carpet throughout. Enjoy the oversized fenced backyard with a covered patio, ideal for year-round outdoor living. Unbeatable location within walking distance to parks, and highly rated schools, with easy access to Wendtwoods Park, Burroughs Park, shopping, dining, and all the amenities The Woodlands has to offer. New carpet, fresh interior paint, ktchen and bathroom cabinets refinished, new flooring!
Request Details
70 Terraglen Drive, The Woodlands, US, TX
5 pictures
House · for rent
USD 2,400
70 Terraglen Drive, The Woodlands, US, TX
Waller city
· 3 Bedrooms · 2 Baths · House
· Office room · Fireplace · Equipped kitchen
Waller city · 3 Bedrooms · 2 Baths · House · Office room · Fireplace · Equipped kitchen
Landlords have approved an application; we're waiting for all parties to sign the documents. You will love this stunning, completely updated one story home located in the exclusive Alden Bridge subdivision in The Woodlands. This beautiful property have 3 bedrooms, 2 full bathrooms, a separate study/office with French doors and wood floors. Also have an open-concept kitchen that opens to living area with updated gas log fireplace. Kitchen have quartz counters, and stainless steel appliances. Formal living and dining have rich hardwood floors and custom trim work. Large primary bedroom opens to all glass shower and separate soak tub. Washer, dryer and refrigerator is included. Wonderful The Woodlands schools. Rental Terms: Annual: $2,400 Per Month
USD 2,400
28935 Yulee Mill Dr, Katy, TX 77494 | MLS #91466
View photo
House · for rent
Request Details
28935 Yulee Mill Dr, Katy, TX 77494 | MLS #91466
Waller city
· 2,056 sq.ft · 4 Bedrooms · 2 Baths · House
· Patio · Garden · Equipped kitchen · Parking · Swimming pool
Waller city · 2,056 sq.ft · 4 Bedrooms · 2 Baths · House · Patio · Garden · Equipped kitchen · Parking · Swimming pool
Welcome to this beautifully maintained one-story home in the highly desirable master-planned community of Tamarron. Featuring 4 beds and 2 baths, this home offers an open-concept design ideal for everyday living and entertaining. The spacious family room flows seamlessly into the dining area and gourmet kitchen, complete with a large island, quartz countertops, stainless steel appliances, pendant lighting, and ample cabinetry. The private primary suite includes double vanities, a walk-in closet, and a separate shower. Spacious backyard with covered patio with no rear neighbors for added privacy. Additional features include a full sprinkler system, excellent curb appeal, and a 2-car garage. Residents enjoy access to Tamarron’s resort-style amenities, including pools, parks, walking trails, and recreation areas. Conveniently located near I-10, Westpark Tollway, shopping centers, dining, and entertainment. This move-in-ready home offers the perfect blend of comfort, style, and convenience
Request Details
310 Gentilly Dr, Katy, TX 77450 | MLS #75242
View photo
House · for rent
Request Details
310 Gentilly Dr, Katy, TX 77450 | MLS #75242
Waller city
· 1,755 sq.ft · 3 Bedrooms · 2 Baths · House
· Fireplace · Equipped kitchen · Parking
Waller city · 1,755 sq.ft · 3 Bedrooms · 2 Baths · House · Fireplace · Equipped kitchen · Parking
Absolutely stunning & not your typical rental! Step through your private gated courtyard into a home that blends architectural charm with modern style. This gorgeous 3-bedroom retreat is currently undergoing a designer-inspired transformation featuring fresh, on-trend light grey paint and meticulous updates throughout (updates not yet captured in photos! ). The interior boasts a sophisticated, carpet-free main living area with durable tile flooring flowing through the foyer, gourmet kitchen, and expansive family room. Speaking of the kitchen—it’s a chef’s dream with upgraded appliances, custom cabinetry, and premium fixtures. Cozy up by the wood-burning fireplace or host dinner parties in the elegant formal dining space. The oversized primary suite is a true sanctuary, featuring a stand-up shower. Utility room leads to the garage with natrual light makes is light and bright, this home is the perfect mix of luxury and functionality. Don't wait—this gem will go fast!
Request Details
66 N Bacopa Drive, Spring, US, TX
5 pictures
House · for rent
USD 4,500
66 N Bacopa Drive, Spring, US, TX
Waller city
· 5 Bedrooms · 5 Baths · House
· Office room
Waller city · 5 Bedrooms · 5 Baths · House · Office room
Spacious 5-bedroom, 4.5-bath home for lease in desirable Creekside Park. Thoughtfully designed floor plan features two bedrooms downstairs, offering flexibility for guests or multigenerational living, along with a private home office. The home also includes a media room and game room, providing plenty of space for entertainment and everyday living. Located at 66 N Bacopa, this home is zoned to highly rated schools and enjoys a great location within the community with convenient access to parks, trails, and neighborhood amenities. A great opportunity to lease a spacious home in Creekside Park
USD 4,500
11 Cheswood Manor Dr, The Woodlands, TX 77382 | MLS #88056
View photo
Townhouse · for rent
Request Details
11 Cheswood Manor Dr, The Woodlands, TX 77382 | MLS #88056
Waller city
· 1,948 sq.ft · 3 Bedrooms · 3 Baths · Townhouse
· Equipped kitchen
Waller city · 1,948 sq.ft · 3 Bedrooms · 3 Baths · Townhouse · Equipped kitchen
3 BED (all beds up) 2.5 baths Beautiful and impeccably maintained townhome by its original owners located in Sterling Ridge, just minutes from all the amenities of The Woodlands. Open-concept floor plan designed for comfortable living and entertaining. Interior highlights include tile flooring, a spacious kitchen and dining combination, an island kitchen with granite countertops, neutral paint colors, built-ins, and abundant windows that fill the home with natural light. Conveniently located within walking distance to exemplary Tough Elementary School (K-6) and The Woodlands Ninth Grade High School. Zoned to highly regarded conroe isd schools
Request Details

Get email alerts

Don't miss out: be the first to know about new properties

The alert was correctly created

On subscribing you accept the conditions of use and the privacy policy
Alert
Receive new ads in your inbox
Save this search
Receive alerts for new listings

We'll send you an email when we have new properties for: "Houses for rent in Waller city"

The alert was correctly created

Mission Bend, Sugar Land CCD Fort Bend County Texas
Cinco Ranch
Get email alerts and be the first to see new listings
Required field
On subscribing I accept the terms of the privacy policy
Perfect! You'll soon start receiving new listings via email
Alert
Receive an email when we have new ads for Houses for rent in Waller city
Save this search
Filters

Bedrooms

Size (sq.ft)

sq.ft
sq.ft

Price (USD per month)

USD
USD

Property type

Bathrooms

Clear all filters
Receive notifications when new entries are published.