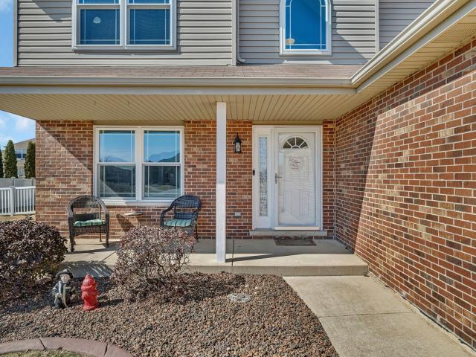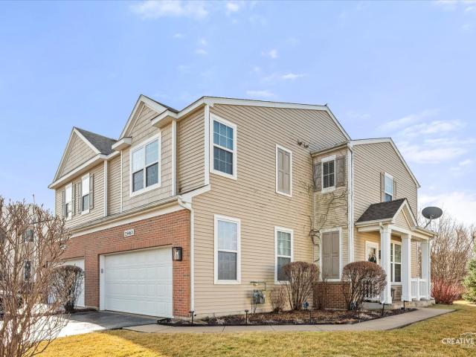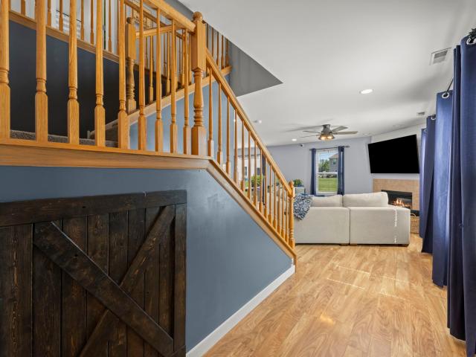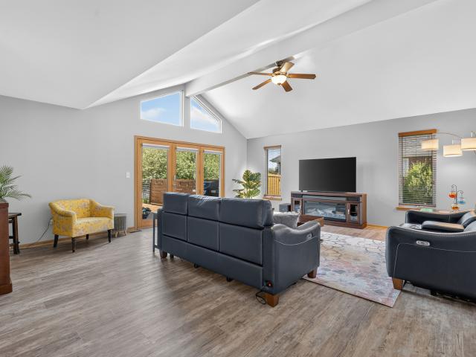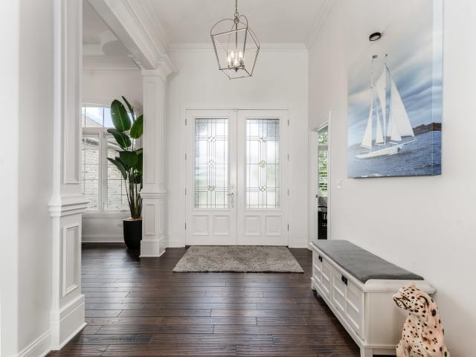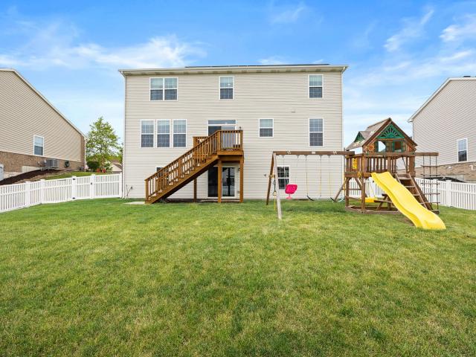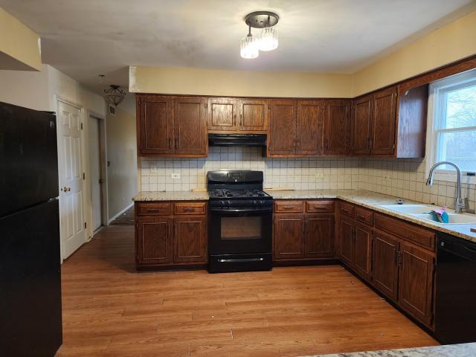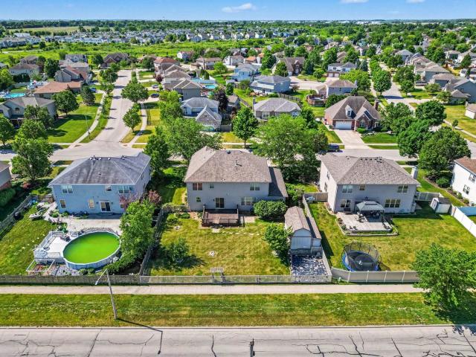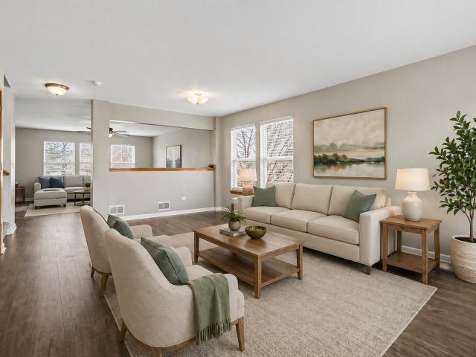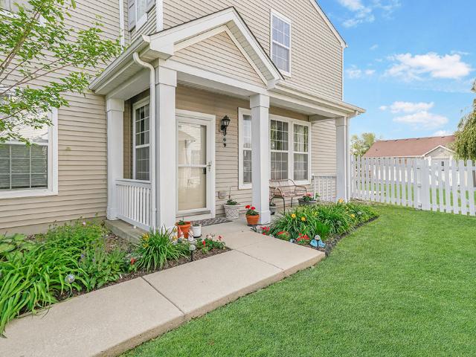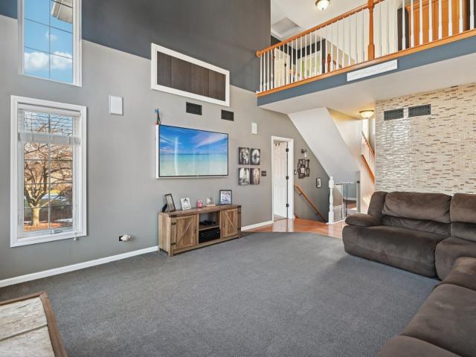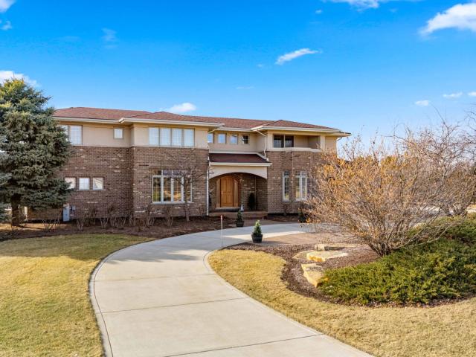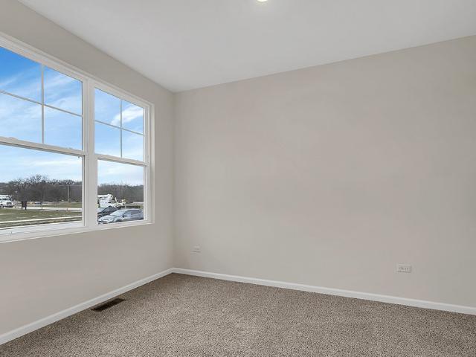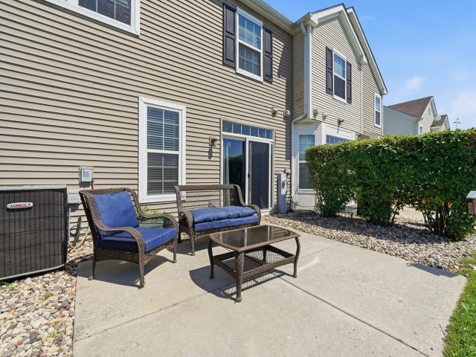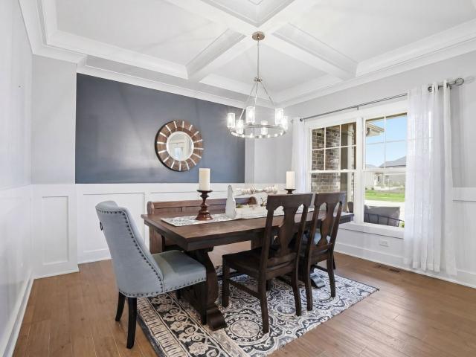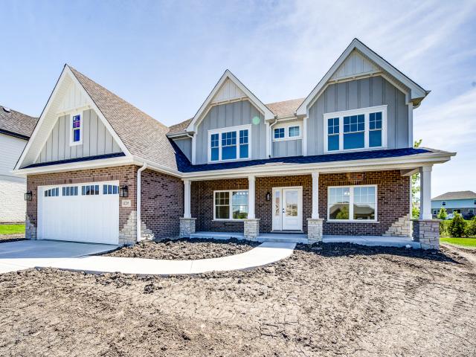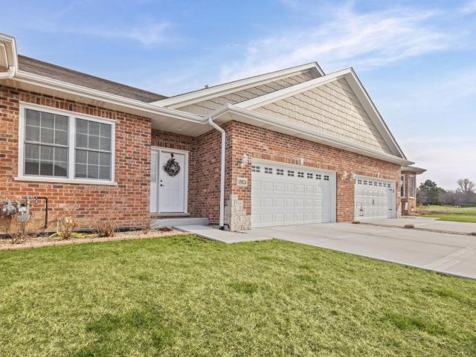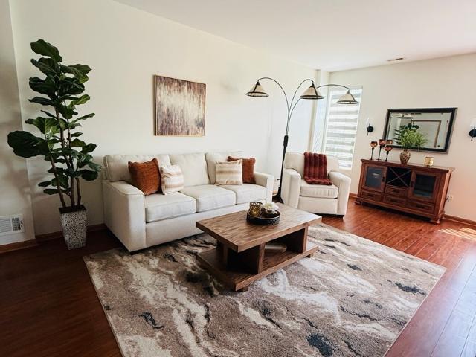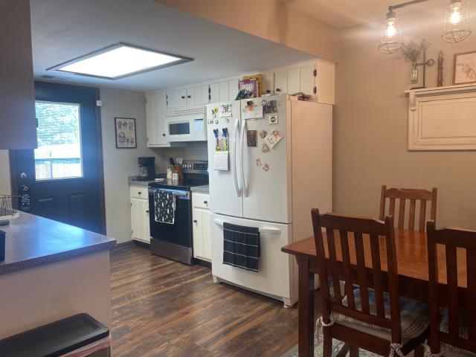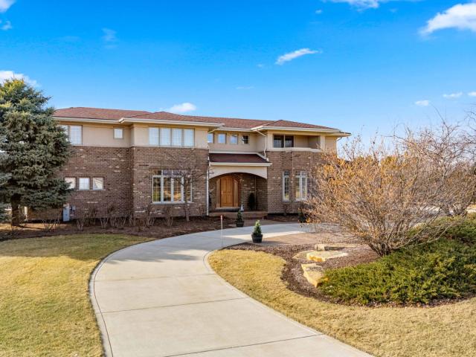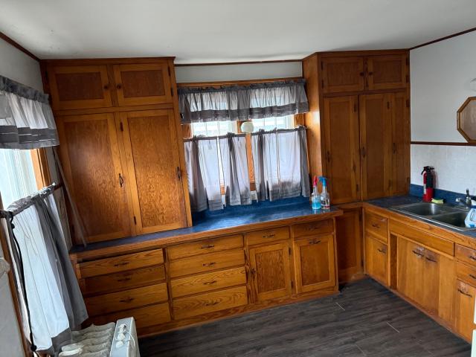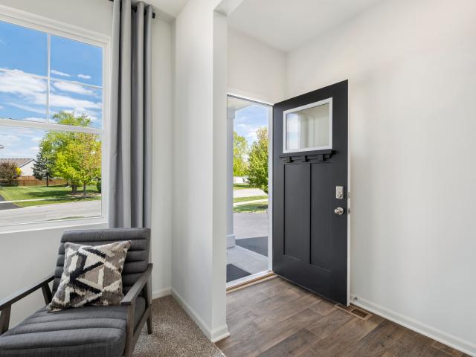
76 properties for sale in Wallingford, Wilton township Will County Illinois

14960 W Palmer Drive
12 pictures
House · for sale
USD 444,990
USD 189/sq.ft
14960 W Palmer Drive
Wallingford, Wilton township Will County Illinois
· 2,347 sq.ft · 4 Bedrooms · 2 Baths · House
· Garden · Equipped kitchen · Cellar
Wallingford, Wilton township Will County Illinois · 2,347 sq.ft · 4 Bedrooms · 2 Baths · House · Garden · Equipped kitchen · Cellar
Discover yourself at 14960 West Palmer Drive in Manhattan, Illinois, a beautiful new home in our Ivanhoe community. This home will be ready for a JULY MOVE-IN! This homesite includes a beautiful brick first level and fully sodded yard. This Holcombe plan offers 2,356 square feet of living space with a flex room, 4 bedrooms, 2.5 baths, 9-foot ceilings on first floor, and full basement. Entertaining will be easy in this open-concept kitchen and family room layout with a large island with an overhang for stools and modern shaker cabinetry. Additionally, the kitchen features a walk-in pantry, modern stainless-steel appliances, quartz countertops, and easy-to-maintain luxury vinyl plank flooring. Enjoy your private getaway with your large primary bedroom and en suite bathroom with a raised height dual sink, quartz top vanity, and walk-in shower with chic wall surrounds and decorative glass shower doors. Convenient walk-in laundry room, 3 additional bedrooms with a full second bath and a lin
USD 444,990
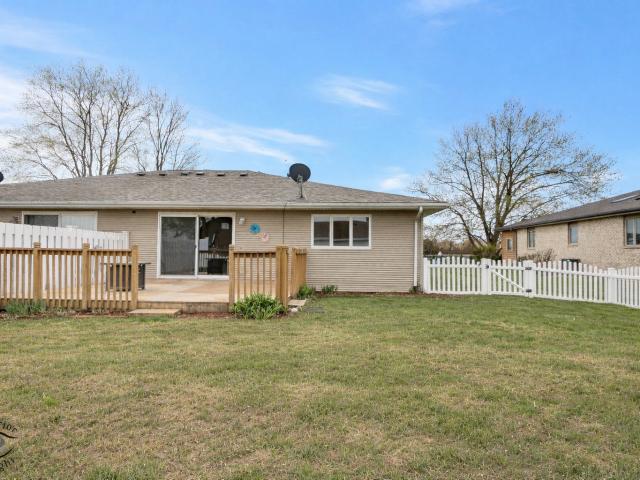
160 Marion Street
12 pictures
House · for sale
USD 250,000
USD 193/sq.ft
160 Marion Street
Wallingford, Wilton township Will County Illinois
· 1,292 sq.ft · 2 Bedrooms · 1 Bath · House
· Garden · Parking · Swimming pool · Deck · Equipped kitchen
Wallingford, Wilton township Will County Illinois · 1,292 sq.ft · 2 Bedrooms · 1 Bath · House · Garden · Parking · Swimming pool · Deck · Equipped kitchen
Welcome to this truly unique ranch duplex in the heart of Manhattan! This attached home stands out from the rest with no HOA, offering the freedom to enjoy your property exactly how you want-whether that means adding a pool, hot tub, or creating your dream backyard retreat. The spacious, fully fenced yard already has electrical in place from a previous pool and hot tub, making it ready for your vision. Inside, you'll find a bright and inviting layout featuring a giant living room, a large kitchen with space for a table, and a separate dining room. The home offers 2 bedrooms and 1.5 baths, including a rare pass-through bathroom design with a shared tub/shower. The large primary suite has a big walk-in closet. With no carpet throughout, this home is clean and low maintenance. Enjoy mornings on the charming front porch or entertain on the oversized deck. Additional highlights include an extra-large 1.5 car garage, in-unit laundry with washer and dryer included, and major updates like a ne
USD 250,000
24450 Arrowhead Drive
12 pictures
House · for sale
USD 460,000
USD 203/sq.ft
24450 Arrowhead Drive
Wallingford, Wilton township Will County Illinois
· 2,260 sq.ft · 4 Bedrooms · 3 Baths · House
· Patio · Garden · Equipped kitchen · Cellar
Wallingford, Wilton township Will County Illinois · 2,260 sq.ft · 4 Bedrooms · 3 Baths · House · Patio · Garden · Equipped kitchen · Cellar
Welcome to the highly desirable White Feather subdivision in Manhattan. This home offers four bedrooms and three and a half baths, with a half bath conveniently located on the main level. The spacious laundry/mudroom features a utility sink. The fenced yard is beautifully landscaped, offering a large backyard with a concrete patio, a pergola spanning the entire patio, and a built-in swing. The backyard also has a fire pit. The kitchen boasts tile flooring, stainless steel oven, refrigerator and dishwasher. The kitchen has a beautiful tile backsplash and a large island with ample cabinetry and a generous pantry. The entire home is equipped with a whole-house humidifier, and the tile foyer creates a welcoming entrance. The expansive master suite features a walk-in closet with custom shelving and an updated bathroom, complete with tile flooring, a soaking tub, a glass-enclosed shower, and dual sinks. Additional bedrooms are generously sized, each with large closets. The finished basement
USD 460,000
25463 Colligan Street
12 pictures
House · for sale
USD 299,000
USD 184/sq.ft
25463 Colligan Street
Wallingford, Wilton township Will County Illinois
· 1,625 sq.ft · 3 Bedrooms · 2 Baths · House
· Patio · Garden · Equipped kitchen · Parking · Swimming pool · Cellar
Wallingford, Wilton township Will County Illinois · 1,625 sq.ft · 3 Bedrooms · 2 Baths · House · Patio · Garden · Equipped kitchen · Parking · Swimming pool · Cellar
Meticulously maintained, warm and welcoming. This two-story 1/2 duplex offers a wonderful blend of space, comfort, and value. It features an open-concept floor plan, 3 spacious bedrooms, 2.1 bathrooms, an attached 2-car garage, and a full unfinished basement that offers excellent storage or future living space potential. The adorable kitchen includes a center island, stainless steel appliances, and opens seamlessly to the cozy family room, creating a perfect layout for everyday living and entertaining. Upstairs, you'll find three generously sized bedrooms, two full bathrooms, and a convenient second-floor laundry room. The large primary suite features two walk-in closets and a private en-suite bathroom. Located in the popular Brookstone Springs Community, the property offers a large backyard (fences, sheds and pools allowed) with a charming brick paver patio and peaceful pond view-perfect for relaxing or entertaining outdoors. With rentals allowed and very low HOA dues of just $140 per
USD 299,000
25201 Shannon Drive
View photo
Townhouse · for sale
USD 295,000
USD 182/sq.ft
25201 Shannon Drive
Wallingford, Wilton township Will County Illinois
· 1,615 sq.ft · 3 Bedrooms · 2 Baths · Townhouse
· Patio · Garden · Equipped kitchen
Wallingford, Wilton township Will County Illinois · 1,615 sq.ft · 3 Bedrooms · 2 Baths · Townhouse · Patio · Garden · Equipped kitchen
Beautifully updated end-unit townhouse offering 3 spacious bedrooms, 2.1 baths, and an impressive list of modern upgrades throughout! Perfectly positioned backing to a wide open common grassy area, this home enjoys extra privacy, abundant natural light, and a spacious backyard feel rarely found in townhome living. Step inside to discover stylish modern finishes including white painted trim and doors throughout, updated app-controlled lighting, durable laminate flooring, and a stunning shiplap accent wall in the family room with TV mount setup already in place. The fully remodeled kitchen is truly the heart of the home, featuring custom white cabinetry with soft-close hinges and rollout drawers, quartz countertops, stainless steel appliances, oversized island, farmhouse-style sink, plus a convenient coffee bar/buffet area overlooking the patio and open green space. Thoughtfully designed built-in storage nooks maximize functionality and make exceptional use of every inch of space. The ma
USD 295,000
16322 Celtic Circle
View photo
House · for sale
USD 439,900
USD 200/sq.ft
16322 Celtic Circle
Wallingford, Wilton township Will County Illinois
· 2,196 sq.ft · 3 Bedrooms · 2 Baths · House
· Patio · Deck · Equipped kitchen · Cellar
Wallingford, Wilton township Will County Illinois · 2,196 sq.ft · 3 Bedrooms · 2 Baths · House · Patio · Deck · Equipped kitchen · Cellar
Welcome home to this clean, inviting, and beautifully maintained 3-step ranch situated on a fully stocked fishing pond in the desirable Estates of Leighlinbridge in Manhattan! This open-concept floor plan features soaring vaulted ceilings, abundant natural light, and newer vinyl flooring throughout the main level, creating a stylish and welcoming atmosphere. Numerous updates provide peace of mind, including a new roof (2020), lifetime-warranty 8x12 wood shed (2019), aluminum and cedar fence (2020), custom 20x20 wood deck (2019), 20x12 concrete patio (2019), freshly painted interior (2020), and all new appliances (2018). The spacious kitchen flows seamlessly into the living and dining areas, making everyday living and entertaining a breeze. The primary suite offers two closets, including a large walk-in closet, along with a private en-suite bathroom. Additional bedrooms provide comfortable space for family, guests, or a home office. The partially finished basement, complete with a crawl
USD 439,900
24135 S Bay To Bay Boulevard
View photo
House · for sale
USD 899,000
USD 290/sq.ft
24135 S Bay To Bay Boulevard
Wallingford, Wilton township Will County Illinois
· 3,100 sq.ft · 4 Bedrooms · 3 Baths · House
· Garden · Equipped kitchen · Swimming pool · Cellar
Wallingford, Wilton township Will County Illinois · 3,100 sq.ft · 4 Bedrooms · 3 Baths · House · Garden · Equipped kitchen · Swimming pool · Cellar
Welcome to this exceptional all-brick ranch waterfront home offering the perfect blend of comfort, space, and outdoor living. Situated on a beautiful waterfront lot with a private dock, this spacious residence features 4 bedrooms and 3.5 bathrooms, including 3 bedrooms and 2.5 bathrooms on the main level, plus an additional bedroom and full bathroom in the finished basement. There are beautiful hardwood floors throughout the main level. The inviting main level showcases a well-appointed kitchen complete with quartz countertops, stainless steel appliances, a built-in oven and microwave, and a convenient walk-in pantry. The open and functional floor plan is ideal for both everyday living and entertaining. The finished basement provides valuable additional living space, perfect for a recreation room, home office, guest suite, or multi-generational living arrangement. Step outside to your private backyard oasis featuring an in-ground pool, waterfront views, and direct access to the water f
USD 899,000
14841 W Carver Crossing
12 pictures
House · for sale
USD 437,500
USD 204/sq.ft
14841 W Carver Crossing
Wallingford, Wilton township Will County Illinois
· 2,142 sq.ft · 4 Bedrooms · 2 Baths · House
· Office room · Equipped kitchen
Wallingford, Wilton township Will County Illinois · 2,142 sq.ft · 4 Bedrooms · 2 Baths · House · Office room · Equipped kitchen
Step into a home where everyday living feels effortless and every detail has already been thoughtfully designed for you. From the moment you enter, you're welcomed by an open and inviting floor plan centered around a beautifully appointed kitchen featuring a large island with pendant lighting, quartz countertops, a spacious single-bowl undermount sink, Aristokraft cabinetry, and stainless steel GE appliances-creating the perfect gathering space for family and friends. Natural light fills the home, highlighting the modern finishes throughout, including luxury vinyl plank flooring, contemporary two-panel doors, classic colonist trim, LED lighting, and stylish prairie-style railings with a main level bedroom. Upstairs, you'll find three additional generously sized bedrooms along with a spacious loft that can easily be transformed into a fifth bedroom with the simple addition of drywall, offering flexibility for growing families, guests, or a home office as well as a second floor laundry r
USD 437,500
25060 Cashel Bay Lane
12 pictures
House · for sale
USD 359,900
USD 210/sq.ft
25060 Cashel Bay Lane
Wallingford, Wilton township Will County Illinois
· 1,711 sq.ft · 3 Bedrooms · 2 Baths · House
· Patio · Garden · Fireplace · Equipped kitchen
Wallingford, Wilton township Will County Illinois · 1,711 sq.ft · 3 Bedrooms · 2 Baths · House · Patio · Garden · Fireplace · Equipped kitchen
Great 3 bedroom 2 story in Lincoln-Way School District on large corner lot! Spacious 23x13 eat-in kitchen offers granite counter-top, breakfast bar and sliding doors to 16x32 patio. Family room has cathedral ceiling and brick wood burning fireplace. Master bedroom with full bath. 2 additional bedrooms feature vaulted ceilings. 1st floor laundry. Large backyard with 10x20 shed!
USD 359,900
15488 Ridgefield Drive
12 pictures
House · for sale
USD 515,000
USD 154/sq.ft
15488 Ridgefield Drive
Wallingford, Wilton township Will County Illinois
· 3,337 sq.ft · 4 Bedrooms · 2 Baths · House
· Office room · Parking · Deck · Equipped kitchen · Cellar
Wallingford, Wilton township Will County Illinois · 3,337 sq.ft · 4 Bedrooms · 2 Baths · House · Office room · Parking · Deck · Equipped kitchen · Cellar
Welcome to 15488 Ridgefield, this majestic home stands out from all the others in the neighborhood. It has over 3,300 SF of living space with 4 bedroom, 2.5 bathrooms and a 4 car garage! Property highlights include: hardwood floors, 2nd floor laundry room, office/loft and a large kitchen with an island and maple cabinetry. The kitchen flows nicely into the living room and the outdoor deck, great setup for everyday living and entertaining. The expansive primary suite serves as a private retreat with a large bedroom and an en-suite bathroom with abundant closet space. The other 3 bedrooms are located on the second floor. Next to the primary suite is the loft area, perfect for your at home office. There have been many updates over the years, including: Roof (2015), hot water heater (2022) and additional insulation (2011). The full unfinished basement is well configured to easily create additional living space. The 4-car garage has plenty of cabinets for storage, a separate electrical pane
USD 515,000
25355 Shannon Drive
12 pictures
House · for sale
USD 385,000
USD 152/sq.ft
25355 Shannon Drive
Wallingford, Wilton township Will County Illinois
· 2,530 sq.ft · 4 Bedrooms · 2 Baths · House
· Garden · Equipped kitchen · Parking · Air conditioning · Swimming pool · Cellar
Wallingford, Wilton township Will County Illinois · 2,530 sq.ft · 4 Bedrooms · 2 Baths · House · Garden · Equipped kitchen · Parking · Air conditioning · Swimming pool · Cellar
Motivated sellers have aggressively priced their home below market value! Large two-story home located in the popular Leighlinbridge subdivision of Manhattan offering 4 bedrooms and a finished basement, providing plenty of room for living, entertaining, and relaxing. The HUGE kitchen is a standout feature, complete with a center island and ample table space-perfect for gatherings and everyday living. Enjoy the convenience of a 3-car attached garage and a concrete driveway for added durability and curb appeal. The fenced backyard features an above-ground pool-ideal for summer fun and outdoor enjoyment. UPDATES: Roof replaced in 2020. Furnace is less than 1 year old. AC unit is less than 5yrs. Sump & ejector pumps are 3-4 yrs old (3/4hp). Solar panels provide incredible energy savings! Lease is $123/month. Average electric bill in spring & winter is only $15/month (neighbors paying over $300 during the same time period) Water heater is 4yrs old. Pool pump is also upgraded to 3/4hp
USD 385,000
25116 Colligan Street
12 pictures
Townhouse · for sale
USD 295,000
USD 183/sq.ft
25116 Colligan Street
Wallingford, Wilton township Will County Illinois
· 1,604 sq.ft · 2 Bedrooms · 1 Bath · Townhouse
· Equipped kitchen
Wallingford, Wilton township Will County Illinois · 1,604 sq.ft · 2 Bedrooms · 1 Bath · Townhouse · Equipped kitchen
Exceptionally maintained, showing true pride and ownership with many updates throughout. This gorgeous unit is filled with tons of natural sunlight and features an open concept main level living area. The spacious living room boasts numerous windows for abundant natural light and flows seamlessly into the beautiful kitchen and eat-in area. The stunning kitchen has 42-inch cabinetry, ample counter space, stainless steel appliances, a pantry closet, and breakfast bar seating. There is also a sizable eat-in/dining area perfect for extra seating or entertaining. A convenient powder bathroom is located on the main level. The second level welcomes you with a massive loft area that can be converted into a 3rd bedroom and features vaulted ceilings and two spacious closets for added storage. The relaxing master retreat includes plenty of windows and a walk-in closet for ample storage. The second bedroom on this level also offers great closet space, and the two bedrooms share a full bathroom. En
USD 295,000
16385 Celtic Circle
12 pictures
House · for sale
USD 549,990
USD 140/sq.ft
16385 Celtic Circle
Wallingford, Wilton township Will County Illinois
· 3,907 sq.ft · 5 Bedrooms · 2 Baths · House
· Garden · Office room · Deck · Equipped kitchen · Parking · Cellar
Wallingford, Wilton township Will County Illinois · 3,907 sq.ft · 5 Bedrooms · 2 Baths · House · Garden · Office room · Deck · Equipped kitchen · Parking · Cellar
Priced to move fast-motivated seller wants it SOLD. Submit your offer today! Beautifully maintained 5-bedroom home with 2 full baths, 2 half baths, and a 3-car garage, offering 3,110 sq ft above grade and 3,910 total sq ft including the finished basement. Located on a quiet circle in the desirable Village of Manhattan, known for its small-town charm, parks, community events, and convenient Metra access. The main level features a vaulted entry, formal dining room, and private office near the front entrance, ideal for working from home. The spacious living room with vaulted ceiling flows into the kitchen and eating area, perfect for everyday living and entertaining. A main-level bedroom and half bath offer flexibility for guests or related living. The kitchen includes ample cabinetry, a walk-in pantry, and backyard views. Enjoy the private outdoor space with a large deck, scenic natural tall grass, direct access to a walking path, and a nearby pond. The second floor offers four bedrooms,
USD 549,990
24104 Old Farm Rd, Manhattan, IL 60442 | MLS #12686
View photo
House · for sale
USD 1,749,000
USD 233/sq.ft
24104 Old Farm Rd, Manhattan, IL 60442 | MLS #12686
Wallingford, Wilton township Will County Illinois
· 7,492 sq.ft · 5 Bedrooms · 6 Baths · House
Wallingford, Wilton township Will County Illinois · 7,492 sq.ft · 5 Bedrooms · 6 Baths · House
Experience resort-style luxury living in this extraordinary custom-built executive estate offering approximately 7,500 square feet of beautifully finished living space designed for upscale entertaining, multigenerational living, and everyday comfort. Situated on a professionally landscaped 1.3-acre estate lot in unincorporated Manhattan within the highly sought-after Lincoln-Way West School District, this exceptional residence offers a combination of size, quality, privacy, and amenities rarely available in today's market. Featuring a private second-floor guest suite and a fully finished lower level designed for entertaining, work-from-home flexibility, guest accommodations, and extended living space, this home delivers a level of functionality and versatility seldom found in comparable properties. From the moment you arrive, the home impresses with its grand curb appeal, expansive circular driveway, and commanding architectural presence. Inside, you'll find extensive custom millwork,
USD 1,749,000
26017 S Locksley Drive
12 pictures
House · for sale
USD 433,990
USD 212/sq.ft
26017 S Locksley Drive
Wallingford, Wilton township Will County Illinois
· 2,045 sq.ft · 4 Bedrooms · 2 Baths · House
· Garden · Equipped kitchen · Cellar
Wallingford, Wilton township Will County Illinois · 2,045 sq.ft · 4 Bedrooms · 2 Baths · House · Garden · Equipped kitchen · Cellar
Enjoy this beautiful Bellamy home at 26017 S. Locksley Drive in Manhattan, Illinois, located in our Ivanhoe Community. This home will be ready just in time for spring to enjoy the new park to open across the street. This homesite includes a fully sodded yard, concrete driveway and brick all around the first level. The Bellamy plan offers over 2,051 square feet of living space with a full basement, 4 bedrooms and 2.5 baths. Coming through your front door, you are greeted with a flex room, then walk right into the open concept great room and kitchen space, making it the perfect entertaining space. Your kitchen features designer cabinetry with quartz countertops and a large island a barstool overhang and walk in pantry. Walking upstairs you find your large primary bedroom with a deluxe bathroom complete with a dual quartz raised vanity and walk-in closet. Enjoy the convenience of a second-floor walk-in laundry room, additional secondary bedrooms, a full second bath, and linen closet. All
USD 433,990
15242 KENMARE Circle
View photo
Townhouse · for sale
USD 267,900
USD 187/sq.ft
15242 KENMARE Circle
Wallingford, Wilton township Will County Illinois
· 1,432 sq.ft · 3 Bedrooms · 2 Baths · Townhouse
· Patio · Equipped kitchen
Wallingford, Wilton township Will County Illinois · 1,432 sq.ft · 3 Bedrooms · 2 Baths · Townhouse · Patio · Equipped kitchen
Welcome home to this beautifully maintained 1,440 sq. Ft. townhome offering the perfect combination of style, space, and convenience! This spacious 3-bedroom, 2.5-bath home features a bright, open-concept floor plan that's ideal for both everyday living and entertaining. The kitchen showcases ceramic tile flooring and flows seamlessly into the dining and living areas, where luxury vinyl plank (LVP) flooring extends throughout most of the home. In 2026, the kitchen electrical wiring was upgraded with new 20-amp circuits and GFCI outlets, providing added functionality and peace of mind. Step outside to your private concrete patio and unwind while taking in the peaceful pond views. Upstairs, you'll find the convenience of a second-floor laundry room, along with three generously sized bedrooms. The spacious primary suite features his-and-hers walk-in closets and a private ensuite bathroom complete with a double vanity. Two additional bedrooms offer ample closet space and share a full hallw
USD 267,900
13924 W Wilderness Lakes Drive
12 pictures
House · for sale
USD 669,900
USD 213/sq.ft
13924 W Wilderness Lakes Drive
Wallingford, Wilton township Will County Illinois
· 3,143 sq.ft · 5 Bedrooms · 4 Baths · House
· Equipped kitchen · Cellar
Wallingford, Wilton township Will County Illinois · 3,143 sq.ft · 5 Bedrooms · 4 Baths · House · Equipped kitchen · Cellar
Welcome to Sunset Lakes, Manhattan, IL. Fully Loaded & Move-In Ready! Step inside to soaring 9' ceilings on the main level, elegant hardwood flooring, opulent wide white woodwork, and 3-panel doors throughout. The dining room impresses with a coffered ceiling, while the heart of the home offers a gorgeous open-concept layout. The chef's kitchen features soft-close cabinetry, granite countertops, tile backsplash, and a breakfast bar island. Plus a huge walk-in pantry and an oversized laundry/mud room with locker and bench. First floor den works great for remote work or school. Upstairs boasts three full baths, a grand master suite with dual sinks and an enormous walk-in closet, and a second bedroom with its own walk-in closet and private en-suite bath. The fully finished basement is an entertainer's dream. Featuring a below-grade bedroom with egress window, dedicated workout room with specialty flooring, stylish bar, family room with luxury vinyl plank flooring, full bath with walk-in s
USD 669,900
14205 W John Court
View photo
House · for sale
USD 629,900
USD 223/sq.ft
14205 W John Court
Wallingford, Wilton township Will County Illinois
· 2,820 sq.ft · 4 Bedrooms · 2 Baths · House
· Garden · Office room · Fireplace · Equipped kitchen
Wallingford, Wilton township Will County Illinois · 2,820 sq.ft · 4 Bedrooms · 2 Baths · House · Garden · Office room · Fireplace · Equipped kitchen
Brand New Construction in desirable Hanover Estates! This stunning custom-built home offers approximately 2,830 square feet of thoughtfully designed living space with quality finishes throughout. One of the standout features is the premium lot backing to a large open grass field and park, providing beautiful views and no direct backyard neighbors. Step inside to find beautiful white oak hardwood floors and a versatile front living room with French doors that can easily function as a private home office. The separate dining room offers additional entertaining space, while the impressive two-story family room features soaring ceilings and an inviting fireplace as the focal point. The designer kitchen is sure to impress with its stylish two-tone cabinetry featuring white upper cabinets and warm wood-tone base cabinets, quartz countertops, backsplash, stainless steel appliances, hood vent over the oven, walk-in pantry, and oversized island perfect for entertaining. The eating area overlook
USD 629,900
13824 McKenna Ct, Manhattan, IL 60442 | MLS #12592
View photo
Townhouse · for sale
USD 394,900
USD 244/sq.ft
13824 McKenna Ct, Manhattan, IL 60442 | MLS #12592
Wallingford, Wilton township Will County Illinois
· 1,615 sq.ft · 2 Bedrooms · 2 Baths · Townhouse
· Cellar
Wallingford, Wilton township Will County Illinois · 1,615 sq.ft · 2 Bedrooms · 2 Baths · Townhouse · Cellar
Welcome home to this beautifully updated 2-bedroom 2-bathroom ranch townhome featuring a dedicated office and an unfinished basement ready for your personal touch. This move-in ready gem offers hardwood floors, granite countertops and an open concept layout perfect for entertaining. The spacious primary suite includes a private ensuite and walk-in closet. With thoughtful updates throughout, this home truly has it all!
USD 394,900
26110 S Castle Boulevard
12 pictures
House · for sale
USD 439,990
USD 215/sq.ft
26110 S Castle Boulevard
Wallingford, Wilton township Will County Illinois
· 2,045 sq.ft · 4 Bedrooms · 2 Baths · House
· Parking · Equipped kitchen
Wallingford, Wilton township Will County Illinois · 2,045 sq.ft · 4 Bedrooms · 2 Baths · House · Parking · Equipped kitchen
Introducing the Bellamy floor plan located at 26110 S Castle Blvd. In Ivanhoe community in Manhattan IL. This home will be ready for an early Summer 2026 move-in! This 2-story single family home offers 4 bedrooms, 2.5 bathrooms, 2 car garage and 2,051 sq. Ft. of living space. As you enter the home and you walk down the hallway, you will see the guest bathroom and a coat closet and access to the stairs leading you to the second floor. This open concept floor plan flows seamlessly allowing the heart of the home to feel functional. This modern open concept design features 9' level ceilings, large windows, and luxury vinyl plank flooring. Homeowners will enjoy the kitchen's design and functionality. It features quartz countertops, stainless steel appliances, and a spacious walk-in pantry. Upstairs, you will find three spacious secondary bedrooms, the second bathroom and a linen closet. The large primary bedroom sits at the front of the house providing a great view of the new community. The
USD 439,990
25061 Clare Circle
View photo
Townhouse · for sale
USD 284,900
USD 177/sq.ft
25061 Clare Circle
Wallingford, Wilton township Will County Illinois
· 1,604 sq.ft · 2 Bedrooms · 1 Bath · Townhouse
· Patio · Equipped kitchen · Parking
Wallingford, Wilton township Will County Illinois · 1,604 sq.ft · 2 Bedrooms · 1 Bath · Townhouse · Patio · Equipped kitchen · Parking
Welcome home to this freshly updated 2-bedroom, 1.5-bathroom home that's move in ready! This home features a 2-car garage and a private patio, perfect for relaxing or entertaining. Recent updates include all new appliances, fresh paint and new carpet throughout, along with new flooring and updated vanities, mirrors and lighting in both bathrooms. The laundry room offers new flooring, a new washer and dryer, and an added storage cabinet for extra storage. The kitchen has been refreshed with all-new appliances, while new light fixtures enhance the dining room and front entry. New zebra blinds have been installed throughout the home, and a professional whole-house duct cleaning for added comfort and peace of mind. Conveniently located near the park, bike/walking trail, the new junior high and the new fire department, this home offers a great location with easy access to local amenities
USD 284,900
23939 S Fugett Drive # 0
9 pictures
Condo · for sale
USD 454,000
USD 275/sq.ft
23939 S Fugett Drive # 0
Wallingford, Wilton township Will County Illinois
· 1,647 sq.ft · 2 Bedrooms · 2 Baths · Condo
· Equipped kitchen · Cellar
Wallingford, Wilton township Will County Illinois · 1,647 sq.ft · 2 Bedrooms · 2 Baths · Condo · Equipped kitchen · Cellar
Beautiful new construction ranch with a basement. Move-in ready and available for quick occupancy. This highly functional, open floor plan features a welcoming foyer with a spacious closet, a large family room, and a private office/den. The layout includes a spacious primary suite, a second bedroom, and a dedicated office/den-perfect for flexible living. The open-concept kitchen offers beautiful cabinetry, stone countertops, stainless steel appliances, a large center island. The primary suite includes two closets and a private bath with a separate tub and shower, along with a dual vanity. Conveniently located just minutes from I-80, I-355, and the New Lenox Metro Station. Other townhomes available for quick delivery or build to suit. Flexible floor plans and pre-construction pricing available. High-end quality throughout, including wood flooring, quartz or granite countertops, high-efficiency appliances, basement, and brick and stone construction. Maintenance-free living. Agent related
USD 454,000
205 Fairview Drive
11 pictures
Townhouse · for sale
USD 225,000
USD 193/sq.ft
205 Fairview Drive
Wallingford, Wilton township Will County Illinois
· 1,163 sq.ft · 2 Bedrooms · 1 Bath · Townhouse
· Patio · Garden · Parking · Equipped kitchen · Air conditioning
Wallingford, Wilton township Will County Illinois · 1,163 sq.ft · 2 Bedrooms · 1 Bath · Townhouse · Patio · Garden · Parking · Equipped kitchen · Air conditioning
Welcome to this wonderful 2 bedroom and 1.5 bathrooms townhome in sought after Fairview subdivision. Home has been updated with fresh paint, newer flooring on the 1st floor, new kitchen counter tops, newer oven/range, dishwasher, beautifully updated main level 1/2 bathroom, updated 1st floor laundry room, Newer A/C, and newer windows! Large living room leads out to a very spacious private patio and fenced backyard. Perfect for entertaining or just enjoying the outdoors, and attached 1 car garage. Attic in garage for additional storage. 2 large bedrooms with walk-in closets upstairs with extra large closet that is currently being used as an office! Also Cable and fiber internet ready! Close to shopping, schools, Metro and bike path!
USD 225,000
24104 S Old Farm Road
View photo
House · for sale
USD 2,398,000
USD 533/sq.ft
24104 S Old Farm Road
Wallingford, Wilton township Will County Illinois
· 4,499 sq.ft · 5 Bedrooms · 4 Baths · House
· Fireplace · Equipped kitchen · Parking · Swimming pool
Wallingford, Wilton township Will County Illinois · 4,499 sq.ft · 5 Bedrooms · 4 Baths · House · Fireplace · Equipped kitchen · Parking · Swimming pool
Stunning Custom Estate on 1.3 Acres in the Highly Sought-After 210 School District. Lincoln-Way West! This exceptional 5-bedroom, 4.2-bath residence offers luxurious living, thoughtful design, and incredible entertaining spaces both inside and out. Situated on a beautifully landscaped 1.3-acre lot, the home features an in-ground pool, irrigation system, and a spectacular four-seasons room complete with radiant heat, fireplace, large bar, and full bath, making it the perfect pool house and year-round gathering space. The heart of the home is the gourmet kitchen, equipped with Sub-Zero refrigerator, Wolf oven, double ovens, warming drawer, reverse osmosis filtered water, and a spacious pantry with additional refrigerator. Elegant entertaining continues into the formal dining room with a built-in buffet and the inviting formal front living room. Function meets comfort with a mudroom, radiant heated garage floors, and extensive surround sound throughout the home, including the finished bas
USD 2,398,000
28432 Highway 45, Peotone, IL 60468 | MLS #12575
View photo
House · for sale
USD 135,000
USD 96/sq.ft
28432 Highway 45, Peotone, IL 60468 | MLS #12575
Wallingford, Wilton township Will County Illinois
· 1,399 sq.ft · 3 Bedrooms · 1 Bath · House
· Parking · Cellar
Wallingford, Wilton township Will County Illinois · 1,399 sq.ft · 3 Bedrooms · 1 Bath · House · Parking · Cellar
This 1,400 sq. ft. Two-story home is packed with tons of potential and is a fantastic opportunity for anyone looking to build quick equity. Whether you're a DIY enthusiast or searching for your next profitable rental property, the bones are here to make it happen. The home features a functional 3-bedroom layout and a basement suited for storage. The mechanicals are already ahead of the curve with an updated electrical panel recently installed. Outside, you'll find a nice detached garage with convenient access to park in the back alley. This is a straightforward refresh: throw some carpet in and install mini-splits or a boiler, and you are ready to go! Located in the desirable Peotone School District 207U, this property is a high-potential project in a great location
USD 135,000

Get email alerts

Don't miss out: be the first to know about new properties

The alert was correctly created

On subscribing you accept the conditions of use and the privacy policy
Alert
Receive new ads in your inbox
Save this search
Receive alerts for new listings

We'll send you an email when we have new properties for: "Properties for sale in Wallingford, Wilton township Will County Illinois"

The alert was correctly created

Brookside Glen
Lincoln Estates, Frankfort township Will County Illinois
Get email alerts and be the first to see new listings
Required field
On subscribing I accept the terms of the privacy policy
Perfect! You'll soon start receiving new listings via email
Alert
Receive an email when we have new ads for Properties for sale in Wallingford, Wilton township Will County Illinois
Save this search
Filters

Bedrooms

Size (sq.ft)

sq.ft
sq.ft

Price

USD
USD

Property type

Bathrooms

Clear all filters
Receive notifications when new entries are published.