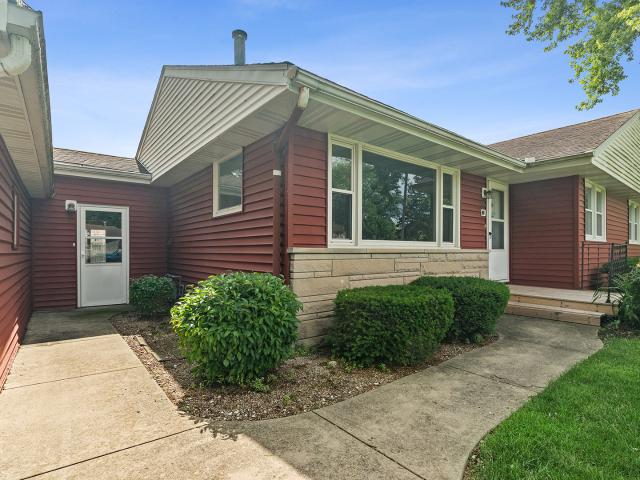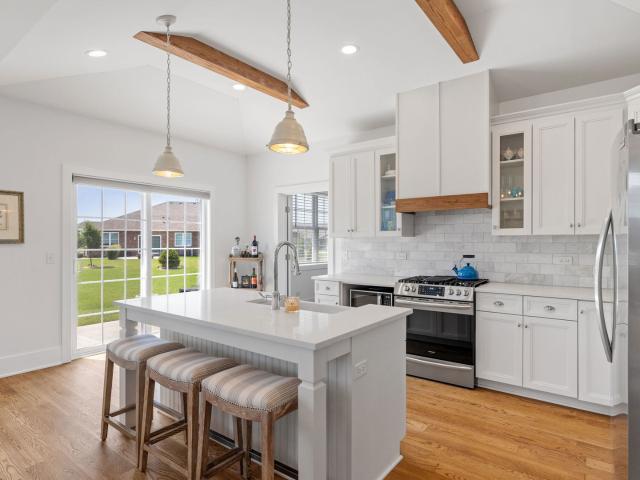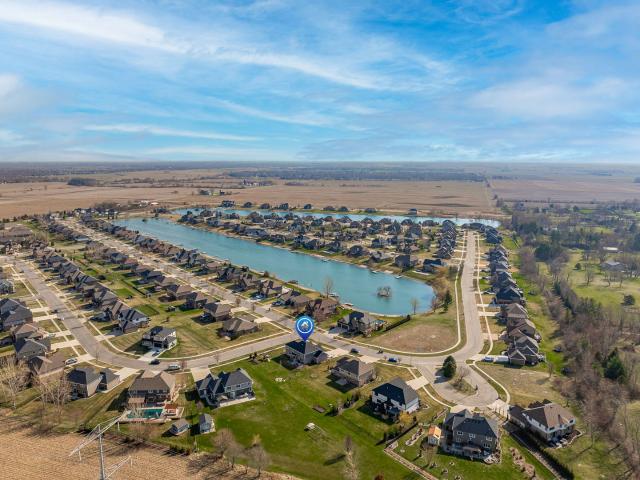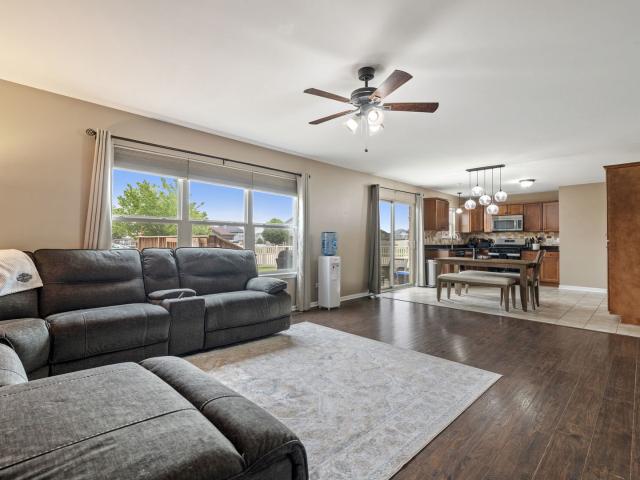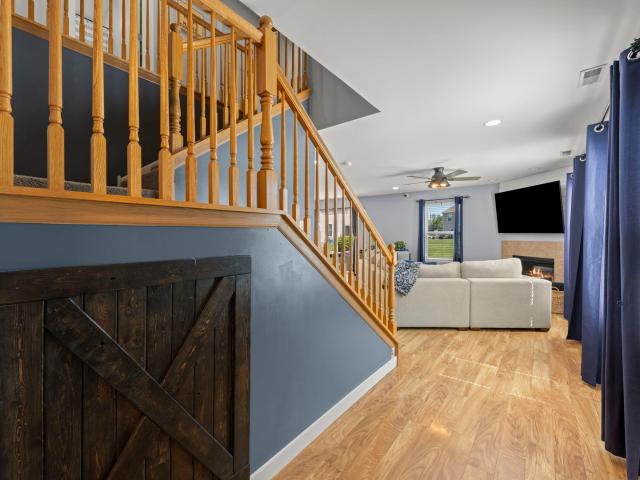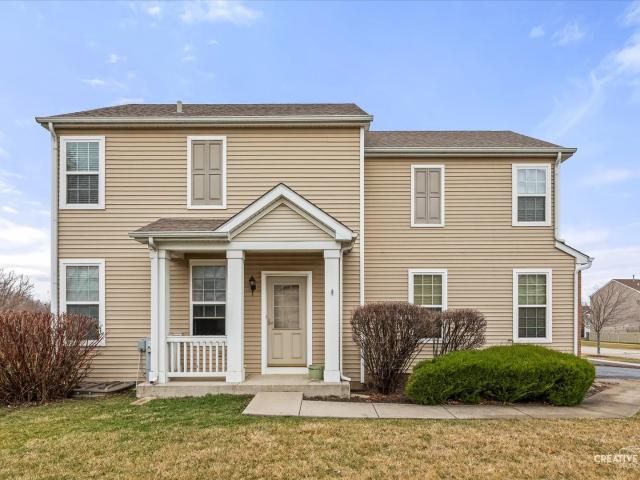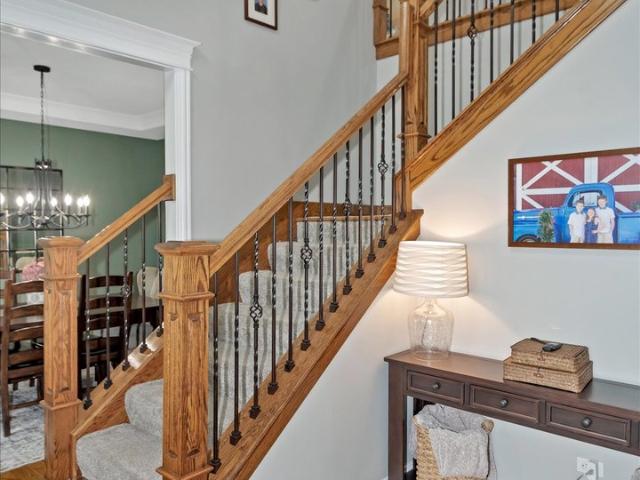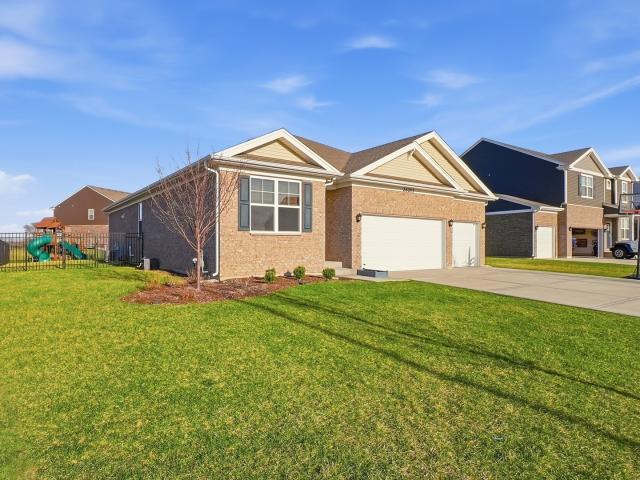
72 houses for sale in Wallingford, Wilton township Will County Illinois

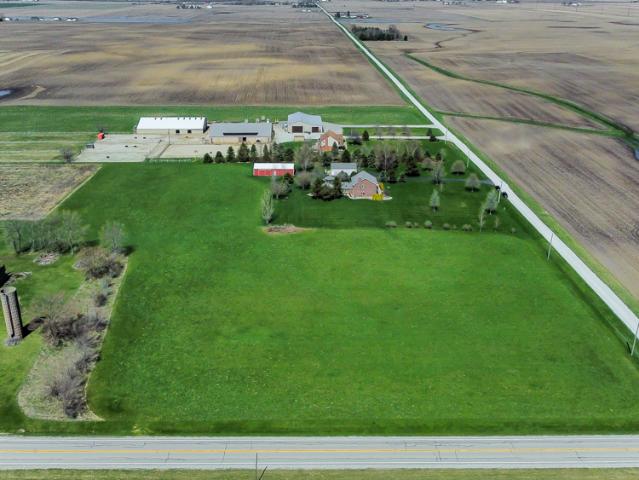
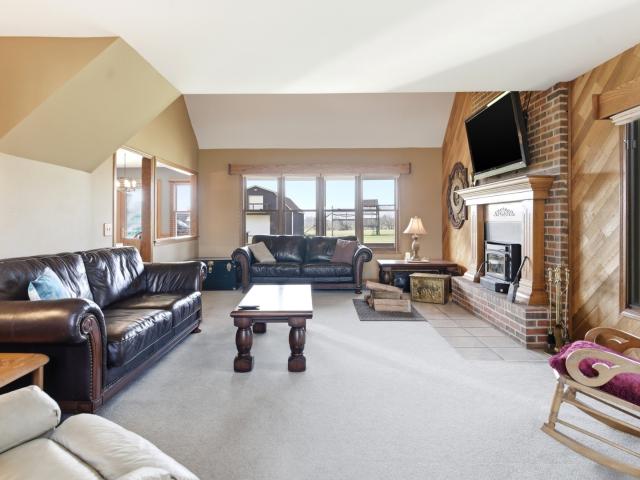
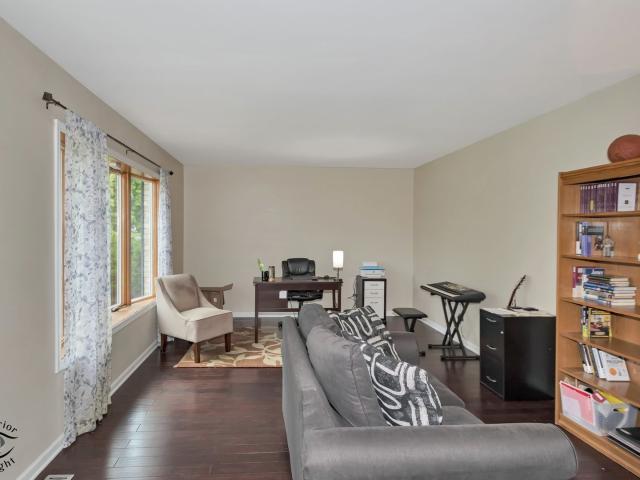
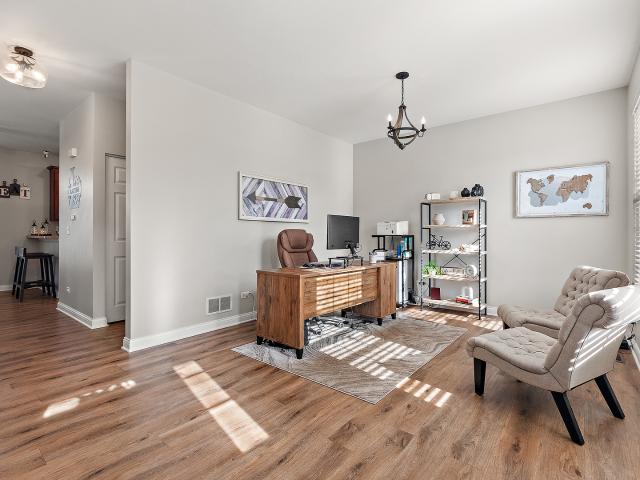
15000 W Palmer Drive
12 pictures
House · for sale
USD 424,990
USD 207/sq.ft
15000 W Palmer Drive
Wallingford, Wilton township Will County Illinois
· 2,045 sq.ft · 4 Bedrooms · 2 Baths · House
· Garden · Equipped kitchen · Cellar
Wallingford, Wilton township Will County Illinois · 2,045 sq.ft · 4 Bedrooms · 2 Baths · House · Garden · Equipped kitchen · Cellar
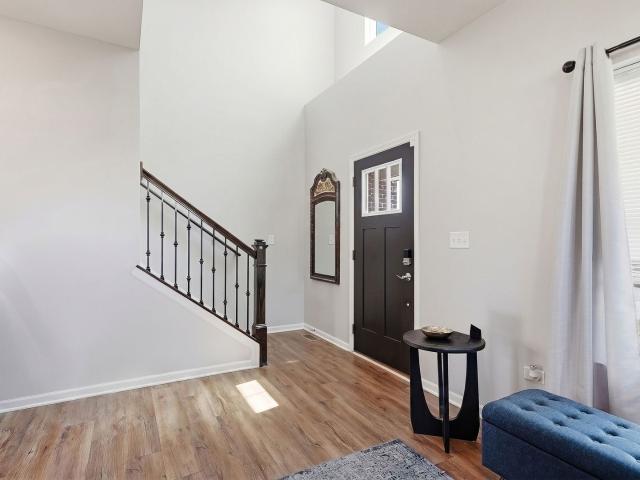
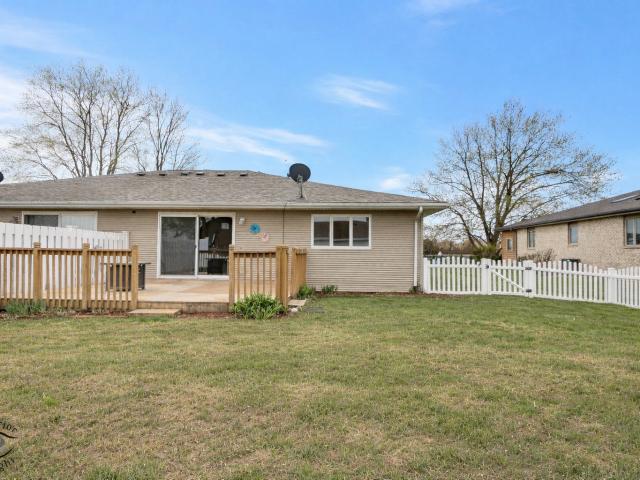
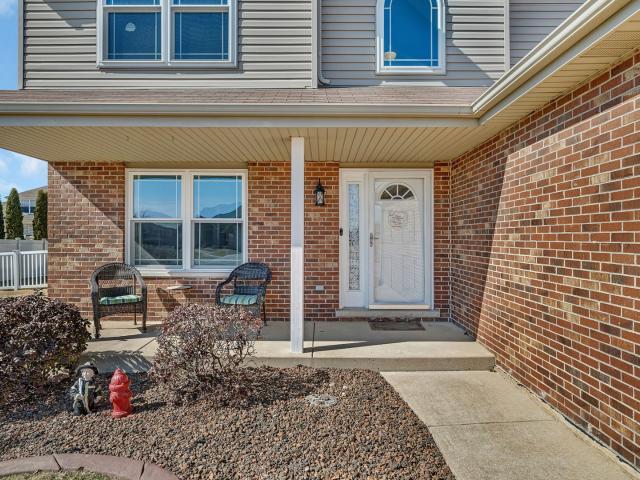
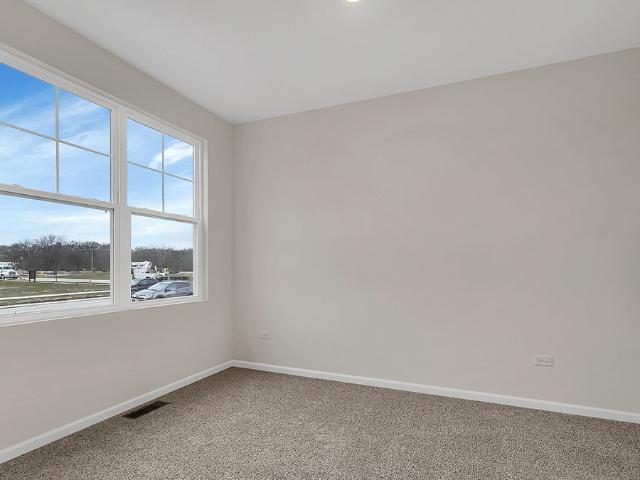
Find yourself at 15000 W Palmer Dr in Manhattan, IL a beautiful new home in our Ivanhoe community. This home will be ready for a Summer move-in! This homesite is a large corner site and includes a fully sodded yard. This Bellamy floor plan offers over 2,051 square feet of living space with a flex room, 4 bedrooms, 2.5 baths and a full basement. Enjoy this home's open concept great room and kitchen which gives you the perfect space for entertaining friends and family. Your kitchen features designer cabinetry with quartz countertops and pantry. Walking upstairs enjoy your private get away with your large primary bedroom on its own side of the second floor with a deluxe bathroom containing a raised dual quartz vanity and walk-in closet. Enjoy the convenience of a second-floor walk-in laundry room and all secondary bedrooms upstairs with a full second bath and linen closet. Luxury vinyl plank flooring throughout the main level living space, bathrooms, and laundry. All D.R. Horton Chicago h
USD 424,990
25181 Faraday Road
12 pictures
Townhouse · for sale
USD 235,000
USD 185/sq.ft
25181 Faraday Road
Wallingford, Wilton township Will County Illinois
· 1,270 sq.ft · 2 Bedrooms · 1 Bath · Townhouse
· Patio · Fireplace · Equipped kitchen · Parking
Wallingford, Wilton township Will County Illinois · 1,270 sq.ft · 2 Bedrooms · 1 Bath · Townhouse · Patio · Fireplace · Equipped kitchen · Parking
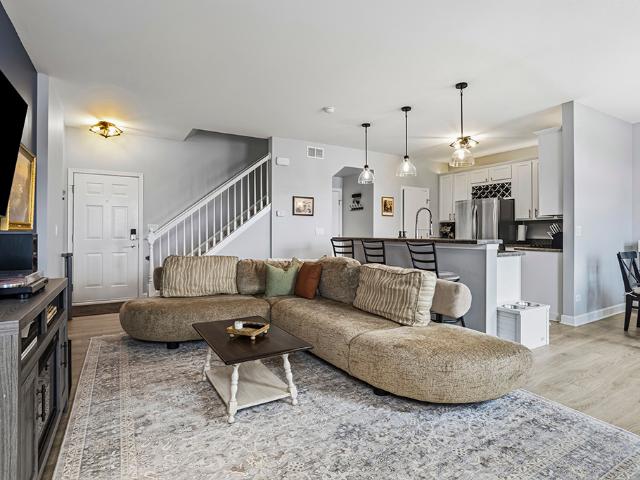
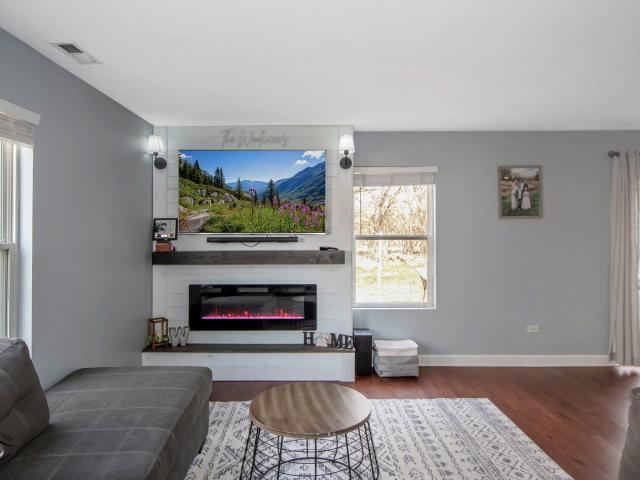
Welcome to this beautifully updated 2-story end-unit townhome offering comfort, style, and a serene natural setting! Featuring 2 spacious bedrooms and 1.1 baths, this home combines modern updates with functional living. The end unit exposure generously drenches the home in natural light and is complemented by updated light fixtures and fresh neutral paint colors. The refreshed kitchen shines with newer Stainless-Steel appliances, making it perfect for both everyday living and entertaining. Bathrooms have also been tastefully refreshed for a clean, modern feel. Enjoy cozy evenings by the electric built-in fireplace, adding warmth and charm to the living space. The attached 2-car garage provides ample storage and convenience. Out back, relax on your private patio overlooking a peaceful forest preserve-offering privacy and beautiful views year-round. Upstairs is where you will find the bedrooms with newer carpet, the full bathroom and conveniently located laundry room. The larger of the 2
USD 235,000
130 Lee Street
View photo
House · for sale
USD 279,900
USD 142/sq.ft
130 Lee Street
Wallingford, Wilton township Will County Illinois
· 1,970 sq.ft · 4 Bedrooms · 2 Baths · House
· Parking · Fireplace · Equipped kitchen · Air conditioning
Wallingford, Wilton township Will County Illinois · 1,970 sq.ft · 4 Bedrooms · 2 Baths · House · Parking · Fireplace · Equipped kitchen · Air conditioning
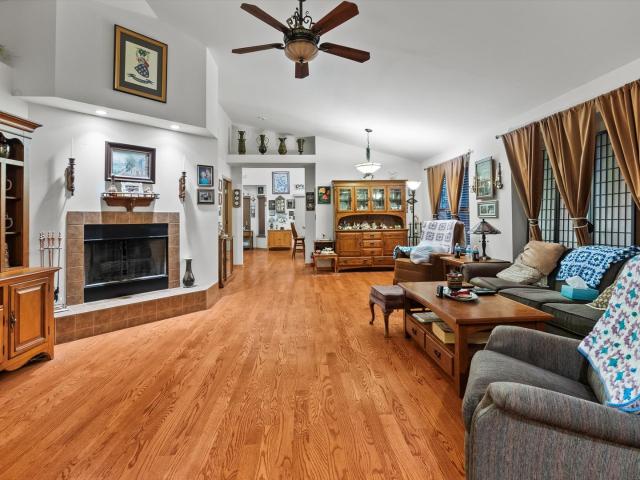
Original owner home on a great street in the charming town of Manhattan. Plenty of living space and a wonderfully large lot makes this an ideal place to bring your vision for homeownership. Spacious living room boasts a gorgeous west facing picture window and a vintage gas fireplace. Large kitchen includes a generous sized eating area and includes a handy and step saving laundry closet. Three bedrooms and a full bath are conveniently located down the main hallway. There's a dining/flex room off the kitchen leads to a big primary/4th bedroom w/direct access to another full bath. Cute breezeway connects the main home to the huge recreation/family room. This was the original garage and has its own wall heater, window AC and another gas freestanding fireplace, and provides direct access to the 2.5 car garage. Needing more garage/less living space? Consider converting the family room back to a garage and you'd have a 4 car tandem attached garage. Screen porch off the breezeway leads to the
USD 279,900
13813 W Mckenna Court
12 pictures
House · for sale
USD 8,970,000
USD 5,446/sq.ft
13813 W Mckenna Court
Wallingford, Wilton township Will County Illinois
· 1,647 sq.ft · 3 Bedrooms · 2 Baths · House
· Equipped kitchen
Wallingford, Wilton township Will County Illinois · 1,647 sq.ft · 3 Bedrooms · 2 Baths · House · Equipped kitchen
Looking for the perfect place to call home in 2026? Better than new construction, this stunning duplex in the sought-after Sunset Lakes subdivision offers luxury, low-maintenance living at its finest. Built in 2021 and meticulously upgraded throughout, this home is just five years young and shows like a model. But better. Situated on a premium lot at the end of a quiet dead-end street, you'll love the added privacy and expansive green space surrounding the home, unlike any other lot in the neighborhood! Inside, the thoughtfully designed layout offers 3 spacious bedrooms (one currently used as an office), 2 full bathrooms, and an open concept kitchen and living area ideal for both everyday comfort and entertaining. From the moment you walk in, you'll notice the white oak hardwood flooring running throughout the entire main level. The stunning kitchen features custom cabinetry, exposed wood beams, a marble backsplash, quartz countertops, stainless steel appliances, and flows seamlessly i
USD 8,970,000
24234 S Sunset Lakes Drive
12 pictures
House · for sale
USD 675,000
USD 216/sq.ft
24234 S Sunset Lakes Drive
Wallingford, Wilton township Will County Illinois
· 3,122 sq.ft · 5 Bedrooms · 3 Baths · House
· Equipped kitchen
Wallingford, Wilton township Will County Illinois · 3,122 sq.ft · 5 Bedrooms · 3 Baths · House · Equipped kitchen
Welcome to this exceptional'better than new' custom-built residence, perfectly positioned on a premium corner lot in the highly sought-after Sunset Lakes community, located within the award-winning Lincoln-Way School District. This thoughtfully designed 5-bedroom, 3-bath home offers the ideal blend of luxury, functionality, and flexibility. A highly desirable main-level bedroom paired with a full bath and second laundry hookup creates the perfect setup for an in-law arrangement, guest suite, or multigenerational living. From the moment you enter, you'll notice the quality craftsmanship and attention to detail throughout, including rich hardwood flooring, custom woodworking, and elevated finishes that set this home apart. The heart of the home is the beautifully designed custom kitchen, featuring high-end cabinetry, stylish finishes, and a seamless flow into the main living spaces-ideal for both everyday living and entertaining. Upstairs, you'll find generously sized bedrooms offering c
USD 675,000
15826 Chippewa Ln, Manhattan, IL 60442 | MLS #12463
View photo
House · for sale
USD 470,000
USD 202/sq.ft
15826 Chippewa Ln, Manhattan, IL 60442 | MLS #12463
Wallingford, Wilton township Will County Illinois
· 2,325 sq.ft · 5 Bedrooms · 4 Baths · House
· Office room · Equipped kitchen · Cellar
Wallingford, Wilton township Will County Illinois · 2,325 sq.ft · 5 Bedrooms · 4 Baths · House · Office room · Equipped kitchen · Cellar
Welcome to this move in ready, 5-bedroom home located in the highly sought after White Feather subdivision of Manhattan! Just 13 years young, this spacious and thoughtfully designed home offers two primary suites, one on the main level and one upstairs, making it perfect for related living or if you're a frequent host. Through the front door, you're greeted by the two-story foyer, making the home feel spacious right upon walking in. Open concept main level features the kitchen, living room, laundry & half bathroom. The kitchen is equipped with stainless steel appliances, loads of storage in the beautiful cabinetry, granite countertops, and a new travertine backsplash. The main-level primary suite includes its own private full bathroom, while upstairs you'll find four generously sized bedrooms, including a second primary suite with an attached full bath and large walk-in closet. The recently finished partial basement offers flexible additional living space, ideal for a home office, play
USD 470,000
25201 Shannon Drive
View photo
Townhouse · for sale
USD 2,900,000
USD 849/sq.ft
New
25201 Shannon Drive
Wallingford, Wilton township Will County Illinois
· 3,412 sq.ft · 3 Bedrooms · 2 Baths · Townhouse
· Garden · Equipped kitchen
Wallingford, Wilton township Will County Illinois · 3,412 sq.ft · 3 Bedrooms · 2 Baths · Townhouse · Garden · Equipped kitchen
Rare opportunity to own one of the most extensively updated end-unit townhomes in the community! This exceptional 3 bedroom, 2.1 bath home stands out from the rest with a completely new second full bathroom-a valuable upgrade for this floor plan. Even better, enjoy no SSA fees on your tax bill AND some of the lowest HOA dues in the area, making this home as affordable as it is impressive. Lovingly remodeled by one of Will County's best licensed electricians, every detail has been thoughtfully upgraded with quality craftsmanship. Situated on a premium lot backing to expansive open green space, this home offers lots of natural light & a backyard feel. Inside, you'll find modern finishes throughout, including NEW white painted trim and doors, the latest & greatest in lighting tech including app-controlled fixtures, laminate flooring on the main level & shiplap feature wall with TV mount. The fully remodeled kitchen serves as the centerpiece of the home with custom white soft-close cabinet
USD 2,900,000
25461 Colligan Street
3 pictures
House · for sale
USD 270,000
USD 168/sq.ft
25461 Colligan Street
Wallingford, Wilton township Will County Illinois
· 1,604 sq.ft · 3 Bedrooms · 2 Baths · House
· Garden · Parking · Swimming pool · Cellar
Wallingford, Wilton township Will County Illinois · 1,604 sq.ft · 3 Bedrooms · 2 Baths · House · Garden · Parking · Swimming pool · Cellar
Great Opportunity in Brookstone Springs! This two-story half duplex offers the feel of a single-family home with only one shared wall and a private side entrance. Featuring 3 bedrooms, 2.1 bathrooms, an attached oversized 2-car garage, and a full unfinished basement, this home has so much value! The primary bedroom includes a private full bath and walk-in closet, and the second-floor laundry adds everyday convenience. The home has been professionally painted in fresh neutrals. Enjoy a large side yard and private backyard with no homes behind, offering great outdoor space and added privacy. Fences, sheds and pools are all allowed! No rental restrictions make this a great opportunity for investors or future flexibility. Low annual HOA fees of only $140/year. Conveniently located within the boundaries of Lincoln-Way West High School District 210. Home needs new carpet, priced under market to reflect this
USD 270,000
24054 S Sunset Lakes Drive
12 pictures
House · for sale
USD 625,000
USD 155/sq.ft
24054 S Sunset Lakes Drive
Wallingford, Wilton township Will County Illinois
· 4,015 sq.ft · 5 Bedrooms · 3 Baths · House
· Fireplace · Equipped kitchen
Wallingford, Wilton township Will County Illinois · 4,015 sq.ft · 5 Bedrooms · 3 Baths · House · Fireplace · Equipped kitchen
Welcome to this exceptional 2013-built home located in one of Manhattan's most prestigious subdivisions, offering over 4,000 square feet of beautifully finished living space and showcasing true move-in condition with countless updates throughout. This spacious residence features 5 bedrooms and 3.5 bathrooms, beginning with a stunning main level complete with rich hardwood flooring, a cozy family room with newer carpeting, fireplace, and abundant natural light, and an impressive eat-in kitchen boasting custom cabinetry, granite countertops, a massive walk-in pantry, and a butler's pantry perfect for a coffee or cocktail bar. The main floor is rounded out by a formal dining room, oversized laundry room, and a dramatic two-story foyer. Upstairs, you'll find 4 generously sized bedrooms, a versatile loft, and a luxurious primary suite featuring a tray ceiling, expansive walk-in closet with custom built-ins, and a spa-like en-suite bath with soaker tub, separate shower, and dual vanity, whil
USD 625,000
26213 S Castle Boulevard
12 pictures
House · for sale
USD 489,900
USD 166/sq.ft
26213 S Castle Boulevard
Wallingford, Wilton township Will County Illinois
· 2,949 sq.ft · 4 Bedrooms · 2 Baths · House
· Equipped kitchen · Parking · Cellar
Wallingford, Wilton township Will County Illinois · 2,949 sq.ft · 4 Bedrooms · 2 Baths · House · Equipped kitchen · Parking · Cellar
OH cancelled*offer accepted*. Step inside and feel it immediately-this is the kind of home that just flows. This beautifully designed ranch offers the perfect blend of everyday functionality and elevated finishes, creating a lifestyle that feels both effortless and refined. This quick move-in Fairfield model is available now with NO SSA in Manhattan and features charming brick detail, a spacious 3-car garage, and a generously sized basement that is already partially finished-giving you valuable additional living space from day one. Inside, 9' ceilings enhance the open, airy feel throughout the home. With 4 bedrooms and 2 full baths, the layout is thoughtfully designed to accommodate both everyday living and entertaining. The kitchen truly serves as the heart of the home, showcasing designer 42' cabinets with crown molding and deluxe construction, quartz countertops, stainless steel appliances, and a walk-in pantry. It opens seamlessly into the great room and dining area, making it easy
USD 489,900
29440 S 104th Ave, Peotone, IL 60468 | MLS #12616
View photo
House · for sale
USD 845,000
USD 307/sq.ft
29440 S 104th Ave, Peotone, IL 60468 | MLS #12616
Wallingford, Wilton township Will County Illinois
· 2,745 sq.ft · 3 Bedrooms · 3 Baths · House
· Garden · Equipped kitchen
Wallingford, Wilton township Will County Illinois · 2,745 sq.ft · 3 Bedrooms · 3 Baths · House · Garden · Equipped kitchen
This beautifully maintained Colonial estate offers an exceptional blend of classic charm and modern sophistication, set on a picturesque 10-acre corner lot with expansive frontage. Designed for those who appreciate privacy and tranquility. The property delivers a peaceful rural setting while remaining just a short drive from dining, shopping, and entertainment. The home's interior reflects quality craftsmanship, including refined woodwork, custom window treatments, and new flooring throughout home. It's Country Kitchen designed for both entertaining and everyday comfort features rich cherry cabinetry with under-mount lighting, sleek black granite countertops, and a stylish new backsplash. Kitchen is equipped with 2024 GE Profile appliances, including a stove, microwave, and refrigerator. New porcelain flooring adds durability and elegance, while a full-wall window above the sink fills the kitchen with natural light while offering a view of the backyard. Family & Living Room are connect
USD 845,000
11825 W Pauling Road
12 pictures
House · for sale
USD 599,900
USD 231/sq.ft
11825 W Pauling Road
Wallingford, Wilton township Will County Illinois
· 2,594 sq.ft · 5 Bedrooms · 3 Baths · House
· Equipped kitchen · Cellar
Wallingford, Wilton township Will County Illinois · 2,594 sq.ft · 5 Bedrooms · 3 Baths · House · Equipped kitchen · Cellar
Don't miss out on this great country home! Situated on 2.73 acres, plenty of space for all all of your hobbies and interests! 4 bedrooms PLUS a loft AND finished basement w/ additional bedroom and full bath. Great kitchen with ample cabinet space and granite counter tops
USD 599,900
15530 Donegal Drive
12 pictures
House · for sale
USD 365,000
USD 180/sq.ft
15530 Donegal Drive
Wallingford, Wilton township Will County Illinois
· 2,024 sq.ft · 3 Bedrooms · 2 Baths · House
· Patio · Garden · Fireplace · Cellar
Wallingford, Wilton township Will County Illinois · 2,024 sq.ft · 3 Bedrooms · 2 Baths · House · Patio · Garden · Fireplace · Cellar
This well-cared-for three-step ranch has the space, layout, and location that buyers find desirable. Located in the heart of Manhattan, this home offers the convenience of being close to schools, parks, shopping, restaurants, and everything that makes this community so desirable. Inside, you'll find 3 spacious bedrooms and 2.5 baths, along with a finished basement that provides plenty of extra room for a recreation area, home office, workout space, or playroom. The vaulted ceilings create an open and airy feel, while the family room features a cozy fireplace that's perfect for family and friends to gather around. Newer carpeting throughout the bedrooms, main floor, and basement gives the home a fresh and updated feel. Step outside to a patio overlooking the spacious backyard, complete with a storage shed and plenty of room for entertaining, gardening, or simply enjoying the outdoors. Generous room sizes and an open floor plan combined with location and layout make this a'must see'
USD 365,000
25346 Bann Street
12 pictures
House · for sale
USD 369,900
USD 177/sq.ft
25346 Bann Street
Wallingford, Wilton township Will County Illinois
· 2,088 sq.ft · 3 Bedrooms · 2 Baths · House
· Equipped kitchen
Wallingford, Wilton township Will County Illinois · 2,088 sq.ft · 3 Bedrooms · 2 Baths · House · Equipped kitchen
This beautiful 3 bed, 2.5 bathroom home in charming Brookstone Springs is close to shopping, charming Downtown Manhattan, and in the Award-Winning Lincoln-Way West School District! Driving up, you'll love the beautiful exterior of this 2 story home with quaint front porch and low maintenance landscaping! Walking inside, you'll love the new flooring throughout the main level, 10 foot ceilings on the main level, and welcoming bright, living room that is currently being used as an office. You'll love the eat-in kitchen with a large breakfast bar, pantry closet, and plenty of table space, that leads into a your spacious, western facing, sun drenched family room! A recently renovated powder room completes the main level. Upstairs, you'll the primary suite has its own private bathroom with double sinks, large tub with a spacious separate shower, and large walk-in closet. Newer carpeting was installed throughout the second level, too! A large loft, laundry room, and full bathroom that the add
USD 369,900
26100 S Castle Blvd, Manhattan, IL 60442 | MLS #12635
View photo
House · for sale
USD 464,990
USD 198/sq.ft
26100 S Castle Blvd, Manhattan, IL 60442 | MLS #12635
Wallingford, Wilton township Will County Illinois
· 2,347 sq.ft · 4 Bedrooms · 3 Baths · House
· Garden · Parking · Equipped kitchen · Cellar
Wallingford, Wilton township Will County Illinois · 2,347 sq.ft · 4 Bedrooms · 3 Baths · House · Garden · Parking · Equipped kitchen · Cellar
The Holcombe is one of our 2-story floor plans featured in at 26100 S. Castle Blvd in Ivanhoe community in Manhattan, IL. This home will be ready for a JULYu002FAUGUST MOVE-IN! The Holcombe features 4 bedrooms, 2.5 bathrooms, a full basement, 2 car garage and 2,356 sq. Ft. of living space. As you enter into the home and walk down the foyer you will find the study with a window that oversees the front yard, a linen closet and the guest bathroom. As you pass the stairs and garage door entrance you are welcomed into the heart of the home, the kitchen overlooks the great room, dining room and sliding door that leads to the backyard with a Pond View. The kitchen is a true highlight, with spacious quartz countertops, stainless steel appliances, a walk-in pantry and an oversized island with room for seating. Three secondary bedrooms are located upstairs and generously sized to offer flexibility for all lifestyles. Located between two bedrooms is a spacious bathroom with double vanity sinks an
USD 464,990
26113 S castle Boulevard
12 pictures
House · for sale
USD 469,990
USD 238/sq.ft
26113 S castle Boulevard
Wallingford, Wilton township Will County Illinois
· 1,970 sq.ft · 3 Bedrooms · 2 Baths · House
· Patio · Office room · Equipped kitchen · Parking · Cellar
Wallingford, Wilton township Will County Illinois · 1,970 sq.ft · 3 Bedrooms · 2 Baths · House · Patio · Office room · Equipped kitchen · Parking · Cellar
Welcome home to 26113 S Castle Blvd located at Ivanhoe in Manhattan, IL. This home will be ready for an APRIL 2026 MOVE-IN! This popular ranch-style Fairfield floor plan offers 4 bedrooms, 2 full bathrooms, and a 3-car garage across 1,970 sq. Ft. of open-concept living. This Home has the 3rd bedroom as a flex space with French doors, perfect for a office or workout area. With no stairs to climb, two spacious bedrooms are at the front, while the private primary suite sits at the back with a walk-in closet and luxury bath. The modern kitchen is perfect for entertaining, featuring a large island, quartz countertops, stainless steel appliances, and a walk-in pantry. Additional highlight is a partial basement for extra storage of living space, a walk-in laundry room, and a covered patio for outdoor living. All Chicago homes include our America's Smart Home Technology. Photos are of similar home and model home. Actual home built may vary
USD 469,990
24248 S Janet Court
View photo
House · for sale
USD 749,000
USD 233/sq.ft
24248 S Janet Court
Wallingford, Wilton township Will County Illinois
· 3,208 sq.ft · 4 Bedrooms · 3 Baths · House
· Equipped kitchen · Cellar
Wallingford, Wilton township Will County Illinois · 3,208 sq.ft · 4 Bedrooms · 3 Baths · House · Equipped kitchen · Cellar
Custom designed two-story residence featuring a walk-out basement with water view is offered by renowned Putman Builders in Manhattan's Hanover Estates*This awesome property featuring four bedrooms and three & one-half baths will be steps above the rest*Exceptional quality and attention to the smallest detail*3209 square feet of well-planned living space sit atop a full 9 ft deep 1486 Sq Ft walk-out basement*Your guests will be welcomed by the charming covered wrap around front porch featuring massive pillars and full concrete driveway*Inside you'll find four spacious bedrooms including an impressive owner's suite featuring a full private bath plus an oversized glass wrapped shower, quartz counters, his & hers vanity sinks, and a gigantic 12x22 walk-in closet*Second bedroom features it's own private full bath and walk-in closet*Custom designed kitchen also offers quartz countertops, and a convenient island/breakfast bar with seating plus an 11x15 dinette area*Upgraded stainless steel k
USD 749,000
26013 s kankakee street
View photo
House · for sale
USD 550,000
USD 255/sq.ft
26013 s kankakee street
Wallingford, Wilton township Will County Illinois
· 2,153 sq.ft · 4 Bedrooms · 3 Baths · House
· Fireplace · Equipped kitchen · Cellar
Wallingford, Wilton township Will County Illinois · 2,153 sq.ft · 4 Bedrooms · 3 Baths · House · Fireplace · Equipped kitchen · Cellar
Rare opportunity presents in this custom built brick & cedar 3.1 acre estate, relaxing 58' wide covered full front porch, double sidelite tile foor front entry, separate family and living rooms each with their own fireplace, first floor office/Florida room off the family room with french door for privacy, kitchen includes double wall oven-ample cabintry with crown top-built in planning desk-center island with cook top, rear family room brick wall gas start wood burning fireplace, the welcoming front living room features a gas log wood mantle fireplace and double french door access to the dining room, an updated first floor tile floor powder room includes granite top vanity, the full finished tile floor basement boasts a spacious rec room-storage room-office/utility room-full bath featuring tile surround walk in shower for 2, upstairs are 4 well sized bedrooms, guest bath with double bowl vanity, master suite with sitting area and private bath boasts a separate walk in tile surround sho
USD 550,000
24111 S Blue Waters Drive
12 pictures
House · for sale
USD 769,000
USD 168/sq.ft
24111 S Blue Waters Drive
Wallingford, Wilton township Will County Illinois
· 4,564 sq.ft · 5 Bedrooms · 3 Baths · House
· Office room · Gym · Equipped kitchen · Cellar
Wallingford, Wilton township Will County Illinois · 4,564 sq.ft · 5 Bedrooms · 3 Baths · House · Office room · Gym · Equipped kitchen · Cellar
Why buy new construction when you can have everything & more now! Custom built two-story home in one of the most desirable locations of manhattan. Sunset lakes! Come see this stunning 5 bedroom, 3.5 bath home that will'wow' you from the moment you walk in. Custom mill work and craftsmanship, 9ft ceilings, premium finishes, a full finished basement, and the best home for entertaining. Every detail has been carefully curated, making this the perfect place to call home. The gourmet kitchen has custom cabinets with ample storage, double oven and pantry, quartz countertops, stainless steel appliances, and more. This home has the best of both worlds. Open concept and defined living space. The luxurious primary suite has tray ceilings, his and her closets, and has an attached en-suite with custom walk-in shower and soaking tub. Upstairs there are 5 generous size bedrooms and ample closet space. The 5th bedroom off the staircase is perfect for a home gym, office, kids play space or related liv
USD 769,000
15352 Kenmare Circle
12 pictures
Townhouse · for sale
USD 259,963
USD 158/sq.ft
15352 Kenmare Circle
Wallingford, Wilton township Will County Illinois
· 1,636 sq.ft · 2 Bedrooms · 1 Bath · Townhouse
· Patio · Gym · Equipped kitchen · Parking · Air conditioning
Wallingford, Wilton township Will County Illinois · 1,636 sq.ft · 2 Bedrooms · 1 Bath · Townhouse · Patio · Gym · Equipped kitchen · Parking · Air conditioning
Welcome to this beautifully updated 2-bedroom, two-story townhome in Brookstone Springs that backs up to a pond and features a huge loft that can easily be converted into a third bedroom or used as an office. This home offers a 2-car garage and is conveniently located near shopping, restaurants, the train, and a neighborhood playground. The living room flows seamlessly into the kitchen and dining area with patio doors leading outside. The kitchen features white 42' oak cabinets, a breakfast bar, and stainless steel appliances. The spacious second-floor loft provides flexible space for a home office, gym, or potential third bedroom. Convenient second-floor laundry room with washer and dryer included. The home is freshly painted in neutral colors and finished with white trim and doors throughout. Enjoy the concrete patio backing to a peaceful pond. Recent updates include: Roof (2023), Sliding Door (2024), a/c (2017), Carpet (2024), Luxury Vinyl Flooring (2022), Water Heater (2023), Stove
USD 259,963
14930 W Quincy Way
12 pictures
House · for sale
USD 440,000
USD 192/sq.ft
14930 W Quincy Way
Wallingford, Wilton township Will County Illinois
· 2,282 sq.ft · 4 Bedrooms · 2 Baths · House
· Equipped kitchen
Wallingford, Wilton township Will County Illinois · 2,282 sq.ft · 4 Bedrooms · 2 Baths · House · Equipped kitchen
Why wait for new construction when you can move right into this Beautifully built 2021, 2-story Home? Welcome Home! This Beautiful home offers 2,282 SF of modern living including intentional builder upgrades throughout! This home stands out from nearby new construction with added features already completed, saving buyers time and additional expense, Indoors and Out! The Free Flowing Layout is designed for both everyday living and entertaining, featuring abundant natural light enhanced by two additional windows in the Family Room. The Kitchen features Granite Countertops, Upgraded Backsplash, a spacious Eat-At Island, Pantry and a Clean Modern Design that flows seamlessly into the main living space. Interior Upgrades throughout the home include Engineered Wood Flooring across the entire First level and in all Three Bathrooms. Escape to your Luxurious Primary Suite Oasis, offering the perfect blend of Comfort, Privacy, and Relaxation and includes a Deluxe Primary Suite Shower featuring a
USD 440,000
25426 Barrow Road
12 pictures
House · for sale
USD 355,000
USD 139/sq.ft
25426 Barrow Road
Wallingford, Wilton township Will County Illinois
· 2,540 sq.ft · 3 Bedrooms · 3 Baths · House
· Garden · Fireplace · Cellar
Wallingford, Wilton township Will County Illinois · 2,540 sq.ft · 3 Bedrooms · 3 Baths · House · Garden · Fireplace · Cellar
Welcome home to this inviting 3-bedroom, 3-bath ranch duplex on a spacious corner lot in the highly desired Leighlinbridge subdivision of Manhattan. A stunning Magnolia tree graces the front yard, bursting into breathtaking blooms in season and adding unforgettable curb appeal. Designed for comfort and easy living, this home has everything you need right on one level. Enjoy a bright and welcoming living room with a cozy gas fireplace, and a spacious primary suite featuring a jetted tub, separate shower, and large walk-in closet. With the laundry, bedrooms, and main living spaces all just steps apart, day-to-day life feels effortless. Downstairs, the beautifully finished basement nearly doubles your living space and opens up endless possibilities-whether it's a second family room, home office, workout area, or even an in-law setup. Featuring a full bathroom with shower, ample storage, and plenty of flexible space, the basement is the perfect complement to main-level living. Whether you'
USD 355,000
14960 W Palmer Drive
12 pictures
House · for sale
USD 444,990
USD 189/sq.ft
14960 W Palmer Drive
Wallingford, Wilton township Will County Illinois
· 2,347 sq.ft · 4 Bedrooms · 2 Baths · House
· Garden · Equipped kitchen · Cellar
Wallingford, Wilton township Will County Illinois · 2,347 sq.ft · 4 Bedrooms · 2 Baths · House · Garden · Equipped kitchen · Cellar
Discover yourself at 14960 West Palmer Drive in Manhattan, Illinois, a beautiful new home in our Ivanhoe community. This home will be ready for a JULY MOVE-IN! This homesite includes a beautiful brick first level and fully sodded yard. This Holcombe plan offers 2,356 square feet of living space with a flex room, 4 bedrooms, 2.5 baths, 9-foot ceilings on first floor, and full basement. Entertaining will be easy in this open-concept kitchen and family room layout with a large island with an overhang for stools and modern shaker cabinetry. Additionally, the kitchen features a walk-in pantry, modern stainless-steel appliances, quartz countertops, and easy-to-maintain luxury vinyl plank flooring. Enjoy your private getaway with your large primary bedroom and en suite bathroom with a raised height dual sink, quartz top vanity, and walk-in shower with chic wall surrounds and decorative glass shower doors. Convenient walk-in laundry room, 3 additional bedrooms with a full second bath and a lin
USD 444,990
160 Marion Street
12 pictures
House · for sale
USD 250,000
USD 193/sq.ft
160 Marion Street
Wallingford, Wilton township Will County Illinois
· 1,292 sq.ft · 2 Bedrooms · 1 Bath · House
· Garden · Parking · Swimming pool · Deck · Equipped kitchen
Wallingford, Wilton township Will County Illinois · 1,292 sq.ft · 2 Bedrooms · 1 Bath · House · Garden · Parking · Swimming pool · Deck · Equipped kitchen
Welcome to this truly unique ranch duplex in the heart of Manhattan! This attached home stands out from the rest with no HOA, offering the freedom to enjoy your property exactly how you want-whether that means adding a pool, hot tub, or creating your dream backyard retreat. The spacious, fully fenced yard already has electrical in place from a previous pool and hot tub, making it ready for your vision. Inside, you'll find a bright and inviting layout featuring a giant living room, a large kitchen with space for a table, and a separate dining room. The home offers 2 bedrooms and 1.5 baths, including a rare pass-through bathroom design with a shared tub/shower. The large primary suite has a big walk-in closet. With no carpet throughout, this home is clean and low maintenance. Enjoy mornings on the charming front porch or entertain on the oversized deck. Additional highlights include an extra-large 1.5 car garage, in-unit laundry with washer and dryer included, and major updates like a ne
USD 250,000
24450 Arrowhead Drive
12 pictures
House · for sale
USD 460,000
USD 203/sq.ft
24450 Arrowhead Drive
Wallingford, Wilton township Will County Illinois
· 2,260 sq.ft · 4 Bedrooms · 3 Baths · House
· Patio · Garden · Equipped kitchen · Cellar
Wallingford, Wilton township Will County Illinois · 2,260 sq.ft · 4 Bedrooms · 3 Baths · House · Patio · Garden · Equipped kitchen · Cellar
Welcome to the highly desirable White Feather subdivision in Manhattan. This home offers four bedrooms and three and a half baths, with a half bath conveniently located on the main level. The spacious laundry/mudroom features a utility sink. The fenced yard is beautifully landscaped, offering a large backyard with a concrete patio, a pergola spanning the entire patio, and a built-in swing. The backyard also has a fire pit. The kitchen boasts tile flooring, stainless steel oven, refrigerator and dishwasher. The kitchen has a beautiful tile backsplash and a large island with ample cabinetry and a generous pantry. The entire home is equipped with a whole-house humidifier, and the tile foyer creates a welcoming entrance. The expansive master suite features a walk-in closet with custom shelving and an updated bathroom, complete with tile flooring, a soaking tub, a glass-enclosed shower, and dual sinks. Additional bedrooms are generously sized, each with large closets. The finished basement
USD 460,000

Get email alerts

Don't miss out: be the first to know about new properties

The alert was correctly created

On subscribing you accept the conditions of use and the privacy policy
Alert
Receive new ads in your inbox
Save this search
Receive alerts for new listings

We'll send you an email when we have new properties for: "Houses for sale in Wallingford, Wilton township Will County Illinois"

The alert was correctly created

Brookside Glen
Lincoln Estates, Frankfort township Will County Illinois
Get email alerts and be the first to see new listings
Required field
On subscribing I accept the terms of the privacy policy
Perfect! You'll soon start receiving new listings via email
Alert
Receive an email when we have new ads for Houses for sale in Wallingford, Wilton township Will County Illinois
Save this search
Filters

Bedrooms

Size (sq.ft)

sq.ft
sq.ft

Price

USD
USD

Property type

Bathrooms

Clear all filters
Receive notifications when new entries are published.