362 houses for sale in Walnut Creek Acres

6529 NW Hidden Valley Road
View photo
House · for sale
USD 385,000
USD 140/sq.ft
6529 NW Hidden Valley Road
Walnut Creek Acres
· 2,734 sq.ft · 3 Bedrooms · 3 Baths · House
· Garden · Deck · Fireplace · Equipped kitchen · Parking · Cellar
Walnut Creek Acres · 2,734 sq.ft · 3 Bedrooms · 3 Baths · House · Garden · Deck · Fireplace · Equipped kitchen · Parking · Cellar
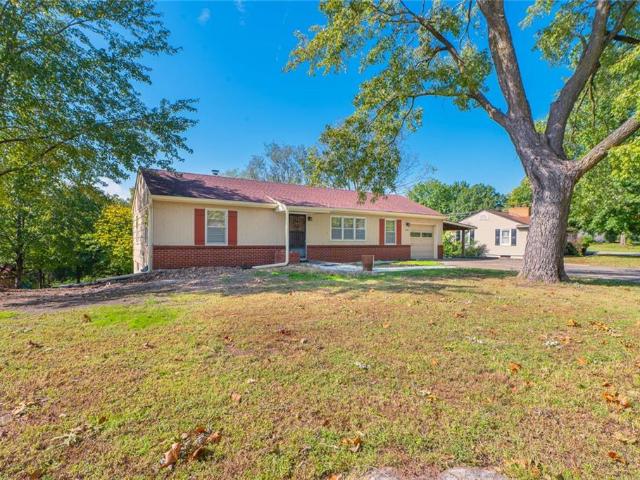
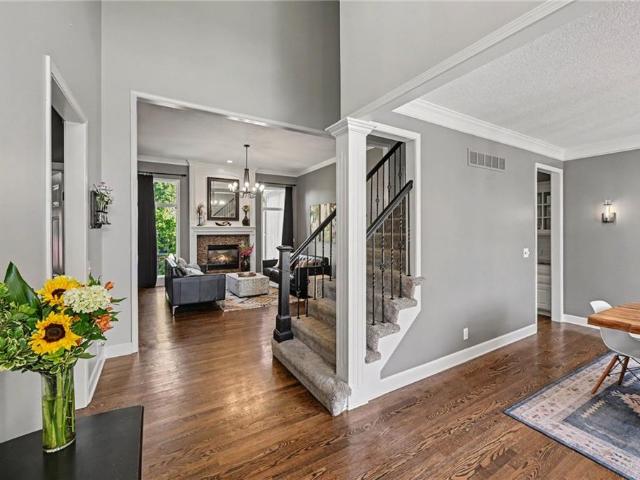
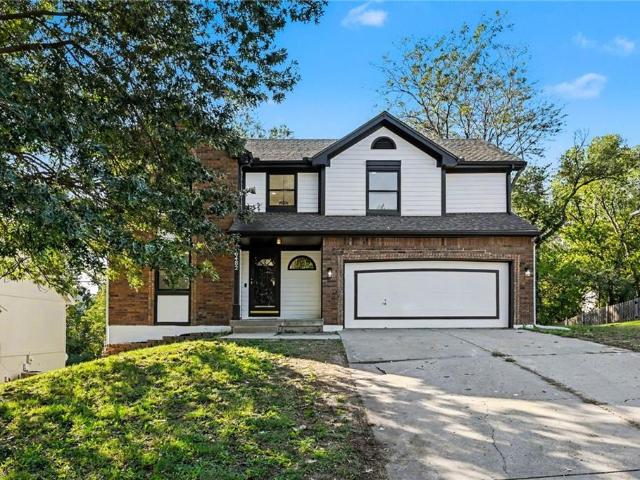
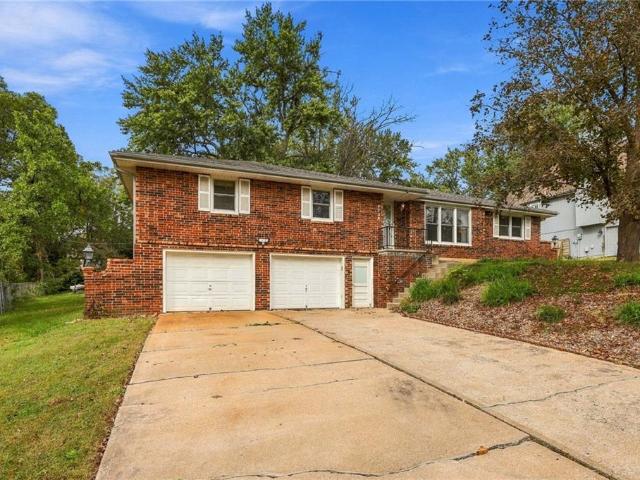
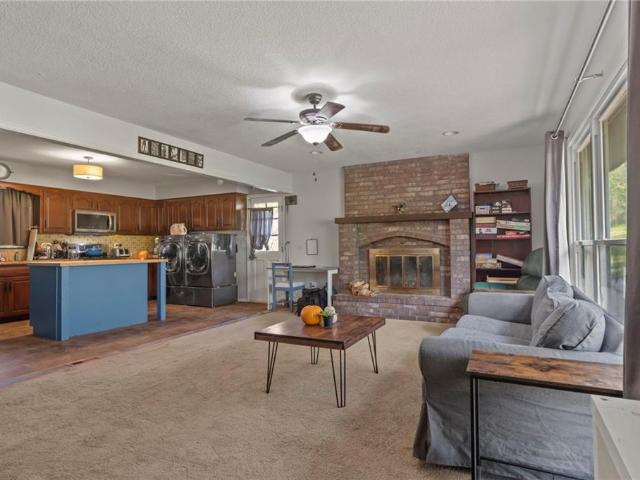
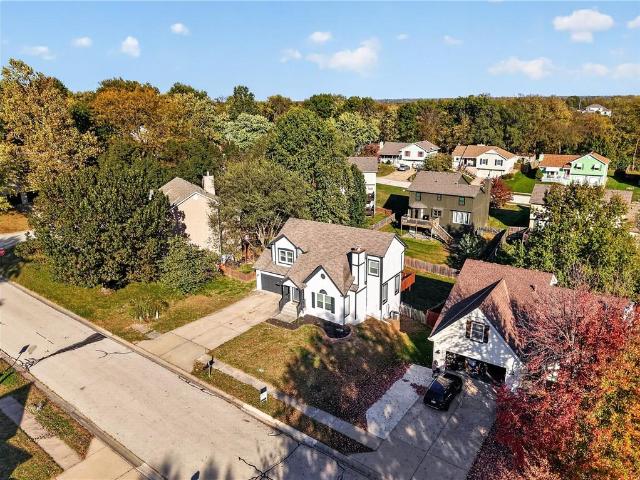
Move-In Ready Two-Story with Finished Walkout Basement in Hidden Valley*. Welcome home to 6529 NW Hidden Valley Rd, a beautifully updated two-story tucked into a well-established neighborhood with mature trees and a peaceful, sloped backyard setting. A brick-and-siding exterior, covered front porch, and manicured landscaping create instant curb appeal, with an attached two-car garage and driveway parking. Step inside to a dramatic vaulted foyer with hardwood flooring and a staircase leading to the upper level. The soaring great room continues the vaulted ceilings and features a striking floor-to-ceiling fireplace with custom millwork mantel, a Palladian window, and fresh carpet throughout. The updated kitchen is a true centerpiece — white cabinetry, granite countertops, tile backsplash, stainless steel appliances, a center island, and a built-in desk nook, all opening to a sunny breakfast/hearth area with deck access. A main-floor laundry room and stylish powder bath round out the main
USD 385,000
6938 NW Chapel Woods Lane
View photo
Townhouse · for sale
USD 170,000
USD 166/sq.ft
6938 NW Chapel Woods Lane
Walnut Creek Acres
· 1,023 sq.ft · 2 Bedrooms · 1 Bath · Townhouse
· Patio · Equipped kitchen · Cellar · Parking
Walnut Creek Acres · 1,023 sq.ft · 2 Bedrooms · 1 Bath · Townhouse · Patio · Equipped kitchen · Cellar · Parking
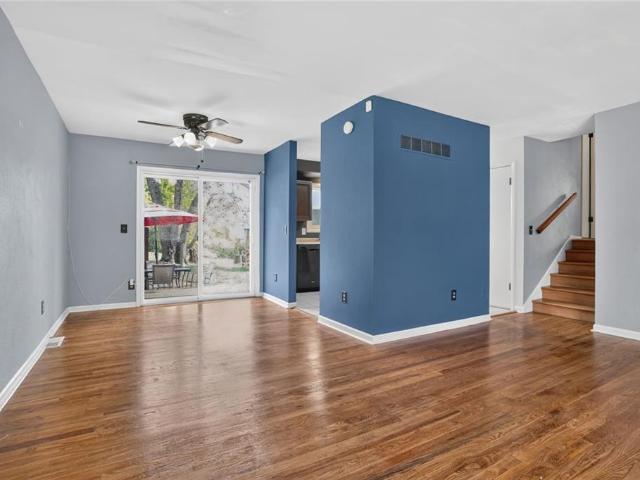
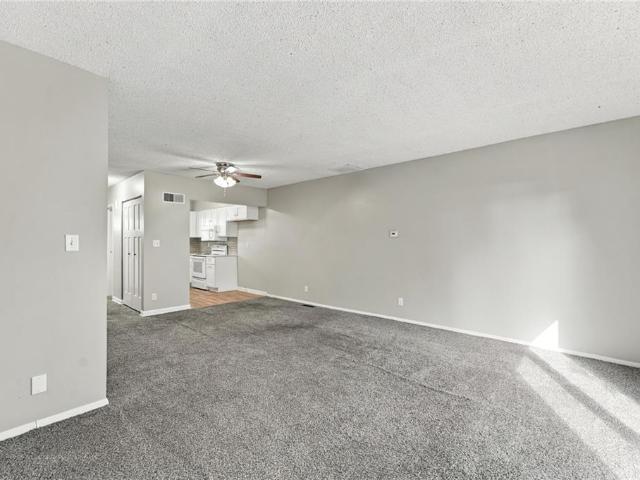
Updated and move-in ready townhome in the Park Hill School District with maintenance-provided living! This 2-bedroom, 1.5-bath home features a beautifully remodeled kitchen with new cabinetry, quartz countertops, tile flooring, and updated lighting. Both bathrooms have also been refreshed with stylish finishes, including a new bathtub surround in the upstairs full bathroom. The spacious living room offers plenty of natural light and access to the outdoor patio through sliding glass doors. Upstairs, you'll find two generously sized bedrooms and a full bathroom. The unfinished basement provides excellent storage space and additional possibilities. Dedicated parking adds convenience, while maintenance-provided living makes everyday upkeep easier. With thoughtful updates throughout, a functional layout, and a great location in the Park Hill School District, this townhome is ready for its next owner!
USD 170,000
3024 Washington Avenue
View photo
House · for sale
USD 244,900
USD 123/sq.ft
3024 Washington Avenue
Walnut Creek Acres
· 1,991 sq.ft · 3 Bedrooms · 2 Baths · House
· Fireplace · Equipped kitchen
Walnut Creek Acres · 1,991 sq.ft · 3 Bedrooms · 2 Baths · House · Fireplace · Equipped kitchen
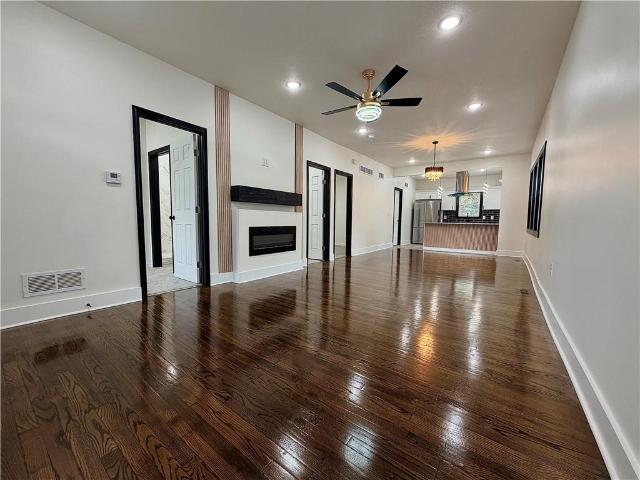
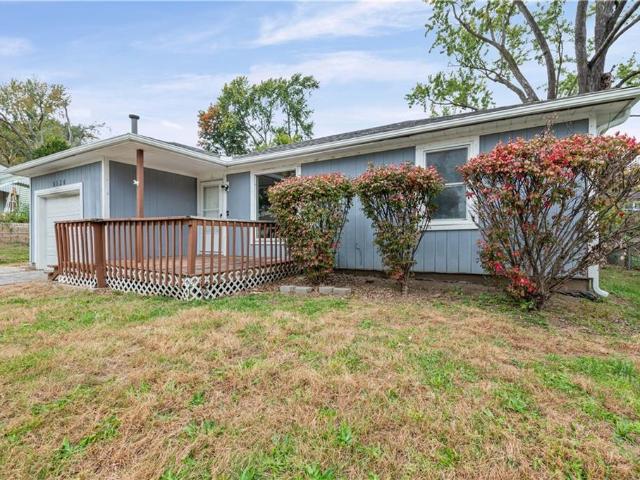
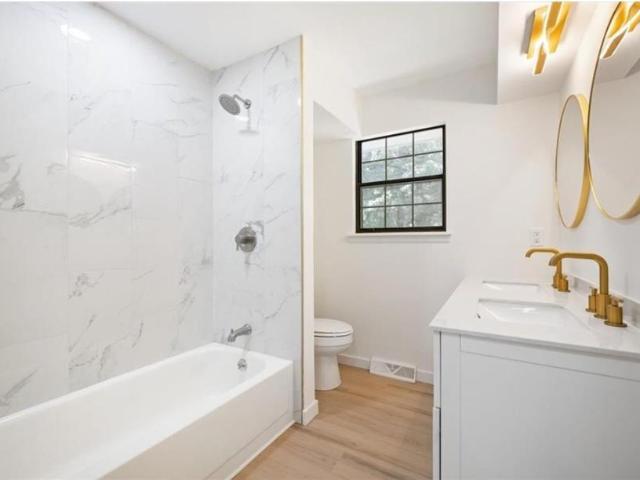
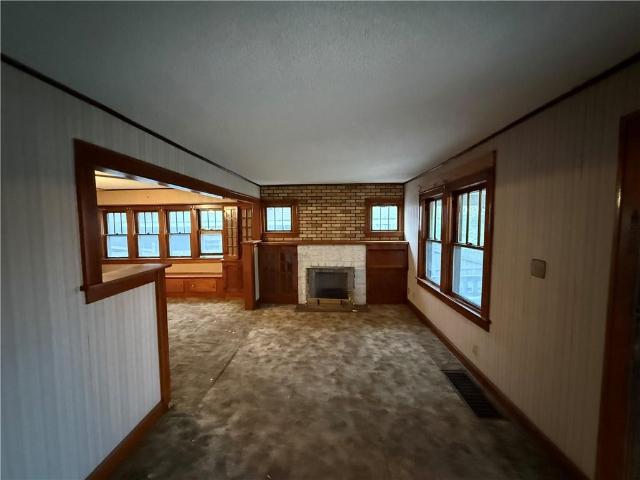
Do not miss out on this beautifully fully renovated one-story residence in Kansas City! Set on a 0.23-acre lot, the property has a fully exterior and interior renovation that captures the essence of a modern home waiting to be called home! This home includes three bedrooms and two full bathrooms. The bedrooms feature carpeted floors and ceiling fans, with wood frames on select windows. Main bathroom finishes include a tub surround with vinyl flooring, and a white vanity. The bedrooms feature carpeted floors and ceiling fans, with wood frames on select windows. Main bathroom finishes include a tub surround with vinyl flooring, and a white vanity. Inside, the main living area is anchored by a fireplace and polished wood flooring. The kitchen features new granite countertops, new modern cabinetry, new black tile backsplash. Kitchen appliances include stainless steel appliances refrigerator, stove, range hood, and dishwasher, paired with laminate and vinyl flooring. A spacious dining area
USD 244,900
6004 NW Crystal Pool Drive
View photo
House · for sale
USD 459,900
USD 141/sq.ft
6004 NW Crystal Pool Drive
Walnut Creek Acres
· 3,240 sq.ft · 4 Bedrooms · 2 Baths · House
· Swimming pool
Walnut Creek Acres · 3,240 sq.ft · 4 Bedrooms · 2 Baths · House · Swimming pool
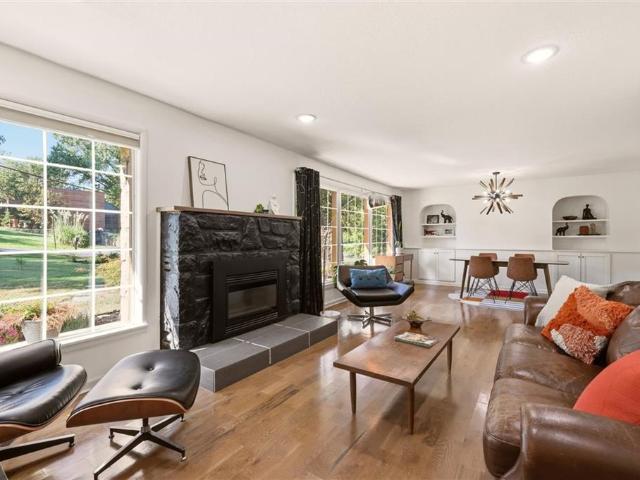
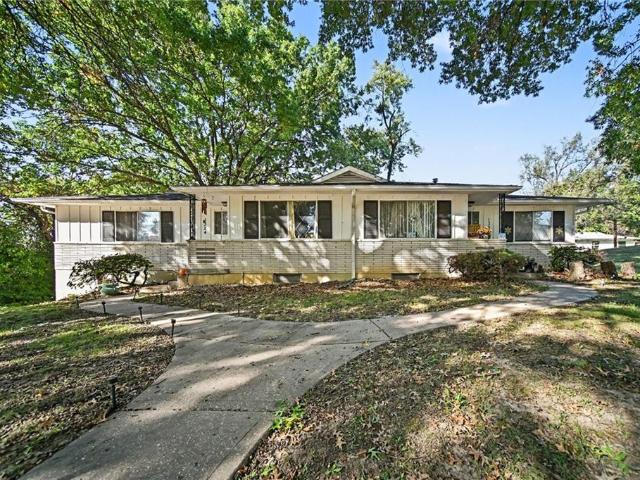
Sellers are relocating and sad to leave this mid-century charm. Exceptional space & a great platte woods location! This 1959 mid-century ranch, beautifully situated on a spacious corner estate lot in the established and desirable community of Platte Woods! Full of character, personality, and thoughtful updates, this home offers a wonderful combination of timeless architecture, generous living spaces, and versatility for today's lifestyles. Abundance of natural light pouring through expansive windows, beautiful hardwood floors, and two inviting main-level living areas. One of the original main-level bedrooms has been transformed into an impressive walk-in closet, offering exceptional storage with the flexibility to convert the space back into a bedroom. THE FINISHED WALK-OUT LOWER LEVEL IS ANOTHER STANDOUT FEATURE-Offering an additional spacious living and gathering area, non-conforming bedroom, half bath, and charming coffee/bistro space, this level provides endless possibilities. With
USD 459,900
8714 N Wayland Avenue
View photo
House · for sale
USD 345,000
USD 200/sq.ft
8714 N Wayland Avenue
Walnut Creek Acres
· 1,722 sq.ft · 3 Bedrooms · 2 Baths · House
· Patio · Garden · Deck · Equipped kitchen
Walnut Creek Acres · 1,722 sq.ft · 3 Bedrooms · 2 Baths · House · Patio · Garden · Deck · Equipped kitchen
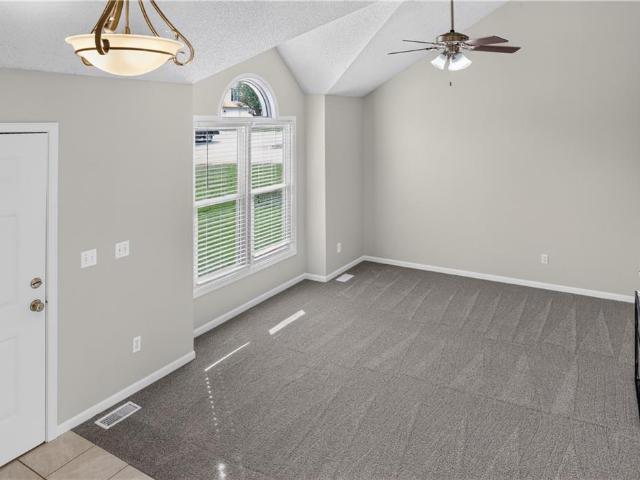
A large corner lot, fresh interior updates & 2 distinct living spaces come together in this 3-Bedroom, 2-Bath Ashford Manor home. New carpet throughout, new luxury vinyl plank flooring & new wall & trim paint give the interior a fresh, cohesive feel, while vaulted ceilings add character to the main living areas. The Living Room features a 14-foot vaulted ceiling & an arched transom window that brings in natural light. The Eat-In Kitchen offers stainless steel appliances, a pantry w/ adjustable shelves & a peninsula w/ eat-up seating for casual meals or conversation during meal prep. Windows above the corner sink overlook the side & backyard. The adjoining Dining Area connects to the Living Room & overlooks the lower-level Great Room, keeping the gathering spaces connected while giving each its own purpose. Step outside to the Deck, where aluminum spindles & a drink rail frame the view of the fully fenced backyard. Stairs lead down to the Backyard & Patio for another outdoor gathering o
USD 345,000
3018 N 54th Street
View photo
House · for sale
USD 225,000
USD 188/sq.ft
3018 N 54th Street
Walnut Creek Acres
· 1,195 sq.ft · 2 Bedrooms · 1 Bath · House
· Deck · Equipped kitchen · Parking · Cellar
Walnut Creek Acres · 1,195 sq.ft · 2 Bedrooms · 1 Bath · House · Deck · Equipped kitchen · Parking · Cellar
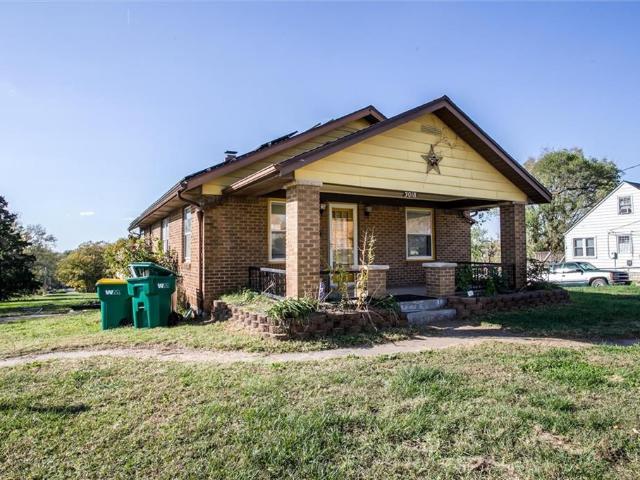
Welcome to this traditional bungalow in Kansas City, Kansas, where classic character meets everyday functionality! Original hardwood floors, warm wood trim, and charming details give this 2-bedroom, 1-bath home a welcoming feel. The kitchen features white cabinetry, a glass tile backsplash, and stainless steel appliances, while the spacious living and dining areas offer plenty of room to gather, relax, and entertain. Home also boasts a brand-new roof, new deck and new gutters! Expansive $60,000 solar panel system is massive upgrade to the home and gives buyers a benefit of little to no electric bill throughout the year! Step outside to enjoy the generous. 46-acre lot, complete with mature trees, a back deck, and plenty of outdoor space to make your own. The covered front porch adds another spot to unwind and enjoy the neighborhood. A full basement provides additional storage and functionality, with walkout access to the attached garage. With approximately 1,200 square feet of living sp
USD 225,000
3239 N 66 Terrace
View photo
House · for sale
USD 299,900
USD 110/sq.ft
3239 N 66 Terrace
Walnut Creek Acres
· 2,702 sq.ft · 4 Bedrooms · 2 Baths · House
· Terrace · Equipped kitchen
Walnut Creek Acres · 2,702 sq.ft · 4 Bedrooms · 2 Baths · House · Terrace · Equipped kitchen
This is it! A truly rare find. This updated brick ranch sits on a nearly half-acre lot and comes with a full daylight apartment on the lower level. The apartment has its own zero-step entry, private driveway, and separate heating and air conditioning, so it works well for multigenerational living, long-term guests, or income potential. On the main level, you'll find 3 bedrooms and 1 bathroom, with beautifully refinished hardwood floors throughout, recessed lighting, and classic arched doorways. The open living and dining area gets lots of natural light from large picture windows. The kitchen has been fully updated with new hardwoods, white shaker cabinets, granite countertops, and newer stainless steel appliances, including a gas range. The bathroom is all new, too: ceramic tile floors and surround, a new vanity, and a bidet toilet. Double-pane replacement windows and a new roof add peace of mind. The lower-level daylight apartment lives like a home of its own. It has 1 bedroom plus a
USD 299,900
5033 Kimball Avenue
View photo
House · for sale
USD 235,000
USD 133/sq.ft
5033 Kimball Avenue
Walnut Creek Acres
· 1,755 sq.ft · 3 Bedrooms · 2 Baths · House
· Garden · Office room · Deck · Cellar
Walnut Creek Acres · 1,755 sq.ft · 3 Bedrooms · 2 Baths · House · Garden · Office room · Deck · Cellar
Welcome to 5033 Kimball Ave, Kansas City, KS! Discover the space, flexibility, and potential this property has to offer! This home features 3 bedrooms and 2 bathrooms, with approximately 1,264 sq. Ft. of living space situated on a generous 0.38-acre lot in the Bethel Welborn area. The home offers a functional layout, along with additional finished space in the basement, including a non-conforming bedroom, a separate office, and an extra shower—providing plenty of flexibility for guests, a home office, or additional living space. Step outside and enjoy the extensive backyard and brand-new, oversized deck, perfect for entertaining, relaxing, and enjoying outdoor living. Even more opportunity! Don't miss the chance to purchase the additional lot next door! Combine both properties and potentially transform this already spacious yard into an incredible property of nearly ONE ACRE! Conveniently located with easy access to Parallel Parkway, I-70, and the greater Kansas City metro area. Whethe
USD 235,000
2937 N 74th Street
View photo
House · for sale
USD 227,500
USD 160/sq.ft
2937 N 74th Street
Walnut Creek Acres
· 1,421 sq.ft · 3 Bedrooms · 1 Bath · House
· Garden · Equipped kitchen
Walnut Creek Acres · 1,421 sq.ft · 3 Bedrooms · 1 Bath · House · Garden · Equipped kitchen
Space, updates, and a nearly half-acre fenced yard in the heart of Kansas City, Kansas! This 3-bedroom, 1.5-bath side-by-side split offers approximately 1,409 finished square feet, multiple living areas, and major improvements completed in 2022, including a NEW ROOF, WINDOWS, AND HVAC SYSTEMS! The main level welcomes you with a spacious living room, dining area, and an oversized kitchen featuring an additional dining space, abundant cabinetry, and plenty of GRANITE countertop space. Upstairs, you'll find three bedrooms, a full bathroom, and a half bathroom. The lower level offers a comfortable family room, perfect for relaxing, entertaining, or additional living space. Laminate flooring extends throughout much of the home, with original hardwood floors preserved underneath! Tile flooring in the kitchen and bathrooms and carpeting in the lower-level family room complete the interior. Outside, the impressive 0.47-acre fenced yard offers plenty of space for outdoor activities, gardening,
USD 227,500
2736 N 66th Terrace
View photo
House · for sale
USD 245,000
USD 189/sq.ft
2736 N 66th Terrace
Walnut Creek Acres
· 1,292 sq.ft · 3 Bedrooms · 1 Bath · House
· Garden · Terrace · Parking · Deck · Equipped kitchen
Walnut Creek Acres · 1,292 sq.ft · 3 Bedrooms · 1 Bath · House · Garden · Terrace · Parking · Deck · Equipped kitchen
Welcome Home! This charming property is tucked into a great, established neighborhood with mature trees and a spacious lot. Enjoy the relaxing evenings on the covered deck overlooking the fenced backyard or start your day on the brand-new covered front porch. Step inside, you will find 3 bedrooms, 1 full bath and a convenient half bath, beautiful hardwood floors, updated bathrooms, and so many more updates that will impress you throughout. The kitchen is ready for everyday living with a new gas stove, tons of cabinets space, and the refrigerator staying with the home! Wait there is more! You'll also love the attached one-car garage plus and additional detached garage with plenty of room for your extras, hobbies or storage. Conveniently located near The Legends for shopping, dining, entertainment, and plenty of activities. A wonderful place to call home with so much to offer
USD 245,000
6136 Rowland Avenue
View photo
House · for sale
USD 154,900
USD 177/sq.ft
6136 Rowland Avenue
Walnut Creek Acres
· 872 sq.ft · 3 Bedrooms · 1 Bath · House
· Deck · Equipped kitchen · Parking
Walnut Creek Acres · 872 sq.ft · 3 Bedrooms · 1 Bath · House · Deck · Equipped kitchen · Parking
Welcome to this charming 3-bedroom, 1-bathroom single-family home in Kansas City, Kansas! This home features fresh paint throughout, new flooring in the kitchen and bathroom, and a brand-new roof. Enjoy outdoor living on the newer deck, perfect for relaxing or entertaining. The property also includes a convenient 1-car garage for parking or additional storage. Located near major highways, this home offers easy access to commuting routes, shopping, dining, and more. Don't miss the opportunity to make this move-in-ready home yours!
USD 154,900
2116 N 57th Terrace
View photo
House · for sale
USD 315,000
USD 142/sq.ft
2116 N 57th Terrace
Walnut Creek Acres
· 2,207 sq.ft · 5 Bedrooms · 3 Baths · House
· Office room · Terrace · Cellar
Walnut Creek Acres · 2,207 sq.ft · 5 Bedrooms · 3 Baths · House · Office room · Terrace · Cellar
Welcome Home! The entire interior of this home has been renovated, with fresh paint throughput and a clean, bright, move-in ready feel in every room. The main level offers 3 bedrooms and 2 full baths, while the fully finished basement adds two more bedrooms with egress windows and a third full bath, perfect for guest, home office, or extra living space. Plenty of room to spread out in a convenient Kansas City Kansas location. Schedule your showing today!
USD 315,000
2925 N 27th Street
View photo
House · for sale
USD 104,900
USD 79/sq.ft
2925 N 27th Street
Walnut Creek Acres
· 1,313 sq.ft · 3 Bedrooms · 1 Bath · House
Walnut Creek Acres · 1,313 sq.ft · 3 Bedrooms · 1 Bath · House
Come take a look at this 3-bedroom, 1.1-bath property offering over 1,000 square feet of opportunity in the heart of Kansas City, Kansas! Whether you're an investor looking for your next fix-and-flip project or a buyer ready to create a home of your own, this property is full of possibilities. Bring your vision, add your finishing touches, and unlock the potential!
USD 104,900
6501 N Mercier Street
View photo
House · for sale
USD 240,000
USD 139/sq.ft
6501 N Mercier Street
Walnut Creek Acres
· 1,722 sq.ft · 3 Bedrooms · 2 Baths · House
· Garden · Equipped kitchen · Cellar
Walnut Creek Acres · 1,722 sq.ft · 3 Bedrooms · 2 Baths · House · Garden · Equipped kitchen · Cellar
Location, Location, Location! This adorable 3-bedroom, 2-bath home is located in the heart of the northland with easy access to Hwy 169 to downtown, Hwy 152 and I-29 to the airport. The main living area features a large kitchen with plenty of cabinet space, a living room and dining room with wood flooring and lots of natural light and easy access to your beautiful, fenced yard perfect for entertaining. The bedroom level includes three bedrooms, all with wood flooring and ceiling fans and a full bathroom. In the basement, you will find a second living space and another full bathroom. Don't miss your opportunity to see this great home!
USD 240,000
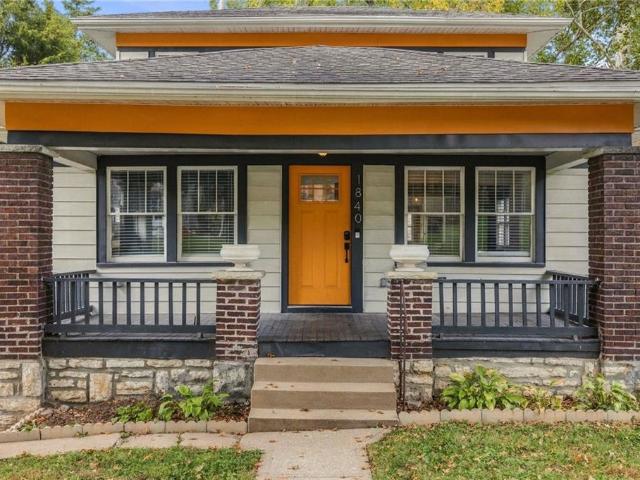
1840 Freeman Avenue
View photo
House · for sale
USD 268,000
USD 170/sq.ft
1840 Freeman Avenue
Walnut Creek Acres
· 1,572 sq.ft · 4 Bedrooms · 2 Baths · House
· Garden · Equipped kitchen · Cellar
Walnut Creek Acres · 1,572 sq.ft · 4 Bedrooms · 2 Baths · House · Garden · Equipped kitchen · Cellar
An inviting covered porch and historic charm welcome you to this 1½-story Craftsman bungalow in the Westheight Manor Historic District. Inside, the open floor plan brings the main living spaces together, with original hardwood floors, original double-hung windows, and exposed brick in the kitchen adding character. The kitchen also features a white cast-iron sink, stainless steel appliances, and matte-black countertops. The home offers four bedrooms, two bathrooms, including a primary suite. The basement includes laundry, separate storage, and walk out to a nicely sized yard that offers space to enjoy the outdoors. Recent improvements include replacement of the clay plumbing in the basement, a new water main shutoff installed, new stairs leading to the backyard, and repair of the driveway drain near the basement door
USD 268,000
1111 Kimball Avenue
View photo
House · for sale
USD 239,900
USD 232/sq.ft
1111 Kimball Avenue
Walnut Creek Acres
· 1,033 sq.ft · 3 Bedrooms · 2 Baths · House
· Equipped kitchen
Walnut Creek Acres · 1,033 sq.ft · 3 Bedrooms · 2 Baths · House · Equipped kitchen
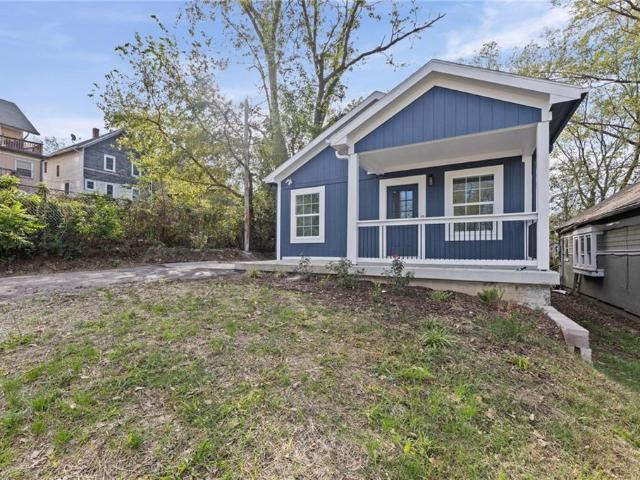
Nearly new construction! Everything nearly new from the foundation up. Inside, you’ll find beautiful finishes throughout. The kitchen is the showpiece, with a layout and details that make it a pleasure to cook in and entertain around. With new systems throughout, there’s no deferred maintenance, just move-in ready living. Schedule your showing today!
USD 239,900
7810 NW Scenic Drive
View photo
House · for sale
USD 2,495,000
USD 386/sq.ft
7810 NW Scenic Drive
Walnut Creek Acres
· 6,458 sq.ft · 5 Bedrooms · 5 Baths · House
· Parking
Walnut Creek Acres · 6,458 sq.ft · 5 Bedrooms · 5 Baths · House · Parking
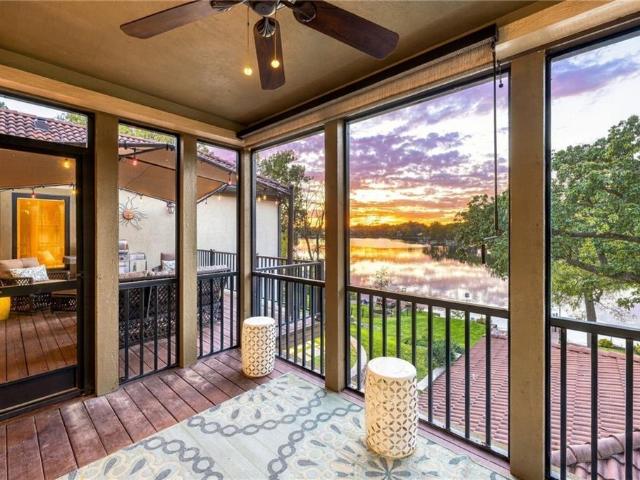
Back on market at an unbeatable new price—over $250k price improvement! Re-listed due to agent brokerage transition, presenting a rare opportunity to own a one-of-a-kind Weatherby Lake waterfront estate situated on 2 full lots. Unlike typical steep lakefront parcels, this property offers rare, safe and gentle, easy-walk access right down to the shoreline and two brand-new concrete docks—making water enjoyment and dock maintenance effortless. A crown jewel of the waterfront is the incredible grandfathered boathouse—a luxury feature no longer permitted for new builds—alongside a charming historic water well feature. The home offers 3 distinct living spaces, ideal for multi-generational living or seamless guest hosting: In 2010 there was a near $1M modern expansion featuring single-level living, high-end architectural finishes, and an 800 sq ft lower-level store room (easily convertible to a tandem garage). A charming original home still exists, structured with thick natural stone and inc
USD 2,495,000
4602 NW 58th Terrace
View photo
Townhouse · for sale
USD 220,000
USD 126/sq.ft
4602 NW 58th Terrace
Walnut Creek Acres
· 1,733 sq.ft · 3 Bedrooms · 2 Baths · Townhouse
· Patio · Office room · Terrace · Deck · Fireplace · Equipped kitchen · Swimming pool
Walnut Creek Acres · 1,733 sq.ft · 3 Bedrooms · 2 Baths · Townhouse · Patio · Office room · Terrace · Deck · Fireplace · Equipped kitchen · Swimming pool
Charming 2-story townhome in the Northland, KC MO! This 3 bed, 2.5 bath home features a private primary suite with cozy reading nook and whirlpool tub in the main bath. Two additional bedrooms offer flexible space for guests, office rooms family. The living room boasts a wood-burning fireplace and opens to a convenient half bath. Eat-in kitchen offers ample cabinet and storage space. Enjoy the front patio for neighborhood views or unwind on your private deck. Community amenities include a secure, residents only pool. Northland location offers easy access to major highways, Zona Rosa Shopping Center, and MCI airport. Don't miss this move-in ready townhome
USD 220,000
5820 N Lenox Avenue
View photo
House · for sale
USD 285,000
USD 139/sq.ft
5820 N Lenox Avenue
Walnut Creek Acres
· 2,045 sq.ft · 3 Bedrooms · 2 Baths · House
· Parking
Walnut Creek Acres · 2,045 sq.ft · 3 Bedrooms · 2 Baths · House · Parking
A ranch design defines this one-story residence with a finished lower level. Offering one-level living, the property features a serene atmosphere with direct access to local conveniences in Kansas City. Inside, the home spans 1050 square feet of living space on the main level, incorporating one full bathroom and two bedrooms. The interior spaces redone flooring and new carpet in 2026. See the 2nd car open garage next to the one car garage provided. Please call with any question. Please note that Seller prefers to sell as is
USD 285,000
1324 1 N 64th Drive
View photo
House · for sale
USD 229,000
1324 1 N 64th Drive
Walnut Creek Acres
· 2 Bedrooms · 1 Bath · House
· Parking
Walnut Creek Acres · 2 Bedrooms · 1 Bath · House · Parking
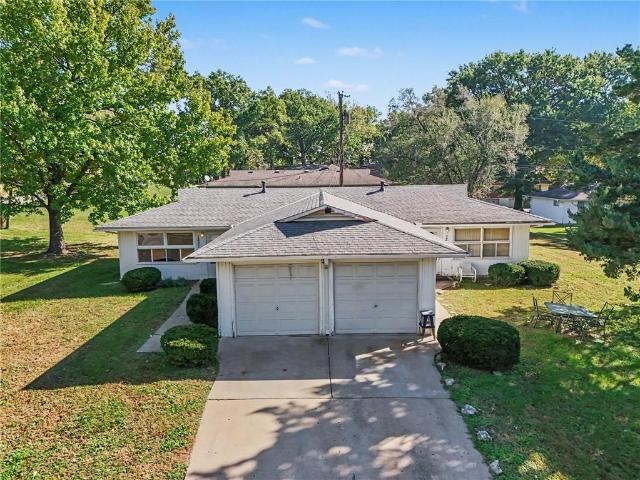
Charming brick and frame duplex tucked into a quiet residential street in Kansas City, Kansas. 1960 construction, this side-by-side property offers two 2-bedroom, 1-bath units on a large 0.34-acre lot with mature trees, plus a double garage on the lower level and a private entrance above for each unit. The property is 100% occupied and in well-kept, classic condition. 1324 rents for $988/month on a lease through 3/31/27, and 1326 rents for $940/month with a long-term month-to-month tenant. Market rents are significantly higher at $1,150 to $1,250 depending on unit finish. Do not miss the chance to add this gem to your portfolio! Thinking of investing in rental real estate with positive cash flow? Give the listing agent a call!
USD 229,000
8121 Parkview Drive
View photo
House · for sale
USD 750,000
USD 167/sq.ft
8121 Parkview Drive
Walnut Creek Acres
· 4,467 sq.ft · 5 Bedrooms · 4 Baths · House
· Patio · Garden · Office room · Deck · Fireplace · Equipped kitchen
Walnut Creek Acres · 4,467 sq.ft · 5 Bedrooms · 4 Baths · House · Patio · Garden · Office room · Deck · Fireplace · Equipped kitchen
Beautifully updated 1.5-story Don Julian-built home tucked away on a desirable cul-de-sac lot in sought-after Riss Lake! Large, level driveway and open, park-like backyard are a rare find in this community! Thoughtfully updated throughout, the main level features ALL wood floors, updated fixtures, granite countertops in kitchen and ALL bathrooms, and fresh paint throughout—including walls, trim, doors, molding and cabinets. Impressive eat-in hearth kitchen features its own fireplace, abundant cabinetry with indirect lighting, two islands, pantry and an oversized breakfast bar. Main-level office with glass pocket doors is conveniently located off the kitchen, which opens to an expansive deck with stairs leading to the lower patio, pergola and treed backyard. Main-level primary suite offers a lighted tray ceiling, bay windows, walk-in closet and an updated bathroom featuring dual vanity with granite, tile, separate shower and soaking tub. Upstairs, three generously sized bedrooms include
USD 750,000
1329 1 N 64th Terrace
View photo
House · for sale
USD 205,000
1329 1 N 64th Terrace
Walnut Creek Acres
· 2 Bedrooms · 1 Bath · House
· Terrace · Parking
Walnut Creek Acres · 2 Bedrooms · 1 Bath · House · Terrace · Parking
Can't beat the price on this 1960s construction duplex with a vacant unit! This side-by-side ranch offers two 2-bedroom, 1-bath units on a large 0.34-acre lot with a garage spot for each unit. 1329 is occupied by a long-term month-to-month tenant at $750/month, and 1331 is vacant and ready for a new tenant or owner-occupant, with market rent of $950/month at current finish. Do not miss the chance to add this duplex to your portfolio!
USD 205,000
6482 NW Valley Drive
View photo
House · for sale
USD 400,000
USD 166/sq.ft
6482 NW Valley Drive
Walnut Creek Acres
· 2,400 sq.ft · 4 Bedrooms · 3 Baths · House
· Office room · Deck · Fireplace · Equipped kitchen · Cellar
Walnut Creek Acres · 2,400 sq.ft · 4 Bedrooms · 3 Baths · House · Office room · Deck · Fireplace · Equipped kitchen · Cellar
Fully renovated, four-bedroom home with designated office on main floor that has been tailored to fit your exceptional Parkville lifestyle! Great features that really add up – family room skylights and fireplace, main floor laundry and flex room/office, 3 brand new bathrooms, walk-out basement, and a newly constructed back deck. Topping the renovation off with all new paint and flooring, there is nothing to stop you from moving in and enjoying your home on day ONE! The wrap-around kitchen is ripe with storage from new cabinets to the pantry, plus long stretches of stone countertop and stainless steel appliances await your favorite recipes. An outdoor oasis with mature trees overtaking the view, the back deck feels secluded and is guaranteed to be a popular spot to grill, dine or relax. Convenient bedroom level upstairs includes the primary suite which features a spa-like ensuite and a walk-in closet with plenty of room to organize every season of your wardrobe. The walkout basement pro
USD 400,000
6923 NW 78th Street
View photo
House · for sale
USD 294,900
USD 219/sq.ft
6923 NW 78th Street
Walnut Creek Acres
· 1,345 sq.ft · 3 Bedrooms · 2 Baths · House
· Patio · Garden · Equipped kitchen · Parking
Walnut Creek Acres · 1,345 sq.ft · 3 Bedrooms · 2 Baths · House · Patio · Garden · Equipped kitchen · Parking
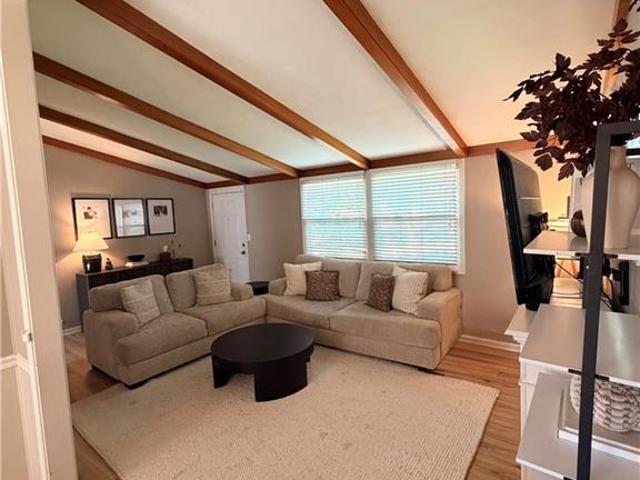
Welcome home to this beautifully updated, move-in ready Raised Ranch in the heart of Platte County! Full of warmth, character, and thoughtful updates, this home offers the perfect blend of charm and everyday functionality. Step inside to discover soaring vaulted ceilings with exposed wood beams and an abundance of natural light. The spacious main level features an inviting living room, dedicated dining area, and a kitchen complete with stainless steel appliances and a gas range. Three generously sized bedrooms, including a primary suite with its own private bathroom, complete the main level. Downstairs, you'll find a second living area perfect for movie nights, a home office, or additional entertaining space, along with a dedicated laundry room and convenient drop zone just off the oversized two-car garage. Step outside to enjoy the expansive, fully fenced backyard and concrete patio, offering plenty of room for entertaining, grilling, or simply relaxing outdoors. Beyond its undeniable
USD 294,900
8024 NW Roberts Road
View photo
House · for sale
USD 725,000
USD 229/sq.ft
8024 NW Roberts Road
Walnut Creek Acres
· 3,165 sq.ft · 4 Bedrooms · 4 Baths · House
· Office room · Fireplace · Equipped kitchen
Walnut Creek Acres · 3,165 sq.ft · 4 Bedrooms · 4 Baths · House · Office room · Fireplace · Equipped kitchen
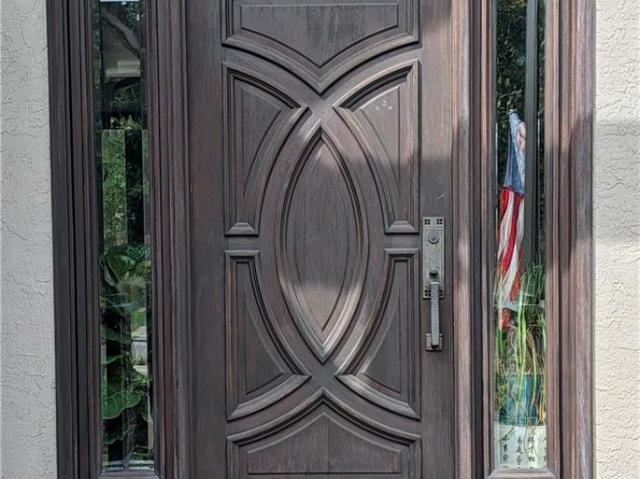
This is your chance to live the lake life in this custom built second tier home in Weatherby Lake. Located in a newer area of homes, Westridge at Weatherby Lake, this is your opportunity to own a well maintained and energy efficient home with main level living. Surrounded by common areas/woods on two sides, you will be able to experience both lake living and living with nature. Both the main and lower level have large windows overlooking woods, providing great natural lighting. Enter through the solid Mahogany front door to a foyer and vaulted living room, which features a floor to ceiling fireplace. The dining and kitchen areas are extra large, featuring custom Maple cabinets and tiled flooring. You will appreciate the dedicated office area off of the dining room, through the custom Shoji doors. Off of the kitchen is a full bathroom along with the laundry room. Sleep in comfort in the large primary bedroom, large enough to accommodate extra furniture, along with an oversized walk-in c
USD 725,000
4961 NW Woody Creek Lane
View photo
House · for sale
USD 265,000
USD 175/sq.ft
4961 NW Woody Creek Lane
Walnut Creek Acres
· 1,507 sq.ft · 3 Bedrooms · 2 Baths · House
· Office room · Equipped kitchen · Cellar
Walnut Creek Acres · 1,507 sq.ft · 3 Bedrooms · 2 Baths · House · Office room · Equipped kitchen · Cellar
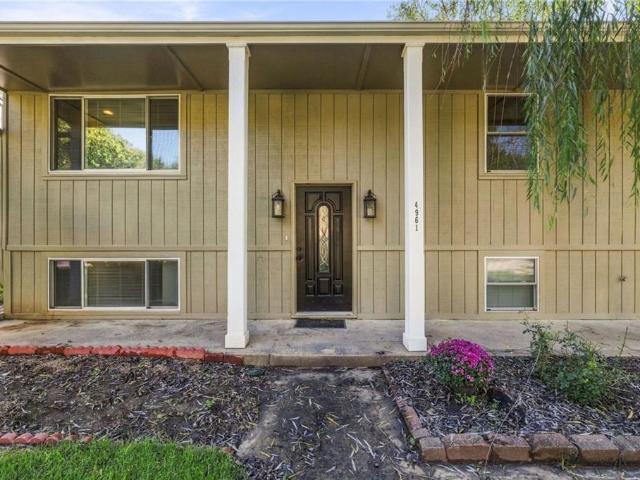
Welcome to this beautifully renovated 3-bedroom, 2-bathroom home offering 1,512 square feet of living space in the desirable Park Hill South High School area, conveniently located near Parkville, MO! This home has been thoughtfully updated with major improvements throughout, including a new roof, new HVAC system, and a completely renovated kitchen with modern finishes. The updates continue throughout the home, creating a fresh, comfortable, and move-in-ready space. The finished basement provides valuable additional living space—perfect for a family room, home office, recreation area, or guest space. With three bedrooms, two full bathrooms, and a versatile floor plan, there's plenty of room to make this home your own. Enjoy the convenience of being close to Parkville, shopping, dining, parks, schools, and major roadways. Turn-key, extensively renovated, and ready for its next owner—come see all this home has to offer!
USD 265,000
7724 NW Eastside Drive
View photo
House · for sale
USD 420,000
USD 153/sq.ft
7724 NW Eastside Drive
Walnut Creek Acres
· 2,745 sq.ft · 3 Bedrooms · 2 Baths · House
· Garden · Parking · Cellar
Walnut Creek Acres · 2,745 sq.ft · 3 Bedrooms · 2 Baths · House · Garden · Parking · Cellar
Prime Weatherby Lake opportunity! Exceptional second-tier location just steps from C-Point’s park, playground, beach, and community amenities. This solid, all-brick Raised Ranch features a sturdy foundation, replacement thermal windows, an oversized two-car garage, and a spacious very usable yard. Effortless boat parking. Basement has 2 more non-conforming bedrooms and walks out to the garage. Very clean, well-maintained canvas ready for your personal cosmetic touch. Move right in and build instant equity in one of the area’s most desirable neighborhoods!
USD 420,000
3524 N 73rd Drive
View photo
House · for sale
USD 325,000
USD 133/sq.ft
3524 N 73rd Drive
Walnut Creek Acres
· 2,433 sq.ft · 3 Bedrooms · 2 Baths · House
· Deck · Fireplace · Cellar
Walnut Creek Acres · 2,433 sq.ft · 3 Bedrooms · 2 Baths · House · Deck · Fireplace · Cellar
Almost 2 acres, a huge outbuilding, and room to spread out! This 3-bedroom, 2.5-bath raised ranch has so much to offer! Tucked away in a quiet neighborhood, this home features a fireplace on both the main level and in the walkout basement, giving you plenty of space to relax or entertain. The huge deck is perfect for summer BBQs, gatherings with friends, or just kicking back and enjoying the peaceful setting. Need room for your toys, tools, or hobbies? The 30x40 outbuilding with electricity is a HUGE bonus! Plus, you'll appreciate the newer roof, windows, and HVAC system. With 1.9 acres, tons of outdoor space, and a great combination of country living and neighborhood convenience, this one is definitely worth a look!
USD 325,000
7438 Grand Slam Street
View photo
Townhouse · for sale
USD 299,000
USD 184/sq.ft
7438 Grand Slam Street
Walnut Creek Acres
· 1,625 sq.ft · 3 Bedrooms · 2 Baths · Townhouse
· Garden · Office room · Deck
Walnut Creek Acres · 1,625 sq.ft · 3 Bedrooms · 2 Baths · Townhouse · Garden · Office room · Deck
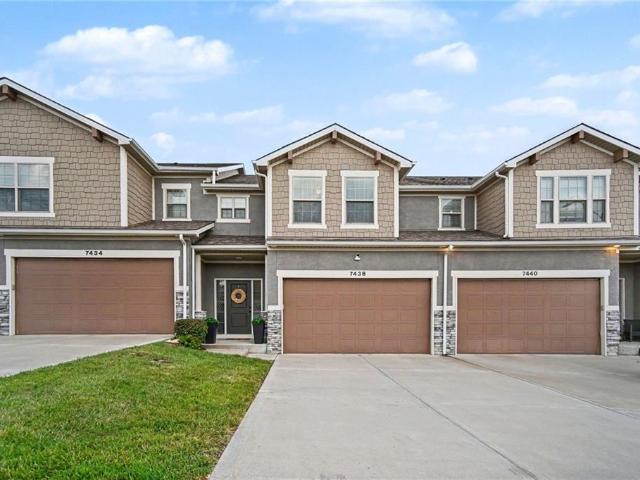
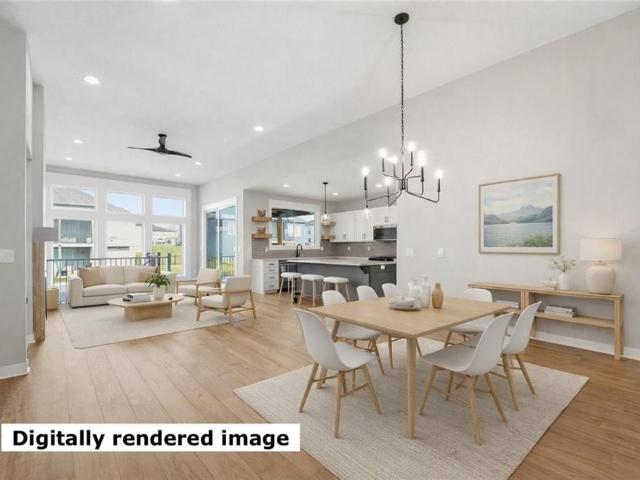
Welcome to 7438 Grand Slam Street in Parkville, MO! Built in 2020, this beautifully maintained two-story townhome offers the perfect blend of comfort, style, and convenience. Featuring 3 bedrooms, 2.1 bathrooms, and a thoughtfully designed floor plan, this home has been exceptionally well cared for and move-in ready. The stunning primary suite is a true retreat, featuring a two sink vanity, a walk-in shower, a walk in closet and the convenience of laundry hookups right within the suite. The additional bedrooms offer great space for family, guests, an office, or flex space. Step outside to one of the features that truly sets this townhome apart. This home backs up to a beautiful private treed backyard! Enjoy your morning coffee on the back deck while taking in the peaceful setting and enjoying your own outdoor space. It’s a rare find in the neighborhood! Enjoy low-maintenance living with an HOA that takes care of lawn care, snow removal, trash service, and the community pool, giving you
USD 299,000
8216 NW 89th Terrace
View photo
House · for sale
USD 615,000
USD 233/sq.ft
8216 NW 89th Terrace
Walnut Creek Acres
· 2,637 sq.ft · 4 Bedrooms · 3 Baths · House
· Office room · Terrace · Deck · Fireplace · Equipped kitchen · Parking
Walnut Creek Acres · 2,637 sq.ft · 4 Bedrooms · 3 Baths · House · Office room · Terrace · Deck · Fireplace · Equipped kitchen · Parking
Discover The Truman by Patriot Homes in The Reserve at Riverstone! This move-in ready reverse 1.5-story offers 4 bedrooms, 3 full baths, 2,643 finished square feet, and a 3-car garage. Step inside to an inviting entry with 12-foot ceilings and hardwood flooring that extends throughout the main living areas. The kitchen features quartz and granite countertops, a large center island, custom cabinetry, stainless steel appliances, and a pantry. The adjoining great room offers a gas fireplace flanked by built-in shelving, with access to the covered composite deck. The main-level primary suite features a freestanding soaking tub, zero-entry walk-in shower, double vanity, and generous walk-in closet. A second main-level bedroom and full bath provide flexibility for guests or a home office, while the convenient laundry room and built-in drop zone add everyday functionality. The finished lower level expands your living space with a large recreation room, wet bar with beverage refrigerator, two
USD 615,000

Get email alerts

Don't miss out: be the first to know about new properties

The alert was correctly created

On subscribing you accept the conditions of use and the privacy policy
Alert
Receive new ads in your inbox
Save this search
Receive alerts for new listings

We'll send you an email when we have new properties for: "Houses for sale in Walnut Creek Acres"

The alert was correctly created

Strawberry Hill, Kansas City Wyandotte County Kansas
Boston Place, Kansas City Wyandotte County Kansas
Get email alerts and be the first to see new listings
Required field
On subscribing I accept the terms of the privacy policy
Perfect! You'll soon start receiving new listings via email
Alert
Receive an email when we have new ads for Houses for sale in Walnut Creek Acres
Save this search
Filters

Bedrooms

Size (sq.ft)

sq.ft
sq.ft

Price

USD
USD

Property type

Bathrooms

Clear all filters
Receive notifications when new entries are published.