464 houses for sale in Walnut Creek Hills of Clive

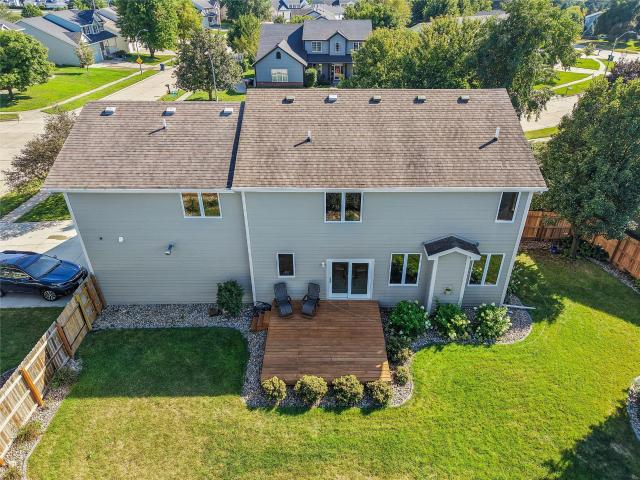
9001 Oakwood Drive
View photo
House · for sale
USD 489,000
USD 177/sq.ft
New
9001 Oakwood Drive
Walnut Creek Hills of Clive
· 2,756 sq.ft · 5 Bedrooms · 3 Baths · House
· Garden · Office room · Deck · Fireplace · Equipped kitchen · Parking
Walnut Creek Hills of Clive · 2,756 sq.ft · 5 Bedrooms · 3 Baths · House · Garden · Office room · Deck · Fireplace · Equipped kitchen · Parking
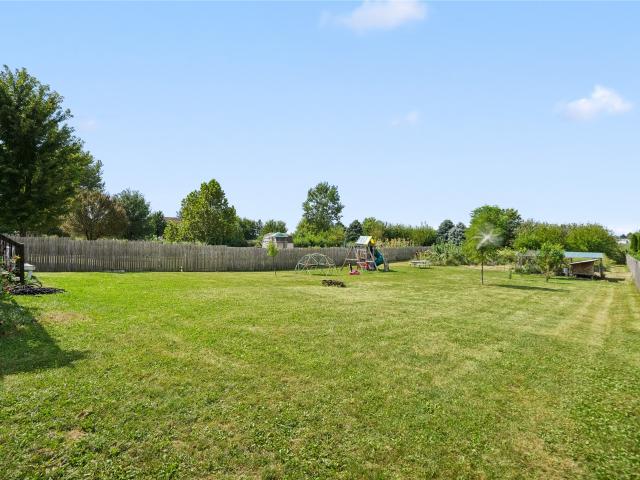
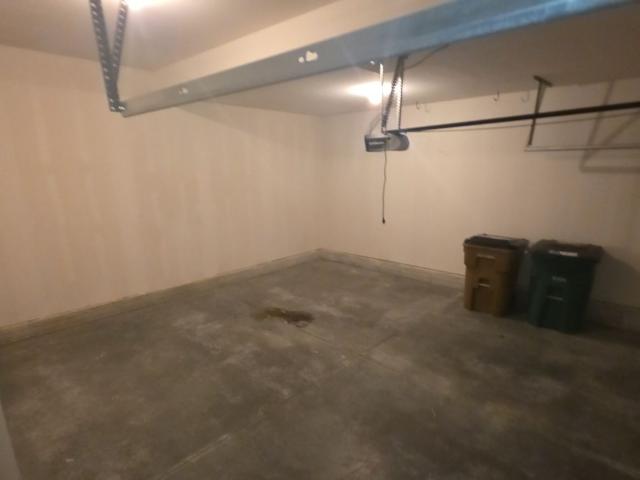
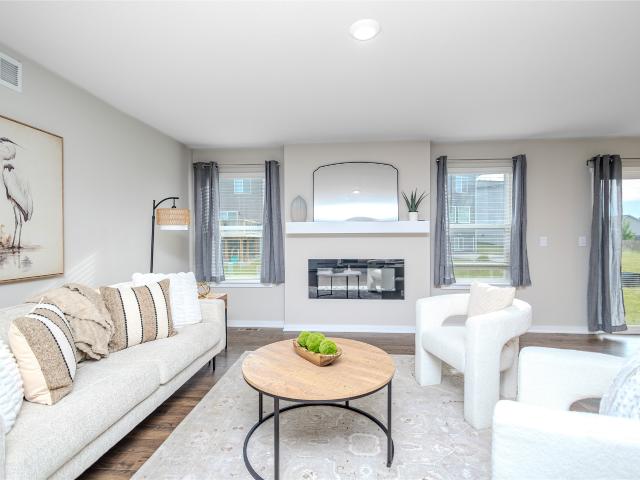
Five spacious bedrooms, all conveniently located on the same level, make this beautifully cared-for home a standout! With over 2,700 sq ft of finished living space above grade, the home offers a generous primary suite, four total bathrooms, and a highly functional second-floor laundry. The main level features a formal living room, dedicated office, dining room, and inviting family room with fireplace. The dining area flows seamlessly into the kitchen, complete with granite countertops, stainless steel appliances, and a slate backsplash. The vaulted primary suite is exceptionally spacious with room for oversized furniture, while the primary bath features a tiled shower, heated tile floors, and double vanities. Numerous updates include HVAC (2019), epoxy garage floor (2020), fresh paint, newer carpet, Hardy Plank siding (2025), new driveway and front porch (2025), plus a newer freshly stained deck. Heading outdoors, the heated three-car garage, irrigation system, privacy-fenced backyard,
USD 489,000
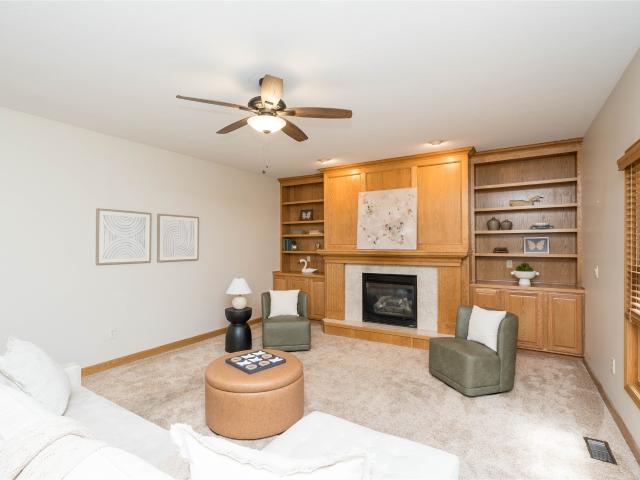
9600 Twin Eagles Drive
View photo
House · for sale
USD 585,000
USD 203/sq.ft
New
9600 Twin Eagles Drive
Walnut Creek Hills of Clive
· 2,874 sq.ft · 5 Bedrooms · 4 Baths · House
· Office room · Gym · Equipped kitchen · Cellar
Walnut Creek Hills of Clive · 2,874 sq.ft · 5 Bedrooms · 4 Baths · House · Office room · Gym · Equipped kitchen · Cellar
Located in a fantastic neighborhood, one of the biggest advantages of this location is convenience. Kids can walk to school and you'll love being close to parks, amenities, and everything Johnston has to offer. Inside this well maintained home, you'll find five bedrooms, four and a half bathrooms and plenty of room for everyone to spread out and enjoy. The main floor offers a formal living area, formal dining, and office along with an open kitchen (with brand new countertops! ), dining and family room space. Upstairs the primary bedroom with en-suite provides a massive closet equipped with laundry shoot! Two bedrooms share a jack-and-jill bath and the fourth bedroom has it's own full bath. The walkout basement with wet bar, fifth bedroom and another bathroom provides even more living space and opens up opportunities for a family room, recreation area, home gym, or whatever fits your needs. Whether you have a growing family, need space for guests, work from home flexibility, or simply e
USD 585,000
3055 Fairfield Drive
View photo
House · for sale
USD 329,500
USD 257/sq.ft
New
3055 Fairfield Drive
Walnut Creek Hills of Clive
· 1,281 sq.ft · 3 Bedrooms · 2 Baths · House
· Garden · Deck · Equipped kitchen · Parking
Walnut Creek Hills of Clive · 1,281 sq.ft · 3 Bedrooms · 2 Baths · House · Garden · Deck · Equipped kitchen · Parking
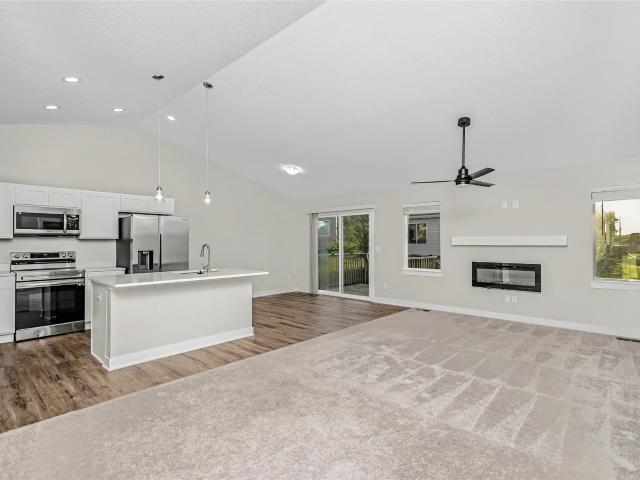
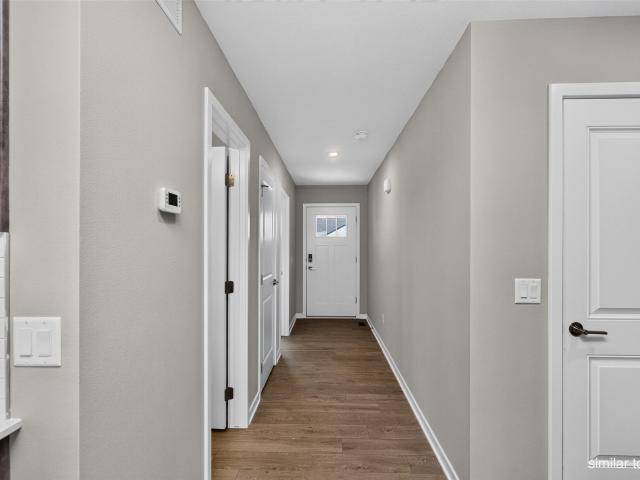
Welcome home to this better than new home in western Waukee. Just blocks away from Sugar Creek Elementary and Sugar Creek Park. When you walk inside you are greeted by an open concept layout with a sliding door to a deck with a nice backyard. There is a nice sized island between the kitchen and the family room as well as a nice, big pantry. From the front door you will walk into the foyer and then to the right there are two bedrooms with a full bathroom in between. Beside the bathroom there is a separate laundry room with door. On the back side of the home you will find the master bedroom with a large bathroom and walk-in closet. As you exit into the large 3-car garage you will find a mudroom/drop zone for all of your coats and shoes. The 3-car garage is HUGE bonus for this price point of home!
USD 329,500
4478 91st Street
View photo
House · for sale
USD 425,000
USD 180/sq.ft
New
4478 91st Street
Walnut Creek Hills of Clive
· 2,357 sq.ft · 3 Bedrooms · 2 Baths · House
· Office room · Fireplace · Equipped kitchen
Walnut Creek Hills of Clive · 2,357 sq.ft · 3 Bedrooms · 2 Baths · House · Office room · Fireplace · Equipped kitchen
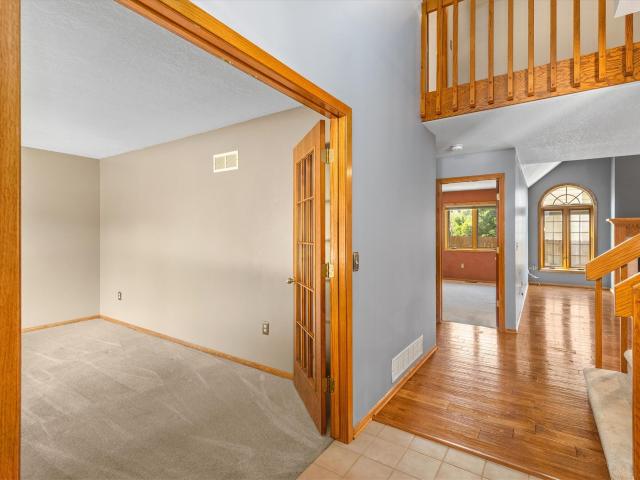
Searching for the PERFECT PROPERTY that has both a primary bedroom AND laundry on the 1st floor? Let your search end here at this Beautiful, well-maintained home that is w/in the highly desirable URBANDALE neighborhood of Cross Creek. Stepping inside, you'll be immediately Wowed by the Loft space that catches your eye from above. Close the French Doors on your office to get the privacy you need when working from home. With the Living Room's FIREPLACE and VAULTED CEILINGS, as well as the perfectly placed eating areas (Formal Dining Room, Eat-In Kitchen, AND Breakfast Bar! )your family will easily nominate this house for ALL of the Holiday gatherings. Equipped w/ newer Stainless Steel appliances. Including washer and dryer. Rounding out the lovely main level is the large Primary Bedroom that has a huge private bath w/ dual vanity sinks. The upper level offers 2 additional good-sized bedrooms and another full bathroom. Perched between the bedrooms is the Loft that allows you to be creativ
USD 425,000
6312 NW 96th Street
View photo
House · for sale
USD 472,500
USD 219/sq.ft
New
6312 NW 96th Street
Walnut Creek Hills of Clive
· 2,153 sq.ft · 4 Bedrooms · 3 Baths · House
· Fireplace · Equipped kitchen
Walnut Creek Hills of Clive · 2,153 sq.ft · 4 Bedrooms · 3 Baths · House · Fireplace · Equipped kitchen
Location & lifestyle come together in this well-cared-for Johnston 2-story! Walk to Johnston HS, elementary & middle schools, plus access to a nearby park with fishing pond & bike trails. Inside, a welcoming 2-story foyer opens to a light-filled layout featuring a spacious family room with fireplace, large dinette & kitchen with abundant cabinetry/counter space, granite & appliances (2018), original oak hardwood floors & a convenient coffee bar with beverage fridge. A main-floor laundry & mudroom pantry add everyday function, while the vaulted 3-season room adds 240 sq ft of versatile living/entertaining space. Upstairs, the spacious primary suite offers a large walk-in closet, quartz vanity tops (2022) & lvp (2024), plus 3 additional bedrooms, including a vaulted bedroom. The updated hall bath features dual sinks, quartz tops, new lighting/mirrors & LVP. Finished lower level adds a 2nd family room, 3/4 bath, workout/craft space & 3 storage areas, with new carpet/LVP (2024). Enjoy the
USD 472,500
625 SE Redbud Court
View photo
House · for sale
USD 305,000
USD 200/sq.ft
625 SE Redbud Court
Walnut Creek Hills of Clive
· 1,518 sq.ft · 3 Bedrooms · 2 Baths · House
· Garden · Deck · Fireplace · Equipped kitchen · Cellar
Walnut Creek Hills of Clive · 1,518 sq.ft · 3 Bedrooms · 2 Baths · House · Garden · Deck · Fireplace · Equipped kitchen · Cellar
Value, location and freedom—all in one Waukee home! Priced below the current Dallas County net assessed value—this inviting two-story home is tucked away on a quiet cul-de-sac with no HOA. Offering 3 bedrooms, 2½ bathrooms and approximately 1,514 square feet, the home features two comfortable main-level living areas, including a family room with a fireplace. The spacious kitchen and dining area enjoy abundant natural light, and all appliances are included. Main-floor laundry adds everyday convenience. Step outside to a large deck overlooking the fenced backyard—an excellent space for relaxing or entertaining. The unfinished basement provides generous storage and plenty of potential for additional finished living space. Conveniently located near Waukee schools, shopping, restaurants and other community amenities. Schedule your showing and discover the value and possibilities this home offers!
USD 305,000
605 SE Meadowlark Lane
View photo
House · for sale
USD 375,900
USD 182/sq.ft
605 SE Meadowlark Lane
Walnut Creek Hills of Clive
· 2,056 sq.ft · 4 Bedrooms · 2 Baths · House
· Garden · Deck · Fireplace · Cellar
Walnut Creek Hills of Clive · 2,056 sq.ft · 4 Bedrooms · 2 Baths · House · Garden · Deck · Fireplace · Cellar
A great combination of space, function, and location in the heart of Waukee! With over 2,000+ finished square feet and even more potential to finish the basement in the future, this 4-bedroom home offers plenty of room to grow. Ideally located just minutes from Hickman Road, Alice’s Road, and dozens of shopping, dining, and entertainment options, the interior features two separate living areas, a gas fireplace surrounded by beautiful built-in shelving and cabinetry, a convenient half bath on the main level, and a vaulted staircase that adds an open feel to the home. Upstairs, the spacious primary suite offers a relaxing retreat with a soaker tub, separate shower, and walk-in closet, plus the convenience of second-floor laundry. Outside, enjoy a deck and fully fenced, flat backyard in a mature neighborhood! Previously used as a short-term rental, the home is being offered with furniture negotiable and potentially included with the sale. Contact the listing agent for additional details
USD 375,900
670 SE Booth Avenue
View photo
House · for sale
USD 440,000
USD 224/sq.ft
670 SE Booth Avenue
Walnut Creek Hills of Clive
· 1,959 sq.ft · 4 Bedrooms · 2 Baths · House
· Patio · Garden · Office room · Fireplace · Equipped kitchen · Cellar
Walnut Creek Hills of Clive · 1,959 sq.ft · 4 Bedrooms · 2 Baths · House · Patio · Garden · Office room · Fireplace · Equipped kitchen · Cellar
With over 2500 square feet of finish, you will have plenty of room to grow in this immaculate two story. As you enter, you will fall in love with the 9 foot ceilings, LVP flooring and office space. Enjoy cooking in the sparkling kitchen with quartz countertops, gas oven, pantry and center island. The living room is bathed in sunlight with massive windows. Upstairs you will find the primary suite with a walk in closet, private bath with dual sinks, shower with upgraded glass door and a water closet. There are three additional bedrooms, laundry room with custom shelving and a full bath. Unwind in the finished basement with a spacious family room and ¾ bath. Enjoy the outdoors from the covered patio overlooking the fenced yard. Other great features include a security system, linear electric fireplace, stone landscaping border around the perimeter of the house and cement board siding. Incredible location near parks, trails and Waukee schools. Some photos virtually staged
USD 440,000
607 Birch Street
View photo
House · for sale
USD 364,900
USD 262/sq.ft
New
607 Birch Street
Walnut Creek Hills of Clive
· 1,389 sq.ft · 3 Bedrooms · 2 Baths · House
· Deck · Fireplace · Equipped kitchen
Walnut Creek Hills of Clive · 1,389 sq.ft · 3 Bedrooms · 2 Baths · House · Deck · Fireplace · Equipped kitchen
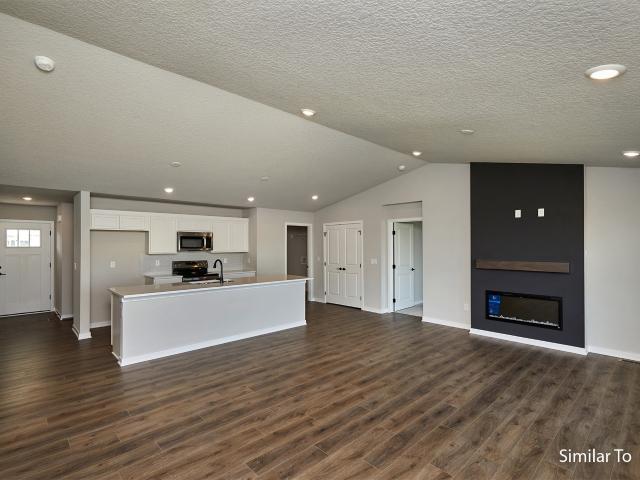
Welcome to Lyn Crest Estates in Dallas Center! This vibrant community showcases a variety of home plans, including the sought-after WL Fraser ranch. Step into an open-concept main level featuring a vaulted ceiling, cozy fireplace, and a spacious kitchen with a large island, walk-in pantry, and direct access to your covered deck—perfect for entertaining or relaxing. The primary suite offers a private retreat with dual vanities and a generous walk-in closet. The unfinished lower level provides abundant storage and endless possibilities to finish additional living space in the future. Our exceptional quality homes come with passive radon system that includes testing and if above the EPA 4.0 pCi/L builder installs a fan and retests. Work with one of our preferred lenders and receive up to $1,750 in closing costs. Schedule a tour today!
USD 364,900
603 Birch Street
View photo
House · for sale
USD 369,900
USD 264/sq.ft
New
603 Birch Street
Walnut Creek Hills of Clive
· 1,399 sq.ft · 3 Bedrooms · 2 Baths · House
· Fireplace · Equipped kitchen
Walnut Creek Hills of Clive · 1,399 sq.ft · 3 Bedrooms · 2 Baths · House · Fireplace · Equipped kitchen
Welcome to Lyn Crest Estates in Dallas Center, this neighborhood features a variety of thoughtfully designed floor plans; including the popular Fraser ranch! The main level features three bedrooms and two bathrooms. Open concept with vaulted ceilings, fireplace, walk in pantry and 10-foot kitchen island. The unfinished lower level provides abundant storage and endless possibilities to finish additional living space in the future. Our exceptional quality homes come with passive radon system that includes testing and if above the EPA 4.0 pCi/L builder installs a fan and retests. Work with one of our preferred lenders and receive up to $1,750 in closing costs. Schedule a tour today!
USD 369,900
605 Birch Street
View photo
House · for sale
USD 367,500
USD 304/sq.ft
New
605 Birch Street
Walnut Creek Hills of Clive
· 1,206 sq.ft · 3 Bedrooms · 3 Baths · House
· Fireplace · Equipped kitchen
Walnut Creek Hills of Clive · 1,206 sq.ft · 3 Bedrooms · 3 Baths · House · Fireplace · Equipped kitchen
Welcome to Lyn Crest Estates in Dallas Center! This neighborhood features many home plans including the Carson ranch. Open main level with vaulted ceiling, fireplace and kitchen with island and corner pantry. Primary suite has a private bathroom and walk-in closet. The finished lower level offers a large family room, a third bedroom and ¾ bath. Our exceptional quality homes come with passive radon system that includes testing and if above the EPA 4.0 pCi/L builder installs a fan and retests. Ask about $1,750 in closing costs with our Preferred Lenders. Offer subject to change
USD 367,500
16525 Bentwood Drive
View photo
House · for sale
USD 389,900
USD 255/sq.ft
16525 Bentwood Drive
Walnut Creek Hills of Clive
· 1,528 sq.ft · 4 Bedrooms · 3 Baths · House
· Patio · Garden · Deck · Parking · Cellar
Walnut Creek Hills of Clive · 1,528 sq.ft · 4 Bedrooms · 3 Baths · House · Patio · Garden · Deck · Parking · Cellar
Welcome to 16525 Bentwood Drive, a nearly new 2024 home offering approximately 2,140 square feet of finished living space on a spacious 0.32-acre lot. This four-bedroom, 3.5-bath home features bright, comfortable living areas and a finished walkout basement that adds valuable space for relaxing, entertaining or hosting guests. The lower level includes a family room, conforming fourth bedroom with a window and closet, full bathroom and direct access to the patio. Outside, enjoy both a deck and patio overlooking the large backyard. The property backs to an expansive open area, providing wide-open views and a peaceful setting that can be enjoyed from both levels of the home. Recent updates include fresh neutral paint, white high-gloss trim, an updated backsplash, ceiling fans, pendant lighting, a storm door and refreshed landscaping. With a two-car garage, modern finishes, a large lot and a versatile walkout layout, this move-in-ready home provides the space, scenery and flexibility of a
USD 389,900
5814 NW 106th Street
View photo
House · for sale
USD 340,000
USD 263/sq.ft
5814 NW 106th Street
Walnut Creek Hills of Clive
· 1,292 sq.ft · 3 Bedrooms · 2 Baths · House
· Garden · Deck · Equipped kitchen · Cellar
Walnut Creek Hills of Clive · 1,292 sq.ft · 3 Bedrooms · 2 Baths · House · Garden · Deck · Equipped kitchen · Cellar
Are you tired of ChatGPT listing descriptions saying the house has a'backyard oasis', only to find it has a very basic, boring piece of land with the house? Well, AI isn't writing this, and as a human I can assure you that this Johnston 2 story home has a real backyard oasis! With over half an acre, this well-maintained home is less than 20 years old and sits on an awesome. 559-acre lot with a fully fenced backyard. You'll find maintenance-free wildflowers, raised garden beds, and plenty of extra space for a garden, kids, pets, or whatever you want to do! The large deck with pergola gives you a great spot to relax, grill, or entertain. Inside, the spacious kitchen offers stainless steel appliances and ample cabinet space, with a dining area just off the kitchen. Upstairs you'll find the primary suite along with vaulted ceilings in all of the bedrooms. The finished basement adds even more usable space, including a 4th bedroom and toy room/craft area. There's also an attached 2-car garag
USD 340,000
1010 Harrington Way
View photo
House · for sale
USD 579,900
USD 390/sq.ft
1010 Harrington Way
Walnut Creek Hills of Clive
· 1,485 sq.ft · 4 Bedrooms · 3 Baths · House
· Fireplace · Equipped kitchen
Walnut Creek Hills of Clive · 1,485 sq.ft · 4 Bedrooms · 3 Baths · House · Fireplace · Equipped kitchen
This meticulously maintained 4-bed, 3-bath walkout ranch blends impressive quality, thoughtful design, and a stunning setting. The main level showcases a beautiful kitchen with quartz countertops, tiled backsplash, under-cabinet lighting, and stainless-steel appliances. The spacious living room features a gas fireplace framed by custom built-ins, while oversized windows capture peaceful views of mature trees and a picturesque creek behind the home. The primary suite is a private retreat with an ensuite bath featuring dual vanity, tiled walk-in shower, water closet, and custom walk-in closet. A convenient laundry room with utility sink and drop zone, guest bedroom, and full bath complete the main level. The walkout lower level is an entertainer's dream, featuring a wet bar with wine and traditional-sized refrigerators, dishwasher, microwave, and oversized island. A second living room with gas fireplace, two bedrooms, full bath, and large storage room complete the lower level. Outdoor im
USD 579,900
6725 NW 99th Street
View photo
House · for sale
USD 549,000
USD 247/sq.ft
6725 NW 99th Street
Walnut Creek Hills of Clive
· 2,217 sq.ft · 5 Bedrooms · 3 Baths · House
· Office room · Equipped kitchen
Walnut Creek Hills of Clive · 2,217 sq.ft · 5 Bedrooms · 3 Baths · House · Office room · Equipped kitchen
Welcome to Ashton Pointe in Johnston! Tucked away on a protected corner lot near the end of the street, this impressive two-story combines a wonderful neighborhood setting with distinctive character inside and out. From the inviting front porch and professional landscaping to the soaring entry and custom trim work, this is a home that makes a great first impression. The main level features a formal dining room and beautifully appointed kitchen with granite countertops, stainless steel appliances, abundant cabinetry, and a walk-in pantry offering plenty of extra storage. Upstairs, the spacious primary suite includes a large walk-in closet, private bath, and newly remodeled walk-in shower. With 5 bedrooms, 3½ baths, and a finished daylight lower level, this home offers plenty of room for everyday living and entertaining. The lower level features a large family/rec room, bedroom, and full bath—perfect for guests, a home office, or additional living area. Outside, enjoy the privacy and app
USD 549,000
2317 NE Little Beaver Drive
View photo
House · for sale
USD 799,900
USD 381/sq.ft
2317 NE Little Beaver Drive
Walnut Creek Hills of Clive
· 2,099 sq.ft · 5 Bedrooms · 3 Baths · House
· Deck · Fireplace · Equipped kitchen
Walnut Creek Hills of Clive · 2,099 sq.ft · 5 Bedrooms · 3 Baths · House · Deck · Fireplace · Equipped kitchen
Welcome Home! Stunning Walkout Ranch in a prime location with over 3,900 sq. Ft. of finished living space! The inviting tiled front porch leads to a beautiful entry with beamed tray ceiling and luxury flooring. A barn-door office with accent wall is perfect for work or study. The spacious family room features a gorgeous fireplace and beamed ceiling, flowing into the impressive kitchen with appliances, walk-in pantry, waterfall island/breakfast bar, and large dining area with access to the covered, maintenance-free deck. The main-level primary suite offers a tray ceiling, spa-like ensuite with heated floors, walk-in tile shower, and walk-in closet with pass-through to the laundry room. Two additional bedrooms, full bath, and mudroom complete the main level. The bright walkout lower level is made for entertaining with a 2nd family room, fireplace, game area, bonus/flex room, wet bar with dual beverage fridges, two additional bedrooms, full bath, walk-in storage/exercise or hobby room, st
USD 799,900
8123 Goodman Drive
View photo
House · for sale
USD 375,000
USD 209/sq.ft
8123 Goodman Drive
Walnut Creek Hills of Clive
· 1,787 sq.ft · 4 Bedrooms · 3 Baths · House
· Patio · Garden · Fireplace · Equipped kitchen · Cellar
Walnut Creek Hills of Clive · 1,787 sq.ft · 4 Bedrooms · 3 Baths · House · Patio · Garden · Fireplace · Equipped kitchen · Cellar
Welcome home to this spacious 4-bedroom property offering a versatile layout and plenty of room to spread out. The main level features a large living room with fireplace, formal dining room, updated kitchen flooring, and a convenient 4th bedroom. Upstairs you'll find three additional bedrooms and two full bathrooms. The finished basement adds even more living space with a comfortable family room, kitchenette, bonus room, and shower, making it ideal for entertaining, hobbies, guests, or additional living needs. All appliances are included. Outside, enjoy a large back patio overlooking the fenced yard, perfect for relaxing or entertaining. Recent improvements include a new roof in 2021, new water heater in 2023, and updated interior and exterior paint. A great combination of space, updates, and flexibility in a well-established setting
USD 375,000
1418 NE Little Beaver Drive
View photo
House · for sale
USD 301,000
USD 227/sq.ft
1418 NE Little Beaver Drive
Walnut Creek Hills of Clive
· 1,324 sq.ft · 3 Bedrooms · 2 Baths · House
· Equipped kitchen · Parking · Cellar
Walnut Creek Hills of Clive · 1,324 sq.ft · 3 Bedrooms · 2 Baths · House · Equipped kitchen · Parking · Cellar
Well-maintained 3-bedroom, 3-bathroom two-story home offering a functional layout and plenty of space. The main floor features an open living area that flows easily between the kitchen, dining, and living spaces, making everyday living and entertaining a breeze. Upstairs offers three bedrooms and two bathrooms, while the basement provides valuable additional space ready for your finishing ideas. An attached garage adds everyday convenience and extra storage. A great opportunity to own a move-in-ready home with room to add even more value
USD 301,000
3114 92nd Street
View photo
House · for sale
USD 249,900
USD 252/sq.ft
3114 92nd Street
Walnut Creek Hills of Clive
· 990 sq.ft · 3 Bedrooms · 1 Bath · House
· Patio · Garden · Parking · Equipped kitchen
Walnut Creek Hills of Clive · 990 sq.ft · 3 Bedrooms · 1 Bath · House · Patio · Garden · Parking · Equipped kitchen
Prime urbandale location split foyer with 3 beds and 1.5 baths. Large kitchen with granite countertops and plenty of cabinet space. All appliances included. Hardwood and carpet floors. Brand new roof. Vinyl siding Covered patio area and nice flat yard. Storage shed. Large 1 car attached garage. Freshly painted throughout
USD 249,900
17815 Goodman Drive
View photo
House · for sale
USD 1,440,000
USD 559/sq.ft
17815 Goodman Drive
Walnut Creek Hills of Clive
· 2,573 sq.ft · 5 Bedrooms · 3 Baths · House
· Deck · Equipped kitchen · Parking
Walnut Creek Hills of Clive · 2,573 sq.ft · 5 Bedrooms · 3 Baths · House · Deck · Equipped kitchen · Parking
Ntroducing the stunning EVERLY ranch by Destination Homes. A brand-new, designer-crafted masterpiece perfectly positioned on a pond-backing lot in prestigious Biltmore West, one of Urbandale's most sought-after communities. Step inside and experience a home where luxury meets livability. The open, light-filled layout showcases gorgeous designer finishes, soaring windows with tranquil water views, and a maintenance-free screened deck for enjoyment. The main level impresses with a chef-inspired kitchen with an oversized walk-in pantry and a spacious dining area perfect for hosting. Enjoy the elegance of a luxurious primary suite, plus two additional guest bedrooms, a convenient mudroom, and a large laundry room. The exceptional walkout lower level raises the bar for entertainment, featuring a cozy family room, an incredible future sunken golf simulator room or home theatre area, a wet bar, two more bedrooms, an exercise room, and two bathrooms. An oversized 3-car 970 sq ft garage provide
USD 1,440,000
30 NW Alderleaf Drive
View photo
House · for sale
USD 699,900
USD 398/sq.ft
30 NW Alderleaf Drive
Walnut Creek Hills of Clive
· 1,755 sq.ft · 5 Bedrooms · 3 Baths · House
· Gym · Fireplace · Equipped kitchen
Walnut Creek Hills of Clive · 1,755 sq.ft · 5 Bedrooms · 3 Baths · House · Gym · Fireplace · Equipped kitchen
Welcome to this thoughtfully designed new construction ranch by CraftBuilt Construction, offering over 3,000 square feet of finished living space with 5 bedrooms, 3 bathrooms, and a layout designed for both everyday living and entertaining. The main level features an open-concept kitchen, dining, and living area filled with natural light from oversized windows. The kitchen offers a spacious island, hidden walk-in pantry with plenty of storage, while the great room features a floor-to-ceiling stone fireplace. Three bedrooms are located on the main level, including a spacious primary suite with a tiled walk-in shower and generous walk-in closet. The finished lower level adds even more flexibility with two additional bedrooms, a large family room, wet bar, and a separate flex room ideal for a home office, gym, playroom, or hobby space. A dedicated storage room provides additional space to keep everything organized without sacrificing finished living areas. Outside, enjoy the large covered
USD 699,900
1405 NE Park Street
View photo
House · for sale
USD 399,990
USD 242/sq.ft
1405 NE Park Street
Walnut Creek Hills of Clive
· 1,647 sq.ft · 4 Bedrooms · 3 Baths · House
· Equipped kitchen · Cellar
Walnut Creek Hills of Clive · 1,647 sq.ft · 4 Bedrooms · 3 Baths · House · Equipped kitchen · Cellar
Welcome home to 1405 NE Park in Grimes! Walk into a modern open concept living room and kitchen. The large island and the dining space is sure to impress you. The main level has 3 bedrooms, a half bath for your guests, and a full bath. The master bedroom has a huge bathroom with walk-in closet attached. The basement has a nice living space, a full bathroom and a 4th bedroom. The location is fantastic. Very close to HWY 141 and right off NE Beaver Brooke Dr. Come take a look today!
USD 399,990
265 NW Horan Court
View photo
House · for sale
USD 399,900
USD 221/sq.ft
265 NW Horan Court
Walnut Creek Hills of Clive
· 1,808 sq.ft · 4 Bedrooms · 2 Baths · House
· Garden
Walnut Creek Hills of Clive · 1,808 sq.ft · 4 Bedrooms · 2 Baths · House · Garden
Welcome to 265 NW Horan in Waukee! Situated on a desirable walkout corner lot, this home offers the perfect combination of space, functionality, and a location you'll love. The walkout setting provides great natural light and easy access to the backyard, while the corner lot gives you a little extra breathing room and added curb appeal. Inside, you'll find a comfortable, inviting layout designed for everyday living and entertaining. Whether you're enjoying a quiet night at home, hosting friends and family, or taking advantage of the additional living space the walkout provides, this home has plenty to offer. Conveniently located near Waukee schools, parks, trails, shopping, dining, and all the amenities the growing Waukee community has to offer. If you've been looking for a move-in ready home with a great lot in Waukee, 265 NW Horan is one you'll want to see!
USD 399,900
400 NW Gracewood Drive
View photo
House · for sale
USD 599,000
USD 227/sq.ft
400 NW Gracewood Drive
Walnut Creek Hills of Clive
· 2,637 sq.ft · 4 Bedrooms · 3 Baths · House
· Patio · Garden · Office room · Deck · Equipped kitchen
Walnut Creek Hills of Clive · 2,637 sq.ft · 4 Bedrooms · 3 Baths · House · Patio · Garden · Office room · Deck · Equipped kitchen
Welcome to this spacious 4-bedroom, 4-bath home offering 2,644 sq ft of finished living space in the Waukee School District. The main level features a dedicated office, half bath, and a well-appointed kitchen with quartz countertops, gas stove, wall oven, and a window above the sink offering beautiful natural light and views. All kitchen appliances, plus the washer and dryer, are included. Upstairs are all four bedrooms, three full baths, and new carpeting throughout. The layout includes two private suites. The spacious primary suite features a large walk-in closet and private bath with dual sinks, jetted tub, and separate tiled shower. A second bedroom offers an ensuite bath, while two additional bedrooms share a Jack-and-Jill bath. The unfinished walkout lower level offers excellent potential to customize and add future living space. Outside, enjoy a fully fenced backyard backing to a peaceful pond, an updated screened-in composite deck, and an extended patio with outdoor lighting. T
USD 599,000
770 SE Westgate Drive
View photo
House · for sale
USD 370,000
USD 213/sq.ft
770 SE Westgate Drive
Walnut Creek Hills of Clive
· 1,733 sq.ft · 4 Bedrooms · 2 Baths · House
· Garden · Deck · Equipped kitchen
Walnut Creek Hills of Clive · 1,733 sq.ft · 4 Bedrooms · 2 Baths · House · Garden · Deck · Equipped kitchen
Big space, great location, and an incredible backyard! This Waukee two-story delivers the room and flexibility you've been looking for, with a finished lower level and plenty of space to live, work, and entertain. The main level features a large living room and a spacious kitchen loaded with cabinet storage and granite countertops. Upstairs, the oversized primary bedroom offers plenty of room to unwind in addition to three ample sized bedrooms and convenient laundry. The real showstopper is outside! Enjoy a huge tiered composite deck, fully fenced backyard, and a 10x18 attached shed that's perfect for a workshop, hobbies, bikes, gear, or extra storage. Located close to schools, shopping, parks, trails, and all the conveniences Waukee has to offer, this home makes everyday living easy. More space. More flexibility. More backyard. Come see why this one belongs at the top of your list! All information obtained from seller and public record
USD 370,000

Get email alerts

Don't miss out: be the first to know about new properties

The alert was correctly created

On subscribing you accept the conditions of use and the privacy policy
Alert
Receive new ads in your inbox
Save this search
Receive alerts for new listings

We'll send you an email when we have new properties for: "Houses for sale in Walnut Creek Hills of Clive"

The alert was correctly created

Wellington Ridge, Clive city Walnut township Dallas County Iowa
Rider, Urbandale city Webster township Polk County Iowa
Get email alerts and be the first to see new listings
Required field
On subscribing I accept the terms of the privacy policy
Perfect! You'll soon start receiving new listings via email
Alert
Receive an email when we have new ads for Houses for sale in Walnut Creek Hills of Clive
Save this search
Filters

Bedrooms

Size (sq.ft)

sq.ft
sq.ft

Price

USD
USD

Property type

Bathrooms

Clear all filters
Receive notifications when new entries are published.