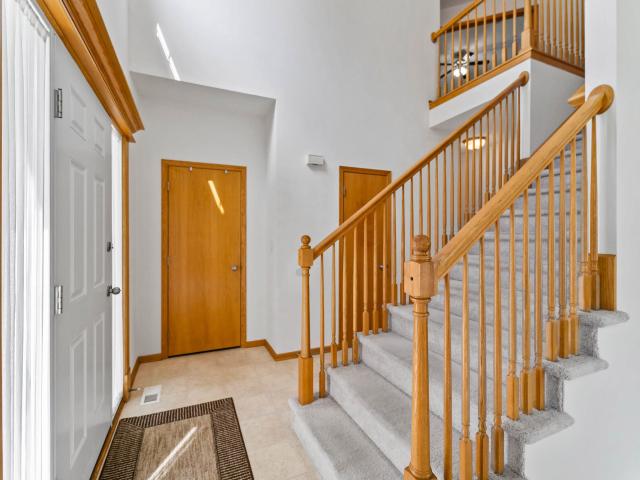
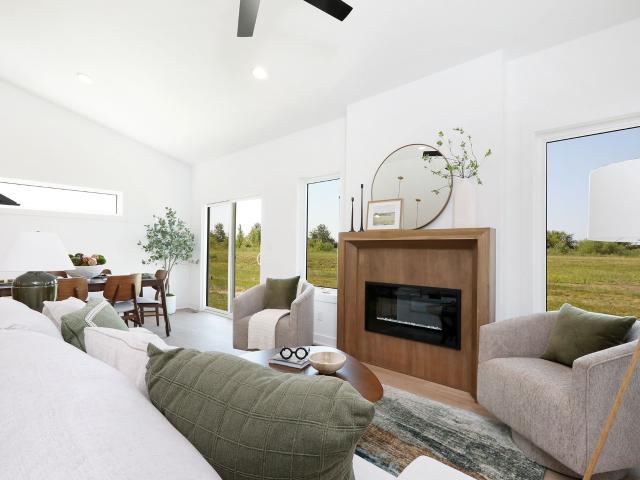
492 houses for sale in Walnut Creek Hills

265 NW Horan Court
View photo
House · for sale
USD 399,900
USD 221/sq.ft
265 NW Horan Court
Walnut Creek Hills
· 1,808 sq.ft · 4 Bedrooms · 2 Baths · House
· Garden
Walnut Creek Hills · 1,808 sq.ft · 4 Bedrooms · 2 Baths · House · Garden
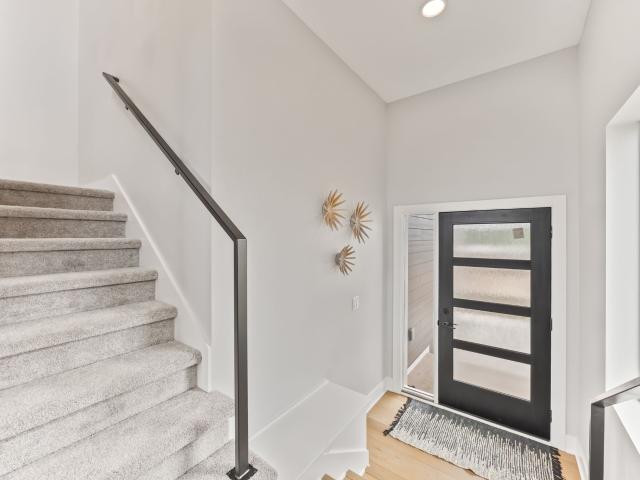
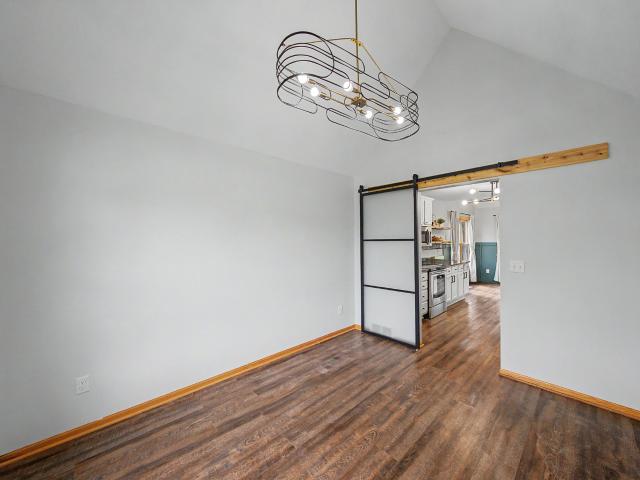
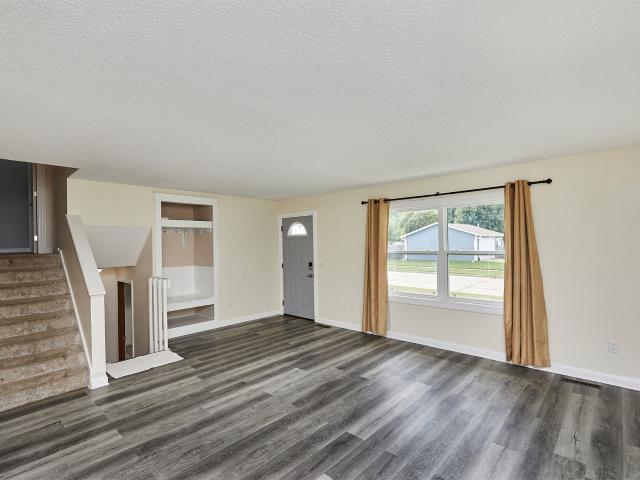
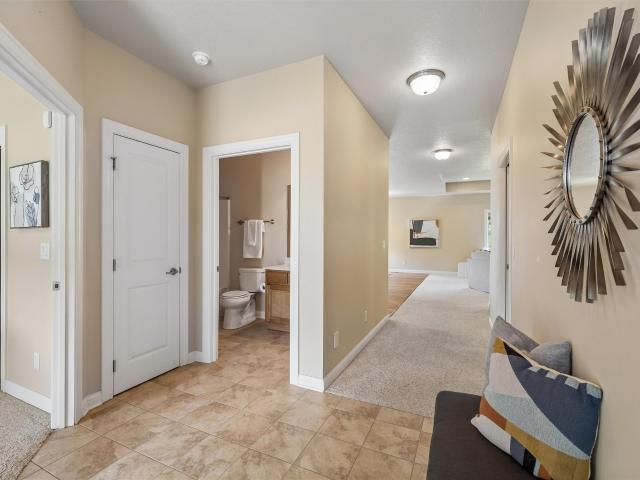
Welcome to 265 NW Horan in Waukee! Situated on a desirable walkout corner lot, this home offers the perfect combination of space, functionality, and a location you'll love. The walkout setting provides great natural light and easy access to the backyard, while the corner lot gives you a little extra breathing room and added curb appeal. Inside, you'll find a comfortable, inviting layout designed for everyday living and entertaining. Whether you're enjoying a quiet night at home, hosting friends and family, or taking advantage of the additional living space the walkout provides, this home has plenty to offer. Conveniently located near Waukee schools, parks, trails, shopping, dining, and all the amenities the growing Waukee community has to offer. If you've been looking for a move-in ready home with a great lot in Waukee, 265 NW Horan is one you'll want to see!
USD 399,900
770 SE Westgate Drive
View photo
House · for sale
USD 370,000
USD 213/sq.ft
770 SE Westgate Drive
Walnut Creek Hills
· 1,733 sq.ft · 4 Bedrooms · 2 Baths · House
· Garden · Deck · Equipped kitchen
Walnut Creek Hills · 1,733 sq.ft · 4 Bedrooms · 2 Baths · House · Garden · Deck · Equipped kitchen
Big space, great location, and an incredible backyard! This Waukee two-story delivers the room and flexibility you've been looking for, with a finished lower level and plenty of space to live, work, and entertain. The main level features a large living room and a spacious kitchen loaded with cabinet storage and granite countertops. Upstairs, the oversized primary bedroom offers plenty of room to unwind in addition to three ample sized bedrooms and convenient laundry. The real showstopper is outside! Enjoy a huge tiered composite deck, fully fenced backyard, and a 10x18 attached shed that's perfect for a workshop, hobbies, bikes, gear, or extra storage. Located close to schools, shopping, parks, trails, and all the conveniences Waukee has to offer, this home makes everyday living easy. More space. More flexibility. More backyard. Come see why this one belongs at the top of your list! All information obtained from seller and public record
USD 370,000
3882 th Street
View photo
House · for sale
USD 342,500
USD 201/sq.ft
3882 th Street
Walnut Creek Hills
· 1,701 sq.ft · 3 Bedrooms · 2 Baths · House
· Parking · Deck · Fireplace · Equipped kitchen · Cellar
Walnut Creek Hills · 1,701 sq.ft · 3 Bedrooms · 2 Baths · House · Parking · Deck · Fireplace · Equipped kitchen · Cellar
Welcome home to this move-in ready 3 bedroom, 2.5 bath home! The spacious primary suite offers a private ensuite bath and closet space galore, while two nice sized additional bedrooms share a full bath. The main level provides plenty of room to spread out with both a living room and family room, highlighted by a gorgeous fireplace. The kitchen features a center island with plenty of workspace and room to gather, while the adjoining dining space opens to a deck, giving you an easy spot to enjoy meals, relax, or entertain outdoors. A convenient half bath completes the main floor. Brand new carpet in the living room and up the stairs adds a fresh finishing touch. The basement offers additional possibilities with an egress window already in place. This winter, you'll especially appreciate the 3 car garage! Conveniently located off Douglas Parkway and just east of Des Moines Christian School. Professionally cleaned and ready for its next owner, this is a very nice home you can move into and
USD 342,500
387 58th Court
View photo
House · for sale
USD 300,000
USD 209/sq.ft
387 58th Court
Walnut Creek Hills
· 1,432 sq.ft · 3 Bedrooms · 1 Bath · House
· Garden · Office room · Deck · Cellar
Walnut Creek Hills · 1,432 sq.ft · 3 Bedrooms · 1 Bath · House · Garden · Office room · Deck · Cellar
Welcome home to this inviting two-story home in West Des Moines! The second level features three comfortable bedrooms, while the finished basement offers a fourth bedroom and additional flexible living space. Step outside to enjoy the fully fenced backyard and spacious deck, creating the perfect setting for entertaining friends and family, relaxing, or enjoying beautiful evenings. The finished basement adds valuable space for a family room, recreation area, home office, or guest accommodations, along with convenient laundry space. With a functional layout and plenty of room to spread out, this home offers comfort and versatility for today’s lifestyle. Enjoy a convenient West Des Moines location with shopping centers, restaurants, entertainment, parks, and everyday amenities all nearby, plus easy access to major roadways. This is a wonderful opportunity to enjoy comfortable living in a location close to everything you need! CALL / TEXT to schedule your tour or if you have any questions!
USD 300,000
1345 Hillcrest Boulevard
View photo
House · for sale
USD 665,010
USD 339/sq.ft
1345 Hillcrest Boulevard
Walnut Creek Hills
· 1,959 sq.ft · 4 Bedrooms · 3 Baths · House
· Fireplace · Equipped kitchen · Parking
Walnut Creek Hills · 1,959 sq.ft · 4 Bedrooms · 3 Baths · House · Fireplace · Equipped kitchen · Parking
Beautifully built ranch home by Sage Homes located in gorgeous Waukee. This custom-designed Bayberry Floor Plan offers 2,996 sqft of finished living space with an open layout ideal for everyday living and entertaining. The main level features a spacious kitchen with a large island, custom cabinetry, a hidden walk-in pantry, and seamless flow into the formal dining and living areas highlighted by a beautiful fireplace. The primary suite features a walk-in closet and spacious bathroom with a full tile shower, high-end plumbing fixtures, quartz countertops, thoughtfully designed cabinetry, and a soaker tub. Mudroom lockers and a mudroom off the garage add everyday convenience. The finished lower-level features one additional bedroom, a full bath, and a large living area. Situated on a spacious lot with a three-car garage. Quality craftsmanship throughout in one of Waukee's growing communities. All info obtained from seller and public records. The home is HERS energy certified and carries
USD 665,010
1720 SE Waters Edge Drive
View photo
House · for sale
USD 459,900
USD 273/sq.ft
1720 SE Waters Edge Drive
Walnut Creek Hills
· 1,679 sq.ft · 4 Bedrooms · 3 Baths · House
· Garden · Gym · Deck · Equipped kitchen
Walnut Creek Hills · 1,679 sq.ft · 4 Bedrooms · 3 Baths · House · Garden · Gym · Deck · Equipped kitchen
Pond views, incredible space, and a prime Waukee location—this one checks ALL the boxes! Welcome home to this beautifully maintained ranch offering 4 bedrooms, plus a 5th non-conforming BR, 3 baths, & an impressive amount of flexible living space. Step inside to an open, light-filled main level where vaulted ceilings create an airy feel & the spacious living room flows effortlessly into the well-appointed kitchen with abundant cabinetry & storage. One of the best spots in the house? The sunroom where walls of windows frame peaceful pond views and overlook the fully fenced backyard. The finished lower level takes this home to another level! With a huge family room, wet bar, additional bedroom and bath, plus bonus space for a home office, gym, hobby room or guests, there’s truly room for everyone & everything. Outside, unwind on the deck and take in those gorgeous pond views right from home. And the location is hard to beat! Just minutes from the growing Waukee Towne Center and all the n
USD 459,900
1225 Cedar Street
View photo
House · for sale
USD 365,000
USD 262/sq.ft
1225 Cedar Street
Walnut Creek Hills
· 1,389 sq.ft · 3 Bedrooms · 2 Baths · House
· Fireplace · Equipped kitchen · Parking
Walnut Creek Hills · 1,389 sq.ft · 3 Bedrooms · 2 Baths · House · Fireplace · Equipped kitchen · Parking
Investor-friendly opportunity in Waukee! The property is currently tenant-occupied under a valid lease through March 2027, providing an established rental arrangement for investors. Welcome home to this beautiful Waukee ranch, perfectly located close to everything your family needs! The main level offers 3 comfortable bedrooms, 2 baths, and an open, airy layout designed for everyday convenience. The large eat-in kitchen features a breakfast bar, corner pantry, quartz countertops, GE appliances, and gorgeous LVP flooring making meal prep and mornings a breeze. Just off the garage, you'll love the dedicated mudroom and laundry area with built-in bench and cubbies to keep backpacks, shoes, and daily essentials neatly organized. The cozy great room with a gas fireplace creates the perfect gathering spot for movie nights or relaxing at the end of the day. The primary suite is thoughtfully separated from the additional bedrooms, offering a peaceful retreat with its own ensuite bathroom. Outs
USD 365,000
920 Bel Aire Court
View photo
House · for sale
USD 398,000
USD 268/sq.ft
920 Bel Aire Court
Walnut Creek Hills
· 1,485 sq.ft · 4 Bedrooms · 3 Baths · House
· Garden · Fireplace · Equipped kitchen · Cellar
Walnut Creek Hills · 1,485 sq.ft · 4 Bedrooms · 3 Baths · House · Garden · Fireplace · Equipped kitchen · Cellar
Beautifully maintained ranch with a total of 2,256 finished square feet. Features an open-concept living, great room fireplace, and gourmet kitchen featuring quartz countertops, large island, walk-in pantry, and all appliances included. The private primary suite offers a walk-in closet and ensuite bath with dual vanities and walk-in shower, while two additional bedrooms and a full bath are split on the opposite side of the home. The finished daylight lower level adds a spacious family room, additional bedroom, full bath, upgraded carpet, and a finished play area under the stairs. Seller also enlarged the basement entrance with a larger door for easier furniture access. Enjoy upgraded paint throughout, blinds on all windows, smart home technology, DEAKO switches, a fully fenced backyard, and raised garden beds. Move-in ready with thoughtful upgrades inside and out!
USD 398,000
1265 NW 2nd Street
View photo
House · for sale
USD 359,900
USD 228/sq.ft
1265 NW 2nd Street
Walnut Creek Hills
· 1,572 sq.ft · 3 Bedrooms · 3 Baths · House
· Office room · Deck · Equipped kitchen · Parking · Cellar
Walnut Creek Hills · 1,572 sq.ft · 3 Bedrooms · 3 Baths · House · Office room · Deck · Equipped kitchen · Parking · Cellar
Step into this beautifully designed townhouse featuring an 18 ceiling in the living room, creating a bright and airy atmosphere. The open main floor is perfect for entertaining, with a spacious kitchen, a large center island, an eat-in dining area, and a pantry for extra storage. A convenient drop zone off the garage and a half bathroom add to the functionality of this level. Upstairs, a versatile loft space is ideal for a home office or guest area. The primary suite boasts a private bath and a walk-in closet, while a second bedroom, full bathroom, and separate laundry room complete the floor. The finished basement provides even more living space, perfect for a guest or roommate, with an additional bedroom, bathroom, and family room. One of the standout features of this home is the deck overlooking green space, offering a peaceful retreat right outside your door. Located in a prime area near recreation and top-rated schools, this home has it all style, space, and convenience! Dont miss
USD 359,900
4008 Western Hills Drive
View photo
House · for sale
USD 350,000
USD 242/sq.ft
4008 Western Hills Drive
Walnut Creek Hills
· 1,442 sq.ft · 4 Bedrooms · 3 Baths · House
· Garden · Deck · Equipped kitchen · Air conditioning
Walnut Creek Hills · 1,442 sq.ft · 4 Bedrooms · 3 Baths · House · Garden · Deck · Equipped kitchen · Air conditioning
Welcome to this cozy, sunlit 4-bedroom, 3-bathroom ranch home nestled in a highly desirable West Des Moines neighborhood. Designed for easy, comfortable living, the home features timeless hardwood floors and a warm, inviting open layout. The heart of the home is a thoughtfully updated kitchen that flows seamlessly into the dining area, offering direct access to the private deck overlooking the beautifully landscaped yard—a great spot for morning coffee or weekend BBQs. A second spacious living area, three comfortable bedrooms, and two freshly updated bathrooms complete the main floor. The finished lower level boasts a large fourth bedroom, ¾ bath, a dedicated exercise room, laundry area, and abundant storage. With so many major recent updates, you can move in with confidence: new windows (2026), updated electrical (2026), a new furnace and A/C (2023), and a new roof (2022). Situated just minutes from local schools, shopping, and highways, the property offers great convenience. Schedule
USD 350,000
1505 Locust Street
View photo
House · for sale
USD 359,990
USD 230/sq.ft
1505 Locust Street
Walnut Creek Hills
· 1,561 sq.ft · 3 Bedrooms · 2 Baths · House
· Fireplace · Equipped kitchen
Walnut Creek Hills · 1,561 sq.ft · 3 Bedrooms · 2 Baths · House · Fireplace · Equipped kitchen
The Caldwell by Jerry's Homes is a functional 3-bedroom, 2-story home designed for modern living. With a spacious layout and thoughtful features throughout, this home is ready for you to create long lasting memories. All three bedrooms are located upstairs, including the spacious primary suite that boasts a tray ceiling, private bath with dual quartz vanities, and a large walk-in closet. You'll also find the conveniently located laundry room on the second floor—everyone’s favorite feature! The open-concept main level is ideal for both everyday living and entertaining, with a large dining area, cozy fireplace, and a beautiful kitchen featuring abundant cabinetry, sleek quartz countertops, and stainless-steel appliances. The lower level is stubbed and ready for your future finish, offering endless potential. The Caldwell is ready to welcome you home! The Spring Meadows community is tucked into the western side of Waukee and is close to bike/walking trails, restaurants and shopping! Jerry
USD 359,990
1495 Locust Street
View photo
House · for sale
USD 384,990
USD 300/sq.ft
1495 Locust Street
Walnut Creek Hills
· 1,281 sq.ft · 4 Bedrooms · 3 Baths · House
· Office room · Fireplace · Equipped kitchen · Parking · Cellar
Walnut Creek Hills · 1,281 sq.ft · 4 Bedrooms · 3 Baths · House · Office room · Fireplace · Equipped kitchen · Parking · Cellar
Introducing Jerry’s Homes’ New “Wayne” Plan in Spring Meadows — a must-see! This 4-bedroom, 3-bath home offers incredible value with over 2,200 sq ft of finished space for just $385K. Thoughtfully designed with two bedrooms on the main level and two more in the finished basement, this home is filled with natural light thanks to an abundance of windows throughout. The open-concept kitchen is a standout feature with a large center island, stylish white cabinets, quartz countertops, and stainless steel appliances. A transom window and sliding glass door in the dining area enhance the light and airy feel, flowing seamlessly into the family room with a sleek linear fireplace. A spacious mudroom off the garage adds everyday convenience. Downstairs, the finished lower level includes a family room, two additional bedrooms, and a ¾ bath — perfect for guests, a home office, or extra living space. The exterior showcases rich tones for modern curb appeal. Located in Waukee’s new Spring Meadows nei
USD 384,990
1515 Locust Street
View photo
House · for sale
USD 369,990
USD 260/sq.ft
1515 Locust Street
Walnut Creek Hills
· 1,421 sq.ft · 3 Bedrooms · 2 Baths · House
· Deck · Fireplace · Equipped kitchen
Walnut Creek Hills · 1,421 sq.ft · 3 Bedrooms · 2 Baths · House · Deck · Fireplace · Equipped kitchen
Welcome to Jerry's Homes Copeland plan! This 3 bedroom ranch home packs in a lot of wow at a great price! Vaulted great room. Electric fireplace in family room. Kitchen offers an extra large island and quartz countertops. Spacious dining area leads out onto a deck. Durable and beautiful LVP throughout the main living area! Three bedrooms and the laundry room are conveniently located together down the hallway. Master has a tray ceiling, a private bathroom with double sink and walk in shower plus a separate walk in closet. The lower level is large and wide open. Great for future finish. It's already stubbed in for a 3rd bathroom and could also have a 4th bedroom. Spring Meadows is located on the west side of Waukee, tucked back yet very convenient and is near shopping, restaurants and bike/walking trails. Jerry's Homes has been building since 1957, check them out today!
USD 369,990
1000 NE Parkside Court
View photo
House · for sale
USD 389,900
USD 211/sq.ft
1000 NE Parkside Court
Walnut Creek Hills
· 1,841 sq.ft · 5 Bedrooms · 3 Baths · House
· Garden · Office room · Fireplace · Equipped kitchen
Walnut Creek Hills · 1,841 sq.ft · 5 Bedrooms · 3 Baths · House · Garden · Office room · Fireplace · Equipped kitchen
Welcome to 1000 NE Parkside Court! Tucked away on a low-traffic cul-de-sac near parks, schools, the Grimes Public Library, local ice cream shops and more, this beautiful 1.5-story home offers 5 bedrooms, 3.5 bathrooms and over 2,800 finished square feet. A grand entry opens to a spacious living room with soaring vaulted ceilings, a gas fireplace and views of the upper-level loft. The kitchen features granite countertops, abundant cabinetry and an eat-in dining area, while a flexible front room is perfect for formal dining or a home office. The main-level primary suite includes a large walk-in closet and private full bathroom with a spacious vanity. Upstairs, you’ll find two generously sized bedrooms, a full bathroom and a loft-style sitting area overlooking the main level. The finished lower level offers an expansive family room, two additional bedrooms, a flexible area ideal for a wellness space, office or playroom, plus excellent storage. Outside, enjoy the large fenced backyard with
USD 389,900
901 NE Harvey Street
View photo
House · for sale
USD 239,900
USD 275/sq.ft
901 NE Harvey Street
Walnut Creek Hills
· 872 sq.ft · 3 Bedrooms · 1 Bath · House
· Patio · Garden · Equipped kitchen
Walnut Creek Hills · 872 sq.ft · 3 Bedrooms · 1 Bath · House · Patio · Garden · Equipped kitchen
This 3-bedroom, 2-bath split-level home in the popular Grimes location has been freshly painted and features new flooring and a refreshed feel throughout. The main level offers a spacious living area with LVP flooring that flows into the kitchen complete with stainless appliances and dining space. Upstairs you'll find two bedrooms and a full bath, while the finished lower level provides a third bedroom and second bath for added living flexibility. Outside, enjoy the large patio and fully privacy fenced yard with a gate, ideal for relaxing or gathering with friends, family, or pets. Other key updates and features include new vinyl windows, roof in 2021, water heater in 2020, furnace in 2019, and a smart thermostat. Located close to schools, parks, recreation, and dining, Grimes continues to offer a combination of strong community feel with convenient access to all Des Moines metro. Whether you are looking for a great place to call home or a smart investment, give this one a look today!
USD 239,900
4712 94th Place
View photo
House · for sale
USD 415,000
USD 177/sq.ft
4712 94th Place
Walnut Creek Hills
· 2,336 sq.ft · 5 Bedrooms · 2 Baths · House
· Garden · Deck · Equipped kitchen
Walnut Creek Hills · 2,336 sq.ft · 5 Bedrooms · 2 Baths · House · Garden · Deck · Equipped kitchen
If you're tired of cookie-cutter, 4712 94th Place deserves a look. Tucked into a low-traffic pocket of an established neighborhood, this well-maintained home offers an efficient layout, great natural light and spaces that set it apart. The centerpiece is the beautifully remodeled kitchen with a large center island, double ovens, abundant cabinetry and stainless appliances. Just off the informal dining area and living room, the large four-season room is a standout, with walls of windows and skylights creating a bright, comfortable space you'll use year-round. Step directly outside to the large composite deck, shaded in the afternoon and ideal for relaxing or entertaining. The beautifully landscaped yard, mature trees and well-kept outdoor spaces add to the setting and curb appeal. Inside, you'll find a vaulted living room, a vaulted secondary bedroom and a tray ceiling in the primary bedroom. The finished lower level adds approximately 558 sq. Ft. of additional living space. Major impro
USD 415,000
9908 Catalina Drive
View photo
House · for sale
USD 374,900
USD 240/sq.ft
9908 Catalina Drive
Walnut Creek Hills
· 1,561 sq.ft · 4 Bedrooms · 2 Baths · House
· Garden · Parking · Equipped kitchen
Walnut Creek Hills · 1,561 sq.ft · 4 Bedrooms · 2 Baths · House · Garden · Parking · Equipped kitchen
Welcome to this beautiful 4-bedroom split level on a corner lot in a prime Johnston location! Walking distance to Johnston High School but off of the main road, large fenced in backyard and very functional split-level layout. The main level flows to the backyard through a new French door. Perfect space for hosting fall gatherings or relaxing in the evenings. Upstairs are three bedrooms with a primary and ensuite. Two full bathrooms upstairs. A fourth bedroom in the lower level with additional storage space in the lower level as well. Upgrades include a newer roof and new kitchen appliances (2026), upgraded washer and dryer, reverse osmosis water system and whole home water softener. Two car attached garage with direct access to the living area
USD 374,900
2500 NW Springbrooke Drive
View photo
House · for sale
USD 514,900
USD 286/sq.ft
2500 NW Springbrooke Drive
Walnut Creek Hills
· 1,798 sq.ft · 4 Bedrooms · 3 Baths · House
· Fireplace · Equipped kitchen
Walnut Creek Hills · 1,798 sq.ft · 4 Bedrooms · 3 Baths · House · Fireplace · Equipped kitchen
Luxury, comfort, and privacy come together in this exceptional 4-bedroom, 3-bath ranch backing to mature trees with no neighbors behind. Designed for effortless living and entertaining, the open-concept floor plan showcases a stunning family room with a gas fireplace framed by custom built-ins and expansive windows that fill the home with natural light. The chef-inspired kitchen is the heart of the home, featuring granite countertops, a large center island, and incredible 9-foot walk-in pantry. Adjacent to the kitchen, the sunroom is wrapped in windows, offering the perfect place to enjoy morning coffee while taking in peaceful wooded views. Retreat to the spacious primary suite featuring a beautiful bay window, oversized walk-in closet with a built-in ironing board, and a spa-like bath complete with dual vanities, a bubble soaking tub, and a tiled walk-in shower with both rain and handheld showerheads. The thoughtfully designed main level also offers wider doorways, central vacuum, an
USD 514,900
1679 NW 99th Street
View photo
House · for sale
USD 349,000
USD 251/sq.ft
1679 NW 99th Street
Walnut Creek Hills
· 1,389 sq.ft · 4 Bedrooms · 3 Baths · House
· Patio · Garden · Deck · Fireplace · Equipped kitchen · Air conditioning
Walnut Creek Hills · 1,389 sq.ft · 4 Bedrooms · 3 Baths · House · Patio · Garden · Deck · Fireplace · Equipped kitchen · Air conditioning
Don't miss this 4-bedroom, 3-bath walkout ranch offering 2,381 sq ft of finished living space. The spacious kitchen features a pantry, water purifier, dining area, and new LVP flooring, flowing seamlessly into the living room with a striking stone fireplace and deck access. The main level includes 3 bedrooms and 2 full baths, while the finished walkout lower level adds a 2nd stone fireplace, additional living space, a 4th bedroom, ¾ bath, and versatile bonus room. The seller has had most of the interior freshly painted, giving the home a clean, refreshed feel. Recent updates include a NEW ROOF (2020), furnace & ac (2019), new main-level carpet (2026), and an updated deck (2026), plus a water purifier for added convenience. Outdoors, enjoy a fenced backyard with mature trees, landscaping, a large deck, and covered patio? Perfect for entertaining or relaxing. All information obtained from Seller and public records
USD 349,000
3851 92nd Drive
View photo
House · for sale
USD 310,000
USD 213/sq.ft
3851 92nd Drive
Walnut Creek Hills
· 1,453 sq.ft · 3 Bedrooms · 2 Baths · House
· Garden · Deck · Fireplace · Equipped kitchen · Cellar
Walnut Creek Hills · 1,453 sq.ft · 3 Bedrooms · 2 Baths · House · Garden · Deck · Fireplace · Equipped kitchen · Cellar
Welcome home to this beautiful 3-bedroom, 2.5-bath Urbandale home offering comfortable living across multiple levels. The main level features an updated kitchen with granite countertops and stainless-steel appliances, along with a spacious living room featuring a cozy fireplace and access to the elevated deck. Upstairs, you'll find three bedrooms, including a primary suite with a private bath and generous walk-in closet. The finished walkout basement provides even more room to enjoy, including a large family room, and fourth nonconforming bedroom. Outside, enjoy a spacious backyard with mature trees and a peaceful, wooded backdrop. Conveniently located near Sunflower Park, neighborhood trails, shopping, dining and everyday amenities, this home offers a great balance of natural surroundings and convenience. Schedule your showing today!
USD 310,000
6005 NW 97th Street
View photo
House · for sale
USD 435,000
USD 188/sq.ft
6005 NW 97th Street
Walnut Creek Hills
· 2,303 sq.ft · 4 Bedrooms · 2 Baths · House
· Swimming pool · Deck · Equipped kitchen · Parking · Cellar
Walnut Creek Hills · 2,303 sq.ft · 4 Bedrooms · 2 Baths · House · Swimming pool · Deck · Equipped kitchen · Parking · Cellar
Welcome Home! This spacious and beautifully maintained one-owner home features 4 large bedrooms on the same level, including a huge primary suite with an enormous walk-in closet and jacuzzi tub w/ separate shower. The main level offers a comfortable living room, dining area, kitchen, and half bath. Enjoy 2.5 baths, a 3-car garage, and a walkout basement with tons of potential to finish for additional living space. The freshly painted deck provides a great outdoor space for relaxing and entertaining. This fantastic home is conveniently located near Johnston's Horizon Elementary and Summit Middle Schools. Recent updates include a brand-new water heater, microwave and washer installed summer 2026. Come see this great layout with plenty of space and room to grow!
USD 435,000
990 Harrington Way
View photo
House · for sale
USD 699,000
USD 444/sq.ft
990 Harrington Way
Walnut Creek Hills
· 1,572 sq.ft · 5 Bedrooms · 3 Baths · House
· Patio · Garden · Sauna · Swimming pool · Gym · Fireplace · Equipped kitchen
Walnut Creek Hills · 1,572 sq.ft · 5 Bedrooms · 3 Baths · House · Patio · Garden · Sauna · Swimming pool · Gym · Fireplace · Equipped kitchen
Welcome to this truly exceptional 5-bedroom home with 3,069 sq ft of quality finish and stunning tree-lined views. From the moment you step inside, you'll be wowed. The living room makes an unforgettable first impression with a stunning custom wood beam design, while extensive custom trim throughout adds warmth, character and architectural interest. The chef's kitchen is equipped with an induction stove, pot filler and a 9-ft island. This home is load with thoughtful upgrades, including a water softener, reverse osmosis system and sprinkler system. Step outside to experience resort-style living in your own backyard, surrounded by beautiful tree-lined views. The covered upper deck features Trex decking, a cosy fireplace, heater and a glass railing. The walkout lower level opens to a beautifully finished stamped concrete patio complete with a hot tub, infrared sauna, fully equipped gym, and an extensive list of high-end upgrades, offering a rare blend of luxury, comfort and privacy. Agen
USD 699,000
10433 Powell Avenue
View photo
House · for sale
USD 445,000
USD 185/sq.ft
10433 Powell Avenue
Walnut Creek Hills
· 2,400 sq.ft · 4 Bedrooms · 2 Baths · House
· Garden · Office room · Parking · Equipped kitchen
Walnut Creek Hills · 2,400 sq.ft · 4 Bedrooms · 2 Baths · House · Garden · Office room · Parking · Equipped kitchen
Immaculate home with 4 bedrooms, 3 car garage, a flex room, 2.5 bathrooms, and 2404 sq. Ft. of total living space. Built in 2021. The main level features an open-concept layout with a spacious kitchen, stainless steel appliances, a large island, dining room, great room, and flex room for home office or playroom and a convenience of half bath. Upstairs, the primary suite is a true retreat with a walk-in closet, double vanities and walk-in shower. Three additional bedrooms with full bath and large laundry room. Fenced yard. Convenient location
USD 445,000
3965 Black Bear Pointe
View photo
House · for sale
USD 1,275,000
USD 402/sq.ft
3965 Black Bear Pointe
Walnut Creek Hills
· 3,165 sq.ft · 5 Bedrooms · 4 Baths · House
· Office room · Deck · Fireplace · Equipped kitchen
Walnut Creek Hills · 3,165 sq.ft · 5 Bedrooms · 4 Baths · House · Office room · Deck · Fireplace · Equipped kitchen
This executive 1.5-story home, crafted by Homes by DePhillips, sits on a private ¾-acre cul-de-sac lot backing to mature timber in Waukee's coveted Painted Woods. The 20' double-door entry opens to a spacious open floor plan with soaring ceilings, white oak hardwood & picturesque views. The chef's kitchen delivers Ovation cabinetry, quartz counters, a multi-level island, large hidden pantry & Monogram appliance package with 36' range. The great room stuns with 12' ceilings, linear gas fireplace & oversized windows. The light-filled dining room leads to a covered/uncovered TimberTech deck. Enjoy a dedicated office w/ brick accent wall & French doors. Escape to the private owner's suite with heated tile floors, soaker tub, His & Hers vanity, tile shower & custom walk-in closet. An ample drop zone area has custom lockers, powder bath & laundry with cabinetry, sink & folding counter. The 2nd level features a kids' loft with desks & built-ins, 3 generous-sized bedrooms, one with an en-suite
USD 1,275,000
2414 NE 6th Street
View photo
House · for sale
USD 360,000
USD 269/sq.ft
2414 NE 6th Street
Walnut Creek Hills
· 1,335 sq.ft · 3 Bedrooms · 3 Baths · House
· Equipped kitchen
Walnut Creek Hills · 1,335 sq.ft · 3 Bedrooms · 3 Baths · House · Equipped kitchen
Check out this bi-attached ranch in Grimes! The kitchen features quartz countertops, extra cabinet space, and a walk-in pantry. Home has oversized bedrooms and an en suite featuring a walk-in shower. Close to the en suite is the laundry room. Once downstairs you have a family room, 3rd bedroom and a bathroom. HOA takes care of snow and lawn care
USD 360,000

Get email alerts

Don't miss out: be the first to know about new properties

The alert was correctly created

On subscribing you accept the conditions of use and the privacy policy
Alert
Receive new ads in your inbox
Save this search
Receive alerts for new listings

We'll send you an email when we have new properties for: "Houses for sale in Walnut Creek Hills"

The alert was correctly created

Wellington Ridge, Clive city Walnut township Dallas County Iowa
Rider, Urbandale city Webster township Polk County Iowa
Get email alerts and be the first to see new listings
Required field
On subscribing I accept the terms of the privacy policy
Perfect! You'll soon start receiving new listings via email
Alert
Receive an email when we have new ads for Houses for sale in Walnut Creek Hills
Save this search
Filters

Bedrooms

Size (sq.ft)

sq.ft
sq.ft

Price

USD
USD

Property type

Bathrooms

Clear all filters
Receive notifications when new entries are published.