434 houses for sale in Walnut Pass

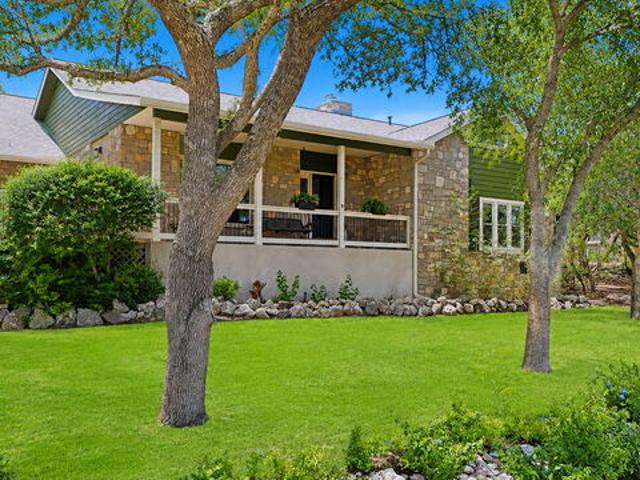
15006 Pastura Pass
12 pictures
House · for sale
USD 599,900
USD 176/sq.ft
15006 Pastura Pass
Walnut Pass
· 3,391 sq.ft · 4 Bedrooms · 3 Baths · House
· Equipped kitchen
Walnut Pass · 3,391 sq.ft · 4 Bedrooms · 3 Baths · House · Equipped kitchen
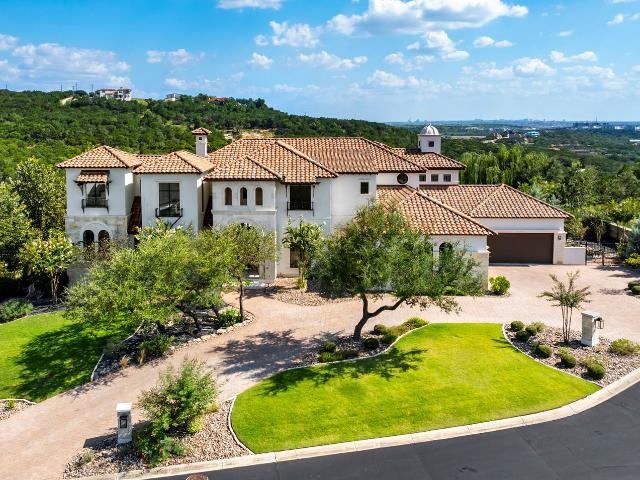
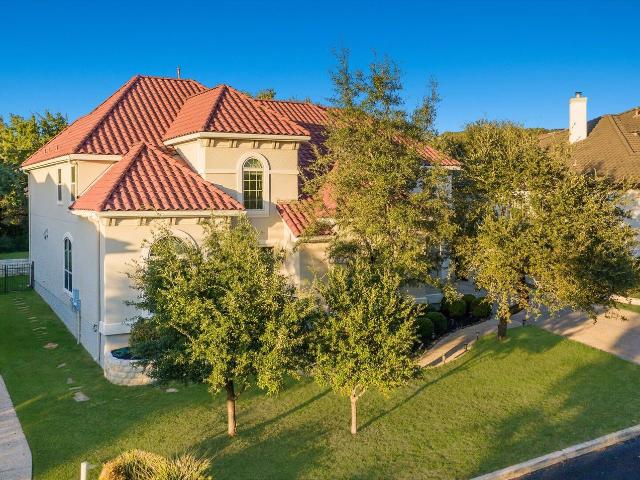
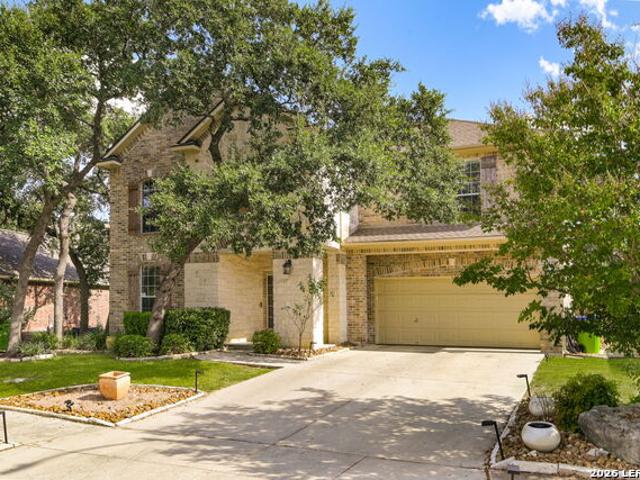
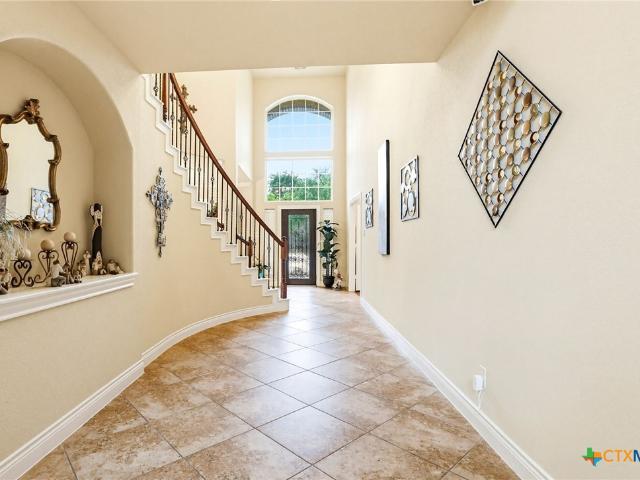
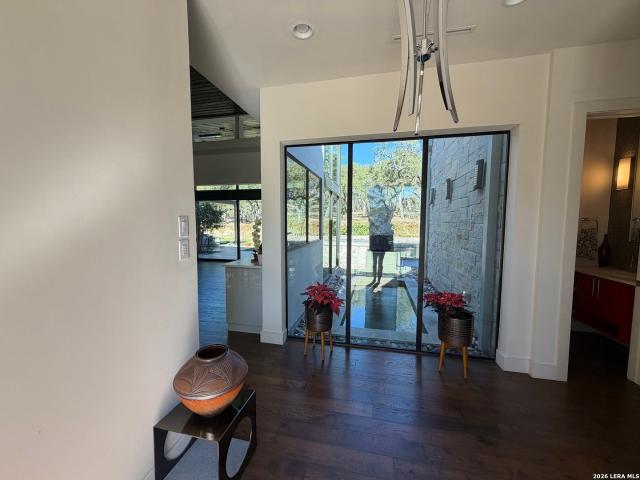
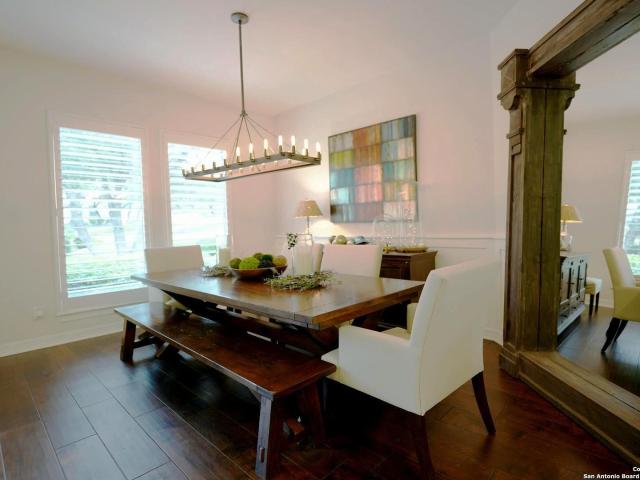
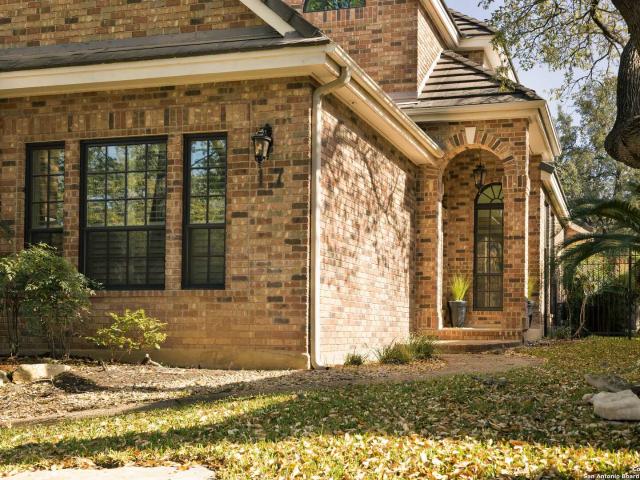
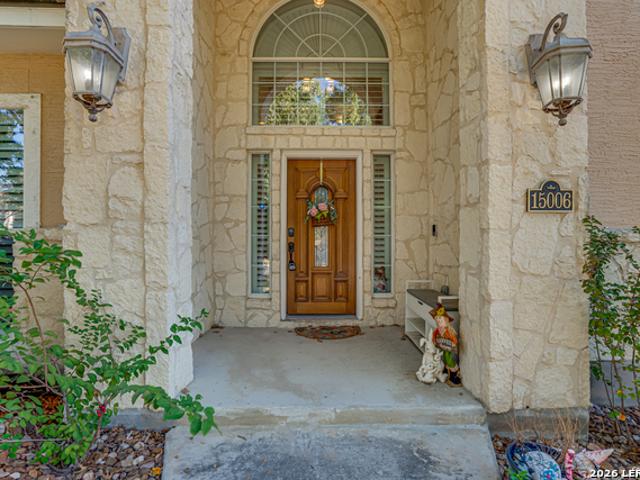
10k seller concession to buyer's closing costs. Nestled within the prestigious gated community of The Springs at Sonoma Ranch, this exceptional custom-built residence by Japhet offers an unparalleled combination of refined craftsmanship, thoughtful design, and modern efficiency. Framed by mature trees and showcasing a stunning stone-and-stucco exterior, this home commands outstanding curb appeal from the moment you arrive. Upon entering, a grand foyer with soaring ceilings immediately conveys the quality and attention to detail found throughout. Crown molding, tray ceilings and plantation shutters grace multiple rooms, including the dedicated formal dining room and the spacious office with French doors. An ideal work-from-home setting that balances function with elegance. Upgraded porcelain tile flooring flows throughout the entire first floor, while a wood staircase with wrought iron railings serves as a centerpiece of the home's interior design. The chef's kitchen is appointed with c
USD 599,900
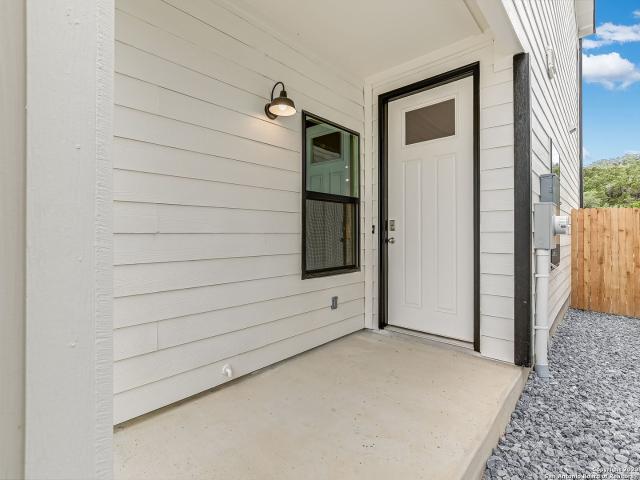
16011 Babcock Rd, San Antonio, TX 78255 | MLS #1935
View photo
House · for sale
USD 389,000
USD 252/sq.ft
16011 Babcock Rd, San Antonio, TX 78255 | MLS #1935
Walnut Pass
· 1,539 sq.ft · 3 Bedrooms · 3 Baths · House
· Garden · Equipped kitchen · Parking
Walnut Pass · 1,539 sq.ft · 3 Bedrooms · 3 Baths · House · Garden · Equipped kitchen · Parking
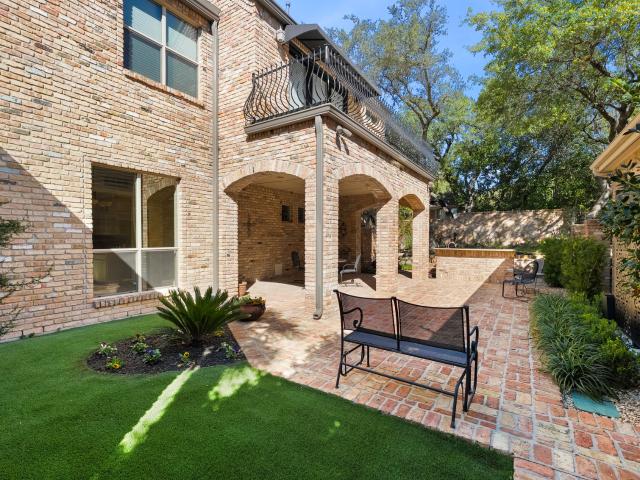
Welcome to this new construction home in the Moss Brook subdivision. This 2-story Modern Farmhouse style home features 3 Bedroomsu002F2.5 bathrooms and a 2-car garage. The first floor features an open floor plan with a dining room and family room open to the nice-sized gourmet island kitchen with stainless steel appliances overlooking a low-maintenance privacy-fenced backyard. A nice-sized laundry room and powder room complete the first floor. Upstairs is a nice master bedroom with a walk-in closet and a private master bath with a stall shower and double vanity. There are two additional bedrooms and one full bath upstairs to complete the second floor
USD 389,000
23 Grand Terrace, San Antonio, US, TX
View photo
House · for sale
USD 4,200,000
23 Grand Terrace, San Antonio, US, TX
Walnut Pass
· 5 Bedrooms · 7 Baths · House
· Terrace · Equipped kitchen · Swimming pool
Walnut Pass · 5 Bedrooms · 7 Baths · House · Terrace · Equipped kitchen · Swimming pool
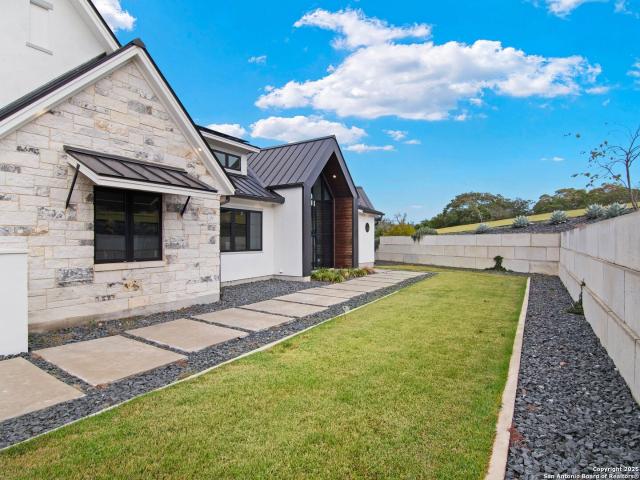
An extraordinary estate that blends refined craftsmanship with modern design, perfectly suited for both quiet living and large-scale entertaining. The residence is defined by soaring ceilings, contemporary fixtures, statuary finishes, and expansive walls of glass that flood the interiors with natural light. Smart home integration through Control4 automation provides seamless technology at your fingertips. Every space has been thoughtfully designed with exceptional detail and curated materials. The great room with its floating ceiling transitions into a chef's kitchen appointed with professional-grade Thermador appliances, custom Michael Edwards solid wood cabinetry, and dual oversized quartz islands. Expansive LaCantina doors create a seamless indoor-outdoor flow. The outdoor setting is nothing short of spectacular. Panoramic hilltop views frame a resort-inspired infinity-edge Keith Zars pool and spa, full outdoor kitchen, fire features, and a sports court. Whether hosting a grand cele
USD 4,200,000
9 Rugby Lane, San Antonio, US, TX
5 pictures
House · for sale
USD 878,900
9 Rugby Lane, San Antonio, US, TX
Walnut Pass
· 3 Bedrooms · 4 Baths · House
· Equipped kitchen
Walnut Pass · 3 Bedrooms · 4 Baths · House · Equipped kitchen
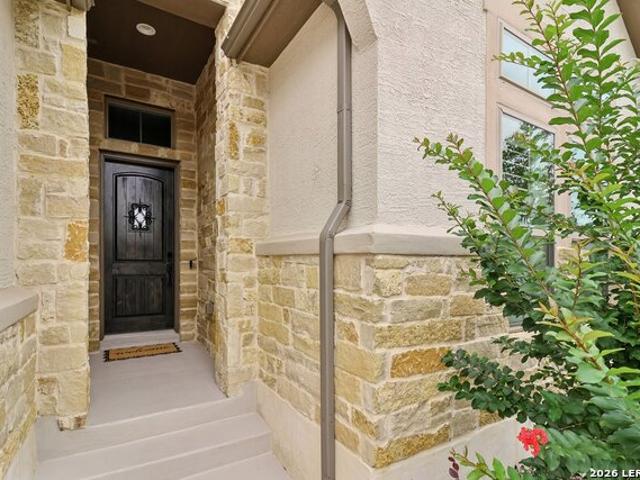
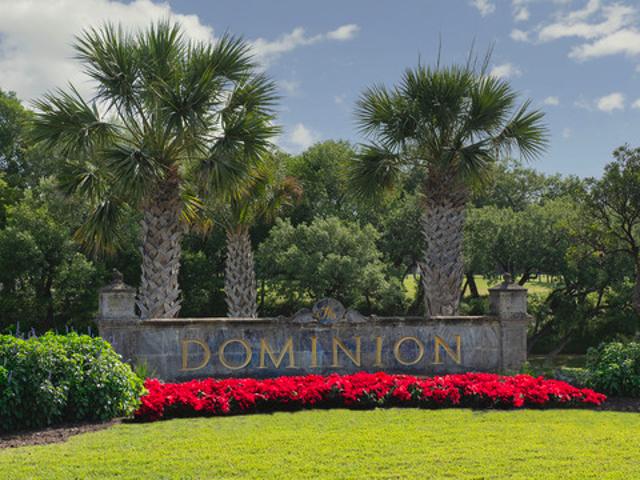
Located within the prestigious Dominion golf course community, this exceptional home built by Ross Palmer blends timeless architecture, thoughtful design, and an unbeatable location inside one of San Antonio’s most sought-after gated neighborhoods. From the moment you arrive, the home showcases refined craftsmanship and architectural character, beginning with the impressive front door imported from France. Inside, soaring 20-foot ceilings anchor the light-filled family room, creating a dramatic yet welcoming space ideal for both everyday living and entertaining. The open kitchen is designed for functionality and gathering, featuring double ovens, a spacious center island, abundant cabinetry, and two pantries providing excellent storage. The kitchen flows seamlessly into the main living areas, creating a natural and inviting layout. The primary suite is privately situated on the main level, offering a peaceful retreat complete with a soaking tub, walk-in shower, and generous walk-in clo
USD 878,900
7310 Steeple Dr
12 pictures
House · for sale
USD 580,000
USD 248/sq.ft
7310 Steeple Dr
Walnut Pass
· 2,336 sq.ft · 4 Bedrooms · 2 Baths · House
· Patio · Office room · Parking · Swimming pool · Equipped kitchen
Walnut Pass · 2,336 sq.ft · 4 Bedrooms · 2 Baths · House · Patio · Office room · Parking · Swimming pool · Equipped kitchen
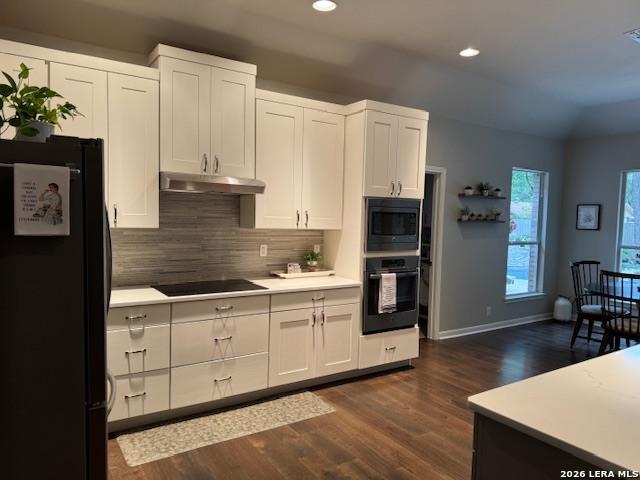
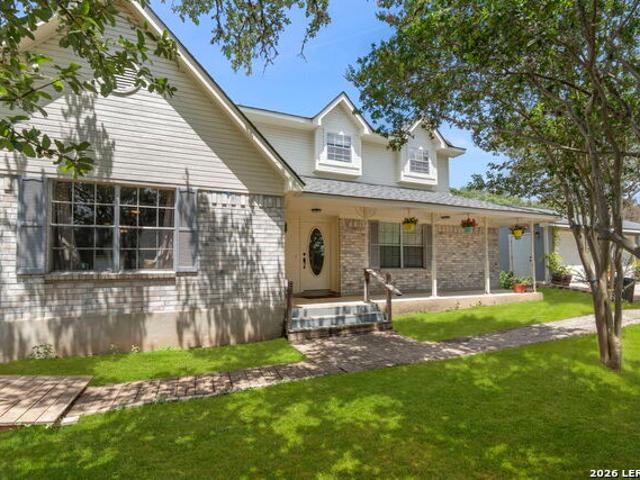
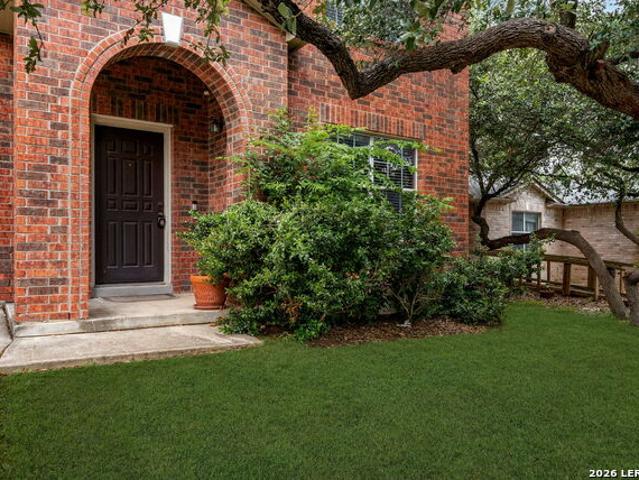
Welcome to an exceptional residence tucked away on a quiet cul-de-sac within and exclusive gated community, offering privacy, elegance and a refined lifestyle on a beautifully manicured 1/2 acre lot. This one owner home has been meticulously maintained and recently updated with high-end finishes throughout. Rich wood flooring flows seamlessly through the main living areas, complemented by tile in the bathrooms and laundry area. The thoughtfully designed floor plan features 3 spacious bedrooms, 2 baths, and a 2 car garage, along with a dedicated office that can easily function as a 4th bedroom. Designed for both everyday living and entertaining, the home boasts an inviting eat-in kitchen, as well as a separate dining or flex space to suit your needs. Generous room sizes and abundant storage enhance both comfort and functionality. Step outside to your private outdoor oasis. An entertainer's dream. The expansive covered patio overlooks a resort-style pool and hot tub, complete with a stri
USD 580,000
7034 Bella Bluff, San Antonio, TX 78256 | MLS #1938
View photo
House · for sale
USD 825,000
USD 282/sq.ft
7034 Bella Bluff, San Antonio, TX 78256 | MLS #1938
Walnut Pass
· 2,917 sq.ft · 4 Bedrooms · 4 Baths · House
· Garden · Fireplace · Swimming pool
Walnut Pass · 2,917 sq.ft · 4 Bedrooms · 4 Baths · House · Garden · Fireplace · Swimming pool
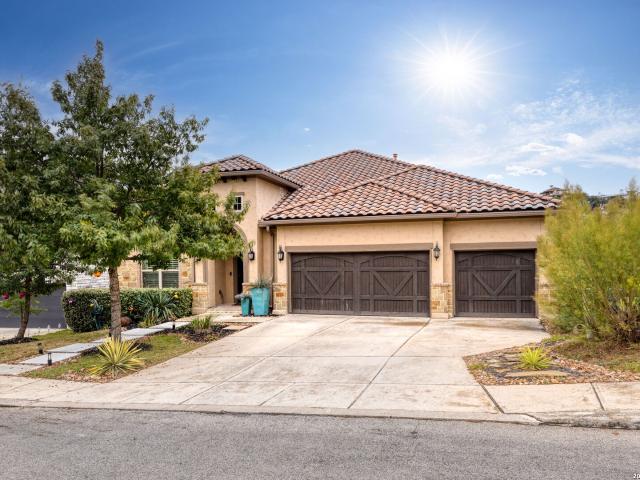
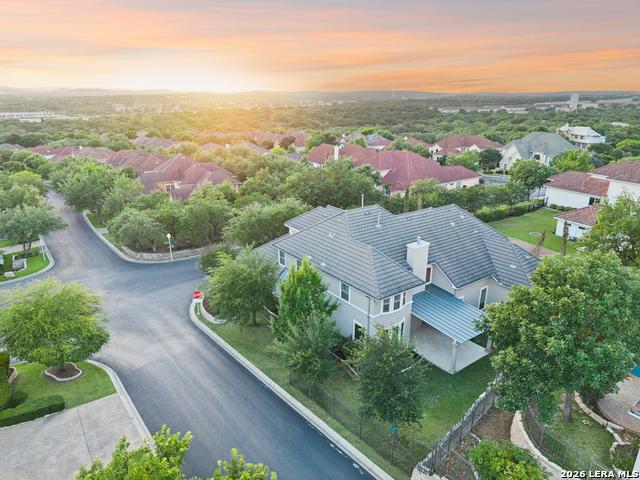
Exquisite single-story residences in the prestigious Cresta Bella subdivision. This elegant 4-bedroom home offers a thoughtfully designed layout featuring a game room, flex room, and private study-ideal for both refined living and upscale entertaining. Designer finishes include 42-inch custom cabinetry, granite countertops, a statement custom fireplace, and wrought iron French doors that open to the outdoor living space. The resort-style Cody pool creates a private backyard retreat. Ideally located just minutes from The Shops at La Cantera, Six Flats Fiesta Texas, and The Rim, offer both luxury and convenience
USD 825,000
19319 Strauss
View photo
House · for sale
USD 730,000
USD 260/sq.ft
19319 Strauss
Walnut Pass
· 2,799 sq.ft · 4 Bedrooms · 3 Baths · House
· Office room · Deck · Equipped kitchen
Walnut Pass · 2,799 sq.ft · 4 Bedrooms · 3 Baths · House · Office room · Deck · Equipped kitchen
Views! This meticulously maintained home is completely move-in ready and sits near the top of Crownridge, offering gorgeous views and several inviting outdoor spaces. Perfectly blending comfort and elegance with its thoughtfully designed floor plan, spacious rooms, abundant natural light, and high ceilings, this home has everything you are looking for! The kitchen impresses with its stunning stone-arched cooking space, convenient full-extension cabinets, and a large breakfast bar situated next to a cozy breakfast nook or sitting area. The dining room features an expansive plate glass window that invites the outdoors in. From the dining room, you can easily step outside to the shaded deck to enjoy outdoor meals or simply relax while soaking in the peaceful scenery. The primary suite is truly a private oasis, featuring an attached flex space that is perfect for a home office, workout area, or nursery. The fully remodeled primary bathroom includes a tub, two closets, dual vanities, and ab
USD 730,000
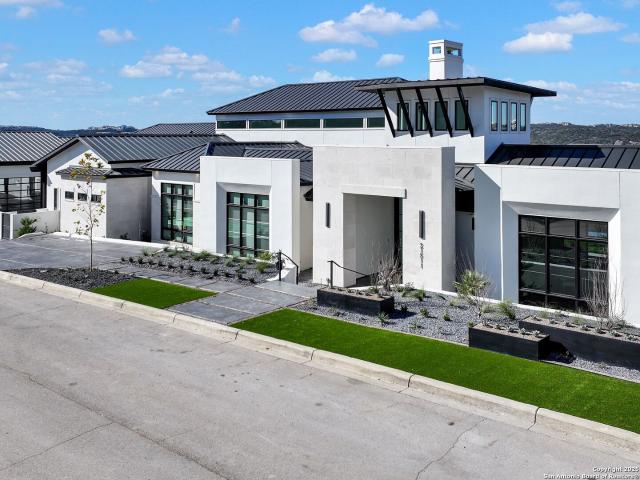
35 Dominion Heights, San Antonio, US, TX
5 pictures
House · for sale
USD 1,070,000
35 Dominion Heights, San Antonio, US, TX
Walnut Pass
· 3 Bedrooms · 3 Baths · House
· Equipped kitchen
Walnut Pass · 3 Bedrooms · 3 Baths · House · Equipped kitchen
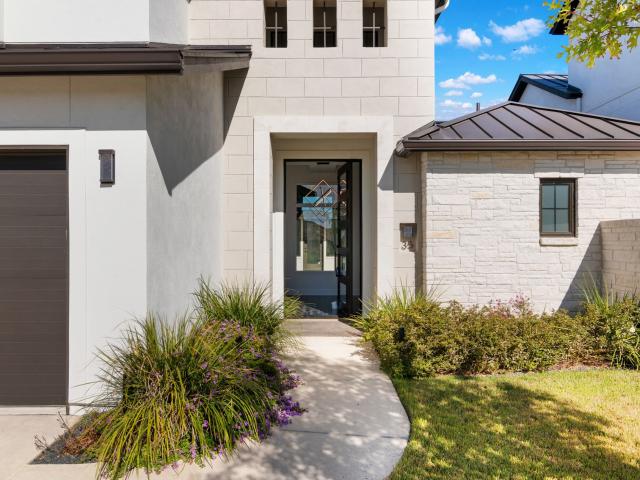
Discover elevated living in Dominion Heights, the newest enclave within The Dominion. This residence blends architectural intention with modern comfort, designed by Gustavo Arredondo and crafted by Dwell Dominion Group with refined materials, natural light, long sightlines, and seamless indoor-outdoor connection. A five-foot by ten-foot steel pivot door opens to a voluminous entry framed by floating wood stairs and curated ceiling treatments with cove lighting. The main level lives as a true single-story experience with soaring ceilings across the great room, dining area, and chef's kitchen. Walls of windows capture uninterrupted views of the private courtyard, creating a calm center point visible from the main living spaces and the primary suite. The kitchen pairs clean lines with performance: double-stack maple cabinetry, quartz surfaces, a pot-filler, and a full Cafe Series appliance suite including a 48' built-in refrigerator, 36' commercial-style gas cooktop, double ovens, and win
USD 1,070,000
10803 Nina Ridge, San Antonio, TX 78255 | MLS #1959
View photo
House · for sale
USD 1,500,000
USD 297/sq.ft
10803 Nina Ridge, San Antonio, TX 78255 | MLS #1959
Walnut Pass
· 5,038 sq.ft · 5 Bedrooms · 5 Baths · House
· Equipped kitchen
Walnut Pass · 5,038 sq.ft · 5 Bedrooms · 5 Baths · House · Equipped kitchen
Exceptional custom residence in the Canyons at Scenic Loop, crafted with refined finishes and a modern, highly functional floor plan. The home is defined by soaring ceiling heights, abundant natural light, walls of windows, and thoughtful architectural and lighting details that elevate every space. The chef's kitchen showcases a large waterfall island, custom cabinetry, and seamless flow into the family room for effortless everyday living and entertaining. A privately owned solar panel system provides enhanced energy efficiency and significantly reduced utility costs, a rare advantage in this community and an important highlight of the property. The primary suite offers a serene retreat with a spa-inspired bath and an oversized walk-in closet. Four generously sized guest bedrooms provide flexibility for family, guests, or long-term stays. Multiple living and entertainment areas include a game room, a separate media room, and a dedicated library. A private flex room off the outdoor area
USD 1,500,000
21509 Monarch Pass
View photo
House · for sale
USD 789,900
USD 341/sq.ft
21509 Monarch Pass
Walnut Pass
· 2,314 sq.ft · 3 Bedrooms · 2 Baths · House
· Office room · Gym
Walnut Pass · 2,314 sq.ft · 3 Bedrooms · 2 Baths · House · Office room · Gym
A Hill Country retreat hidden in plain sight. Nestled on nearly 5 secluded acres, 21509 Monarch Pass offers the rare opportunity to enjoy privacy, space, and natural beauty while remaining just 7 minutes from I-10, La Cantera, and The Rim. Tucked away on a scenic loop with minimal through traffic, this property feels worlds away from the city. Mature trees, peaceful surroundings, and breathtaking views create a tranquil setting, yet everyday conveniences-including H-E-B at the bottom of the hill-are just moments away. The property features a one-year-old roof and an approximately 264-square-foot detached, fully climate-controlled office/flex space, perfect for a home office, studio, gym, hobby room, or whatever best fits your lifestyle. Recent improvements include an electric automatic entry gate with solar power and battery backup, a water softener system, and a reverse osmosis water filtration system. These are just a few of the many updates made to the property (please see Associate
USD 789,900
6311 Almeria Cir, San Antonio, US, TX
5 pictures
House · for sale
USD 1,100,000
6311 Almeria Cir, San Antonio, US, TX
Walnut Pass
· 5 Bedrooms · 6 Baths · House
· Equipped kitchen
Walnut Pass · 5 Bedrooms · 6 Baths · House · Equipped kitchen
Set within the prestigious gates of The Dominion, 6311 Almeria Circle stands as a masterpiece of refined living. Where sophistication, comfort, and timeless elegance meet. Nestled in the highly sought-after Andaluzia subdivision, this remarkable residence offers approximately 4,000 square feet of exquisite design, featuring 5 spacious bedrooms and 4.5 beautifully appointed bathrooms. The open-concept floor plan is perfect for modern living and entertaining, centered around an impressive chef's kitchen that will delight culinary enthusiasts. Designed for gatherings and everyday enjoyment alike, it flows effortlessly into inviting living spaces filled with natural light and warmth. Life at The Dominion transcends the ordinary. Residents enjoy the privileges of one of San Antonio's most exclusive private country clubs. Complete with a world-class golf course, pristine tennis courts, and an atmosphere of pure sophistication. From leisurely mornings on the fairway to unforgettable brunches
USD 1,100,000
20801 Tejas, San Antonio, US, TX
View photo
House · for sale
USD 725,000
20801 Tejas, San Antonio, US, TX
Walnut Pass
· 4 Bedrooms · 4 Baths · House
Walnut Pass · 4 Bedrooms · 4 Baths · House
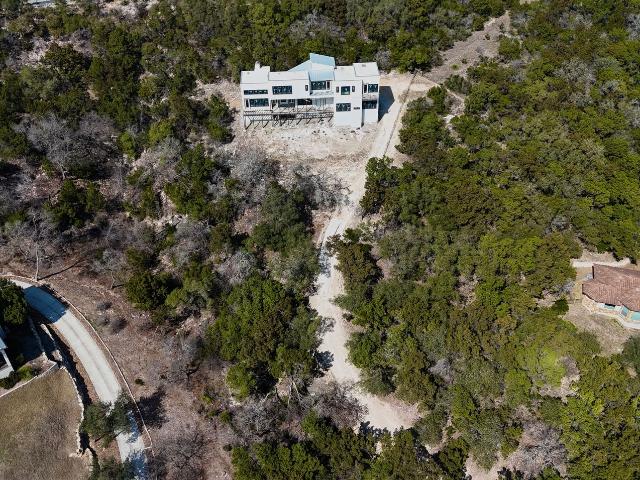
Located just outside Loop 1604, this property offers plenty of mature trees, beautiful topography, and a spacious lot ready for your vision. Construction has started but the home is incomplete giving you the rare opportunity to design the interior exactly how you want it. Enjoy scenic views overlooking the city from the main floor, making this homesite truly special. Choose your finishes, layout, and style to make it your own. Great opportunity for buyers looking to customize their home on a unique property. Priced to sell!
USD 725,000
9007 Beacon Rdg
12 pictures
House · for sale
USD 697,000
USD 237/sq.ft
9007 Beacon Rdg
Walnut Pass
· 2,939 sq.ft · 4 Bedrooms · 3 Baths · House
· Garden
Walnut Pass · 2,939 sq.ft · 4 Bedrooms · 3 Baths · House · Garden
Stunning single-story home in the sought-after River Rock Ranch community. Now priced at $697,000 and representing exceptional value for the level of finish and upgrades throughout. Loaded with thoughtful designer touches from top to bottom, this home impresses from the moment you arrive, with professionally landscaped front and back yards setting the tone for everything inside. The welcoming entry features a custom built-in bench with butcher block top and decorative paneling, flanked by elegant wainscoting accents that flow into the dining room. Lending a refined, cohesive character throughout the main living spaces. Designer lighting fixtures and chandeliers installed throughout add a warm, upscale ambiance in every room. The dedicated study is a true showstopper, showcasing custom metal barn doors, a striking brick accent wall, and abundant natural light. An ideal work-from-home retreat or private library. The dining room is equally impressive, anchored by a custom oversized buffet
USD 697,000
67 Enia Circle
View photo
House · for sale
USD 1,697,900
USD 347/sq.ft
67 Enia Circle
Walnut Pass
· 4,887 sq.ft · 5 Bedrooms · 5 Baths · House
· Patio · Garden · Fireplace · Equipped kitchen
Walnut Pass · 4,887 sq.ft · 5 Bedrooms · 5 Baths · House · Patio · Garden · Fireplace · Equipped kitchen
Step off the front porch and through the grand entryway, where a stunning 16-foot ceiling welcomes you. The main hallway leads to a private guest suite, complete with a walk-in closet and a glass-enclosed shower. The formal dining room is perfectly positioned adjacent to the curved staircase leading to the second floor. The centerpiece of the home is the two-story family room, featuring a fireplace and a wall of windows that flood the space with natural light. The kitchen boasts two large islands, a walk-in pantry, and a butler's pantry for added convenience. The adjoining morning area is bathed in sunlight with access to the covered backyard patio. Retreat to the primary bedroom, where three large windows bring in natural light. French doors open into the primary bathroom, complete with dual vanities, a garden tub, a glass-enclosed shower, linen closet, two walk-in closets, with secondary access to the utility room for added convenience. Upstairs, the game room welcomes you with a dry
USD 1,697,900
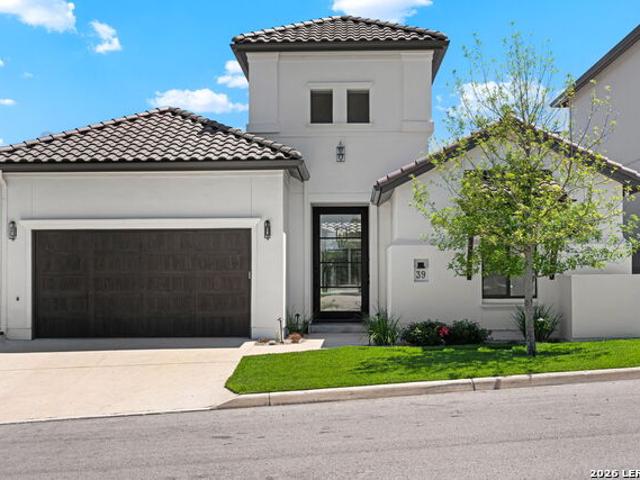
39 Dominion Heights
12 pictures
House · for sale
USD 1,295,000
USD 801/sq.ft
39 Dominion Heights
Walnut Pass
· 1,615 sq.ft · 3 Bedrooms · 3 Baths · House
· Garden · Parking · Equipped kitchen · Swimming pool
Walnut Pass · 1,615 sq.ft · 3 Bedrooms · 3 Baths · House · Garden · Parking · Equipped kitchen · Swimming pool
Experience elevated living in this stunning contemporary newer-build home, thoughtfully designed with sophistication, comfort, and functionality in mind. Soaring ceilings and an open-concept floor plan create a bright and inviting atmosphere, perfect for both everyday living and entertaining. At the heart of the home is a chef-inspired kitchen featuring an oversized island, gas cooktop, double ovens, built-in refrigerator, wine fridge, and walk-in pantry. The well-designed split-bedroom floor plan provides privacy and comfort, with three bedrooms and three full bathrooms. The luxurious primary suite serves as a private retreat, complete with separate vanity sinks, a spa-like bath, and walk-in closet. Step outside to your own backyard oasis, where a gas-heated plunge pool invites year-round enjoyment. Additional highlights include a tile roof, spray foam insulation, tankless water heater, beautiful hardwood flooring and tile throughout, a two car garage with space for a golf cart, and s
USD 1,295,000
21511 Privada Avila, San Antonio, TX 78257 | MLS #1918
View photo
House · for sale
USD 4,650,000
USD 681/sq.ft
21511 Privada Avila, San Antonio, TX 78257 | MLS #1918
Walnut Pass
· 6,824 sq.ft · 4 Bedrooms · 6 Baths · House
· Patio · Fireplace · Equipped kitchen
Walnut Pass · 6,824 sq.ft · 4 Bedrooms · 6 Baths · House · Patio · Fireplace · Equipped kitchen
A striking transitional estate positioned along an exclusive cul-de-sac street within The Dominion, offering spectacular panoramic views and exceptional privacy. Walls of floor-to-ceiling glass fill the interiors with natural light, accentuating the home's remarkable craftsmanship and curated finishes. Designed on an impressive scale with soaring ceilings and verdant vistas, the interior showcases European white oak floors, smooth-finish walls, architectural ceiling details, designer lighting, and exquisite stone and marble selections throughout. The chef's kitchen features professional-grade stainless steel appliances and an oversized island that opens seamlessly to the family room, where soaring two-story ceilings and a stone-clad gas fireplace create an atmosphere of grandeur and warmth. The primary suite is a true sanctuary, offering patio access for morning coffee or evening relaxation, dual spa-like baths with separate vanities, and two custom-fitted closets with glass display ca
USD 4,650,000
7806 Shady Hollow Ln, San Antonio, TX 78255 | MLS #1957
View photo
House · for sale
USD 450,000
USD 216/sq.ft
7806 Shady Hollow Ln, San Antonio, TX 78255 | MLS #1957
Walnut Pass
· 2,077 sq.ft · 3 Bedrooms · 2 Baths · House
· Patio · Fireplace · Equipped kitchen · Parking
Walnut Pass · 2,077 sq.ft · 3 Bedrooms · 2 Baths · House · Patio · Fireplace · Equipped kitchen · Parking
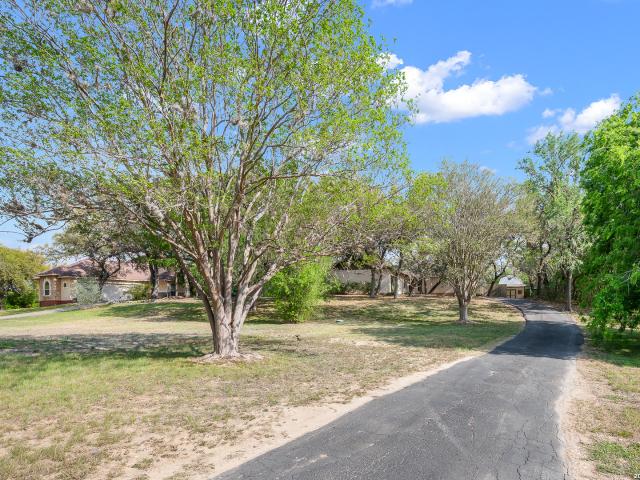
Rare opportunity in Hills and Dales! County living with city convenience. This move in ready single story ranch home sits on a spacious 0.83 acre lot with NO mandatory HOA, offering privacy, flexibility, and room to grow in a prime San Antonio location. Featuring 3 beds, 2 baths, 2 livings areas, approx. 2080 square feet, this home is filled with natural light and designed for comfortable living. The living room includes a woodburning fireplace and large windows, creating a bright and inviting space. The kitchen and bathrooms feature granite countertops, flooring includes tile, laminate and carpet in primary. A standout feature is the flex room with a separate entrance, perfect for a home office, guest suite, game room, or private workspace. Enjoy the outdoors with a large lot, mature trees, and a covered patio ideal for relaxing or entertaining. Additional features include a long driveway, privacy at top of hill, carport, RV and boat parking, detached workshop, and storage shed. Locat
USD 450,000
8918 Cordes
View photo
House · for sale
USD 529,900
USD 168/sq.ft
8918 Cordes
Walnut Pass
· 3,143 sq.ft · 4 Bedrooms · 2 Baths · House
· Equipped kitchen · Swimming pool
Walnut Pass · 3,143 sq.ft · 4 Bedrooms · 2 Baths · House · Equipped kitchen · Swimming pool
Looking for a home that truly has it all? Imagine spending summer days in your heated pool, hosting friends and family under the stars, and enjoying the convenience of gas cooking-all within the security of a private gated community. This stunning 4-bedroom home offers the perfect blend of comfort, functionality, and style. From the moment you step inside, you'll be greeted by soaring ceilings, abundant natural light, and an open-concept layout designed for everyday living and effortless entertaining. A private study and multiple living areas provide the flexibility today's homeowners need. At the heart of the home is a chef-inspired kitchen featuring a gas cooktop, built-in oven and microwave, granite countertops, rich wood cabinetry, a breakfast bar, and plenty of prep space. Enjoy casual meals in the breakfast nook or host memorable dinners in the formal dining room. The spacious primary suite serves as a private retreat, complete with dual walk-in closets and a spa-like bath featur
USD 529,900
8931 Cimarron Rte
View photo
House · for sale
USD 714,000
USD 186/sq.ft
8931 Cimarron Rte
Walnut Pass
· 3,821 sq.ft · 5 Bedrooms · 4 Baths · House
· Patio · Garden · Fireplace · Parking
Walnut Pass · 3,821 sq.ft · 5 Bedrooms · 4 Baths · House · Patio · Garden · Fireplace · Parking
Big house with big savings of $25k price reduction over the last 60 days and an added $10,000 flexible incentive if contracted by the end of July. Right around the corner, stay cool with the community pool! Motivated Seller, Provide an Offer! 5 bedroom (All connected with full bathrooms, which includes Jack & Jill), 4.5 bath home with a 3-car tandem garage with a five-foot bump-out and storage space in prestigious River Rock Ranch community. As you arrive and view gorgeous surroundings you will drive up to a pristine exterior and enter your new home. Your eyes will beam with the abundant light when you see the elevated 18-foot cathedral ceilings with immediate views to a spacious backyard which includes a covered patio and extended concrete patio, formal dining to the right and study to the left both with crown molding elegance. Designed for comfort with the 36' wood burning/gas fireplace w/ cast stone surrounding mantel while entertaining or relaxing with the open concept downstairs a
USD 714,000
8111 Cooper Corral Cir
12 pictures
House · for sale
USD 359,000
USD 139/sq.ft
8111 Cooper Corral Cir
Walnut Pass
· 2,573 sq.ft · 3 Bedrooms · 2 Baths · House
· Office room · Equipped kitchen
Walnut Pass · 2,573 sq.ft · 3 Bedrooms · 2 Baths · House · Office room · Equipped kitchen
Welcome to 8111 Cooper Corral Circle, a spacious and move-in ready home nestled in the established Stage Run community, where convenience, comfort, and value come together. Offering over 2,500 square feet of living space, this thoughtfully designed two-story home features 3 bedrooms, 2.5 bathrooms, multiple living areas, and flexible spaces that adapt to the way you live. Step inside to discover an open and inviting floor plan with generous living spaces perfect for both everyday life and entertaining. The kitchen serves as the heart of the home, featuring an island, breakfast bar, walk-in pantry, and abundant space for meal prep and gathering with family and friends. The adjoining breakfast area and family room create a seamless flow ideal for hosting or simply enjoying a quiet evening at home. Upstairs, you'll find all three bedrooms along with a spacious game room that offers endless possibilities as a media room, playroom, home office, or second living area. The oversized primary s
USD 359,000
20214 Bella Sky, San Antonio, TX 78256 | MLS #1926
View photo
House · for sale
USD 1,600,000
USD 387/sq.ft
20214 Bella Sky, San Antonio, TX 78256 | MLS #1926
Walnut Pass
· 4,133 sq.ft · 4 Bedrooms · 5 Baths · House
· Equipped kitchen
Walnut Pass · 4,133 sq.ft · 4 Bedrooms · 5 Baths · House · Equipped kitchen
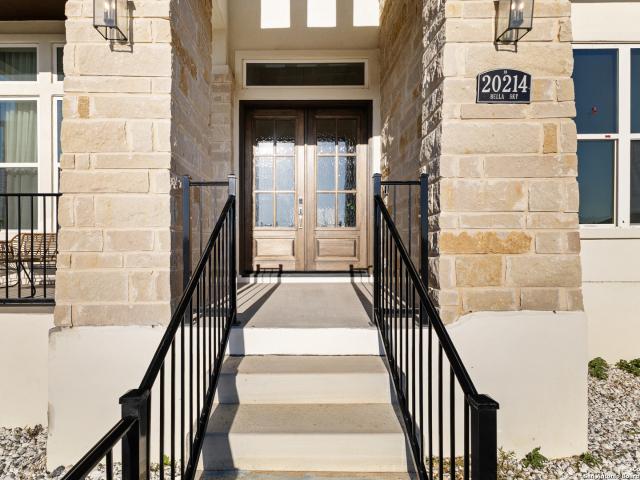
This extraordinary residence is a statement of modern luxury, intelligent design, and refined living, set within one of San Antonio's most prestigious communities. Completed in 2023, the home showcases architectural sophistication paired with effortless functionality, offering expansive interiors, soaring ceilings, and an abundance of natural light that elevates every space. The layout is intentionally designed to create a sense of flow, openness, and understated elegance throughout. At the heart of the home, the living and entertaining areas unfold seamlessly around a designer kitchen with an oversized island, ideal for hosting intimate gatherings or elevated social occasions. An integrated whole-home audio system enhances the atmosphere, creating a curated living experience in every room. This fully smart residence allows lighting, climate, audio, and automatic window coverings to be controlled directly from your mobile device, offering unmatched convenience, comfort, and privacy. Cu
USD 1,600,000
24702 Staffordshire
12 pictures
House · for sale
USD 898,000
USD 204/sq.ft
24702 Staffordshire
Walnut Pass
· 4,381 sq.ft · 4 Bedrooms · 3 Baths · House
· Parking · Equipped kitchen
Walnut Pass · 4,381 sq.ft · 4 Bedrooms · 3 Baths · House · Parking · Equipped kitchen
Situated in the prestigious Reserve at The Dominion, this 4,386-square-foot residence on a corner lot offers a thoughtful floor plan with four bedrooms, three and a half baths, 3 car garage, an open concept living space with an upstairs game room, a dedicated media room, along with refined finishes and well-designed spaces for both everyday living and entertaining. The first floor features a spacious primary suite with upgraded bath features that include dual Carrara marble vanity tops, a brand-new freestanding soaking tub, and an oversized walk-in closet. The main level space includes a dedicated study, formal dining room, and formal living room with soaring ceilings that opens to the kitchen and breakfast area. The kitchen is appointed with wood cabinetry, granite countertops, a center island, stainless steel KitchenAid appliances, gas cooking, and a brand-new microwave. A wet bar features a marble backsplash, with additional marble backsplash detailing above the range. Three seconda
USD 898,000
9 Park Mtn, San Antonio, US, TX
5 pictures
House · for sale
USD 1,500,000
9 Park Mtn, San Antonio, US, TX
Walnut Pass
· 4 Bedrooms · 5 Baths · House
· Garden · Swimming pool
Walnut Pass · 4 Bedrooms · 5 Baths · House · Garden · Swimming pool
Stunning modern custom estate set on 1.98 acres of heavily wooded land with approximately 100 mature trees in an exclusive community of only about 25 homes with very limited future development. Built just nine years ago, this thoughtfully designed single-story home offers universal design for comfortable, accessible living with spacious open areas and seamless flow throughout. The interior features custom cabinetry, designer appliances, and high-end finishes, blending contemporary architecture with warm, functional living spaces. Large windows frame beautiful natural views and bring abundant light into the home. Enjoy a private backyard retreat with a pool and tranquil water feature with dual fountains, creating a peaceful outdoor setting perfect for relaxing or entertaining. The property also includes exceptional infrastructure rarely found in residential homes: a 920-foot well drawing from the Trinity Aquifer, septic system, tankless in-wall water heating systems for unlimited hot wa
USD 1,500,000
20 Arnold Palmer, San Antonio, US, TX
5 pictures
House · for sale
USD 1,295,000
20 Arnold Palmer, San Antonio, US, TX
Walnut Pass
· 4 Bedrooms · 4 Baths · House
· Patio · Garden · Equipped kitchen · Swimming pool
Walnut Pass · 4 Bedrooms · 4 Baths · House · Patio · Garden · Equipped kitchen · Swimming pool
Discover this elegant Mediterranean home tucked away on a quiet street in The Dominion. The open layout features high ceilings, abundant natural light, and a chef's kitchen with custom cabinets, solid countertops, and a large island. The primary suite overlooks the pool and backyard, with a spa-like bath offering a garden tub, separate shower, and walk-in closet. Enjoy outdoor living with a covered patio, kitchen, and sparkling pool. Upstairs includes three bedrooms, two baths, and a spacious game room-the third bedroom currently serves as a media room
USD 1,295,000
17 Burnam Glen, San Antonio, TX 78257 | MLS #1931
View photo
House · for sale
USD 735,000
USD 260/sq.ft
17 Burnam Glen, San Antonio, TX 78257 | MLS #1931
Walnut Pass
· 2,820 sq.ft · 3 Bedrooms · 3 Baths · House
· Garden · Office room · Equipped kitchen
Walnut Pass · 2,820 sq.ft · 3 Bedrooms · 3 Baths · House · Garden · Office room · Equipped kitchen
Beautifully updated garden home with a central location in the guarded neighborhood of The Dominion. With a very flexible layout, this home offers so much; space for an office, a formal living or formal dining area, open concept to entertain guests and a private back yard. The updated kitchen includes Viking appliances and storage to accommodate all of the kitchen accessories you can imagine. Located close to shopping, restaurants, entertainment or a short drive into the Hill Country
USD 735,000

Get email alerts

Don't miss out: be the first to know about new properties

The alert was correctly created

On subscribing you accept the conditions of use and the privacy policy
Alert
Receive new ads in your inbox
Save this search
Receive alerts for new listings

We'll send you an email when we have new properties for: "Houses for sale in Walnut Pass"

The alert was correctly created

Braunridge
Avalon, San Antonio city San Antonio Central CCD Bexar County Texas
Get email alerts and be the first to see new listings
Required field
On subscribing I accept the terms of the privacy policy
Perfect! You'll soon start receiving new listings via email
Alert
Receive an email when we have new ads for Houses for sale in Walnut Pass
Save this search
Filters

Bedrooms

Size (sq.ft)

sq.ft
sq.ft

Price

USD
USD

Property type

Bathrooms

Clear all filters
Receive notifications when new entries are published.