86 houses for sale in Walnut village

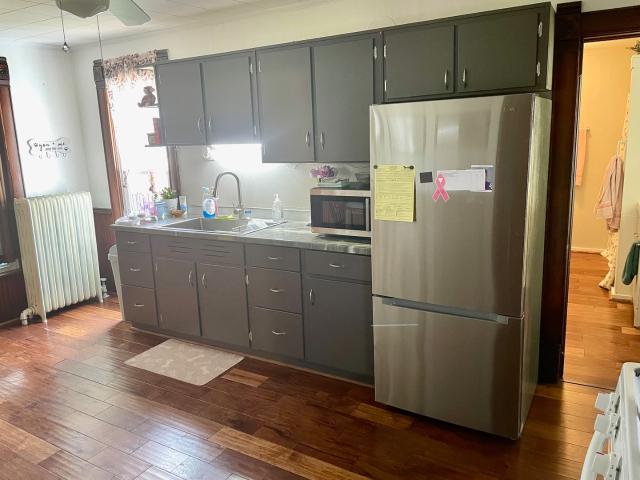
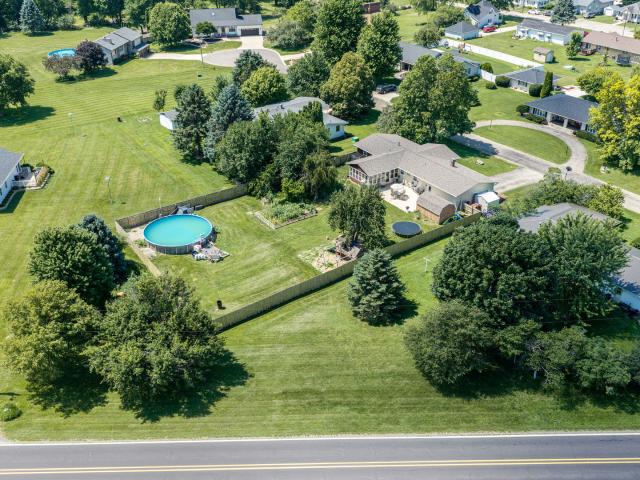
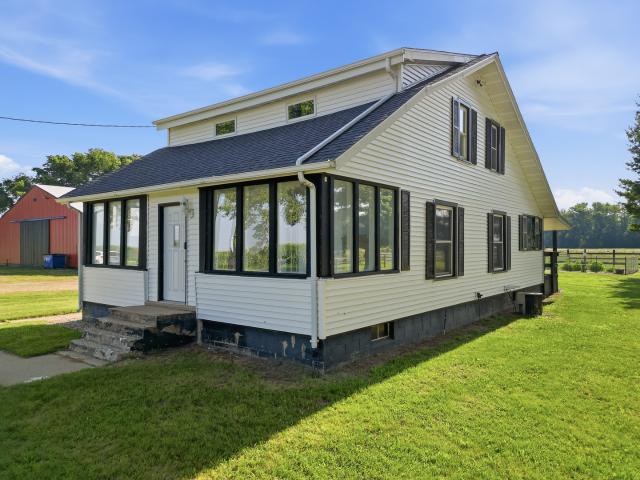
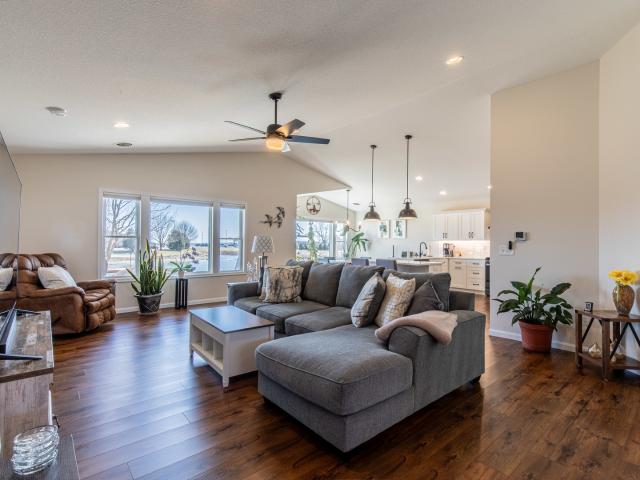
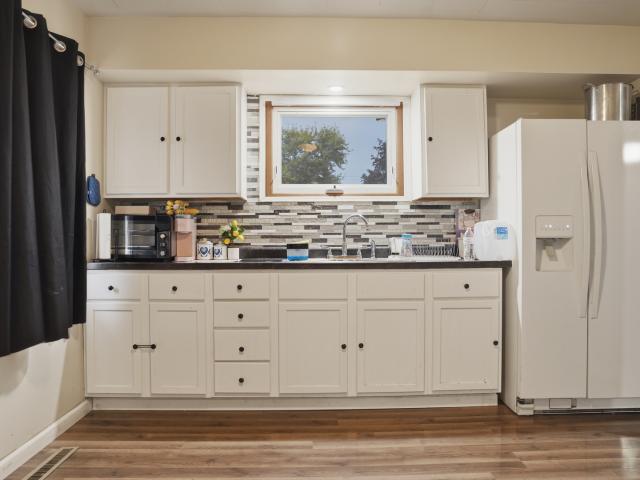
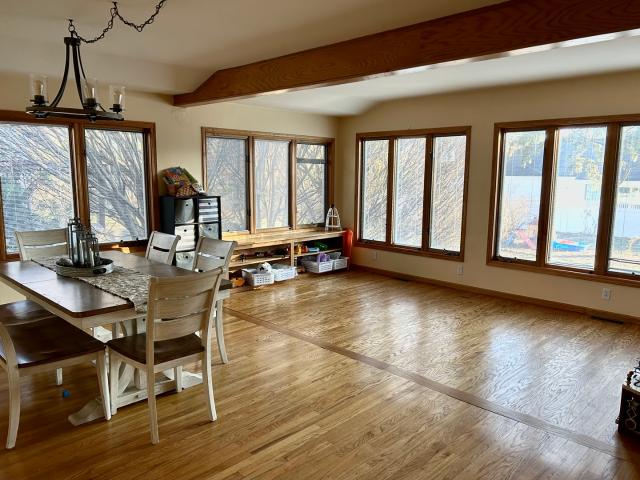
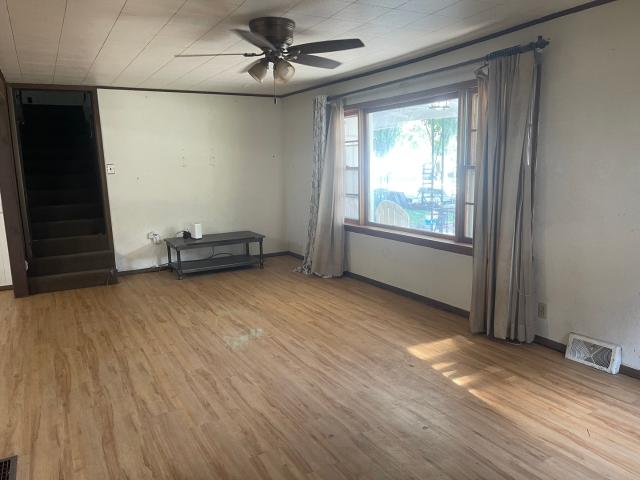
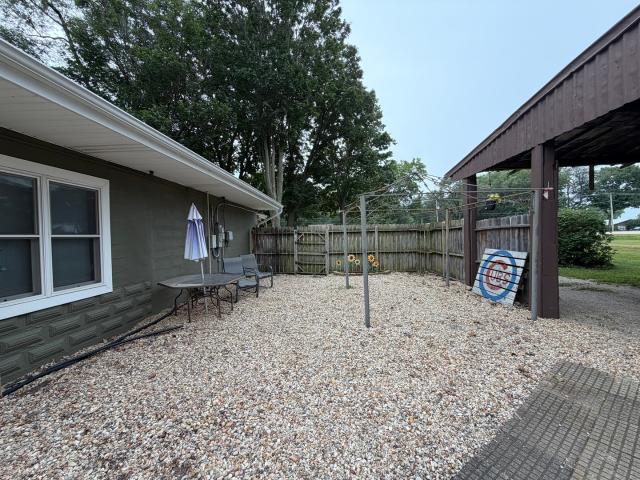
1713 E Rock Falls Road
View photo
House · for sale
USD 190,000
USD 110/sq.ft
1713 E Rock Falls Road
Walnut village
· 1,722 sq.ft · 4 Bedrooms · 2 Baths · House
· Garden
Walnut village · 1,722 sq.ft · 4 Bedrooms · 2 Baths · House · Garden
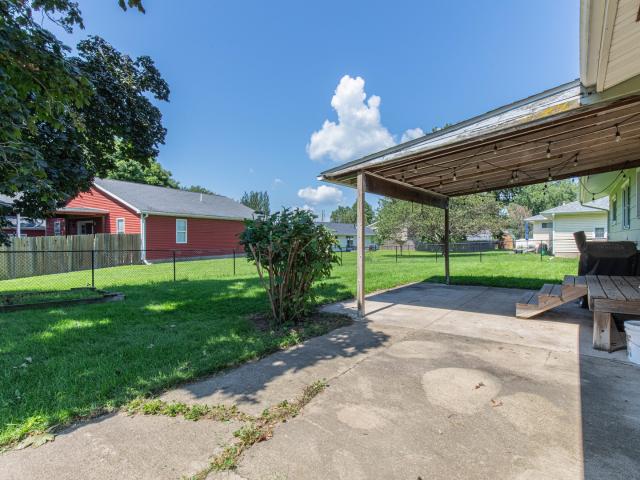
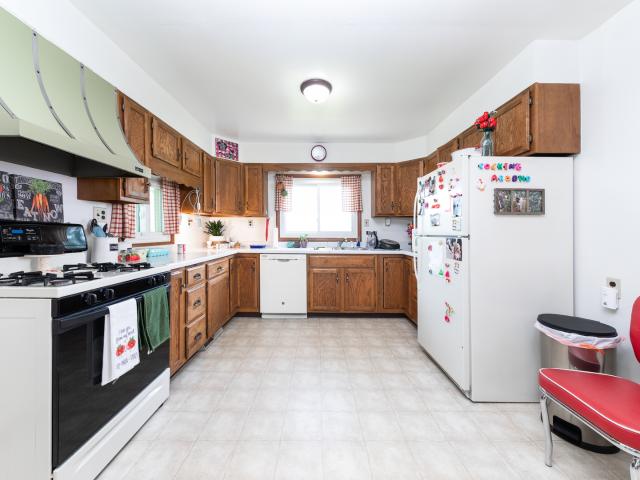
This 4-bedroom, 2-bath property offers the space you need with the peace of mind that comes from numerous recent updates. With a focus on overall move-in readiness, many of the home's major systems and everyday essentials have already been taken care of. The roof was replaced in 2022, electrical was updated in 2025, and the water heater was replaced in 2026. Additional improvements include a new water softener in 2025, well pump in 2025, and new appliances in 2024. Outside, enjoy the freedom and privacy of a large yard, offering plenty of room for entertaining, gardening, recreation, or simply relaxing outdoors. With 4 bedrooms, 2 baths, a spacious yard, and an impressive list of recent improvements, this home is ready for its next owners to move in and make it their own. Come see all this well-maintained property has to offer! Contingent on seller finding home of their choice
USD 190,000
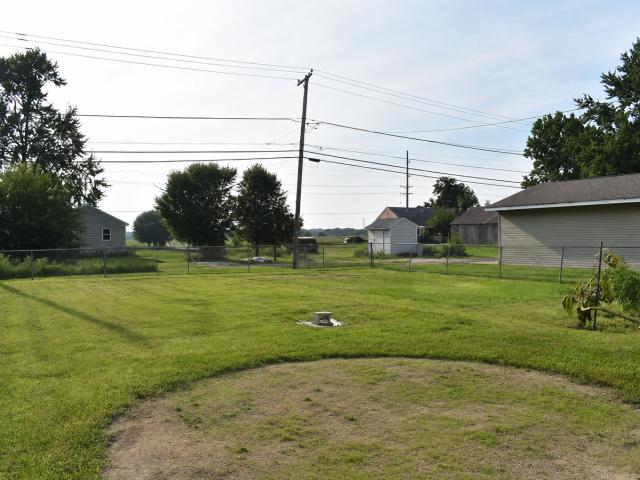
2008 13th Avenue
View photo
House · for sale
USD 109,900
USD 91/sq.ft
2008 13th Avenue
Walnut village
· 1,195 sq.ft · 3 Bedrooms · 1 Bath · House
· Garden · Deck · Equipped kitchen · Parking
Walnut village · 1,195 sq.ft · 3 Bedrooms · 1 Bath · House · Garden · Deck · Equipped kitchen · Parking
Charming home featuring an open kitchen with a breakfast bar and a French door from the kitchen leading to a covered deck, perfect for relaxing or entertaining. The home offers 3 bedrooms, including a main-floor bedroom, while the two spacious upstairs bedrooms feature electric baseboard heat. The upstairs is ready for your finishing touch. Main-floor laundry adds everyday convenience. Enjoy the fenced backyard with alley access, plus a heated, finished 2-car garage. Newer Water Heater
USD 109,900
220 N Knox Street
View photo
House · for sale
USD 175,000
USD 167/sq.ft
220 N Knox Street
Walnut village
· 1,044 sq.ft · 4 Bedrooms · 2 Baths · House
· Patio · Garden · Parking · Equipped kitchen · Cellar
Walnut village · 1,044 sq.ft · 4 Bedrooms · 2 Baths · House · Patio · Garden · Parking · Equipped kitchen · Cellar
Well maintained extra clean, ready to move into, 3 bedrooms main floor home, with full bath. The home has an eat in kitchen, with patio door to a large covered patio. The back yard is completely fenced, with lots of space for entertaining. The home has a full basement that includes a kitchen with gas oven and refrigerator, as well as a nice bathroom with shower. There is also a room currently used as a bedroom, 11x12, in the basement. The laundry is currently in the basement but there is a hookup for laundry on the main floor. Pamper your car in a two car attached garage, with an access door into the fenced back yard
USD 175,000
650 Erickson Drive
View photo
House · for sale
USD 199,900
USD 143/sq.ft
650 Erickson Drive
Walnut village
· 1,389 sq.ft · 3 Bedrooms · 2 Baths · House
· Garden · Equipped kitchen
Walnut village · 1,389 sq.ft · 3 Bedrooms · 2 Baths · House · Garden · Equipped kitchen
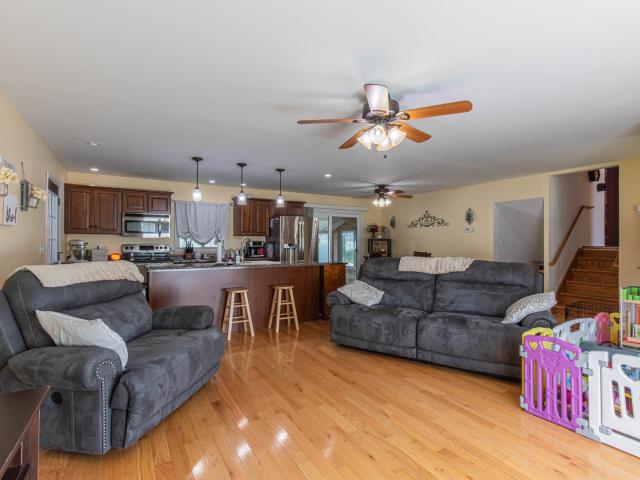
Welcome home to this wonderful 3-bedroom, 2-bath home nestled on a quiet cul-de-sac with a generous. 43-acre fenced lot! The main level features a fabulous great room with updated cabinetry, beautiful hardwood floors, and a sliding door that opens to a concrete patio-perfect for entertaining, relaxing, and enjoying the oversized backyard. The lower level offers even more living space with a comfortable family room featuring walk-out access, a second full bathroom, and a convenient laundry/utility room. Upstairs, you'll find three bedrooms and a full bathroom. Major updates include roof, siding, and windows in 2014, plus a kitchen update in 2013. All appliances included, making your move as easy as possible. With abundant indoor space, a large fenced yard, and a desirable cul-de-sac location, this home offers comfort, functionality, and plenty of room to make it your own!
USD 199,900
614 S Chestnut Street
View photo
House · for sale
USD 115,000
USD 140/sq.ft
614 S Chestnut Street
Walnut village
· 818 sq.ft · 2 Bedrooms · 1 Bath · House
· Parking · Equipped kitchen
Walnut village · 818 sq.ft · 2 Bedrooms · 1 Bath · House · Parking · Equipped kitchen
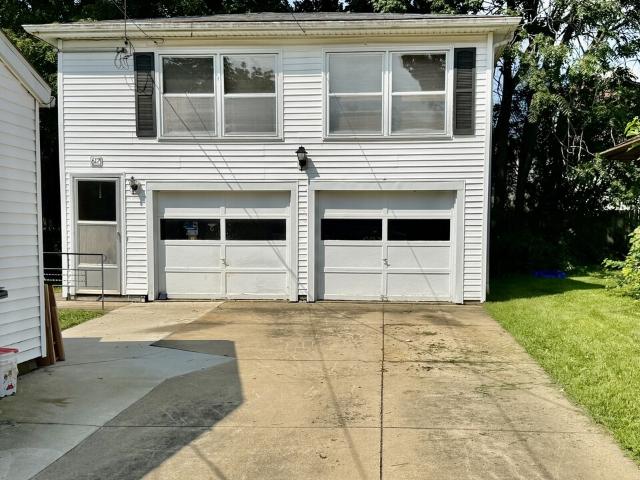
Looking to downsize? This charming one-story home offers comfortable, easy living in a quiet cul-de-sac setting. The home features: spacious living room, eat-in kitchen, 2 bedrooms, both with dual closets, full bath & laundry w/half bath, making it an ideal option for those looking for a manageable home without sacrificing convenience! A fantastic feature is a 1-bedroom suite located above the detached garage! Use it as additional living space for guests, family members or explore the possibility of generating additional rental income! The 2-car detached garage provides plenty of room for vehicles, hobbies or storage. A great opportunity for those ready to simplify while enjoying the added flexibility & potential this property has to offer!
USD 115,000
209 N Pleasant Street
View photo
House · for sale
USD 189,500
USD 158/sq.ft
209 N Pleasant Street
Walnut village
· 1,195 sq.ft · 3 Bedrooms · 3 Baths · House
· Garden · Deck · Fireplace · Equipped kitchen
Walnut village · 1,195 sq.ft · 3 Bedrooms · 3 Baths · House · Garden · Deck · Fireplace · Equipped kitchen
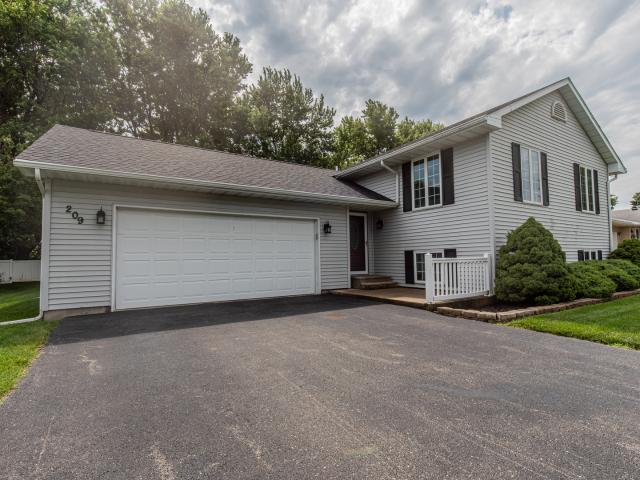
Ready to go! This 3 bedroom, 3 bath home is clean and well-maintained. The main floor features 2 bedrooms, 2 baths, kitchen, living room and dining area. Both bedrooms have walk-in closets. The deck is just off the kitchen for easy access when entertaining. Large pantry closet in the kitchen provides plenty of storage. Now check out the lower level! A huge family room will undoubtedly be a favorite place to relax while enjoying the beautiful gas fireplace. A 3rd bedroom and full bath could be the perfect guest suite. The bonus room is great for a hobby or workout area. The large yard has a newly sided shed (2026) for the garden tools and mower. Other updates include a new roof (2025), water heater (2024), and landscaping. This home is a gem! Call for your showing today!
USD 189,500
616 N Pleasant Street
View photo
House · for sale
USD 145,000
USD 95/sq.ft
616 N Pleasant Street
Walnut village
· 1,518 sq.ft · 3 Bedrooms · 1 Bath · House
· Parking · Equipped kitchen · Cellar
Walnut village · 1,518 sq.ft · 3 Bedrooms · 1 Bath · House · Parking · Equipped kitchen · Cellar
Plenty of room in this 3 bedroom, two story home has a tranquil outdoor sitting area, two enclosed porches, a great floor plan and beautiful historic woodwork. Additionally, updates including all new vinyl windows (except porch windows) with a lifetime warranty, new inserts in both chimneys, new electrical connecting the house to the garage, and fresh paint throughout. A very large kitchen has custom epoxy counter tops and includes all appliances including a brand new refrigerator. Hardwood floors through most of the main level and convenient main floor laundry. The second story bonus room adds space for a playroom, family room, or office. The two car garage has a second story. A full basement for additional storage. Call for your tour today!
USD 145,000
208 Pittman Court
View photo
House · for sale
USD 175,000
USD 115/sq.ft
Updated
208 Pittman Court
Walnut village
· 1,518 sq.ft · 5 Bedrooms · 1 Bath · House
· Gym · Fireplace · Parking · Air conditioning · Cellar
Walnut village · 1,518 sq.ft · 5 Bedrooms · 1 Bath · House · Gym · Fireplace · Parking · Air conditioning · Cellar
Enjoy the best of small-town living with this well-maintained modern ranch, ideally situated on a spacious multi-parcel lot on the outskirts of Manlius. Offering 3 main-level bedrooms plus 2 additional below-grade bedrooms, this home provides flexible space for family, guests, a home office, or hobbies. The welcoming living room features a charming brick electric fireplace, creating a cozy gathering space, while the convenient main-level laundry and attached 2-car garage make everyday living a breeze. The full poured concrete basement provides abundant storage and outstanding potential to create additional finished living space to fit your needs. Whether you envision a family room, recreation area, home gym, or workshop, the possibilities are endless. Numerous recent updates provide peace of mind, including new central a/c in 2025, new roof in 2023, new flooring throughout the main level, fresh paint inside and out, and basement drywall in 2022. Step outside to enjoy the large fenced b
USD 175,000
516 Orange Street
View photo
House · for sale
USD 199,500
USD 161/sq.ft
516 Orange Street
Walnut village
· 1,238 sq.ft · 3 Bedrooms · 2 Baths · House
· Patio · Garden · Parking · Equipped kitchen · Cellar
Walnut village · 1,238 sq.ft · 3 Bedrooms · 2 Baths · House · Patio · Garden · Parking · Equipped kitchen · Cellar
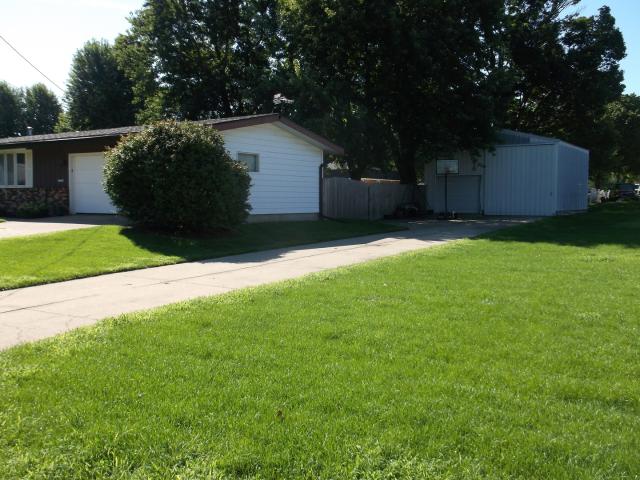
Here is a great example of a straight forward ranch home built in 1976. This home has a nice floor plan with vaulted ceilings in living room and kitchen / dinning area. The home has 3 nice sized bedrooms, two bathrooms, a inviting foyer, primary bedroom bathroom with updated tile shower. The roof and gutters were replaced this year. All of the bedrooms have new vinyl flooring. A new vanity was installed in the bathroom. This home has a very nice feel to it, lots of kitchen cabinets. A attached two car garage is just a few steps from the kitchen. A full basement allows room to grow. The utility room with washer dryer hookups is in the basement as well as a utility sink and a toilet. The homes back yard is fenced and a patio offers outdoor entertainment. There is an additional garage with it's own concrete driveway, the post frame metal building is approximately 24 by 27 feet with a tall sliding door as well as a overhead door. You name this building uses, home shop, boat storage, camper
USD 199,500
727 S Euclid Avenue
View photo
House · for sale
USD 279,000
USD 104/sq.ft
727 S Euclid Avenue
Walnut village
· 2,680 sq.ft · 3 Bedrooms · 2 Baths · House
· Fireplace · Equipped kitchen · Parking · Air conditioning
Walnut village · 2,680 sq.ft · 3 Bedrooms · 2 Baths · House · Fireplace · Equipped kitchen · Parking · Air conditioning
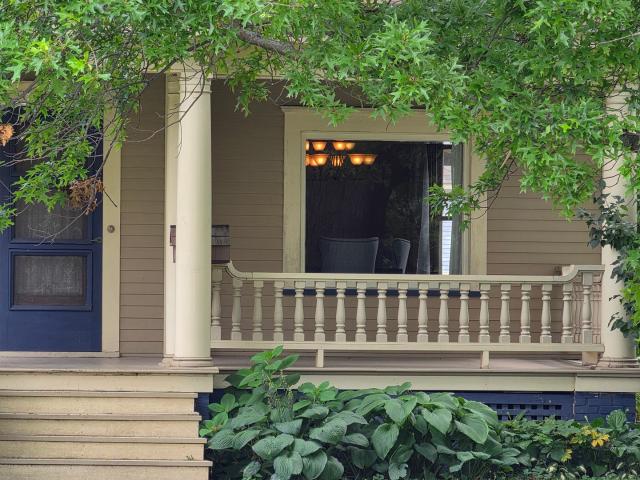
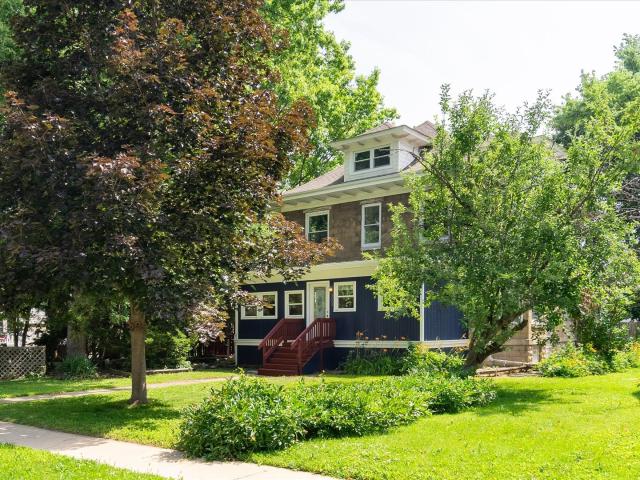
You don't want to miss this well-maintained, charming Victorian-style home in one of Princeton's most convenient and historic locations. Attractive curb appeal and colorful landscaping are on full display in this 3-bedroom, 2-bath beauty wrapped in low-maintenance cement board siding and set on a classic brick street. Experience a wonderful blend of old and new. Original woodwork, a wood-paneled staircase, hardwood flooring, stained-glass windows, original door hardware, a tin ceiling in the kitchen, and the original tiled cast-iron fireplace create classic character, while thoughtful modernizations include updated mechanicals (wiring, plumbing, furnace, hot water heater, and central air), light fixtures and ceiling fans, a remodeled main-floor bathroom, and a fully renovated upstairs bathroom with heated floors, laundry, and a walk-in shower. More recent improvements include a new fence (2020), new roofs on both the house and garage, and a gas burner insert for the fireplace-all compl
USD 279,000
21665 2 East Street
View photo
House · for sale
USD 1,350,000
USD 1,129/sq.ft
21665 2 East Street
Walnut village
· 1,195 sq.ft · 3 Bedrooms · 1 Bath · House
Walnut village · 1,195 sq.ft · 3 Bedrooms · 1 Bath · House
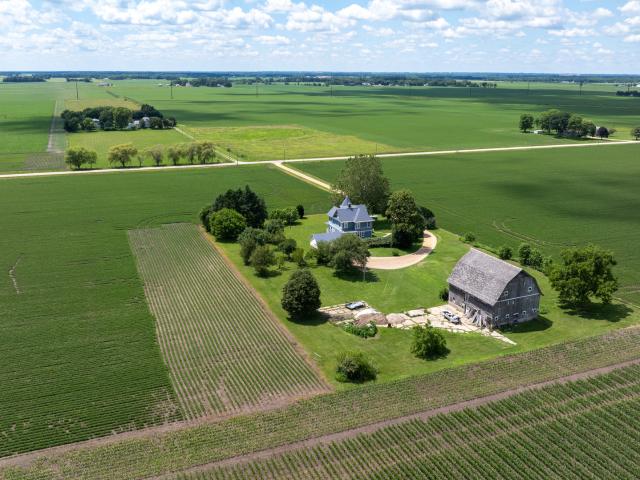
DISCOVER AN OUTSTANDNG 126-Acre Recreational and Income-Producing Property just 6 miles north of Princeton. This diverse farm offers an excellent combination of productive farmland, pasture, hunting habitat, and scenic creek frontage. Approximately 64 acres are currently in production, with an additional 3.3 acres enrolled in CRP, providing annual income. The property also features 42 acres of pasture, making it well-suited for livestock or future agricultural use. Outdoor enthusiasts will appreciate the property's 1.3 miles of Bureau Creek frontage, offering beautiful views, fishing opportunities, and exceptional wildlife habitat. Established food plots attract and hold whitetail deer, making this a prime spot to harvest deer year after year. The property includes a comfortable 3-bedroom, 1-bath home with approximately 900 square feet of living space, ideal as a full-time residence, hunting cabin, or rental. Improvements also include a spacious 80' x 50' pole building, multiple additi
USD 1,350,000
972 Hamilton Road
View photo
House · for sale
USD 427,000
USD 178/sq.ft
972 Hamilton Road
Walnut village
· 2,390 sq.ft · 4 Bedrooms · 2 Baths · House
· Equipped kitchen · Cellar
Walnut village · 2,390 sq.ft · 4 Bedrooms · 2 Baths · House · Equipped kitchen · Cellar
Looking for country living with character, space, and modern updates? This beautifully maintained 4.37-acre farmette located just 5 miles south of Rock Falls offers the perfect blend of historic charm and modern convenience. Tucked back off the road in a peaceful setting, this impressive three-story home with a walkout basement features 4 bedrooms, 2 bathrooms, and an abundance of living space both inside and out. Originally gutted and extensively remodeled in the 1996, the home received updated electrical, plumbing, drywall, windows, and insulation. Inside, you'll find stunning custom millwork throughout, including beautiful columns, pocket doors, open staircases, and impressive woodwork that showcases the home's craftsmanship. The spacious kitchen features custom wood cabinetry, a center island with sink, double wall oven, enclosed refrigerator, and stainless-steel prep station. Additional interior highlights include 10-foot ceilings on the main level, 9-foot ceilings on the second f
USD 427,000
919 Backbone Road
View photo
House · for sale
USD 140,000
USD 113/sq.ft
919 Backbone Road
Walnut village
· 1,238 sq.ft · 3 Bedrooms · 1 Bath · House
· Equipped kitchen
Walnut village · 1,238 sq.ft · 3 Bedrooms · 1 Bath · House · Equipped kitchen
3-4 bedroom home located just on the outskirts of north end shopping. The house has a large kitchen with space for a table, main floor laundry and newer flooring. A new furnace will be installed by the seller. Close to interstate access. The parcel will be divided from the workshop located to the west, leaving approximately 1 acre with the house. Workshop on approximately 4 acres is also for sale. Schedule a showing today!
USD 140,000
310 E 3rd Street
View photo
House · for sale
USD 225,000
USD 154/sq.ft
310 E 3rd Street
Walnut village
· 1,453 sq.ft · 3 Bedrooms · 1 Bath · House
· Garden · Parking · Equipped kitchen · Cellar
Walnut village · 1,453 sq.ft · 3 Bedrooms · 1 Bath · House · Garden · Parking · Equipped kitchen · Cellar
One owner home in historic Tampico. Birthplace of President Ronald Reagan! Located on a corner lot in the SE edge of town with rural area views. 1456 sq ft Brick ranch with 3 bedrooms, 1 1/2 baths and 2 car attached garage. Full basement with Family Room, rec area & dry bar. Large sunken Living Room with bow window. Dining area off of the Kitchen & foyer. New Vinyl tile in Laundry Room & Kitchen. 3 good sized bedrooms, based with hardwood floors. New electrical service. Beautiful yard!
USD 225,000
10301 Laurel Lane
View photo
House · for sale
USD 650,000
USD 244/sq.ft
10301 Laurel Lane
Walnut village
· 2,659 sq.ft · 5 Bedrooms · 3 Baths · House
· Fireplace · Equipped kitchen
Walnut village · 2,659 sq.ft · 5 Bedrooms · 3 Baths · House · Fireplace · Equipped kitchen
This beautiful, Jacobs custom built home in Montmorency School District is available for the first time! Located in the area's newest subdivision, it is surrounded by wonderful family homes. Totalling 5 large bedrooms, 3 1/2 baths, over 4100 square feet of finished living space on the 3 floors! Entering into the home from the relaxing front porch, you feel the home'wrap its arms around you' in warmth, quality & character as you enter the foyer! Grasp the grand 2 story round staircase that centers the home! This floor is based by the Kitchen, Dining Room and Living Room, seasoned in color and charm. The gas fireplace centers the LR, and all the windows bring in the great views of the nearly 1 acre lot. The Kitchen is full of stainless steel appliances, and a 2-level breakfast bar. The Master Bedroom Suite is also located on the main floor, with its tray ceiling & accent lighting. The room is serviced by the large bathroom with whirlpool tub & separate shower, and double sinks. The 9' x
USD 650,000
1910 Hickory Lane
View photo
House · for sale
USD 407,407
USD 134/sq.ft
Updated
1910 Hickory Lane
Walnut village
· 3,035 sq.ft · 3 Bedrooms · 2 Baths · House
· Patio · Fireplace · Equipped kitchen
Walnut village · 3,035 sq.ft · 3 Bedrooms · 2 Baths · House · Patio · Fireplace · Equipped kitchen
Set on 2.74 impeccably landscaped acres, this extraordinary estate is one of Princeton's most iconic residences. A stately circular drive welcomes you to a home where timeless architecture, exceptional craftsmanship, and extensive renovations come together in perfect harmony. Designed for both elegant entertaining and comfortable living, the home features three fireplaces, including two striking see-through fireplaces, a stunning brick-floor sunroom, expansive covered and open-air patios, and a partially finished lower level. The custom KBG Cabinetry kitchen is appointed with premium stainless-steel appliances, highlighted by a Wolf professional gas range and hood. The private primary suite offers a spacious walk-in closet and a beautifully reimagined spa-inspired bath with a double vanity. Rich plank flooring throughout the main level and updated carpeting upstairs complement the home's sophisticated interior. A beautifully renovated 648-square-foot guest cottage provides exceptional
USD 407,407
19364 US Hwy 34
View photo
House · for sale
USD 375,000
USD 177/sq.ft
19364 US Hwy 34
Walnut village
· 2,110 sq.ft · 4 Bedrooms · 2 Baths · House
· Garden · Parking · Air conditioning
Walnut village · 2,110 sq.ft · 4 Bedrooms · 2 Baths · House · Garden · Parking · Air conditioning
This 6.1 acre, 4 bedrooms, 2 bathrooms, 3+ car garage and outbuildings is immaculately maintained and move-in ready on! The home boasts new windows and central air, walls have been replaced with drywall, electrical and plumbing have been updated. The 3 outbuildings all have a new electric service, truck and trailer will fit into the larger barn, and the drive will handle a 96,000 pound load. The shed is ready for chickens, rabbits, goats, horses, cattle, whatever you've dreamt of having. The yard is beautiful with mature trees, lovely perennials, and a gazebo for entertaining! Just a few miles outside of Princeton and in Princeton school district
USD 375,000
1854 W Backbone Road
View photo
House · for sale
USD 445,000
USD 227/sq.ft
1854 W Backbone Road
Walnut village
· 1,959 sq.ft · 3 Bedrooms · 2 Baths · House
· Garden · Office room · Parking
Walnut village · 1,959 sq.ft · 3 Bedrooms · 2 Baths · House · Garden · Office room · Parking
Escape to the quiet of the country without sacrificing convenience in this brand-new construction located on a spacious one-acre lot. Enjoy one-level living with in-floor heat (even in the garage! ), an open concept floor plan and lots of natural light. Quartz countertops, stainless appliances and a dedicated walk-in pantry will please any chef in the family. Unwind in the inviting sunroom-an ideal spot for morning coffee, a home office, or enjoying the backyard views. The master suite boasts a luxurious bathroom with dual sinks and a beautifully tiled shower. The oversized 2-car garage has the perfect space for a workshop or extra storage. Spray foam insulation keeps utility bills in check. Situated just outside of town, there is plenty of room for gardening or other outdoor hobbies. Move-in ready and waiting for you to make it home!
USD 445,000
303 N Euclid Avenue
View photo
House · for sale
USD 229,500
USD 106/sq.ft
303 N Euclid Avenue
Walnut village
· 2,153 sq.ft · 4 Bedrooms · 1 Bath · House
· Garden · Deck · Equipped kitchen
Walnut village · 2,153 sq.ft · 4 Bedrooms · 1 Bath · House · Garden · Deck · Equipped kitchen
Welcome to the overachiever of homes-where space, charm, and a fantastic yard all decided to show off at once. This 4-bedroom beauty doesn't just give you one bathroom. It gives you one full and two half baths, because mornings shouldn't be competitive sports. Inside, you'll find hardwood floors, room sizes that actually fit your furniture and your ambitions, and historic woodwork that whispers, they don't make them like this anymore. The back den features a custom ceiling so unique your guests will absolutely look up mid-conversation. The kitchen keeps it classy with timeless white cabinetry, while the enclosed front porch-with a gas fireplace-basically begs for coffee, books, and pretending you're in a movie. The backyard is beautifully landscaped and topped off with a second-level deck where you can survey your kingdom (or at least the neighborhood). Big-ticket updates? Covered. Newer windows, roof/fascia/gutters from 2010, and a fresh 2026 exterior paint job. Add in a partially fin
USD 229,500
7630 Ridge Road
View photo
House · for sale
USD 364,999
USD 269/sq.ft
7630 Ridge Road
Walnut village
· 1,356 sq.ft · 3 Bedrooms · 1 Bath · House
· Garden · Parking · Equipped kitchen
Walnut village · 1,356 sq.ft · 3 Bedrooms · 1 Bath · House · Garden · Parking · Equipped kitchen
Experience country living at its finest with this beautiful equestrian property situated on 7.96 acres. The charming farmhouse features an updated kitchen with newer cabinets, countertops, and appliances including refrigerator, stove, dishwasher, washer and dryer. Designed with horse enthusiasts in mind, the 60x120 impressive horse barn includes a spacious indoor riding arena, nine stalls including stud stalls, a broodmare stall, 6.10x12 stalls, and a tack and wash area. Approximately 5 acres are enclosed with four strand electrobraid fencing powered by a solar charger replaced this year. The property also offers an olympic sized outdoor grass riding arena, two watering systems, a horse corral, and an additional 24x36 barn. Recent hiorse arena barn improvements include insulated walls, exterior paint, and a rubber membrane added to the steel roof. Additional amenities include a 40x40 garden with underground sprinkler system, a feeder, chicken coop, 2 1/2 car garage and peach trees
USD 364,999
915 Sunset Drive
View photo
House · for sale
USD 219,000
USD 63/sq.ft
915 Sunset Drive
Walnut village
· 3,423 sq.ft · 5 Bedrooms · 2 Baths · House
· Office room · Air conditioning
Walnut village · 3,423 sq.ft · 5 Bedrooms · 2 Baths · House · Office room · Air conditioning
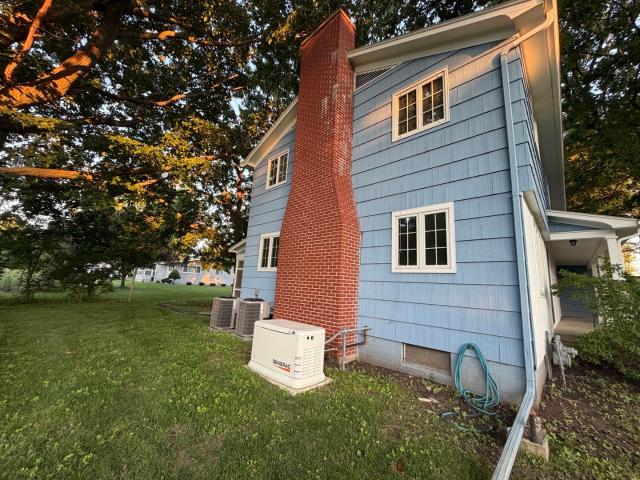
Nestled on more than half an acre at the end of a quiet dead-end street, this exceptional 5 bedroom home offers a rare combination of space, privacy, and enduring craftsmanship. Designed with both everyday living and entertaining in mind, the home features an expansive living room, elegant formal dining room, and a versatile main-level office that can easily adapt to your lifestyle. The inviting covered front porch, complete with removable screens, creates the perfect setting to unwind and enjoy peaceful mornings or relaxing evenings. Thoughtful updates enhance the home's lasting appeal, including newer Pella windows, a boiler installed in December 2020, a water heater approximately 8 years old, a new electrical service panel, 2 AC units, a whole-home Generac generator for added peace of mind, and a recently replaced sewer line. While beautiful hardwood flooring in the upstairs bedrooms adds warmth and timeless character. Ideally located just moments from the Metro Center, Alexander Pa
USD 219,000
321 Park Avenue
View photo
House · for sale
USD 375,000
USD 126/sq.ft
321 Park Avenue
Walnut village
· 2,971 sq.ft · 4 Bedrooms · 2 Baths · House
· Fireplace · Equipped kitchen
Walnut village · 2,971 sq.ft · 4 Bedrooms · 2 Baths · House · Fireplace · Equipped kitchen
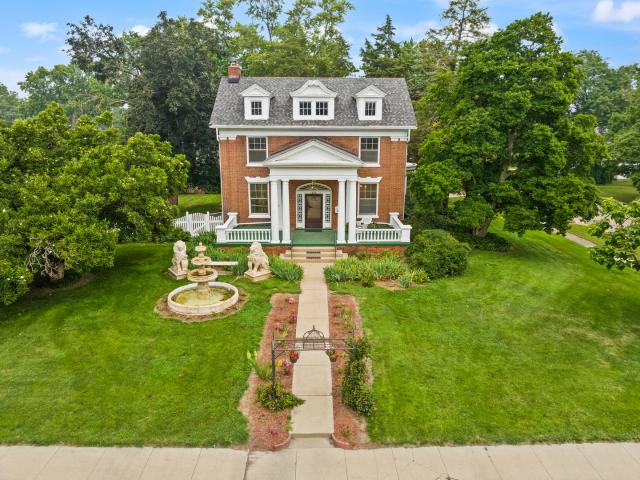
History greets you at the door, offering a warm welcome and an invitation to join in the story-line of this venerable Princeton estate. The Italian marble fountain with the guardian lions give you the first inclination that this is perhaps somewhat of a fairy-tale palace, but its' primary designation is simply Home. Showcasing an extravagant amount of living space, modernized conveniences, and a plethora of unique features, this is a sanctuary through every season. Historic charm starts in the kitchen, but the real awe is felt in the dining room where the curved bank of windows is mimicked by the beautiful coffered ceiling. Natural light flooding the room and gleaming off of that one-of-a-kind chandelier! The Living Room with it's carved wooden mantle atop a gas fireplace (with yes, another elegant chandelier); the Library (or main-floor bedroom! )boasting built-in shelving and oversize windows; the Foyer, which is a feature unto itself with ornate wood panels and fanlight; the soaring
USD 375,000
220 Justice Lane
View photo
House · for sale
USD 479,500
USD 271/sq.ft
220 Justice Lane
Walnut village
· 1,765 sq.ft · 3 Bedrooms · 2 Baths · House
· Patio · Garden · Equipped kitchen · Parking
Walnut village · 1,765 sq.ft · 3 Bedrooms · 2 Baths · House · Patio · Garden · Equipped kitchen · Parking
New build in progress! Welcome to'The Liberty Villas of Princeton! ' This 3 bedroom, 2 bath home features a great floor plan that is open and spacious. Like to cook? Check out the island kitchen with soft close cabinets, ample counter space and a walk in pantry. The master suite includes a walk in closet and a bath with a step in shower. The covered patio is a great spot to enjoy a morning coffee or an evening sunset. A 2-car attached garage provides additional storage and level entry into the home. HOA fees include yard care, snow removal, and use of the fitness center. Experience life at'The Villas! ' Anticipated occupancy Fall of 2026
USD 479,500
605 W 20TH Street
View photo
House · for sale
USD 124,900
USD 100/sq.ft
Updated
605 W 20TH Street
Walnut village
· 1,238 sq.ft · 3 Bedrooms · 1 Bath · House
· Parking
Walnut village · 1,238 sq.ft · 3 Bedrooms · 1 Bath · House · Parking
This ranch home offers three bedrooms, one full bathroom, and a functional single level layout on a slab foundation. The attached two car garage provides plenty of parking and storage. Located at the end of a dead end street, the property backs up to cornfields, offering added privacy. This home is available and ready for you to call it home. Call your agent for showing details
USD 124,900
428 E Thompson Street
View photo
House · for sale
USD 260,000
USD 106/sq.ft
428 E Thompson Street
Walnut village
· 2,443 sq.ft · 3 Bedrooms · 2 Baths · House
· Garden · Office room · Fireplace · Equipped kitchen
Walnut village · 2,443 sq.ft · 3 Bedrooms · 2 Baths · House · Garden · Office room · Fireplace · Equipped kitchen
Warm and welcoming home with beautiful hardwood floors and an abundance of natural light and space! The living room features a wood burning fireplace, crown molding, and updated thermal windows. A private den/office with exterior entrance is ideal for a home-based business, playroom or guest bedroom. The updated kitchen offers soft-close cabinetry, pull-out storage, pantry, granite countertops, glass-front cabinets, island seating, and an eat-in nook overlooking the backyard. Open to a stunning living/dining area with hardwood floors, oak-beamed ceiling, custom built-ins, and large thermal windows showcasing the private, south-facing yard. The second level includes a primary suite with vaulted ceilings, skylights, oversized windows, two closets with built-ins, and a spa-like bath with jetted tub, walk-in shower, custom tile and double vanity. Two additional bedrooms are served by a full bath with sit-down shower an gorgeous penny tile. Updated mechanicals include high-efficiency furnac
USD 260,000
1212 W 21st Street
View photo
House · for sale
USD 100,000
USD 68/sq.ft
1212 W 21st Street
Walnut village
· 1,453 sq.ft · 3 Bedrooms · 2 Baths · House
· Garden · Equipped kitchen · Parking
Walnut village · 1,453 sq.ft · 3 Bedrooms · 2 Baths · House · Garden · Equipped kitchen · Parking
Check out this great 3-bedroom, 2-bath home featuring a spacious open layout! The kitchen flows into the large living and dining areas, creating the perfect space for everyday living and entertaining. Enjoy the convenience of main-floor laundry and a private primary suite with double closets and its own bathroom. Two additional main-floor bedrooms and an attached garage complete the home. Outside, you'll find a nice-sized yard and a welcoming covered front porch. New sewer line installed in 2023. Don't miss this fantastic opportunity! Being Sold As Is
USD 100,000

Get email alerts

Don't miss out: be the first to know about new properties

The alert was correctly created

On subscribing you accept the conditions of use and the privacy policy
Alert
Receive new ads in your inbox
Save this search
Receive alerts for new listings

We'll send you an email when we have new properties for: "Houses for sale in Walnut village"

The alert was correctly created

Walnut, Walnut village Walnut township Bureau County Illinois
Sterling city, Sterling township Whiteside County Illinois
Get email alerts and be the first to see new listings
Required field
On subscribing I accept the terms of the privacy policy
Perfect! You'll soon start receiving new listings via email
Alert
Receive an email when we have new ads for Houses for sale in Walnut village
Save this search
Filters

Bedrooms

Size (sq.ft)

sq.ft
sq.ft

Price

USD
USD

Property type

Bathrooms

Clear all filters
Receive notifications when new entries are published.