91 properties for sale in Walnutport

4181 Heritage Lane
View photo
House · for sale
USD 135,000
USD 87/sq.ft
4181 Heritage Lane
Walnutport
· 1,539 sq.ft · 3 Bedrooms · 2 Baths · House
· Garden · Office room
Walnutport · 1,539 sq.ft · 3 Bedrooms · 2 Baths · House · Garden · Office room
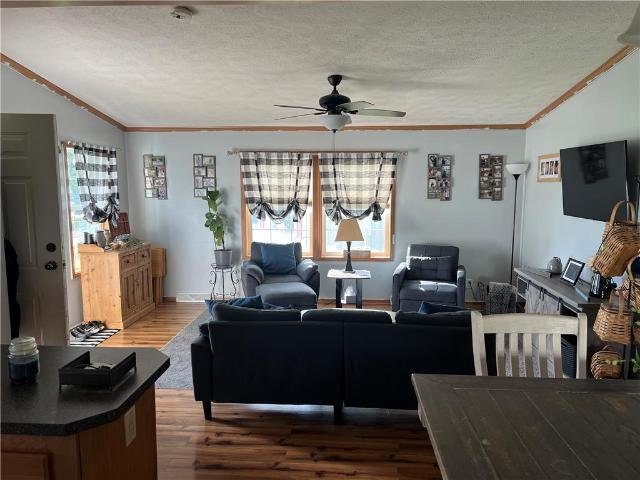
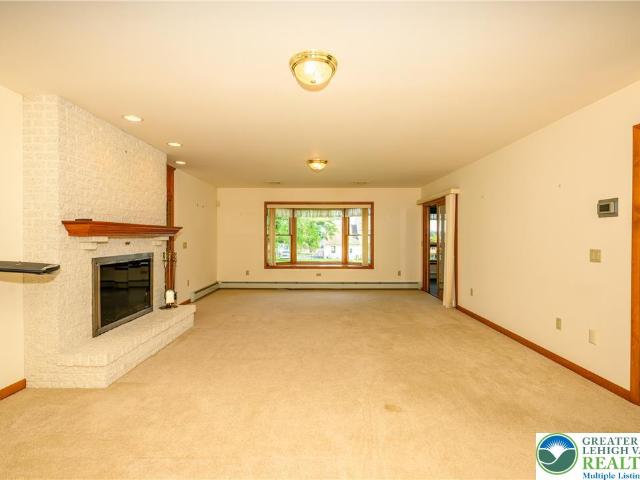
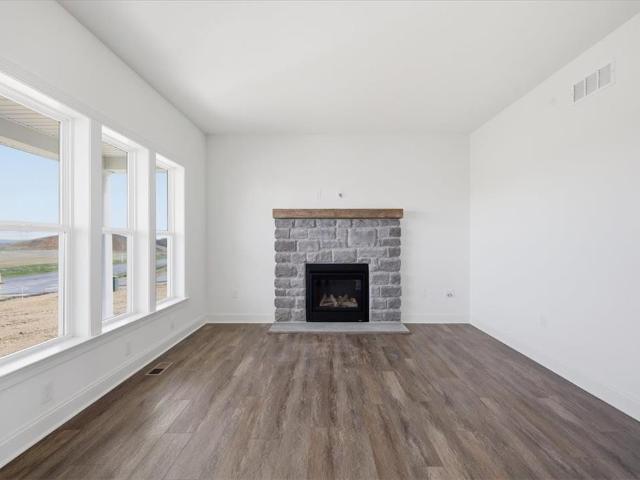
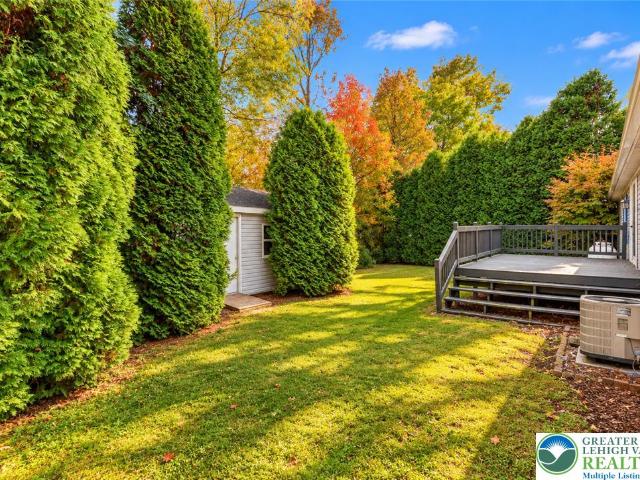
Welcome to 4181 Heritage Lane in Heritage Village! This spacious, move-in-ready manufactured home offers comfortable single-level living with 3 generously sized bedrooms, plus a versatile bonus room with potential for a 4th bedroom, home office or additional living space. Enjoy spacious living areas, a private backyard and storage shed for added convenience. Heritage Village is a well-kept community featuring a playground, pavilion, recreational areas and plenty of space to get outside and take a walk. Monthly lot rent is $800 and includes water and road maintenance; sewer and trash are billed separately. Located in Walnutport, you’ll enjoy a convenient location close to shopping, dining and everyday necessities. If you’re looking for space, move-in-ready condition and great value without the huge price tag, here it is—hurry up and schedule your showing!
USD 135,000
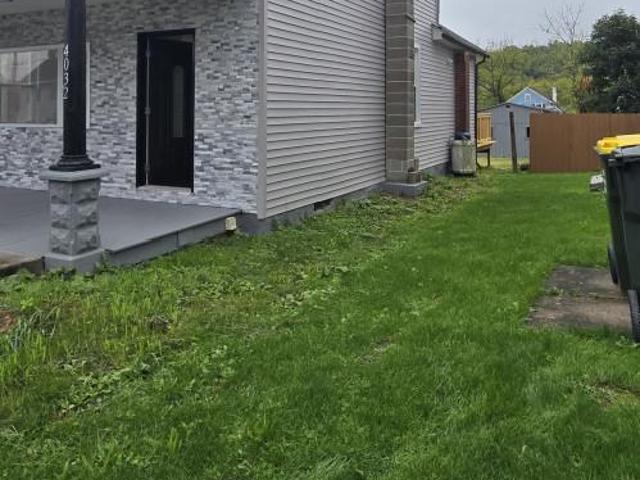
4032 Main Street
View photo
House · for sale
USD 224,900
USD 117/sq.ft
4032 Main Street
Walnutport
· 1,916 sq.ft · 2 Bedrooms · 2 Baths · House
· Deck · Equipped kitchen · Parking
Walnutport · 1,916 sq.ft · 2 Bedrooms · 2 Baths · House · Deck · Equipped kitchen · Parking
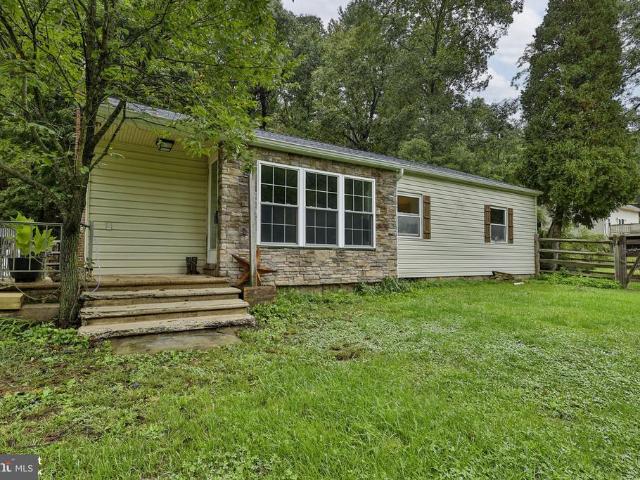
Highest and Best Offer Deadline: Tuesday at 5:00 PM. All offers will be reviewed by the seller on Tuesday evening. Completely renovated and movein ready single-family home in Slatedale, PA! ?Key Upgrades & Features: Exterior & Roof: Brand new roof, fresh vinyl siding with custom stone accent on the front porch, and a freshly built spacious rear wooden deck. Kitchen: Modern custom kitchen with shaker cabinets, black granite countertops, marble tile backsplash, chandelier lighting, and stainless steel appliances. Bathrooms: High-end finishes including luxury marble-look tile, freestanding soaking tub, walk-in tile shower with gold fixtures, LED mirror, and smart bidet toilet. Mechanicals & Systems: Upgraded 200-Amp main electrical panel, brand new oilfired hydronic boiler heating system with new circulators, and standalone Rheem water heater. Interior: Brand new laminate flooring throughout, fresh paint, upgraded modern LED light fixtures, and in-unit stacked Midea washer/dryer. Garage/S
USD 224,900
62 W Zimmer Drive
View photo
House · for sale
USD 74,900
USD 65/sq.ft
62 W Zimmer Drive
Walnutport
· 1,152 sq.ft · 3 Bedrooms · 2 Baths · House
· Equipped kitchen
Walnutport · 1,152 sq.ft · 3 Bedrooms · 2 Baths · House · Equipped kitchen
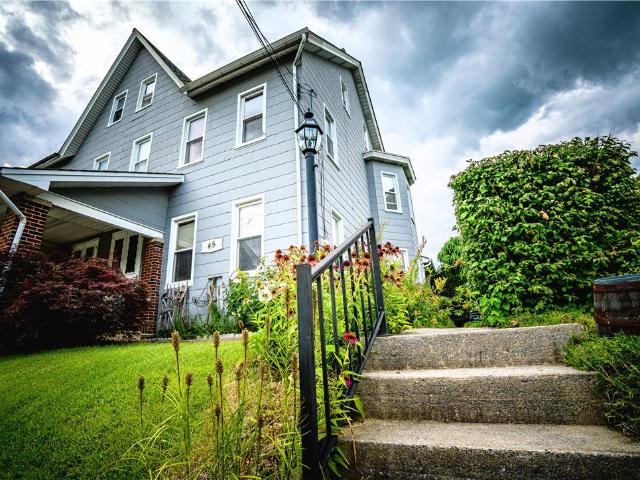
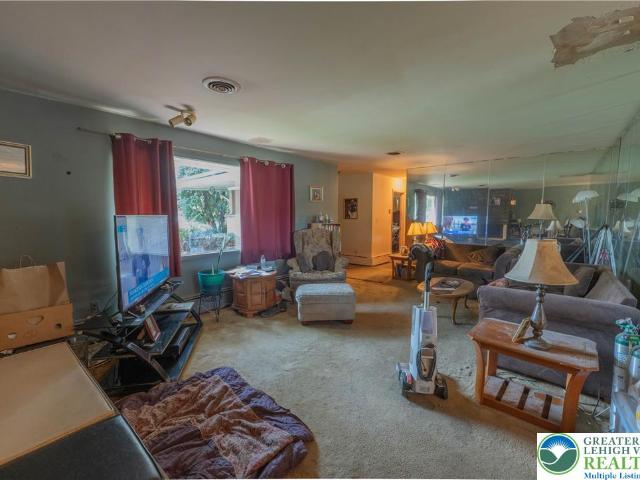
This Single-Family, vinyl sided Double located in Northampton School District resides in a'SERENE' setting! Enter through a covered porch with newer windows, which leads into the COZY family room. The OPEN floor plan includes a dining room & kitchen with island, refrigerator, oven and microwave. All (3) Bedrooms including the Master bedroom have 2 Large closets. The Master bedroom also has a large full bathroom with a LUXURIOUS' oversized tub and stand up shower. With oak trim throughout the home, and minutes away from shopping district and schools, this updated Country Double won't last long! If you are seeking to kick back and enjoy a quiet setting with all the amenities, then BOOK TODAY!
USD 74,900
4673 Steven Lane
View photo
House · for sale
USD 469,900
USD 223/sq.ft
4673 Steven Lane
Walnutport
· 2,099 sq.ft · 3 Bedrooms · 2 Baths · House
· Deck · Equipped kitchen
Walnutport · 2,099 sq.ft · 3 Bedrooms · 2 Baths · House · Deck · Equipped kitchen
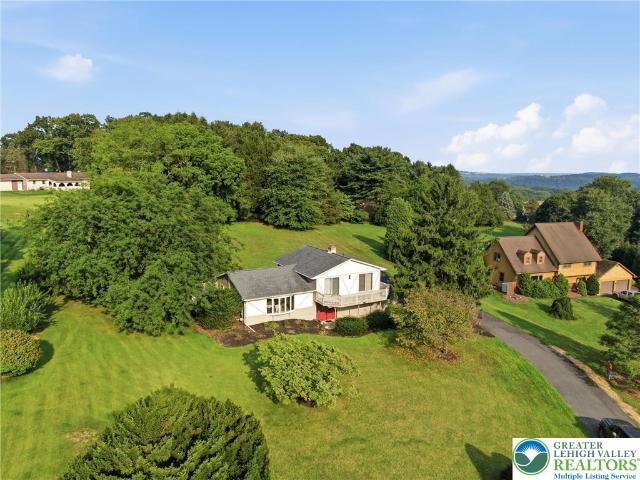
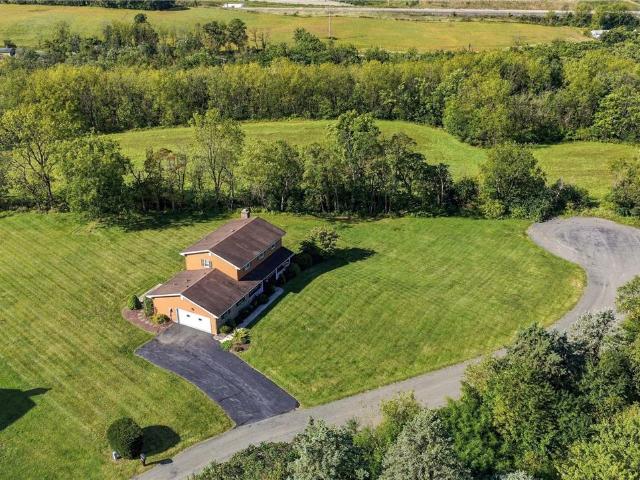
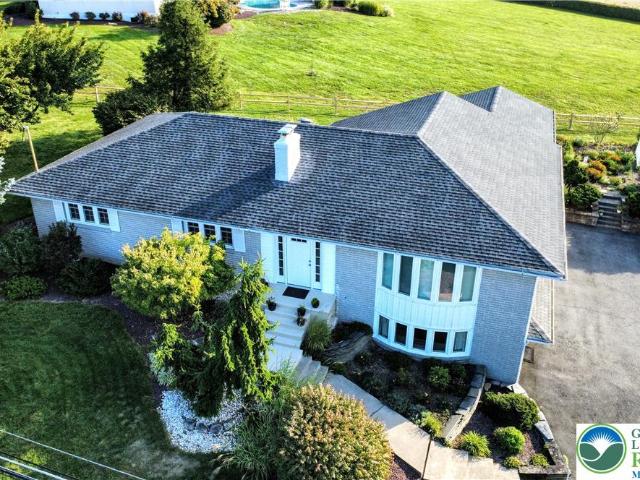
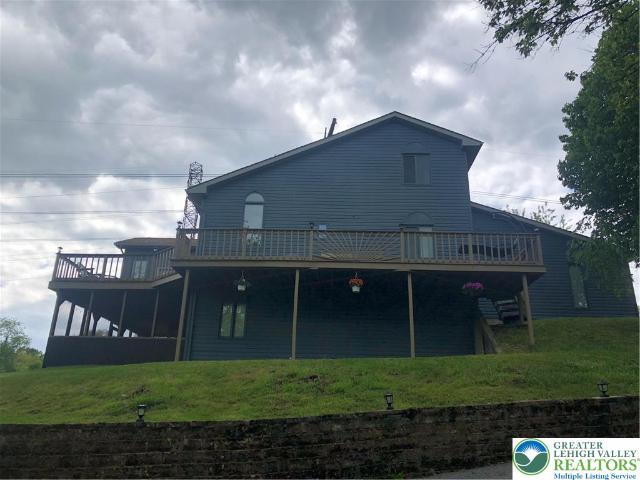
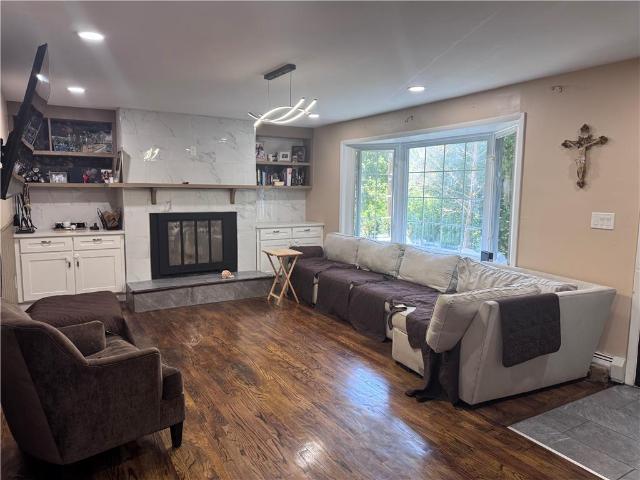
Set on a private 1.1-acre cul-de-sac lot in Lehigh Township, this spacious split-level home offers plenty of room to enjoy both inside and out. Tucked away in a peaceful setting with scenic views and mature landscaping, the property is located in the Northampton Area School District and has been updated with a number of improvements since purchase. The main living area has a bright, open feel with vaulted ceilings and refinished hardwood floors throughout. The living room has been enhanced with new recessed lighting and a striking custom wood accent wall featuring vertical wood slat detailing, a centered statement panel, and built-in-style media cabinetry, creating a warm and sophisticated focal point. The adjoining dining area connects to the kitchen, which includes natural wood cabinetry, granite countertops, a tile backsplash, and stainless steel appliances. From the dining area, step outside onto the upgraded wraparound deck. With plenty of space for outdoor seating and entertainin
USD 469,900
6301 Meadowview Road
View photo
House · for sale
USD 379,900
USD 178/sq.ft
6301 Meadowview Road
Walnutport
· 2,131 sq.ft · 3 Bedrooms · 1 Bath · House
· Patio · Office room · Deck · Fireplace · Equipped kitchen · Air conditioning · Heating
Walnutport · 2,131 sq.ft · 3 Bedrooms · 1 Bath · House · Patio · Office room · Deck · Fireplace · Equipped kitchen · Air conditioning · Heating
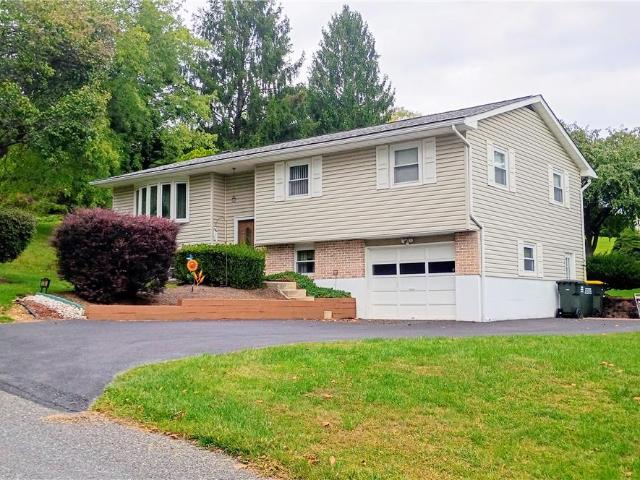
Want a home you can move into and do nothing but cut the grass? Here it is! This fabulously maintained Bi-level home offers 3 bedrooms, 1 1/2 baths, central air/heat pump, beautiful hardwood floors, a large finished lower level which includes a spacious family room, an office (that can be utilized as a 4th bedroom), a fireplace with a coal stove for alternative heating and a large laundry room. Out back you can enjoy the privacy of your park like setting on your deck or in your enclosed patio. Additionally, the roof was replaced in 2022, some recent updates were made to the main bath and kitchen, and a new heat pump installed in 2021. If you are considering making the Northwestern Lehigh School District your home, you must include this property on your list of possibilities!
USD 379,900
2865 Hemlock Street
View photo
House · for sale
USD 294,900
USD 188/sq.ft
2865 Hemlock Street
Walnutport
· 1,561 sq.ft · 3 Bedrooms · 2 Baths · House
· Deck · Equipped kitchen
Walnutport · 1,561 sq.ft · 3 Bedrooms · 2 Baths · House · Deck · Equipped kitchen
Country Living on a little over 1 acre in Palmerton Schools! Comfy 3 Bedroom Ranch with spacious kitchen with new Granite Counter tops and luxury vinyl flooring. Lovely cathedral ceilings. All Kitchen appliances stay. First floor Laundry and Propane Heat. Beautiful location with Stream and huge Deck. Chicken coop annd plenty of room for the kids to play and pets! Updates include New Electric panel (2026), New Roof (2024), Kitchen, hallway, pantry fully remodeled (2025), Converted to Propane and new Furnace (2021) Bring your vision to life and make it yours!
USD 294,900
45 W 27th Street
View photo
House · for sale
USD 339,900
USD 144/sq.ft
45 W 27th Street
Walnutport
· 2,357 sq.ft · 4 Bedrooms · 2 Baths · House
· Patio · Garden · Office room · Equipped kitchen · Parking · Cellar
Walnutport · 2,357 sq.ft · 4 Bedrooms · 2 Baths · House · Patio · Garden · Office room · Equipped kitchen · Parking · Cellar
Super sized 2,368 square foot twin in a quiet area of Northampton. 4 Bedrooms. 2 Full Baths. Open concept design with 9 foot ceilings and two staircases. Large kitchen area is large enough to host everyone for the holidays. Everyone can relax in the 28 x 20 living room. Second floor consists of 3 spacious bedrooms, bath and a 8 x 5 separate room that could be office or closet. Spare bedroom also has a walk in closet. The 3rd floor sports the 4th bedroom and a separate playroom area. Semi finished basement offers the 2nd bathroom, plenty of storage and a wine cellar. Rear 870 square foot outbuilding boasts a game room plus a second floor studio. This area also has lots of storage. Beautiful and private back yard. Covered patio. Garage. Long driveway parks about 7 cars tandem. This is a lot of home for the money!
USD 339,900
3479 Mango Drive
View photo
House · for sale
USD 970,000
USD 354/sq.ft
3479 Mango Drive
Walnutport
· 2,734 sq.ft · 5 Bedrooms · 4 Baths · House
· Garden
Walnutport · 2,734 sq.ft · 5 Bedrooms · 4 Baths · House · Garden
What do you dream about? When you envision your home in the country, do you see yourself listening to the sounds of nature and a bubbling brook as you walk trails through your woods, or are you watching the fireflies on a warm spring night, listening to the sound of crickets trying to be heard over the crackling glow of a firepit? Maybe you see yourself dropping a line into your own fishing hole, and sending pics to your friends of your bare feet with a big trout on the line? This is the place you’ve seen in those moments when you imagine what life could be like. Escape to the country on this sprawling 25+ acre property in the heart of Northampton County in Danielsville PA — a rare offering that blends privacy, recreation, and versatility. Take the trails through the woods, perfect for hiking, hunting, or simply exploring your own backyard wilderness. At the heart of the property sits a 3+ acre lake, ideal for fishing, kayaking, or quiet evenings by the water, along with two smaller po
USD 970,000
435 Levee Run
View photo
House · for sale
USD 339,900
USD 256/sq.ft
435 Levee Run
Walnutport
· 1,324 sq.ft · 3 Bedrooms · 2 Baths · House
· Deck · Equipped kitchen · Parking
Walnutport · 1,324 sq.ft · 3 Bedrooms · 2 Baths · House · Deck · Equipped kitchen · Parking
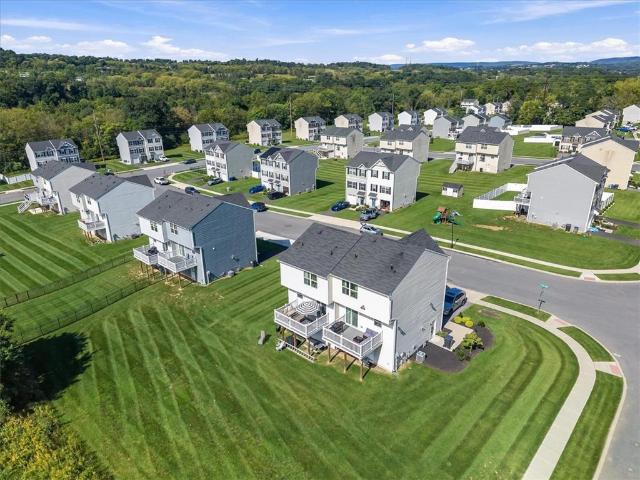
Granite countertops, fresh flooring, and a deck off the dining area. There’s a lot to appreciate at 435 Levee Run. Built by Ryan Homes in 2023, this Allen Township twin offers 3 bedrooms, 2.5 baths, a built-in one-car garage, and updates that give the home its own character. The main level opens from the living room into the kitchen and dining area, with space to gather without separating the cook from the conversation. The kitchen features granite counters, subway tile backsplash, cabinet crown molding, updated hardware, and added cabinetry above the refrigerator. Wainscoting finishes the island, with USB connections on both sides. Open the dining area’s door to the elevated rear deck for dinner outside or a quiet break overlooking lawn and trees. A powder room with an updated pedestal sink and mirror completes this floor. New flooring installed in 2026 includes laminate outside the bedrooms and carpet in all three bedrooms. The hardwood stairs were sanded, stained, and sealed, while
USD 339,900
3834 Estate Drive
View photo
House · for sale
USD 485,000
USD 190/sq.ft
3834 Estate Drive
Walnutport
· 2,551 sq.ft · 4 Bedrooms · 2 Baths · House
· Patio · Office room · Fireplace · Equipped kitchen · Parking
Walnutport · 2,551 sq.ft · 4 Bedrooms · 2 Baths · House · Patio · Office room · Fireplace · Equipped kitchen · Parking
Tucked away on a quiet cul-de-sac in a small, established Schnecksville neighborhood, this four-bedroom, two-and-a-half-bath home offers approximately 2,004 square feet of living space on an expansive 1.14-acre lot. The updated kitchen features quartz countertops, a stacked-stone backsplash, ceramic tile flooring, and ample workspace. Just steps away, the inviting sunken family room centers around a classic brick fireplace, creating a warm and comfortable gathering space. Adjacent to the kitchen, the formal dining room is ideally positioned opposite the formal living room, which could easily serve as a home office, playroom, or additional sitting area. Completing the first floor are a convenient laundry area and half bath, both easily accessed from the garage entrance and the outdoor entrance to the patio. Upstairs, the generously sized primary suite features a walk-in closet and a private bath with a walk-in shower. Two additional large bedrooms provide plenty of comfortable living sp
USD 485,000
3231 Fairland Drive
View photo
House · for sale
USD 595,000
USD 226/sq.ft
Updated
3231 Fairland Drive
Walnutport
· 2,626 sq.ft · 3 Bedrooms · 2 Baths · House
· Garden · Parking · Equipped kitchen · Cellar
Walnutport · 2,626 sq.ft · 3 Bedrooms · 2 Baths · House · Garden · Parking · Equipped kitchen · Cellar
Welcome to 3231 Fairland Dr and enjoy the best of both worlds. Spacious custom built Brick Ranch located in the very desirable Fairland Farms Development by renowned quality custom builder Curtis Schneck. This well maintained 3 bedroom, 2 full bath, 3 car attached garage, full basement features an open spacious versatile floor plan offered for today's lifestyles. As you enter the welcoming foyer the huge Living/Family Rm highlights the Brick FP with mantel and gas log. A beautiful bow window overlooking the pretty rear yard. Eat-in Kitchen boasts a sprawling center island, ample wood cabinets, dual S/S Sink, fully applianced, pantry, skylight and handy built-in desk area. Open Sun Rm with skylight, casement windows with rear access door to enjoy the spacious open rear yard with awesome countryside views. The Primary suite offers a large W-I closet and bath with double bowl vanity, shower with glass door and closet. Laundry Rm with built-in cabinets and laundry sink. At the other side o
USD 595,000
122 Horseshoe Lane
View photo
House · for sale
USD 69,900
USD 63/sq.ft
122 Horseshoe Lane
Walnutport
· 1,098 sq.ft · 2 Bedrooms · 1 Bath · House
· Garden
Walnutport · 1,098 sq.ft · 2 Bedrooms · 1 Bath · House · Garden
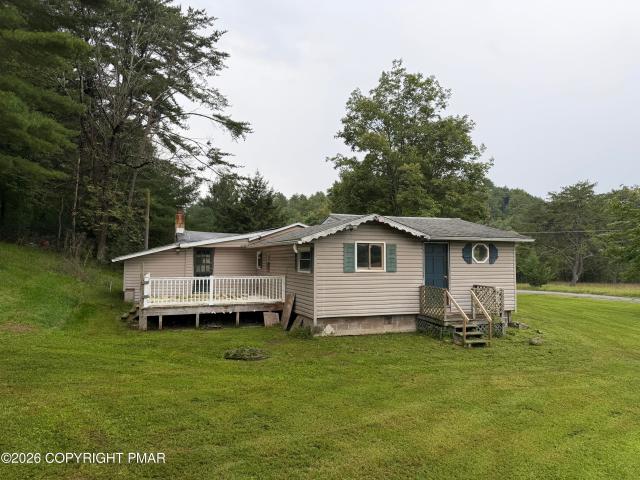
This home sits on a third of an acre outside of any HOA. The home is in need of some major repairs including Electrical and plumbing. The home is being sold as is. The property has a nice yard and sits at the end of a cul de sac. Seller is a licensed realtor
USD 69,900
3901 Grant Street
View photo
House · for sale
USD 299,999
USD 133/sq.ft
3901 Grant Street
Walnutport
· 2,250 sq.ft · 3 Bedrooms · 2 Baths · House
· Fireplace · Parking · Air conditioning
Walnutport · 2,250 sq.ft · 3 Bedrooms · 2 Baths · House · Fireplace · Parking · Air conditioning
A wooded lot surrounds this Northern Lehigh ranch home, offering a peaceful, serene setting. This property presents a great opportunity whether for your personal residence or to add to your investment portfolio. In need of décor and cosmetic updates the three-bedroom, two bath, 2256 sq ft, ranch floor plan is both popular and convenient with day-to-day ease in mind. Cozy gatherings await with two fireplaces, including one in the living room and one in the family room. A built-in garage provides dedicated storage and parking space, while a newer roof (2025) and a newer a/c unit (2024) add practical value to the home. Schedule your tour today to explore the possibilities and plan your updates. Home is being sold in as-is condition. All reasonable offers to be considered
USD 299,999
4930 Shawnee Court
View photo
Townhouse · for sale
USD 315,000
USD 230/sq.ft
4930 Shawnee Court
Walnutport
· 1,367 sq.ft · 3 Bedrooms · 1 Bath · Townhouse
· Office room · Deck · Equipped kitchen
Walnutport · 1,367 sq.ft · 3 Bedrooms · 1 Bath · Townhouse · Office room · Deck · Equipped kitchen
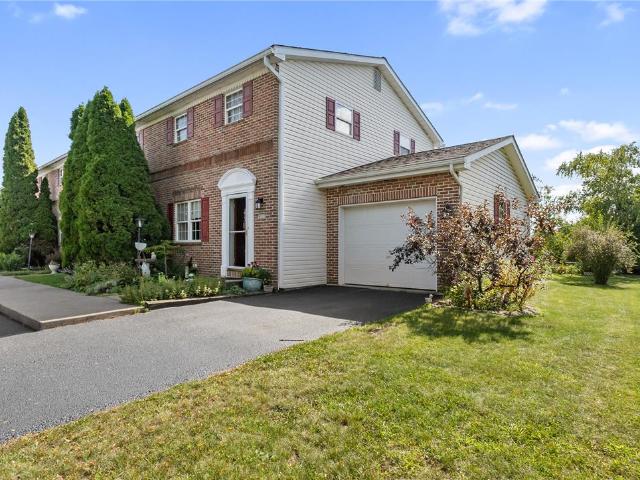
Opportunity knocks! Enjoy the space, privacy, and low-maintenance lifestyle of a beautiful end-unit townhome in the desirable Schnecksville North Community, located in the highly sought-after Parkland Area School District. Tucked away on a peaceful cul-de-sac street, this well-maintained home offers 3 bedrooms, 1.5 baths, and a comfortable, spacious floor plan. The oversized eat-in kitchen provides plenty of room for everyday living and entertaining and opens to a spacious covered deck with a retractable awning which is your perfect spot to relax, dine outdoors, and enjoy the lush landscaping and tranquil setting. The generous living room offers plenty of space to gather, while the lower level features abundant storage and a partially finished family room, providing valuable additional space for a home office, recreation area, or family retreat. Conveniently located near shopping, dining, entertainment, major roadways, and everyday amenities. A wonderful opportunity to make this inviti
USD 315,000
3285 Cherryville Road
View photo
House · for sale
USD 519,900
USD 147/sq.ft
3285 Cherryville Road
Walnutport
· 3,520 sq.ft · 3 Bedrooms · 2 Baths · House
· Equipped kitchen
Walnutport · 3,520 sq.ft · 3 Bedrooms · 2 Baths · House · Equipped kitchen
Classic brick ranch home with unobstructed views of the valley. With over 3,500 square feet of finished living space, there is room for everyone. A very flexible and open floor plan with streaming daylight throughout. The front door leads into a foyer with a coat closet and a tiled radiant heat floor. The living room and dining room feature newer hard to find ash hardwood floors, plantation shutters, crown molding and a bright, clean look. Plantation shutters are energy efficient offer sound, weather insulation and light control. The large eat in kitchen has quartz counter tops, custom cabinetry and pantries, tiled flooring, large center island, four stools, vaulted ceiling with recessed lighting, tiled backsplash and stainless steel appliances by GE. The laundry/mud room contains tiled flooring, custom cabinets and pantries. 3 spacious bedrooms with recently installed carpeting. Large closets with custom built in shelving plus a walk in cedar closet in the 3rd bedroom. The main bathro
USD 519,900
4420 Phillip
View photo
House · for sale
USD 440,000
USD 209/sq.ft
4420 Phillip
Walnutport
· 2,099 sq.ft · 4 Bedrooms · 1 Bath · House
· Patio · Garden · Fireplace · Equipped kitchen · Parking · Air conditioning · Cellar
Walnutport · 2,099 sq.ft · 4 Bedrooms · 1 Bath · House · Patio · Garden · Fireplace · Equipped kitchen · Parking · Air conditioning · Cellar
Discover the value and potential of this spacious four-bedroom, one-and-a-half-bath Colonial in the popular Egyptian Hills subdivision. The home offers a formal living room, dining room, eat-in kitchen, and a first-floor family room with a brick wood-burning fireplace. Additional features include hardwood floors, tiled bathrooms, a heat pump, central air conditioning, a full basement, and a two-car garage. Enjoy the covered front porch, full-size rear patio, and spacious yard. With plenty of living space and desirable features, this home is a great buy in a sought-after neighborhood. Schedule your private showing today!
USD 440,000
1350 Spring Drive
View photo
House · for sale
USD 240,000
USD 178/sq.ft
1350 Spring Drive
Walnutport
· 1,345 sq.ft · 3 Bedrooms · 1 Bath · House
Walnutport · 1,345 sq.ft · 3 Bedrooms · 1 Bath · House
Motivated seller! American Preferred Home Warranty Included! Welcome to this charming brick ranch nestled in a peaceful country setting in Lehigh Township! This 3-bedroom, 1.5-bath home offers comfortable one-level living with an inviting open floor plan and granite countertops. The home offers a great opportunity to add your own personal touches and make the space truly your own. Enjoy the quiet surroundings and country feel while still being conveniently located near major routes, including Routes 946, 248, 145, 873, 22, and I-78, making travel throughout the Lehigh Valley and surrounding areas a breeze. With its classic brick exterior, functional layout, and plenty of potential, this Lehigh Township ranch is ready for its next chapter. Schedule your showing and come see all this home has to offer! Ask how to receive a lender credit towards closing costs or lowering your interest rate! Home sold AS-IS
USD 240,000
4999 Spruce Street
View photo
House · for sale
USD 995,000
USD 312/sq.ft
4999 Spruce Street
Walnutport
· 3,186 sq.ft · 4 Bedrooms · 3 Baths · House
· Garden
Walnutport · 3,186 sq.ft · 4 Bedrooms · 3 Baths · House · Garden
Welcome to a special property where comfortable country living and a well thought out design truly come together. Tucked away at the end of a beautiful tree-lined driveway, this secluded farm-style home offers privacy and tranquility while remaining conveniently located in the highly sought-after Parkland School District. Currently enjoyed as an equestrian property. This property feature's a 24' x 36' barn, a dedicated training section with a riding ring, four horse stalls, two run-in shelters, three spacious fenced in pastures with water & electric service. Every detail reflects the care and pride that has gone into creating this exceptional setup. The possibilities extend well beyond horses as the open spaces offer flexibility for the next owner's vision. Use the property for horses, accommodate a camper, boat, trailers, create a workshop/hobby space or a home-based business. The expansive yard also provides plenty of room for family fun bonfires, volleyball, backyard camping, or sim
USD 995,000
5744 pa 873
View photo
House · for sale
USD 299,900
USD 27,263/sq.ft
5744 pa 873
Walnutport
· 11 sq.ft · 3 Bedrooms · 1 Bath · House
· Equipped kitchen
Walnutport · 11 sq.ft · 3 Bedrooms · 1 Bath · House · Equipped kitchen
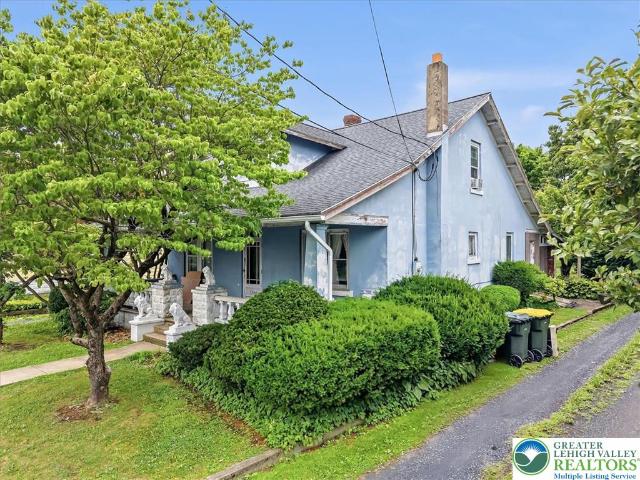
Nestled in a serene setting, this charming 1925 Craftsman home exudes timeless elegance and exceptional craftsmanship. The exterior, adorned with mature plantings, invites you into a world of warmth and character. Inside, the home features original wood trim, grand ceiling height, and endless possibilities. The kitchen is large and ready for your personal touch. The original granite countertops and steel cabinetry will transport you back in time! The dining room right off the kitchen boasts elegant wall sconces, built-in cabinetry, and lavish pillars. The large living room is ready to accommodate any furniture arrangement and provide direct access to the expansive front porch. There is an additional family room with a flue ready for a future wood or pellet stove. If you are searching for a main-level bedroom, look no further! This bedroom has a large closet and ample space to handle your favorite bedroom set. This floor comes complete with an absolutely dreamy, full bathroom. Boasting
USD 299,900
621 Bishops Place
View photo
House · for sale
USD 449,900
USD 203/sq.ft
621 Bishops Place
Walnutport
· 2,207 sq.ft · 4 Bedrooms · 2 Baths · House
· Equipped kitchen · Parking
Walnutport · 2,207 sq.ft · 4 Bedrooms · 2 Baths · House · Equipped kitchen · Parking
Nestled on a scenic hilltop in desirable Lehigh Township, 621 Bishops Place is a beautifully maintained single-family home set on over an acre of land, offering exceptional privacy, peaceful surroundings, and picturesque countryside views. The home features four bedrooms and two full bathrooms with a spacious, well-designed layout that flows easily between the living, dining, and kitchen areas, making it ideal for everyday living and entertaining. An updated kitchen with modern finishes and a walk-in pantry, along with abundant natural light from oversized windows and skylights, creates a warm and inviting atmosphere throughout. A bright sunroom provides a relaxing space to enjoy the views year-round, while the versatile lower level adds valuable living or recreation space. Additional highlights include a two-car attached garage and expansive outdoor areas perfect for gatherings, gardening, or quiet enjoyment. Combining comfort, space, and a tranquil setting, 621 Bishops Place is an ex
USD 449,900
5124 Bellflower Drive 94
View photo
House · for sale
USD 670,900
USD 264/sq.ft
5124 Bellflower Drive 94
Walnutport
· 2,540 sq.ft · 3 Bedrooms · 2 Baths · House
· Equipped kitchen · Parking
Walnutport · 2,540 sq.ft · 3 Bedrooms · 2 Baths · House · Equipped kitchen · Parking
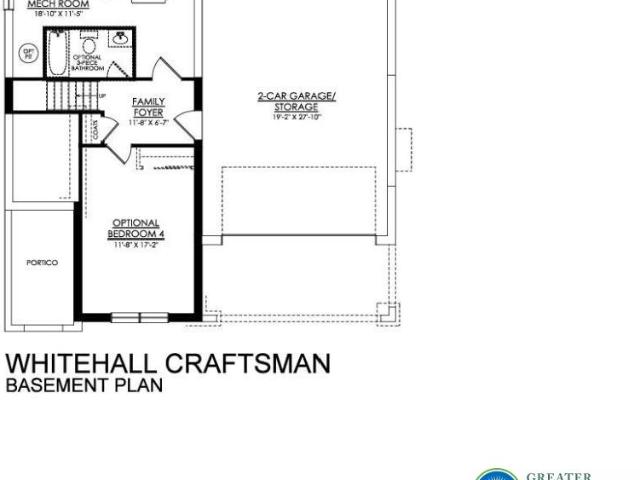
To Be Built Home. Step into luxury with The Whitehall, an impressively designed home featuring a stylish and unique 3-story floor plan. Enter the 1st Floor through the convenient 2-Car Garage, and be greeted by the Family Foyer, a perfect place to keep your coats, shoes, and any other items out of sight. Enhance this floor by finishing the additional room and rough-in bathroom for an extra bedroom or workspace. Take the stairs to the 2nd Floor and be awed by the spacious Entry, Guest Foyer, and Great Room with stunning views of the covered front porch. The Great Room seamlessly flows into the chic Kitchen, equipped with a corner pantry and a large kitchen island with an undermount sink and overhang for seating. Entertain in style with a grand Dining Room or work from home in the private Study. Head to the 3rd Floor to find the stunning Owners' Suite with a large Walk-In Closet and a private Bath, complete with a double vanity, a spacious shower, and a linen closet. Two more Bedrooms wi
USD 670,900
5174 Timber Loop 84
View photo
House · for sale
USD 664,900
USD 310/sq.ft
5174 Timber Loop 84
Walnutport
· 2,142 sq.ft · 4 Bedrooms · 2 Baths · House
· Office room · Equipped kitchen · Parking
Walnutport · 2,142 sq.ft · 4 Bedrooms · 2 Baths · House · Office room · Equipped kitchen · Parking
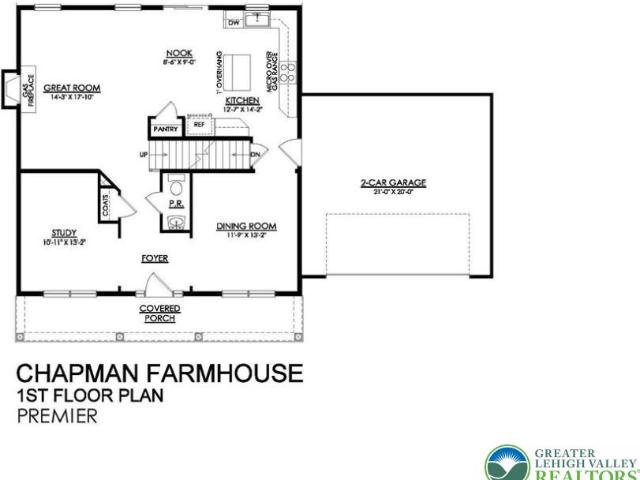
To Be Built Home. The Chapman's floorplan will please the most selective of home buyers with a open and versatile design that makes it ideal for everything from relaxing with your family to entertaining friends. Upon entering this home, you’ll find a cozy floor plan that is perfect for families of all sizes. The open-concept Kitchen, Dining Nook, and Great Room are all interconnected and effortlessly flow into the guest Foyer, Study, and Dining Room to create an easy traffic flow and a space that will impress everyone who enters this home. The second floor features a well-appointed Owners' Suite that’s designed for relaxation. Two walk-in closets and a luxurious Owners' Bath make for a perfect oasis to unwind and recharge. Three additional Bedrooms, a shared Hall Bath, and convenient 2nd floor Laundry Room complete the Chapman’s remarkable layout. An optional Bonus Room above the Garage can be added as a Play Area, second Home Office, or 5th Bedroom for an even more spacious floor plan
USD 664,900
5111 Timber Loop 74
View photo
House · for sale
USD 722,881
USD 302/sq.ft
5111 Timber Loop 74
Walnutport
· 2,390 sq.ft · 4 Bedrooms · 2 Baths · House
· Equipped kitchen · Parking
Walnutport · 2,390 sq.ft · 4 Bedrooms · 2 Baths · House · Equipped kitchen · Parking
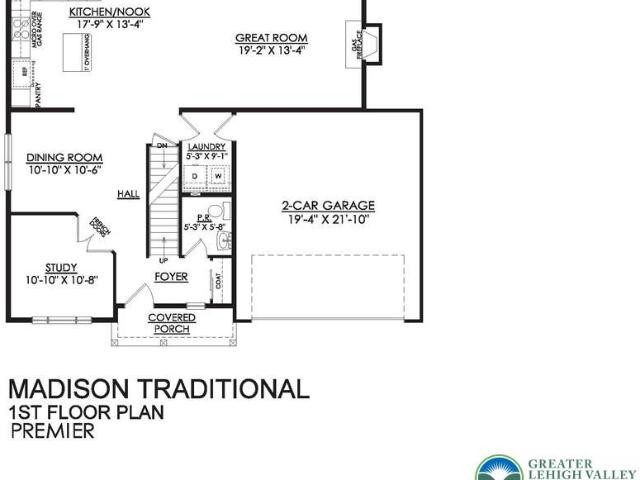
Welcome to the Madison, a charming and inviting home that's become one of our most popular floor plans. You'll feel right at home as soon as you step into its modern open-concept main living area. The seamless flow between the Dining Room, Kitchen with Nook, and Great Room creates a warm and welcoming atmosphere. The bright and sunny study with French doors and wall of windows is a perfect place to work or learn from home. The welcoming Foyer, convenient Powder Room, and practical Mudroom near the 2-Car Garage are just some of the lovely touches that make the Madison special. Upstairs, the Owners' Suite features a spacious Walk-In Closet and private ensuite Bath. With three additional Bedrooms, a full Bath, and a 1st-floor Laundry Room, there's plenty of space for everyone!
USD 722,881
75 205 Stoney Brook Lane
View photo
House · for sale
USD 2,650,000
75 205 Stoney Brook Lane
Walnutport
· House
· Swimming pool
Walnutport · House · Swimming pool
Rare opportunity to own approximately 190.286 acres in Carbon County, Pennsylvania. This unique property features six residential structures, including four newer homes and two existing residences, surrounded by pine forests, scenic creeks, waterfalls, and extensive private roadways. Formerly operated as a religious retreat, amenities include a swimming pool, volleyball court, paved and stone-lined driveways, and exceptional privacy. Zoned R-2 with subdivision potential subject to township approvals. Conveniently located near Blue Mountain Resort and major transportation routes. Buyer responsible for independent verification of zoning, subdivision potential, acreage, taxes, and permitted uses
USD 2,650,000
1131 E Lizard Creek Road
View photo
House · for sale
USD 335,000
USD 167/sq.ft
1131 E Lizard Creek Road
Walnutport
· 2,002 sq.ft · 4 Bedrooms · 2 Baths · House
· Garden · Office room · Equipped kitchen · Parking
Walnutport · 2,002 sq.ft · 4 Bedrooms · 2 Baths · House · Garden · Office room · Equipped kitchen · Parking
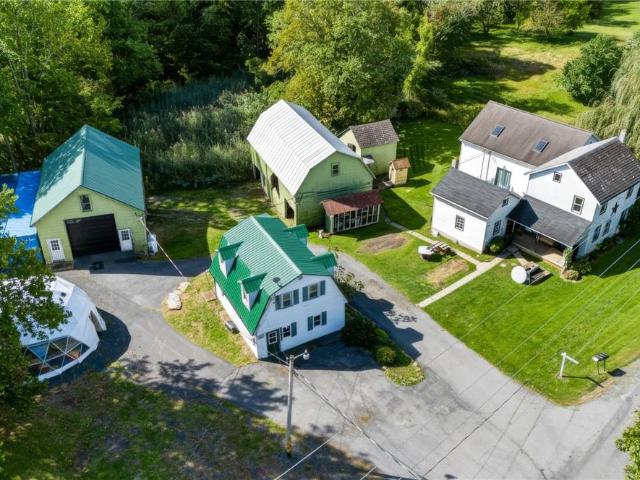
Nestled in the countryside of East Penn Township, this charming 4-bedroom, 2-full-bath home offers over 2,000 square feet of living space. Designed for convenience, the main level features a bedroom suite complete with a full bathroom and first-floor laundry. A traditional layout including the living room, dining room, and updated kitchen completes the first level. The second floor offers an expansive primary bedroom, an updated full bath, and an additional third bedroom. The finished third floor is equipped with a mini-split system and provides flexible space that could serve as a 4th bedroom, home office, playroom, or additional living area. Outside, youll enjoy the spacious yard and detached 26 x 30 two-car garage, perfect for hobbies, storage, or recreational toys. Situated on a half-acre lot just below the foothills of the Appalachian Trail & D&L Trails, this property also offers convenient access to Route 248 and the Pennsylvania Turnpike for an easy commute. Call today for a pri
USD 335,000
1325 Granger Road
View photo
House · for sale
USD 699,900
USD 202/sq.ft
1325 Granger Road
Walnutport
· 3,455 sq.ft · 4 Bedrooms · 3 Baths · House
· Deck · Fireplace · Equipped kitchen
Walnutport · 3,455 sq.ft · 4 Bedrooms · 3 Baths · House · Deck · Fireplace · Equipped kitchen
Tucked away on 7 private, wooded acres, featuring a stunning pond with a lighted fountain, that is stocked with bass and has a dock for fishing or relaxing. This exceptional historic farmhouse offers the perfect blend of timeless character and peaceful country living. Surrounded by mature trees, the property provides a rare opportunity to own a truly serene retreat with endless possibilities. Rich in historic charm, this home has been featured on the Governor Wolf Christmas Home Tour. An expansive deck overlooks a stream, 500 daffodil plants, and a wildflower field. The front entryway with slate floors leads to a dining room and large and modern eat-in kitchen with vaulted ceilings, and sliders to the deck. To the right, the living room features original beams, deep window sills, and a propane fireplace. A first floor bedroom and full bathroom complete the first level. Upstairs find three bedrooms (one is a walk-through) with gorgeous wide-plank original hardwood floors and another ful
USD 699,900
3456 George Street 7
View photo
House · for sale
USD 999,900
USD 217/sq.ft
3456 George Street 7
Walnutport
· 4,596 sq.ft · 4 Bedrooms · 3 Baths · House
· Fireplace · Equipped kitchen
Walnutport · 4,596 sq.ft · 4 Bedrooms · 3 Baths · House · Fireplace · Equipped kitchen
Move in Ready for New School Year. Elevate your lifestyle with the Juniper, offering the perfect balance of privacy and comfort for you and your family. An impressive two-story Foyer sets the tone for this home’s spacious open-concept main living area. The Kitchen is a cook's dream, with an expanded island, a walk-in pantry, and a butler's pantry for serving drinks or snacks. The airy 2-story Great Room boasts a gas fireplace and plenty of windows for natural light. A private Study and Powder Room complete the 1st floor layout. Head up the open staircase to find an enormous Owners' Suite with a sitting area, a walk-in closet, and a private Bath. Additionally, a Guest Suite with its own Bath, two additional Bedrooms that share a Jack-n-Jill bath, and a convenient laundry room can also be found on the 2nd floor
USD 999,900
3234 Tepes Drive Lot 170
View photo
House · for sale
USD 1,700,000
USD 644/sq.ft
Updated
3234 Tepes Drive Lot 170
Walnutport
· 2,637 sq.ft · 3 Bedrooms · 3 Baths · House
· Gym · Equipped kitchen · Parking · Cellar
Walnutport · 2,637 sq.ft · 3 Bedrooms · 3 Baths · House · Gym · Equipped kitchen · Parking · Cellar
Welcome home to this beautifully upgraded Cypress duplex in North Hills, offering 2,651 total finished square feet across three levels of thoughtfully designed living space. The finished walkout basement adds wonderful bonus space and a full bath — ideal for guests, a home gym, or a media room. Upstairs, the heart of the home is an upgraded kitchen with a spacious island, flowing into a bright family room with an upgraded window package and recessed lighting. Retreat to the owner's suite, featuring an upgraded bath with a tile shower and double bowl vanity. A sunlit loft with an upgraded window and two additional bedrooms round out the second floor. Quick Move-In comforts include a data outlet and keyless garage entry — all backed by the confidence of the Berks Homes 10-Year Limited Home Warranty. Photos and renderings may include options and upgrades not reflected in the list price and may have been enhanced or virtually staged. Subdivision assessment is pending; taxes will be based o
USD 1,700,000
5420 2nd Street
View photo
House · for sale
USD 440,000
USD 170/sq.ft
5420 2nd Street
Walnutport
· 2,583 sq.ft · 3 Bedrooms · 3 Baths · House
· Cellar
Walnutport · 2,583 sq.ft · 3 Bedrooms · 3 Baths · House · Cellar
Welcome home to this warm riverside retreat. Brick ranch along the Lehigh river in Whitehall township. 3 bedrooms and 3 full bathrooms tucked on a private. 30 acre lot. Original hardwood floors and a bright bay window fill the living room with warmth and natural light, while the fully finished basement adds valuable extra living space. Enjoy quiet evenings outdoors on the level lot, a wonderful place to settle in and call home
USD 440,000
Mountain View Drive
View photo
House · for sale
USD 84,999
Mountain View Drive
Walnutport
· House
Walnutport · House
Unlimited potential on about an acre and a half lot located in the corner of Mountain View Drive and S. Cottonwood Rd
USD 84,999

Get email alerts

Don't miss out: be the first to know about new properties

The alert was correctly created

On subscribing you accept the conditions of use and the privacy policy
Alert
Receive new ads in your inbox
Save this search
Receive alerts for new listings

We'll send you an email when we have new properties for: "Properties for sale in Walnutport"

The alert was correctly created

Ormrod
Ironton, North Whitehall township Lehigh County Pennsylvania
Get email alerts and be the first to see new listings
Required field
On subscribing I accept the terms of the privacy policy
Perfect! You'll soon start receiving new listings via email
Alert
Receive an email when we have new ads for Properties for sale in Walnutport
Save this search
Filters

Bedrooms

Size (sq.ft)

sq.ft
sq.ft

Price

USD
USD

Property type

Bathrooms

Clear all filters
Receive notifications when new entries are published.