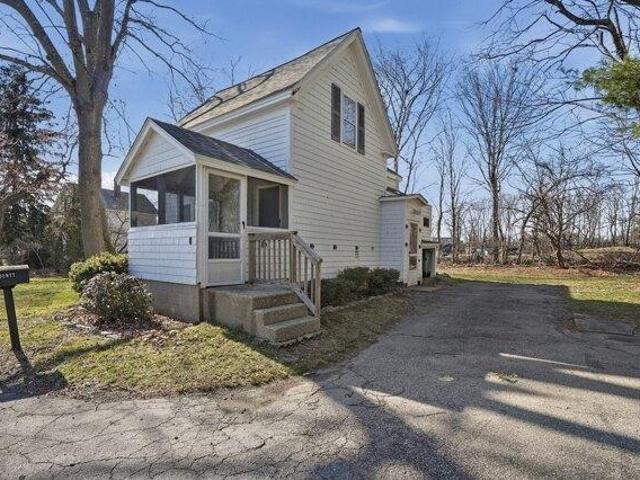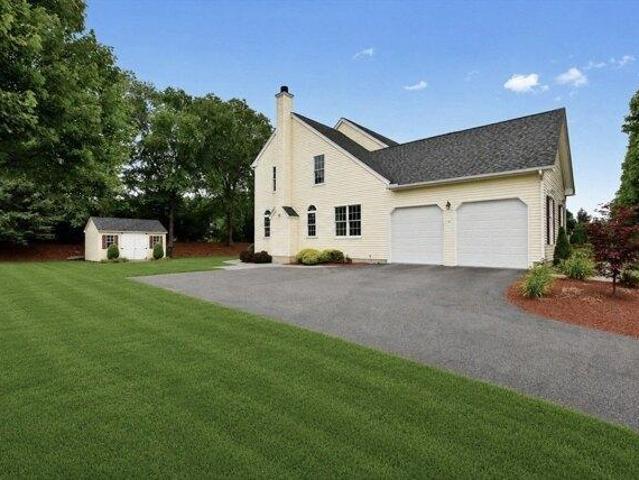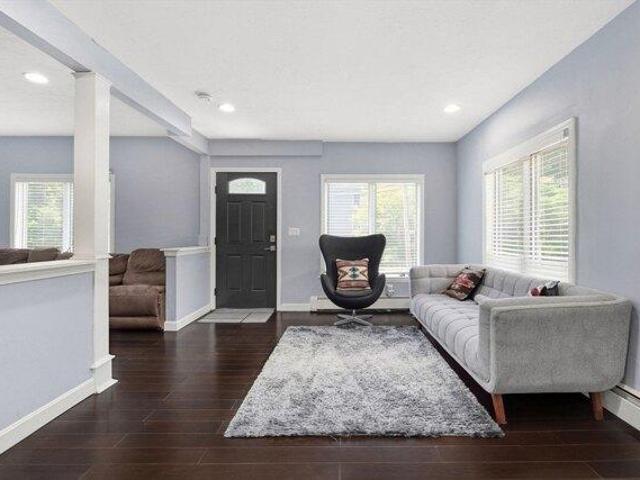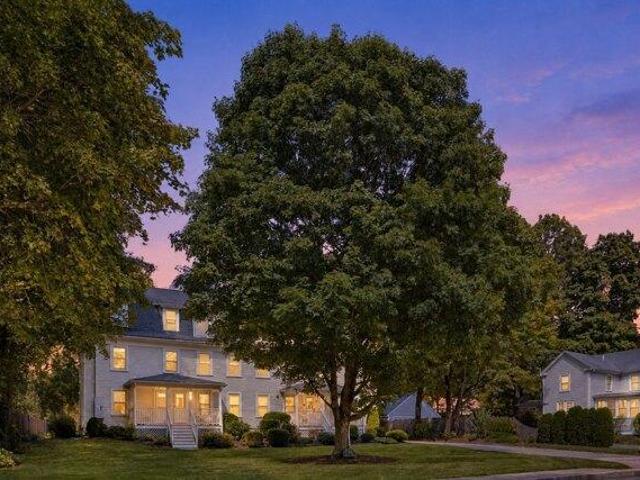
9,602 properties for sale in Walpole town

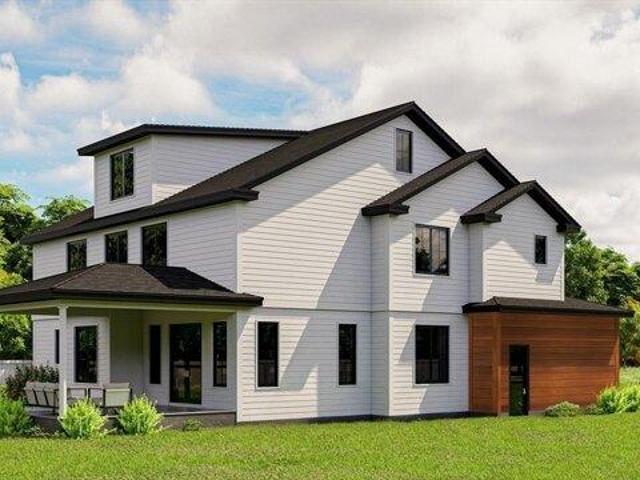
house with 5 bedroom, Needham MA ES105351997
View photo
House · for sale
USD 2,400,000
USD 560/sq.ft
house with 5 bedroom, Needham MA ES105351997
Walpole town
· 4,284 sq.ft · 5 Bedrooms · House
· Office room · Fireplace · Equipped kitchen
Walpole town · 4,284 sq.ft · 5 Bedrooms · House · Office room · Fireplace · Equipped kitchen
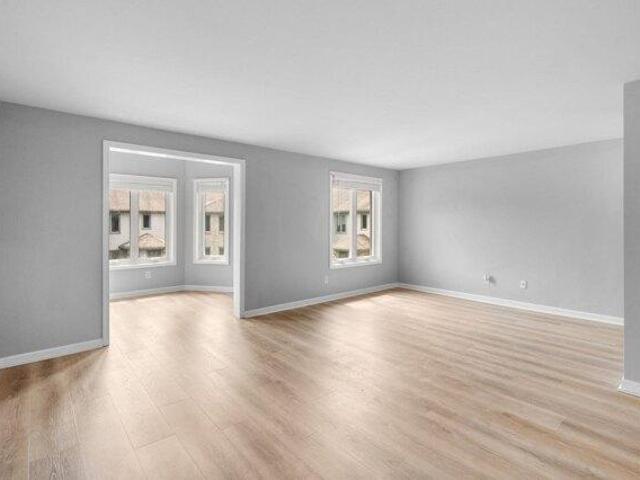
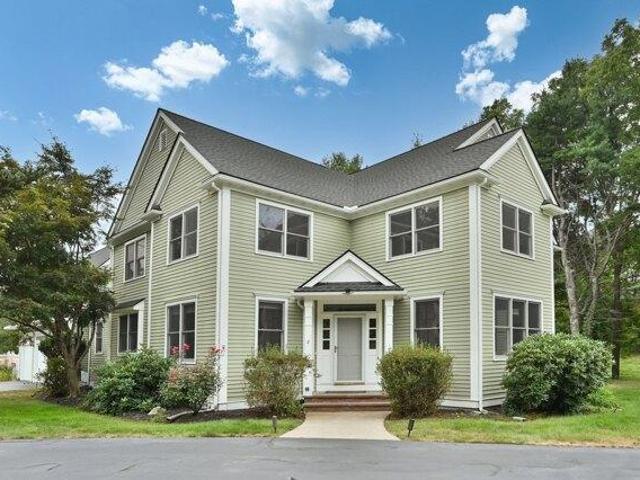
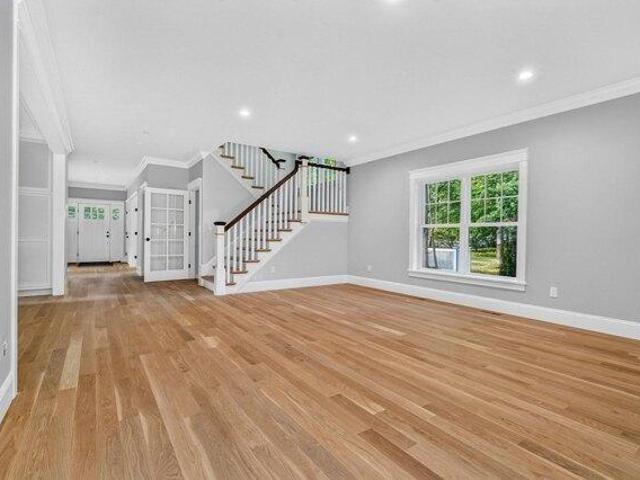
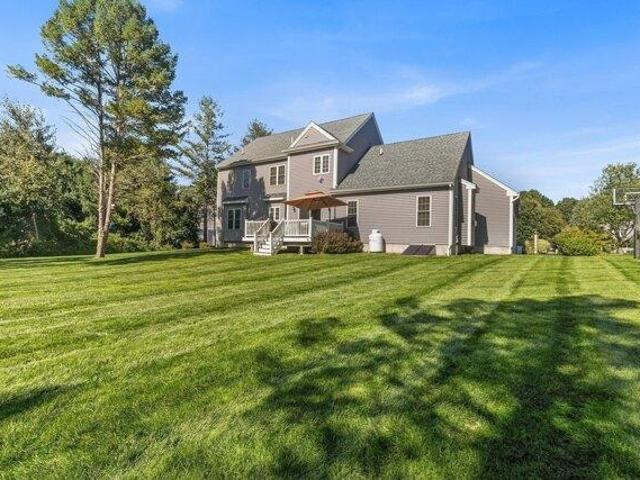
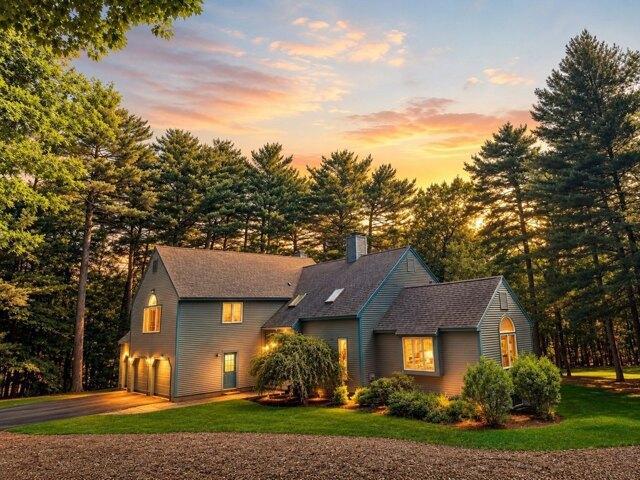
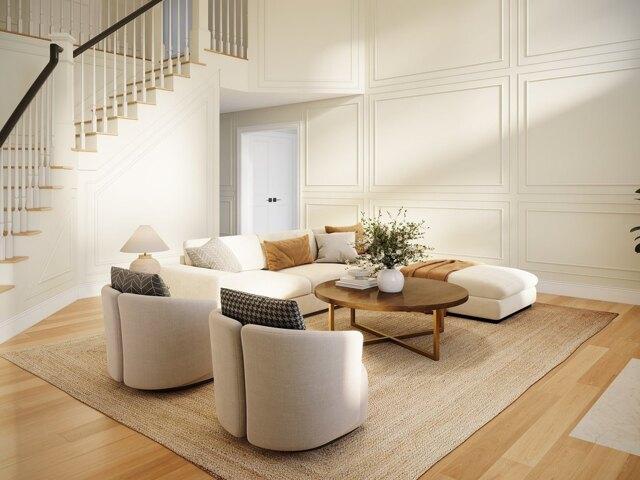
This Needham Colonial Is Built for How You Actually Live. The 2002 colonial sits on a quiet street off Central Avenue, close enough to the new Sunita Williams Elementary School that mornings could mean a short walk instead of a scramble for the car. It's a neighborhood where owners tend to stay put, and this house, with room to spread out both inside and outside, is built to be lived in, not just looked at. Step through the front door and the layout opens up right away: a large foyer, formal living and dining rooms for holiday gatherings and dinner parties, and a kitchen built for real, everyday cooking. Granite counters, a generous island, double ovens, and two dishwashers make it functional for weeknight meals and for hosting without a second thought. The kitchen flows directly into a family room anchored by a fireplace, so whoever's cooking is never cut off from everyone else. A first-floor bedroom and full bath work as a guest suite, private office, or flexible space for extended s
USD 2,400,000
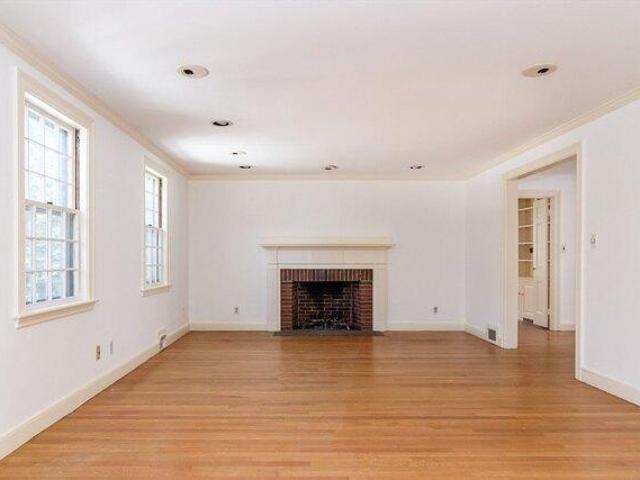
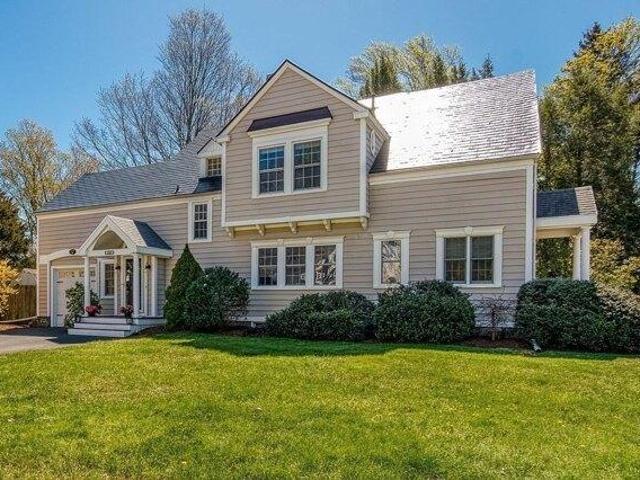
house with 4 bedroom, Wellesley MA ES105537000
View photo
House · for sale
USD 2,890,000
USD 868/sq.ft
house with 4 bedroom, Wellesley MA ES105537000
Walpole town
· 3,326 sq.ft · 4 Bedrooms · House
Walpole town · 3,326 sq.ft · 4 Bedrooms · House
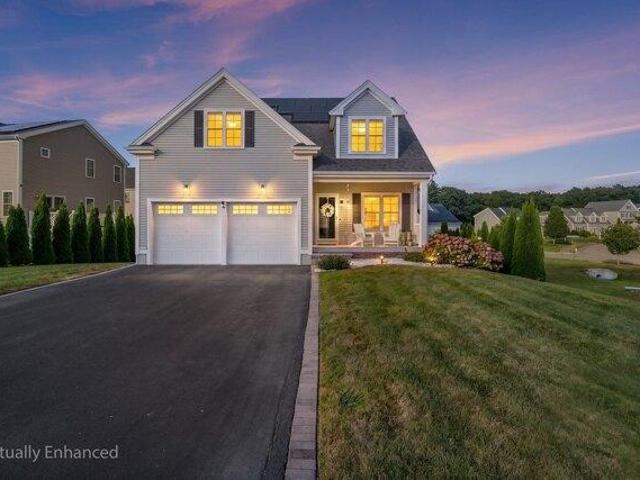
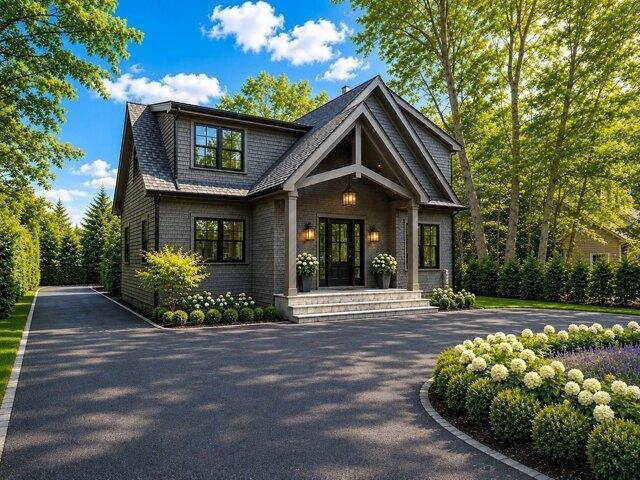
Incredible opportunity to own a rare, conforming one-acre lot in the heart of Cliff Estates! This 4-bedroom, 4-bath home offers exceptional potential and is ready for its next chapter. Bring your vision and reimagine the possibilities in this highly desirable location. Easy to show!
USD 2,890,000
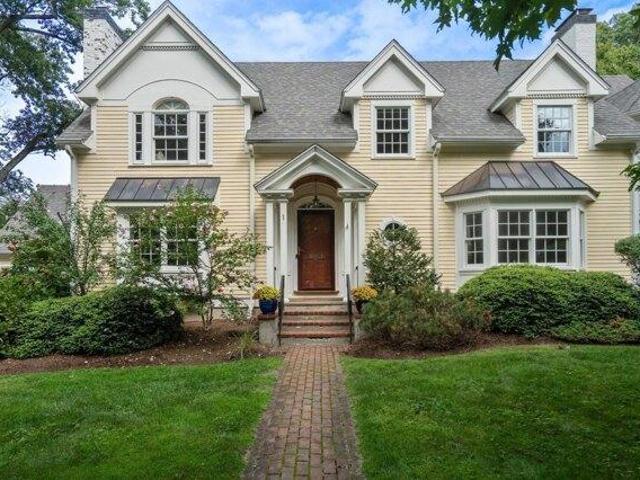
condo with 2 bedroom, Wellesley MA ES105610517
View photo
Condo · for sale
USD 675,000
USD 597/sq.ft
New
condo with 2 bedroom, Wellesley MA ES105610517
Walpole town
· 1,130 sq.ft · 2 Bedrooms · Condo
· Office room · Gym · Equipped kitchen · Lift
Walpole town · 1,130 sq.ft · 2 Bedrooms · Condo · Office room · Gym · Equipped kitchen · Lift
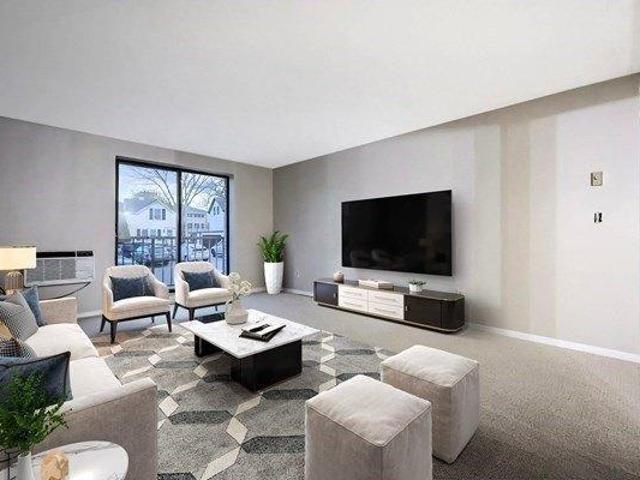
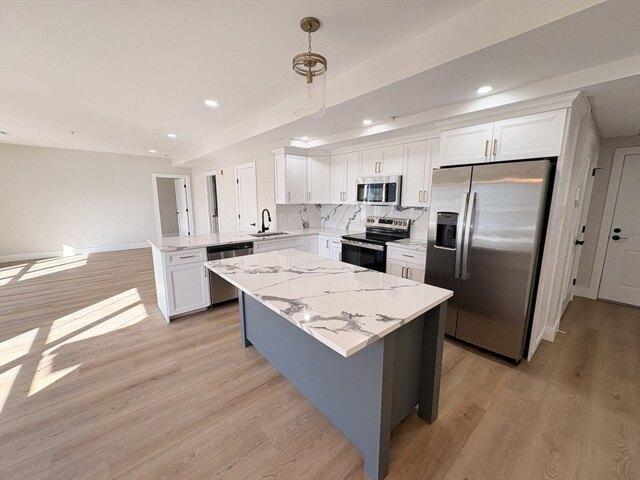
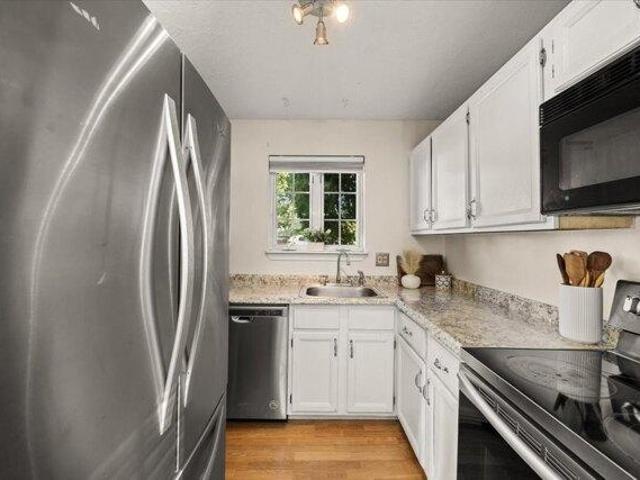
Wellesley Hollow is a professionally managed 55+ condominium community offering comfortable, low-maintenance living in an exceptional commuter location. This beautifully maintained first-floor, 2-bedroom, 2-bath residence, which was gut renovated 2 years ago, features an open-concept floor plan designed for both everyday living and entertaining. The well-appointed kitchen offers granite countertops, abundant cabinetry, good counter space, which flows seamlessly into the bright and inviting living and dining areas. The spacious primary suite offers a walk-in closet and a private bath, while the second bedroom and full guest bath provide flexibility for visitors, a home office, or hobbies. Additional conveniences include in-unit washer and dryer and newer appliances. Residents enjoy amenities with a reasonable condo fee that include heat, air conditioning, elevator, fitness room, and a club room with a full kitchen for social gatherings and private events. Just moments away are the Welle
USD 675,000
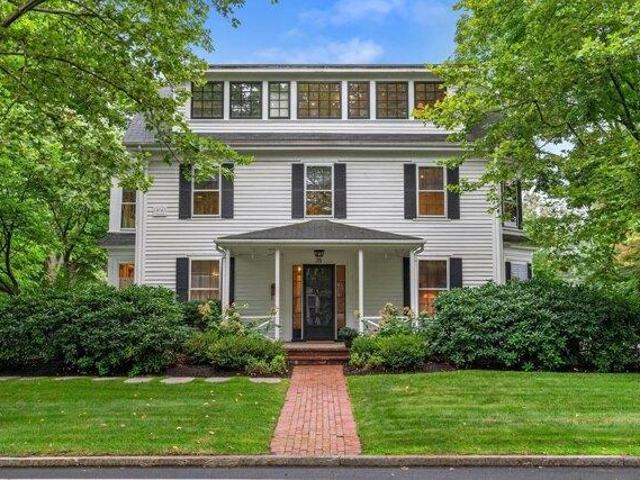
1 bedroom, Dedham MA 02026 105441699
View photo
Condo · for sale
USD 330,000
USD 502/sq.ft
1 bedroom, Dedham MA 02026 105441699
Walpole town
· 657 sq.ft · 1 Bedroom · 1 Bath · Condo
· Balcony · Equipped kitchen · Air conditioning
Walpole town · 657 sq.ft · 1 Bedroom · 1 Bath · Condo · Balcony · Equipped kitchen · Air conditioning
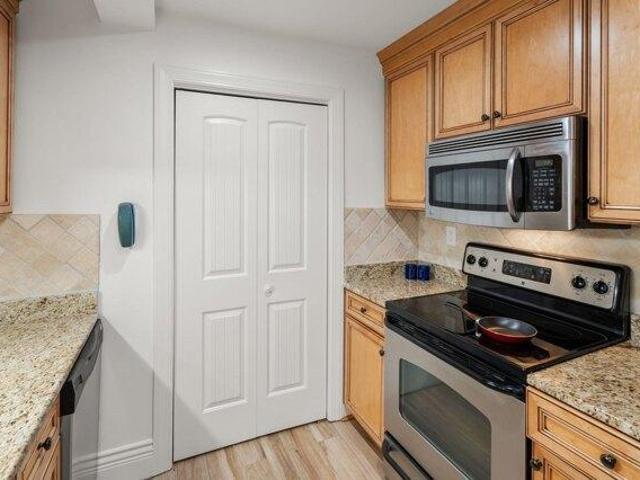
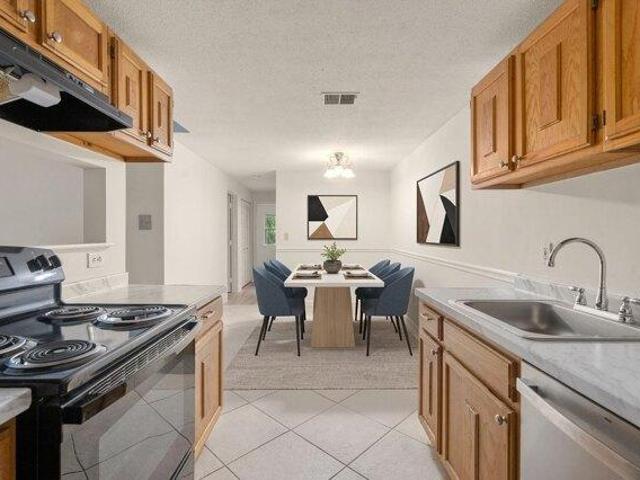
SPECIAL ASSESSMENT PAID IN FULL ! FRIST TIME HOME BUYERS, COLLEDGE GRADUATES. CONVENIANT LOCATION INTO BOSTON EASY COMMUTE. Close to public transportiion This attractive condominium is move-in ready and beautifully maintained. The updated kitchen serves as the centerpiece of the home, show casing BRAND-NEW, NEVER-USED APPLIANCES: REFRIGERATOR, STOVE, DISPOSAL, DISHWASHER - INCLUDING A NEW AC UNIT - along with SLEEK QUARTZ COUNTERTOPS and UPDATED CABINETS. Enjoy NEW WINDOWS, a NEW SLIDER, and NEW LIGHTING throughout. The well-designed 664 sq ft layout includes a comfortable bedroom and a remodeled bathroom with a NEW VANITY and TOILET. Tub and tile ave been reglazed. A private balcony offers a peaceful outdoor retreat. Located on the second floor of a well-kept building, this residence blends classic structure with modern upgrades. Close to Legace place, High end specialty shops, Dedham Center, Out door recreation areas. Endicot Estate. Text List Agent to schedule a showing
USD 330,000
6 bedroom, Needham MA 02492 105418148
View photo
House · for sale
USD 3,850,000
USD 803/sq.ft
6 bedroom, Needham MA 02492 105418148
Walpole town
· 4,790 sq.ft · 6 Bedrooms · 4 Baths · House
· Deck
Walpole town · 4,790 sq.ft · 6 Bedrooms · 4 Baths · House · Deck
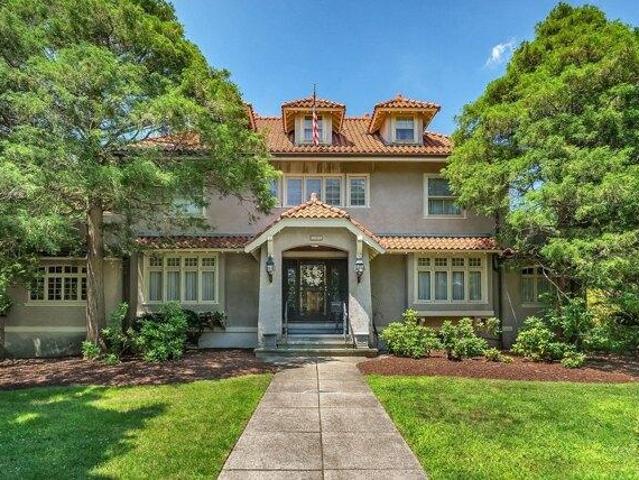
An extraordinary opportunity to own one of Needham's most iconic Spanish Colonial estates, gracefully set on 0.61 beautifully landscaped acres in the heart of town. Rich in architectural heritage and timeless character, this distinguished residence showcases soaring ceilings, exquisite period craftsmanship, abundant natural light, and a seamless balance of grandeur and warmth. Meticulously maintained and presented in exceptional condition, the expansive floor plan is thoughtfully designed for both refined entertaining and comfortable everyday living. Elegant formal rooms, inviting gathering spaces, and timeless architectural details create an atmosphere of understated sophistication throughout. A private lower-level suite with its own entrance offers exceptional flexibility for guests, extended family, an au pair, or a quiet work-from-home retreat. Beyond the residence, the grounds unfold as a private sanctuary. French doors open onto a spacious multi-tiered deck that flows seamlessly
USD 3,850,000
condo with 2 bedroom, Bellingham MA ES105514578
View photo
Condo · for sale
USD 489,900
USD 229/sq.ft
condo with 2 bedroom, Bellingham MA ES105514578
Walpole town
· 2,131 sq.ft · 2 Bedrooms · Condo
· Fireplace · Equipped kitchen
Walpole town · 2,131 sq.ft · 2 Bedrooms · Condo · Fireplace · Equipped kitchen
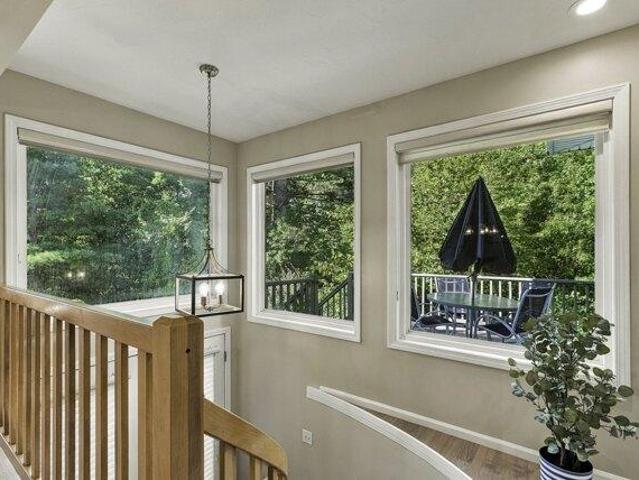
Imagine stepping into a light-filled sanctuary where modern updates meet the tranquil beauty of nature. Fully refreshed and move-in ready, this immaculate 2BR, 2.5BA Bellingham townhouse condo offers 4 levels of bright, open living. Setting itself apart from the rest of the community, the home backs directly to a lush, ultra-private wooded tree line for a rare, serene backdrop. Inside, every detail shines with fresh paint, new flooring, updated lighting, and modern hardware. The open-concept main level welcomes you with soaring ceilings, natural light, and a spacious kitchen featuring endless cabinetry and a pantry closet. The dining and living space flows effortlessly around a cozy gas fireplace framing peaceful forest views. Upstairs, both bedrooms boast cathedral ceilings and private en-suite baths. The primary suite is a true retreat-picture quiet mornings in the sitting area warmed by a unique, two-sided gas fireplace. On the other side, that same firelight transforms the spa bath
USD 489,900
3 bedroom, Easton MA 02375 105428373
View photo
House · for sale
USD 450,000
USD 422/sq.ft
3 bedroom, Easton MA 02375 105428373
Walpole town
· 1,066 sq.ft · 3 Bedrooms · 1 Bath · House
· Garden · Office room · Equipped kitchen · Parking
Walpole town · 1,066 sq.ft · 3 Bedrooms · 1 Bath · House · Garden · Office room · Equipped kitchen · Parking
Classic Cape set on a spacious lot in a convenient Easton location with great opportunity to add value over time. The home offers a practical layout with an eat-in kitchen featuring stainless steel appliances, a comfortable living area, first-floor bedroom, full bath, and an additional sitting room ideal for an office or flex space. The second level includes another generously sized bedroom and a sitting room. There is a screened porch which provides a nice place to relax and enjoy your morning coffee. The large backyard has plenty of room for outdoor activities, gardening, or future improvements. Off-street parking, Deadend Street, natural gas heat, town water and SEWER (no septic here!) Conveniently located near local schools, shopping, restaurants, and major commuter routes. A solid opportunity for buyers looking to personalize a home in a desirable Easton setting. This is a perfect Condo Alternative! Current layout is 2 bedrooms but could be made into 3 beds.Motivated Seller! Value
USD 450,000
house with 5 bedroom, Bellingham MA ES105496162
View photo
House · for sale
USD 849,900
USD 268/sq.ft
house with 5 bedroom, Bellingham MA ES105496162
Walpole town
· 3,165 sq.ft · 5 Bedrooms · House
· Office room · Fireplace · Equipped kitchen
Walpole town · 3,165 sq.ft · 5 Bedrooms · House · Office room · Fireplace · Equipped kitchen
Welcome to this move in ready stunning home! Brand new, gleaming hdwd floors, fresh designer paint colors, new carpeting, hardware, stove, dishwasher, microware and young refrigerator. The chef in the home will love the kitchen which boasts a plethora of cabinets, a spacious center island for meal prep, a breakfast nook and is perfect for family dinners. Relax by the wood burning fireplace in the family room enjoying a movie or good book. The living and dining rooms are highlighted with gorgeous moldings and trim and are ready for Holiday gatherings. The first floor is complete w/ a private office, large laundry room w/ LVT flooring and a 1/2 bath. Head on up to the 2nd floor via the grand 2 story foyer accented w/ gorgeous woodwork and you will find 5 bedrooms. The main bedroom has plenty of room for large furniture, 2 walk in closets, and a hotel style, full bath w/ whirlpool tub, tiled shower and 2 new vanities
USD 849,900
house with 3 bedroom, Wellesley MA ES105560635
View photo
House · for sale
USD 1,239,000
USD 673/sq.ft
house with 3 bedroom, Wellesley MA ES105560635
Walpole town
· 1,841 sq.ft · 3 Bedrooms · House
· Garden · Deck · Equipped kitchen
Walpole town · 1,841 sq.ft · 3 Bedrooms · House · Garden · Deck · Equipped kitchen
Classic charm meets modern luxury in this beautifully updated 3-bedroom, 3-bathroom 1920's Colonial. The main level welcomes you with high ceilings, an open concept layout and an abundance of natural light throughout. Flexible space for living and dining as well as generous family room. Gorgeous modern eat in kitchen with stainless steel appliances and gas cooking. Step outside to your private oasis featuring a gorgeous back deck and a meticulously landscaped terraced yard, perfect for outdoor entertaining and sunset views. Situated in a prime, highly sought-after Wellesley neighborhood, this home offers an unbeatable commuting location with easy access to all major routes and is just moments away from Schofield Elementary School
USD 1,239,000
2 bedroom, Medfield MA 02052 105589551
View photo
Condo · for sale
USD 450,000
USD 405/sq.ft
2 bedroom, Medfield MA 02052 105589551
Walpole town
· 1,109 sq.ft · 2 Bedrooms · 1 Bath · Condo
· Equipped kitchen · Parking
Walpole town · 1,109 sq.ft · 2 Bedrooms · 1 Bath · Condo · Equipped kitchen · Parking
A sun-filled sanctuary near Medfield Center! This updated 2-bedroom, 1-bath end-unit condo blends historic charm with modern convenience. Tastefully painted in soothing shades of green, the inviting interior features high ceilings, hardwood floors, beautiful millwork, and oversized windows that welcome abundant natural light. A spacious living room flows into the updated eat-in kitchen, while the refreshed, windowed bathroom adds to the home's appeal. Enjoy a generous primary bedroom, a versatile second bedroom, and great closet storage. An expansive mudroom/flex space with in-unit laundry offers room to suit your lifestyle and rear access to two deeded parking spaces. Additional highlights include a Navien tankless hot water/heating system, reverse osmosis water filtration, and designated storage. The charming building has recently been fully insulated. Set amid lush grounds near shops, restaurants, the library, trails, and Hinkley Pond, this welcoming Medfield condo is ready for its
USD 450,000
house with 6 bedroom, Needham MA ES105366612
View photo
House · for sale
USD 3,285,000
USD 444/sq.ft
house with 6 bedroom, Needham MA ES105366612
Walpole town
· 7,395 sq.ft · 6 Bedrooms · House
· Patio · Garden · Office room · Gym · Fireplace · Equipped kitchen · Parking
Walpole town · 7,395 sq.ft · 6 Bedrooms · House · Patio · Garden · Office room · Gym · Fireplace · Equipped kitchen · Parking
Breathtaking custom-built new construction by local high-end builder, offering 6 bedrooms, 6 full and 1 half baths, and 7405+/- sq ft of luxury living. First floor boasts 10-ft ceilings, oversized office/bedroom with ensuite, 2-car over-sized garage w/electric charger and an open-concept layout with chef's kitchen, Thermador appliances, prep kitchen/pantry, wet bar, breakfast nook, and family room with linear fireplace and covered patio. Upstairs, four ensuite bedrooms include a lavish primary suite with dual walk-ins, fireplace, Spa-like primary bathroom with extra-large shower, freestanding tub and heated floors. Sun-filled lower level features entertainment room with wet bar, gym, bedroom and walk-out access. 3rd floor offers flexible space. Mudroom with heated floors, closets and cubbies. Fully fenced yard complete this elegant home
USD 3,285,000
house with 5 bedroom, Dedham MA ES105496977
View photo
House · for sale
USD 1,190,000
USD 394/sq.ft
house with 5 bedroom, Dedham MA ES105496977
Walpole town
· 3,014 sq.ft · 5 Bedrooms · House
· Deck · Fireplace · Equipped kitchen
Walpole town · 3,014 sq.ft · 5 Bedrooms · House · Deck · Fireplace · Equipped kitchen
Quality, comfort, and new price! There's a reason people say homes aren't built like this anymore and you'll recognize it the moment you enter this turn of the century beauty. From the spacious entry hall, to the dual staircases, high ceilings, tall windows, period detail, and comfortably sized rooms, this is a home built to explore. Gorgeous living room with intricate fireplace. Open kitchen/dining room with sliders to the expansive deck. Adjacent family room/den plus laundry room/pantry. Office nook and half bath complete the first floor of the main home. Upstairs brings unexpected treasures - 4 large bedrooms, many interconnected through closets and other niches, destined for a game of hide and seek. Fireplace in primary. Walk up attic for storage or more living space. Updated full bath with shower and claw foot tub. The biggest bonus - a generous apartment connected to the main home - full kitchen with eating area, living room, bedroom and full bath. Fabulous flex space - potential
USD 1,190,000
house with 6 bedroom, Wellesley MA ES105577838
View photo
House · for sale
USD 3,195,000
USD 530/sq.ft
house with 6 bedroom, Wellesley MA ES105577838
Walpole town
· 6,028 sq.ft · 6 Bedrooms · House
· Office room · Equipped kitchen
Walpole town · 6,028 sq.ft · 6 Bedrooms · House · Office room · Equipped kitchen
Nestled on a quiet, tree-lined street just moments from Wellesley Town Center and the highly regarded Hunnewell Elementary School, this stunning six-bedroom home offers the perfect blend of luxury, comfort, and convenience. Thoughtfully designed with today's lifestyle in mind, the expansive open floor plan seamlessly connects elegant living spaces, creating an inviting atmosphere for both everyday living and entertaining. Sun-drenched interiors showcase beautiful craftsmanship, generous proportions, and sophisticated finishes throughout. The chef's kitchen flows effortlessly into the spacious family room, while formal and informal gathering spaces provide flexibility for every occasion. Six well-appointed bedrooms offer ample room for family, guests, and home offices. Outside, beautifully landscaped grounds provide a private retreat for relaxation and play. Ideally located near shops, restaurants, parks, schools and commuter routes
USD 3,195,000
4 bedroom, Wellesley MA 02481 105551869
View photo
House · for sale
USD 1,885,000
USD 610/sq.ft
4 bedroom, Wellesley MA 02481 105551869
Walpole town
· 3,089 sq.ft · 4 Bedrooms · 4 Baths · House
· Fireplace · Equipped kitchen
Walpole town · 3,089 sq.ft · 4 Bedrooms · 4 Baths · House · Fireplace · Equipped kitchen
An inviting front porch welcomes you to this traditional New England Colonial, steeped in local history and timeless charm. Step inside the lovely foyer and gracious center hall, where a thoughtful floor plan offers effortless living and entertaining. An abundance of windows fills the home with natural light. The custom-designed kitchen is a chef's delight, featuring two sinks, two ovens, and generous counter and cabinet space. It opens to the formal dining room with its walk-in bay and the cozy family room, complete with built-ins. Pocket doors lead to the elegant living room, where a gas fireplace and window seat create the perfect setting for relaxing or enjoying a quiet read. Upstairs, the primary bedroom features two closets, a charming bay window, and an en suite bath with a large shower, double vanity and laundry. Two additional generously sized bedrooms and a full bath complete the second floor. The tree-top third-floor retreat, surrounded by a bank of windows, offers a peacefu
USD 1,885,000
condo with 2 bedroom, Easton MA ES105632817
View photo
Condo · for sale
USD 369,000
USD 398/sq.ft
New
condo with 2 bedroom, Easton MA ES105632817
Walpole town
· 926 sq.ft · 2 Bedrooms · Condo
· Office room · Parking · Air conditioning
Walpole town · 926 sq.ft · 2 Bedrooms · Condo · Office room · Parking · Air conditioning
Welcome to Willow Farm! This move-in-ready 2-bedroom, second-floor condo offers a winning combination of recent updates, comfortable living and exceptional value at $369,000. Set on the upper level with no neighbors above, Unit 22 offers added privacy along with a bright, spacious layout designed for easy everyday living.Step inside to brand-new luxury vinyl flooring (2026), creating a fresh, updated feel throughout. Even better, some of the big-ticket improvements have already been done, including a new HVAC system in 2024 and newer appliances from 2023. Central air, insulated windows and an intercom add to the home's comfort and convenience.Two bedrooms provide flexibility for guests, a home office or additional living space, while the detached garage offers covered parking plus valuable storage. Two parking spaces add another everyday convenience.Willow Farm is a professionally managed, established condominium community with a monthly condo fee that includes water, master insurance,
USD 369,000
condo with 1 bedroom, Dedham MA ES105401222
View photo
Condo · for sale
USD 599,000
USD 625/sq.ft
condo with 1 bedroom, Dedham MA ES105401222
Walpole town
· 958 sq.ft · 1 Bedroom · Condo
· Equipped kitchen · Cellar · Parking
Walpole town · 958 sq.ft · 1 Bedroom · Condo · Equipped kitchen · Cellar · Parking
Don't miss this rare opportunity to own a beautiful condo unit in the heart of vibrant Dedham Square. These new condos feature custom-designed kitchens with modern finishes, stainless steel appliances, and a spacious in-unit laundry room for added convenience. Additional highlights include extra private storage in the basement and one assigned parking space included. Enjoy all that Dedham Square has to offer, including local restaurants, boutique shops, and a movie theater, all just moments from your door. You'll also be minutes from shopping and dining at Legacy Place, with easy access to major highways for a smooth commute to Boston and surrounding areas. This is a unique opportunity to own new construction in one of Dedham's most desirable locations
USD 599,000
house with 4 bedroom, Natick MA ES105549970
View photo
House · for sale
USD 2,149,000
USD 493/sq.ft
house with 4 bedroom, Natick MA ES105549970
Walpole town
· 4,359 sq.ft · 4 Bedrooms · House
· Patio · Garden · Equipped kitchen · Swimming pool
Walpole town · 4,359 sq.ft · 4 Bedrooms · House · Patio · Garden · Equipped kitchen · Swimming pool
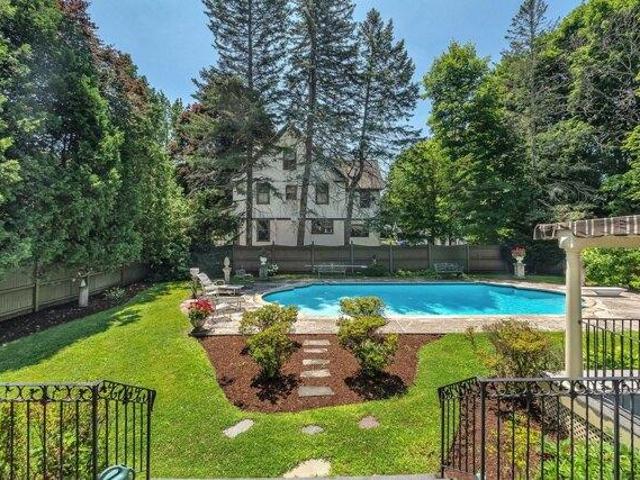
Set on a private, nearly one-acre lot (0.9184 acres) in Natick, this beautifully updated 4-bedroom, 3.5-bath home offers 4,366 square feet of thoughtfully designed living space, plus a finished lower level for even more room to spread out. Since 2020, owner has invested in a new roof, new HVAC systems on both floors, a new tankless water heater, and a full renovation of the kitchen, primary suite, and secondary bathroom - meaning the next owner inherits a home where the major systems and finishes are already done.A two-story foyer welcomes you into a light-filled floor plan: a formal sitting room and dining area lead to a true chef's kitchen with a six-seat center island, gas cooktop, double wall oven, built-in beverage fridge, herringbone tile backsplash, and a bay-window breakfast nook that opens directly into a fireside family room. French doors lead straight out to a fenced backyard oasis with an in-ground pool (new liner, 2021), a stamped-concrete patio, and a covered dining area
USD 2,149,000
3 bedroom, Wrentham MA 02093 105474700
View photo
House · for sale
USD 1,100,000
USD 381/sq.ft
3 bedroom, Wrentham MA 02093 105474700
Walpole town
· 2,885 sq.ft · 3 Bedrooms · 3 Baths · House
· Office room · Deck · Fireplace · Cellar
Walpole town · 2,885 sq.ft · 3 Bedrooms · 3 Baths · House · Office room · Deck · Fireplace · Cellar
Spectacular! Customized and upgraded throughout! 3-Bedroom, 2.5-bath Cape-style home with finished walkout basement, blending modern luxury and smart-home efficiency in this impeccably appointed residence. The heart of the home is a chef's paradise, featuring an oversized Carrara marble waterfall island and countertops, ceiling-height touch-to-open high-gloss cabinetry and a premium appliance package including a 36-inch induction cooktop, stainless-steel chimney hood with curved-glass canopy, convection wall-oven/microwave combo, smart counter-depth French-door refrigerator with Insta View, hands-free faucet and built-in 46-bottle dual-zone undercounter wine cooler. Dining area opens to composite deck. Living room showcases a striking double-sided see-through electric fireplace. A flexible front office/den and stunning half bath with floating high-gloss vanity, vessel sink and tile flooring complete the first floor. 3 1/4-inch Appalachian Dolomite maple hardwood spans the first and sec
USD 1,100,000
house with 4 bedroom, Sharon MA ES105426211
View photo
House · for sale
USD 1,950,000
USD 398/sq.ft
house with 4 bedroom, Sharon MA ES105426211
Walpole town
· 4,898 sq.ft · 4 Bedrooms · House
· Office room · Deck · Equipped kitchen · Cellar
Walpole town · 4,898 sq.ft · 4 Bedrooms · House · Office room · Deck · Equipped kitchen · Cellar
PRIVATE LAKE LOT + SPECTACULAR NEW CONSTRUCTION. A PRICELESS OPPORUNITY IN SHARON! - 5,000 SQ FT RESIDENCE. - 3400 sq ft Home on 1st two floors + 1500 sq ft WALK-OUT FINISHED LOWER LEVEL with all the Bells and Whistles. HIGH CEILINGS!,In-Law Suite! OPEN FLOOR PLAN, HARDWOOD THROUGHOUT, 1ST FLOOR BEDROOM AND BATH. FOR In-Law Suite and Intergenerational Living. KITCHEN Boasts SPECTACULAR ISLAND to seat 5 - Walk-In-Pantry and Upgraded Appliances. LARGE FAMILY ROOM and DINING ROOM. Living Room, Mudroom with deck access and 1/2 Bath complete the 1st floor. 2ND FLOOR INCLUDES SPECTACULAR PRIMARY SUITE with Cathedral Ceiling, Skylights, Access to Deck, AMAZING SPA BATH and WIC. ADDITIONAL BEDROOMS ARE GOOD-SIZED WITH Double Closets and FLANK a 3rd Full Bath. Home Office, Bonus Room and 2nd Floor Laundry Complete the 2nd floor. MASSIVE FINISHED SPACE IN BASEMENT for Playroom and other uses. TOP RATED SHARON SCHOOLS, COMMUTER RAIL AND MORE! GOOD-SIZED LAKE LOT! BEST OF BOTH WORLDS
USD 1,950,000
house with 5 bedroom, Wellesley MA ES105532009
View photo
House · for sale
USD 3,450,000
USD 595/sq.ft
house with 5 bedroom, Wellesley MA ES105532009
Walpole town
· 5,791 sq.ft · 5 Bedrooms · House
· Patio · Office room · Parking · Gym · Equipped kitchen
Walpole town · 5,791 sq.ft · 5 Bedrooms · House · Patio · Office room · Parking · Gym · Equipped kitchen
Beautiful New Construction in desirable Wellesley Hills near Warren Park. The inviting front porch sets the tone of the home's warmth and craftsmanship. It's 5,800 sq.ft. of living over 4 levels. No detail has been overlooked, from the layout, custom built-ins, coffered ceiling and shiplap accents. The Chef's kitchen has Thermador appliances, large center island and sunny eat-in area that abuts a spacious family room. Flexible first floor w/office or living room and a formal dining room. 5 bedrooms, including a Primary Suite w/walk-in closet and spa-like bath. The expansive lower level has a full bath offering plenty of space for a playroom and gym. The oversized mudroom w/custom built-ins, easy access to the stone patio will not disappoint. A 2 car garage w/overflow parking space, making coming and going a breeze. It's an ideal commuter location near the Hills Train and short distance to shops, restaurants, and Hills Library. Delivery date is mid-June!
USD 3,450,000
house with 6 bedroom, Needham MA ES105418148
View photo
House · for sale
USD 3,850,000
USD 803/sq.ft
house with 6 bedroom, Needham MA ES105418148
Walpole town
· 4,790 sq.ft · 6 Bedrooms · House
· Deck
Walpole town · 4,790 sq.ft · 6 Bedrooms · House · Deck
An extraordinary opportunity to own one of Needham's most iconic Spanish Colonial estates, gracefully set on 0.61 beautifully landscaped acres in the heart of town. Rich in architectural heritage and timeless character, this distinguished residence showcases soaring ceilings, exquisite period craftsmanship, abundant natural light, and a seamless balance of grandeur and warmth. Meticulously maintained and presented in exceptional condition, the expansive floor plan is thoughtfully designed for both refined entertaining and comfortable everyday living. Elegant formal rooms, inviting gathering spaces, and timeless architectural details create an atmosphere of understated sophistication throughout. A private lower-level suite with its own entrance offers exceptional flexibility for guests, extended family, an au pair, or a quiet work-from-home retreat. Beyond the residence, the grounds unfold as a private sanctuary. French doors open onto a spacious multi-tiered deck that flows seamlessly
USD 3,850,000
house with 2 bedroom, Wrentham MA ES105589233
View photo
House · for sale
USD 549,000
USD 411/sq.ft
house with 2 bedroom, Wrentham MA ES105589233
Walpole town
· 1,335 sq.ft · 2 Bedrooms · House
· Garden · Equipped kitchen · Cellar
Walpole town · 1,335 sq.ft · 2 Bedrooms · House · Garden · Equipped kitchen · Cellar
Beautifully Renovated Ranch Home in Desirable Wrentham - Ready to Move In! Welcome to 19 Nadeau Drive-a completely refreshed 2/3 bedroom, 2-bath ranch home that combines classic charm with modern updates. Perfect for first-time homebuyers, downsizers, or savvy investors! This home has been thoughtfully updated with a stunning brand new kitchen featuring modern finishes and fresh cabinetry. Both bathrooms have been renovated, and the home features quality newer siding and a new roof. A convenient laundry room with new washer/dryer hookup adds real functionality to everyday living. The Home: Approximately 1,344 sq ft of bright, airy living space flows beautifully across main and lower levels. The cozy living areas feature hardwood flooring, beautiful bathrooms, and abundance of natural light. The partially finished basement offers flexibility-perfect for guest space, a home office, or future expansion. The Outdoor Living: Enjoy the large fenced-in yard (0.22 acres)-ideal for families, pe
USD 549,000
condo with 3 bedroom, Natick MA ES105549134
View photo
Condo · for sale
USD 670,000
USD 324/sq.ft
condo with 3 bedroom, Natick MA ES105549134
Walpole town
· 2,067 sq.ft · 3 Bedrooms · Condo
· Office room · Deck · Balcony · Fireplace
Walpole town · 2,067 sq.ft · 3 Bedrooms · Condo · Office room · Deck · Balcony · Fireplace
Open house on Sunday 9/13 from 12:00 PM - 2:00 PM. Beautiful condex (duplex condo) with a level wooded lot on a cul-de-sac! Large entry foyer with tile and coat closet leads to a dramatic soaring 2 story living room with vaulted ceiling, 2 skylights, fireplace, balcony, and a slider to a deck overlooking the private wooded rear grounds! formal dining area and pantry. White cabinet hitchen with stainless steel appliances, including gas stove. First floor bedroom with a large closet and picture window view. First floor 3/4 bath with tile, pedestal sink, and trac lighting. The second floor features a balcony view of the living room, hallway with linen closet, large sunny primary bedroom with a tray ceiling, lighted paddle fan, and a full wall of closets. Large second bedroom with cathedral ceiling, lighted paddle fan, and a large palladian window. Full tile bath with theatre lights. In the finished lower lever we have recessed lighting, a large family room, a home office, a cedar closet,
USD 670,000
condo with 2 bedroom, Natick MA ES105418146
View photo
Condo · for sale
USD 425,000
USD 458/sq.ft
condo with 2 bedroom, Natick MA ES105418146
Walpole town
· 926 sq.ft · 2 Bedrooms · Condo
· Deck · Air conditioning · Swimming pool · Equipped kitchen · Parking
Walpole town · 926 sq.ft · 2 Bedrooms · Condo · Deck · Air conditioning · Swimming pool · Equipped kitchen · Parking
Great investment! Sun Splashed and renovated corner unit featuring 2 bedroom, 2 FULL bathrooms condominium with 2 parking spaces at Deerfield Forest! The Clarendon floor plan shows a total of 1041 square feet that includes the deck and storage closet. Brand new luxury vinyl plank flooring (2026) in the living room, bedrooms and hallway. Each bathroom has a new vanity and medicine cabinet/sink combo (2026). Washer (2024) and dryer in unit. New countertops, and new dishwasher (2026). Newer high efficiency Carrier HVAC central AC and heating (2020). Freshly painted from top to bottom (2026) New hot water heater (2025). Private deck facing the rear of the building for added privacy. Also, this home features 2 walk-in closets, and is ready for move-in! Just bring your stuff! You'll love the complex which includes an inground pool, extra washer and dryer machines, a tennis court and across from the Commuter Rail! Some photos virtually staged. Currently rented for $2650 until August 31,2027
USD 425,000
5 bedroom, Wellesley MA 02482 105532891
View photo
House · for sale
USD 3,550,000
USD 749/sq.ft
5 bedroom, Wellesley MA 02482 105532891
Walpole town
· 4,736 sq.ft · 5 Bedrooms · 6 Baths · House
· Patio · Equipped kitchen
Walpole town · 4,736 sq.ft · 5 Bedrooms · 6 Baths · House · Patio · Equipped kitchen
At 90 Parker Road, in one of Wellesley's most sought-after neighborhoods, this newly constructed single-family residence offers expansive, light-filled living space. Built with the care and craftsmanship of a custom home rather than a typical spec house, every detail was thoughtfully selected. The first floor offers an open-concept layout flowing from the living room into the kitchen, which features a large center island and a Thermador appliance package, along with a slider out to a patio finished in blue mist granite. The mudroom includes closet space, a pantry, a half bathroom, and a counter with mirror just before you head out the door, and connects directly to the porch. The dining room is spacious and elegant, offering plenty of room for family gatherings. This home offers five well-proportioned bedrooms, five full bathrooms, and an additional half bath. All four bedrooms on the second floor feature private en-suite bathrooms, and the lower level adds a fifth bedroom and bathroom
USD 3,550,000
condo with 1 bedroom, Easton MA ES105562260
View photo
Condo · for sale
USD 299,900
USD 472/sq.ft
condo with 1 bedroom, Easton MA ES105562260
Walpole town
· 635 sq.ft · 1 Bedroom · Condo
· Swimming pool
Walpole town · 635 sq.ft · 1 Bedroom · Condo · Swimming pool
At Easton Crossing you're not just buying a condo, you're gaining access to a resort-style community. Start your day with a workout at the fitness center, spend your summers sipping on your favorite beverage by the inground pool, or get a little friendly competition going on the basketball courts. For the animal enthusiasts, the dog park is a unique amenity offered for the enjoyment of your four-legged companion, and the community grill is perfect for casual get-togethers. This condo is just minutes away from everything you need, including a variety of restaurants, supermarkets, and more! With the highway less than 6 minutes away, getting anywhere will be a breeze. The condo itself offers easy, single-level living with NO STAIRS to enter, making daily life simple and stress free. The open floor plan concept and tasteful finishes create a space that feels fresh, modern, and move in ready, giving you more time to enjoy the things that matter most. Whether you're looking for an active, co
USD 299,900
house with 4 bedroom, Medway MA ES105613799
View photo
House · for sale
USD 1,185,000
USD 394/sq.ft
New
house with 4 bedroom, Medway MA ES105613799
Walpole town
· 3,003 sq.ft · 4 Bedrooms · House
· Equipped kitchen · Parking
Walpole town · 3,003 sq.ft · 4 Bedrooms · House · Equipped kitchen · Parking
Welcome to your own castle at 14 Iarussi Way, located in prestigious Evergreen Meadows on a private wooded cul-de-sac abutting conservation land. This exceptional, stunning partial-stone-front Colonial blends luxury, craftsmanship, and livability. A dramatic 2-story foyer, soaring ceilings, French doors, gleaming hardwoods, custom blinds, and exquisite custom millwork makes an impressive first impression, setting the tone for quality workmanship throughout.The gourmet chef's kitchen features custom cabinetry, granite countertops, premium appliances, oversized island, walk-in pantry, and beverage fridge. An adjoining mudroom with separate entrance and direct access to the 3-car garage adds convenience, along with a first-floor laundry and half bath, flowing seamlessly into a spectacular stone fireplaced 2-story family room, ideal for everyday living and entertaining. Elegant Formal living and Dining rooms and a private French-door study offer comfort, flexibility, and versatility. The l
USD 1,185,000
3 bedroom, Dover MA 02030 105575148
View photo
House · for sale
USD 1,995,000
USD 701/sq.ft
3 bedroom, Dover MA 02030 105575148
Walpole town
· 2,842 sq.ft · 3 Bedrooms · 3 Baths · House
· Office room · Parking
Walpole town · 2,842 sq.ft · 3 Bedrooms · 3 Baths · House · Office room · Parking
Charming sun-filled contemporary set on 4 picturesque acres in a peaceful private setting on prestigious Pegan Lane only minutes from South Natick, Wellesley and Needham. This inviting home is bathed in natural light and offers views of the gorgeous grounds from every room. The 2nd floor home office can easily be converted back to a 4th bedroom. 4BR septic. Attached 3 car garage. Just 18 miles from Boston, Dover is celebrated for its top-ranked schools, scenic New England character, and low taxes
USD 1,995,000
house with 6 bedroom, Natick MA ES105550786
View photo
House · for sale
USD 2,599,000
USD 510/sq.ft
house with 6 bedroom, Natick MA ES105550786
Walpole town
· 5,091 sq.ft · 6 Bedrooms · House
· Equipped kitchen · Parking
Walpole town · 5,091 sq.ft · 6 Bedrooms · House · Equipped kitchen · Parking
Now 100% complete and move-in ready, this exceptional custom home offers a rare opportunity to own one of Natick's finest new homes. Featuring over 5,000 sq ft of beautifully finished living space, this thoughtfully designed 6-bedroom, 6-bath home includes a rare 3-car garage and timeless craftsmanship throughout. The sun-filled open floor plan is perfect for everyday living and entertaining, highlighted by a chef's kitchen with Wolf and Sub-Zero appliances, custom cabinetry, an oversized island, butler's pantry, wet bar, and designer finishes. A private first-floor guest suite offers flexibility, while the luxurious primary suite features a boutique-style dressing room and spa-inspired bath. The walkout lower level includes a finished bedroom, full bath, and over 1,000 sq ft ready for future expansion. Minutes to Natick Center, commuter rail, top-rated schools, shopping, dining, and major routes
USD 2,599,000
4 bedroom, Easton MA 02375 105574320
View photo
House · for sale
USD 814,900
USD 259/sq.ft
4 bedroom, Easton MA 02375 105574320
Walpole town
· 3,143 sq.ft · 4 Bedrooms · 3 Baths · House
· Garden · Deck · Equipped kitchen · Swimming pool
Walpole town · 3,143 sq.ft · 4 Bedrooms · 3 Baths · House · Garden · Deck · Equipped kitchen · Swimming pool
Set on a quiet cul-de-sac street and surrounded by mature trees, 3 Woodland Dr offers the rare combination of privacy, space, and everyday comfort in one of Easton's desirable neighborhoods. This wooded retreat sits on a beautiful lot with a backyard designed for enjoying the outdoors, complete with a trex deck and in-ground pool.Inside, more than 3,000 square feet of living space provides plenty of room to spread out. The recently updated kitchen serves as the heart of the home and opens directly to a dramatic great room addition, creating an expansive gathering space filled with natural light and overlooking the backyard and pool. The spacious dining room features hardwood floors and soaring ceilings that continue upward to an open loft, offering a unique architectural element and views toward the front entry. The main level features three bedrooms and a full bathroom, while the second-floor loft leads to a private primary suite with its own updated bathroom. The finished lower level
USD 814,900

Get email alerts

Don't miss out: be the first to know about new properties

The alert was correctly created

On subscribing you accept the conditions of use and the privacy policy
Alert
Receive new ads in your inbox
Save this search
Receive alerts for new listings

We'll send you an email when we have new properties for: "Properties for sale in Walpole town"

The alert was correctly created

East Walpole
02032
Get email alerts and be the first to see new listings
Required field
On subscribing I accept the terms of the privacy policy
Perfect! You'll soon start receiving new listings via email
Alert
Receive an email when we have new ads for Properties for sale in Walpole town
Save this search
Receive notifications when new entries are published.