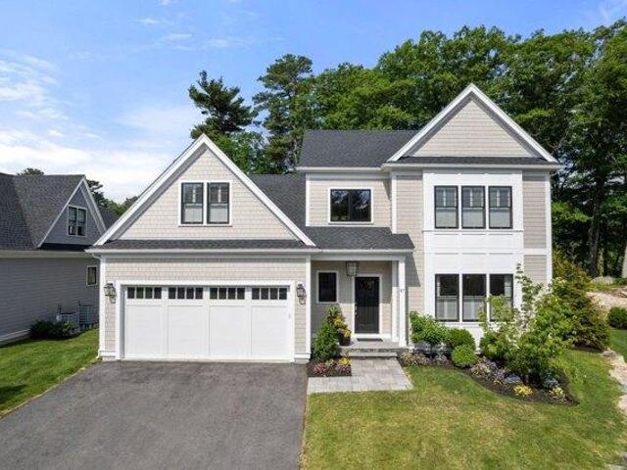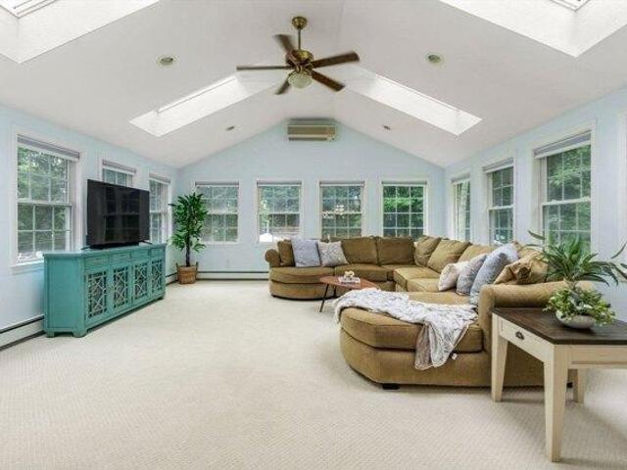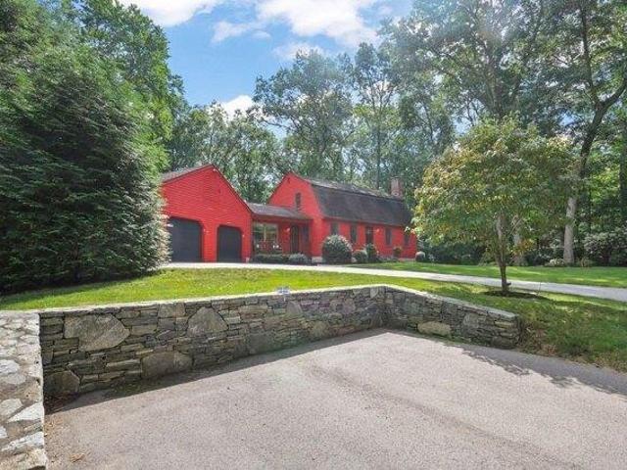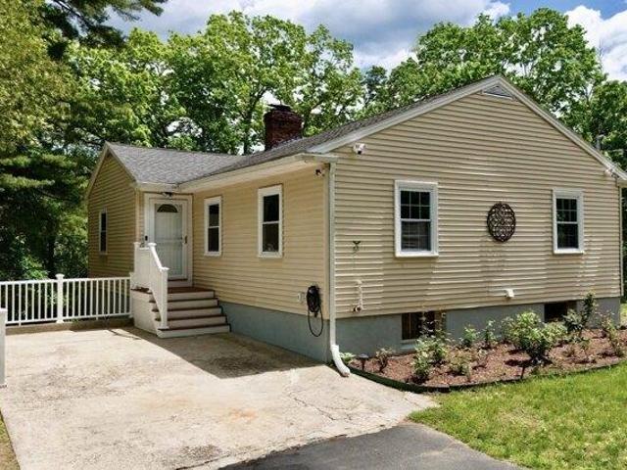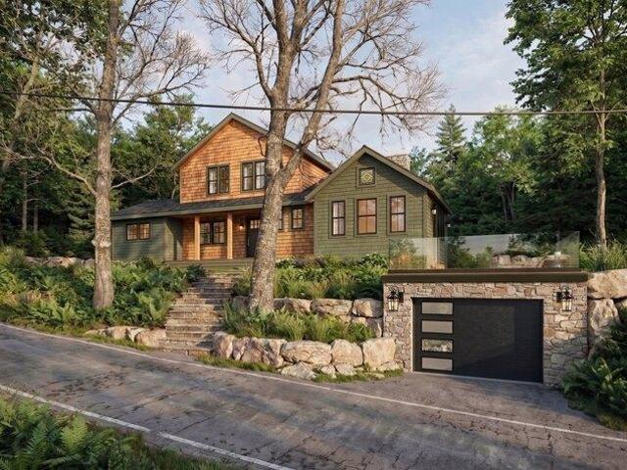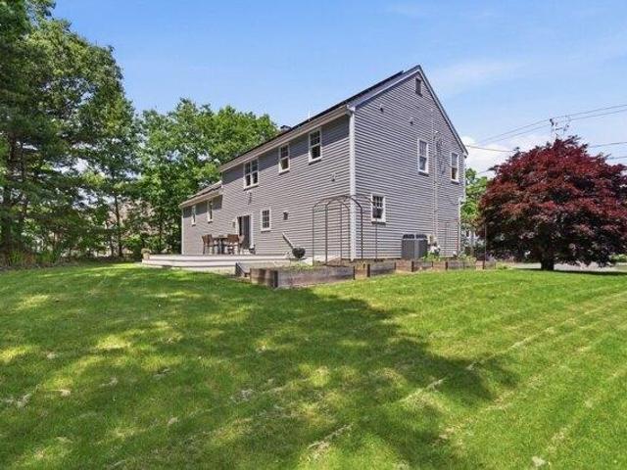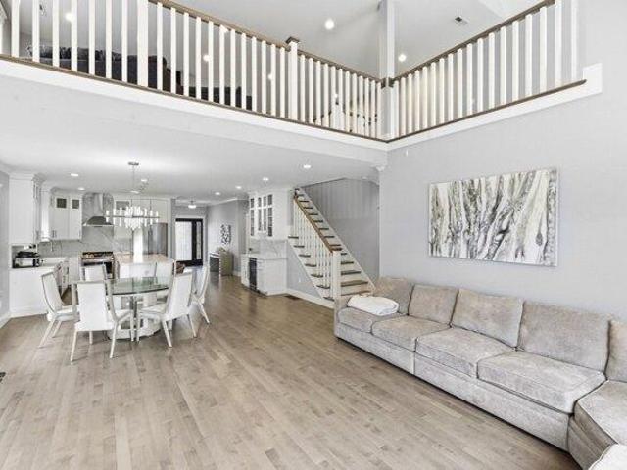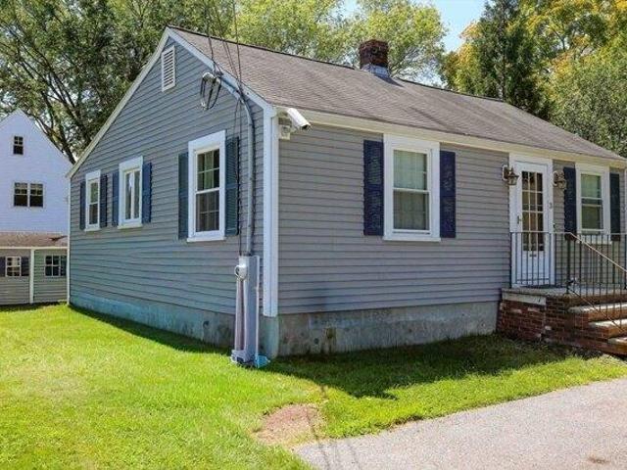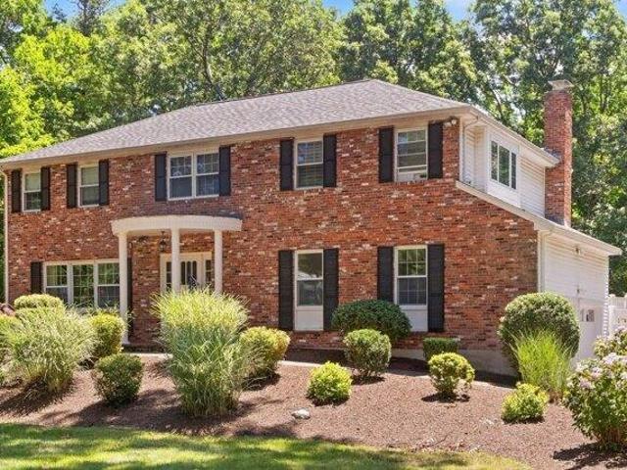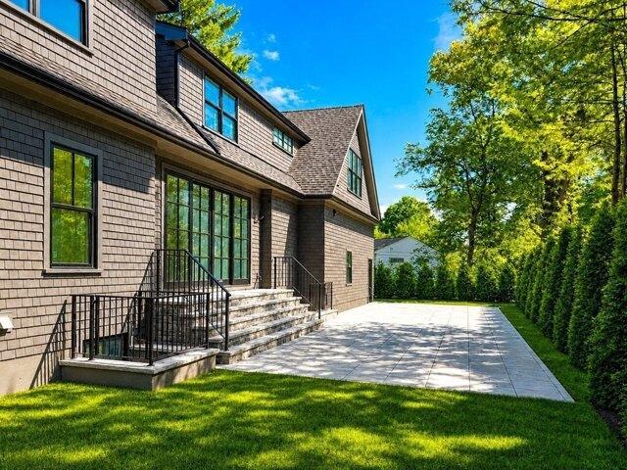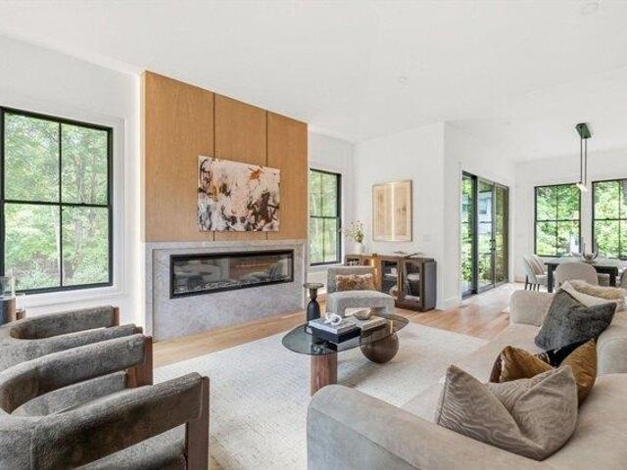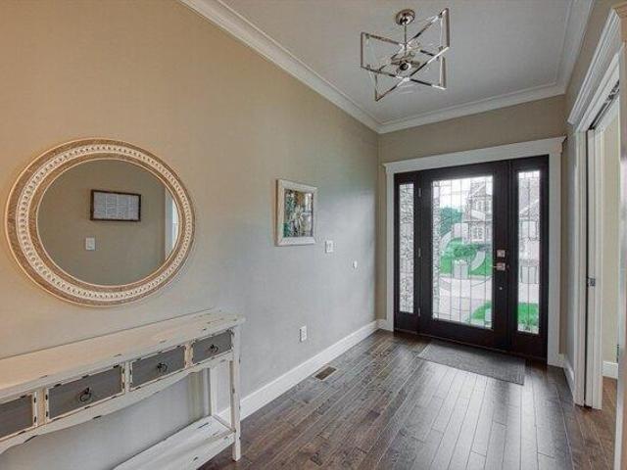
6,215 houses for sale in Walpole town

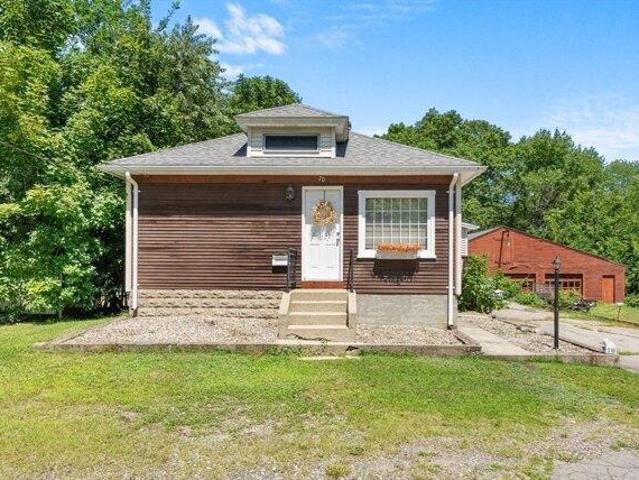
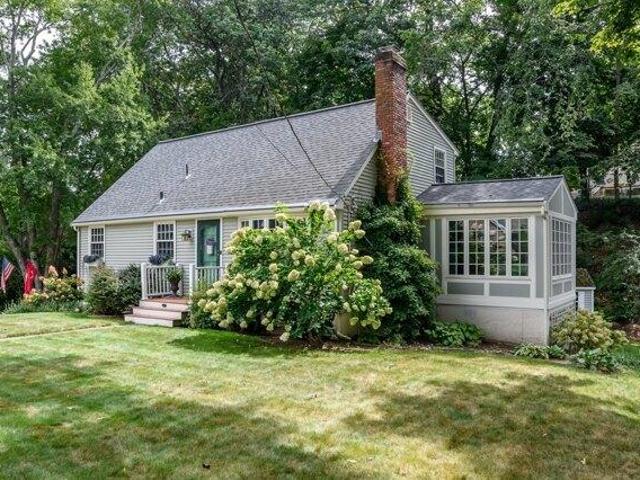
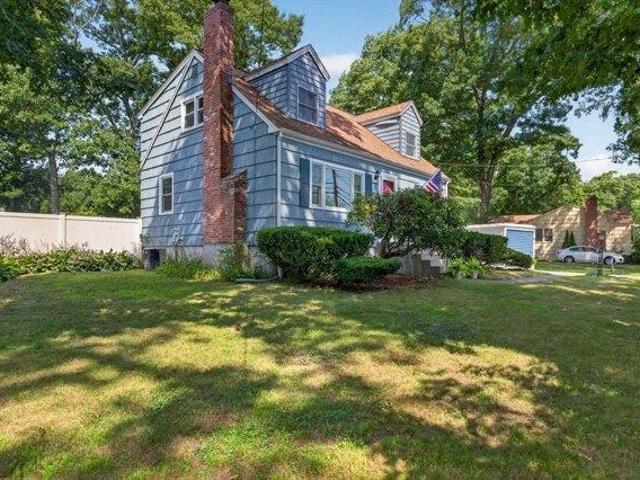
house with 3 bedroom, Bellingham MA ES105403777
View photo
House · for sale
USD 525,000
USD 393/sq.ft
house with 3 bedroom, Bellingham MA ES105403777
Walpole town
· 1,335 sq.ft · 3 Bedrooms · House
· Garden · Office room · Gym · Deck · Fireplace · Equipped kitchen · Air conditioning
Walpole town · 1,335 sq.ft · 3 Bedrooms · House · Garden · Office room · Gym · Deck · Fireplace · Equipped kitchen · Air conditioning
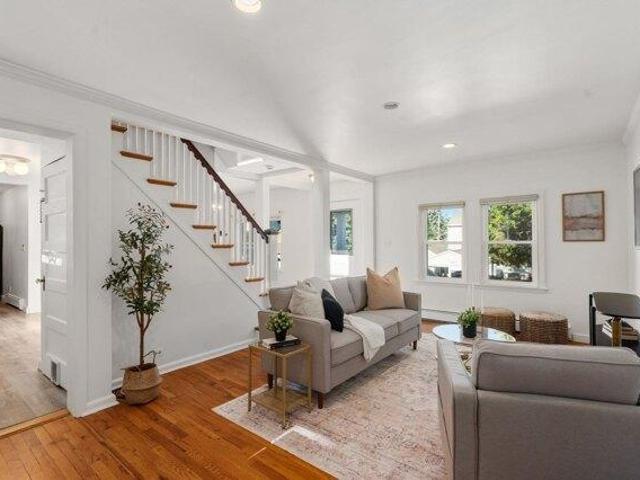
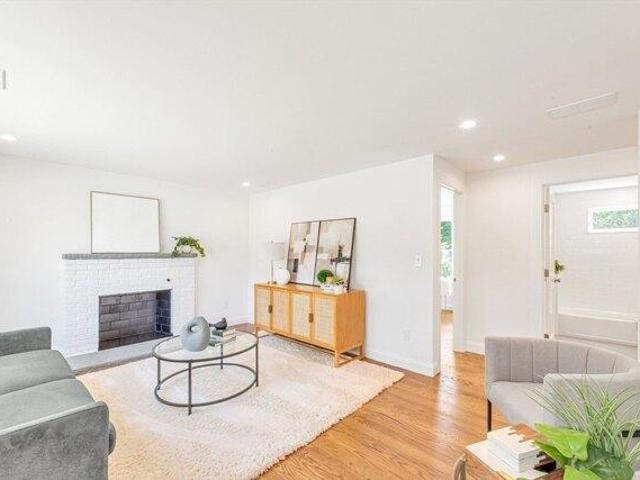
Classic Cape Charm in a Prime Bellingham Location! This well-maintained 3-bed, 1.5-bath Cape blends timeless New England character with the space and functionality buyers are looking for. A welcoming mudroom with a cozy wood stove leads to the spacious kitchen with updated stainless steel appliances and a slider to the back deck and fenced yard -ideal for indoor-outdoor living. The traditional floor plan offers comfortable everyday living, while the partially finished lower level adds additional sq ft for a family room, home office, gym, or playroom, plus abundant storage. The sun-filled living room features hardwood floors and a modern white brick fireplace, creating an inviting gathering space. Central Air, Gas Heat. Enjoy outdoor entertaining or simply relaxing in the spacious backyard. Ideally located minutes from schools, library, parks, walking trails, shopping, restaurants, and major commuter routes including Routes 126, 109, 495, 95, the Mass Pike, and Franklin MBTA Commuter Ra
USD 525,000
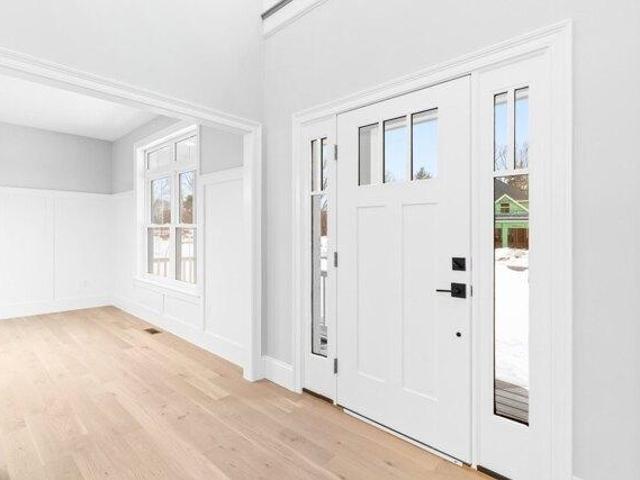
5 bedroom, Easton MA 02375 105612484
View photo
House · for sale
USD 1,599,500
USD 356/sq.ft
Updated
5 bedroom, Easton MA 02375 105612484
Walpole town
· 4,489 sq.ft · 5 Bedrooms · 4 Baths · House
· Patio · Fireplace · Equipped kitchen · Swimming pool
Walpole town · 4,489 sq.ft · 5 Bedrooms · 4 Baths · House · Patio · Fireplace · Equipped kitchen · Swimming pool
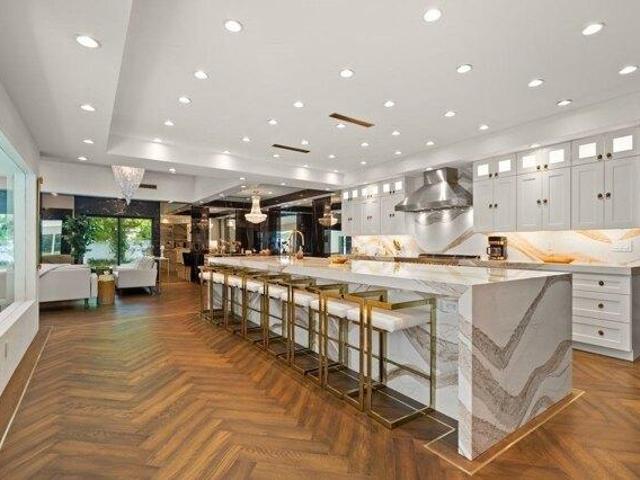
A MASTERCLASS IN MODERN LUXURY, this EXTRAORDINARY SPRAWLING ranch showcases IMPECCABLE CRAFTSMANSHIP and SOPHISTICATED DESIGN throughout. DRAMATIC floor-to-ceiling black marble, whiskey barrel herringbone floors framed in champagne metal and STRIKING ARCHITECTURAL DETAILS create an unforgettable aesthetic. Expansive family and living rooms are anchored by a STUNNING double-sided fireplace, while the DESIGNER CHEF'S kitchen features an OVERSIZED stone island with seating for eight, CUSTOM cabinetry, and TOP-TIER appliances including subzero, wine storage, and VENTED HOOD. The SPECTACULAR 26x42 heated saltwater gunite indoor pool is surrounded by WALLS OF GLASS, SKYLIGHTS, and sliders to the patio, seamlessly blending indoor and outdoor living. LUXE ENSUITE bedrooms, including primary bath w/soaking tub, offer walk-in closets and BESPOKE FINISHES. No expense was spared in this one-of-a-kind entertainer's dream, delivering UNPARALLELED ELEGANCE, COMFORT, AND RESORT-STYLE LIVING
USD 1,599,500
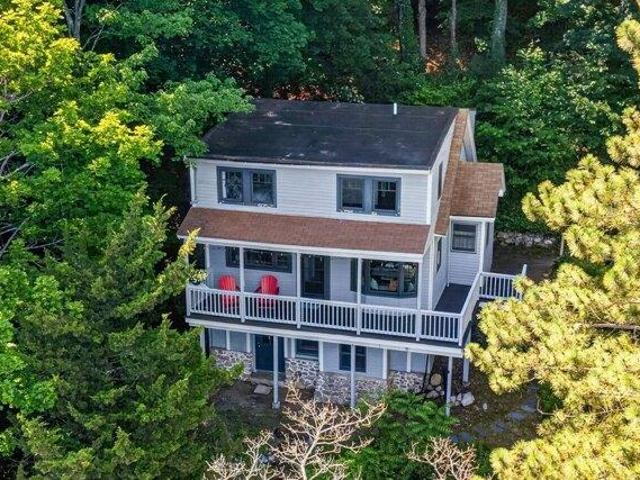
3 bedroom, Dedham MA 02026 105497928
View photo
House · for sale
USD 2,090,000
USD 837/sq.ft
3 bedroom, Dedham MA 02026 105497928
Walpole town
· 2,497 sq.ft · 3 Bedrooms · 3 Baths · House
· Patio · Fireplace · Equipped kitchen · Parking · Cellar
Walpole town · 2,497 sq.ft · 3 Bedrooms · 3 Baths · House · Patio · Fireplace · Equipped kitchen · Parking · Cellar
Final home on Horrigan Drive at Rodman Pond in Precinct 1 Dedham is now available! To be built, scheduled for April 2027 occupancy. This new neighborhood is an HOA community of 26 detached SF style homes. You'll appreciate the quality craftsmanship, attention to detail, open floor plan, high ceilings and abundance of natural light throughout. Main level features gorgeous chef's kitchen with custom cabinetry, quartz counters, center island, Thermador appliances; great room with fireplace; dining room; primary bedroom suite with bath and walk-in closets; powder room; laundry room. Upper floor offers two large bedrooms; full bath; bonus conditioned area that runs front to back. Patio, attached 2-car garage. Buyers may add an enclosed screened porch, finish the basement and select options to personalize the home. The community is beautifully sited; you'll enjoy living in nestled in nature surrounded by conservation land in Precinct 1 while just minutes from Dedham's vibrant Village center.
USD 2,090,000
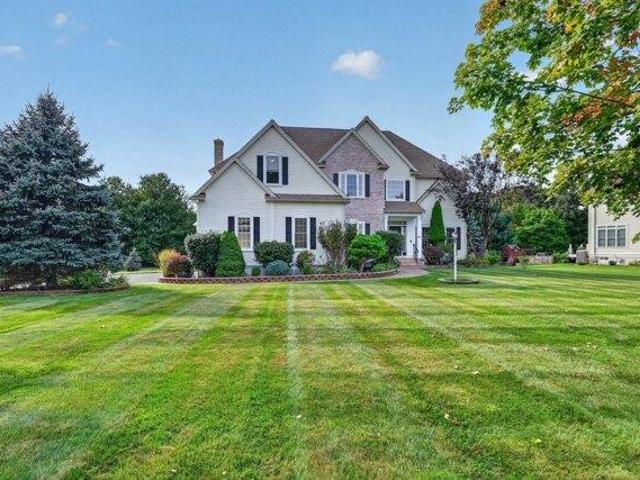
house with 4 bedroom, Medfield MA ES105441149
View photo
House · for sale
USD 1,085,000
USD 369/sq.ft
house with 4 bedroom, Medfield MA ES105441149
Walpole town
· 2,939 sq.ft · 4 Bedrooms · House
· Garden · Gym · Fireplace · Equipped kitchen · Parking · Swimming pool
Walpole town · 2,939 sq.ft · 4 Bedrooms · House · Garden · Gym · Fireplace · Equipped kitchen · Parking · Swimming pool
Welcome to this wonderful 4-bedroom home set on 3/4 private acre in desirable neighborhood, offering exceptional indoor-outdoor living. The backyard is a true retreat w/ fenced yard, pool, expansive lawn and thriving vegetable garden-ideal for recreation and relaxation. The versatile first floor is designed for today's lifestyle. Impressive family room features vaulted ceilings and walls of windows that fill the space w/ natural light, flowing seamlessly into the well-equipped kitchen and dining room. Spacious living room provides additional gathering space, while first-floor office w/ fireplace offers a comfortable work-from-home retreat. The primary bedroom provides a private space w/ full bath and stylish updated second-floor bathroom. Finished lower level adds flexible space for playroom, media room or gym. Wonderful updates include brand new heating and cooling! Welcoming front porch, mudroom, 2-car garage set in an idyllic private neighborhood setting! Call today!
USD 1,085,000
house with 4 bedroom, Bellingham MA ES105612226
View photo
House · for sale
USD 699,900
USD 336/sq.ft
New
house with 4 bedroom, Bellingham MA ES105612226
Walpole town
· 2,077 sq.ft · 4 Bedrooms · House
· Office room · Fireplace · Equipped kitchen · Parking · Air conditioning
Walpole town · 2,077 sq.ft · 4 Bedrooms · House · Office room · Fireplace · Equipped kitchen · Parking · Air conditioning
Truly magical setting for this stunning and graceful Gambrel Cape! Ideally located in desirable North Bellingham, just 4 minutes to 495, Whole Foods, Market Basket, Home Depot, movie theater, shopping, Tavern in the Square, and more. Thoughtfully reimagined over the years, this inviting home offers exceptional flexibility for entertaining and everyday living. The spacious central kitchen and dining areas feature beautiful stained cabinetry, stainless appliances (including Induction Range)and peninsula seating. A large cathedral family room with a Pellet stove, living room with fireplace*, year-round sunroom, and home office provide wonderful gathering and living spaces. Three spacious bedrooms are located upstairs, while the flexible first-floor layout offers excellent potential for multi-generational living. Oversized 2-car garage with Epoxy floor and adjacent mudroom w/ generous closet, spacious driveway, additional parking area, plus secluded boat/RV parking. Central air and mini-sp
USD 699,900
house with 3 bedroom, Natick MA ES105552522
View photo
House · for sale
USD 850,000
USD 400/sq.ft
house with 3 bedroom, Natick MA ES105552522
Walpole town
· 2,120 sq.ft · 3 Bedrooms · House
· Patio · Garden · Gym · Deck
Walpole town · 2,120 sq.ft · 3 Bedrooms · House · Patio · Garden · Gym · Deck
RARE FIND IN NATICK - 1.48 ACRES ABUTTING CONSERVATION! Step inside and discover a home that feels worlds away while keeping you close to everything Natick has to offer. This updated 3-bedroom, 1.5-bath ranch offers a surprisingly spacious and versatile layout with 2,124 sq. ft. of finished living space and a private natural setting that's increasingly hard to find. Sunlight fills the main level, where refinished hardwood floors, fresh paint and updated baths create a warm, move-in-ready feel. But the true showstopper may be out back - a covered composite deck overlooking a peaceful wooded landscape and conservation land, creating your own private retreat for morning coffee, summer dinners or simply unwinding at the end of the day. Downstairs, the finished walkout lower level adds approximately 600 sq. ft. of flexible living space - ideal for a family room, home office, gym, playroom or guest space - with direct access to the patio and backyard. Public water, public sewer, 200+ amp ele
USD 850,000
house with 3 bedroom, Wellesley MA ES105532931
View photo
House · for sale
USD 1,250,000
USD 952/sq.ft
house with 3 bedroom, Wellesley MA ES105532931
Walpole town
· 1,313 sq.ft · 3 Bedrooms · House
· Garden · Parking · Fireplace · Equipped kitchen
Walpole town · 1,313 sq.ft · 3 Bedrooms · House · Garden · Parking · Fireplace · Equipped kitchen
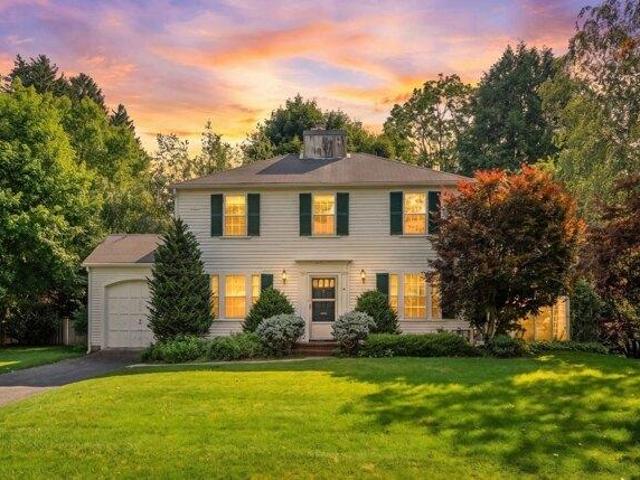
Attention Builders, Developers and End Users* The project that you have been waiting for! Brimming with charm and potential, this classic colonial is nestled into a highly sought after Wellesley neighborhood. Charm abounds at this 3 Bedroom, 2 Bath home. Incredible upside/ investment potential. Renovate or build new. The home features a formal living room with fireplace, dining room, three season porch and kitchen. Hardwood floors and period details. One car garage and lovely private yard with mature plantings. Very close proximity to The Bates School, Kelly Memorial Park and fields, Boulder Brook Reservation, Fells Market and all that Wellesley has to offer
USD 1,250,000
4 bedroom, Wrentham MA 02093 105535436
View photo
House · for sale
USD 1,349,000
USD 304/sq.ft
4 bedroom, Wrentham MA 02093 105535436
Walpole town
· 4,424 sq.ft · 4 Bedrooms · 5 Baths · House
· Patio · Garden · Office room · Gym · Deck · Fireplace · Equipped kitchen
Walpole town · 4,424 sq.ft · 4 Bedrooms · 5 Baths · House · Patio · Garden · Office room · Gym · Deck · Fireplace · Equipped kitchen
EXCEPTIONAL home in Sheldonville's prestigious KING'S GRANT neighborhood, set on 2.08 professionally landscaped acres adjacent to The Big Apple. This elegant residence offers an open floor plan featuring a cathedral-ceiling living room with fireplace, library, dining room, and updated kitchen with premium Miele appliances. A custom built mud room and office space finish the first level. The second floor includes a luxurious primary suite with a sitting area and fireplace, a spacious bath and walk-in closet. Two additional bedrooms with a Jack-and-Jill bath, a fourth bedroom with private bath, and a convenient laundry room can be found upstairs. The lower level offers plenty of storage including a pantry, full bath and flexible space for a potential in-law suite, guests, recreation, or home gym. Enjoy outdoor living and entertaining with a wraparound porch, expansive deck, a hardscape patio with fire pit, play yard and multiple tranquil water features. Additional features include a new
USD 1,349,000
house with 6 bedroom, Wellesley MA ES105492917
View photo
House · for sale
USD 3,595,000
USD 551/sq.ft
house with 6 bedroom, Wellesley MA ES105492917
Walpole town
· 6,523 sq.ft · 6 Bedrooms · House
· Patio · Garden · Deck · Fireplace · Equipped kitchen
Walpole town · 6,523 sq.ft · 6 Bedrooms · House · Patio · Garden · Deck · Fireplace · Equipped kitchen
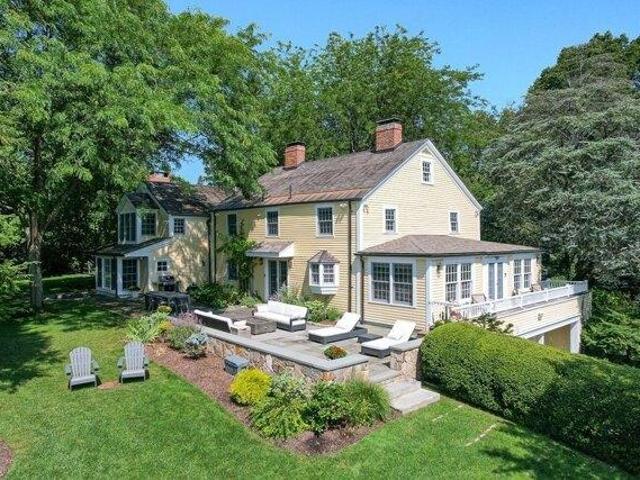
Exquisite renovation of this distinctive property blends historic architectural character with sophisticated luxury living. Set on picturesque grounds with beautiful views of gardens, patios, the historic barn, golf course, and skyline vistas. Gracious, light-filled interiors feature hardwood floors, fireplaces, architectural detail, and beautiful views throughout. The sunny kitchen opens to a family room with gas fireplace, wet bar, and french doors to patio while the adjoining breakfast room/sunroom opens to a deck with sunrise views. A spacious great room with beamed ceilings and fireplace provides exceptional entertaining space. A first-floor office with separate entrance and full bath offers potential for an in-law/nanny suite. A wood paneled library with built-ins and a well-appointed dining room round out the first floor. Upstairs are five bedrooms, a sitting room/nursery, and four renovated baths. The third floor features a game room. The expansive lower level includes a recrea
USD 3,595,000
house with 3 bedroom, Medfield MA ES105439492
View photo
House · for sale
USD 685,000
USD 475/sq.ft
house with 3 bedroom, Medfield MA ES105439492
Walpole town
· 1,442 sq.ft · 3 Bedrooms · House
· Office room · Equipped kitchen
Walpole town · 1,442 sq.ft · 3 Bedrooms · House · Office room · Equipped kitchen
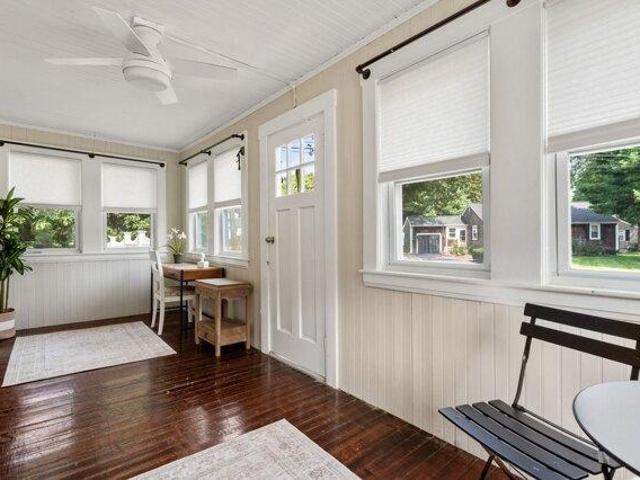
Welcome home to this nicely updated 3-bedroom, 1-bath home, ideally located just blocks from vibrant Medfield Center. Enjoy the convenience of nearby boutique shops, restaurants, the library, Town Hall, grocery store, parks, swim pond and Medfield's top-rated schools. This inviting home blends classic charm with thoughtful updates throughout. The updated kitchen features white quartz countertops, light gray cabinetry with custom crown molding, stainless steel appliances, and generous workspace for everyday living and entertaining. The home features a sun-filled living room with hardwood flooring, a dining room with hardwood flooring, a first-floor bedroom, and an updated full bath. The sunroom offers flexible space for a family room, home office, or playroom. A large mudroom with abundant storage and side-by-side laundry provides the perfect everyday entry. Upstairs, you'll find two generously sized bedrooms plus a versatile bonus area with hardwood flooring - ideal for a reading nook,
USD 685,000
4 bedroom, Dedham MA 02026 105423423
View photo
House · for sale
USD 1,850,000
USD 550/sq.ft
4 bedroom, Dedham MA 02026 105423423
Walpole town
· 3,358 sq.ft · 4 Bedrooms · 3 Baths · House
· Garden · Office room · Deck · Fireplace · Equipped kitchen · Parking · Cellar
Walpole town · 3,358 sq.ft · 4 Bedrooms · 3 Baths · House · Garden · Office room · Deck · Fireplace · Equipped kitchen · Parking · Cellar
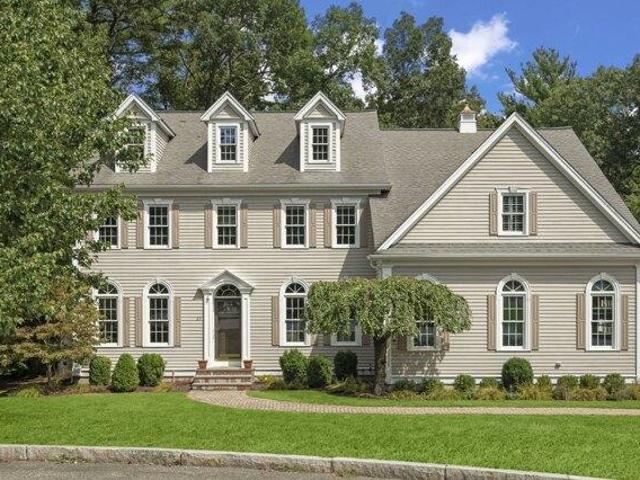
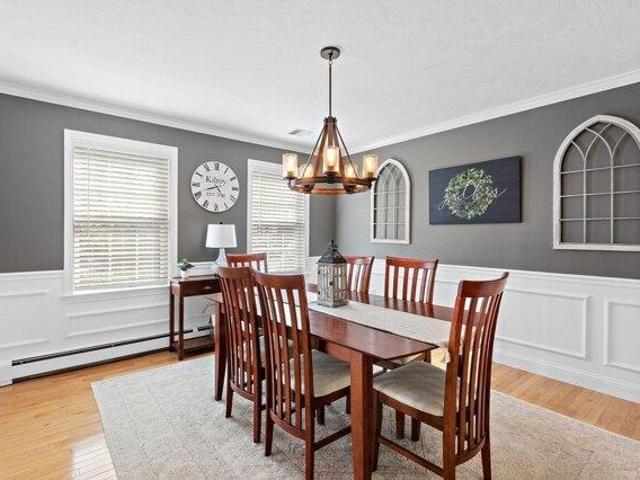
Set on a quiet cul-de-sac in Precinct 1 with easy access to Route 95, this young Classic Colonial pairs timeless curb appeal with sophisticated interior design. The clapboard exterior showcases arched windows, decorative keystone lintels, and pilasters, while a south-facing orientation fills the home with natural light throughout the day. Inside, professionally designed spaces feature high ceilings, wainscoting, and crown moldings. The front entry, flanked by gracious living room and office, leads to a cozy sitting room and a two-story family room with fireplace. A large eat-in kitchen with stainless steel appliances and butcher block counters opens to an expansive deck overlooking the large level yard. Also accessible from the kitchen is a pantry, mudroom, and attached two-car garage. Upstairs you will find a luxurious primary bedroom suite with spacious bath and two walk-in closets. Three more bedrooms and bath complete this floor. An unfinished attic and basement offer tremendous po
USD 1,850,000
house with 4 bedroom, Bellingham MA ES105537047
View photo
House · for sale
USD 899,900
USD 337/sq.ft
house with 4 bedroom, Bellingham MA ES105537047
Walpole town
· 2,669 sq.ft · 4 Bedrooms · House
· Patio · Office room · Deck · Fireplace · Equipped kitchen · Swimming pool
Walpole town · 2,669 sq.ft · 4 Bedrooms · House · Patio · Office room · Deck · Fireplace · Equipped kitchen · Swimming pool
Exceptional opportunity to move right into this rare re in one of Bellingham's most desirable neighborhoods. Set on a professionally landscaped lot, this well maintained Colonial provides almost 2700 square feet of living space. The spacious eat in kitchen has a center island with countertop range, double ovens, stainless steel appliances, 2 pantry closets and wine refrigerator. It opens to the 16' x 25' cathedral ceiling family room with 2 palladium windows and white brick fireplace. The dining room with wainscoting and crown molding, living room/ office, half bath and laundry room with overhead cabinetry complete the first floor. The second level offers a primary bedroom with a walk in closet and bath with double vanity and jetted tub plus 3 additional bedrooms- one with cathedral ceiling and bump out- and guest bathroom with double vanity. Enjoy outdoor living with your private retreat featuring a deck that overlooks a sparkling salt water inground pool and expansive patio with area
USD 899,900
3 bedroom, Natick MA 01760 105387036
View photo
House · for sale
USD 849,000
USD 478/sq.ft
3 bedroom, Natick MA 01760 105387036
Walpole town
· 1,776 sq.ft · 3 Bedrooms · 2 Baths · House
· Garden · Fireplace · Parking
Walpole town · 1,776 sq.ft · 3 Bedrooms · 2 Baths · House · Garden · Fireplace · Parking
Welcome to this fabulous, expanded Wethersfield Ranch, perfectly situated on a spectacular, large, level lot in a highly desirable Natick neighborhood. Inside, you'll find a sophisticated open-concept living and dining room highlighted by a cozy fireplace and oversized, floor-to-ceiling picture windows that flood the space with natural light. The sprawling layout includes a spacious family room and an oversized walk-in pantry that connects seamlessly to the attached two-car garage. Step through to the delightful screened-in porch, your perfect private retreat overlooking the lush, expansive back yard. A true commuter's dream, this home provides unbeatable access to Routes 27, 9, 30, and the Mass Pike, placing top-rated schools, shopping, and dining just minutes from your front door
USD 849,000
house with 5 bedroom, Natick MA ES105558215
View photo
House · for sale
USD 3,250,000
USD 517/sq.ft
house with 5 bedroom, Natick MA ES105558215
Walpole town
· 6,275 sq.ft · 5 Bedrooms · House
· Equipped kitchen · Parking · Swimming pool
Walpole town · 6,275 sq.ft · 5 Bedrooms · House · Equipped kitchen · Parking · Swimming pool
Completely rebuilt in 2025, this 5-bedroom, 5.5-bath home offers the comfort of new construction with the timeless charm of an older home. Set on an enormous lot with rare privacy in a well established neighborhood, the property offers exciting potential for a pool and pool house, sport court, and/or accessory dwelling unit (ADU). The home features a bright, open-concept layout designed for flexible living and effortless entertaining. The kitchen is outfitted with high-end appliances and finishes throughout. Every bedroom is en suite, and a first-floor bedroom with a separate entrance offers an ideal setup for multigenerational living, au pair suite, or guests. A wraparound porch offers space for a crowd, while the oversized garage comfortably fits larger vehicles. Located just minutes from Natick, Wellesley, and all major routes, this home offers space, privacy, and convenience all in one
USD 3,250,000
house with 3 bedroom, Bellingham MA ES105536216
View photo
House · for sale
USD 425,000
USD 226/sq.ft
house with 3 bedroom, Bellingham MA ES105536216
Walpole town
· 1,873 sq.ft · 3 Bedrooms · House
· Garden · Office room · Gym · Deck · Fireplace · Equipped kitchen · Parking · Cellar
Walpole town · 1,873 sq.ft · 3 Bedrooms · House · Garden · Office room · Gym · Deck · Fireplace · Equipped kitchen · Parking · Cellar
HIGHEST and BEST OFFERS DUE ON SATURDAY, AUGUST 15 BY 8 PM. Tucked away on a quiet dead-end road, 70 Central Boulevard is a charming three-bedroom bungalow set on an oversized.43-acre lot that feels both private and inviting. Step inside to a welcoming living room where hardwood floors and a double-sided fireplace connect the main living and dining spaces. Vaulted ceilings, exposed beams, a skylight, and an overlooking loft give the home a distinctive architectural feel. Continue through to the kitchen and sunroom at the rear of the home, overlooking the backyard, while three bedrooms complete the main level. Downstairs, the finished basement adds valuable living space with a second fireplace and plenty of flexibility for a family room, home office, gym, or recreation space, along with a dedicated laundry area. Outside, the private backyard offers a deck and plenty of room to enjoy the surrounding greenery. An included storage shed adds convenience, while the three-bay garage is a true
USD 425,000
house with 4 bedroom, Dedham MA ES105477159
View photo
House · for sale
USD 729,000
USD 473/sq.ft
house with 4 bedroom, Dedham MA ES105477159
Walpole town
· 1,539 sq.ft · 4 Bedrooms · House
· Office room · Deck · Equipped kitchen · Cellar
Walpole town · 1,539 sq.ft · 4 Bedrooms · House · Office room · Deck · Equipped kitchen · Cellar
Welcome to this spacious expanded 4 bedroom Cape, offering exceptional flexibility and plenty of room to spread out on a lovely cul de sac. The first floor features an oversized galley kitchen with abundant cabinet space, a formal dining room with custom built-ins, a comfortable living room, and a versatile and convenient home office. A large primary bedroom with a full bath completes the first floor. Hardwood floors run throughout the home, and abundant sunlight fills the rooms, creating a warm, inviting atmosphere. Upstairs are three additional bedrooms, a full bath, and a flexible bonus room ideal for a nursery, closet or an additional office. The basement offers two additional bonus rooms for even more space plus a laundry room. A new wraparound deck overlooks the large lot and provides the perfect setting for entertaining or relaxing outdoors. The property has been freshly painted, the windows have been replaced, and the solar panels can be transferred to the new owners. Convenien
USD 729,000
house with 3 bedroom, Dedham MA ES105385943
View photo
House · for sale
USD 849,000
USD 472/sq.ft
house with 3 bedroom, Dedham MA ES105385943
Walpole town
· 1,798 sq.ft · 3 Bedrooms · House
· Patio · Office room · Parking · Equipped kitchen
Walpole town · 1,798 sq.ft · 3 Bedrooms · House · Patio · Office room · Parking · Equipped kitchen
Introducing 49 Maynard, a new gut renovated dormered Cape Cod Style home in a fantastic family neighborhood. Directly abutting Precinct 1 and steps from Dedham Village and Nobles, this home hits on every need your buyer is searching for from the new oak flooring throughout, fireplaced living room, new kitchen offering shaker cabinets, solid stone counter, s/s app package, open design to dining room, first floor main bedroom with full bath and mudroom with cubbies and tiled flooring. Upper level features 2 large bedrooms with walk in, custom built closets and full bath styled in porcelain tiles, modern vanities and fixtures. Lower level has been completely finished and separately conditioned perfect for a family room, office or guest bedroom. Outside, enjoy your own private oasis overlooking lush landscaping, a newly hydro-seeded lawn, and a stone patio ideal for outdoor entertaining. A new asphalt, paved driveway provides ample off street parking. Perfect pocket neighborhood with conse
USD 849,000
house with 5 bedroom, Wellesley MA ES105559848
View photo
House · for sale
USD 3,295,000
USD 720/sq.ft
house with 5 bedroom, Wellesley MA ES105559848
Walpole town
· 4,575 sq.ft · 5 Bedrooms · House
· Patio · Office room · Equipped kitchen
Walpole town · 4,575 sq.ft · 5 Bedrooms · House · Patio · Office room · Equipped kitchen
Enjoy the beauty and serenity of the picturesque Longmeadow setting in this stunning Colonial! Offering an exceptional open-concept layout, streaming with natural light and thoughtfully designed, renovated and expanded for today's modern living- this home has it all! The expansive gathering spaces seamlessly connect the chef's kitchen, sun-filled family room and elegant dining areas, creating the perfect backdrop for everyday living and entertaining alike. Walls of windows frame sweeping view of the gorgeous grounds and patios. A luxurious primary suite provides a peaceful retreat, while four additional bedrooms offer flexibility for family and guests. Across multiple levels, the home blends timeless architectural detail with contemporary comfort, including a gracious foyer, home office, mudroom and a fabulous lower level with a playroom and exercise area. Set in one of Wellesley's most admired neighborhoods this property offers rare proximity to walking trails, the new Hunnewell schoo
USD 3,295,000
3 bedroom, Medfield MA 02052 105492956
View photo
House · for sale
USD 1,350,000
USD 614/sq.ft
3 bedroom, Medfield MA 02052 105492956
Walpole town
· 2,196 sq.ft · 3 Bedrooms · 3 Baths · House
· Patio · Equipped kitchen
Walpole town · 2,196 sq.ft · 3 Bedrooms · 3 Baths · House · Patio · Equipped kitchen
New Construction meets Historic Charm on the Stop River. Experience the best of both worlds in this remarkable 1830 Farmhouse, completely rebuilt and thoughtfully redesigned from the ground up in 2026. The home offers entirely modern systems, framing, finishes, and layout without the historic maintenance. All while preserving the timeless character and architectural soul of the original New England structure. Offering 2,200 sq. ft. of beautifully designed living space, this 3 bedroom, 2.5 bath home features fully functional one level living, natural light, comfort, and everyday convivence. The stunning kitchen opens to an original dining room ceiling dating to the 1800s, creating a distinctive connection between historic craftsmanship and contemporary design. Set on a gorgeous, tree-lined site overlooking the Stop River and its connection to the Charles River, the property offers a peaceful natural setting rarely found so close to town. Two stone patios provide outdoor spaces for enter
USD 1,350,000
house with 4 bedroom, Needham MA ES105478800
View photo
House · for sale
USD 1,599,000
USD 562/sq.ft
house with 4 bedroom, Needham MA ES105478800
Walpole town
· 2,842 sq.ft · 4 Bedrooms · House
· Office room · Gym · Deck · Fireplace · Equipped kitchen · Air conditioning
Walpole town · 2,842 sq.ft · 4 Bedrooms · House · Office room · Gym · Deck · Fireplace · Equipped kitchen · Air conditioning
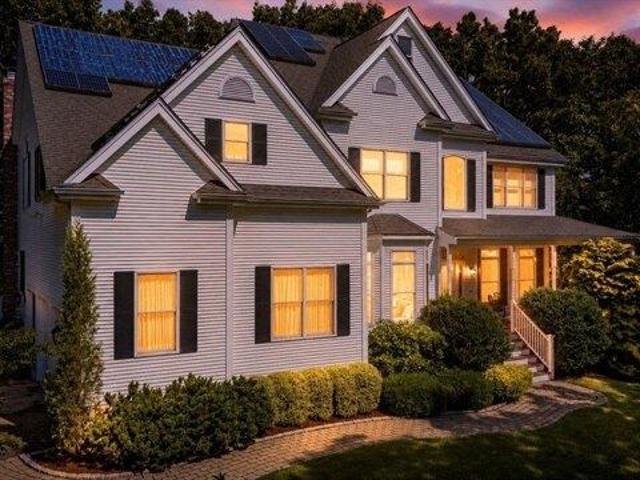
Pride of ownership and neat as pin! This meticulously maintained home was built in 1993 and is move -in ready! Bright and Cheery home filled with an abundance of natural light. Terrific floor plan for today's lifestyle offered in this multi colonial. Enter through the center entrance to a welcoming foyer which provides access to your home office on one side and your formal dining room on the other side. Straight ahead you'll land in a spacious eat-in kitchen opened to 24'x23' family room w/skylights. Special features include wood floors, french doors, built-ins, wood burning fireplace, recessed lighting, Central Air Conditioning, natural gas heating and cooking, updated systems and solar panels. The top floor has 4 bedrooms and 2 full baths. The primary suite w/ vaulted ceilings, walk-in closet and ensuite bath. Finished lower level perfect for home gym or playroom. Relax on private back deck surrounded by mature plantings and greenery. Convenient location nr elementary school and Rose
USD 1,599,000
house with 2 bedroom, Sharon MA ES105516254
View photo
House · for sale
USD 1,350,000
USD 409/sq.ft
house with 2 bedroom, Sharon MA ES105516254
Walpole town
· 3,294 sq.ft · 2 Bedrooms · House
· Office room · Deck · Fireplace · Equipped kitchen · Parking
Walpole town · 3,294 sq.ft · 2 Bedrooms · House · Office room · Deck · Fireplace · Equipped kitchen · Parking
Overlooking the fairways of The Cape Club of Sharon, this exceptional 3,299-square-foot residence combines sweeping golf-course views, first-floor primary living and impressive flexible space. Selected as one of the community's premier builder packages, the home showcases soaring ceilings, oversized windows and premium finishes throughout. The chef's kitchen features custom cabinetry, quartz countertops, a striking bookmatched backsplash, high-end stainless-steel appliances, a generous center island, built-in breakfast nook and wine cooler. A dramatic two-story great room with gas fireplace opens directly to the composite deck and captivating fairway views. The main-level primary suite offers a spa-inspired bath and two custom California Closets walk-ins. Upstairs are a spacious second bedroom, full bath, open loft, media room and versatile bonus space. A private office, first-floor laundry, multi-zone HVAC, tankless hot water, attached two-car garage and unfinished walkout lower level
USD 1,350,000
house with 2 bedroom, Natick MA ES105387583
View photo
House · for sale
USD 825,000
USD 517/sq.ft
house with 2 bedroom, Natick MA ES105387583
Walpole town
· 1,593 sq.ft · 2 Bedrooms · House
· Office room · Equipped kitchen · Air conditioning · Parking
Walpole town · 1,593 sq.ft · 2 Bedrooms · House · Office room · Equipped kitchen · Air conditioning · Parking
Price Improvement! Welcome home to this beautifully remodeled property offering the perfect blend of comfort, convenience, and location. Ideally situated with easy access to the Mass Pike, Route 9, and the Commuter Rail, this home is a train traveler's dream. The Natick Center Commuter Rail station is approximately 1.5 miles away, providing service to Boston's Back Bay in under an hour-without the hassle or expense of city parking. Remodeled in 2009, the home offers approximately 1,600 square feet of finished living space, including a partially finished lower level with a half bath that provides flexible space for a family room, home office, guest area, or potential in-law-style setup (buyer to perform due diligence). The main level features a desirable first-floor primary bedroom, second bedroom, full bath, and convenient first-floor laundry for easy one-level living. Gleaming hardwood floors, Central Air, and Porcelain Tile complement the inviting interior, while the kitchen showcase
USD 825,000
house with 3 bedroom, Natick MA ES105477971
View photo
House · for sale
USD 819,000
USD 504/sq.ft
house with 3 bedroom, Natick MA ES105477971
Walpole town
· 1,625 sq.ft · 3 Bedrooms · House
· Garden · Deck · Fireplace · Equipped kitchen · Parking · Cellar
Walpole town · 1,625 sq.ft · 3 Bedrooms · House · Garden · Deck · Fireplace · Equipped kitchen · Parking · Cellar
A picture perfect home! Welcome to 37 Pine St a beautiful and impeccably maintained home offering lush gardens, stunning curb appeal and many major updates throughout! Step inside to a welcoming living room with a beautiful fireplace, inviting dining area, and sun-filled sunroom. The updated and high end chef's kitchen features an impressive 8-burner gas stove and is perfect for entertaining and preparing memorable meals. The main level also includes a second family room open to the kitchen, eat in area and beautiful deck, and convenient 3/4 bath. Upstairs, you'll find three comfortably appointed bedrooms and a full bathroom. Large basement with ample storage and work spaces. Outside, enjoy beautifully landscaped grounds, a one-car garage, and ample parking. A wonderful opportunity to enjoy a thoughtfully maintained home in a beautiful setting. Close to major routes, shopping, restaurants, parks, school and more!
USD 819,000
house with 4 bedroom, Wrentham MA ES105474647
View photo
House · for sale
USD 1,624,000
USD 367/sq.ft
house with 4 bedroom, Wrentham MA ES105474647
Walpole town
· 4,424 sq.ft · 4 Bedrooms · House
· Garden · Office room · Deck · Equipped kitchen
Walpole town · 4,424 sq.ft · 4 Bedrooms · House · Garden · Office room · Deck · Equipped kitchen
We are down to 4 homes left out of 8! 2 ready for occupancy, 2 can be ready in 75 days (you pick all finishes). Welcome to King Philip Estates! READY FOR OCCUPANCY! Simply incredible 4BR Colonial offering 4,364sf of well designed living space in a cul-de-sac community w/ amazing curb appeal, featuring board and batten siding and functional farmers porch. Located w/ easy access to Route 495 and the Outlets. Enter the 2-story foyer entry w/ side staircase and easy access to the private office and formal DR. The fireplaced FR has custom shiplap woodwork and oversized first-floor windows. The custom kitchen boasts Thermador appliances, a spacious island, a beverage center, lg pantry and eat-in space. The oversized, vaulted primary suite offers a spa-like bathroom and 3 closets. The finished bsmnt has a full bath and direct access to the driveway via a dedicated staircase. Outside, enjoy a composite deck, professional landscaping and deep back yard. Don't miss this opportunity-schedule your
USD 1,624,000
3 bedroom, Wellesley MA 02482 105513832
View photo
House · for sale
USD 1,300,000
USD 794/sq.ft
3 bedroom, Wellesley MA 02482 105513832
Walpole town
· 1,636 sq.ft · 3 Bedrooms · 2 Baths · House
· Garden · Office room · Deck · Fireplace · Equipped kitchen
Walpole town · 1,636 sq.ft · 3 Bedrooms · 2 Baths · House · Garden · Office room · Deck · Fireplace · Equipped kitchen
Lovely Cottage on Morses Pond with stunning waterfront views, it's as if you are on a vacation everyday. Extensively renovated and thoughtfully reimagined to showcase the natural beauty of its surroundings with an easy open concept design. The 1st floor's spacious living room has a fireplace and built-ins that flow seamlessly to a timeless white shaker cabinetry kitchen w/SS appliances, marble and center island w/ seating. The adjacent dining room with a large bay window and window seat, is a wonderful spot for your morning coffee or sunset dinners. The 2nd floor has 3 well proportioned bedrooms all with terrific closet space, a full bath and laundry. Bonus rooms in the walk out lower level, offer flexibility for a home office, playroom or workroom. Outdoor fun all year round in a vibrant neighborhood, enjoy kayaking, canoeing to ice skating from your backyard. Relax at the end of the day on the wrap around deck watching the swans drift by on the pond. Surround yourself with nature and
USD 1,300,000
house with 4 bedroom, Medway MA ES105587612
View photo
House · for sale
USD 1,280,000
USD 289/sq.ft
house with 4 bedroom, Medway MA ES105587612
Walpole town
· 4,424 sq.ft · 4 Bedrooms · House
· Fireplace · Equipped kitchen
Walpole town · 4,424 sq.ft · 4 Bedrooms · House · Fireplace · Equipped kitchen
Presented at 4 Iarussi Way, Medway, MA, this single-family custom built residence, constructed in 2006, encompasses 4430 square feet of meticulously designed living space. This property stands as a testament to exceptional craftsmanship, featuring an amazing design realized with top-tier materials, ensuring a residence in great condition. The kitchen, a focal point for culinary pursuits and social gatherings, is appointed with stainless steel appliances and elegant stone counters. A central island enhances functionality, while the open-plan design seamlessly integrates with the family room, creating an expansive and inviting atmosphere. Decorative columns add architectural interest, complementing the custom range hood that serves as a sophisticated design element. The family room provides a refined setting for relaxation and entertainment, featuring a prominent fireplace that anchors the space. Further enhancing its distinguished character are decorative columns, contributing to the ro
USD 1,280,000
4 bedroom, Sharon MA 02067 105383699
View photo
House · for sale
USD 1,250,000
USD 354/sq.ft
4 bedroom, Sharon MA 02067 105383699
Walpole town
· 3,531 sq.ft · 4 Bedrooms · 3 Baths · House
· Patio · Deck · Fireplace · Equipped kitchen · Swimming pool
Walpole town · 3,531 sq.ft · 4 Bedrooms · 3 Baths · House · Patio · Deck · Fireplace · Equipped kitchen · Swimming pool
STUNNING BRICKFRONT COLONIAL set in one of Sharon's most coveted neighborhoods with over 3500 sq.ft of FABULOUS living spaces. This GORGEOUS 4 bed, 2.5 bath home features an OPEN AND FLUID FLOOR PLAN and well-appointed UPDATED interior. You are welcomed by a BEAUTIFUL foyer leading to a SUNDRENCHED cathedral kitchen with walls of glass, stunning designer cabinetry, GRANITE counters, CUSTOM, BUILT-INS, STAINLESS STEEL appliances and dining area with sliders to deck overlooking resort-style vinyl POOL and patio space! CLASSIC and ELEGANT SUNFILLED living room with endless NATURAL LIGHT, warm and inviting family room with NEW GAS FIREPLACE, FORMAL dining room with French doors and half bath. Retreat upstairs and enjoy the GRAND primary suite featuring walk-in closet and UPDATED luxurious bath with double vanities and custom shower; 3 additional SPACIOUS bedrooms and full UPDATED bath with. EXTRAORDINARY LARGE finished lower level offers game room, bonus room and plenty of storage. 2 car g
USD 1,250,000
house with 5 bedroom, Wellesley MA ES105532891
View photo
House · for sale
USD 3,550,000
USD 749/sq.ft
house with 5 bedroom, Wellesley MA ES105532891
Walpole town
· 4,736 sq.ft · 5 Bedrooms · House
· Patio · Equipped kitchen
Walpole town · 4,736 sq.ft · 5 Bedrooms · House · Patio · Equipped kitchen
At 90 Parker Road, in one of Wellesley's most sought-after neighborhoods, this newly constructed single-family residence offers expansive, light-filled living space. Built with the care and craftsmanship of a custom home rather than a typical spec house, every detail was thoughtfully selected. The first floor offers an open-concept layout flowing from the living room into the kitchen, which features a large center island and a Thermador appliance package, along with a slider out to a patio finished in blue mist granite. The mudroom includes closet space, a pantry, a half bathroom, and a counter with mirror just before you head out the door, and connects directly to the porch. The dining room is spacious and elegant, offering plenty of room for family gatherings. This home offers five well-proportioned bedrooms, five full bathrooms, and an additional half bath. All four bedrooms on the second floor feature private en-suite bathrooms, and the lower level adds a fifth bedroom and bathroom
USD 3,550,000
house with 5 bedroom, Wellesley MA ES105402899
View photo
House · for sale
USD 3,295,000
USD 645/sq.ft
house with 5 bedroom, Wellesley MA ES105402899
Walpole town
· 5,102 sq.ft · 5 Bedrooms · House
· Gym · Equipped kitchen
Walpole town · 5,102 sq.ft · 5 Bedrooms · House · Gym · Equipped kitchen
This exceptional new construction home is the perfect blend of transitional elegance and modern design. It is crafted with impeccable attention to detail. Warm, rich white oak accents, custom millwork, and designer finishes create an inviting atmosphere throughout. A show stopping chef's kitchen features sleek custom cabinetry, quartz countertops, a massive center island. The kitchen flows seamlessly into the fireplaced family room, where soaring windows fill the space with natural light. An elegant dining room is topped with a contemporary tray ceiling, adding architectural interest and sophistication. Each bathroom offers unique finishes including a striking quartzite sink in the powder room. The luxurious primary is complete with a spa-inspired bath featuring a soaking tub, steam shower, and rain head. An outstanding lower level with a gym area, playroom, and wet bar. Ideally situated in a highly convenient location with every amenity just moments away
USD 3,295,000
house with 2 bedroom, Sharon MA ES105387565
View photo
House · for sale
USD 1,339,000
USD 406/sq.ft
house with 2 bedroom, Sharon MA ES105387565
Walpole town
· 3,294 sq.ft · 2 Bedrooms · House
· Office room · Deck · Fireplace · Equipped kitchen · Parking · Swimming pool
Walpole town · 3,294 sq.ft · 2 Bedrooms · House · Office room · Deck · Fireplace · Equipped kitchen · Parking · Swimming pool
Enjoy the best of Sharon in this NEWER, spacious townhome offering over 3,000 square feet of modern living across two levels. Ideally located minutes from major highways, top-rated Sharon schools, playgrounds, parks, town center, and the commuter rail to Boston and Providence. This unit is NOT subject to age restriction. Other optional amenities in this community include a beautiful club house, restaurant, pool, and golf package. Enter into the bright and sunny foyer with soaring ceilings, oversized windows and an OPEN FLOOR PLAN encompassing the chef's kitchen with Italian quartz countertops, stainless appliances and large island, a dining area, living room with gas fireplace and sliders to the large private deck. Other first floor features include a half bath, private office/den and large primary suite complete with en-suite bathroom and two walk-in closets, laundry room and access to 2-car garage with EV charger. Second floor includes a large loft, second bedroom, full bath, play/en
USD 1,339,000

Get email alerts

Don't miss out: be the first to know about new properties

The alert was correctly created

On subscribing you accept the conditions of use and the privacy policy
Alert
Receive new ads in your inbox
Save this search
Receive alerts for new listings

We'll send you an email when we have new properties for: "Houses for sale in Walpole town"

The alert was correctly created

East Walpole
02032
Get email alerts and be the first to see new listings
Required field
On subscribing I accept the terms of the privacy policy
Perfect! You'll soon start receiving new listings via email
Alert
Receive an email when we have new ads for Houses for sale in Walpole town
Save this search
Filters

Bedrooms

Size (sq.ft)

sq.ft
sq.ft

Price

USD
USD

Property type

Bathrooms

Clear all filters
Receive notifications when new entries are published.