705 properties for sale in Walton Heights

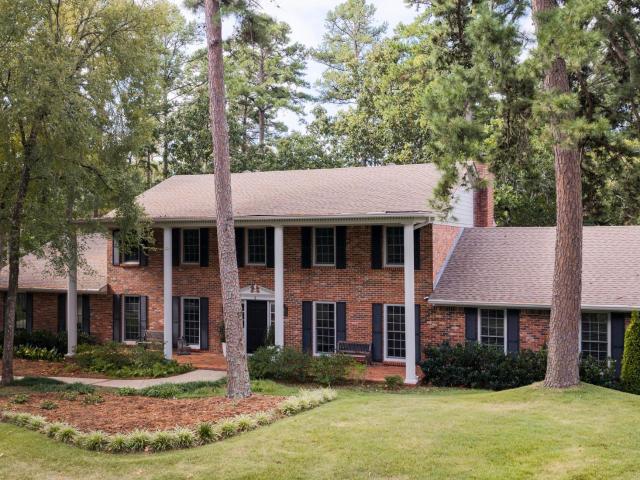
7108 Rockwood Road
View photo
House · for sale
USD 1,099,500
USD 221/sq.ft
7108 Rockwood Road
Walton Heights
· 4,973 sq.ft · 5 Bedrooms · 4 Baths · House
· Garden · Office room · Fireplace
Walton Heights · 4,973 sq.ft · 5 Bedrooms · 4 Baths · House · Garden · Office room · Fireplace
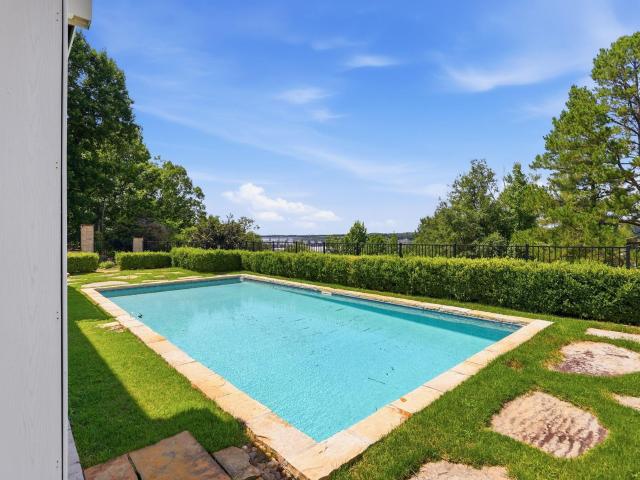
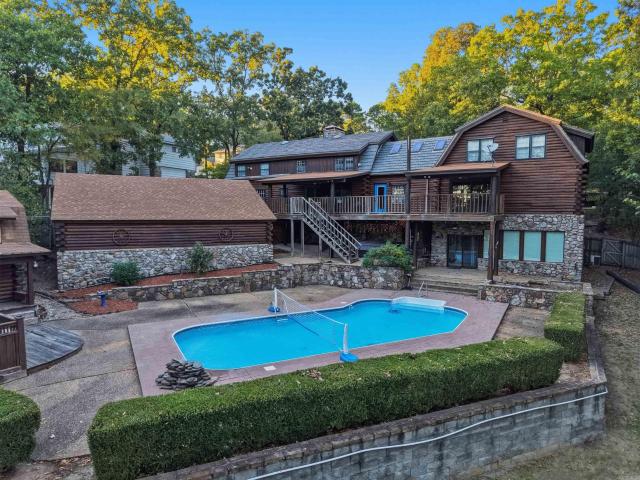
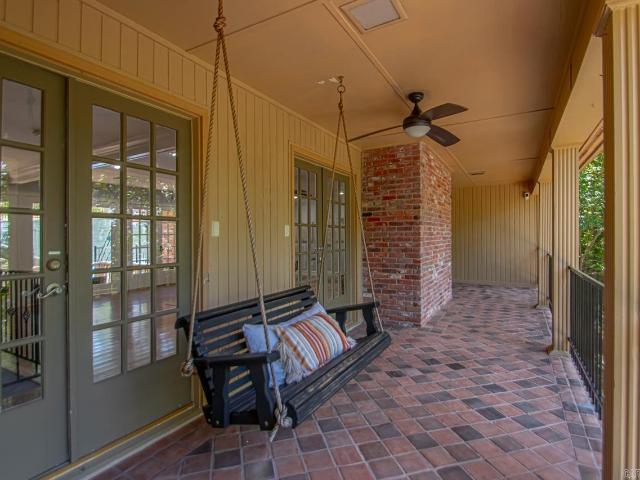
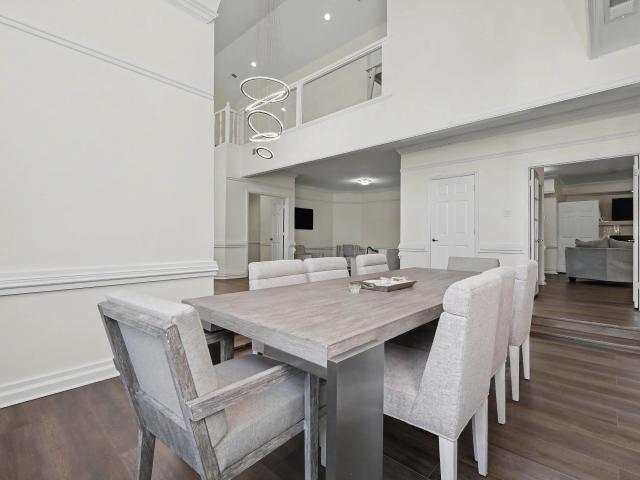
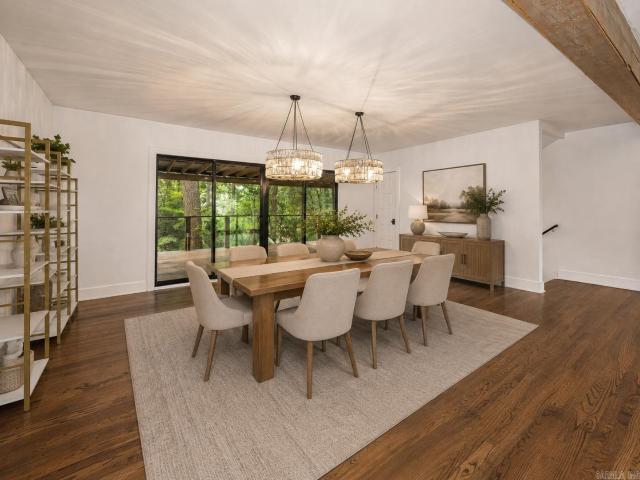
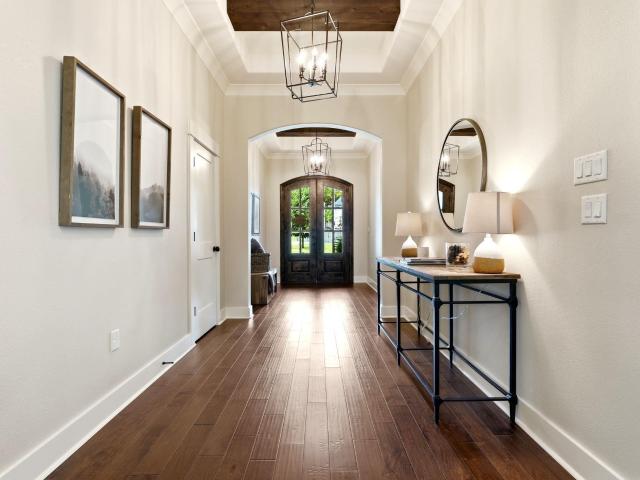
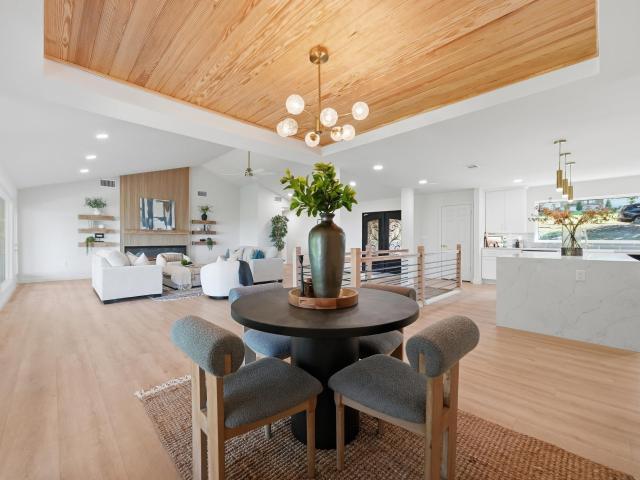
Experience luxury living w/ beautiful Arkansas River views in this extensively remodeled residence offering almost 5,000 square feet on a 0.46-acre lot. Thoughtfully designed for both everyday living & entertaining, this exceptional home features 5 bedrooms, 4 private en-suite bathrooms, & an open-concept floor plan filled with natural light. Expansive windows span the rear of both the main & lower levels, showcasing the Arkansas River, including gorgeous river views from the primary suite. Vaulted ceilings, quartz countertops & two fireplaces create an atmosphere that is both elegant & welcoming. The well-designed floorplan offers the primary suite & an additional bedroom w/ a private en-suite bathroom on the main level. The lower-level features 3 additional bedrooms, 2 w/ private en-suite bathrooms, a spacious game room, wet bar and backyard access, ideal for multigenerational living, guests or a home office. Two laundry rooms, one on each level, provide exceptional convenience. Addi
USD 1,099,500
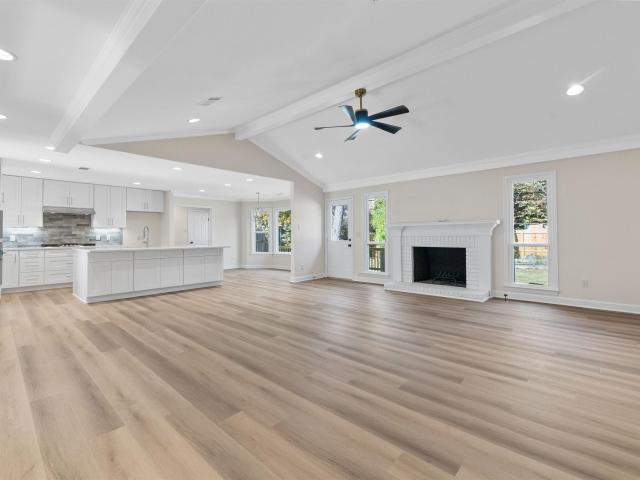
1807 Shumate Drive
View photo
House · for sale
USD 275,000
USD 138/sq.ft
1807 Shumate Drive
Walton Heights
· 1,991 sq.ft · 3 Bedrooms · 3 Baths · House
· Patio · Fireplace · Equipped kitchen · Parking · Swimming pool
Walton Heights · 1,991 sq.ft · 3 Bedrooms · 3 Baths · House · Patio · Fireplace · Equipped kitchen · Parking · Swimming pool
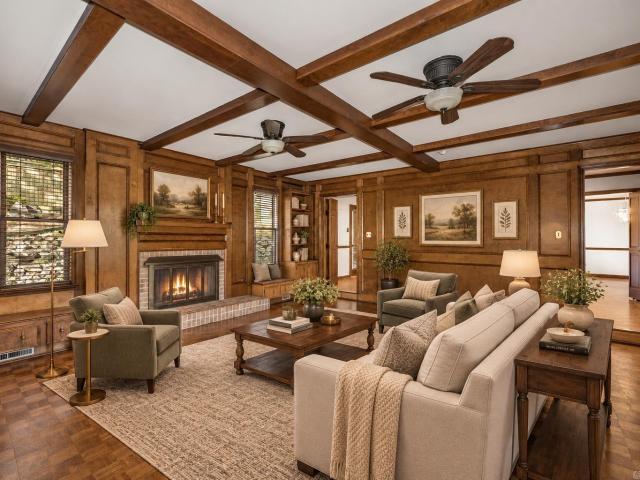
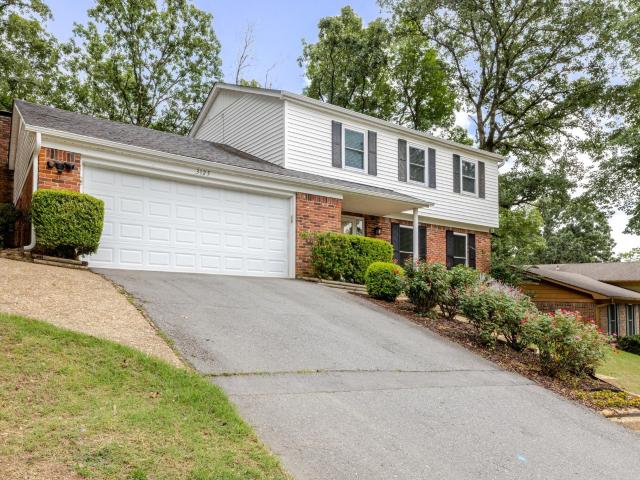
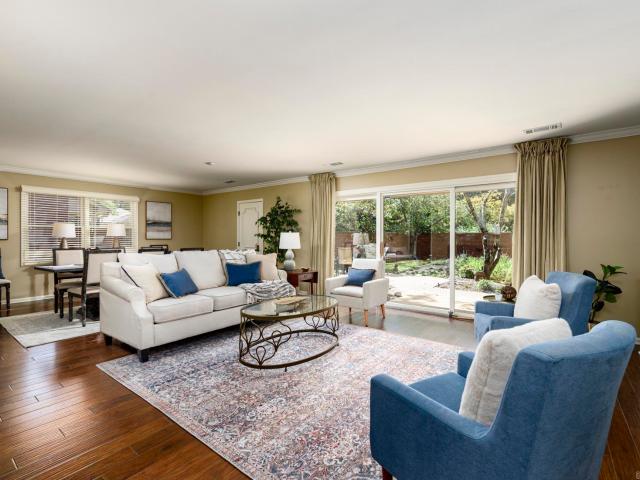
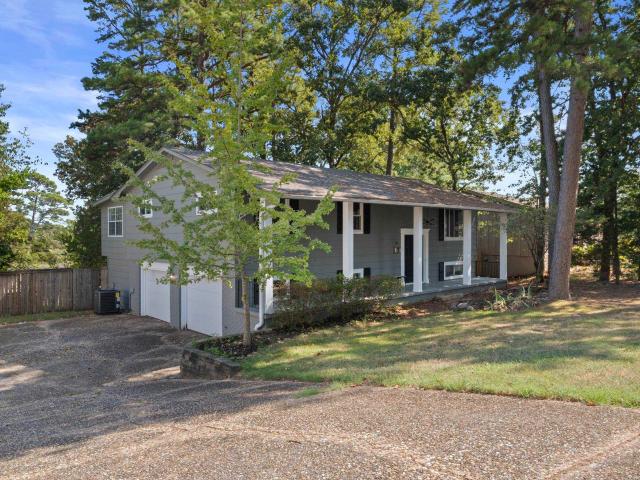
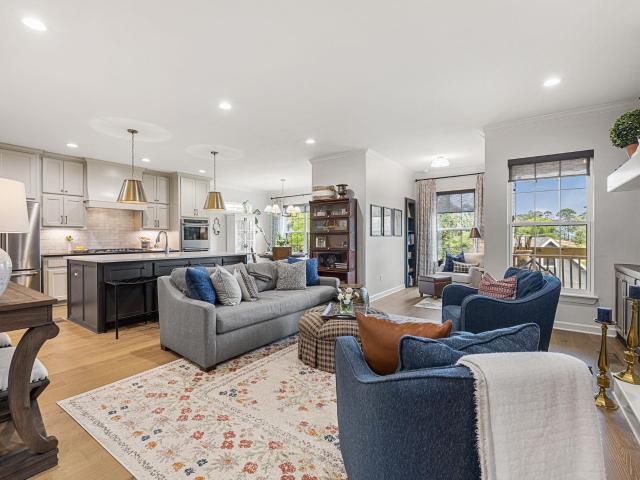
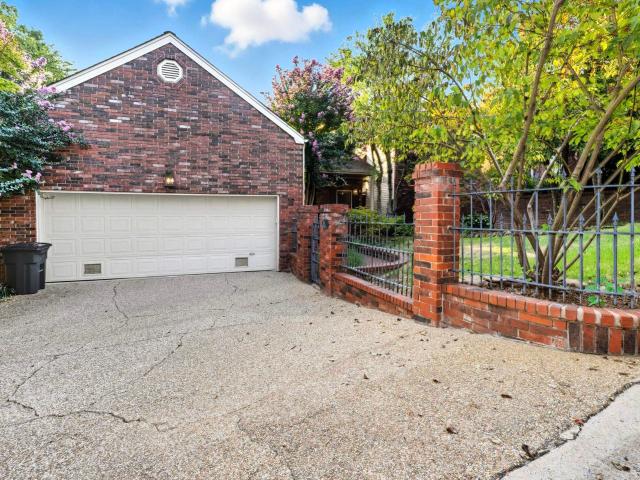
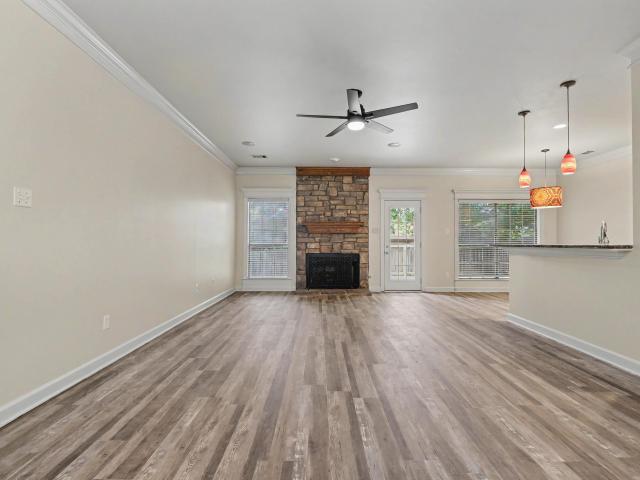
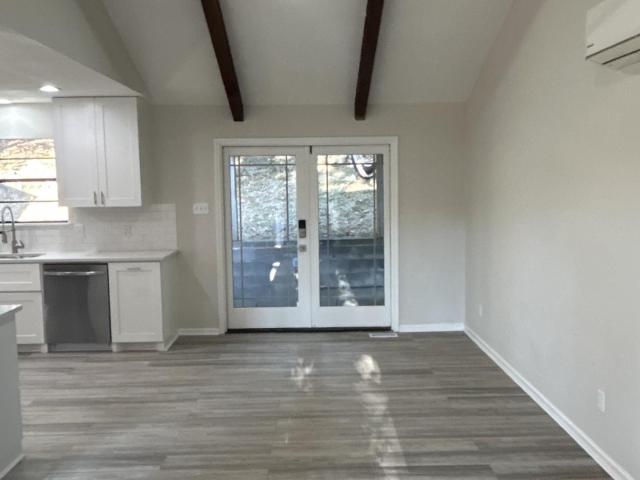
New roof 2025 & New Water Heater 2026! Beautiful split-level home in Marlowe Manor, a well-established West Little Rock neighborhood with a POA, park, and pool. This 3-bed, 3-bath home features a spacious living room with ceiling beams and a gas fireplace, flowing into a stylish kitchen and dining area with French doors to the patio. Upstairs offers a private primary suite, two additional bedrooms, and a guest bath. The lower level includes a 2-car garage, laundry closet, and a flexible bonus room with an open full bath setup. Thoughtfully updated throughout with modern finishes, this home blends classic charm with contemporary comfort in a quiet, tree-lined setting
USD 275,000
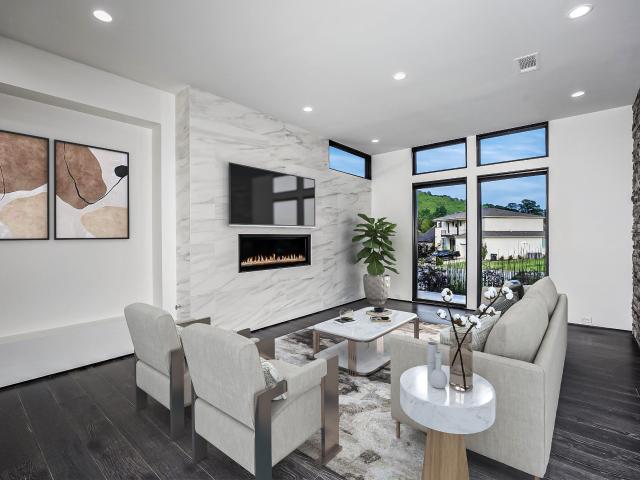
3 Oakmont Court
View photo
House · for sale
USD 850,000
USD 177/sq.ft
3 Oakmont Court
Walton Heights
· 4,790 sq.ft · 4 Bedrooms · 3 Baths · House
· Patio · Garden · Fireplace · Equipped kitchen
Walton Heights · 4,790 sq.ft · 4 Bedrooms · 3 Baths · House · Patio · Garden · Fireplace · Equipped kitchen
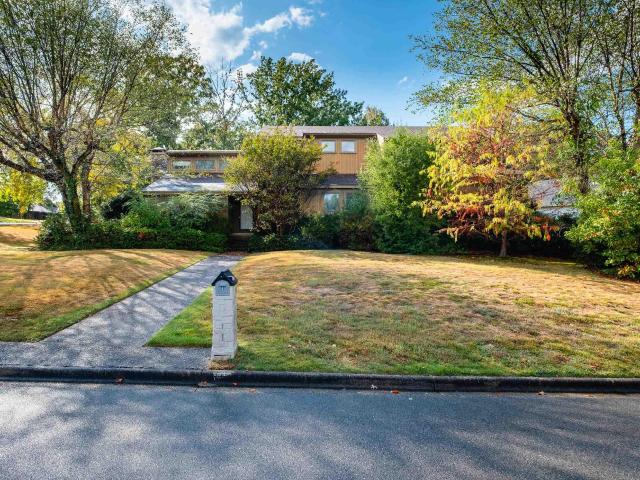
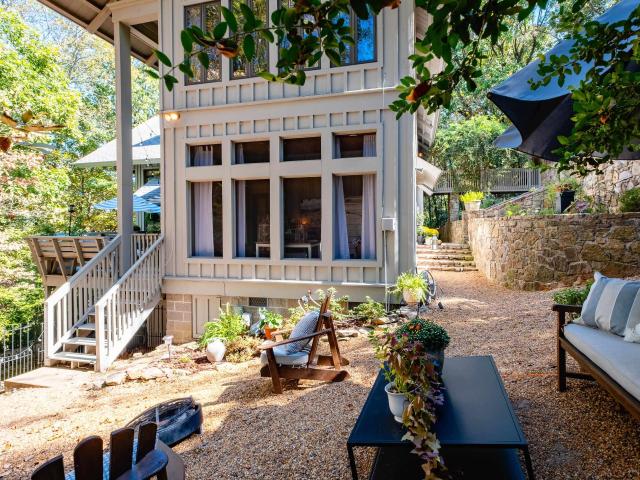
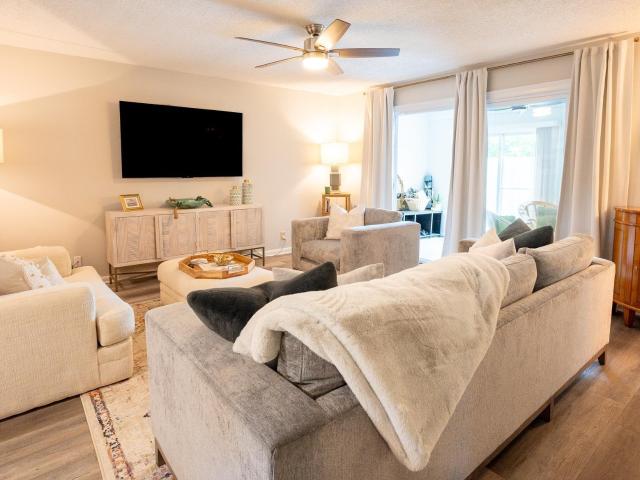
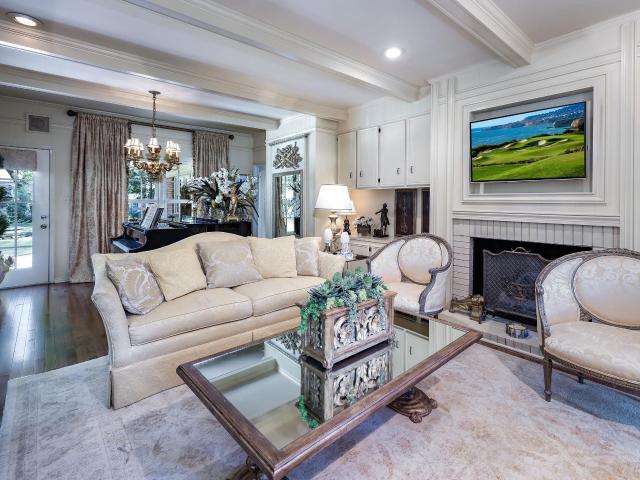
A distinguished Pleasant Valley residence of exceptional scale and presence, this custom-built estate embodies timeless sophistication in one of the areaâs most coveted golf-course settings. Gracefully positioned on an oversized lot at the end of a quiet cul-de-sac, the home welcomes you with site-finished oak hardwood floors, some Smart Home capabilities, whole home generator and exquisitely proportioned rooms designed for gracious living and entertaining. Two elegant living areas, each anchored by its own fireplace, provide an ideal setting for both intimate gatherings and grand occasions. The custom eat-in kitchen features stainless-steel appliances and generous space for everyday living and entertaining. A luxurious primary suite on the main level is complemented by a second primary suite upstairs, along with two additional spacious family bedrooms. Outdoors, a spectacular backyard oasis awaits, highlighted by an expansive entertainment patio overlooking the golf course. With the c
USD 850,000
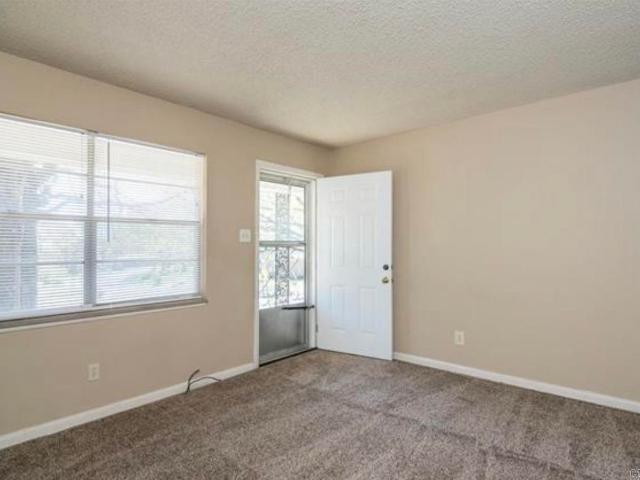
186 Pebble Beach Drive
View photo
House · for sale
USD 499,900
USD 142/sq.ft
186 Pebble Beach Drive
Walton Heights
· 3,509 sq.ft · 4 Bedrooms · 3 Baths · House
· Deck · Equipped kitchen · Parking · Cellar
Walton Heights · 3,509 sq.ft · 4 Bedrooms · 3 Baths · House · Deck · Equipped kitchen · Parking · Cellar
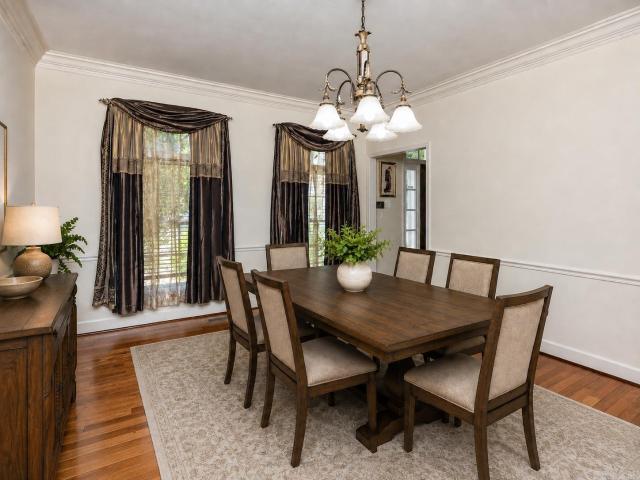
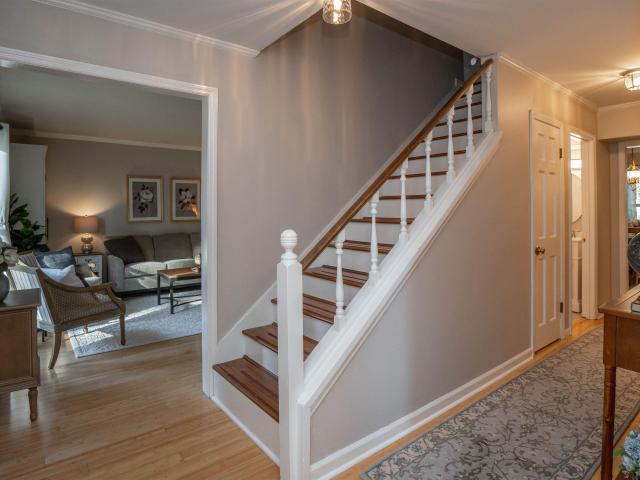
Step inside this beautifully updated home featuring thoughtful renovations, generous living spaces, and a flexible floor plan. The all-new open-concept kitchen showcases new cabinetry, stylish countertops, updated fixtures, and LVP flooring throughout the main living areas, with tile in wet areas. With 4 bedrooms, 3 living areas, and a dedicated dining room, thereâs plenty of space for everyday living, entertaining, or working from home. The basement suite, complete with a bedroom, full bath, and living area, is ideal for guests, extended family, or teens. The renovated primary bath features a walk-in shower, soaking tub, new cabinetry, and updated fixtures. Additional improvements include new lighting, ceiling fans, hardware, electrical updates, and a new half bath in the laundry room. Outside, enjoy a brand-new deck overlooking the spacious backyardâperfect for grilling, entertaining, or relaxing. The corner lot offers added space, a side-load garage, and extra storage. Conveniently
USD 499,900
Could you also be interested in
31 La Scala Court
View photo
House · for sale
USD 899,900
USD 254/sq.ft
31 La Scala Court
Walton Heights
· 3,541 sq.ft · 3 Bedrooms · 2 Baths · House
· Patio · Parking · Balcony · Fireplace · Equipped kitchen
Walton Heights · 3,541 sq.ft · 3 Bedrooms · 2 Baths · House · Patio · Parking · Balcony · Fireplace · Equipped kitchen
Experience modern luxury in this striking contemporary residence located in the gated Hickory Grove community. Built in 2017 and on a premier cul-de-sac lot, this 3-bedroom, 2.5-bath home offers 3,550 square feet of living space where stone, metal, and glass blend in a bold architectural statement. Soaring ceilings and expansive walls of glass fill the open-concept layout with natural light, highlighting rich wood and tile flooring throughout. The chefâs kitchen features quartz countertops, custom cabinetry, built-in appliances, pantry, and an oversized island perfect for entertaining. The main-level primary suite offers a private retreat, while additional bedrooms, flexible living areas, and a bonus room provide versatility. Step outside to a covered patio and outdoor living space ideal for year-round enjoyment. Additional features include a balcony, sprinkler system, generator, gas fireplace, and three. Car garage. This exceptional home blends luxury, comfort, and modern design. Sche
USD 899,900
406 Malibu Drive
View photo
House · for sale
USD 138,500
USD 116/sq.ft
406 Malibu Drive
Walton Heights
· 1,184 sq.ft · 3 Bedrooms · 2 Baths · House
· Patio · Garden
Walton Heights · 1,184 sq.ft · 3 Bedrooms · 2 Baths · House · Patio · Garden
Charming West Little Rock home featuring beautiful antiqued brick and a convenient location close to shopping, dining, and everyday amenities. This well-maintained home offers 3 spacious bedrooms, 2 full baths, a gas cooktop, and a large pantry/laundry room. The oversized backyard features mature shade trees and a covered patio, providing plenty of space for relaxing or entertaining. Major updates include a new roof in 2023 and HVAC system in 2024. Currently tenant occupied by a long-term tenant of approximately 3 years, making this a great opportunity for investors. The property may be purchased individually or as part of a package with MLS #26035- and MLS #26035-, offering investors an opportunity to acquire multiple tenant-occupied, income-producing rental properties. Also a great option for first-time homebuyers!
USD 138,500
301 Valley Club Circle
View photo
House · for sale
USD 679,900
USD 201/sq.ft
301 Valley Club Circle
Walton Heights
· 3,369 sq.ft · 4 Bedrooms · 3 Baths · House
· Fireplace · Parking
Walton Heights · 3,369 sq.ft · 4 Bedrooms · 3 Baths · House · Fireplace · Parking
Tucked beneath a canopy of mature trees in Pleasant Valley's prestigious neighborhood, this distinguished 3,370-square-foot residence blends timeless architecture with exceptional comfort. Offering 4 bedrooms, 3 full baths, an attached 2-car garage, and a detached 3-car garage, the home provides remarkable flexibility for collectors, hobbies, or additional storage. The breathtaking vaulted great room serves as the centerpiece, showcasing soaring ceilings, rich wood paneling, exposed beams, custom built-ins, and a striking floor-to-ceiling fireplace. Expansive living spaces are filled with natural light, creating an inviting atmosphere for both elegant entertaining and everyday living. Surrounded by mature landscaping and exceptional privacy, this home offers a peaceful retreat just moments from Pleasant Valley Country Club, premier shopping, dining, and top conveniences
USD 679,900
3125 Misty Lane
View photo
House · for sale
USD 273,000
USD 130/sq.ft
3125 Misty Lane
Walton Heights
· 2,088 sq.ft · 4 Bedrooms · 2 Baths · House
· Garden · Deck · Equipped kitchen · Swimming pool · Parking
Walton Heights · 2,088 sq.ft · 4 Bedrooms · 2 Baths · House · Garden · Deck · Equipped kitchen · Swimming pool · Parking
Donât miss out on this beauty thatâs minutes from I-430 for an easy commute and now zoned for the new West High School! Echo Valley offers two parks with playgrounds, a swimming pool, and walking trails for the whole family to enjoy! Inside this 4BR/2.5BA you'll find space, functionality, & thoughtful updates throughout. All four bedrooms are located upstairs, creating a private retreat. The main level features two spacious living areas and a separate dining roomâperfect for entertaining or everyday living. Many of the major updates have already been completed, including an updated kitchen and remodeled bathrooms featuring custom tiled showers. Stylish barn doors add a modern touch in the kitchen and primary suite. Outside, you'll love the large deck overlooking the fully fenced backyard, attractive landscaping, and extra parking pads for added convenience. The following have been replaced within the last 10 years: HVAC, furnace, HWT. Come see this one today! (Agents, see doc with list
USD 273,000
500 Nan Circle
View photo
House · for sale
USD 165,000
USD 75/sq.ft
500 Nan Circle
Walton Heights
· 2,185 sq.ft · 4 Bedrooms · 3 Baths · House
· Balcony
Walton Heights · 2,185 sq.ft · 4 Bedrooms · 3 Baths · House · Balcony
Freshly painted throughout, this stunning corner-lot home features a bright, open floor plan designed for modern living. Expansive windows and an immaculate balcony wrap the exterior, filling the space with natural light. Enjoy an incredibly convenient location close to shopping, dining, and local amenities, all in a move-in-ready home that blends comfort and style effortlessly
USD 165,000
2 Greathouse Bend
View photo
House · for sale
USD 688,000
USD 199/sq.ft
2 Greathouse Bend
Walton Heights
· 3,455 sq.ft · 4 Bedrooms · 4 Baths · House
· Garden · Office room · Balcony · Equipped kitchen · Swimming pool
Walton Heights · 3,455 sq.ft · 4 Bedrooms · 4 Baths · House · Garden · Office room · Balcony · Equipped kitchen · Swimming pool
This property is truly unique. The main living quarters upstairs span 2,500 square feet and feature three bedrooms and two bathrooms. As you enter, you are greeted by skyline views of the Arkansas River. The primary suite features dual vanities and a walk-in shower, while the open kitchen offers granite countertops. Hardwood flooring runs throughout the home. Additionally, the guest quarters include a very spacious bedroom with an attached office, alongside a third bedroom. The lower level has been completely finished to serve as a secondary living spaceâperfect for in-laws, teenagers, or a rental unit. This heated and cooled space includes a full kitchen and two full bathrooms. Outside, two balconies lead down a spiral staircase to the pool and garden area. The expansive backyard is enclosed by a stone and metal fence and features a greenhouse structure with a complete sprinkler system. The property is also just a short walk from the Big Dam Bridge and Rebsamen Park, offering beautifu
USD 688,000
3614 Doral Drive
View photo
House · for sale
USD 595,000
USD 130/sq.ft
3614 Doral Drive
Walton Heights
· 4,564 sq.ft · 5 Bedrooms · 3 Baths · House
· Patio · Office room · Parking · Swimming pool · Deck · Equipped kitchen
Walton Heights · 4,564 sq.ft · 5 Bedrooms · 3 Baths · House · Patio · Office room · Parking · Swimming pool · Deck · Equipped kitchen
Custom built and designed with exacting specifications, this unique Pleasant Valley home is the perfect blend of rustic charm and modern convenience.  The living room, office and dining room flow seamlessly into the recently redone cookâs kitchen with large professional refrigerator, 5 burner gas range with griddle, and 3 ovens.  Primary suite is on the main level with his and hers closets and spacious bath.  Upstairs are 4 bedrooms, including a private in-law suite, and 2 full baths.   Downstairs is a large gameroom, ½ bath and a huge storage area.  Beautiful pine floors. Expansive decks look out over the pool, patio, fountain, hot tub, and 192 sf pool house.    So many upgrades to this home.  3 car garage
USD 595,000
707 Pleasant Valley Drive # #24
View photo
Condo · for sale
USD 476,000
USD 231/sq.ft
707 Pleasant Valley Drive # #24
Walton Heights
· 2,056 sq.ft · 2 Bedrooms · 2 Baths · Condo
· Fireplace · Equipped kitchen · Parking
Walton Heights · 2,056 sq.ft · 2 Bedrooms · 2 Baths · Condo · Fireplace · Equipped kitchen · Parking
Enjoy the ease of one-level living in this beautifully maintained end-unit condo in the gated Country Place community. The spacious floor plan offers comfortable living and plenty of updates, all designed for easy everyday living. The large living room features a gas fireplace and wet bar closet, while hardwood floors flow throughout the main living areas. The updated eat in kitchen offers new cabinet fronts, a stylish new backsplash, and under-cabinet lighting. A formal living room provides flexibility as a second living area or a formal dining room off the kitchen. The spacious primary suite offers ample closet space, while the second bedroom features an updated attached bath with a zero-entry, handicap-accessible shower. Outside, enjoy a peaceful, fenced courtyard with new landscape lighting, a sprinkler system, and a gas line ready for your grill. A generator, abundant storage throughout and a rear-loading two-car garage add to the convenience. Washer, dryer, and refrigerator remai
USD 476,000
1 Masters Circle
View photo
House · for sale
USD 600,000
USD 124/sq.ft
1 Masters Circle
Walton Heights
· 4,801 sq.ft · 5 Bedrooms · 3 Baths · House
· Patio · Garden · Sauna · Fireplace
Walton Heights · 4,801 sq.ft · 5 Bedrooms · 3 Baths · House · Patio · Garden · Sauna · Fireplace
Desirable location in Pleasant Valley on a corner lot! The contemporary home as three living areas on the main level. The formal living room has a vault ceiling and a site built stone fireplace, sunken sitting room and large den. The primary bedroom is located on the main level and is very large with two walk in closets and a spacious primary bath. A sauna is also located on the main level. The upper level has four bedrooms with two sharing a jack and jill bath. The backyard is very private with a large patio. The home is to be sold as-is with inspections welcome. No disclosures to be provided
USD 600,000
69 Valley Estates Cove
View photo
House · for sale
USD 749,900
USD 127/sq.ft
69 Valley Estates Cove
Walton Heights
· 5,899 sq.ft · 5 Bedrooms · 4 Baths · House
· Patio · Office room · Fireplace · Equipped kitchen
Walton Heights · 5,899 sq.ft · 5 Bedrooms · 4 Baths · House · Patio · Office room · Fireplace · Equipped kitchen
Luxury living meets timeless elegance in this exceptional Pleasant Valley Estates home located in one of West Little Rockâs premier gated communities. Situated on a beautifully landscaped 0.74-acre lot, this expansive 5-bedroom, 4.5-bath residence offers approximately 5,900 square feet designed for both entertaining and everyday comfort. The spacious floor plan features soaring ceilings, abundant natural light, a grand entry, formal dining room, office/study, game room, bonus room, and a dedicated media/theater room. The main-level primary suite provides a private retreat with a sitting area and spa-like bath. The gourmet kitchen is equipped with double ovens, gas range, large island, breakfast bar, pantry, and generous cabinetry, opening seamlessly to inviting living spaces with fireplaces and custom details throughout. Additional highlights include hardwood and tile flooring, wet bar, central vacuum, safe room, walk-in closets, and extensive storage. Enjoy the covered patio and priva
USD 749,900
18 El Dorado
View photo
House · for sale
USD 575,000
USD 140/sq.ft
18 El Dorado
Walton Heights
· 4,080 sq.ft · 4 Bedrooms · 3 Baths · House
· Garden · Deck
Walton Heights · 4,080 sq.ft · 4 Bedrooms · 3 Baths · House · Garden · Deck
Gorgeous Pleasant Valley home updated & Move in ready! You will love relaxing on the front porch or the back deck! Very open floor plan with beautiful hardwoods throughout. New paint throughout, 2 living areas (could be in-laws quarters downstairs. Has full bedroom, bath and living area with wet bar) new gutters throughout, new retaining wall for driveway and large backyard all fenced. Also note the 2 entrances. One from Doral and one from El Dorado
USD 575,000
2617 Old Forge Dr
View photo
House · for sale
USD 260,000
USD 120/sq.ft
2617 Old Forge Dr
Walton Heights
· 2,153 sq.ft · 3 Bedrooms · 2 Baths · House
· Deck · Fireplace · Equipped kitchen · Parking
Walton Heights · 2,153 sq.ft · 3 Bedrooms · 2 Baths · House · Deck · Fireplace · Equipped kitchen · Parking
This all brick 1 level 3 bedrm 2 bath sitting on a corner lot with side load garage offers a formal living / dining combo for those special occasions, large den with brick fireplace and built-in shelving for casual family gatherings. Kitchen has an abundance of cabinets and workspace. Nice size primary suite with bath offering double vanity and walk in shower. There is a big laundry off of kitchen and a large storage room in garage or could be used for a small shop. The large deck is perfect for enjoying your morning coffee or a cookout. NEW vinyl flooring and fresh paint in living room and den. Come take a look and make it yours. Agents please see special remarks
USD 260,000
23 Crownpoint Road
View photo
House · for sale
USD 264,900
USD 119/sq.ft
23 Crownpoint Road
Walton Heights
· 2,217 sq.ft · 4 Bedrooms · 2 Baths · House
Walton Heights · 2,217 sq.ft · 4 Bedrooms · 2 Baths · House
Welcome to 23 Crownpoint Road! This beautiful split-level home offers 4 bedrooms, 2 full bathrooms, one half bath and 2,220 square feet of comfortable living space. The functional floor plan provides multiple living areas, making it ideal for both everyday living and entertaining. Completely new HVAC schedule you're showing today!
USD 264,900
7 Rivers Edge Drive
View photo
House · for sale
USD 875,000
USD 245/sq.ft
7 Rivers Edge Drive
Walton Heights
· 3,563 sq.ft · 3 Bedrooms · 2 Baths · House
· Deck · Equipped kitchen
Walton Heights · 3,563 sq.ft · 3 Bedrooms · 2 Baths · House · Deck · Equipped kitchen
River Ridge Estate home is a picture of charm. This welcoming home offers a peaceful riverside retreat with a touch of modern elegance. Beautifully designed with extraordinary architecture. Stunning family room, banquet dining, beautiful gourmet kitchen, vaulted ceilings, luxurious primary suite with a deck overlooking the river and a beautiful screened in porch. Abundance of windows and natural lighting. Built 2003, Gorgeous river views
USD 875,000
802 Loyola Drive
View photo
House · for sale
USD 525,000
USD 113/sq.ft
802 Loyola Drive
Walton Heights
· 4,607 sq.ft · 4 Bedrooms · 3 Baths · House
· Garden · Fireplace · Equipped kitchen · Parking
Walton Heights · 4,607 sq.ft · 4 Bedrooms · 3 Baths · House · Garden · Fireplace · Equipped kitchen · Parking
Beautifully and extensively remodeled, this spacious home 4-bedroom, 3.5 bath home offers an exceptional layout for comfortable living and entertaining. The light. Filled interior features lots of windows, updated flooring, a welcoming living room with corner fireplace and a formal dining room. The lovely kitchen is equipped with center island, abundant cabinetry and a generous workspace. The main level includes the primary suite with a large walk-in closet and a relaxing bath plus an additional guest bedroom and bath. There's also the powder room on the main level. A large game/bonus room with a wet bar provides the perfect setting for gatherings and recreation. Upstairs are 2 additional bedrooms plus a full bath. Outside, enjoy a private backyard on a nearly half-acre lot. An uncommon find for city living. Additional highlights include a roof that is approximately 3 years old, a three-car side-load garage and two additional covered carport parking spaces. A beautifully updated home o
USD 525,000
6708 Rockwood Road
View photo
House · for sale
USD 850,000
USD 234/sq.ft
6708 Rockwood Road
Walton Heights
· 3,627 sq.ft · 4 Bedrooms · 3 Baths · House
· Garden · Office room · Deck · Equipped kitchen
Walton Heights · 3,627 sq.ft · 4 Bedrooms · 3 Baths · House · Garden · Office room · Deck · Equipped kitchen
Welcome to this exceptional custom-built 2024 home in the heart of Cammack Village. Offering approximately 4,000 square feet of finished living space, this 5-bedroom, 3.5-bath home combines thoughtful design with modern comfort. The main level features a spacious primary suite, beautiful kitchen, inviting living areas, and abundant natural light. Upstairs offers additional bedrooms and flexible space, including a home office. A hidden door leads to additional finished lower-level space, adding a fun and unexpected touch. This bonus room could easily be used as another bedroom. Enjoy outdoor living with a covered porch, wood deck, privacy fencing, and a beautifully maintained yard. Conveniently located near Baker Park, shopping, dining, recreation, and all that central Little Rock has to offer
USD 850,000
32 Hampshire Circle
View photo
Condo · for sale
USD 209,900
USD 123/sq.ft
32 Hampshire Circle
Walton Heights
· 1,701 sq.ft · 3 Bedrooms · 2 Baths · Condo
· Patio · Garden · Swimming pool · Equipped kitchen
Walton Heights · 1,701 sq.ft · 3 Bedrooms · 2 Baths · Condo · Patio · Garden · Swimming pool · Equipped kitchen
Beautifully updated and move-in ready condo in a prime Little Rock location close to shopping, dining options and major highway access. A great floor plan provides a peaceful, private oasis with 2 living areas and an updated kitchen with stone countertops, pretty backsplash and nice storage. Kitchen/dining combo with breakfast bar and pass through. Large great room with access to enclosed sunroom that is nicely finished. Powder room down. Upstairs find 3 bedrooms and 2 full baths. Hall bath with Jacuzzi tub. The master suite bath is updated and beautiful. Convenient upstairs laundry space and additional wallk-in closet. Stress free and attractive LVP flooring throughout. Plantation shutters. Inviting backyard with patio is a manageable size and fully fenced. Sunroom measures 16'x8' and is not included in the square footage. This meticulously maintained home is so charming and truly move-in ready!
USD 209,900
3006 Valley Park Drive
View photo
House · for sale
USD 399,900
USD 179/sq.ft
3006 Valley Park Drive
Walton Heights
· 2,228 sq.ft · 4 Bedrooms · 2 Baths · House
· Garden · Office room · Fireplace · Equipped kitchen · Parking
Walton Heights · 2,228 sq.ft · 4 Bedrooms · 2 Baths · House · Garden · Office room · Fireplace · Equipped kitchen · Parking
Beautifully updated two-story brick colonial in Pebble Beach Park! This 4 bedroom, 2.5 bath home offers 2,232 sq ft on a quiet, tree-canopied 0.26-acre lot. All four bedrooms are located upstairs, including a private primary suite with a dual-vanity ensuite bath. The main level features a welcoming foyer, a light-filled living room with a gas-log fireplace and custom built-in shelving, an updated kitchen with stainless appliances and quartz counters, a bay-windowed breakfast nook, and a dedicated home office with French pocket doors. Recent updates include a new downstairs furnace, coils, condenser and fan (approx. 2022) and an added water pressure regulator. Enjoy a deep, fully fenced backyard with mature hardwoods and zoysia sod â plenty of room to entertain. Attached 2-car garage. Don't miss this one!
USD 399,900
801 Pleasant Valley Drive # 19
View photo
House · for sale
USD 581,000
USD 181/sq.ft
801 Pleasant Valley Drive # 19
Walton Heights
· 3,197 sq.ft · 4 Bedrooms · 4 Baths · House
· Cellar
Walton Heights · 3,197 sq.ft · 4 Bedrooms · 4 Baths · House · Cellar
Welcome to this stunning, completely updated home located in one of Little Rockâs most sought-after gated communities. With 4 spacious bedrooms and 4 luxurious bathrooms, this residence offers the perfect blend of sophistication and comfort. The open-concept living and entertaining areas are designed for seamless flow, ideal for hosting guests or relaxing with family. The expansive living spaces are complemented by high-end finishes, making each room feel both inviting and stylish. For wine enthusiasts, this home features a beautifully appointed wine cellar, perfect for storing and displaying your collection. Step outside and enjoy the privacy and security of this exclusive community, offering peace of mind and an exceptional lifestyle. Whether you're entertaining in style or enjoying quiet nights at home, 801 Pleasant Valley Drive offers the best in luxury living
USD 581,000
16 Robinwood Drive
View photo
House · for sale
USD 565,000
USD 174/sq.ft
16 Robinwood Drive
Walton Heights
· 3,240 sq.ft · 4 Bedrooms · 3 Baths · House
· Garden · Office room · Deck · Equipped kitchen
Walton Heights · 3,240 sq.ft · 4 Bedrooms · 3 Baths · House · Garden · Office room · Deck · Equipped kitchen
Welcome to this beautifully updated one-level home on a spacious 0.90-acre lot in the desirable Robinwood subdivision of West Little Rock. Offering 3,248 square feet, 4 bedrooms, and 3 full baths, this move-in ready residence combines classic charm with modern updates. Recent improvements include a new roof, new HVAC system, fresh interior and exterior paint, updated kitchen and bathrooms, new fencing, and brand-new decks with a covered outdoor living area perfect for relaxing or entertaining. Inside, you'll find warm wood floors, generous living spaces, and a functional layout that flows seamlessly for everyday living. The updated kitchen features modern finishes, ample cabinetry, and opens to the dining and living areas. The spacious primary suite includes a walk-in closet, while three additional bedrooms provide flexibility for family, guests, or a home office. Enjoy the privacy of the fully fenced backyard with plenty of room to play, garden, or unwind. Conveniently located near sh
USD 565,000
15420 Taylor Loop
View photo
House · for sale
USD 305,000
USD 163/sq.ft
15420 Taylor Loop
Walton Heights
· 1,862 sq.ft · 3 Bedrooms · 2 Baths · House
· Parking
Walton Heights · 1,862 sq.ft · 3 Bedrooms · 2 Baths · House · Parking
Fresh updates. New architectural shingle roof put on end of August 2026. Exceptional location. Endless convenience. Welcome to 15420 Taylor Loop, where fresh interior paint and new flooring provide a move in ready interior in one of West Little Rock's most convenient locations. Side entry garage enhances the front elevations allowing the architecture of the home to take center stage. Enjoy easy access to premier shopping, local restaurants, churches, quality schools, parks, scenic walking trails, and the Pinnacle Mountain trailhead. With conveniences just minutes away and abundant outdoor recreation nearby, 8 minutes' drive to the trail head of Pinnacle Mountain, this home offers the lifestyle today's buyers are looking for. Come experience why this location continues to be one of Little Rock's favorites. Agents see remarks
USD 305,000
277 Pleasant Valley Drive
View photo
House · for sale
USD 750,000
USD 221/sq.ft
277 Pleasant Valley Drive
Walton Heights
· 3,391 sq.ft · 4 Bedrooms · 3 Baths · House
· Patio · Office room · Swimming pool · Fireplace · Equipped kitchen · Parking
Walton Heights · 3,391 sq.ft · 4 Bedrooms · 3 Baths · House · Patio · Office room · Swimming pool · Fireplace · Equipped kitchen · Parking
Rare opportunity in prestigious Pleasant Valley! Situated on nearly half an acre, this beautifully maintained 3,400± sq. Ft. residence has been cherished by the same family for 53 years and offers timeless quality, gracious living spaces, and exceptional versatility. The main level features a private bedroom with full bathâperfect for guests, an in-law suite, or executive office. Spacious living areas include formal living and dining rooms, a great room with wood-burning fireplace with gas starter/logs, an eat-in kitchen with granite slab countertops, and a custom wet bar ideal for entertaining. Upstairs, the generous primary suite offers dual vanities, a jacuzzi tub, separate walk-in shower, and expansive walk-in closet. Hardwood, natural stone, ceramic tile, and other classic finishes add warmth throughout. Enjoy a private patio, fully sprinklered grounds, floored attic storage, and 2-car side-entry carport. Pleasant Valley amenities include neighborhood pool, tennis courts, and clu
USD 750,000
19 Waterside Drive
View photo
House · for sale
USD 525,000
USD 194/sq.ft
19 Waterside Drive
Walton Heights
· 2,702 sq.ft · 4 Bedrooms · 3 Baths · House
· Fireplace · Equipped kitchen
Walton Heights · 2,702 sq.ft · 4 Bedrooms · 3 Baths · House · Fireplace · Equipped kitchen
From the moment you step into the grand foyer, youâll know this home is special. Architectural arches, rich crown molding and soaring vaulted ceilings create an impressive first impression. The oversized living room features a stunning coffered ceiling, built-in showcases, gorgeous fireplace and large windows that fill the space with natural light. The open kitchen offers granite countertops, abundant cabinetry and stainless appliances, flowing into a beautiful window-lined dining area. The oversized laundry room adds exceptional functionality with ample cabinetry, sink and generous granite counter space. The primary suite is a true retreat with a tray ceiling and spacious ensuite featuring two large walk-in closets. Outside, enjoy an expansive covered outdoor living area with a vaulted wood ceilingâperfect for relaxing or entertaining. Beautifully designed, spacious and full of character, this home is one youâll want to experience in person. Located in the highly sought after Don Robe
USD 525,000
4 Combonne Court
View photo
House · for sale
USD 369,900
USD 145/sq.ft
New
4 Combonne Court
Walton Heights
· 2,551 sq.ft · 3 Bedrooms · 2 Baths · House
· Garden · Deck · Swimming pool
Walton Heights · 2,551 sq.ft · 3 Bedrooms · 2 Baths · House · Garden · Deck · Swimming pool
Welcome to 4 Combonne, a 3 Bed and 2.5-bath home, ideally situated on a quiet cul-de-sac street in the St. Charles subdivision. This home features a spacious and functional layout with multiple living areas, providing flexibility for both everyday living and entertaining. The primary bedroom includes a very large walk-in closet, offering excellent storage and convenience. Step outside to a fully fenced backyard complete with a back deck, fire pit, and swing set that conveys with the property-creating an ideal setting for outdoor enjoyment. Residents of St. Charles enjoy access to a variety of amenities including a neighborhood pool, tennis and Pickleball courts, playground, lake, and walking trails. Conveniently located with easy access to nearby shopping, dining, and major roadways, this home offers a great combination of space, functionality, and location
USD 369,900
4 Robinwood Drive
View photo
House · for sale
USD 1,500,000
USD 127/sq.ft
4 Robinwood Drive
Walton Heights
· 11,797 sq.ft · 6 Bedrooms · 8 Baths · House
· Garden · Fireplace · Equipped kitchen · Swimming pool · Cellar
Walton Heights · 11,797 sq.ft · 6 Bedrooms · 8 Baths · House · Garden · Fireplace · Equipped kitchen · Swimming pool · Cellar
Luxurious, private estate located on almost two acres on Cantrell Road. This is a rare opportunity to own one of Little Rock's most historic homes. It is newly renovated and features an open floor plan with elegance throughout. The kitchen is a chef's dream with top of the line appliances, huge island with stone countertop, fireplace & amazing pantry. From the kitchen you enter the spacious dining room with massive builtin cabinets. Entertaining is a dream in the grand living area. An office/safe room is located in the basement area. The private area includes 2 large master suites featuring sitting areas w/ FP, huge closets, & elaborate baths. Two additional bedrooms, baths & the laundry complete this area. The attached apartment has over 2000 sf & is perfect for inlaws or teens. This area features a bedroom, bath, full kitchen, & large living area. Sit on one of the verandas & enjoy the expansive, landscaped back yard & pool. Entertain from the outdoor kitchen & party room. The adjoin
USD 1,500,000
3209 Misty Lane
View photo
House · for sale
USD 235,900
USD 129/sq.ft
3209 Misty Lane
Walton Heights
· 1,819 sq.ft · 3 Bedrooms · 2 Baths · House
· Garden · Office room · Deck · Fireplace · Equipped kitchen · Parking · Swimming pool
Walton Heights · 1,819 sq.ft · 3 Bedrooms · 2 Baths · House · Garden · Office room · Deck · Fireplace · Equipped kitchen · Parking · Swimming pool
Located in Little Rockâs desirable Echo Valley subdivision, this beautiful brick home offers a charming front porch, side-entry garage, and private backyard. Inside, the spacious formal living room is ideal for an office, dining area, or study. The family room features hardwood floors and a built-in fireplace, while the eat-in kitchen includes a breakfast bar, ample storage, counter space, and new appliances. An oversized laundry room adds flexibility and convenience. The primary bedroom will easily accommodate a king size bed has a private full bath. There are additional bedrooms a second bathroom. Out back, enjoy a newly finished deck and fully fenced yard. The Echo Valley HOA includes access to the neighborhood swimming pool and playground. Updates include: Roof 2021, HVAC 2020, HW heater 2019, and kitchen oven/range and microwave in 2026
USD 235,900

Get email alerts

Don't miss out: be the first to know about new properties

The alert was correctly created

On subscribing you accept the conditions of use and the privacy policy
Alert
Receive new ads in your inbox
Save this search
Receive alerts for new listings

We'll send you an email when we have new properties for: "Properties for sale in Walton Heights"

The alert was correctly created

Overlook Park, Little Rock city Big Rock township Pulaski County Arkansas
Colony West, Little Rock city Big Rock township Pulaski County Arkansas
Get email alerts and be the first to see new listings
Required field
On subscribing I accept the terms of the privacy policy
Perfect! You'll soon start receiving new listings via email
Alert
Receive an email when we have new ads for Properties for sale in Walton Heights
Save this search
Filters

Bedrooms

Size (sq.ft)

sq.ft
sq.ft

Price

USD
USD

Property type

Bathrooms

Clear all filters
Receive notifications when new entries are published.