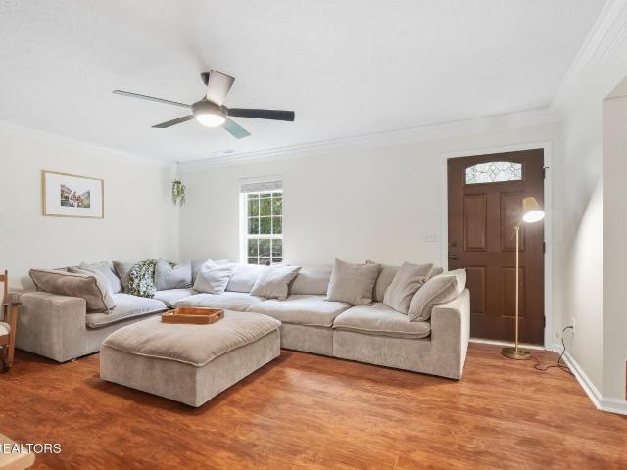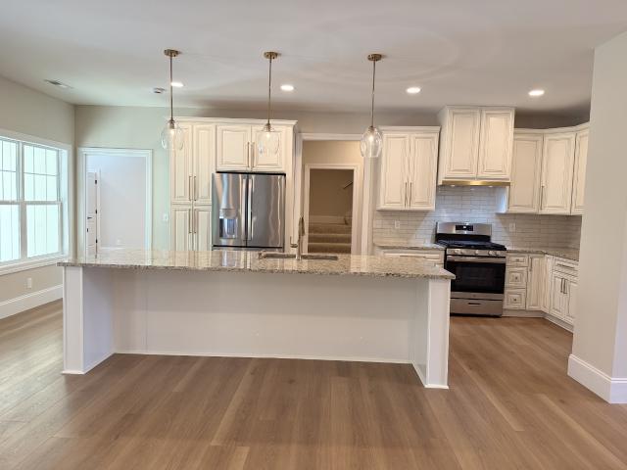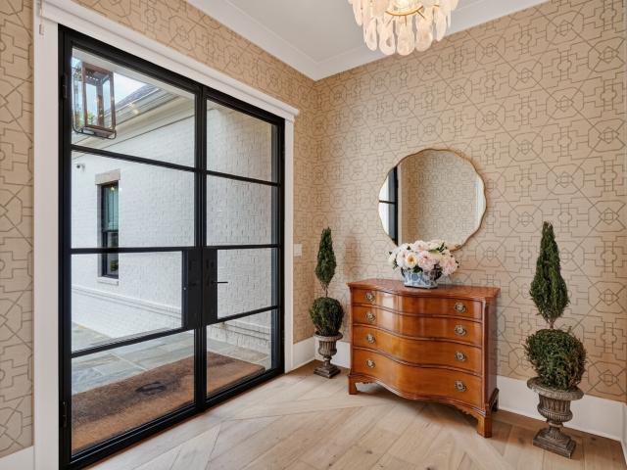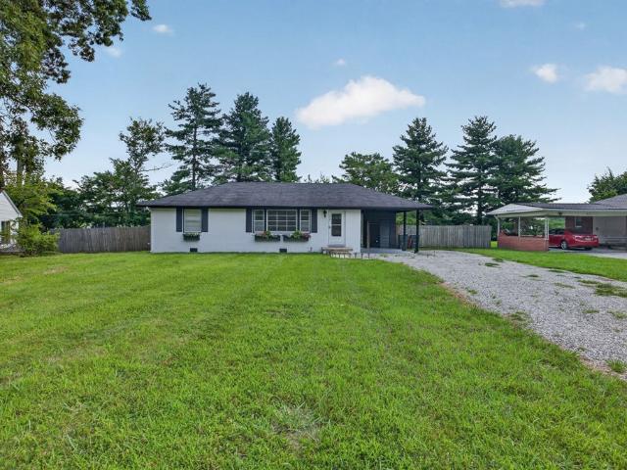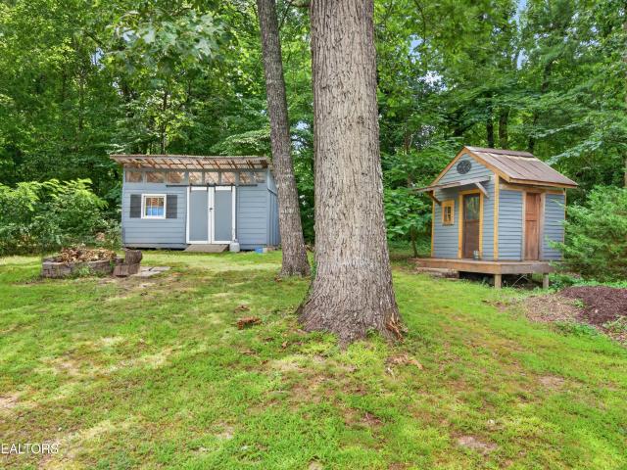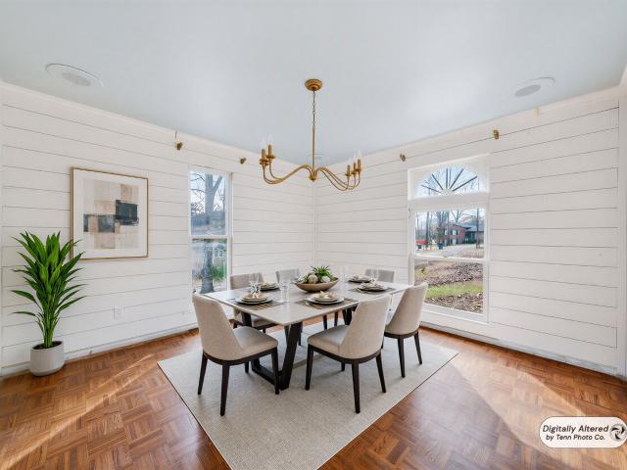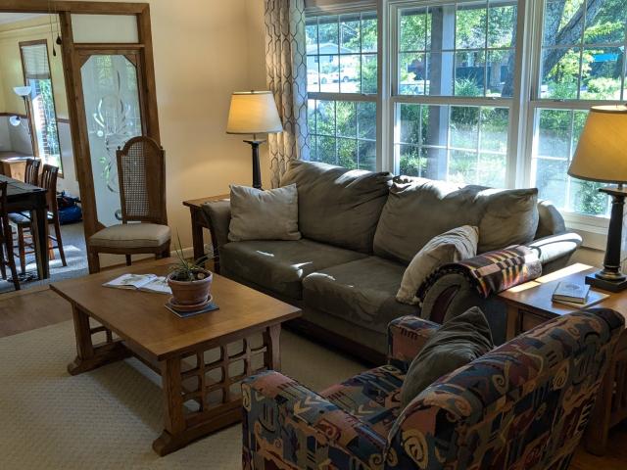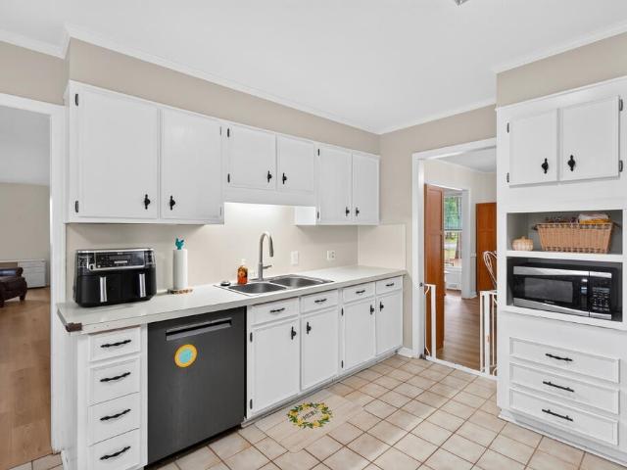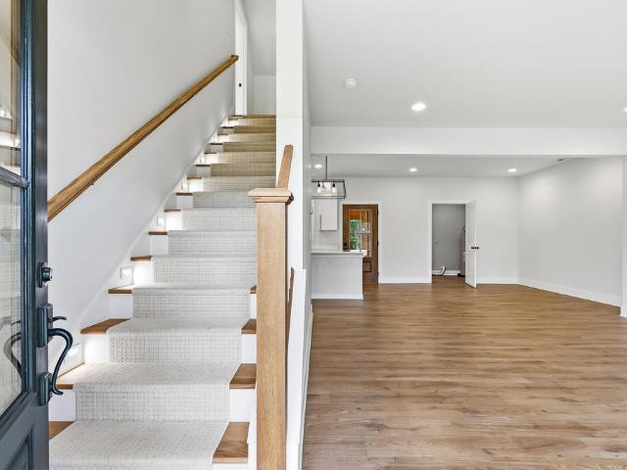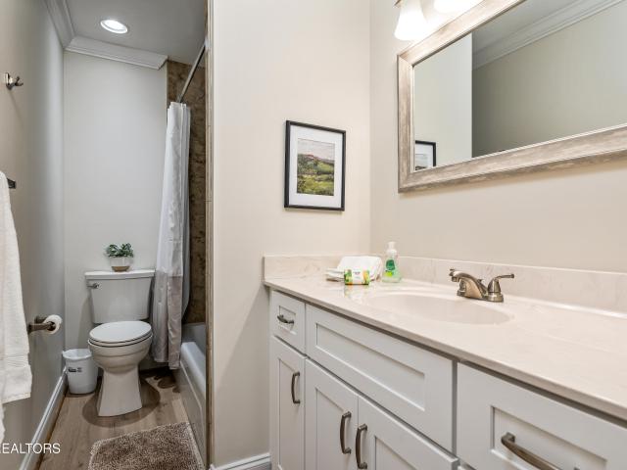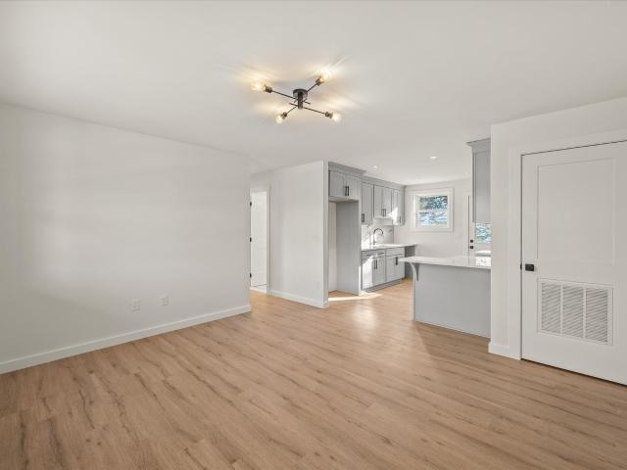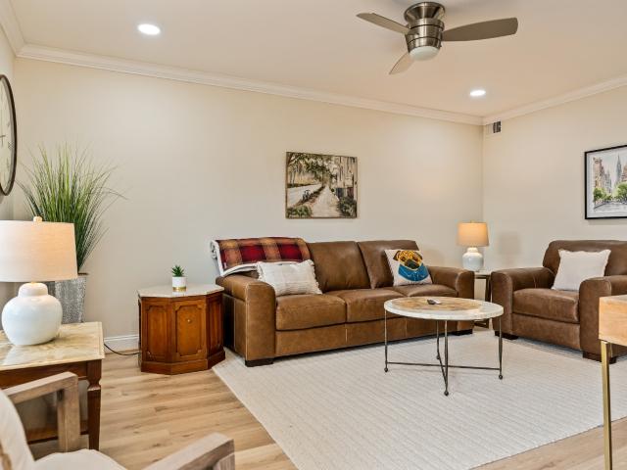
349 properties for sale in Walton Trace

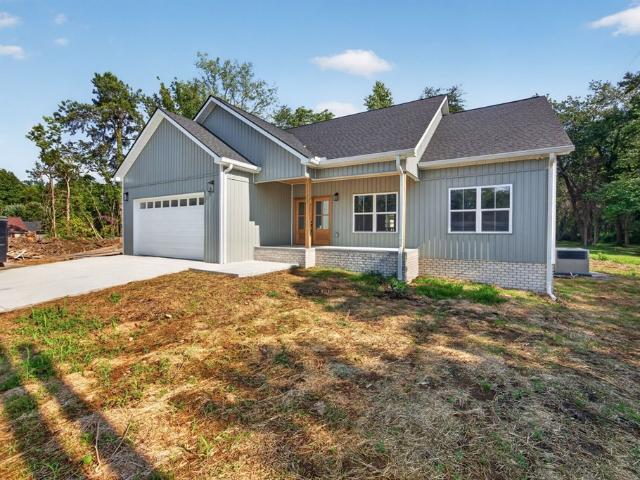
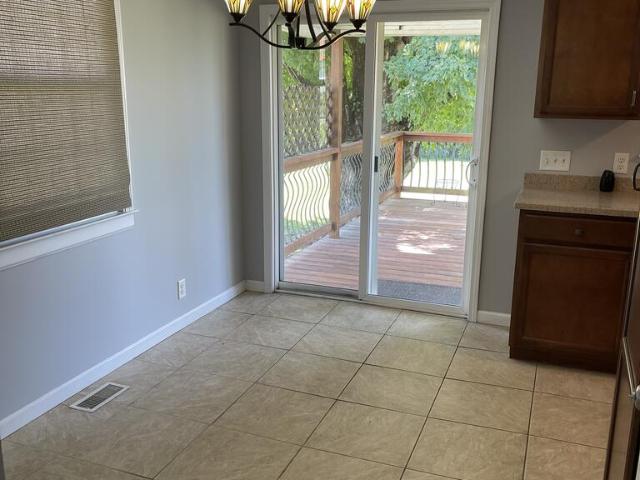
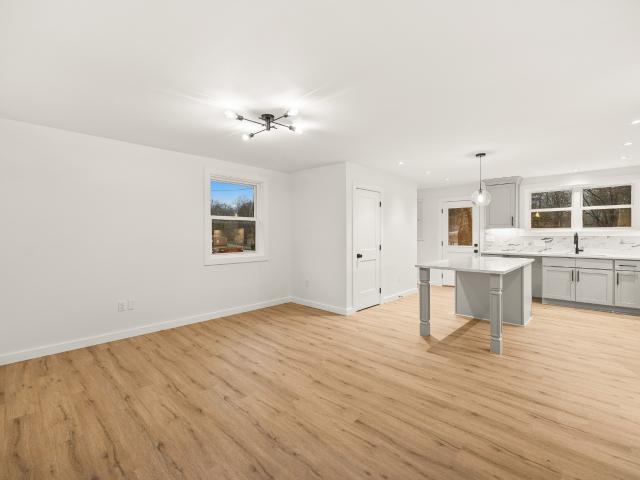
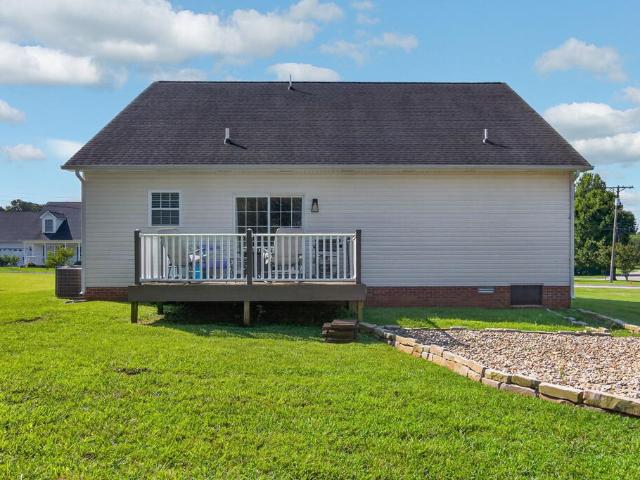
1130 Dover Dr
View photo
House · for sale
USD 379,000
USD 191/sq.ft
1130 Dover Dr
Walton Trace
· 1,981 sq.ft · 3 Bedrooms · 2 Baths · House
· Office room · Equipped kitchen
Walton Trace · 1,981 sq.ft · 3 Bedrooms · 2 Baths · House · Office room · Equipped kitchen
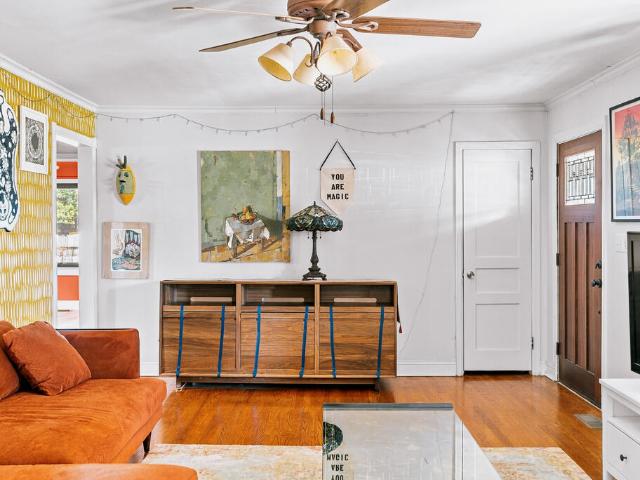
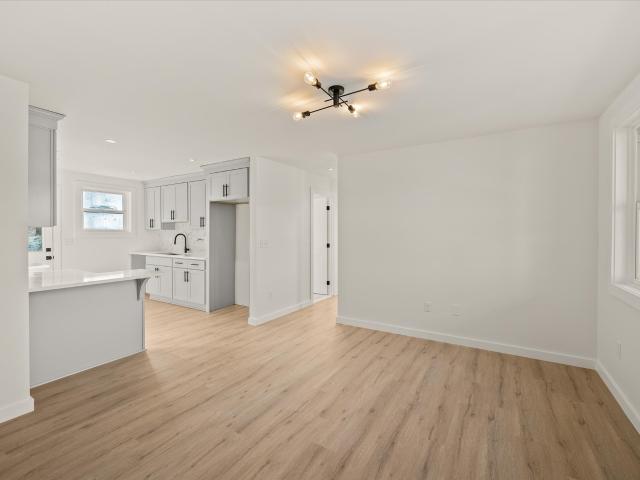
Charming 3-Bedroom, 2.5-Bath Home with Spacious Bedrooms and Modern Updates This beautifully updated 3-bedroom, 2.5-bath home is designed for both comfort and functionality. Upstairs, each of the large bedrooms features an attached secondary room, offering extra space perfect for a home office, nursery, or creative area. The updated kitchen has brand new appliances, providing a sleek and modern cooking environment. Enjoy peace of mind with a new HVAC unit installed last year on the main floor, ensuring year-round comfort. Fresh paint throughout the entire home gives it a bright, clean feel, making it move-in ready and waiting for you to call it home. Additional features include spacious living areas, a well-maintained exterior, and a desirable neighborhood location. This home is the perfect blend of style and convenience ready for you to make it your own!
USD 379,000
149 Proffitt St
View photo
House · for sale
USD 950,000
USD 159/sq.ft
149 Proffitt St
Walton Trace
· 5,974 sq.ft · House
Walton Trace · 5,974 sq.ft · House
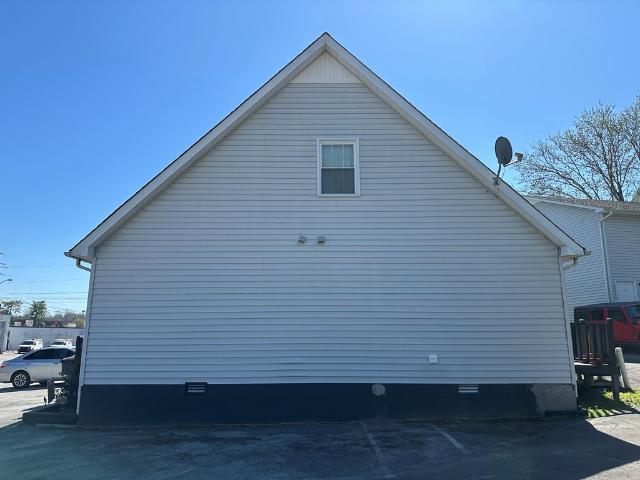
6 unit apartments near downtown Cookeville, just a few blocks from city square! Capshaw School and Avery Trace School District. All HVAC units 7 years old or newer, all new double pane windows 2 years old, all PEX plumbing in every unit, with following unit info and monthly income: Unit A 2 bedroom 1.5 bath $1200; Unit B 4 bedroom 2 bath $1300; C 2 bedroom 1.5 bath $1200; Unit D 2 Bedroom 1.5 bath $1100; E 2 bedroom 1.5 bath $1000; F 2 bedroom 1.5 bath $1100. A-D face Proffitt Street with Units E-F situated behind front four. Included in in each unit are the following appliances: Refrigerator, Electric Range and Dishwasher. Washer/Dryer hook-ups available in each unit. Showing instructions are in Agent Only notes. The Realty Firm does not hold Earnest Money. Buyer and Buyer's agent to verify all information. Capshaw, Avery Trace, CHS
USD 950,000
669 Fisk Rd
View photo
House · for sale
USD 1,775,000
USD 314/sq.ft
669 Fisk Rd
Walton Trace
· 5,640 sq.ft · 6 Bedrooms · 6 Baths · House
· Office room · Gym · Equipped kitchen
Walton Trace · 5,640 sq.ft · 6 Bedrooms · 6 Baths · House · Office room · Gym · Equipped kitchen
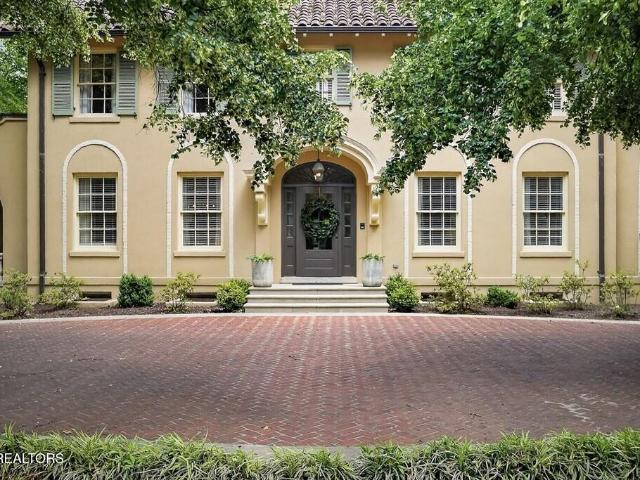
Spanning 6,572 square feet across three impeccably finished levels, this newly constructed estate is a study in refined craftsmanship. The main floor primary suite with spa inspired ensuite bath (with heated floors) and secondary guest bedroom anchor the home in quiet elegance, while three additional bedrooms and baths upstairs, along with a generous bonus room, offer thoughtfully appointed spaces throughout. The lower level is designed for both wellness and entertaining, anchored by leathered soapstone finishes, a steam shower, and a bedroom currently serving as a private gym. A striking bar and media room set the stage for sophisticated gathering, and a flexible bonus space accommodates bunks, a home office, or a craft studio, complemented by two impeccably organized storage rooms with custom shelving. Every detail reflects a commitment to quality: marble baths, a chef's kitchen outfitted with Wolf range, paneled built-in 54 inch refrigerator, and Bosch dishwasher, and whole-house au
USD 1,775,000
335 N Dixie Ave
View photo
House · for sale
USD 2,494,000
USD 351/sq.ft
Updated
335 N Dixie Ave
Walton Trace
· 7,104 sq.ft · 5 Bedrooms · 5 Baths · House
· Garden · Air conditioning · Swimming pool
Walton Trace · 7,104 sq.ft · 5 Bedrooms · 5 Baths · House · Garden · Air conditioning · Swimming pool
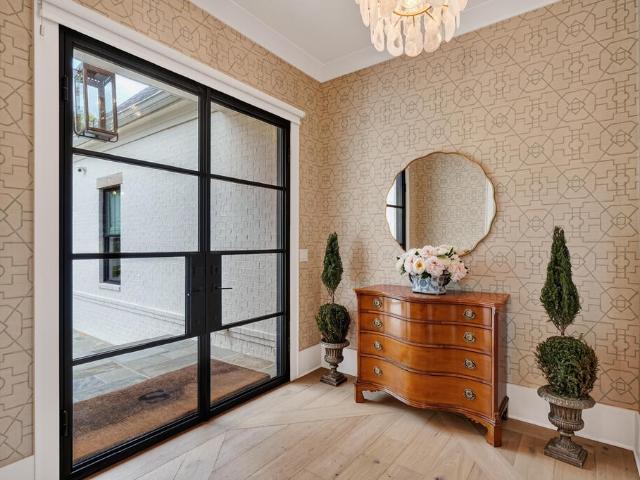
Step into timeless elegance in the heart of Cookeville's historic district w/this extraordinary estate offering luxury, privacy & unmatched convenience. Situated on one of the most beautiful & prestigious 2.68ac settings in Putnam County, this remarkable property stretches from frontage on N Dixie to frontage on N Jefferson, creating an impressive presence rarely found within the city limits. Mature landscaping, manicured gardens & stately surroundings create a private retreat just moments from everything Cookeville has to offer. Guests are welcomed through a gracious entry into an elegant formal living area designed for sophisticated entertaining & comfortable everyday living. Expansive windows invite natural light throughout the home, while thoughtfully designed spaces blend classic architecture with modern convenience. This beautifully family room is truly the heart of the home. Offering peaceful views of the fountain, pool & lush gardens, this creates the perfect place to relax
USD 2,494,000
1010 Country Club Rd K1
View photo
House · for sale
USD 215,000
USD 197/sq.ft
1010 Country Club Rd K1
Walton Trace
· 1,087 sq.ft · 2 Bedrooms · 1 Bath · House
Walton Trace · 1,087 sq.ft · 2 Bedrooms · 1 Bath · House
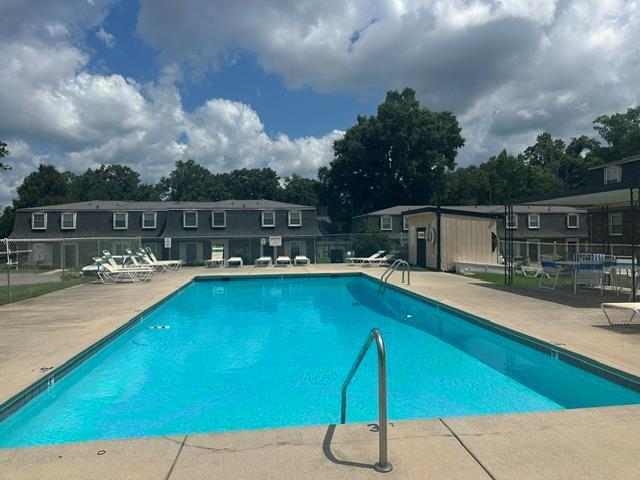
Why pay rent when you can own? Conveniently located at Putnam House, this updated 2-bedroom, 1.5-bath condo offers easy access to Tennessee Technological University, the hospital, shopping, and restaurantsâmaking it a perfect option for TTU students, first-time buyers, or anyone wanting low-maintenance living. Recently updated beautiful new granite counter-tops The stove, refrigerator, washer, and dryer are all included! Enjoy community pool access through the HOAâjust in time for summer fun. Move-in ready and in a location that is hard to beat! Schedule your showing today!
USD 215,000
639 Whitson Chapel Rd
View photo
House · for sale
USD 439,900
USD 243/sq.ft
639 Whitson Chapel Rd
Walton Trace
· 1,808 sq.ft · 3 Bedrooms · 2 Baths · House
· Parking
Walton Trace · 1,808 sq.ft · 3 Bedrooms · 2 Baths · House · Parking
Centrally located and full of possibilities, this well-maintained one-level 3-bedroom, 2-bath home offers comfortable living space along with a large amount of garage, workspace, and storage. The main home features a convenient single-level layout with a 2-car attached garage, making everyday living and accessibility easy. The property truly stands out with a commerically zoned 30x40 gas-heated garage, providing an incredible opportunity for a business, workshop, equipment storage, automotive use, hobby space, or other ventures requiring substantial enclosed space. In addition, a separate 40x18 detached garage offers even more room for vehicles, storage, tools, or workspace. With multiple garage buildings and a generous lot, this property offers flexibility that is hard to find in such a convenient location. Numerous major updates have already been completed, providing peace of mind for the next owner. The roof, HVAC and gutters were all replaced in 2023 and new windows, siding and ext
USD 439,900
600 Freeze St
View photo
House · for sale
USD 465,000
USD 207/sq.ft
600 Freeze St
Walton Trace
· 2,239 sq.ft · 4 Bedrooms · 3 Baths · House
· Deck · Equipped kitchen · Swimming pool
Walton Trace · 2,239 sq.ft · 4 Bedrooms · 3 Baths · House · Deck · Equipped kitchen · Swimming pool
Your own waterfall on two wooded acres, minutes from downtown Cookeville! Inside you'll find over 2,000 square feet of finished living space, a kitchen with granite counters, stainless appliances, and a high-end water filter system, plus two laundry areas for added convenience. Sliding doors lead from the dining area to a spacious back deck overlooking the woods. Recent updates: brand new water heater, new attic insulation, all new vent registers, duct cleaning, Orkin termite traps, and an added above ground pool. Peaceful, private, and close to everything. Schedule your showing today!
USD 465,000
1168 N Franklin Ave
View photo
House · for sale
USD 775,000
USD 154/sq.ft
1168 N Franklin Ave
Walton Trace
· 5,016 sq.ft · 6 Bedrooms · 4 Baths · House
· Patio · Fireplace · Equipped kitchen · Parking · Cellar
Walton Trace · 5,016 sq.ft · 6 Bedrooms · 4 Baths · House · Patio · Fireplace · Equipped kitchen · Parking · Cellar
Custom built 6 bedroom home with 5017 square feet of living space plus a 4-car garage, 4.5 baths, 2 full kitchens, 2 laundries. This beautiful home is within walking distance to Tennessee Tech University and near Cookeville Hospital. Large beautiful lot with mature trees. Primary bedroom & guest bedroom are on main level, natural gas kitchen stove, vented gas fireplace in living room, 3 Trane HVAC units for all 3 levels, primary bathroom has heated jet tub, tiled shower, huge primary walk-in closet with custom island & shelving, sit-down dressing area, granite countertops, covered front porch & covered back patio. Beautiful wide plank flooring on main level & lower finished level. Prewired for TV/Internet. Natural Gas HVAC on Main Level, Versatile home plan w/ enough space for multi-generation family. Finished Basement is a complete separate living space with 2nd kitchen, 2nd laundry, bedroom/full bath, living, storage, recreation room & heated garage! Owner agent
USD 775,000
669 Fisk Rd
View photo
House · for sale
USD 1,775,000
USD 292/sq.ft
Updated
669 Fisk Rd
Walton Trace
· 6,071 sq.ft · 6 Bedrooms · 6 Baths · House
· Office room · Gym · Equipped kitchen
Walton Trace · 6,071 sq.ft · 6 Bedrooms · 6 Baths · House · Office room · Gym · Equipped kitchen
Spanning 6,072 square feet across three impeccably finished levels, this newly constructed estate is a study in refined craftsmanship. The main floor primary suite with spa inspired ensuite bath (with heated floors) and secondary guest bedroom anchor the home in quiet elegance, while three additional bedrooms and baths upstairs, along with a generous bonus room, offer thoughtfully appointed spaces throughout. The lower level is designed for both wellness and entertaining, anchored by leathered soapstone finishes, a steam shower, and a bedroom currently serving as a private gym. A striking bar and media room set the stage for sophisticated gathering, and a flexible bonus space accommodates bunks, a home office, or a craft studio, complemented by two impeccably organized storage rooms with custom shelving. Every detail reflects a commitment to quality: marble baths, a chef's kitchen outfitted with Wolf range, paneled built-in 54 inch refrigerator, and Bosch dishwasher, and whole-house au
USD 1,775,000
925 Glenwood Drive
View photo
House · for sale
USD 319,900
USD 312/sq.ft
925 Glenwood Drive
Walton Trace
· 1,023 sq.ft · 3 Bedrooms · 1 Bath · House
· Garden · Equipped kitchen
Walton Trace · 1,023 sq.ft · 3 Bedrooms · 1 Bath · House · Garden · Equipped kitchen
Located in a prime location just off East 10th Street in a quiet, established neighborhood, you will find this completely renovated home. Bringing together modern styling with original charm, the kitchen offers new custom cabinets, beautiful granite countertops, and stainless steel appliances. One bedroom contains the washer and dryer hookups and could easily be converted into a'get ready room'. Outside, you will enjoy an extra large fenced in backyard. You will also notice the brand new HVAC system and paint throughout. Come see why this house checks all the boxes
USD 319,900
1049 Mitchell Ave
View photo
House · for sale
USD 399,900
USD 179/sq.ft
1049 Mitchell Ave
Walton Trace
· 2,228 sq.ft · 5 Bedrooms · 2 Baths · House
· Fireplace · Equipped kitchen · Cellar
Walton Trace · 2,228 sq.ft · 5 Bedrooms · 2 Baths · House · Fireplace · Equipped kitchen · Cellar
Filled with timeless 1940s character and located right in the heart of Cookeville city limits, this captivating 5-bedroom, 2.5-bath home seamlessly blends classic architectural charm with modern functionality. Welcoming you through a gracious foyer, the main level features a cozy living room anchored by a gas fireplace, a formal dining area, a convenient main-floor laundry room, and 2 main-level bedrooms. At the center of the home is a thoughtfully designed kitchen outfitted with rich KraftMaid cabinetry, sleek granite countertops, a built-in spice rack, all remaining appliances, and a bright eat-in nook complete with a custom coffee bar. Upstairs, you'll find 3 additional bedrooms accompanied by loads of versatile storage space, alongside classic cedar-lined closets throughout. Downstairs, a full unfinished basement equipped with a secondary wood-burning fireplace offers even more storage or potential expansion. Outdoor living is equally extraordinary, the grounds showcase a stunning
USD 399,900
760 Timber Ln
View photo
House · for sale
USD 434,929
USD 178/sq.ft
760 Timber Ln
Walton Trace
· 2,433 sq.ft · 3 Bedrooms · 2 Baths · House
· Garden · Office room · Deck · Fireplace · Equipped kitchen · Parking · Cellar
Walton Trace · 2,433 sq.ft · 3 Bedrooms · 2 Baths · House · Garden · Office room · Deck · Fireplace · Equipped kitchen · Parking · Cellar
Beautiful updated brick home right in the heart of Cookeville w/ character throughout & traditional charm to be appreciated. This stately home sits on just under 1 acre offering a spacious driveway & a privacy-fenced backyard. Walking in you are welcomed w/ classic updates such as new tiled floors in the foyer & custom archways. Cavender’s just finished updating the kitchen, which now includes new appliances, gold plated features, & fresh paint. Your kitchen is truly the heart of the home leading off to your formal living room w/ a fireplace, formal office or dining area w/ shiplap, & access to your secondary living space w/ built-in bookshelves + exposed brick & access to your screened in back deck. Upstairs are your 3 bedrooms & 2 full baths w/ renovated bathrooms, wood flooring, & paint. You also have an unf. Basement that can be used as storage + access to your dbl garage. You are minutes from downtown & in the Capshaw school District. 13 month home warranty for peace of mind
USD 434,929
1215 Meadow Rd
View photo
House · for sale
USD 327,400
USD 128/sq.ft
1215 Meadow Rd
Walton Trace
· 2,551 sq.ft · 4 Bedrooms · 2 Baths · House
· Deck
Walton Trace · 2,551 sq.ft · 4 Bedrooms · 2 Baths · House · Deck
Remodeled and ready for your family! Large mature trees, wonderful landscaping. New roof and decking, fire pit, large deck. Great for entertaining!
USD 327,400
605 Timber Ln
View photo
House · for sale
USD 545,000
USD 177/sq.ft
605 Timber Ln
Walton Trace
· 3,068 sq.ft · 5 Bedrooms · 2 Baths · House
· Garden · Parking · Deck
Walton Trace · 3,068 sq.ft · 5 Bedrooms · 2 Baths · House · Garden · Parking · Deck
Classic brick Federal style home tucked on a tree-lined dead-end street in the heart of one of Cookeville's most coveted neighborhoods. The expansive home blends formal areas with informal areas, an office, 2 main floor bedrooms, and 3 second floor bedrooms. There's also a light filled sunroom surrounded by a large deck all overlooking the lush and large backyard. Upgrades include new LVP flooring throughout and new appliances, and vinyl double pane windows. The 2 car garage is oversized and would be the perfect place to tinker with hobbies or store those toys
USD 545,000
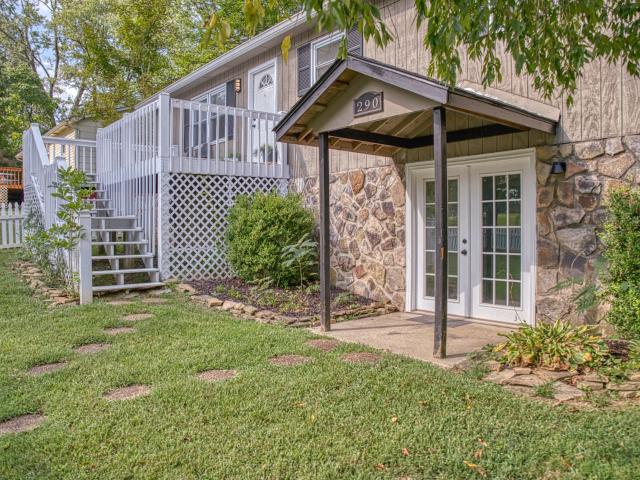
290 N Ferguson Ave
View photo
House · for sale
USD 379,000
USD 164/sq.ft
290 N Ferguson Ave
Walton Trace
· 2,303 sq.ft · 4 Bedrooms · 2 Baths · House
· Office room · Equipped kitchen · Cellar
Walton Trace · 2,303 sq.ft · 4 Bedrooms · 2 Baths · House · Office room · Equipped kitchen · Cellar
Your new home with the white picket fence awaits! Fantastic NE Cookeville location for this updated 4 bedroom, 2 full bath homme on a lovely corner lot. New roof in 2019, new HVAC in 2021. Freshly painted and move in ready. Fully finished walk out basement adds 4th bedroom with full ensuite bath. Offers great space for home office, game room or media room. Stainless steel appliances in kitchen and washer and dryer stay. Top rated school systems. Close to TTU, CRMC and town square for restaurants, shops, coffee houses and the Farmers Market
USD 379,000
1222 Glenwood Dr
View photo
House · for sale
USD 274,900
USD 250/sq.ft
1222 Glenwood Dr
Walton Trace
· 1,098 sq.ft · 3 Bedrooms · 1 Bath · House
Walton Trace · 1,098 sq.ft · 3 Bedrooms · 1 Bath · House
Charming and move-in ready home located in the heart of Cookeville! This well-maintained all-brick property features 3 bedrooms and 1 1/2 bathrooms with a functional layout perfect for everyday living. Enjoy a spacious lot with mature trees and a peaceful setting in an established neighborhood. The home offers a comfortable living area, dining space, and plenty of natural light throughout. Conveniently located near shopping, dining, and local amenities, this property is ideal for first-time buyers, downsizers, or investors
USD 274,900
2400 Burgess Falls Rd
View photo
House · for sale
USD 350,000
USD 104/sq.ft
2400 Burgess Falls Rd
Walton Trace
· 3,348 sq.ft · 3 Bedrooms · 3 Baths · House
· Fireplace
Walton Trace · 3,348 sq.ft · 3 Bedrooms · 3 Baths · House · Fireplace
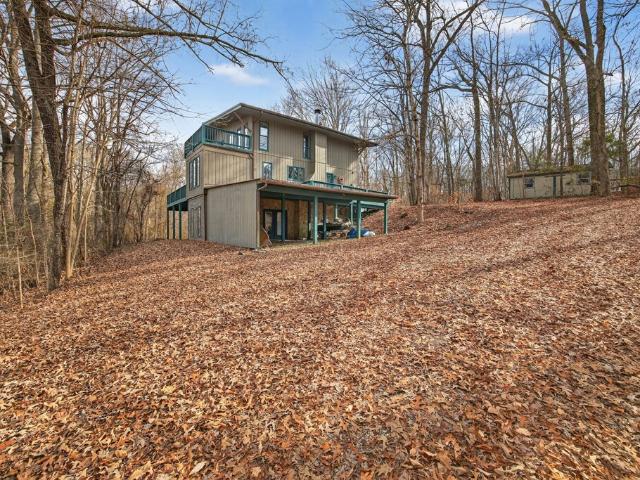
Tucked away on 2.6 private, wooded acres, this striking three-story retreat offers complete seclusion and a true treehouse living experience. Surrounded by mature trees, the home blends nature and comfort with expansive views and exceptional outdoor living. The main living area features floor-to-ceiling windows that flood the space with natural light, along with a cozy fireplace that anchors the room and brings the outdoors in. With 3â4 bedrooms and 3 full bathrooms, the layout is flexible and well-suited for full-time living, a weekend retreat, or hosting guests. The lower-level den is ideal as a game room, media space, or second living area, complete with its own fireplace for year-round enjoyment. Three fireplaces throughout the home create warmth and ambiance on every level. Generous storage spaces add everyday practicality without sacrificing the home's architectural character. Prescott/CHS
USD 350,000
1359 Buckingham Pl
View photo
House · for sale
USD 679,900
USD 175/sq.ft
1359 Buckingham Pl
Walton Trace
· 3,864 sq.ft · 5 Bedrooms · 4 Baths · House
· Equipped kitchen
Walton Trace · 3,864 sq.ft · 5 Bedrooms · 4 Baths · House · Equipped kitchen
Tucked away on a beautiful one-acre lot in Buckingham, this custom-built home offers the kind of space and craftsmanship that's becoming increasingly hard to find. With 5 bedrooms, 4 full baths, and 3,873 square feet, the home was designed for both comfortable everyday living and effortless entertaining. At the center of the home is a stunning kitchen featuring custom cabinetry, generous workspace, and an inviting layout that naturally brings everyone together. Large windows throughout the home fill the living spaces with natural light, while the spacious floor plan provides room to gather, work, and unwind. Outside, the expansive one-acre setting offers a sense of privacy and room to enjoy the outdoors, all while being just minutes from Tennessee Tech, Cookeville Regional Medical Center, shopping, dining, and downtown Cookeville
USD 679,900
1135 Dowell St
View photo
House · for sale
USD 369,900
USD 247/sq.ft
1135 Dowell St
Walton Trace
· 1,496 sq.ft · 3 Bedrooms · 2 Baths · House
Walton Trace · 1,496 sq.ft · 3 Bedrooms · 2 Baths · House
Luxury meets convenience in this stunning brand-new construction nestled in one of Cookeville's most convenient in town locations! Every detail has been carefully selected, from the open-concept living spaces to the exceptional designer finishes throughout. The luxurious primary suite steals the show with its breathtaking spa-like bathroom featuring premium upgrades, a gorgeous custom tile shower & an elegant retreat you'll look forward to every day. Soaring vaulted ceilings, quality craftsmanship & modern design create a home that feels both sophisticated and welcoming. Conveniently located just minutes from shopping, dining, Tennessee Tech & downtown Cookeville, this home offers the perfect combination of upscale living and everyday convenience. Don't miss your opportunity to own this beautifully built home! Schedule your showing today! Buyer to verify ALL information!
USD 369,900
920 Wall Ave
View photo
House · for sale
USD 499,999
USD 209/sq.ft
920 Wall Ave
Walton Trace
· 2,390 sq.ft · 3 Bedrooms · 2 Baths · House
· Equipped kitchen · Parking
Walton Trace · 2,390 sq.ft · 3 Bedrooms · 2 Baths · House · Equipped kitchen · Parking
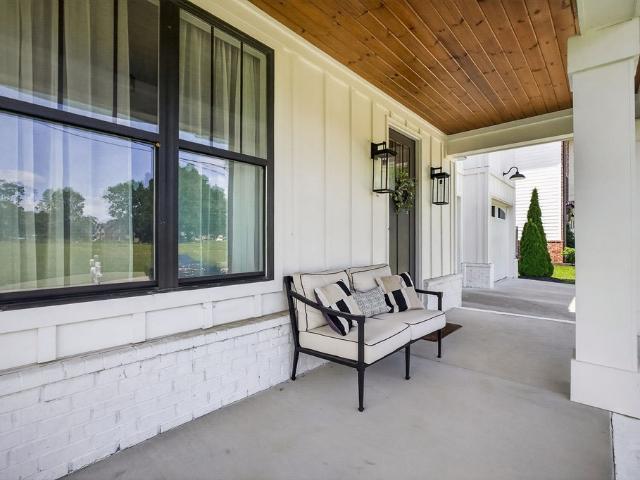
Welcome to 920 Wall Ave â a stunning newer construction home offering timeless curb appeal and stylish modern finishes throughout. This beautifully designed white board-and-batten home features a welcoming covered front porch, striking black accents, and an oversized two-car garage that creates the perfect first impression. Inside, you'll find an open and inviting floor plan ideal for both everyday living and entertaining. From the bright natural light to the upscale finishes, every detail has been thoughtfully designed with comfort and style in mind. Spacious bedrooms, a beautiful kitchen, and generous living areas make this home perfect for families or anyone looking for modern convenience in a prime Cookeville location. Enjoy peaceful mornings on the front porch and evenings in a neighborhood setting just minutes from shopping, dining, schools, and downtown Cookeville
USD 499,999
2600 Lake Valley Dr
View photo
House · for sale
USD 384,900
USD 211/sq.ft
2600 Lake Valley Dr
Walton Trace
· 1,819 sq.ft · 3 Bedrooms · 3 Baths · House
· Parking · Cellar
Walton Trace · 1,819 sq.ft · 3 Bedrooms · 3 Baths · House · Parking · Cellar
Privacy, peace and modern updates. All just minutes from Hwy 111. Nestled among the trees, this beautifully updated 3 bedroom, 3 bath brick home offers the perfect retreat without sacrificing convenience. Featuring a new roof, new flooring, quartz countertops, and stainless steel appliances, this move-in-ready home blends timeless quality with today's finishes. The partially finished walk-out basement, with a full bath, provides flexible space for a teen suite, mother-in-law quarters, or a game room. While the two-car garage offers added convenience and storage. Enjoy the serenity of a wooded setting and the comfort of a home that's thoughtfully refreshed from top to bottom
USD 384,900
502 N Jefferson Ave
View photo
House · for sale
USD 1,390,000
USD 231/sq.ft
502 N Jefferson Ave
Walton Trace
· 5,995 sq.ft · 4 Bedrooms · 4 Baths · House
· Equipped kitchen · Cellar
Walton Trace · 5,995 sq.ft · 4 Bedrooms · 4 Baths · House · Equipped kitchen · Cellar
Experience refined luxury in Cookeville with this remodeled private estate set on 1.5 beautifully landscaped acres, just minutes from downtown Cookeville. Encompassing approximately 6,000 square feet, this exceptional residence was thoughtfully designed for both elevated entertaining and comfortable everyday family life. Recent enhancements include a new HVAC, new water heater and newer roof offering peace of mind for years to come. At the heart of the home, the designer kitchen is a stunning gathering space featuring two expansive islands, custom cabinetry, abundant prep space, and an impressive walk-in pantry-perfect for holiday hosting, casual mornings, and everything in between. Multiple living areas, including two elegant family rooms and a finished basement, provide room for movie nights, celebrations, or multigenerational living. A rare and remarkable addition is the semi-detached media retreat with loft and built-in projector screen-ideal for a private cinema, teen hangout, gue
USD 1,390,000
511 NE Bishop Lane
View photo
House · for sale
USD 425,000
USD 268/sq.ft
511 NE Bishop Lane
Walton Trace
· 1,582 sq.ft · 3 Bedrooms · 2 Baths · House
· Patio · Parking · Equipped kitchen
Walton Trace · 1,582 sq.ft · 3 Bedrooms · 2 Baths · House · Patio · Parking · Equipped kitchen
Located NE of Cookeville city w/ easy access to I40 & Hwy111, this 3BR, 2.5BA has 1640+/-sqft. It is a craftsman style home w/ a 2car garage. The eat-in kitchen has beautiful white cabinets & counter tops w/ a bar top island for dining. All stainless appliances & lots of natural lighting. Offers a main level master bedroom w/ LVT flooring, double vanity, granite counter tops & a walk-in closet. 2 bedrooms upstairs w/ a bathroom. Nice concrete patio to enjoy those afternoon cookouts
USD 425,000
1010 1 Country Club Rd N3
View photo
House · for sale
USD 299,000
USD 213/sq.ft
1010 1 Country Club Rd N3
Walton Trace
· 1,399 sq.ft · 3 Bedrooms · 2 Baths · House
Walton Trace · 1,399 sq.ft · 3 Bedrooms · 2 Baths · House
This beautifully restored condo is move-in ready and packed with updates. Featuring 3 spacious bedrooms and 2.5 bathrooms, currently furnished and negotiable for a hassle-free transition to your new home. What a great investment opportunity! Upgrades include: Fresh interior paint. Luxury vinyl plank flooring. Stainless steel appliances. New energy-efficient windows Conveniently located within Cookeville city limits, this condo offers comfort, style, and convenience. Near TTU, hospital, golf course and townâperfect for a primary residence, rental, or investment property
USD 299,000
154 Boatman St
View photo
House · for sale
USD 209,929
USD 270/sq.ft
154 Boatman St
Walton Trace
· 775 sq.ft · 2 Bedrooms · 1 Bath · House
· Patio · Deck · Equipped kitchen
Walton Trace · 775 sq.ft · 2 Bedrooms · 1 Bath · House · Patio · Deck · Equipped kitchen
The Villas at Park View offer top quality and affordability right in the heart of Cookeville. You are offered 4 floor plans throughout the community, with this one offering two spacious bedrooms and a large bathroom. Walking in from your covered patio is the open concept living room flowing into the kitchen with new quartz countertops, tiled backsplash, soft close cabinets, under cabinet lights, and island area. This also has access to your laundry space and back deck. Down the hallway are your bedrooms with walk-in or oversized closets, spacious bathrooms with tiled a shower, as well as top of the line fixtures throughout. Not only quality provided inside, but exterior offers new roof, hvac, plumbing/electric, sewer, underground gutters, etc. These properties pass any loan type and offer easy living with grounds maintenance, a dog park, sidewalks, and quick access anywhere in town. Check out every option with a variety of prices! Perfect for a personal home or investment. 13 month hom
USD 209,929
1010 Country Club Rd # N3
View photo
Townhouse · for sale
USD 299,000
USD 213/sq.ft
1010 Country Club Rd # N3
Walton Trace
· 1,399 sq.ft · 3 Bedrooms · 2 Baths · Townhouse
Walton Trace · 1,399 sq.ft · 3 Bedrooms · 2 Baths · Townhouse
This beautifully restored condo is move-in ready and packed with updates. Featuring 3 spacious bedrooms and 2.5 bathrooms, it comes fully furnished for a hassle-free transition to your new home. Upgrades include: Fresh interior paint. Luxury vinyl plank flooring. Stainless steel appliances. New energy-efficient windows Conveniently located within Cookeville city limits, this condo offers comfort, style, and convenience. Near TTU, hospital, golf course and town—perfect for a primary residence, rental, or investment property
USD 299,000
433 Bradley dr
View photo
House · for sale
USD 274,900
USD 240/sq.ft
Updated
433 Bradley dr
Walton Trace
· 1,141 sq.ft · 3 Bedrooms · 1 Bath · House
· Garden · Deck · Cellar
Walton Trace · 1,141 sq.ft · 3 Bedrooms · 1 Bath · House · Garden · Deck · Cellar
Cute cottage charm meets comfortable living in this inviting three-level home. Featuring over 1,100 square feet of finished space, plus approximately 700 square feet of unfinished basement for storage or future expansion. The main-level primary bedroom provides everyday convenience, while hardwood, laminate, and tile flooring add warmth and durability throughout. Step outside to the spacious covered back deck, perfect for family gatherings, entertaining, or simply relaxing. The fenced backyard is ideal for pets and little ones, with an oversized yard offering plenty of space to play, garden, or enjoy the outdoors. Conveniently located within the city limits and just minutes from Tennessee Tech University, this charming cottage combines a great location with comfortable living
USD 274,900
244 Boatman St
View photo
House · for sale
USD 274,929
USD 222/sq.ft
244 Boatman St
Walton Trace
· 1,238 sq.ft · 3 Bedrooms · 2 Baths · House
· Patio · Deck · Equipped kitchen
Walton Trace · 1,238 sq.ft · 3 Bedrooms · 2 Baths · House · Patio · Deck · Equipped kitchen
The Villas at Park View offer top quality and affordability right in the heart of Cookeville. You are offered 4 floor plans, however, this one is the largest option. Entering from your covered patio reveals the open-concept living room flowing into the kitchen, which features new quartz countertops, a tiled backsplash, soft-close cabinets, under-cabinet lighting, LVP throughout, and an island area. This area also provides access to your laundry space and back deck. Down the hallway are your 3 spacious bedrooms with walk-in or oversized closets, two bathrooms-one with a walk-in shower and the other a tub/shower combo-and top-of-the-line fixtures throughout. Not only is the interior high quality, but the exterior offers a new roof, hvac, plumbing/electric, sewer, underground gutters, etc. These properties qualify for any loan type and offer easy living with grounds maintenance, a dog park, sidewalks, and quick access anywhere in town. Check out every option with a variety of prices! Perf
USD 274,929
207 Boatman St
View photo
Condo · for sale
USD 209,929
USD 270/sq.ft
207 Boatman St
Walton Trace
· 775 sq.ft · 2 Bedrooms · 1 Bath · Condo
· Patio · Deck · Equipped kitchen
Walton Trace · 775 sq.ft · 2 Bedrooms · 1 Bath · Condo · Patio · Deck · Equipped kitchen
The Villas at Park View offer top quality and affordability right in the heart of Cookeville. Four floor plans are offered, and this unit features 2 spacious bedrooms and a large bathroom. Entering from your covered patio is the open concept living room, which flows into the kitchen featuring new quartz countertops, a tiled backsplash, soft close cabinets, and an island area. This also has access to the laundry space and back deck. Down the hallway are the bedrooms with walk-in or oversized closets, spacious bathrooms, as well as top of the line fixtures throughout. Not only is quality provided inside, but the exterior offers a new roof, hvac, plumbing/electric, sewer, underground gutters, etc. These properties pass any loan type and offer easy living with grounds maintenance, a dog park, sidewalks, and quick access anywhere in town. Check out every option with a variety of prices! Perfect for a personal home or investment. More specs in the docs. 13 month home warranty for peace of mi
USD 209,929
212 216 W Jere Whitson Road
View photo
House · for sale
USD 799,900
USD 516/sq.ft
Updated
212 216 W Jere Whitson Road
Walton Trace
· 1,550 sq.ft · 4 Bedrooms · 3 Baths · House
Walton Trace · 1,550 sq.ft · 4 Bedrooms · 3 Baths · House
Make an amazing investment in NorthPointe Preserve! These 3 brand new upscale townhomes that are walking distance to TTU! These 4 bedroom, 3 full bath homes offer upscale finishes, plenty of natural light, great closet space, a main level bedroom and full bath, quality cabinetry, and open living space. These homes can be sold individually, making them even more desirable!
USD 799,900

Get email alerts

Don't miss out: be the first to know about new properties

The alert was correctly created

On subscribing you accept the conditions of use and the privacy policy
Alert
Receive new ads in your inbox
Save this search
Receive alerts for new listings

We'll send you an email when we have new properties for: "Properties for sale in Walton Trace"

The alert was correctly created

Marie White Subdivision
McCrary Subdivision
Get email alerts and be the first to see new listings
Required field
On subscribing I accept the terms of the privacy policy
Perfect! You'll soon start receiving new listings via email
Alert
Receive an email when we have new ads for Properties for sale in Walton Trace
Save this search
Filters

Bedrooms

Size (sq.ft)

sq.ft
sq.ft

Price

USD
USD

Property type

Bathrooms

Clear all filters
Receive notifications when new entries are published.