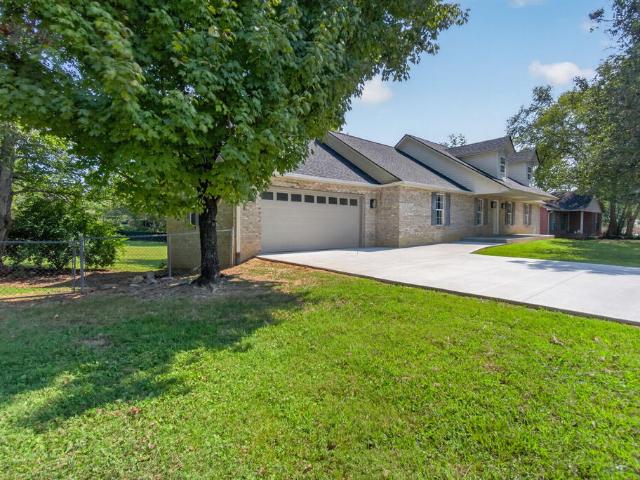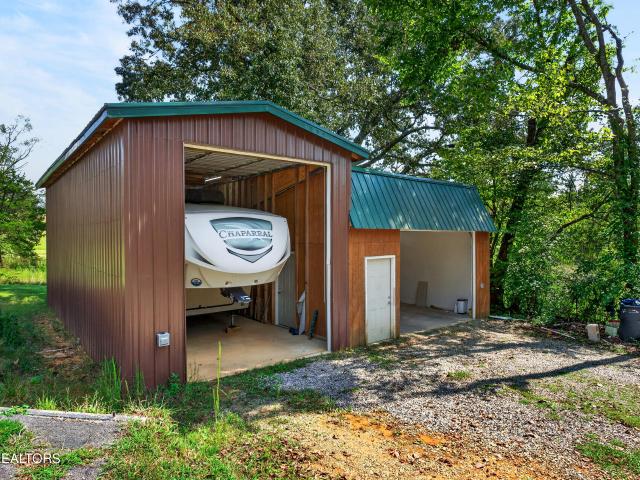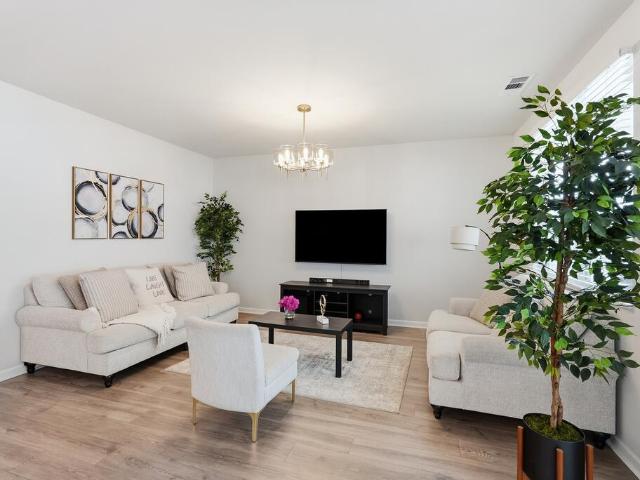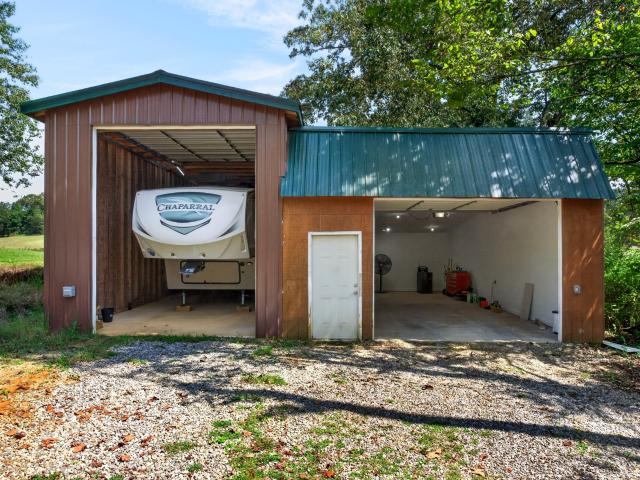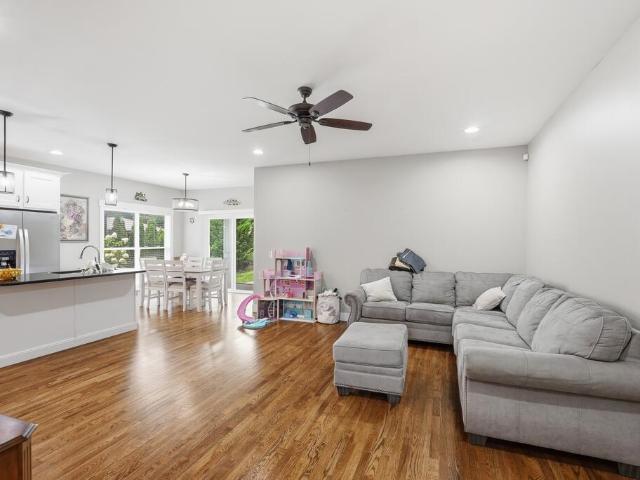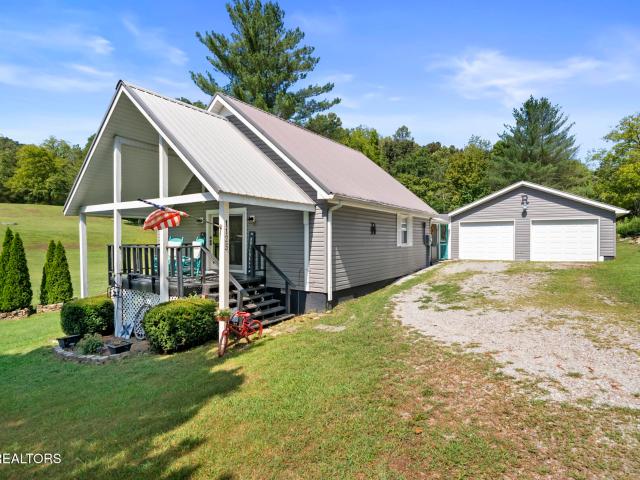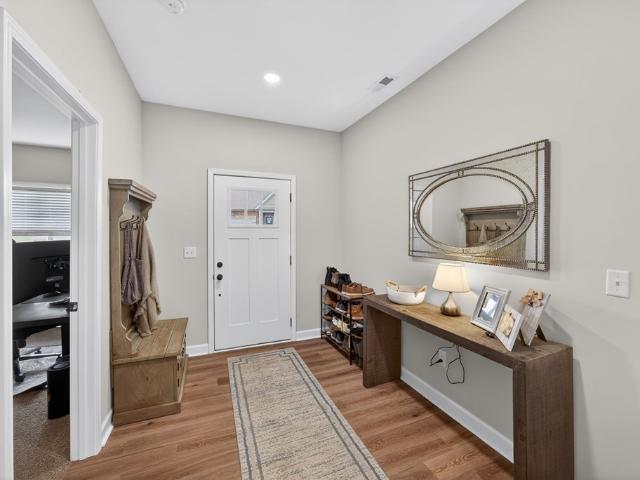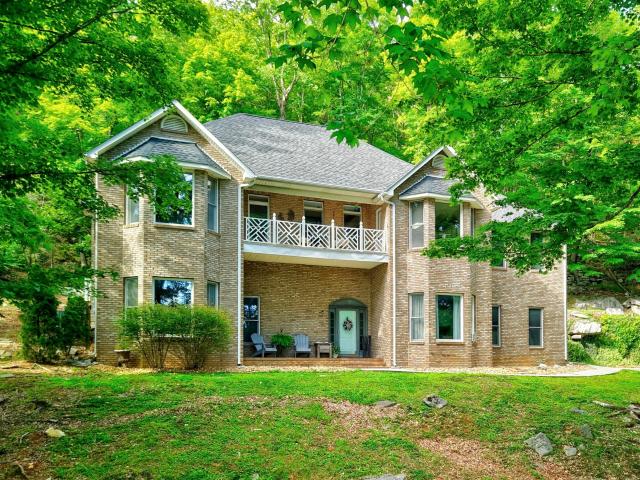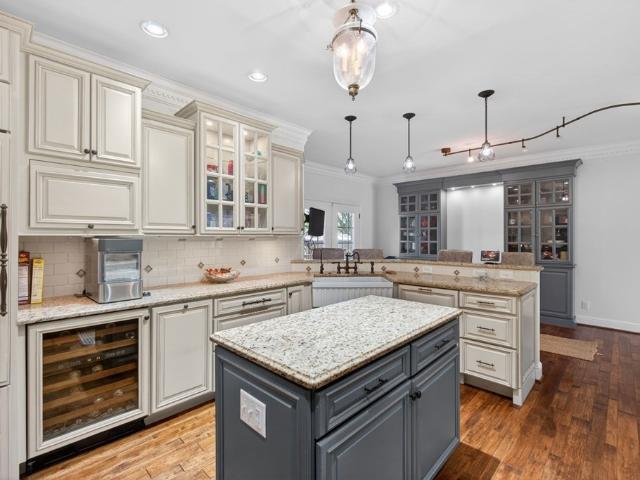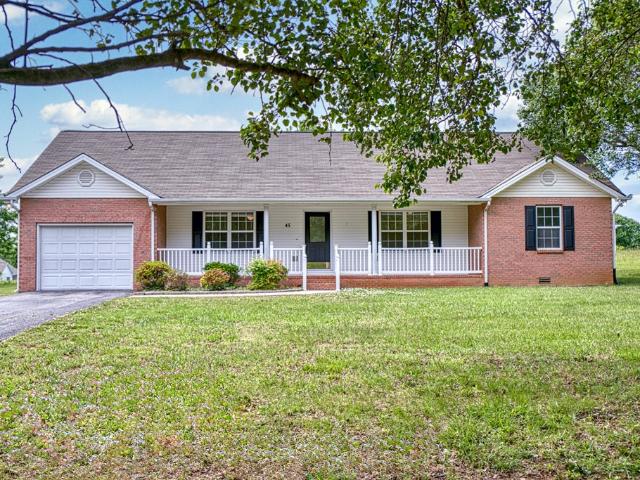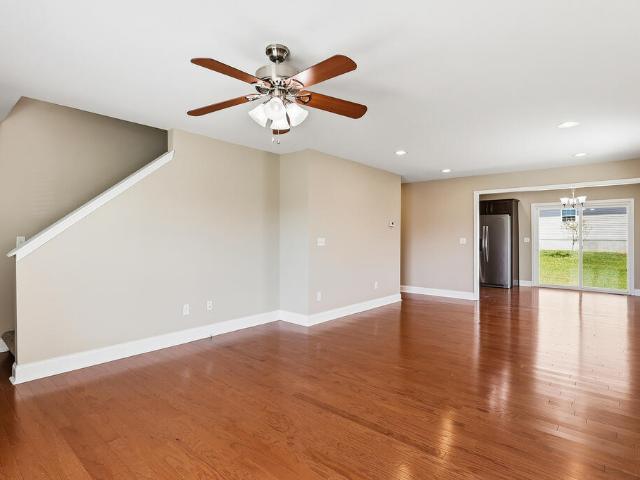
355 properties for sale in Walton Trace

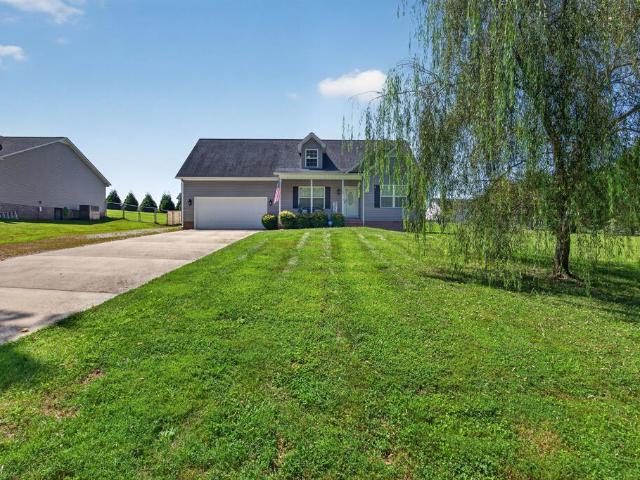
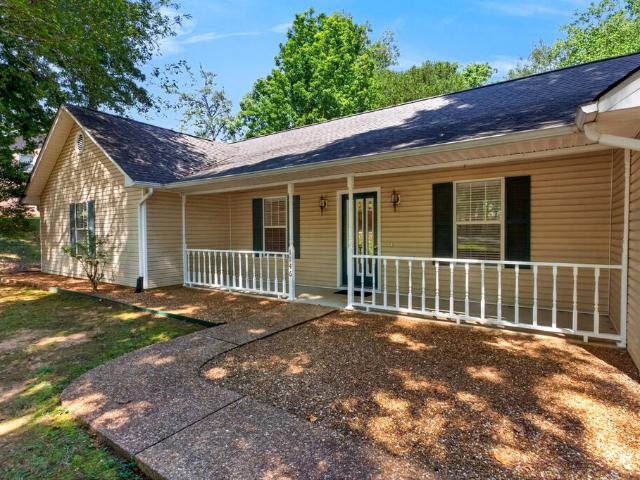
1146 Tanglewood
View photo
House · for sale
USD 379,900
USD 172/sq.ft
Updated
1146 Tanglewood
Walton Trace
· 2,196 sq.ft · 3 Bedrooms · 2 Baths · House
Walton Trace · 2,196 sq.ft · 3 Bedrooms · 2 Baths · House
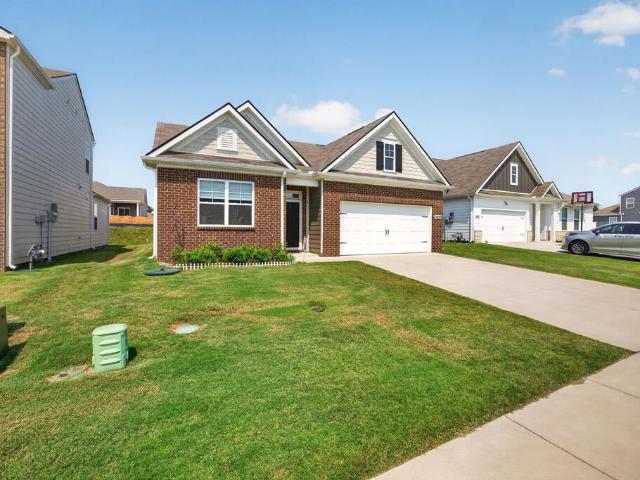
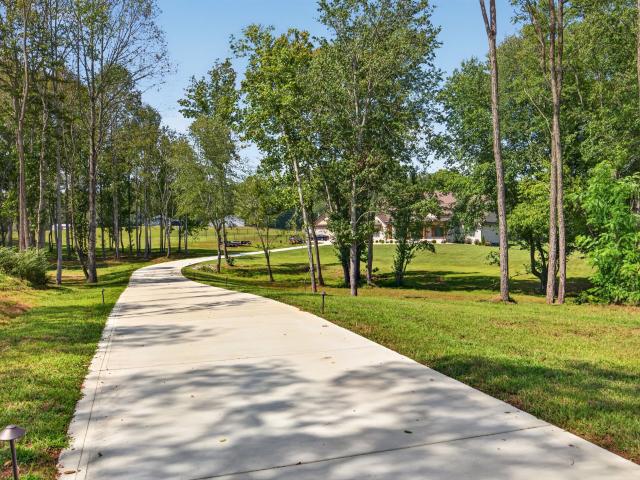
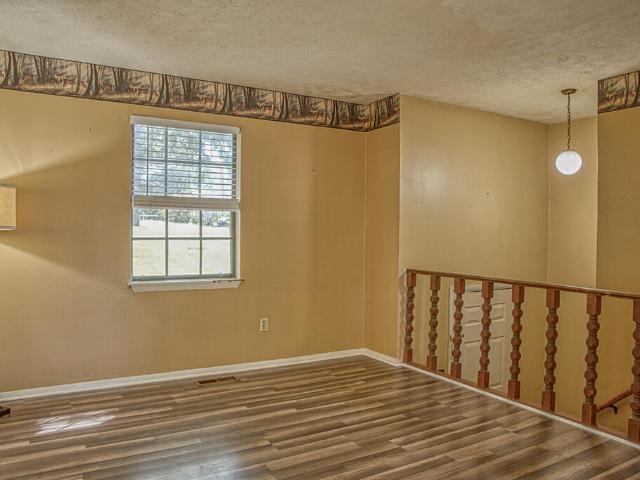
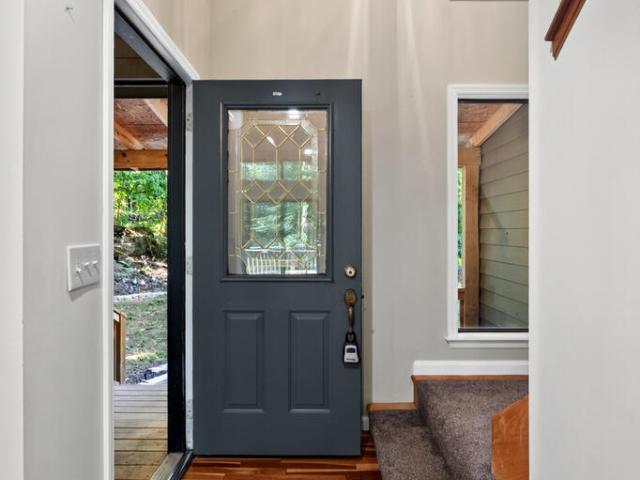
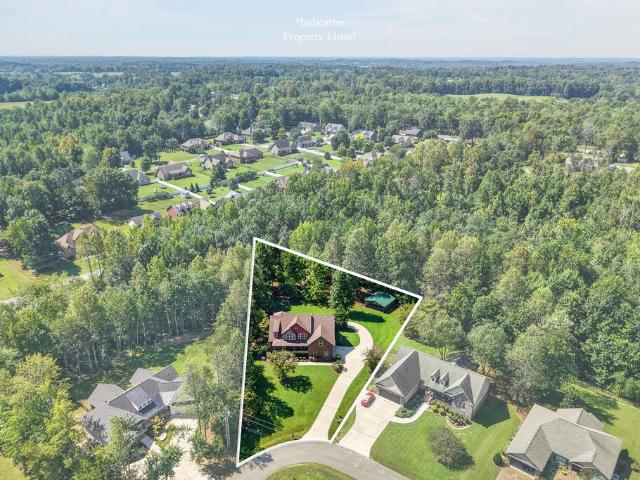
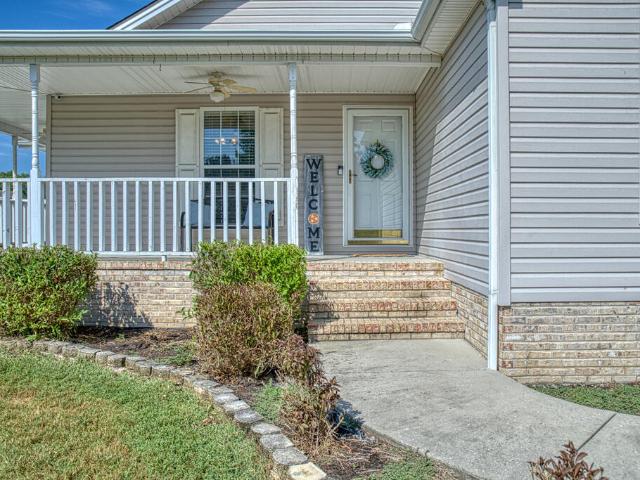
Location and convenience! This beautiful 3 bedroom, 2 1/2 bath home offers 2,199 sq feet of comfortable living space, providing plenty of room for everyday living! Inside, you'll find a spacious and functional floor plan with generously sized living areas and bedrooms. Located in a convenient Cookeville area, you're just minutes from shopping, restaurants, schools, Tennessee Tech, and downtown Cookeville!
USD 379,900
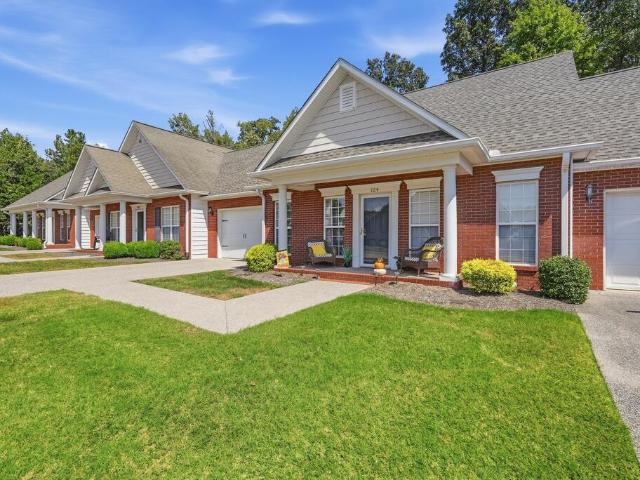
124 Saint James Pl
View photo
Condo · for sale
USD 339,900
USD 303/sq.ft
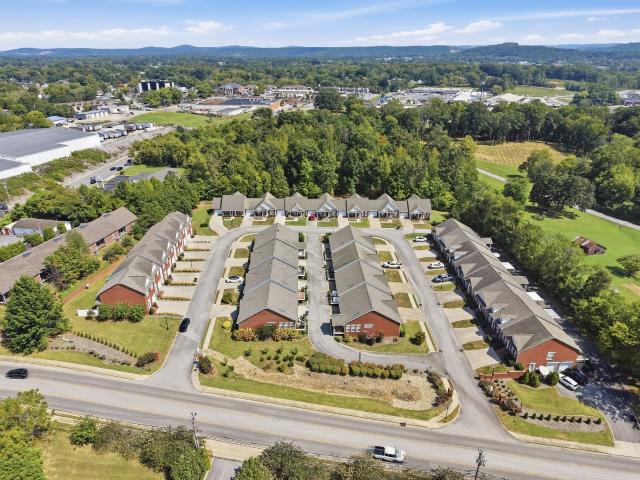
124 Saint James Pl
Walton Trace
· 1,119 sq.ft · 2 Bedrooms · 2 Baths · Condo
· Patio · Garden · Equipped kitchen · Parking
Walton Trace · 1,119 sq.ft · 2 Bedrooms · 2 Baths · Condo · Patio · Garden · Equipped kitchen · Parking
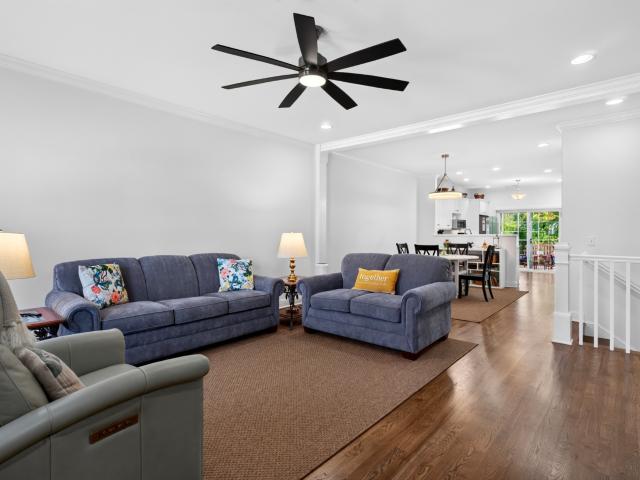
Location, convenience and easy living come together in this immaculate one-level condo in the heart of Cookeville! From the moment you walk in, you can tell this home has been exceptionally cared for and is truly move-in ready. The bright, open floor plan features beautiful hardwood floors, a kitchen with pantry and comfortable living spaces designed for everyday life without wasted space. With 2 bedrooms and 2 full baths, everything you need is conveniently located on one level. Step through the sliding glass door to your own private backyard and patio, a rare bonus for condo living and the perfect spot for morning coffee, grilling or relaxing at the end of the day. An attached garage adds even more convenience and storage. Located inside Cookeville city limits near Tennessee Tech University and just minutes from shopping, restaurants, medical facilities and everything Cookeville has to offer. Whether you're looking to simplify, downsize, purchase your first home or simply want low-ma
USD 339,900
124 St James Place
View photo
House · for sale
USD 339,900
USD 303/sq.ft
124 St James Place
Walton Trace
· 1,119 sq.ft · 2 Bedrooms · 2 Baths · House
· Patio · Garden · Equipped kitchen · Parking
Walton Trace · 1,119 sq.ft · 2 Bedrooms · 2 Baths · House · Patio · Garden · Equipped kitchen · Parking
Location, convenience and easy living come together in this immaculate one-level condo in the heart of Cookeville! From the moment you walk in, you can tell this home has been exceptionally cared for and is truly move-in ready. The bright, open floor plan features beautiful hardwood floors, a kitchen with pantry and comfortable living spaces designed for everyday life without wasted space. With 2 bedrooms and 2 full baths, everything you need is conveniently located on one level. Step through the sliding glass door to your own private backyard and patio, a rare bonus for condo living and the perfect spot for morning coffee, grilling or relaxing at the end of the day. An attached garage adds even more convenience and storage. Located inside Cookeville city limits near Tennessee Tech University and just minutes from shopping, restaurants, medical facilities and everything Cookeville has to offer. Whether you're looking to simplify, downsize, purchase your first home or simply want low-ma
USD 339,900
1505 Doris Dr
View photo
House · for sale
USD 399,900
USD 154/sq.ft
1505 Doris Dr
Walton Trace
· 2,594 sq.ft · 3 Bedrooms · 2 Baths · House
· Equipped kitchen
Walton Trace · 2,594 sq.ft · 3 Bedrooms · 2 Baths · House · Equipped kitchen
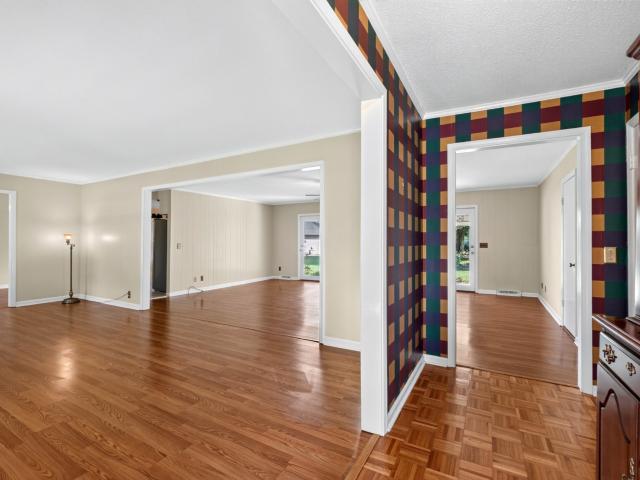
Homes like this, in a neighborhood like this, don't come along often. Set on a half-acre corner lot in Darwin Park, one of Cookeville's most sought-after neighborhoods, this classic brick ranch sits beneath towering mature shade trees with a wide, welcoming front lawn. The home offers 3 bedrooms, 2.5 baths, and approximately 2,600 square feet of living space. Updates include a kitchen remodel in 2023, an HVAC unit replaced in December 2025, and new exterior sewer lines from the house to the road in 2026. Just off 10th Street with Hwy 111 right outside the subdivision, Darwin Park offers a quiet neighborhood feel with shopping, dining, and the rest of Cookeville only minutes away. Homes rarely stay with one owner for 32 years unless they're truly loved, and this one certainly has been. Now it's ready for its next chapter!
USD 399,900
1737 Heathrow Dr
View photo
House · for sale
USD 349,900
USD 174/sq.ft
1737 Heathrow Dr
Walton Trace
· 2,002 sq.ft · 3 Bedrooms · 2 Baths · House
· Office room · Deck · Cellar
Walton Trace · 2,002 sq.ft · 3 Bedrooms · 2 Baths · House · Office room · Deck · Cellar
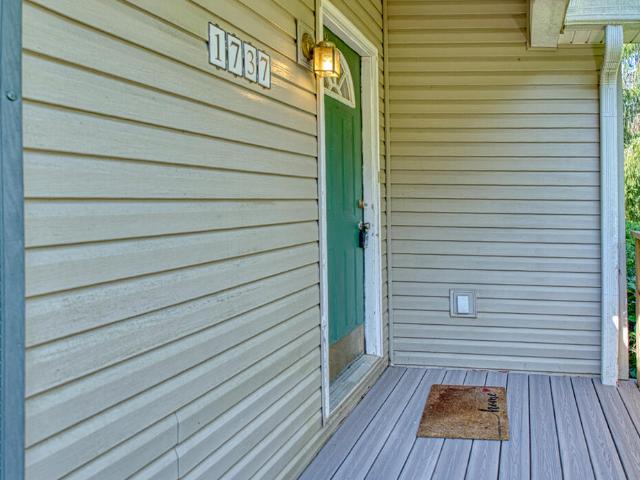
Located in an established, safe family neighborhood within the sought-after PRESCOTT School District, this well-loved home offers space, flexibility, and a wooded setting. Owned and cherished by one family for years, the home features 3 bedrooms and 2 baths on the main level, plus an upstairs bonus/flex room ready to meet your family's needsâhome office, playroom, homeschool room, exercise space, hobby room, or whatever fits your lifestyle. The full basement provides abundant storage and added versatility, with potential for a dedicated storm/safe room for peace of mind and protection of valuables. Step outside to the wooded lot and enjoy the Trex deck, perfect for grilling, morning coffee, or relaxing in the quiet surroundings. A wonderful opportunity to make this well-cared-for home your own as the sellers relocate
USD 349,900
2520 River Ranch Dr
View photo
House · for sale
USD 449,000
USD 289/sq.ft
2520 River Ranch Dr
Walton Trace
· 1,550 sq.ft · 3 Bedrooms · 2 Baths · House
· Patio · Parking · Equipped kitchen
Walton Trace · 1,550 sq.ft · 3 Bedrooms · 2 Baths · House · Patio · Parking · Equipped kitchen
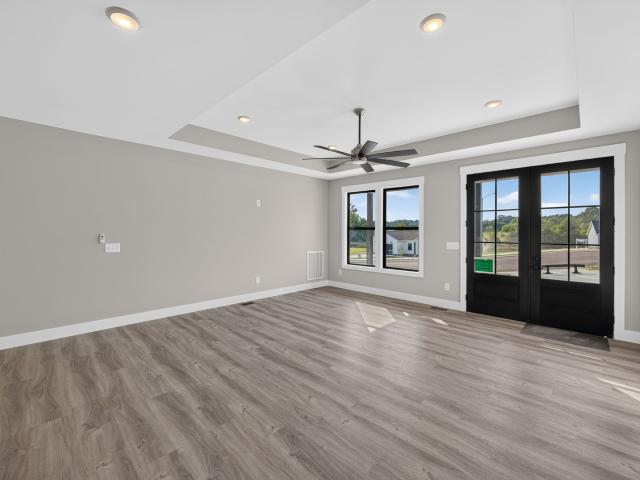
Welcome to River Ranch, where peaceful surroundings meet modern convenience. Situated on almost an acre, you’re offered the perfect blend of space, functionality, & style. Designed with a craftsman ranch style home, you’re greeted with an extra large driveway into your true two car garage with extra storage space as well. Walking up your front covered vaulted porch with a matching fixture + tongue and grooved ceiling. This welcomes you into the home with large double doors, your open concept floor plan, and a beautiful spacious kitchen with upgraded cabinetry, walk-in pantry, spacious island, and access to your oversized covered back patio. Perfect anytime of the wear also with wood detailed ceiling. The split-bedroom design provides privacy for the primary suite complete w/ trey ceiling, dbl vanities, tiled flooring, walk-in tiled shower, and walk-in custom closet. Throughout the home you’ll find 9-foot ceilings, durable LVP flooring, and On the other side of the home are your two gue
USD 449,000
250 E 16th St E
View photo
House · for sale
USD 225,000
USD 139/sq.ft
250 E 16th St E
Walton Trace
· 1,615 sq.ft · 3 Bedrooms · 1 Bath · House
· Deck · Equipped kitchen · Cellar
Walton Trace · 1,615 sq.ft · 3 Bedrooms · 1 Bath · House · Deck · Equipped kitchen · Cellar
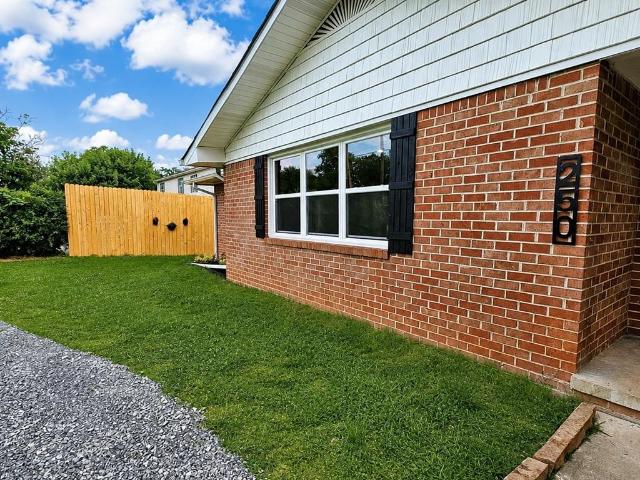
All-brick ranch home conveniently located near Tennessee Tech! This move-in ready property features 3 bedrooms, 1.5 baths, and a full basement, offering plenty of space and flexibility. Recent updates include all new windows that offers beautiful natural lighting, fresh paint throughout, updated fixtures, granite countertops in kitchen and bathrooms, new PEX plumbing in the basement. 16x16 back deck. The functional floor plan and additional basement space make this home an excellent option for student housing, roommates, or investors seeking rental potential. Conveniently located close to campus, shopping, dining, and all that Cookeville has to offer. Don't miss this opportunity to own a beautifully updated home in a prime location!,CHS Jere Whitson Avery Trace
USD 225,000
156 Saint James Pl
View photo
House · for sale
USD 399,900
USD 211/sq.ft
156 Saint James Pl
Walton Trace
· 1,894 sq.ft · 3 Bedrooms · 2 Baths · House
· Parking · Deck · Equipped kitchen
Walton Trace · 1,894 sq.ft · 3 Bedrooms · 2 Baths · House · Parking · Deck · Equipped kitchen
Welcome to this polished & elegant zero lot line brick traditional home in the heart of charming Cookeville TN. Beautifully maintained and thoughtfully designed, this home blends timeless style with comfortable, functional living. The main level features beautiful hardwood floors, 10 ft ceilings, crown molding, tile flooring & abundant natural light. The kitchen opens seamlessly to the dining and living areas. The spacious main level primary suite offers updated roomy tile shower and big walk-in closet. The lower level provides exceptional additional living space with an oversized family or media room and a full bath. It provides direct access to a true two car garage with plenty of room for vehicles, storage, or hobbies. Enjoy outdoor time on the covered back deck, perfect for morning coffee or relaxing evenings
USD 399,900
5423 Timberwalk Ln
View photo
House · for sale
USD 311,000
USD 169/sq.ft
5423 Timberwalk Ln
Walton Trace
· 1,830 sq.ft · 4 Bedrooms · 2 Baths · House
· Equipped kitchen
Walton Trace · 1,830 sq.ft · 4 Bedrooms · 2 Baths · House · Equipped kitchen
Immediate occupancy available! Why start from scratch when the upgrades are already done? This like-new, single-level home in Timberwalk offers the feel of new construction with thoughtful additions already in place. Saving you the time and expense of adding them after closing! Offering 4 bedrooms, 2 baths and an open-concept floor plan with high ceilings, this home has been carefully enhanced for both style and everyday functionality. Numerous upgrades have been completed, including LVP flooring in 3 bedrooms, porcelain tile in both bathrooms, custom window treatments, additional closet shelving, ceiling fans in each bedroom, living & dining areas, and screen doors at both the front and rear entrances. The kitchen features quartz countertops, a spacious island, walk-in pantry, tiled backsplash, under-cabinet lighting, upgraded hardware and stainless-steel appliances. A walk-in laundry room adds even more practical storage and convenience. Located in the beautiful Timberwalk community
USD 311,000
156 Saint James Place
View photo
House · for sale
USD 399,900
USD 211/sq.ft
156 Saint James Place
Walton Trace
· 1,894 sq.ft · 3 Bedrooms · 3 Baths · House
· Parking · Deck · Equipped kitchen
Walton Trace · 1,894 sq.ft · 3 Bedrooms · 3 Baths · House · Parking · Deck · Equipped kitchen
Welcome to this polished & elegant zero lot line brick traditional home in the heart of charming Cookeville TN. Beautifully maintained and thoughtfully designed, this home blends timeless style with comfortable, functional living. The main level features beautiful hardwood floors, 10 ft ceilings, crown molding, tile flooring & abundant natural light. The kitchen opens seamlessly to the dining and living areas. The spacious main level primary suite offers updated roomy tile shower and big walk-in closet. The lower level provides exceptional additional living space with an oversized family or media room and a full bath. It provides direct access to a true two car garage with plenty of room for vehicles, storage, or hobbies. Enjoy outdoor time on the covered back deck, perfect for morning coffee or relaxing evenings
USD 399,900
1449 Biltmore Cir
View photo
House · for sale
USD 420,000
USD 246/sq.ft
1449 Biltmore Cir
Walton Trace
· 1,701 sq.ft · 3 Bedrooms · 2 Baths · House
· Garden · Parking · Cellar
Walton Trace · 1,701 sq.ft · 3 Bedrooms · 2 Baths · House · Garden · Parking · Cellar
Welcome to 1449 Biltmore Circle in sought-after Biltmore Estates. This 3 bedroom, 2 bath all-brick home has been completely redone. New floors, new paint, new HVAC, new light fixtures, new outlets, and new PEX plumbing throughout. Both bathrooms are brand new. The roof is just 3 years old and the driveway is new. 1,711 sq ft on the main level, full basement below, and a 2-car garage. Fenced backyard. Ready for its next owner
USD 420,000
990 Oak Hill Drive
View photo
House · for sale
USD 439,900
USD 224/sq.ft
990 Oak Hill Drive
Walton Trace
· 1,959 sq.ft · 3 Bedrooms · 2 Baths · House
· Fireplace · Equipped kitchen · Parking
Walton Trace · 1,959 sq.ft · 3 Bedrooms · 2 Baths · House · Fireplace · Equipped kitchen · Parking
This nearly 2,000-square-foot residence sits on a quiet dead-end street in a great spot on almost an acre of land offering three bedrooms, and two bathrooms. This property has undergone interior and exterior renovations and updating, along with new big-ticket items already taken care of, so you can just move in and not worry about a thing. The spacious, well-appointed kitchen includes an island breakfast bar, nice stainless-steel appliances, and pretty granite countertops, making it an ideal space for hosting family and friends. The home offers generous living areas, including a living room with a fireplace, a family room with a fireplace, and a finished front sunporch that is the ideal spot to sit and enjoy your morning coffee. The substantial sized laundry room provides lots of storage cabinetry, a dedicated folding space area and the washer + dryer remains. If you are a car enthusiast or have tons of toys and tools, this property has an attached two-car garage, plus a detached 20 x
USD 439,900
5442 Timberwalk Lane
View photo
House · for sale
USD 345,000
USD 213/sq.ft
5442 Timberwalk Lane
Walton Trace
· 1,615 sq.ft · 3 Bedrooms · 2 Baths · House
· Office room · Equipped kitchen
Walton Trace · 1,615 sq.ft · 3 Bedrooms · 2 Baths · House · Office room · Equipped kitchen
Welcome to 5442 Timberwalk Ln! This move-in ready 3-bedroom, 2-bath home offers 1,615 sq ft of comfortable single-level living with an open floor plan, natural light, and a spacious kitchen. The primary suite features a walk-in closet and private bath, while two additional bedrooms offer space for family, guests, or a home office. House will come with all new furnitures! Located in a quiet Cookeville neighborhood just minutes from shopping, dining, schools, and highway access. Schedule your showing today!
USD 345,000
990 Oak Hill Dr
View photo
House · for sale
USD 439,900
USD 224/sq.ft
990 Oak Hill Dr
Walton Trace
· 1,959 sq.ft · 3 Bedrooms · 2 Baths · House
· Fireplace · Equipped kitchen · Parking
Walton Trace · 1,959 sq.ft · 3 Bedrooms · 2 Baths · House · Fireplace · Equipped kitchen · Parking
This nearly 2,000-square-foot residence sits on a quiet dead-end street in a great spot on almost an acre of land offering three bedrooms, and two bathrooms. This property has undergone interior and exterior renovations and updating, along with new big-ticket items already taken care of, so you can just move in and not worry about a thing. The spacious, well-appointed kitchen includes an island breakfast bar, nice stainless-steel appliances, and pretty granite countertops, making it an ideal space for hosting family and friends. The home offers generous living areas, including a living room with a fireplace, a family room with a fireplace, and a finished front sunporch that is the ideal spot to sit and enjoy your morning coffee. The substantial sized laundry room provides lots of storage cabinetry, a dedicated folding space area and the washer + dryer remains. If you are a car enthusiast or have tons of toys and tools, this property has an attached two-car garage, plus a detached 20 x
USD 439,900
1115 Cross Pointe Dr
View photo
House · for sale
USD 335,000
USD 230/sq.ft
1115 Cross Pointe Dr
Walton Trace
· 1,453 sq.ft · 3 Bedrooms · 2 Baths · House
Walton Trace · 1,453 sq.ft · 3 Bedrooms · 2 Baths · House
Discover the perfect blend of comfort and convenience at 1115 Cross Pointe Drive! This well-maintained 3-bedroom, 2-bath home features 1,445 sq ft of thoughtfully designed living space with an inviting open-concept layout. Enjoy a low-maintenance lifestyle with lawn care included through the HOA, allowing you more time to enjoy your home. Conveniently located near Tennessee Tech University, Cookeville Regional Medical Center, shopping, dining, and more, this property is an excellent choice for homeowners and investors alike
USD 335,000
1125 Mount Pleasant Rd
View photo
House · for sale
USD 345,000
USD 191/sq.ft
1125 Mount Pleasant Rd
Walton Trace
· 1,798 sq.ft · 3 Bedrooms · 3 Baths · House
· Swimming pool · Equipped kitchen
Walton Trace · 1,798 sq.ft · 3 Bedrooms · 3 Baths · House · Swimming pool · Equipped kitchen
Country charm, beautiful views, and room to spread out! Situated on approximately 0.92 acres, this 1,800 sq. Ft. 3-bedroom, 3-bath home WITH a bonus room that could be used as a 4th bedroom, offers a peaceful setting surrounded by the rolling Tennessee countryside, complete with a creek that runs through a portion of the property and along the property line. Inside, you'll find hardwood flooring throughout much of the home, a spacious living area, and a kitchen featuring oak cabinetry, granite countertops, and a pantry. The main-level primary suite, added around 2005, offers a spacious bedroom, private bath with Jacuzzi tub, and generous walk-in closet. Upstairs you'll find additional bedrooms, extra storage tucked into the eaves, plus a large walk-in, partially finished attic space with flooring, insulation, and HVAC vents, giving you an incredible amount of even more storage. The outdoor spaces are just as charming. Enjoy the countryside from the covered front porch, screened-in side
USD 345,000
319 Greymoor Ln
View photo
House · for sale
USD 595,000
USD 213/sq.ft
319 Greymoor Ln
Walton Trace
· 2,788 sq.ft · 4 Bedrooms · 2 Baths · House
· Fireplace · Equipped kitchen
Walton Trace · 2,788 sq.ft · 4 Bedrooms · 2 Baths · House · Fireplace · Equipped kitchen
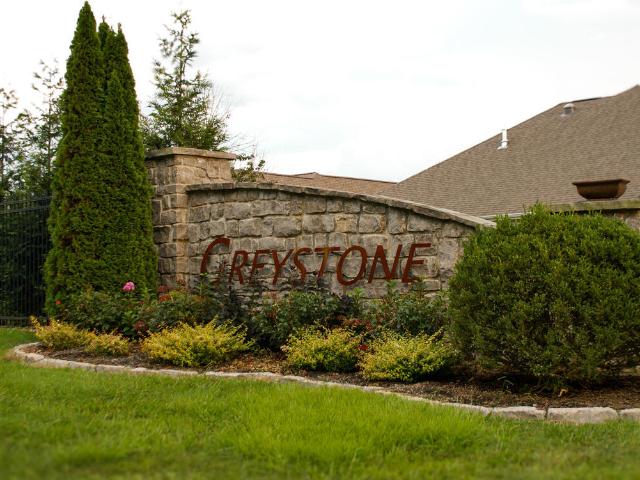
Welcome to 319 Greymoor Lane, an impressive all-brick, single-level home located in the desirable Greystone community within the Cookeville city limits. Thoughtfully designed with an inviting floor plan, abundant natural light, and a blend of comfortable living spaces and refined finishes, this 4-bedroom, 2.5-bath residence offers the versatility today's buyers are looking for. From the welcoming foyer, the home opens into a spacious, light-filled living area designed for both everyday living and entertaining. The living room features a cozy fireplace and trey ceiling, creating an inviting focal point with an open-concept flow into the kitchen and dining areas. The well-appointed kitchen offers generous cabinetry, a pantry, sleek finishes, and an oversized center island with ample seatingâideal for casual meals, conversation, and entertaining. A casual dining area provides an easy everyday gathering space, while the separate formal dining room is perfectly suited for holidays and speci
USD 595,000
1114 Cross Pointe Drive
View photo
House · for sale
USD 485,000
USD 134/sq.ft
1114 Cross Pointe Drive
Walton Trace
· 3,595 sq.ft · 3 Bedrooms · 3 Baths · House
· Patio · Cellar
Walton Trace · 3,595 sq.ft · 3 Bedrooms · 3 Baths · House · Patio · Cellar
Like-new one level brick home built in 2023! This 3 bedroom, 3 bath home features granite countertops, stainless steel appliances, and walk in closet in primary bath. The full basement offers over 1,800SQFT that is partially finished with a full bath and three large rooms already framed and drywalled, ready for paint and finishing. Walk-out basement door leads to a patio area. Great opportunity for over 3,600SQFT of potential living space. HOA covers lawn maintenance and common area upkeep for easy, low-maintenance living. Opportunity to purchase before completion! Basement is currently under construction. Current list price reflects the home as-is. Once the basement is fully finished, price will increase to $515,000. Early buyers may have the ability to personalize select finishes depending on the stage of construction
USD 485,000
1650 N Plantation Dr
View photo
House · for sale
USD 639,000
USD 175/sq.ft
1650 N Plantation Dr
Walton Trace
· 3,649 sq.ft · 4 Bedrooms · 3 Baths · House
· Office room · Swimming pool
Walton Trace · 3,649 sq.ft · 4 Bedrooms · 3 Baths · House · Office room · Swimming pool
Welcome to 1650 N Plantation Drive, where golf course living meets breathtaking Tennessee sunsets. Perfectly situated on White Plains Golf Course, this spacious 4-bedroom, 3.5-bath home offers stunning fairway views and access to the neighborhood pool and tennis courts for an exceptional lifestyle. Designed with flexibility in mind, the home features three bedrooms upstairs along with a spacious second primary suite on the main level, offering excellent options for guests, multi-generational living, a home office, bonus room, or hobby space. The upstairs bathrooms were beautifully updated in 2023, and refreshed landscaping enhances the home’s curb appeal. Whether you’re enjoying peaceful evenings overlooking the course, entertaining family and friends, or taking advantage of the community amenities, this home offers the perfect combination of comfort, convenience, and scenic beauty in one of the area’s most desirable neighborhoods. The property is approved for a 3-bedroom septic system
USD 639,000
1166 Sheraton Drive
View photo
House · for sale
USD 659,829
USD 150/sq.ft
1166 Sheraton Drive
Walton Trace
· 4,392 sq.ft · 5 Bedrooms · 4 Baths · House
· Office room · Equipped kitchen
Walton Trace · 4,392 sq.ft · 5 Bedrooms · 4 Baths · House · Office room · Equipped kitchen
New price + $15,000 buyer incentive! Now offered at $659,829, this spacious Cookeville, TN home for sale offers approximately 4,400 square feet, 5 bedrooms, 4.5 baths, a main-level primary suite, and inside Cookeville city limits. Even better, with an acceptable offer, the seller is offering up to $15,000 toward buyer closing costs and/or an interest rate buy-down, potentially helping reduce your cash needed at closing or lower your monthly mortgage payment! If you've been searching for a large home in Cookeville, TN, this property delivers the space, flexibility, and location today's buyers are looking for. The expansive floor plan is ideal for multigenerational living, working from home, entertaining, hosting guests, or creating dedicated home office, media, fitness, or hobby spaces. The sought-after main-level primary bedroom suite offers everyday convenience and privacy. At the heart of the home, the spacious gourmet kitchen features a Sub-Zero refrigerator, double ovens, abundant
USD 659,829
45 S Old Kentucky Rd
View photo
House · for sale
USD 355,000
USD 137/sq.ft
45 S Old Kentucky Rd
Walton Trace
· 2,573 sq.ft · 3 Bedrooms · 2 Baths · House
· Equipped kitchen · Parking
Walton Trace · 2,573 sq.ft · 3 Bedrooms · 2 Baths · House · Equipped kitchen · Parking
Charming 3BR/2BA home with 1,670 sq ft featuring a spacious great room, formal dining room, and kitchen with breakfast area overlooking a bright sunroom. Laundry room with pantry storage. Mature trees provide shade and curb appeal. Includes one-car garage. Conveniently located to shopping, dining, golf courses, Hwy 111, and I-40. Great blend of comfort, location, and charm!,Capshaw Avery Trace, CHS
USD 355,000
2408 Mountain Reserve
View photo
House · for sale
USD 339,500
USD 193/sq.ft
2408 Mountain Reserve
Walton Trace
· 1,755 sq.ft · 3 Bedrooms · 2 Baths · House
· Garden · Office room
Walton Trace · 1,755 sq.ft · 3 Bedrooms · 2 Baths · House · Garden · Office room
Great Location! This home offers a Primary Bedroom on the Main Level, 2 bedrooms upstairs along with a BONUS area that can be used for a Home Office, Additional Bedroom or Entertainment Area. In addition the back yard has an Outbuilding with Electric already installed. If you're looking for the convenience of being close town, schools, golf courses, restaurants and shopping you will want to schedule a viewing today! Welcome to The Reserve!
USD 339,500
4197 Cowan Rd
View photo
House · for sale
USD 1,570,000
USD 407/sq.ft
4197 Cowan Rd
Walton Trace
· 3,853 sq.ft · 5 Bedrooms · 3 Baths · House
· Garden · Office room · Fireplace · Equipped kitchen
Walton Trace · 3,853 sq.ft · 5 Bedrooms · 3 Baths · House · Garden · Office room · Fireplace · Equipped kitchen
Built w/ intention & designed for the way you live, this custom Cookeville home pairs exceptional craftsmanship w/ 6.25 unrestricted, usable acres—all less than 2 miles from I-40. Mature trees frame a meadow-like front yard, while level, open land stretches behind the home, offering a peaceful setting w/out sacrificing convenience. Brick & Hardie exterior, warm wood detailing, & a covered front porch set the tone before stepping into an open-concept interior w/ vaulted ceilings, a gas fireplace, & custom built-ins. The chef’s kitchen was made for gathering w/ THOR appliances, a walk-in pantry + custom shelving, & an oversized island w/ seating for 10+. A dedicated office & formal dining room add purposeful spaces just off the main living area. The split main-level floor plan offers 3 bedrooms, each with walk-in closet & guest have a Jack + Jill bathroom. The primary suite feels like a private retreat w/ a spa-inspired walk-in shower, soaking tub, custom walk-in closet + a 2nd closet, &
USD 1,570,000
319 Green Springs Rd
View photo
House · for sale
USD 212,000
USD 205/sq.ft
319 Green Springs Rd
Walton Trace
· 1,033 sq.ft · 3 Bedrooms · 1 Bath · House
· Parking · Cellar
Walton Trace · 1,033 sq.ft · 3 Bedrooms · 1 Bath · House · Parking · Cellar
Beautiful lot, both wooded and clear areas. View of a pond. Apple tree. New siding and gutters in 2020. This 3 bedroom home could easily be expanded as there is a room in the basement with CH&A, just needs finishing. Garage and work shop in basement. Utility room can be on main floor or in basement. Flue for wood stove. Out building. Just a little TLC will turn this house into the perfect home for you!
USD 212,000
2188 Browns Mill Rd
View photo
House · for sale
USD 479,900
USD 239/sq.ft
2188 Browns Mill Rd
Walton Trace
· 2,002 sq.ft · 3 Bedrooms · 3 Baths · House
· Swimming pool · Gym · Deck · Equipped kitchen · Parking · Cellar
Walton Trace · 2,002 sq.ft · 3 Bedrooms · 3 Baths · House · Swimming pool · Gym · Deck · Equipped kitchen · Parking · Cellar
2188 Browns Mill Rd is set among the trees on just over 3 acres, with room to breathe on every side. This 3 bed, 3.5 bath home was made for slow mornings and quiet evenings surrounded by nature instead of neighbors. Deer pass through often, and the privacy feels like it belongs somewhere far more remote than a few minutes from town. Inside, a living room with vaulted ceilings and walls of windows pulls the woods indoors, while the kitchen's granite counters and stainless appliances were refreshed by the sellers for both function and style. The primary suite includes a private bath with a double vanity and an updated closet built for functional storage. Downstairs, the partially finished basement offers a garage, workshop, and endless potential for whatever comes next: home gym, media room, or extra living space. Outside, the front and back decks give you multiple spots to take in the scenery, including a screened porch with a hot tub for year-round enjoyment. The updated front porch ad
USD 479,900
5020 Curtis Way
View photo
House · for sale
USD 653,000
USD 166/sq.ft
5020 Curtis Way
Walton Trace
· 3,929 sq.ft · 5 Bedrooms · 4 Baths · House
· Equipped kitchen · Parking · Cellar
Walton Trace · 3,929 sq.ft · 5 Bedrooms · 4 Baths · House · Equipped kitchen · Parking · Cellar
Set on a quiet lot in Creekwood, 5020 Curtis Way brings 3,939 sqft, 5 bedrooms (septic permitted for 4 bedrooms), 4 baths, a roof just 4 months new, and no shortage of storage throughout. A covered front porch opens to a foyer with hardwood flooring that carries through the home, with custom tile and travertine in the baths. The main level holds a spacious living room, formal dining, walk-in laundry, full guest bath, a 2-car garage, and a kitchen with stainless appliances, gas cooktop, ample counter space, center island, and a large eat-in area. The primary suite is on the main level with double vanities, separate tub, tile shower, and walk-in closet, and a second bedroom sits nearby. Upstairs are two bedrooms with great closet space and a bonus room with jack-and-jill bath. The finished basement has stained concrete floors, a fifth bedroom with closet, full bath, and a 1-car garage/workshop with a door sized for boat storage. Its bonus room is built for gathering, with a custom cherry
USD 653,000
1521 Bay View Dr
View photo
House · for sale
USD 409,900
USD 187/sq.ft
1521 Bay View Dr
Walton Trace
· 2,185 sq.ft · 3 Bedrooms · 2 Baths · House
· Garden · Deck
Walton Trace · 2,185 sq.ft · 3 Bedrooms · 2 Baths · House · Garden · Deck
Some homes simply have a way of making you feel welcome from the moment you arrive and 1521 Bay View Drive is one of them! Tucked into a peaceful setting within the Cookeville city limits, this is the kind of place that feels removed from the rush of everyday life while still keeping you close to everything you love about town. There's an ease to this home that's hard to capture in a list of features. It's mornings spent sipping coffee on the covered porch, evenings unwinding on the back deck, room to gather with the people you love, and a yard with enough space to actually enjoy being outside. With 3 bedrooms, 2.5 baths and 2,190 square feet, the home offers plenty of room to settle in and make it your own. Warm, comfortable and inviting, 1521 Bay View Drive isn't just a house in a great Cookeville location. It's a place that feels like home
USD 409,900
3121 Kave Dr
View photo
House · for sale
USD 365,000
USD 214/sq.ft
3121 Kave Dr
Walton Trace
· 1,701 sq.ft · 3 Bedrooms · 2 Baths · House
· Garden · Deck · Equipped kitchen
Walton Trace · 1,701 sq.ft · 3 Bedrooms · 2 Baths · House · Garden · Deck · Equipped kitchen
Welcome to your next chapter! This well-maintained ONE-level home is tucked away in a cul-de-sac neighborhood and offers a welcoming wrap-around porch. Inside, enjoy easy one-level living with vaulted ceilings, engineered hardwood flooring, and a bright white kitchen featuring neutral countertops, newer stainless steel appliances, island, and pantry. The separate dining room is perfect for family meals or entertaining. A desirable split-bedroom floor plan provides privacy, with all bedrooms offering walk-in closets. Step outside to enjoy the fenced backyard, new deck, and above-ground poolâperfect for relaxing and making memories. An outbuilding remains for additional storage. Conveniently located in the PRESCOTT school district and close to schools, church, Interstate 40, the new Target and Home Depot, shopping, and restaurants. Come see all this home has to offer and make it your next chapter!
USD 365,000
611 Buck Mountain Trl
View photo
House · for sale
USD 750,000
USD 250/sq.ft
611 Buck Mountain Trl
Walton Trace
· 2,992 sq.ft · 4 Bedrooms · 3 Baths · House
· Garden · Equipped kitchen
Walton Trace · 2,992 sq.ft · 4 Bedrooms · 3 Baths · House · Garden · Equipped kitchen
New construction in the established Buck Mountain subdivision! This thoughtfully designed 4-bedroom, 3-bath home with a spacious bonus room offers a beautiful blend of style, function, and privacy. Situated on a private lot with a wooded backyard, the setting provides a peaceful feel while still being conveniently located in Cookeville. The heart of the home is the well-appointed kitchen, complemented by an impressive butler’s pantry featuring an additional sink, cabinetry, and countertop space—perfect for meal prep, entertaining, small appliances, and keeping the main kitchen organized. The primary suite offers a relaxing retreat with a beautifully finished bath featuring tile flooring, a freestanding soaking tub, and tiled walk-in shower. Upstairs, the thoughtful layout continues with additional bedrooms, a Jack-and-Jill bath, and a private en-suite bath, providing plenty of space and flexibility for family or guests. The large bonus room adds even more versatility for a media room,
USD 750,000
3019 Westowne Circle
View photo
House · for sale
USD 675,000
USD 244/sq.ft
3019 Westowne Circle
Walton Trace
· 2,766 sq.ft · 3 Bedrooms · 3 Baths · House
· Fireplace · Equipped kitchen
Walton Trace · 2,766 sq.ft · 3 Bedrooms · 3 Baths · House · Fireplace · Equipped kitchen
Welcome home to this stunning 3 bedroom, 3.5 bath home on a level 0.68-acre lot! This beautiful two-story home offers modern finishes, generous living spaces, and thoughtful design throughout. Covered front and back porches add welcoming outdoor spaces and plenty of charm. Inside, the impressive living room features soaring vaulted ceilings and a striking brick gas fireplace. The gorgeous kitchen is designed for both everyday living and entertaining, with crisp white cabinetry, quartz countertops, stainless steel appliances, a large center island, walk-in pantry and butler's pantry, and an inviting eat-in dining area. The primary suite features a soaring ceiling and a well-appointed en-suite bath with a frameless glass shower, soaking tub, spacious dual vanity, and an extra-large walk-in closet. Each bedroom has convenient access to a bathroom, including two guest bedrooms connected by a shared Jack-and-Jill bath. Upstairs, a large bonus room provides flexible space for a media room, h
USD 675,000

Get email alerts

Don't miss out: be the first to know about new properties

The alert was correctly created

On subscribing you accept the conditions of use and the privacy policy
Alert
Receive new ads in your inbox
Save this search
Receive alerts for new listings

We'll send you an email when we have new properties for: "Properties for sale in Walton Trace"

The alert was correctly created

Marie White Subdivision
McCrary Subdivision
Get email alerts and be the first to see new listings
Required field
On subscribing I accept the terms of the privacy policy
Perfect! You'll soon start receiving new listings via email
Alert
Receive an email when we have new ads for Properties for sale in Walton Trace
Save this search
Filters

Bedrooms

Size (sq.ft)

sq.ft
sq.ft

Price

USD
USD

Property type

Bathrooms

Clear all filters
Receive notifications when new entries are published.