279 properties for sale in Ward, Midlothian city Midlothian CCD Ellis County Texas

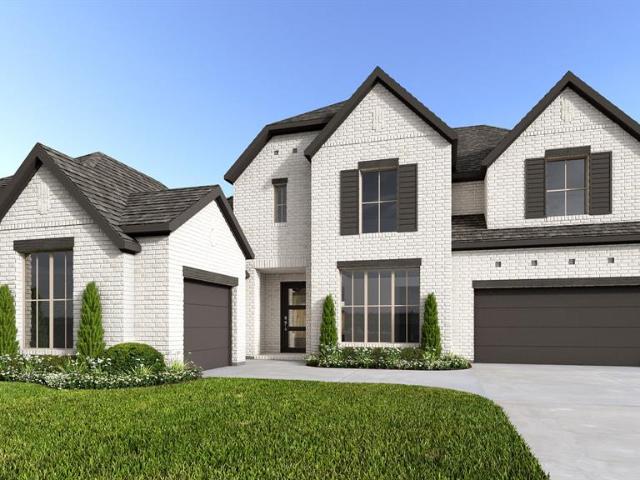
533 Durango Street
View photo
House · for sale
USD 473,370
USD 231/sq.ft
533 Durango Street
Ward, Midlothian city Midlothian CCD Ellis County Texas
· 2,045 sq.ft · 4 Bedrooms · 3 Baths · House
· Patio · Fireplace · Parking
Ward, Midlothian city Midlothian CCD Ellis County Texas · 2,045 sq.ft · 4 Bedrooms · 3 Baths · House · Patio · Fireplace · Parking
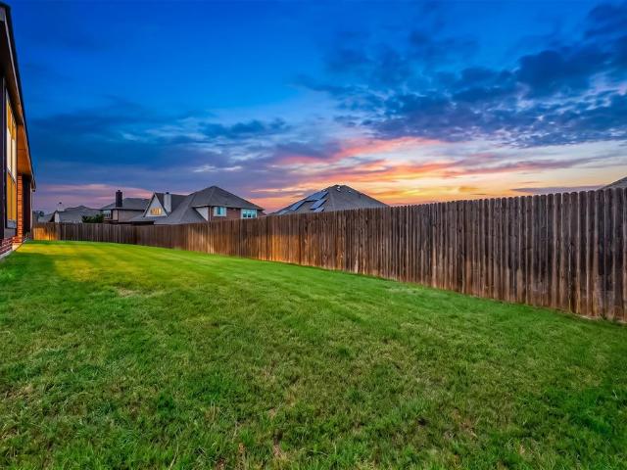
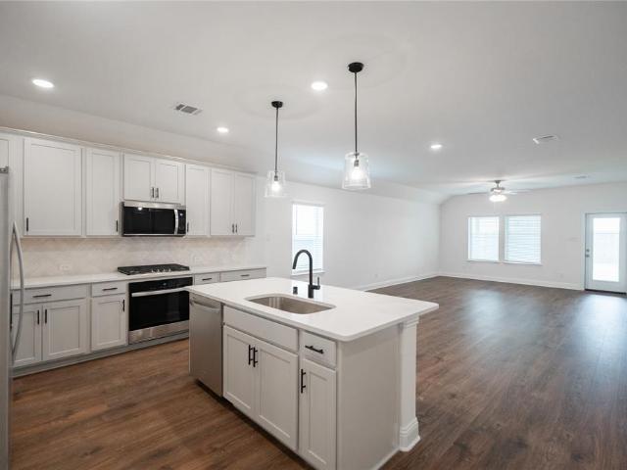
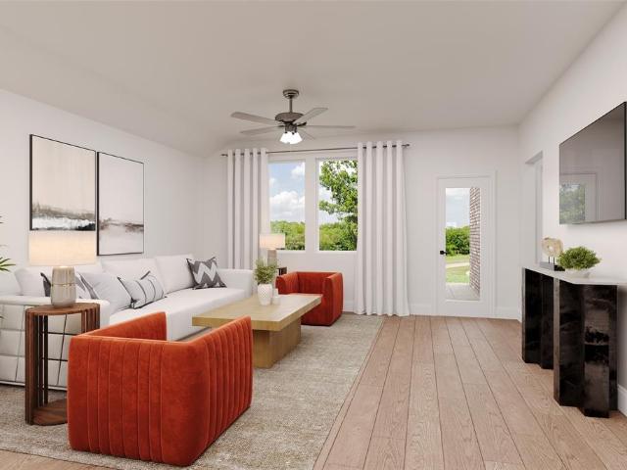
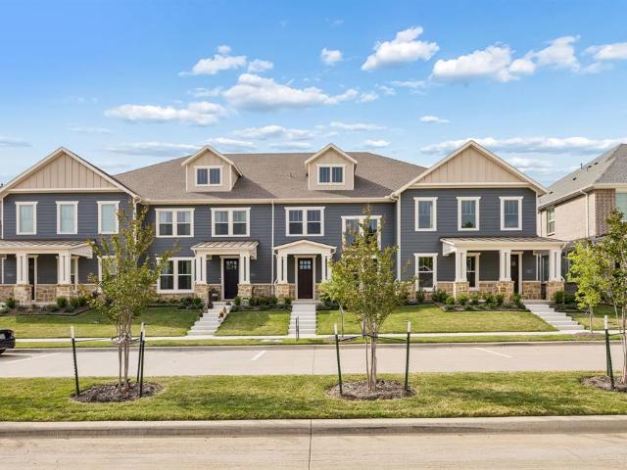
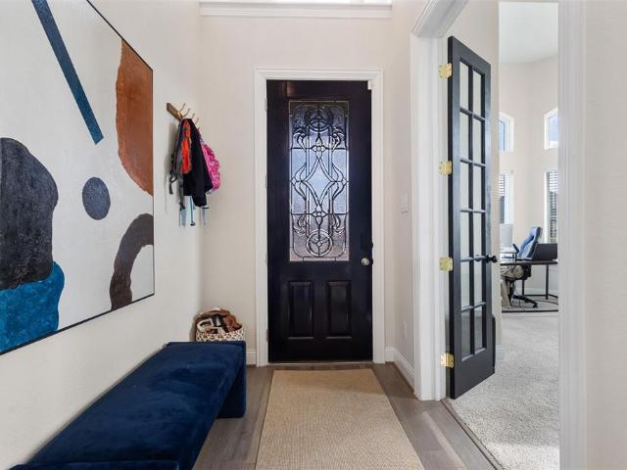
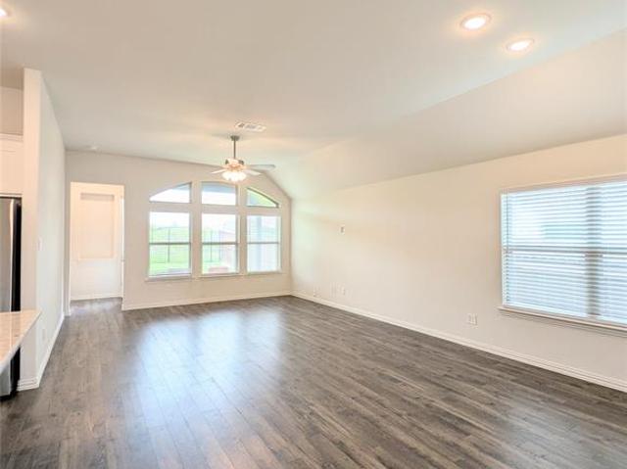
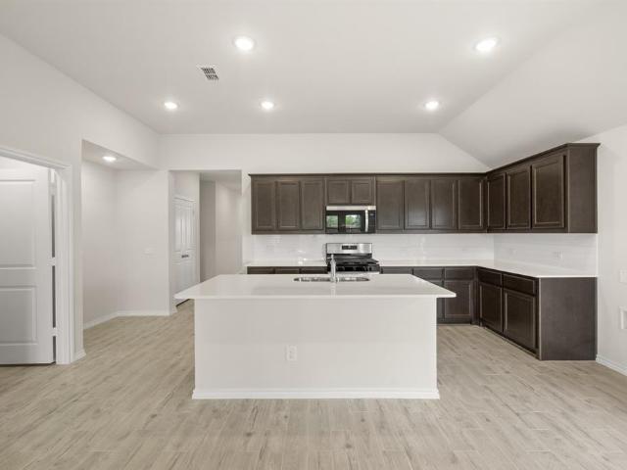
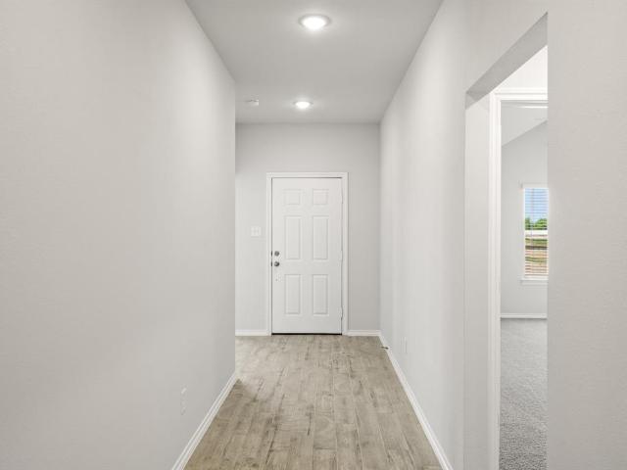
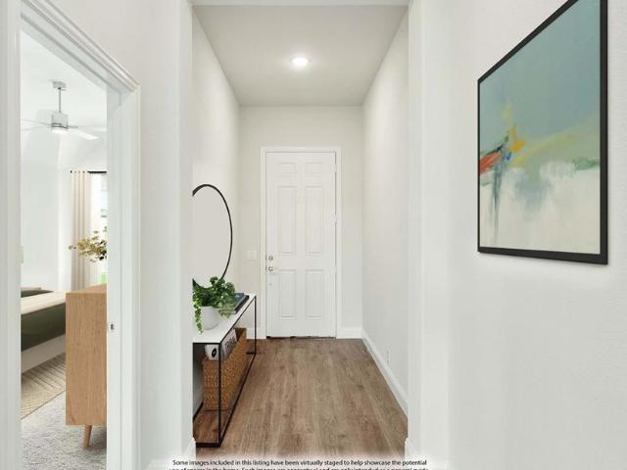
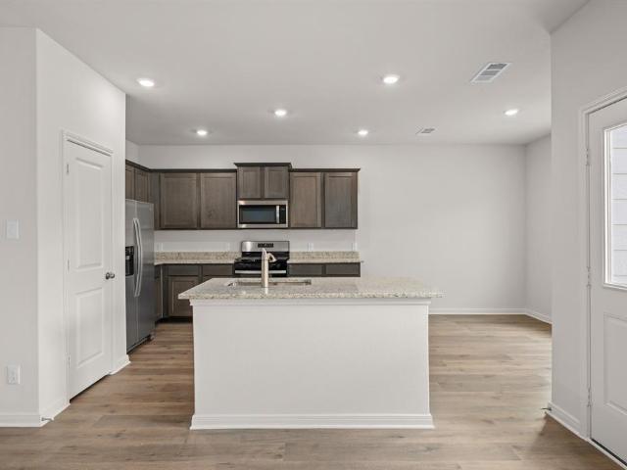
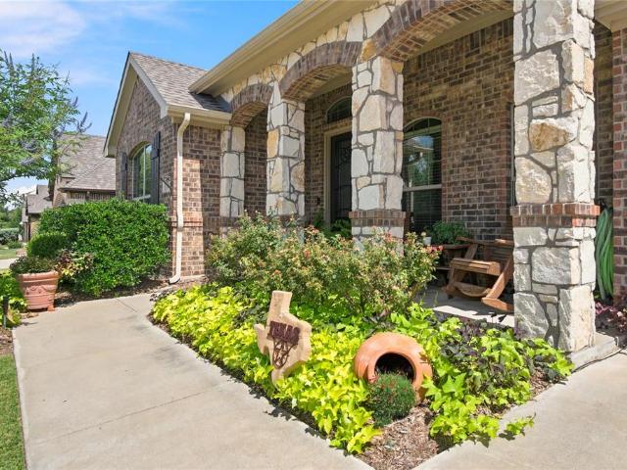
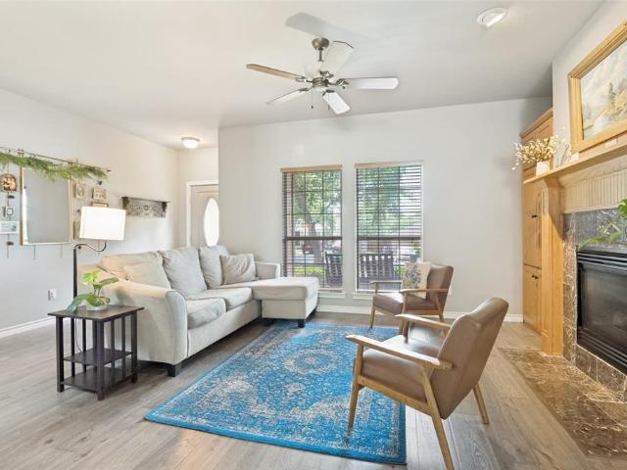
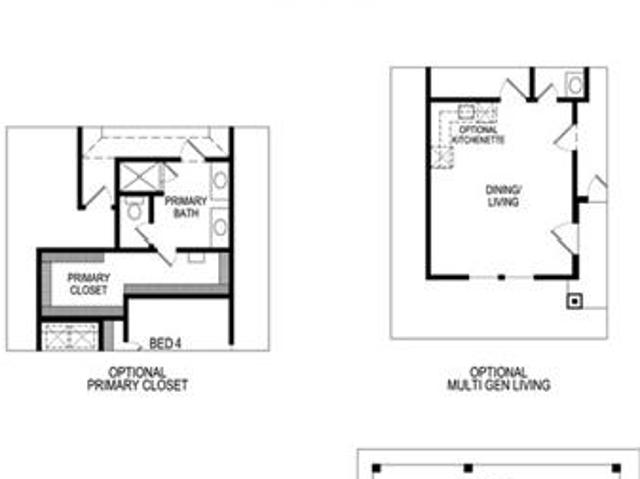
MLS# 21341-. Built by First Texas Homes. Sep 2026 completion! With 2,056 square feet of thoughtfully designed space, the McKinley F floorplan in Westside Preserve is a true gem. This one-story home in Midlothian combines comfort and elegance with four generous bedrooms and three elegantly designed bathrooms plus a game room, ensuring ample room for everyone. The open-concept living and dining areas are perfect for both relaxation and entertainment, highlighted by vaulted ceilings that enhance the airy atmosphere. Gather around the cozy fireplace in the living room, or step outside to the covered patio for delightful gatherings. Thoughtful upgrades throughout the home, including a spacious three-car garage and luxurious freestanding tub, elevate the everyday living experience. This residence is more than just a house; it is a place that fosters memorable moments and a vibrant lifestyle. Come see how this exceptional home can be the perfect backdrop for your next chapter in life
USD 473,370
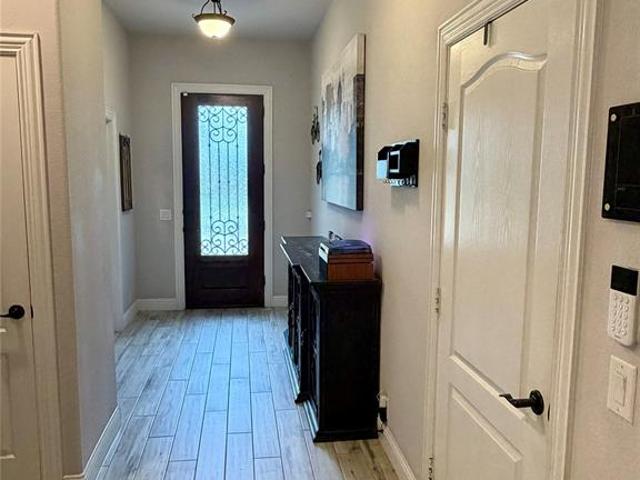
729 Oakleaf Drive
View photo
House · for sale
USD 465,000
USD 183/sq.ft
729 Oakleaf Drive
Ward, Midlothian city Midlothian CCD Ellis County Texas
· 2,530 sq.ft · 4 Bedrooms · 3 Baths · House
· Garden · Office room · Equipped kitchen
Ward, Midlothian city Midlothian CCD Ellis County Texas · 2,530 sq.ft · 4 Bedrooms · 3 Baths · House · Garden · Office room · Equipped kitchen
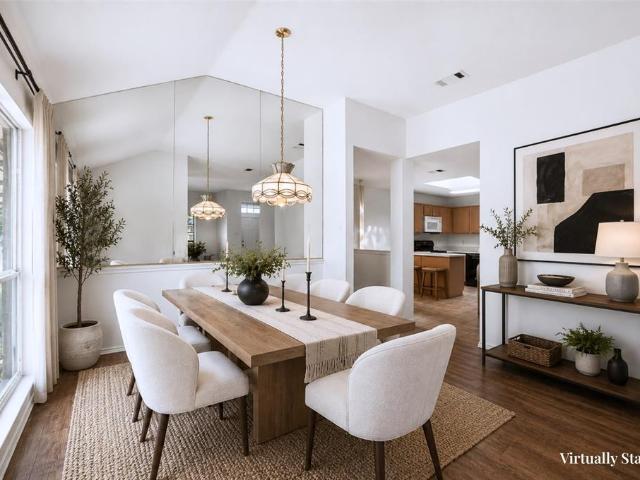
Move in ready! Welcome home to this beautiful brick and stone 4-bedroom, 3-bath home situated on a spacious lot with a large backyard that's perfect for kids, pets, and entertaining. From the moment you arrive, you'll appreciate the attractive landscaping, decorative front door, and charming brick front porch that create exceptional curb appeal. Step inside to an inviting open floor plan with sightlines extending all the way to the backyard. Just off the entry, the versatile front room can serve as a formal dining room, home office, or flex space to fit your lifestyle. The well-appointed kitchen features granite countertops, a large center island, shaker-style cabinetry, stainless steel appliances, and a walk-in pantry, making it ideal for everyday living and entertaining. The spacious primary suite offers a relaxing retreat, while two secondary bedrooms are thoughtfully separated from the primary for added privacy. Upstairs, you'll find a second living area, a playroom or game room, p
USD 465,000
1851 Presidential Parkway
View photo
House · for sale
USD 824,900
USD 180/sq.ft
1851 Presidential Parkway
Ward, Midlothian city Midlothian CCD Ellis County Texas
· 4,575 sq.ft · 5 Bedrooms · 4 Baths · House
· Patio · Garden · Office room · Fireplace · Equipped kitchen · Parking
Ward, Midlothian city Midlothian CCD Ellis County Texas · 4,575 sq.ft · 5 Bedrooms · 4 Baths · House · Patio · Garden · Office room · Fireplace · Equipped kitchen · Parking
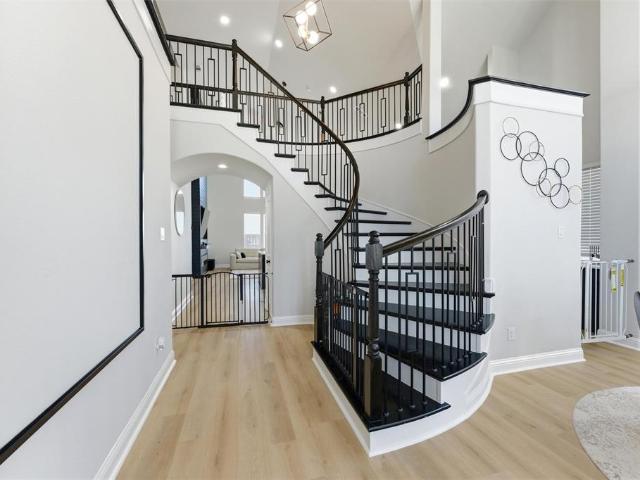
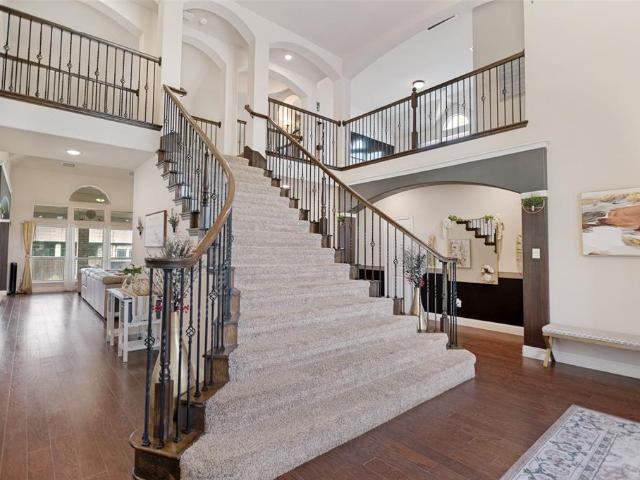
A large front porch opens into a grand two-story entryway that boasts a curved staircase. Hardwood floors throughout living areas. A private guest suite is located off the entrance and features a private hallway to the one-car garage. Adjacent to the guest suite is the formal dining room. As you walk past the stairs which feature a bonus storage space, you enter the grand family room which boasts tall ceilings, a wood mantel fireplace, and wall of windows. French doors lead into the home office right off the living space. An island with built-in seating, a double wall oven, 5-burner gas cooktop, walk-in pantry, and butler's pantry that leads into the dining room completes the kitchen. The morning area is embraced by two walls of windows and allows access to the covered backyard patio. The primary bedroom boasts a tray ceiling and wall of windows. French doors lead into the primary bathroom which boasts dual vanities, a freestanding tub, glass enclosed shower, and large walk-in closet.
USD 824,900
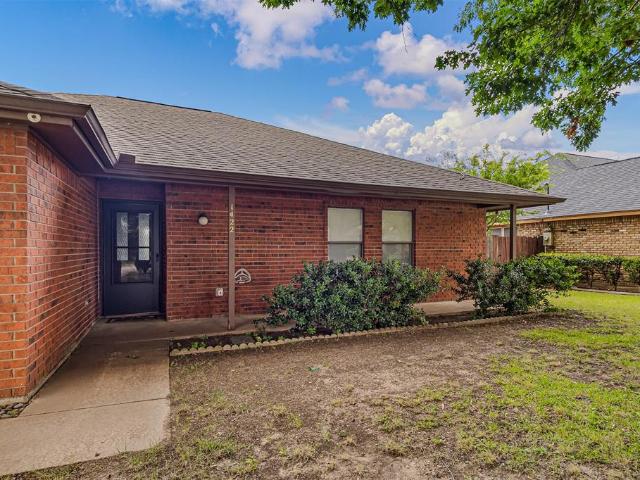
1422 Stiles Court
View photo
House · for sale
USD 289,000
USD 200/sq.ft
1422 Stiles Court
Ward, Midlothian city Midlothian CCD Ellis County Texas
· 1,442 sq.ft · 3 Bedrooms · 2 Baths · House
· Patio · Fireplace · Equipped kitchen · Swimming pool
Ward, Midlothian city Midlothian CCD Ellis County Texas · 1,442 sq.ft · 3 Bedrooms · 2 Baths · House · Patio · Fireplace · Equipped kitchen · Swimming pool
Now offering 3% for buyer closing costs or a rate buy down. Are you looking for a home in a small town with direct access to big cities? If so, you can end your search at 1422 Stiles Court in Midlothian. Its location near two major highways will take the headache out of getting to Dallas, Fort Worth, and surrounding large cities. Hop over to Joe Pool Lake at Cedar Hill State Park for quality time in the great outdoors, or stay in town where you can enjoy shopping, dining, and a variety of outdoor activities. Your new home is a clean, well-kept 3-bedroom 2-bath with fresh paint and new kitchen countertops, making it move-in ready. As you drive up, you'll notice the two mature trees that provide shade for our hot days. The layout is conducive for everyday living as well as gathering with family and friends. When the whether turns cold you'll enjoy the wood-burning fireplace, which is positioned to allow optimum furniture placement. Step outside to relax on your covered patio while enjoyi
USD 289,000
3514 Randall Terrace
View photo
House · for sale
USD 439,000
USD 231/sq.ft
3514 Randall Terrace
Ward, Midlothian city Midlothian CCD Ellis County Texas
· 1,894 sq.ft · 3 Bedrooms · 2 Baths · House
· Patio · Garden · Terrace · Parking · Gym · Equipped kitchen · Swimming pool
Ward, Midlothian city Midlothian CCD Ellis County Texas · 1,894 sq.ft · 3 Bedrooms · 2 Baths · House · Patio · Garden · Terrace · Parking · Gym · Equipped kitchen · Swimming pool
Midlothian isd! New construction ready fall of 2026! This 3-2-2 home is located in a 37-acre master planned community. Open concept living, dining & kitchen. Kitchen features stainless steel appliances, ceramic tile backsplash & granite countertops. Primary bedroom has ensuite bath featuring separate shower, garden tub & walkin closet. Fenced backyard with covered patio. Two car detached garage. Heritage Towne is Grand Prairie's newest gated community. The heart of the community is the amenity center including a conference room, state of the art gym equipment, resort style swimming pool & outdoor kitchen area. Community also features a playground, dog park and a 3-acre park with a surrounding walking trail. Heritage Towne is wonderfully located within a growing area, offering easy access to highways 360, 287, and I-20 to efficiently commute to Fort Worth, Dallas & Arlington. The community is located within the city of Grand Prairie and Ellis County
USD 439,000
220 Dylan Way
View photo
Townhouse · for sale
USD 289,990
USD 153/sq.ft
220 Dylan Way
Ward, Midlothian city Midlothian CCD Ellis County Texas
· 1,894 sq.ft · 2 Bedrooms · 2 Baths · Townhouse
· Office room · Equipped kitchen
Ward, Midlothian city Midlothian CCD Ellis County Texas · 1,894 sq.ft · 2 Bedrooms · 2 Baths · Townhouse · Office room · Equipped kitchen
Cb jeni homes boyd floor plan. This floor plan exudes a palatial grandeur with its soaring vaulted ceilings that amplify the sense of space and bathes the home in natural light. The owner’s suite is to die for with a closet big enough to do cartwheels, no fighting for closet space in this one. The open gourmet kitchen has beautiful quartz counters which look out over the diving and living, makes entertaining easy and comfortable. The game room upstairs is large enough for entertaining or setting up your home office. Your downstairs is adorned with beautiful high grade wood look plank flooring that will handle all the foot traffic coming through. Your oversized secondary bedroom has a nice walk-in closets. Great storage space throughout. Energy efficiency with whole home quality construction. Too many options on this beautiful home to list. Move in ready now!
USD 289,990
2001 Kati Jane Lane
View photo
House · for sale
USD 515,000
USD 192/sq.ft
Updated
2001 Kati Jane Lane
Ward, Midlothian city Midlothian CCD Ellis County Texas
· 2,669 sq.ft · 3 Bedrooms · 3 Baths · House
· Patio · Equipped kitchen
Ward, Midlothian city Midlothian CCD Ellis County Texas · 2,669 sq.ft · 3 Bedrooms · 3 Baths · House · Patio · Equipped kitchen
Whether you are looking to downsize, upsize, or just needing a more unique custom home community, this one could be for you. This home is situated on a corner lot, in the quiet and charming Wickliffe Manor subdivision, with a total of only 50 lots surrounded by greenbelt land. This thoughtfully designed property features a spacious primary suite and guest room conveniently located on the main floor. You’ll love the tall ceilings and open-concept layout, highlighted by a stunning kitchen with a large island, abundant cabinet space and countertops—perfect for entertaining or everyday living. Upstairs offers a versatile loft area that can easily be transformed into a game room, media room, or craft space. You’ll also find an additional bedroom and full bathroom, providing privacy and flexibility. Step outside to enjoy the extended porch and covered patio—ideal for relaxing with your morning coffee or unwinding in the evening. Residents enjoy access to a community pool and clubhouse that s
USD 515,000
2837 Midlake Drive
View photo
House · for sale
USD 685,000
USD 184/sq.ft
2837 Midlake Drive
Ward, Midlothian city Midlothian CCD Ellis County Texas
· 3,714 sq.ft · 4 Bedrooms · 3 Baths · House
· Patio · Garden · Office room · Fireplace · Equipped kitchen · Parking
Ward, Midlothian city Midlothian CCD Ellis County Texas · 3,714 sq.ft · 4 Bedrooms · 3 Baths · House · Patio · Garden · Office room · Fireplace · Equipped kitchen · Parking
Welcome to 2837 Midlake Drive, an impressive Perry-built home offering 3,714 square feet of thoughtfully designed living space in the gated Lakes of Somercrest. Built in 2023, this spacious single-story home features 4 bedrooms, 3.5 baths, a private home office, versatile second office or sitting room, game room, and a 3-car garage. Soaring ceilings and abundant natural light create an open, inviting atmosphere, while the expansive family room with fireplace serves as the heart of the home. The kitchen is designed for entertaining with a large island, generous cabinetry, walk-in pantry, and butler's pantry connecting to the dining areas. The secluded primary suite offers dual walk-in closets and a spacious ensuite bath, while secondary bedrooms provide flexibility for family and guests. Step outside to the covered patio and enjoy a low-maintenance backyard ready for your personal touch. Located within Midlothian ISD, residents of Lakes of Somercrest enjoy a gated setting with community
USD 685,000
2203 Birch Street
View photo
House · for sale
USD 599,990
USD 204/sq.ft
2203 Birch Street
Ward, Midlothian city Midlothian CCD Ellis County Texas
· 2,928 sq.ft · 4 Bedrooms · 4 Baths · House
· Patio · Parking
Ward, Midlothian city Midlothian CCD Ellis County Texas · 2,928 sq.ft · 4 Bedrooms · 4 Baths · House · Patio · Parking
MLS# 21308-. Built by Coventry Homes. Sep 28 2026 completion! Step into luxury with this spacious 2,932 square foot one-story home, thoughtfully designed for both comfort and style. Featuring soaring 14’ ceilings, 4-bedrooms, and 4 full bathrooms, this home offers ample space for families and guests. A private study and dedicated media room provide ideal spots for work and relaxation, while the open-concept living area flows effortlessly to a large covered patio—perfect for entertaining or enjoying the outdoors. The three-car tandem garage adds generous storage and parking space. With high-end finishes and a smart, functional layout, this home delivers elevated everyday living. Schedule your tour today!
USD 599,990
713 Green Acres Lane
View photo
House · for sale
USD 285,000
USD 222/sq.ft
713 Green Acres Lane
Ward, Midlothian city Midlothian CCD Ellis County Texas
· 1,281 sq.ft · 3 Bedrooms · 2 Baths · House
· Garden · Equipped kitchen
Ward, Midlothian city Midlothian CCD Ellis County Texas · 1,281 sq.ft · 3 Bedrooms · 2 Baths · House · Garden · Equipped kitchen
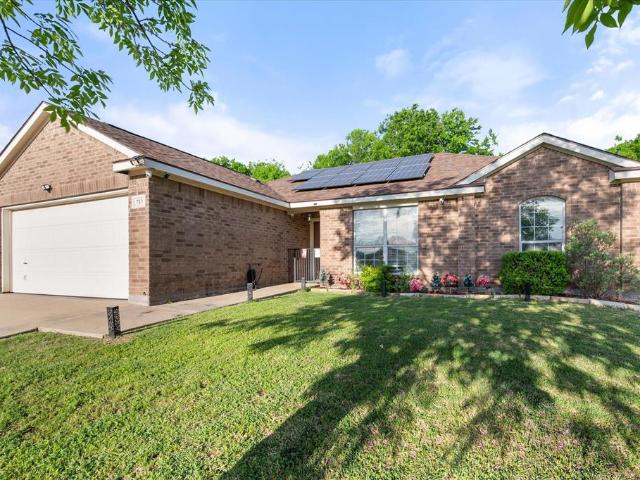
Price improvement and updates! Charming and move in ready, this beautifully maintained 3 bed, 2 bath home offers over 1,200 square feet in the heart of Midlothian. From the inviting open concept layout to the spacious living area, this home is designed for both comfort and everyday living. You'll love the generously sized bedrooms, abundant natural light, and the pride of ownership throughout. Step outside to enjoy the large backyard complete with a privacy fence, perfect for entertaining, pets, or relaxing evenings at home. Additional features include energy saving solar panels, newer kitchen appliances, toilets in both bathrooms, interior paint, and so much more. This home has been exceptionally well cared for, making it an easy transition into a place you'll truly love to call home. Conveniently located with quick access to highways 67 and 287, you'll be just minutes from grocery stores, restaurants, shopping, and all that Midlothian has to offer. This home has a lot to offer and mo
USD 285,000
2413 Turning Leaf Lane
View photo
House · for sale
USD 571,900
USD 153/sq.ft
2413 Turning Leaf Lane
Ward, Midlothian city Midlothian CCD Ellis County Texas
· 3,735 sq.ft · 4 Bedrooms · 3 Baths · House
· Patio · Garden · Equipped kitchen · Parking
Ward, Midlothian city Midlothian CCD Ellis County Texas · 3,735 sq.ft · 4 Bedrooms · 3 Baths · House · Patio · Garden · Equipped kitchen · Parking
This gorgeous Bloomfield home in sought after Autumn Run offers an unbeatable floorplan, stellar builder upgrades, a 3-car garage & is nestled just minutes from shopping & major highways. Upgrades & features are. Beautiful stone elevation & cedar garage doors, rich engineered hardwoods, soaring ceilings, a private study with WIC, an elegant dining area, a gourmet kitchen with quartz counters, a serving island, double ovens, a WIP, built-in buffet in the breakfast area & open to a spacious family room with an Austin stone FP. The Texas-sized primary retreat is split and has a bath with split granite vanities, a frameless-glass shower, garden tub and a WIC with an additional storage area. Upstairs includes both a media & gameroom for entertaining & an additional bedroom with a full bath for a private Guest Suite. Other features and upgrades include a large lot and backyard area, iron spindles on the stairs, neutral tones throughout, a large utility room and storage cubbie, covered patio
USD 571,900
3754 Lupine Trail
View photo
House · for sale
USD 442,990
USD 229/sq.ft
3754 Lupine Trail
Ward, Midlothian city Midlothian CCD Ellis County Texas
· 1,927 sq.ft · 4 Bedrooms · 2 Baths · House
· Patio
Ward, Midlothian city Midlothian CCD Ellis County Texas · 1,927 sq.ft · 4 Bedrooms · 2 Baths · House · Patio
Welcome home to the Carson—a beautifully designed Beazer Home where style meets comfort. From the moment you step inside, a breathtaking foyer sets the tone for a home that’s both stunning and inviting. This 4 bedroom, 2 bathroom home features an open concept living space, an oversized island, and a covered patio, all situated on a west-facing homesite. The first-floor foyer offers a warm welcome to visitors, while the thoughtfully designed layout ensures space for every part of your life. Designed with the latest trends in mind, this home showcases quartz countertops, rich hardwood flooring, and striking 42-inch cabinetry. Every Beazer home is certified by the Department of Energy as a Zero Energy Ready Home, designed for superior energy efficiency and healthier indoor air quality with Indoor airPLUS. This solar-ready home is built with durable 2x6 exterior walls and spray foam insulation, achieving an impressive average HERS score of 43. Goodland in Midlothian ISD offers an exception
USD 442,990
7117 Blackbrush Drive
View photo
House · for sale
USD 429,990
USD 223/sq.ft
7117 Blackbrush Drive
Ward, Midlothian city Midlothian CCD Ellis County Texas
· 1,927 sq.ft · 4 Bedrooms · 2 Baths · House
· Patio
Ward, Midlothian city Midlothian CCD Ellis County Texas · 1,927 sq.ft · 4 Bedrooms · 2 Baths · House · Patio
Welcome home to the Carson—a beautifully designed Beazer Home where style meets comfort. From the moment you step inside, a breathtaking foyer sets the tone for a home that’s both stunning and inviting. This 4 bedroom, 2 bathroom home features an open concept living space, an oversized island, and a covered patio. The first-floor foyer offers a warm welcome to visitors, while the thoughtfully designed layout ensures space for every part of your life. Designed with the latest trends in mind, this home showcases quartz countertops, rich hardwood flooring, and striking 42-inch cabinetry. Every Beazer home is certified by the Department of Energy as a Zero Energy Ready Home, designed for superior energy efficiency and healthier indoor air quality with Indoor airPLUS. This solar-ready home is built with durable 2x6 exterior walls and spray foam insulation, achieving an impressive average HERS score of 43. Goodland in Midlothian ISD offers an exceptional lifestyle with two resort-style ameni
USD 429,990
218 Dylan Way
View photo
Townhouse · for sale
USD 334,990
USD 147/sq.ft
218 Dylan Way
Ward, Midlothian city Midlothian CCD Ellis County Texas
· 2,271 sq.ft · 3 Bedrooms · 2 Baths · Townhouse
· Equipped kitchen
Ward, Midlothian city Midlothian CCD Ellis County Texas · 2,271 sq.ft · 3 Bedrooms · 2 Baths · Townhouse · Equipped kitchen
Cb jeni homes hansen floor plan. Gorgeous open floor plan with tons of natural light flooding the entire first floor. The owner’s suite is to die for with two separate walk-in closets, no need to share. The game room upstairs is perfect for a second living space, great for entertaining. The open gourmet kitchen has beautiful quartz counters with an over-sized island which looks out over the diving and living, makes entertaining easy and comfortable. Your downstairs is adorned with beautiful high grade wood look plank flooring that will handle all the foot traffic coming through. Your oversized secondary bedrooms have nice walk-in closets. Did I mention the beautiful front porch for early morning coffee and evening wine down. Great storage space throughout. Energy efficiency with whole home quality construction. Too many options on this beautiful home to list. Move in ready now!
USD 334,990
7165 Aster Drive
View photo
House · for sale
USD 580,000
USD 166/sq.ft
7165 Aster Drive
Ward, Midlothian city Midlothian CCD Ellis County Texas
· 3,477 sq.ft · 4 Bedrooms · 3 Baths · House
· Office room · Equipped kitchen · Swimming pool
Ward, Midlothian city Midlothian CCD Ellis County Texas · 3,477 sq.ft · 4 Bedrooms · 3 Baths · House · Office room · Equipped kitchen · Swimming pool
Motivated Seller, Bring all offers! Experience refined living in Prairie Ridge, a sought-after community offering exceptional amenities including a resort-style pool, splash pad, playgrounds, and over 15 miles of scenic hiking and biking trails. This stunning Tudor-style residence built by Grand Homes showcases timeless architecture with a striking stone exterior and elegant designer finishes throughout. From the moment you enter, you’re welcomed by a dramatic curved staircase with wrought iron spindles, rich hardwood flooring, and custom trim detailing that elevate the home’s sophisticated charm. Designed for both everyday living and entertaining, the home features a private office, formal dining room, and a breathtaking vaulted family room filled with natural light. A convenient first-floor guest suite offers flexibility for visitors or multi-generational living. At the heart of the home is the chef-inspired kitchen, beautifully appointed with quartz countertops, light gray shaker ca
USD 580,000
3934 Timberview Street
View photo
House · for sale
USD 460,000
USD 214/sq.ft
3934 Timberview Street
Ward, Midlothian city Midlothian CCD Ellis County Texas
· 2,142 sq.ft · 5 Bedrooms · 3 Baths · House
· Garden · Equipped kitchen · Parking
Ward, Midlothian city Midlothian CCD Ellis County Texas · 2,142 sq.ft · 5 Bedrooms · 3 Baths · House · Garden · Equipped kitchen · Parking
Rare opportunity to own a spacious single-story 5 bedroom, 3 full bathroom home situated on one of the largest lots in the neighborhood! Designed with both comfort and functionality in mind, this home offers an exceptional floor plan with abundant storage throughout, including numerous closets and custom built shelving in the garage. The well appointed kitchen comes complete with a large walk-in pantry, gas cooktop, separate built-in oven, microwave & refrigerator making this home truly move in ready. The open layout provides plenty of space for everyday living and entertaining. The private owner's suite is thoughtfully separated from the secondary bedrooms, creating a peaceful retreat. The ensuite bath features double vanities, a garden tub, separate shower and a spacious walk-in closet. Outside, you'll appreciate the swing entry garage, offering additional parking and enhanced curb appeal. The oversized lot provides ample room for outdoor activities, gardening, or future customizatio
USD 460,000
6941 Lilac Drive
View photo
House · for sale
USD 639,999
USD 193/sq.ft
6941 Lilac Drive
Ward, Midlothian city Midlothian CCD Ellis County Texas
· 3,315 sq.ft · 4 Bedrooms · 3 Baths · House
· Fireplace · Equipped kitchen
Ward, Midlothian city Midlothian CCD Ellis County Texas · 3,315 sq.ft · 4 Bedrooms · 3 Baths · House · Fireplace · Equipped kitchen
Location, location, location! Situated in the highly sought after GOODLAND planned community of Grand Prairie, Tx. And located just minutes from HWY 287, grocery stores and eateries, this EXCEPTIONAL, last of its floor plan that Grand Home built, this stunning 4-bedroom, 3 full bath home offers more than you would expect. At over 3,300 square feet, when you walk in the grand foyer, you are immediate greeted by a true open floor plan that showcases hard wood flooring, clean lines, neutral paint and an iron, spiraling staircase. A great living space and dining area is perfectly situated in the area. Step further inside to a truly one-of-a-kind master chef kitchen with an incredible amount of custom countertop space – perfect for meal prepping or menu planning, a dine in island with a full sink, gas burner stove, and plenty of cabinets throughout. The open kitchen concept flows neatly to the full living area with an incredible enclosed floor to ceiling fireplace and a breakfast nook to en
USD 639,999
328 Dairy Way
View photo
House · for sale
USD 407,999
USD 180/sq.ft
328 Dairy Way
Ward, Midlothian city Midlothian CCD Ellis County Texas
· 2,260 sq.ft · 3 Bedrooms · 2 Baths · House
· Patio · Garden · Equipped kitchen · Parking
Ward, Midlothian city Midlothian CCD Ellis County Texas · 2,260 sq.ft · 3 Bedrooms · 2 Baths · House · Patio · Garden · Equipped kitchen · Parking
MLS# 21215-. Built by Impression Homes. Ready Now! With 2,266 square feet of single-story open-concept living, this home features 3 bedrooms, 2 bathrooms, and a 2-car garage. The home opens to a family room that flows into the dining area and a modern kitchen, wood plank vinyl flooring throughout the main living areas. The kitchen is finished with subway tile, quartz countertops, a large center island, gas cooktop, and a walk-in pantry. The primary bedroom sits at the rear of the home with a large walk-in shower and a walk-in closet. Secondary bedrooms are on the same level. A covered backyard patio for outdoor living and entertaining, and a front and rear sprinkler system
USD 407,999
2833 Hay Lane
View photo
House · for sale
USD 395,205
USD 174/sq.ft
2833 Hay Lane
Ward, Midlothian city Midlothian CCD Ellis County Texas
· 2,260 sq.ft · 3 Bedrooms · 2 Baths · House
· Patio · Garden · Equipped kitchen · Parking
Ward, Midlothian city Midlothian CCD Ellis County Texas · 2,260 sq.ft · 3 Bedrooms · 2 Baths · House · Patio · Garden · Equipped kitchen · Parking
MLS# 21215-. Built by Impression Homes. Ready Now! This single-story brick and stone home at 2833 Hay Lane offers 2,266 square feet of open-concept living with 3 bedrooms, 2 bathrooms, and a 2-car garage. Inside, a spacious family room flows into the dining area and a modern kitchen, wood plank vinyl flooring throughout the main living areas. The kitchen is finished with quartz countertops, subway tile backsplash, a large center island, glass cooktop, and a walk-in pantry. The primary bedroom sits at the rear of the home with dual vanity, a large walk-in shower and a walk-in closet. Secondary bedrooms are on the same level. Blinds on all windows throughout the home. A covered backyard patio for outdoor living and entertaining, and a front and rear sprinkler system
USD 395,205
4320 Michigan Avenue
View photo
House · for sale
USD 495,000
USD 220/sq.ft
4320 Michigan Avenue
Ward, Midlothian city Midlothian CCD Ellis County Texas
· 2,250 sq.ft · 4 Bedrooms · 3 Baths · House
· Fireplace · Equipped kitchen
Ward, Midlothian city Midlothian CCD Ellis County Texas · 2,250 sq.ft · 4 Bedrooms · 3 Baths · House · Fireplace · Equipped kitchen
Brand New! Never Lived In! This Rockcress by Bloomfield Homes offers 4 bedrooms, 3 bathrooms. Situated in the desirable Westside Preserve community, this beautifully upgraded home showcases an open-concept layout with luxury finishes throughout, featuring a Deluxe Kitchen with cabinets extended to the ceiling, quartz countertops, pot and pan drawers, a trash can pull-out, stainless steel appliances including double ovens, a separate 5-burner cooktop, dishwasher, cabinet hardware, and two pendant lights above the massive island, all flowing seamlessly into the spacious family room highlighted by a stunning floor-to-ceiling stone fireplace with a cedar mantel; RevWood flooring extends through the main living areas, complemented by upgraded granite countertops in the bathrooms, 8' interior doors throughout, and contemporary finishes that create a stylish and functional living environment, while the utility room includes a built-in mud bench and upper cabinets for added storage and organiz
USD 495,000
130 Condie Russell Avenue
View photo
House · for sale
USD 371,900
USD 228/sq.ft
130 Condie Russell Avenue
Ward, Midlothian city Midlothian CCD Ellis County Texas
· 1,625 sq.ft · 3 Bedrooms · 2 Baths · House
· Garden · Equipped kitchen · Parking
Ward, Midlothian city Midlothian CCD Ellis County Texas · 1,625 sq.ft · 3 Bedrooms · 2 Baths · House · Garden · Equipped kitchen · Parking
This stunning two-story home combines modern style, functional design, and a prime location within the highly sought-after Patriot Estates community. Offering three spacious bedrooms, two-and-a-half bathrooms, and a two-car garage, the Colorado floor plan features an open layout that effortlessly connects the kitchen, dining area, and family room—perfect for both daily living and entertaining. The bright dining room is filled with natural light from a large window and sits just off the chef-ready kitchen, creating a warm and inviting space for family meals or get-togethers. Designed with today’s homeowner in mind, this home includes energy-efficient appliances, stylish upgrades, and smart home features throughout. Step outside to a fully fenced backyard, offering added privacy and room to relax or play. Directly across the street, a large green space provides an open, peaceful view and extra room to enjoy the outdoors. Best of all, this home is within walking distance of the community
USD 371,900
230 Double Creek Drive
View photo
House · for sale
USD 425,000
USD 197/sq.ft
230 Double Creek Drive
Ward, Midlothian city Midlothian CCD Ellis County Texas
· 2,153 sq.ft · 3 Bedrooms · 2 Baths · House
· Patio · Garden · Swimming pool · Deck · Fireplace · Equipped kitchen
Ward, Midlothian city Midlothian CCD Ellis County Texas · 2,153 sq.ft · 3 Bedrooms · 2 Baths · House · Patio · Garden · Swimming pool · Deck · Fireplace · Equipped kitchen
Original Owner built to satisfaction perfectly maintained residence located in the Highly Sought after Lawson Farms community. This inviting home features an open, spacious layout ideal for both everyday living and entertaining. Lush landscaping with curb appeal welcomes you to stone brick exterior with a private stone front porch. Inside rich hand scraped hardwood floors flow through the main living areas. Living room is a true focal point, showcasing a floor to ceiling stone, wood burning fireplace with propane, custom built ins and large windows overlooking the beautiful manicured backyard with awesome covered patio and oversized redwood deck with 8 capacity hot tub and outdoor cookout. The kitchen is designed to impress with granite countertops, a breakfast bar, double ovens and a smooth cooktop, Underlighting, Custon Cabinets making it perfect for hosting and family gatherings. The Primary Suite offers a relaxing retreat with bay windows, dual sinks, soaking tub, separate walk in
USD 425,000
514 N 1st Street
View photo
House · for sale
USD 385,000
USD 235/sq.ft
514 N 1st Street
Ward, Midlothian city Midlothian CCD Ellis County Texas
· 1,636 sq.ft · 3 Bedrooms · 2 Baths · House
· Garden · Fireplace · Equipped kitchen
Ward, Midlothian city Midlothian CCD Ellis County Texas · 1,636 sq.ft · 3 Bedrooms · 2 Baths · House · Garden · Fireplace · Equipped kitchen
This well-maintained single-family home offers the perfect blend of classic charm and modern updates. Built in 2002, this 1,642 sqft home features 3 bedrooms and 2 full baths on a generous 0.27-acre landscaped lot. Pride of ownership is evident throughout with fresh paint, premium luxury vinyl plank flooring, and a bright, open-concept layout that flows effortlessly between the living, dining, and kitchen areas. The updated kitchen is a standout, showcasing light wood cabinetry, granite countertops, stainless steel appliances including a gas range, and a large area with bar seating—ideal for casual dining or entertaining. Multiple living spaces include a cozy area with a fireplace and plenty of room for furniture arrangements, plus a convenient built-in desk area perfect for working from home. Custom built-ins and walk-in closets add thoughtful storage throughout. An enclosed breezeway provides flexible bonus space. Outside, enjoy the expansive backyard oasis with a covered back porch
USD 385,000
1201 Rye Glen Drive
View photo
House · for sale
USD 299,999
USD 189/sq.ft
1201 Rye Glen Drive
Ward, Midlothian city Midlothian CCD Ellis County Texas
· 1,582 sq.ft · 3 Bedrooms · 2 Baths · House
· Patio · Garden · Fireplace · Equipped kitchen · Parking
Ward, Midlothian city Midlothian CCD Ellis County Texas · 1,582 sq.ft · 3 Bedrooms · 2 Baths · House · Patio · Garden · Fireplace · Equipped kitchen · Parking
5k seller concessions! Charming single-story home located in the desirable Overlook Estates II subdivision in Midlothian, offering 3 bedrooms, 2 full bathrooms, and a functional open-concept layout. This well-maintained home features a spacious living area with a cozy wood-burning fireplace, perfect for relaxing or entertaining. The kitchen includes a breakfast bar, eat-in dining space, and ample cabinetry. The primary suite offers a private retreat with an ensuite bath featuring a garden tub, separate shower, built-in cabinetry, and a walk-in closet. Two additional bedrooms also include walk-in closets, providing plenty of space for family or guests. Situated on a generous corner lot with a large backyard, this property offers plenty of room for outdoor enjoyment. Additional highlights include a 2-car attached garage, separate utility room, covered patio, and a mix of carpet, tile, and luxury vinyl plank flooring throughout. Located within Midlothian ISD and conveniently close to scho
USD 299,999
413 Frontier Court
View photo
House · for sale
USD 650,000
USD 138/sq.ft
413 Frontier Court
Ward, Midlothian city Midlothian CCD Ellis County Texas
· 4,682 sq.ft · 5 Bedrooms · 4 Baths · House
· Office room · Fireplace · Equipped kitchen
Ward, Midlothian city Midlothian CCD Ellis County Texas · 4,682 sq.ft · 5 Bedrooms · 4 Baths · House · Office room · Fireplace · Equipped kitchen
Welcome to 413 Frontier Court — a spacious 5-bedroom, 4.5-bath home with 4,510 sq. Ft. of thoughtfully designed living space on a desirable corner lot in Midlothian. Built for everyday comfort and unforgettable entertaining, this home offers multiple living areas, a private office, a game room, and a dedicated media room with a home theater system and surround sound throughout. The open layout creates an impressive flow from the main living area to the kitchen, where you’ll find double ovens, a gas cooktop, a large island, a Butler’s pantry, and plenty of storage for the home chef. The primary suite provides a private retreat, while the second primary suite and additional bedrooms offer flexibility for family, guests, or multi-generational living. Upstairs and downstairs living spaces give everyone room to spread out without sacrificing connection. Step outside and enjoy an outdoor living setup made for Texas evenings, complete with a built-in grill station and outdoor fireplace — perf
USD 650,000

Get email alerts

Don't miss out: be the first to know about new properties

The alert was correctly created

On subscribing you accept the conditions of use and the privacy policy
Alert
Receive new ads in your inbox
Save this search
Receive alerts for new listings

We'll send you an email when we have new properties for: "Properties for sale in Ward, Midlothian city Midlothian CCD Ellis County Texas"

The alert was correctly created

La Frontera
Harris Ridge, Arlington city Arlington CCD Tarrant County Texas
Get email alerts and be the first to see new listings
Required field
On subscribing I accept the terms of the privacy policy
Perfect! You'll soon start receiving new listings via email
Alert
Receive an email when we have new ads for Properties for sale in Ward, Midlothian city Midlothian CCD Ellis County Texas
Save this search
Filters

Bedrooms

Size (sq.ft)

sq.ft
sq.ft

Price

USD
USD

Property type

Bathrooms

Clear all filters
Receive notifications when new entries are published.