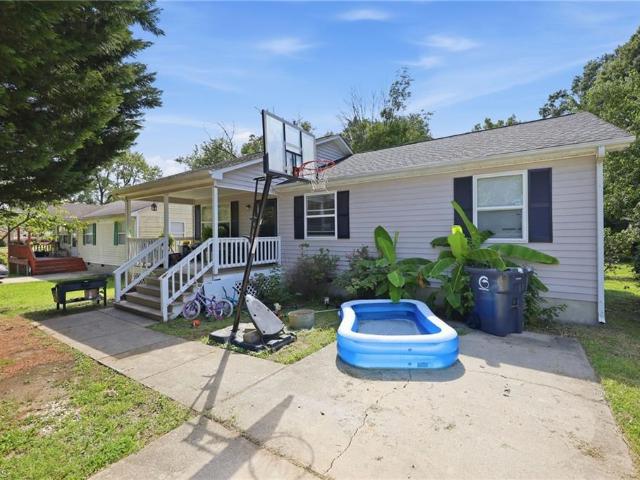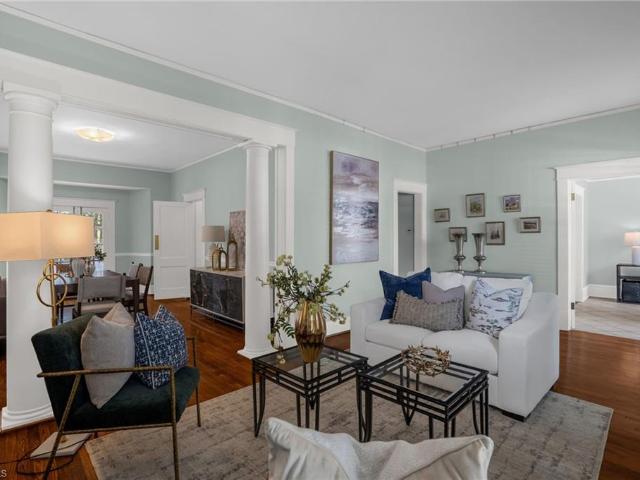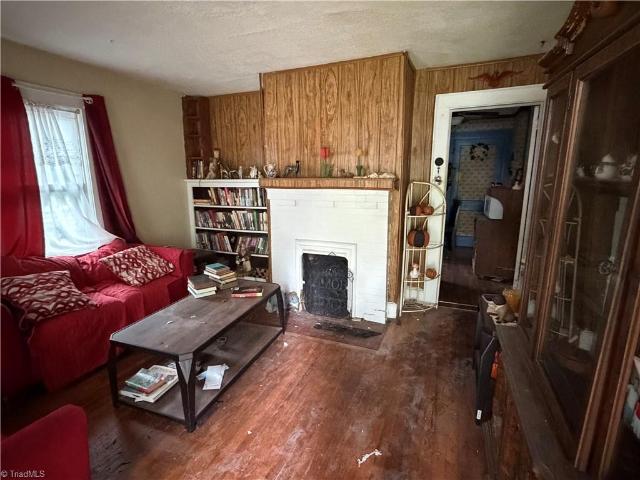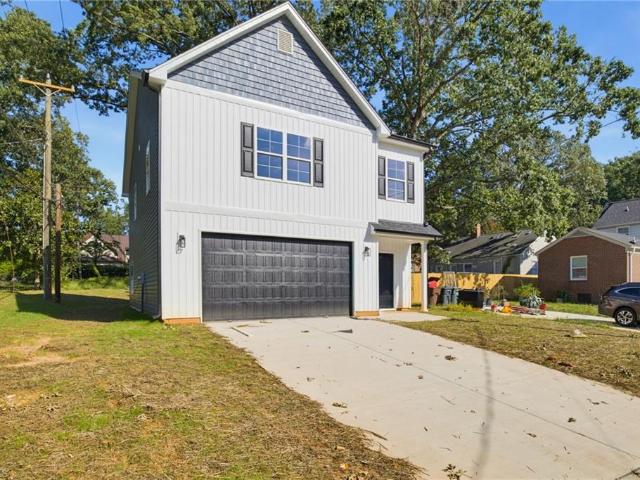
519 houses for sale in Warnersville

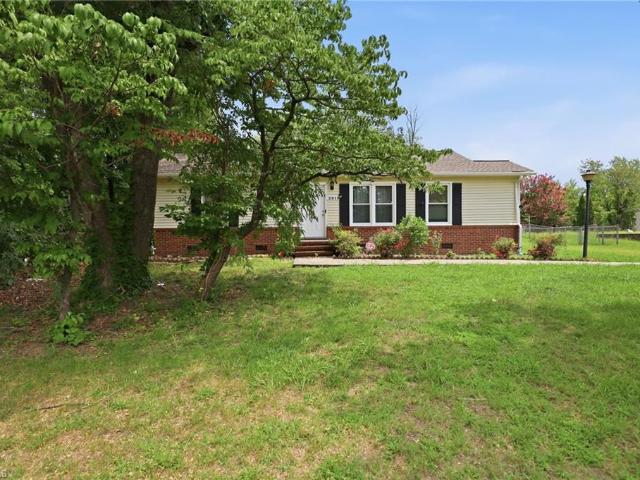
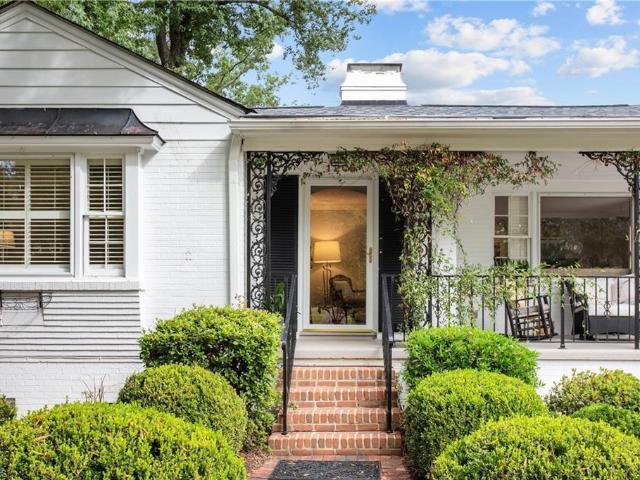
2219 W Friendly Avenue
View photo
House · for sale
USD 625,000
USD 234/sq.ft
2219 W Friendly Avenue
Warnersville
· 2,669 sq.ft · 3 Bedrooms · 2 Baths · House
· Garden · Office room · Deck · Fireplace · Equipped kitchen · Parking · Cellar
Warnersville · 2,669 sq.ft · 3 Bedrooms · 2 Baths · House · Garden · Office room · Deck · Fireplace · Equipped kitchen · Parking · Cellar
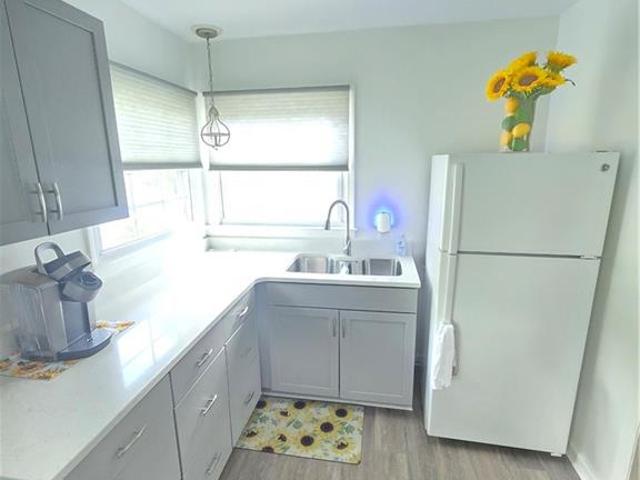
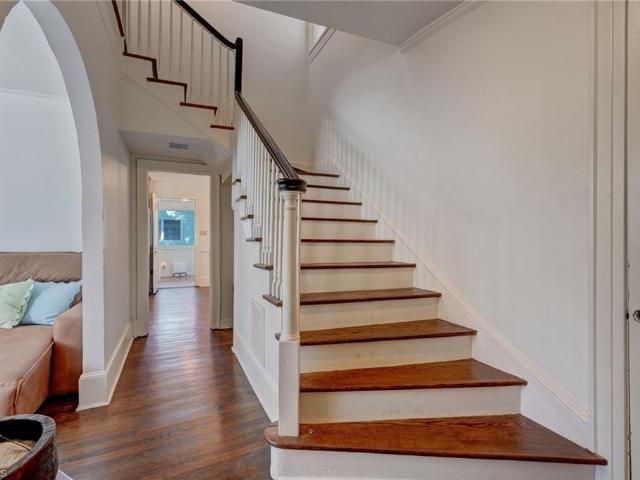
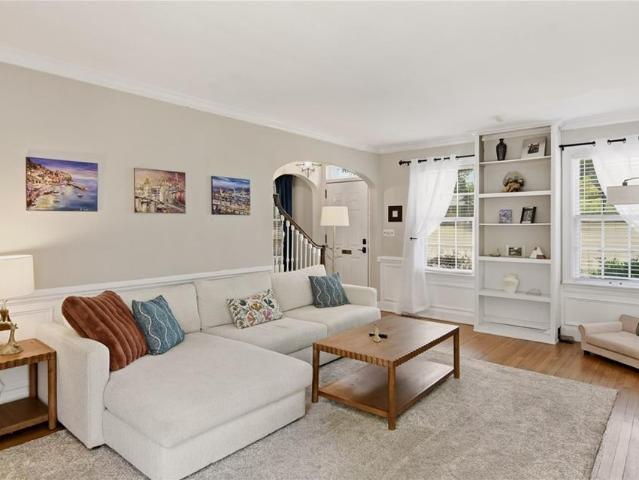
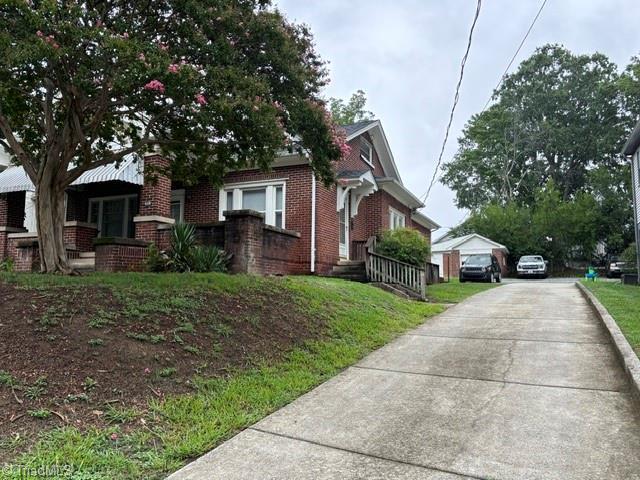
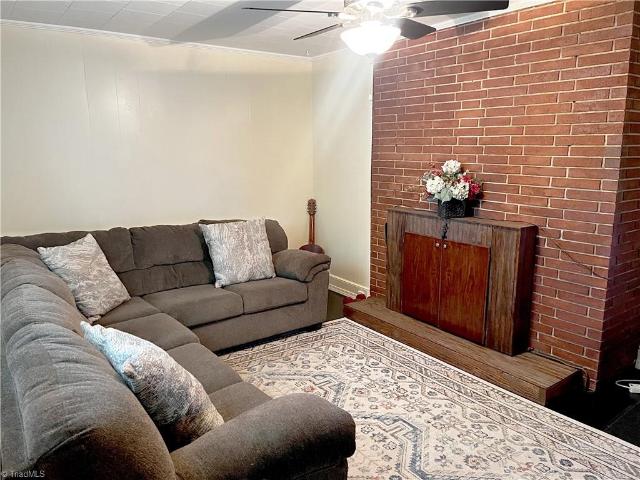
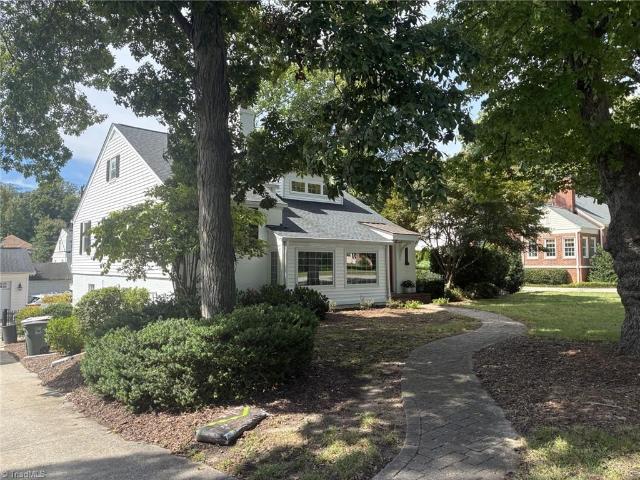
Open house sunday. 9/27 1p-3p! Character and charm abound in this Sunset Hills home! Situated on a. 41-acre lot, this 3BR/2.5BA home blends original character with updates. Main level features original hardwoods, abundant natural light and spacious living room with gas-log fireplace and built-ins. Sunporch offers a peaceful retreat. Updated kitchen features custom cabinetry to the ceiling, granite countertops and stainless appliances and opens to the den and dining room. The cozy den offers a gas fireplace, built-in desk and easy access to kitchen, dining and half bath. Renovated in 2019, the primary suite boasts a gorgeous bath with dual vanity, freestanding tub, walk-in shower and 2 custom closets. Two secondary bedrooms share an updated bath. Upstairs loft/bonus room offers options for movie nights, office or relaxing. Partially finished basement offers laundry, crafts and storage. Enjoy the expansive deck, garden spot and detached 2-car garage. Roof and HVAC replaced 2019
USD 625,000
1001 Grayland Street
View photo
House · for sale
USD 275,000
USD 234/sq.ft
1001 Grayland Street
Warnersville
· 1,173 sq.ft · 3 Bedrooms · 2 Baths · House
· Deck · Equipped kitchen · Cellar · Parking
Warnersville · 1,173 sq.ft · 3 Bedrooms · 2 Baths · House · Deck · Equipped kitchen · Cellar · Parking
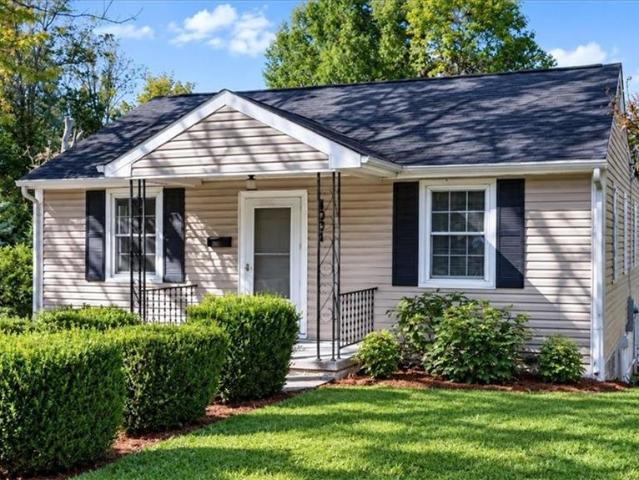
Charming ranch home on a 0.23± acre corner lot in Greensboro! Featuring 3 main-level bedrooms, 1 full bath, and an open living area flowing into the kitchen with granite countertops, newer white cabinetry, and stainless steel appliances. The main-level bath features a tub/shower combo, vanity, and tile flooring. The primary bedroom provides access to the covered side deck. There is a 2nd bathroom in the basement, there is a 4th room with a window & a closet in the basement that could be used for any of your needs. The basement also features a bonus room. There is 892 SqFt in the basement, and it is partially heated and cooled, the 2nd bathroom is in the basement and there is not a permanent heat source in the bathroom. The entire basement and the basement bathroom ceiling height is 6' 10'. The basement is excluded from heated SqFt. Additional highlights include a dedicated laundry room, covered front porch, and attached 2-car carport
USD 275,000
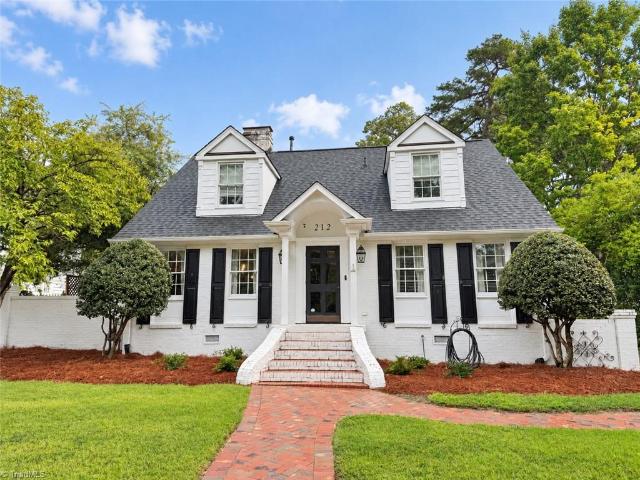
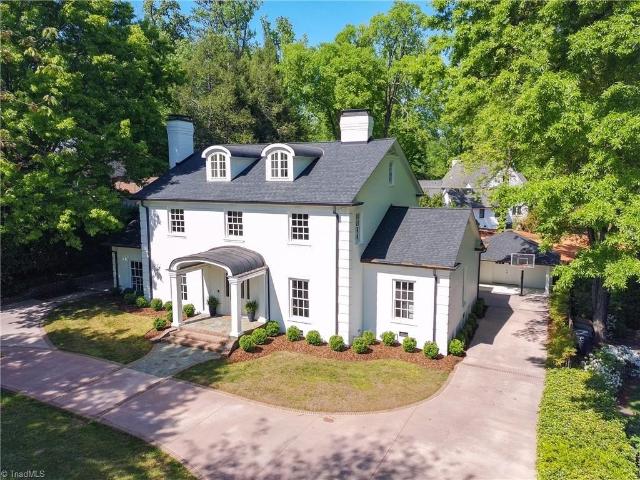
212 Country Club Drive
View photo
House · for sale
USD 965,000
USD 354/sq.ft
212 Country Club Drive
Warnersville
· 2,723 sq.ft · 4 Bedrooms · 3 Baths · House
· Patio · Garden · Fireplace · Equipped kitchen
Warnersville · 2,723 sq.ft · 4 Bedrooms · 3 Baths · House · Patio · Garden · Fireplace · Equipped kitchen
Charming brick Cape Cod situated on Country Club Drive in Greensboro’s distinguished Old Irving Park neighborhood. This home features hardwood and tile flooring, two fireplaces and inviting spaces for both everyday living and entertaining. The kitchen features gleaming white cabinets, solid surface c'tops, an island and pantry, while additional highlights include a wet bar, main-level laundry, covered porch and patio. The primary bedroom is located on the main floor and the primary bath features a beautiful claw foot tub and separate shower. This home has a beautiful backyard with storage shed, covered patio and putting green. Enjoy a sought-after setting near Greensboro Country Club, where golf, racquet sports, swimming, fitness and dining are available through separate club membership. Conveniently located just minutes from Friendly Center’s shopping and restaurants, neighborhood parks and downtown Greensboro’s dining, entertainment and cultural attractions
USD 965,000
211 Mciver Street
View photo
House · for sale
USD 889,000
211 Mciver Street
Warnersville
· House
· Deck · Parking
Warnersville · House · Deck · Parking
RARE Investment Opportunity! This great 5 Unit Multi-Family property located next to UNCG campus and across from the McIver Parking Deck. An amazing potential to continue to increase rents organically upon renewals and additional upside with small updates. Well Maintained. Residents pay their own utilities with the exception of water/sewer/trash. Please do not approach the residents. Few units are available for showing and will need to be scheduled directly with the Listing Agent; please do not approach tenants
USD 889,000
811 N Elm Street
View photo
House · for sale
USD 750,000
USD 121/sq.ft
811 N Elm Street
Warnersville
· 6,189 sq.ft · House
· Office room · Equipped kitchen · Cellar · Parking
Warnersville · 6,189 sq.ft · House · Office room · Equipped kitchen · Cellar · Parking
If only these walls could talk. Built in 1916 and positioned along one of Greensboro’s most recognizable corridors, 811 N Elm has been part of the city for more than a century. More than 5,000 square feet across the main two floors, plus additional basement and finished upper-level space, provide remarkable scale and flexibility. Original architectural character remains throughout, from the gracious formal entry and wood floors to the custom-paneled living and dining rooms. Currently configured with multiple offices, gathering spaces, kitchen, sunroom, break area and multiple baths, the property lends itself to a variety of possibilities. A paved drive and on-site parking add important functionality. Zoned O (Office District) and on the doorstep of Downtown Greensboro, 811 N Elm is a showpiece offering that combines presence, craftsmanship and scale uniquely suited to its North Elm Street setting in historic Fisher Park. Priced to reflect its current condition and offered as-is
USD 750,000
14 Forestglade Drive
View photo
House · for sale
USD 295,000
USD 163/sq.ft
14 Forestglade Drive
Warnersville
· 1,808 sq.ft · 3 Bedrooms · 2 Baths · House
· Patio · Garden · Office room · Equipped kitchen · Parking
Warnersville · 1,808 sq.ft · 3 Bedrooms · 2 Baths · House · Patio · Garden · Office room · Equipped kitchen · Parking
Welcome to 14 Forestglade, a meticulously maintained home designed for comfortable everyday living. The inviting open floor plan features neutral colors & thoughtful updates throughout, including a new roof in 2026, water heater in 2025, heat pump in 2024, & stove, refrigerator, & range hood replaced in 2023. A hardwood entry leads into the spacious living areas, while a separate flex room offers wonderful options as a home office, playroom, or quiet retreat. The kitchen features oak cabinetry, laminate flooring, pantry, & seller-added LED recessed lighting. Upstairs, the generously sized primary bedroom includes a large walk-in closet, while a conveniently located laundry closet & oversized linen closet provide excellent storage. The garage offers additional storage built above the parking area. Outdoors, enjoy a triple-sized patio & fenced backyard with plenty of room for entertaining, gardening, pets, or play. Storm doors at both the front and back complete this move-in-ready home!
USD 295,000
326 Bingham Street
View photo
House · for sale
USD 215,000
USD 192/sq.ft
Updated
326 Bingham Street
Warnersville
· 1,119 sq.ft · 3 Bedrooms · 2 Baths · House
· Garden
Warnersville · 1,119 sq.ft · 3 Bedrooms · 2 Baths · House · Garden
Welcome home to this charming vinyl ranch featuring 3 bedrooms and 2 full baths, a large inviting front porch, and a spacious back porch perfect for relaxing or entertaining. Recently updated with fresh finishes throughout, this home offers a comfortable layout and plenty of potential. Just minutes from downtown, with easy access to shopping, restaurants, and everyday conveniences. Whether you're looking for a primary residence or an investment property, this home would make a great rental opportunity with it's convenient location! No sign in yard, by appointment only. Contact agent for more rental details
USD 215,000
609 Magnolia Street
View photo
House · for sale
USD 599,000
USD 260/sq.ft
609 Magnolia Street
Warnersville
· 2,303 sq.ft · 3 Bedrooms · 2 Baths · House
· Patio · Garden · Office room · Fireplace · Parking
Warnersville · 2,303 sq.ft · 3 Bedrooms · 2 Baths · House · Patio · Garden · Office room · Fireplace · Parking
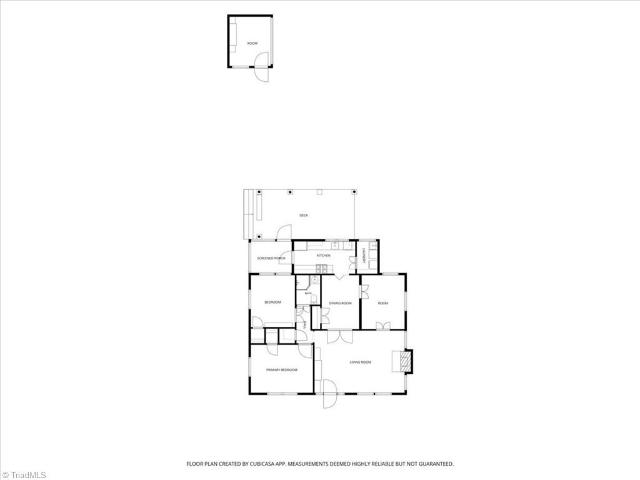
Fisher Park Historic District. 3 br. 2 ba. Detached Studio — Set along one of Greensboro’s most beloved historic neighborhoods, 609 Magnolia Street pairs classic character with flexible living spaces. Wood floors carry through the home, featuring a bright living room with fireplace, formal dining room, breakfast area and sitting room. The main-level den, served by a full bath, offers potential for future bedroom use, while second-level laundry adds convenience. Outside, enjoy a covered porch, fenced yard, patio and detached 2-car carport. A separate studio, currently unheated and uncooled, offers possibilities for an office, art studio or hobby space. Convenient to the Downtown Greenway, Steven Tanger Center, parks, dining and Downtown Greensboro. Floor plan available
USD 599,000
1121 W Northwood Street
View photo
House · for sale
USD 190,000
USD 160/sq.ft
1121 W Northwood Street
Warnersville
· 1,184 sq.ft · 3 Bedrooms · 1 Bath · House
Warnersville · 1,184 sq.ft · 3 Bedrooms · 1 Bath · House
Investors & Flippers take note! 3 bedroom 1 bath home in Latham Park/Fisher Park Junior. Cash or Hard Money offers only. Buyer to verify all systems. Home is an estate. Seller has no knowledge of home and never lived in home. Potential oil/gas tank on property. Sold AS-IS with no repairs
USD 190,000
906 Twyckenham Drive
View photo
House · for sale
USD 419,000
USD 190/sq.ft
906 Twyckenham Drive
Warnersville
· 2,196 sq.ft · 4 Bedrooms · 2 Baths · House
· Patio · Garden · Equipped kitchen · Parking
Warnersville · 2,196 sq.ft · 4 Bedrooms · 2 Baths · House · Patio · Garden · Equipped kitchen · Parking
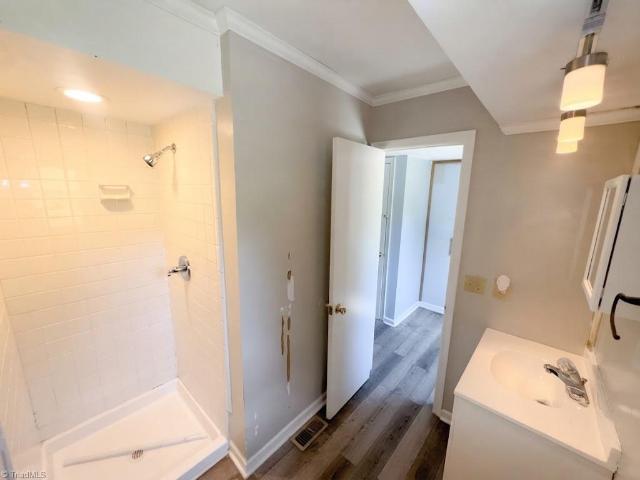
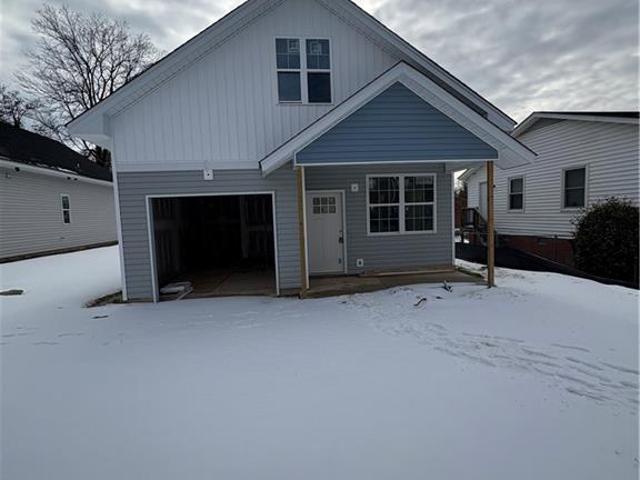
Beautiful new construction home located in the Lake Daniel Historic District of Greensboro! Offering 4 bedrooms, 2.5 baths, and an attached 2-car garage, this home features a spacious open floor plan with modern finishes throughout. The kitchen boasts quartz countertops, a center island, and ample cabinetry, seamlessly flowing into the dining and living areas. The main level also includes a convenient half bath. Upstairs, you'll find all 4 bedrooms, including a spacious primary suite with a private ensuite bath featuring a double vanity and tiled walk-in shower. An additional full bath with a tub/shower combo and a conveniently located upstairs laundry room complete the second level. Additional highlights include recessed lighting, and abundant natural light throughout. Enjoy the outdoors from the covered front stoop or relax on the back patio overlooking the backyard. Conveniently located in Greensboro, this home offers a wonderful combination of modern comfort and functionality!
USD 419,000
8 Woodcreek Court
View photo
House · for sale
USD 210,000
USD 131/sq.ft
8 Woodcreek Court
Warnersville
· 1,593 sq.ft · 3 Bedrooms · 2 Baths · House
· Fireplace
Warnersville · 1,593 sq.ft · 3 Bedrooms · 2 Baths · House · Fireplace
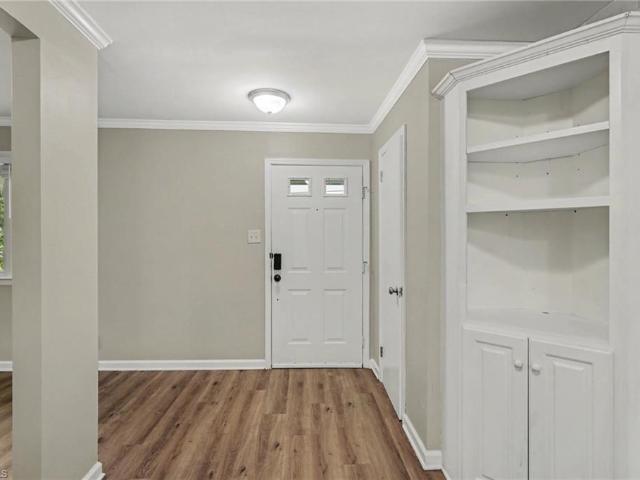
Welcome to 8 Woodcreek Dr, a Greensboro property offering space, character, and an opportunity for the right buyer to add their personal touch. This home needs TLC and some updating, making it a great option for buyers looking to customize a property to their own style or investors seeking their next project. The spacious living room features LVP flooring, crown molding, abundant natural light, and a classic fireplace with a beautiful mantel, creating a welcoming focal point for the space. The existing flooring provides a refreshed foundation while leaving room for the new owner to complete additional cosmetic improvements. The bathrooms offer functional layouts with tile surrounds, updated-style flooring, and vanity space. Additional interior features include ceiling fans, generous windows, and a neutral color palette. With its existing character and room for improvement, this property presents an opportunity to build equity through thoughtful renovations and personal updates
USD 210,000
1514 McConnell Road
View photo
House · for sale
USD 338,999
USD 200/sq.ft
1514 McConnell Road
Warnersville
· 1,690 sq.ft · 4 Bedrooms · 2 Baths · House
· Equipped kitchen · Parking
Warnersville · 1,690 sq.ft · 4 Bedrooms · 2 Baths · House · Equipped kitchen · Parking
PRICE REDUCTION Welcome to McConnell Homes by a respected local builder. These thoughtfully designed new construction homes offer modern style, low-maintenance living, and convenient access to Historic Downtown Greensboro. Choose from spacious 3. To 4-bedroom floor plans featuring open-concept living, well-appointed kitchens, flexible spaces, private primary suites, and attached one-car garages. Enjoy easy access to shopping, dining, recreation, and major commuter routes
USD 338,999
410 Crestland Avenue
View photo
House · for sale
USD 357,500
USD 301/sq.ft
410 Crestland Avenue
Warnersville
· 1,184 sq.ft · 2 Bedrooms · 1 Bath · House
· Patio · Garden · Office room · Swimming pool · Deck · Fireplace · Equipped kitchen
Warnersville · 1,184 sq.ft · 2 Bedrooms · 1 Bath · House · Patio · Garden · Office room · Swimming pool · Deck · Fireplace · Equipped kitchen
BEST OFFERS DUE MONDAY 10/5 BY NOON*Welcome to the quintessential Westerwood artist bungalow! Nestled in the vibrant heart of one of Greensboro's most historic & friendly communities, this enchanting 2 bedroom, 1 bath home blends creative soul w modern top tier infrastructure. Inside, wood floors & a cozy fireplace anchor the inviting living space. Flexibility abounds with a perfect space for an office or guest room. The kitchen boasts granite counters & a premium chef's stove! The property also features grid-tied solar panels, a whole house generator, on demand hot water, & a fully encapsulated crawlspace! Outside find a screened porch, covered deck, firepit & several patios. In addition there's a detached studio, raised beds, a tranquil garden pond, a hot tub, mature perennial & edible landscaping, workshop & shed. Complete with extended driveway & RV shore power. This turn-key gem-lovingly maintained by the same owners for over 20 years-is a spectacular find! HVAC 2022, roof 2024
USD 357,500
2300 Spring Garden Street
View photo
House · for sale
USD 1,600,000
USD 185/sq.ft
2300 Spring Garden Street
Warnersville
· 8,643 sq.ft · House
· Parking
Warnersville · 8,643 sq.ft · House · Parking
Prime commercial opportunity on 1.15 acres in a high-visibility Greensboro location on Spring Garden Rd. Do not go on property during business hours or you will be prosecuted. This offering includes both the real estate and an established operating business, providing a turnkey opportunity for an owner-operator or investor. The property benefits from strong traffic counts, excellent signage potential, and convenient access to major roads, UNCG, and surrounding retail and residential areas. Well-maintained building with ample parking and flexible space suitable for a variety of uses. Sale includes the business, equipment, and real estate. Rare opportunity to acquire a fully operational business and property in one of Greensboro’s most active commercial corridors
USD 1,600,000
1308 Bogart Street
View photo
House · for sale
USD 189,900
USD 220/sq.ft
1308 Bogart Street
Warnersville
· 861 sq.ft · 3 Bedrooms · 1 Bath · House
· Garden
Warnersville · 861 sq.ft · 3 Bedrooms · 1 Bath · House · Garden
This 3 bedroom home is everything you want and need for a price you can afford. It features updated quartz countertops with updated cabinetry, an updated large tile shower, a nice large fenced in back yard, an approx. 3 year old roof, a newer heating an air unit. This one is priced to sell. Make an offer today to call this cozy home yours
USD 189,900
1224 W Market Street
View photo
House · for sale
USD 550,000
1224 W Market Street
Warnersville
· House
· Fireplace · Equipped kitchen · Parking
Warnersville · House · Fireplace · Equipped kitchen · Parking
Westerwood has a way of feeling connected and tucked away at the same time, and 1224 W Market captures both. Built in 1929, this brick home sits on a corner lot directly across from UNCG, with a circle drive and off-street parking. Step inside the main house and the character greets you right away: a graceful staircase, arched doorways, and hardwood floors leading to a living room with a fireplace and built-ins. Mornings belong to the sunroom, wrapped in windows and shelving, with the dining room just steps away for dinner. The lower-level apartment has its own entrance, two bedrooms, a kitchen, laundry, and LVP flooring. Out back, the detached guest house has been taken down to the studs, with framing, roof repairs, and new plumbing rough-in already done, ready for its next owner to finish and make their own. Downtown Greensboro is minutes from your door. Three living spaces, one remarkable corner, and a rare opportunity to write the next chapter of this Westerwood classic!
USD 550,000
2209 W Friendly Avenue
View photo
House · for sale
USD 475,000
USD 216/sq.ft
2209 W Friendly Avenue
Warnersville
· 2,196 sq.ft · 3 Bedrooms · 2 Baths · House
· Patio · Garden · Parking · Fireplace
Warnersville · 2,196 sq.ft · 3 Bedrooms · 2 Baths · House · Patio · Garden · Parking · Fireplace
Charming Cape Cod in popular Sunset Hills loaded with character! Extensive hardwood flooring, arched openings & built-in’s. Enjoy your morning coffee, reading or observing nature in the bright sunroom. The living room has a wood burning fireplace & decorative mantle. Cozy breakfast nook plus formal dining room. Primary BR on the ML has a recent bath addition with a garden tub, separate shower & custom shelving in the closet. Laundry room provides a utility sink. The UL has two generous guest rooms & a full bath. The rear fenced yard features a nice brick patio for extended entertaining. The detached garage has been converted into a workshop/man cave. Circular drive access. Owned Solar Panels convey with the home with average low cost over the past yr. Sunset Hills has seasonal activities and a Newsletter so you can get to know your neighbors. Walking distance from a nearby park. Close proximity to Wesley Long Hospital. Great storage. Includes Refrigerator. Vacant ready to call home!
USD 475,000
410 N Cedar Street
View photo
House · for sale
USD 270,000
410 N Cedar Street
Warnersville
· 2 Bedrooms · 2 Baths · House
· Parking · Cellar
Warnersville · 2 Bedrooms · 2 Baths · House · Parking · Cellar
Lovely brick, single level Duplex with a detached building that can be used for either garage or storage (both bays are currently used for storage). Both units have newer windows, newer roof and mostly hardwood floors. Photos are of Unit A. 410 N Cedar shares a driveway with 408 N Cedar. The seller is in the process of obtaining a Shared Driveway agreement. Unit A has walkup stairs to a full attic that is partically floored. Unit B has a lovely covered front porch. Both units have access to the cellar where the Washer/Dryer, Hot Water Heaters and Furnace are located. Information related to Leases/Rent Rolls is available upon request. Both units are currently leased. Please see Agent only remarks about showings
USD 270,000
2915 Moser Road
View photo
House · for sale
USD 194,900
USD 164/sq.ft
2915 Moser Road
Warnersville
· 1,184 sq.ft · 2 Bedrooms · 1 Bath · House
· Garden · Parking
Warnersville · 1,184 sq.ft · 2 Bedrooms · 1 Bath · House · Garden · Parking
Discover the possibilities at 2915 Moser Rd in Greensboro! Situated on a spacious 0.62-acre lot, this charming 2-bedroom, 1-bath home offers comfortable living spaces, generously sized bedrooms, and a versatile sunroom/den for additional flexibility. A standout feature is the spacious detached two-car garage, located toward the rear of the property with its own driveway access directly from the street. Equipped with electricity and lighting, the garage offers excellent space for parking, storage, a workshop, or hobbies. The expansive lot provides outdoor space for gardening, recreation, entertaining, or enjoying your backyard. Additional highlights include a water heater replaced in 2024, roof replaced in 2018, and HVAC installed in 2016, per seller. Whether you're a first-time buyer, downsizing, or looking for a property with extra space and flexibility, this home offers plenty of possibilities. Schedule your private showing today!
USD 194,900
306 Meadowbrook Terrace
View photo
House · for sale
USD 2,275,000
USD 405/sq.ft
Updated
306 Meadowbrook Terrace
Warnersville
· 5,608 sq.ft · 5 Bedrooms · 4 Baths · House
· Patio · Terrace · Fireplace · Equipped kitchen · Swimming pool
Warnersville · 5,608 sq.ft · 5 Bedrooms · 4 Baths · House · Patio · Terrace · Fireplace · Equipped kitchen · Swimming pool
Set on one of the most coveted streets in Old Irving Park steps from Greensboro Country Club, this extraordinary 5-bedroom, 4.5-bath residence offers a refined blend of comfort and elevated living. Timeless details shine from custom built ins, coffered ceilings and extensive millwork throughout. The kitchen is a true showpiece, designed for both entertaining and everyday life, delivering both beauty and performance with a seamless flow that invites guests to gather. Appointed with double ovens, warming drawer, Thermador refrigerator, Wolf cooktop, dual dishwashers, built in wine and beverage coolers. Four fireplaces create warmth and ambiance across multiple living spaces. Upstairs, generously sized bedrooms each offer direct bath access, while the third-floor retreat provides flexible space for guests, work, or play. A stunning screened porch with fireplace and Chippendale railing opens to a stone patio. Bike to the club pool and enjoy one of Greensboro’s most iconic lifestyles
USD 2,275,000
1625 Pichard Street
View photo
House · for sale
USD 244,900
USD 140/sq.ft
1625 Pichard Street
Warnersville
· 1,744 sq.ft · 4 Bedrooms · 2 Baths · House
· Garden · Equipped kitchen
Warnersville · 1,744 sq.ft · 4 Bedrooms · 2 Baths · House · Garden · Equipped kitchen
Welcome to this 4-bedroom, 2-bathroom home located in the Victory Forest neighbourhood. This home features an open floor plan that creates a seamless flow throughout the main living spaces. The kitchen overlooks the living area and is updated with beautiful solid surface countertops and sleek stainless steel appliances. The primary bedroom includes an attached primary bathroom for added convenience. Step outside to enjoy the fully fenced-in backyard, offering a great space for outdoor enjoyment. Conveniently located near town, shopping, and schools, this home offers easy access to your everyday local essentials. Schedule your private showing today! One or more photos in this listing have been virtually staged
USD 244,900
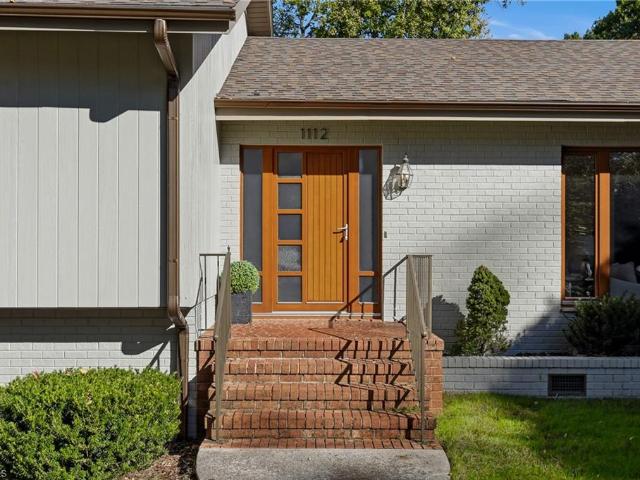
1112 Hammel Road
View photo
House · for sale
USD 680,000
USD 195/sq.ft
1112 Hammel Road
Warnersville
· 3,477 sq.ft · 4 Bedrooms · 3 Baths · House
· Patio · Garden · Office room · Fireplace · Equipped kitchen
Warnersville · 3,477 sq.ft · 4 Bedrooms · 3 Baths · House · Patio · Garden · Office room · Fireplace · Equipped kitchen
Located in highly sought after Irving Park neighborhood, this well-built home offers generous living spaces & recent improvements w/exceptional quality at every turn! Hardwood floors throughout out w/lg windows bringing in an abundance of natural light. Living room features a picture window & wood-burning stove, while the kitchen offers bamboo floors, gas cooktop, tile backsplash & Bosch SS appliances. 4 BRs & 3 full BAs include a primary suite w/two closets, dual vanities, granite countertops & an oversized walk-in tile shower. Spacious lower-level den features a wood-burning fireplace & exterior access. Separate office with glass doors opens to lg patio and additional flex room provides space for work or hobbies. Recent improvements include fresh interior and exterior paint, new carpet, updated flooring and a refreshed screened porch. State-of-the-art Geo-thermal HVAC, walk-up attic storage, fully fenced backyard and two patios. A true gem!
USD 680,000
1206 Hill Street
View photo
House · for sale
USD 579,000
USD 180/sq.ft
1206 Hill Street
Warnersville
· 3,208 sq.ft · 4 Bedrooms · 3 Baths · House
· Garden · Fireplace · Equipped kitchen · Cellar
Warnersville · 3,208 sq.ft · 4 Bedrooms · 3 Baths · House · Garden · Fireplace · Equipped kitchen · Cellar
Popular Hill Street brick home with rocking chair front porch awaits! Charming updates from top to bottom. Bright and cheerful Kitchen with real wood cabinetry, stainless appliances, island and custom built banquette! New Primary Bath with walk-in shower and closet. Fireplaces located in Primary Bedroom, Living Room and Bonus Room in lower level. Lower level has a Bedroom and Bathroom, in addition to the Bonus Room, plus a dedicated laundry room. Additional storage located in the basement. Fenced in and private backyard with a covered porch on the back of the house. So many places to perch. And so much curb appeal!
USD 579,000
1 Fountain Manor Drive #F
View photo
Townhouse · for sale
USD 390,000
USD 154/sq.ft
1 Fountain Manor Drive #F
Warnersville
· 2,530 sq.ft · 3 Bedrooms · 2 Baths · Townhouse
· Equipped kitchen · Swimming pool
Warnersville · 2,530 sq.ft · 3 Bedrooms · 2 Baths · Townhouse · Equipped kitchen · Swimming pool
Discover the charm and easygoing lifestyle of Fountain Manor, an established townhome community nestled beside prestigious Irving Park, offering a pool, clubhouse and beautifully maintained surroundings. This spacious end unit welcomes you with a parquet entry, generous living and dining areas, and an inviting sunroom with gas heat for year-round enjoyment. The oversized kitchen features an island, gas range, two pantries and gorgeous 2026 quartz countertops, also featured throughout the home. Upstairs, retreat to an exceptionally spacious primary suite with a sitting area, updated shower and three closets! Generously sized secondary bedrooms and abundant storage throughout, including floored attic space, make everyday living a breeze. Enjoy a 2020 heat pump, additional sunroom storage and the convenience of HOA-covered water, Wi-Fi and roofs. With community amenities and a coveted location near shopping, dining and downtown Greensboro, this is low-maintenance living at its finest!
USD 390,000
1501 Upland Drive
View photo
House · for sale
USD 950,000
USD 198/sq.ft
1501 Upland Drive
Warnersville
· 4,790 sq.ft · House
· Office room · Equipped kitchen · Parking
Warnersville · 4,790 sq.ft · House · Office room · Equipped kitchen · Parking
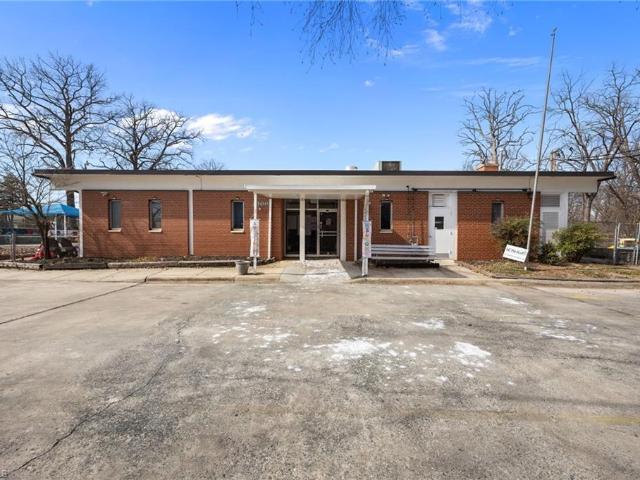
Rare opportunity to own a long-established childcare facility in a highly convenient Greensboro location with quick access to HWY 29, Summit Ave, and surrounding Residential and Commercial areas. Successfully serving the community for over 40 YEARS! This well-known property offers approximately 4,800 (+/-) square feet with multiple Classrooms, office space, commercial Kitchen, restrooms, storage areas, and flexible-use rooms designed for daily childcare operations. Large fenced outdoor play area includes playground equipment and ample room for activities. This facility has the ability to care for preschool through after school age children successfully. Property features on-site parking, excellent visibility, and a functional layout ready for continued childcare use or other approved opportunities
USD 950,000
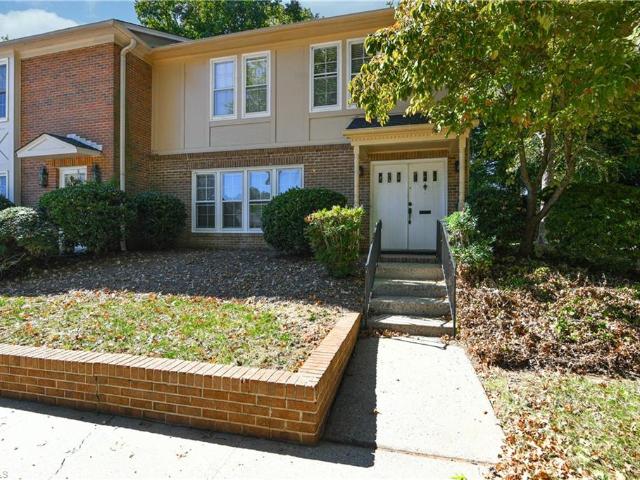
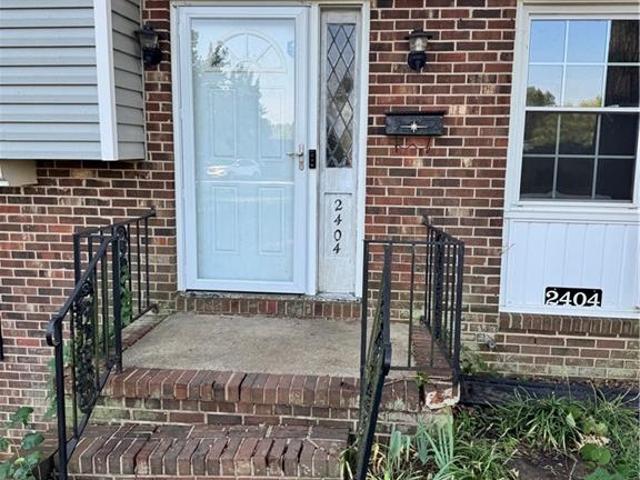
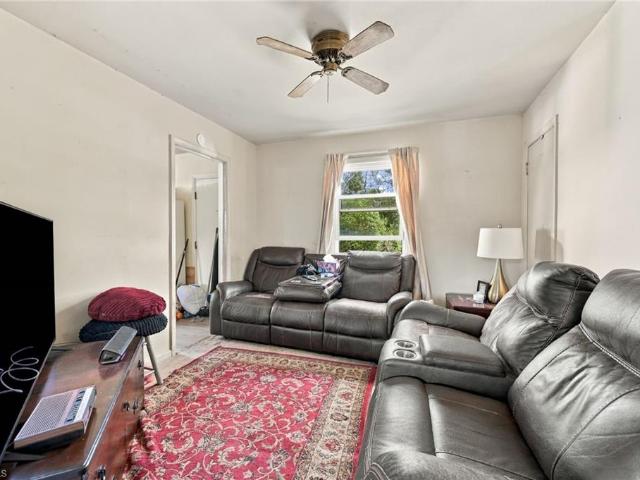
2404 Revolan Court
View photo
House · for sale
USD 185,000
USD 89/sq.ft
2404 Revolan Court
Warnersville
· 2,077 sq.ft · 4 Bedrooms · 2 Baths · House
Warnersville · 2,077 sq.ft · 4 Bedrooms · 2 Baths · House
4 bed 2 bath home with much potential for the right buyer ready to bring their vision. The property needs rehab and updating throughout, making it an ideal project for investors or anyone looking to build equity with some sweat. Bring your ideas, your toolbox, and transform this one into something special. Conveniently located with easy access to shopping, dining, and major roadways. Cash or renovation loan buyers encouraged. Don't miss your chance to make this house your own!
USD 185,000
903 E Florida Street
View photo
House · for sale
USD 120,000
USD 122/sq.ft
903 E Florida Street
Warnersville
· 980 sq.ft · 3 Bedrooms · 1 Bath · House
Warnersville · 980 sq.ft · 3 Bedrooms · 1 Bath · House
Welcome to 903 E Florida St! This charming 3-bedroom, 1-bath home offers 984 square feet of comfortable living space on a spacious. 23-acre lot with NO HOA! Enjoy relaxing on the inviting front porch and the added peace of mind of updated electrical and plumbing systems. Conveniently located within walking distance of public transportation, shopping, restaurants, and everyday essentials, this home offers both comfort and convenience
USD 120,000
19 Blakeney Place
View photo
Townhouse · for sale
USD 835,000
USD 249/sq.ft
19 Blakeney Place
Warnersville
· 3,348 sq.ft · 4 Bedrooms · 3 Baths · Townhouse
· Patio · Garden · Office room · Equipped kitchen
Warnersville · 3,348 sq.ft · 4 Bedrooms · 3 Baths · Townhouse · Patio · Garden · Office room · Equipped kitchen
Hard to find stand-alone townhome in Blakeney at Old Irving Park, showcasing exceptional quality and custom finishes throughout. Rich hardwood floors extend through all living areas and bedrooms, complemented by custom millwork, designer lighting and plantation shutters. Main level features traditional dining and a well appointed kitchen with custom cabinets, a center island, 5-burner gas cooktop and stainless steel appliances. The main-level primary suite offers a double tray ceiling, spacious walk-in closet, and ensuite bath with double vanities. A second main-level bedroom with an adjacent full bath provides excellent flexibility for guests or a home office. Upstairs, you'll find a generous bonus room, two spacious secondary bedrooms, and easy-access walk-in storage. Enjoy the private backyard retreat with extensive hardscaping, including a large stamped concrete patio and private walkway. Whole-house generator. Easy access to dining, shopping and major traffic arteries
USD 835,000
1502 Fairview Street
View photo
House · for sale
USD 240,000
USD 165/sq.ft
1502 Fairview Street
Warnersville
· 1,453 sq.ft · 3 Bedrooms · 1 Bath · House
· Garden · Deck · Fireplace · Equipped kitchen · Cellar
Warnersville · 1,453 sq.ft · 3 Bedrooms · 1 Bath · House · Garden · Deck · Fireplace · Equipped kitchen · Cellar
Want separate guest quarters? This home is it! Charming 1-story home, in the Revolution Mill area. The main level features 3 bedrooms and 1.5 baths, a well-lit eat in kitchen and a nice deck to enjoy looking over the back yard. Living Room has a pretty brick fireplace with gas logs installed. Original hardwood flooring is in nice condition! New vinyl tile flooring in the kitchen, baths and hallway. If you're in need of a 2nd living space, this home has a complete apartment on the basement level, with great/flex room, kitchen, & full bath! The large yard is privacy-fenced so your pets would love it and be safely enclosed here! Windows have recently been replaced, recent carpet in bedrooms, new HVAC system in 2023 installed by Eanes, new water heater'24, new stove & DW; new front door! Plenty of space for your yard. Or mechanic-tools in the TWO 10'x16' storage buildings! Many neighboring homes have been renovated in this cute section of town. No hoa!
USD 240,000
907 N Church Street
View photo
House · for sale
USD 279,000
USD 270/sq.ft
907 N Church Street
Warnersville
· 1,033 sq.ft · 2 Bedrooms · 1 Bath · House
· Equipped kitchen
Warnersville · 1,033 sq.ft · 2 Bedrooms · 1 Bath · House · Equipped kitchen
Motivated Seller! Don't miss this rare opportunity to own a piece of Fisher Park history. This charming single-story home beautifully blends classic character with modern updates, making it truly move-in ready. Recent improvements include a newer roof, a beautifully renovated bathroom, a brand-new kitchen, fresh interior paint, and a newly installed lawn—allowing you to move in and enjoy from day one. Ideally located just minutes from downtown Greensboro and the medical district, this property offers exceptional convenience for homeowners, professionals, and investors alike. Investors will appreciate the property's strong rental history and excellent income potential. It also presents an outstanding opportunity for office conversion. The seller is also willing to negotiate the purchase of the adjoining property at 909 N. Church Street as part of a two-parcel sale, creating exciting opportunities for expansion, investment, or future development
USD 279,000

Get email alerts

Don't miss out: be the first to know about new properties

The alert was correctly created

On subscribing you accept the conditions of use and the privacy policy
Alert
Receive new ads in your inbox
Save this search
Receive alerts for new listings

We'll send you an email when we have new properties for: "Houses for sale in Warnersville"

The alert was correctly created

Lake Daniel
Latham Park, Greensboro city Morehead township Guilford County North Carolina
Get email alerts and be the first to see new listings
Required field
On subscribing I accept the terms of the privacy policy
Perfect! You'll soon start receiving new listings via email
Alert
Receive an email when we have new ads for Houses for sale in Warnersville
Save this search
Filters

Bedrooms

Size (sq.ft)

sq.ft
sq.ft

Price

USD
USD

Property type

Bathrooms

Clear all filters
Receive notifications when new entries are published.