1,012 houses for sale in Warren County, Georgia

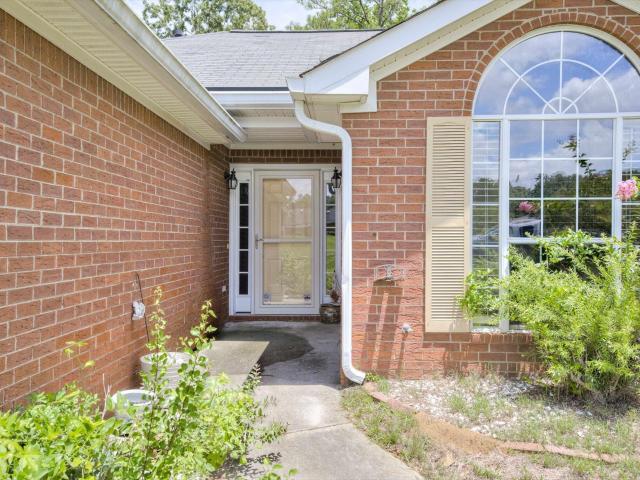
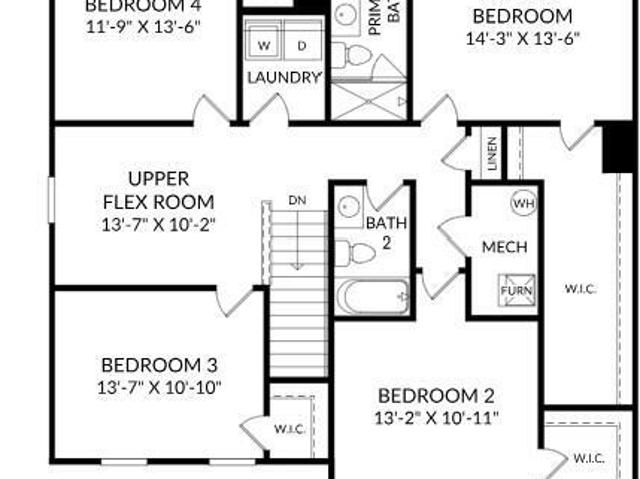
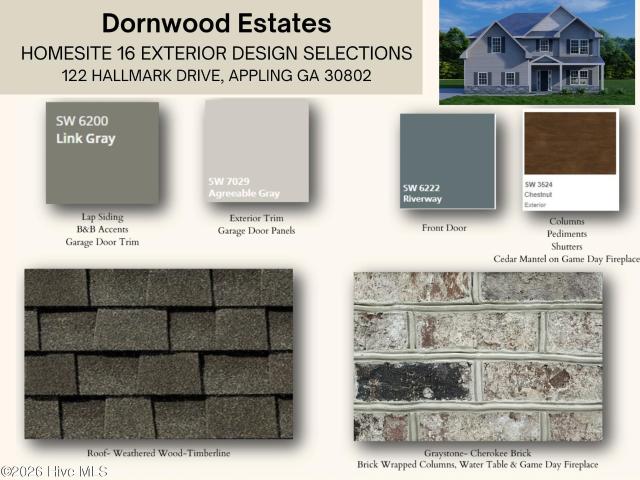
122 Hallmark Drive # 16
View photo
House · for sale
USD 529,900
USD 190/sq.ft
122 Hallmark Drive # 16
Warren County, Georgia
· 2,777 sq.ft · 5 Bedrooms · 3 Baths · House
· Fireplace · Equipped kitchen · Parking
Warren County, Georgia · 2,777 sq.ft · 5 Bedrooms · 3 Baths · House · Fireplace · Equipped kitchen · Parking
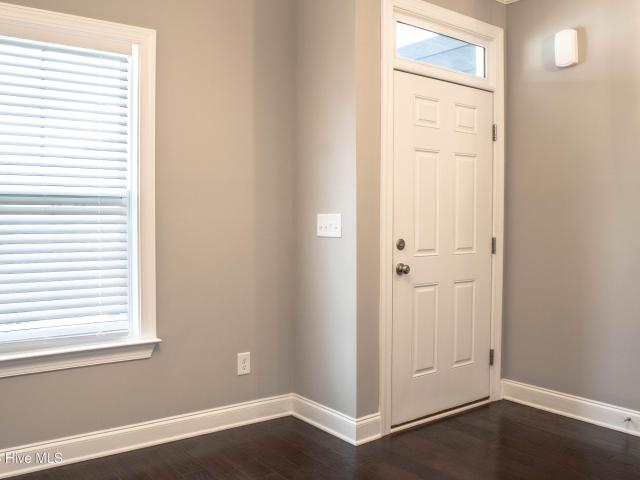
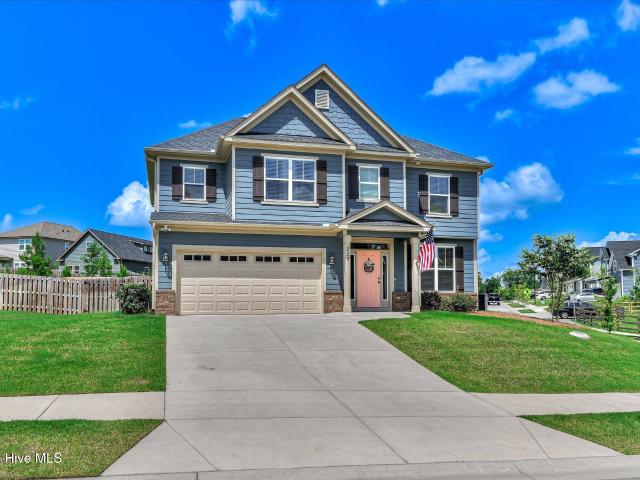
Discover the beauty of space, style, and serenity at Dornwood Estates, one of Hughston Homes' most luxurious communities located on the peaceful stretch of Bill Dorn Road in Columbia County, Georgia. Welcome to our Cannaberra A Floorplan, a Stylish & Sensible plan featuring 2787 SF of open and Inviting Living Space. This thoughtfully designed plan features a light-filled entry foyer, a formal dining room with coffered ceiling and detailed trim work, and the Spacious Great Room features a cozy wood-burning Fireplace. The open gourmet kitchen is a chef's dream with stylish cabinetry, quartz countertops, a tiled herringbone backsplash, stainless steel appliances including a single wall oven/microwave combo, an electric cooktop, a vent hood, a luxury dishwasher, a large island, and a walk-in pantry for added storage. Just off the garage, the owner's entry includes a signature drop zone for staying organized. The fifth Bedroom and Full Bath are conveniently located on the Main Level, ideal
USD 529,900
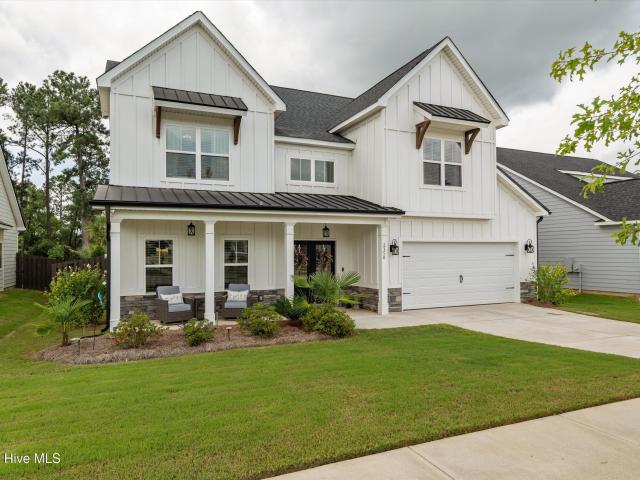
378 Tupelo Pass
View photo
House · for sale
USD 339,900
USD 116/sq.ft
378 Tupelo Pass
Warren County, Georgia
· 2,917 sq.ft · 4 Bedrooms · 3 Baths · House
· Equipped kitchen
Warren County, Georgia · 2,917 sq.ft · 4 Bedrooms · 3 Baths · House · Equipped kitchen
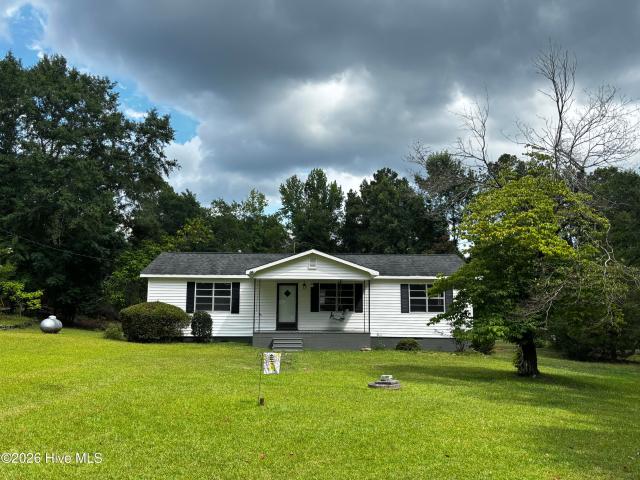
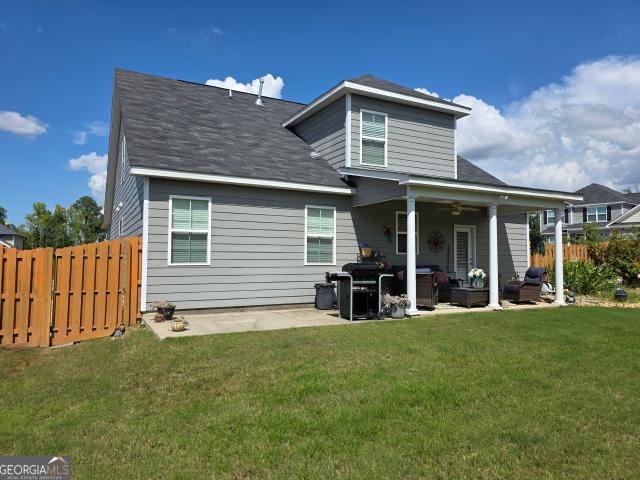
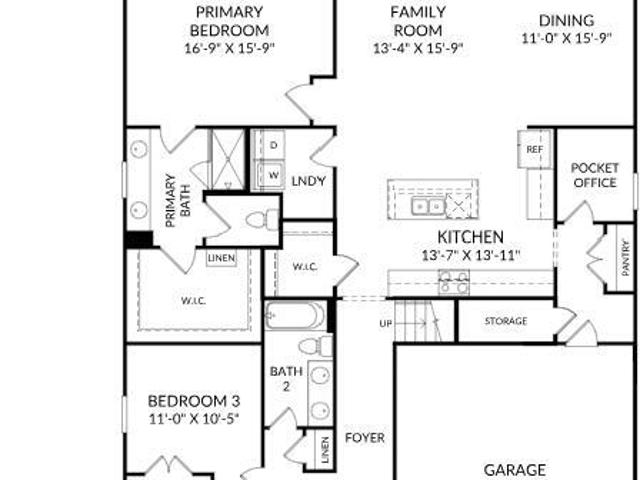
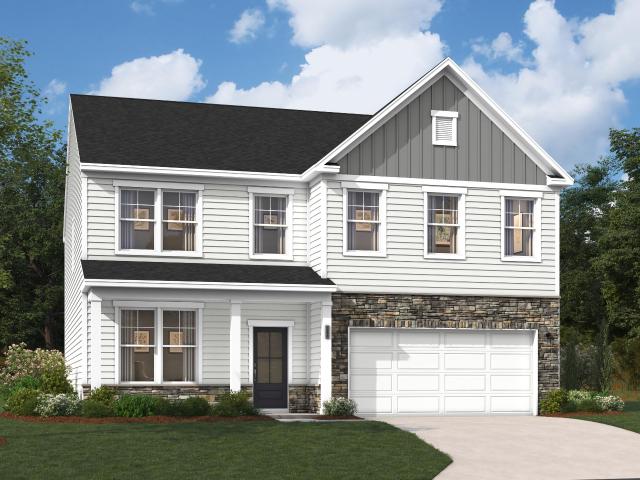
Special financing rates as low as 4.99%, for life of loan, PLUS up to $6,000 towards closing costs with use of preferred lender. See Sales Manager for details. 2000 Real Heroes discount available for qualified buyers (active and retired military, first responders, and teachers). Privacy fence, window blinds, and ceiling fans included! The Kershaw provides a masterful open concept layout that you are sure to love. This home's stunning kitchen flows into the family room, making it the true heart of your home. The kitchen has lovely designer finishes, and an island with sink, making it easy to prepare your favorite meals while keeping an eye on the happenings in the family room. The Kershaw also contains a bedroom and full bath on the main level. The Second level primary suite will be the sanctuary you've been dreaming of, complete with a walk in closet and private bathroom. The living keeps getting better with 2 additional, spacious bedrooms that have walk in closets and a full bathroom
USD 339,900
219 Old Mill Road
View photo
House · for sale
USD 400,000
USD 140/sq.ft
219 Old Mill Road
Warren County, Georgia
· 2,852 sq.ft · 4 Bedrooms · 2 Baths · House
· Garden · Office room · Fireplace · Equipped kitchen
Warren County, Georgia · 2,852 sq.ft · 4 Bedrooms · 2 Baths · House · Garden · Office room · Fireplace · Equipped kitchen
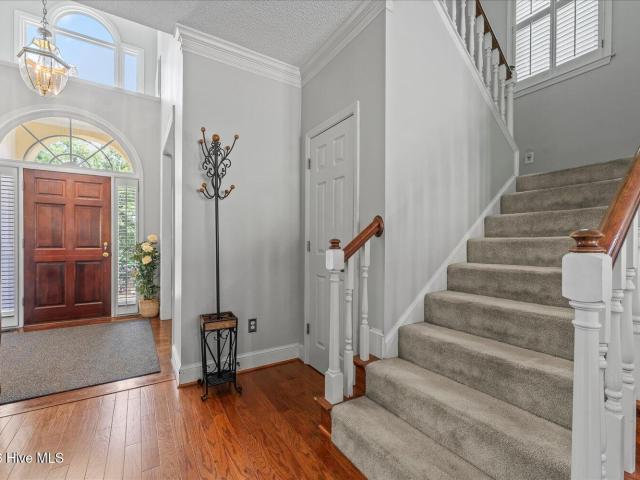
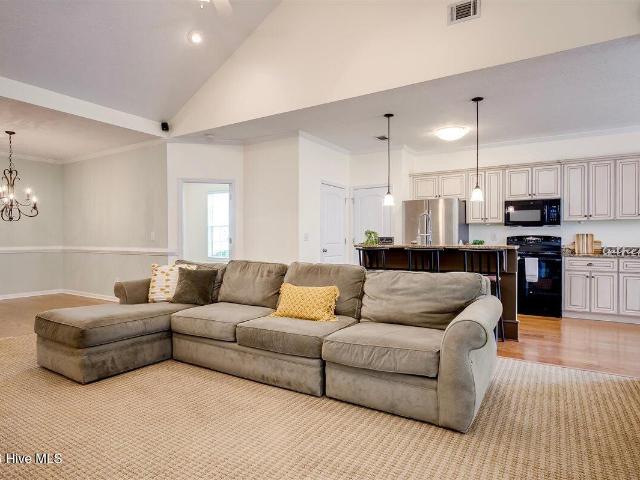
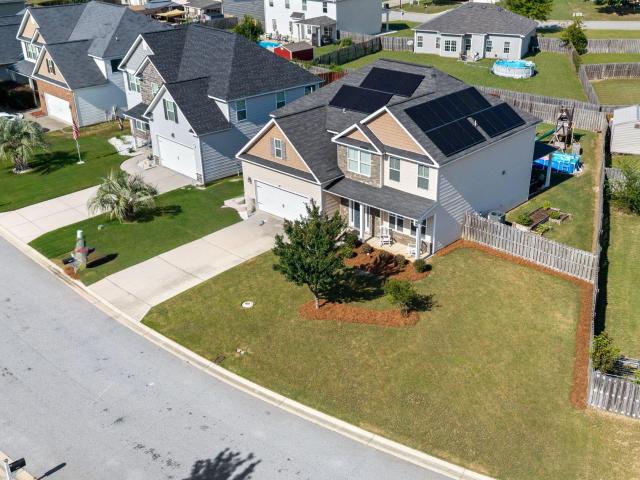
Welcome to 219 Old Mill Road! From the moment you walk through the front door, you will appreciate the space this home has to offer. The two-story foyer welcomes you inside and is flanked by a formal sitting room that makes a great home office, library, or flex space, along with a separate dining room that is ready for everything from everyday meals to entertaining. The great room features a fireplace and opens to the kitchen and breakfast area, creating a layout that keeps everyone connected without sacrificing space. The kitchen offers plenty of cabinet and counter space, while the breakfast nook overlooks the backyard and fills the room with natural light. Upstairs, you will find all four bedrooms, including a spacious primary suite with a walk-in closet and private bath. The additional bedrooms are generously sized, and the walk-in attic provides the kind of storage space that is becoming harder to find. Outside, the nearly half-acre fenced backyard offers plenty of room to relax,
USD 400,000
3979 Hammonds Ferry
View photo
House · for sale
USD 600,000
USD 183/sq.ft
3979 Hammonds Ferry
Warren County, Georgia
· 3,261 sq.ft · 5 Bedrooms · 3 Baths · House
· Garden · Fireplace · Equipped kitchen
Warren County, Georgia · 3,261 sq.ft · 5 Bedrooms · 3 Baths · House · Garden · Fireplace · Equipped kitchen
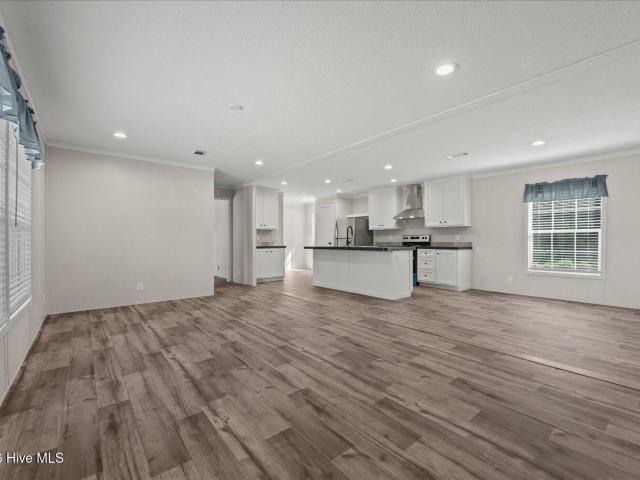
Golf Course Living, Top-Rated Schools & Exceptional Jones Creek Lifestyle with a NEW ROOF and encapsulated crawl space! Set against the picturesque backdrop of the Jones Creek Golf Course, this beautifully maintained all-brick home offers an exceptional blend of timeless elegance, modern comfort, and effortless living. Thoughtfully updated and impeccably cared for, the home welcomes you with elegant neutral finishes, NEW kitchen countertops, NEW appliances, NEWly painted, NEW quality flooring, crown molding, soaring ceilings, and abundant natural light. With spacious living areas, two owner's suites, and beautifully designed indoor and outdoor spaces. The gracious foyer opens to a formal dining room and expansive main living areas. At the heart of the home, the inviting great room features a cozy fireplace and flows seamlessly into the updated chef's kitchen and impressive sunroom that overlooks the backyard and golf course. The kitchen has been beautifully refreshed with a new GE Prof
USD 600,000
2949 Hillcreek Drive
View photo
House · for sale
USD 305,000
USD 181/sq.ft
2949 Hillcreek Drive
Warren County, Georgia
· 1,679 sq.ft · 3 Bedrooms · 2 Baths · House
· Garden · Equipped kitchen
Warren County, Georgia · 1,679 sq.ft · 3 Bedrooms · 2 Baths · House · Garden · Equipped kitchen
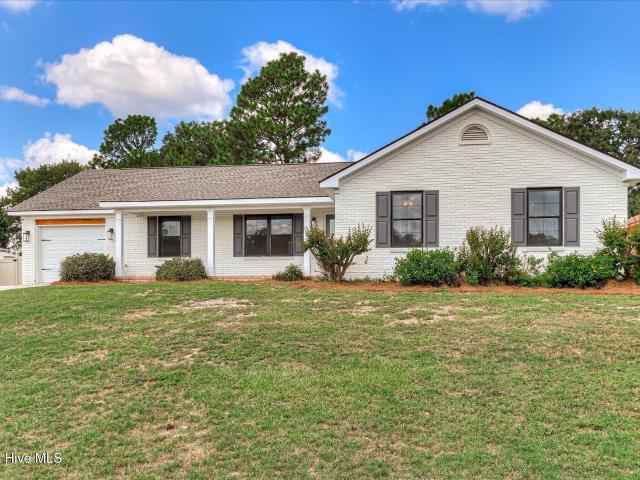
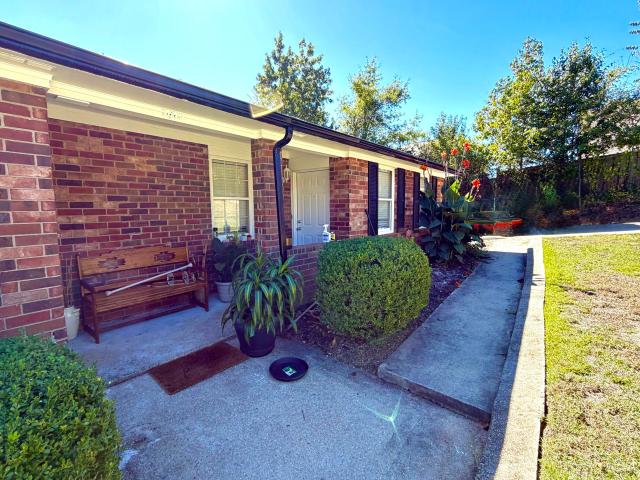
Newly updated! This 3 bedroom 2 bath brick ranch has a new roof, new paint throughout, new carpet and primary bath updates It features a smart split floor plan that gives everyone their own space. The primary bedroom is tucked away on one side, creating a private retreat, while the additional bedrooms are located on the opposite side-perfect for family, guests, or a home office setup. The flow between the living, dining, and kitchen areas makes the home feel bright, connected, and inviting. Out back, unwind on the screened porch overlooking a spacious backyard with plenty of room to relax, play, or host gatherings. If you've been looking for space, privacy, and a layout that actually works for real life-this Hillcreek home delivers
USD 305,000
322 Sugarcreek Drive
View photo
House · for sale
USD 380,000
USD 161/sq.ft
322 Sugarcreek Drive
Warren County, Georgia
· 2,357 sq.ft · 3 Bedrooms · 2 Baths · House
· Fireplace · Equipped kitchen
Warren County, Georgia · 2,357 sq.ft · 3 Bedrooms · 2 Baths · House · Fireplace · Equipped kitchen
Completely Renovated Home on a Private 1.2-Acre Wooded Lot with No HOA! Welcome to this beautifully updated home on a private 1.2-acre wooded corner lot in highly sought-after Columbia County, Georgia. This completely renovated home features all-new appliances and custom cabinetry throughout the kitchen and bathrooms, creating a fresh, modern feel from the moment you walk in. The open layout is filled with natural light, neutral tones, white wainscoting, and stylish new lighting. At the heart of the living space is a newly designed electric fireplace framed by white vertical paneling, offering a warm focal point for gatherings. The main level includes a private primary bedroom with an ensuite bathroom, complete with dual vanities, custom cabinets, modern fixtures, and a spacious shower. The kitchen showcases custom white cabinetry, sleek black hardware, white countertops, subway tile backsplash, stainless steel appliances, and ample workspace that flows effortlessly into the living and
USD 380,000
2350 Laurens Street
View photo
House · for sale
USD 549,900
USD 174/sq.ft
2350 Laurens Street
Warren County, Georgia
· 3,154 sq.ft · 5 Bedrooms · 3 Baths · House
· Garden · Fireplace · Equipped kitchen
Warren County, Georgia · 3,154 sq.ft · 5 Bedrooms · 3 Baths · House · Garden · Fireplace · Equipped kitchen
Highly motivated seller. Preferred Lender offering up to 2% OF LOAN AMOUNT towards closing costs or rate buy down! If you've been waiting for one of Wright Farm's most desirable floor plans, this is it. Relocation is the only reason these owners are parting with a home they purchased in October, creating a rare opportunity to own a beautifully upgraded 5-bedroom, 3-bath home with an incredible backyard oasis. From the moment you step inside, you'll be welcomed by a dramatic two-story foyer that sets the tone for the rest of the home. Just off the entry is a formal dining room featuring detailed trim work, while the heart of the home offers an open-concept layout designed for everyday living and entertaining. The spacious great room showcases a stone fireplace and flows seamlessly into the chef's kitchen, complete with a large center island, farmhouse sink, under-cabinet lighting, built-in wall oven, and a convenient butler's pantry connecting to the dining room. The main level also fea
USD 549,900
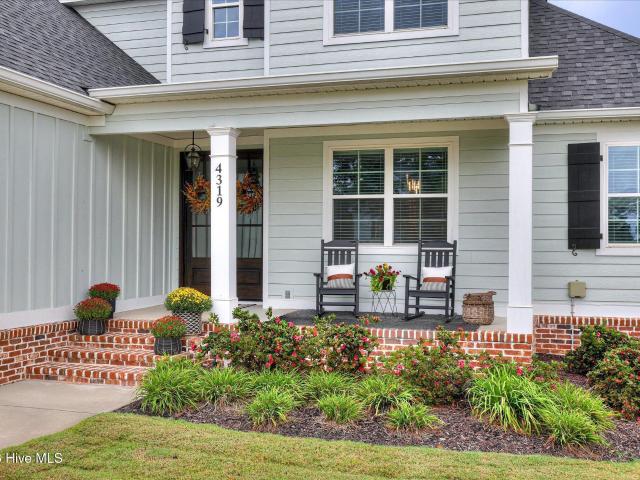
4319 Sabal Drive
View photo
House · for sale
USD 850,000
USD 189/sq.ft
4319 Sabal Drive
Warren County, Georgia
· 4,478 sq.ft · 5 Bedrooms · 4 Baths · House
Warren County, Georgia · 4,478 sq.ft · 5 Bedrooms · 4 Baths · House
Every remarkable home tells a story, and the story of 4319 Sabal Drive begins beneath the trees of Bartram Trail. Built in 2023 by R. Lewis Construction, this custom home was created with space to gather, places to retreat, and details meant to be remembered. Approximately 4,484 square feet unfold across three finished levels, offering five bedrooms, four full baths, one half bath, and a thoughtful floor plan designed for beautiful everyday living. Every bedroom features a walk-in closet, providing exceptional storage throughout the home. Step through the front door, and the story opens into rooms that feel both elegant and welcoming. Interiors curated by Dwell Interiors pair rich hardwood floors with sophisticated finishes and a warm, collected style. Lighting follows the moment, with dimmer switches in multiple areas allowing the atmosphere to shift effortlessly from bright mornings to intimate evenings. The formal dining room awaits holiday dinners and candlelit celebrations, while
USD 850,000
5712 Audrey Lane
View photo
House · for sale
USD 315,000
USD 160/sq.ft
5712 Audrey Lane
Warren County, Georgia
· 1,959 sq.ft · 4 Bedrooms · 2 Baths · House
· Garden
Warren County, Georgia · 1,959 sq.ft · 4 Bedrooms · 2 Baths · House · Garden
Welcome Home to 5712 Audrey Lane! Beautifully updated ranch-style home situated on a desirable corner lot in Grovetown! This move-in-ready home features freshly painted interiors, new carpet, a newer roof, and a new HVAC system, giving you peace of mind and a fresh, updated feel from the moment you walk through the door. Enjoy the additional living space provided by the glass-enclosed sunroom, perfect for relaxing, entertaining, or enjoying your morning coffee year-round. Step outside to a fenced-in backyard with a new retaining wall, offering both privacy and functionality. Conveniently located close to schools, shopping, dining, and everyday amenities, this home is ideal for those looking for comfort, convenience, and value. To make your move even easier, the refrigerator and washer/dryer are included with the sale. With its desirable ranch-style layout, numerous recent improvements, corner-lot location, and convenient Grovetown location, 5712 Audrey Lane is ready for its next chapte
USD 315,000
719 Hamilton Road
View photo
House · for sale
USD 439,900
USD 184/sq.ft
719 Hamilton Road
Warren County, Georgia
· 2,379 sq.ft · 4 Bedrooms · 2 Baths · House
· Garden · Fireplace · Equipped kitchen
Warren County, Georgia · 2,379 sq.ft · 4 Bedrooms · 2 Baths · House · Garden · Fireplace · Equipped kitchen
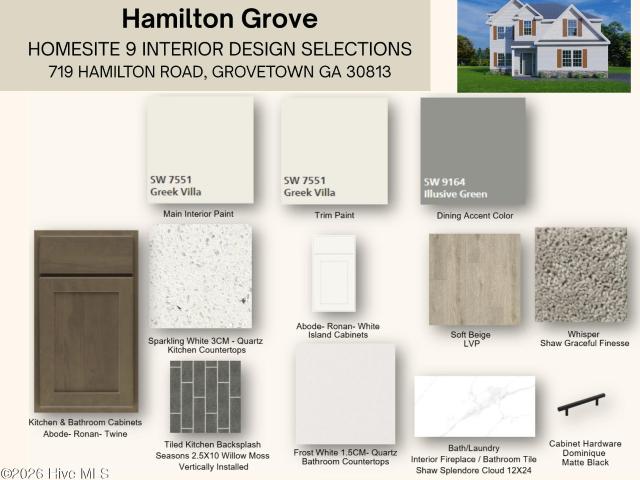
Welcome to Hamilton Grove, located along Hamilton Road in Grovetown, GA, Hamilton Grove puts you minutes from Fort Eisenhower and Interstate 20. Meet the Dogwood A, offering 2,379 sq. Ft. 4 bedrooms, and 2.5 baths with classic Craftsman style and spaces designed for everyday living. The soaring two-story foyer opens to a formal dining room with coffered ceilings and beautiful trim details. The spacious Great Room features a wood-burning fireplace and flows into the open Gourmet Kitchen, complete with stylish cabinetry, quartz countertops, tiled backsplash, stainless appliances, single wall oven/microwave combo, electric cooktop, vent hood, oversized island, and walk-in pantry. The Owner's Entry includes Hughston Homes' Signature Drop Zone with built-in cubbies, while the laundry room and powder room are conveniently located nearby. Upstairs, the Owner's Suite offers a tray ceiling, sitting area, natural light, spacious walk-in closet, and private bath with a garden tub, tiled shower, a
USD 439,900
426 Madison Street
View photo
House · for sale
USD 239,900
USD 132/sq.ft
426 Madison Street
Warren County, Georgia
· 1,808 sq.ft · 4 Bedrooms · 2 Baths · House
· Office room · Equipped kitchen
Warren County, Georgia · 1,808 sq.ft · 4 Bedrooms · 2 Baths · House · Office room · Equipped kitchen
Welcome home to this inviting 3-bedroom, 2-bathroom ranch-style home in the heart of Grovetown! Offering the convenience of single-story living, this well-maintained home features an open and functional layout designed for both everyday comfort and entertaining. Home furnishings are negotiable to stay. The spacious living room provides plenty of room to relax and gather with family and friends, while the adjoining kitchen serves as the heart of the home. Home cooks will appreciate the abundant cabinet space and generous storage options, making it easy to stay organized and keep everything within reach. The kitchen offers ample counter space for meal preparation and a layout that flows seamlessly into the main living areas. The private primary suite is a comfortable retreat featuring a large soaking tub in the ensuite bathroom, perfect for relaxing at the end of the day. Two additional bedrooms and a second full bathroom provide flexibility for guests, family members, or a home office.
USD 239,900
2027 April Dawn Trail
View photo
House · for sale
USD 259,900
USD 108/sq.ft
Updated
2027 April Dawn Trail
Warren County, Georgia
· 2,390 sq.ft · 5 Bedrooms · 3 Baths · House
· Equipped kitchen
Warren County, Georgia · 2,390 sq.ft · 5 Bedrooms · 3 Baths · House · Equipped kitchen
This home qualifies for up to 10,000 towards closing costs using preferred lender. Also, First Responders including Medical, Military and Teachers will be eligible for our 2,000 Real Hero Discount! If low rate doesn't appeal, up to 15,000 towards closing costs using preferred lender. Home comes with refrigerator, blinds, washer and dryer along with standard stove, dishwasher, and microwave. Call neighborhood manager for stage of construction. OUR NEW ESSENCE PLANS will include a FULL appliance package to include refrigerator, washer, and dryer; also blinds included. All you have to do is bring your clothes and furniture. Join us here at Camellia Park! Welcome to Essence at Camellia Park, where modern living meets thoughtful design in the heart in Thomson, GA. This vibrant community features stunning single-family homes that are not only spacious but also tailored to the way you live. With a minimum size of 2,400 square feet, the Upton offers five well-appointed bedrooms, three full bat
USD 259,900
5609 Sweetwater Drive
View photo
House · for sale
USD 409,900
USD 162/sq.ft
5609 Sweetwater Drive
Warren County, Georgia
· 2,519 sq.ft · 5 Bedrooms · 3 Baths · House
· Equipped kitchen · Swimming pool
Warren County, Georgia · 2,519 sq.ft · 5 Bedrooms · 3 Baths · House · Equipped kitchen · Swimming pool
10,000 builder incentive*.*6' shadowbox privacy fence*. Welcome to 5609 Sweetwater Drive in Tillery Park, featuring the Abigail by South Georgia Homes. This beautifully designed two-story home offers the perfect combination of space, style, and functionality for today's lifestyle. The open main living area creates an inviting space for gathering with family and friends, while the thoughtfully designed kitchen overlooks the great room and dining area, making entertaining effortless. The spacious owner's suite provides a relaxing retreat, complemented by generously sized secondary bedrooms and flexible living space to fit your family's needs. Quality finishes and attention to detail can be found throughout, with the craftsmanship South Georgia Homes is known for. Located in the highly desirable Tillery Park community, you'll enjoy resort-style amenities including a pool, clubhouse, amphitheater, sidewalks, and green spaces. Conveniently situated just minutes from I-20, Fort Gordon, downt
USD 409,900
2417 Belfair Lakes
View photo
House · for sale
USD 197,499
USD 137/sq.ft
Updated
2417 Belfair Lakes
Warren County, Georgia
· 1,432 sq.ft · 4 Bedrooms · 2 Baths · House
· Garden · Equipped kitchen
Warren County, Georgia · 1,432 sq.ft · 4 Bedrooms · 2 Baths · House · Garden · Equipped kitchen
Location qualifies for 100% Convnetional Financing*. This beautifully updated 4-bedroom, 2-bath home is ready for its new owner! From the moment you walk in, you'll appreciate the fresh paint, new flooring, and move-in ready condition. The kitchen features stainless steel appliances, including a new range with built-in air fryer functionality, making meal preparation a breeze. Major updates include a roof that's approximately 2 years old and an HVAC system that's approximately 5 years old, offering added peace of mind. Outside, you'll find a nice-sized fenced backyard that's perfect for pets, play, or entertaining. Conveniently located just minutes from Gate 1 of Fort Gordon (Fort Eisenhower), this home also offers quick access to I-520 (Bobby Jones Expressway), Gordon Highway, Augusta Mall, shopping, restaurants, grocery stores, and the Augusta Medical District. Whether you're looking for your next home or an investment property, you'll love the combination of updates, space, and loca
USD 197,499
3146 Wayne Drive
View photo
House · for sale
USD 299,900
USD 185/sq.ft
3146 Wayne Drive
Warren County, Georgia
· 1,615 sq.ft · 3 Bedrooms · 2 Baths · House
· Equipped kitchen
Warren County, Georgia · 1,615 sq.ft · 3 Bedrooms · 2 Baths · House · Equipped kitchen
Price improvement. 299,900! Welcome home to 3146 Wayne Drive, Grovetown, GA 30813, where comfort, efficiency, and modern design come together in the highly desirable. *Crawford Creek*. Community. This beautifully designed. *3-bedroom, 2-bath ranch*. Offers the convenience of single-level living with an open-concept floor plan that's perfect for everyday life and effortless entertaining. The spacious living room flows seamlessly into the dining area and gourmet kitchen, creating a welcoming space where family and friends can gather with ease. The kitchen is thoughtfully appointed with a large center island featuring an under mount sink, stainless steel appliances, stylish tile backsplash, custom soft-close cabinetry, and a built-in water filtration system, providing both beauty and functionality. Privately situated at the rear of the home, the owner's suite offers a peaceful retreat with an elegant tray ceiling, generous space, and a well-appointed en-suite bath designed for comfort and
USD 299,900
5494 Huff'S Bridge Road
View photo
House · for sale
USD 207,400
USD 155/sq.ft
5494 Huff'S Bridge Road
Warren County, Georgia
· 1,335 sq.ft · 3 Bedrooms · 2 Baths · House
· Office room · Equipped kitchen
Warren County, Georgia · 1,335 sq.ft · 3 Bedrooms · 2 Baths · House · Office room · Equipped kitchen
Welcome home to this charming 3-bedroom, 2-bathroom property nestled on 2.81 peaceful acres in McDuffie County. Offering 1,344 heated square feet, this inviting home is full of character and ready for its next chapter. Start your mornings on the welcoming front porch, where a classic porch swing invites you to slow down, relax, and enjoy the peaceful country setting. Inside, you'll discover a warm and inviting family room highlighted by beautiful white brick detailing, while the dining area flows seamlessly into the galley-style kitchen, creating a comfortable and functional living space. The large screened-in porch, currently set up as a greenhouse, provides the perfect spot to grow your favorite plants, enjoy nature year-round, or create an additional outdoor living area. An extra back room offers flexibility as a second living space, home office, craft room, or additional storage. Outside, the property continues to impress with a 16' x 25' workshop that could be reconnected to power
USD 207,400
904 Inman Drive
View photo
House · for sale
USD 379,900
USD 120/sq.ft
Updated
904 Inman Drive
Warren County, Georgia
· 3,143 sq.ft · 5 Bedrooms · 3 Baths · House
· Garden · Fireplace · Equipped kitchen
Warren County, Georgia · 3,143 sq.ft · 5 Bedrooms · 3 Baths · House · Garden · Fireplace · Equipped kitchen
Seller now offering $5,000 in closing cost. Welcome to McCoy's Creek! This home has 5-bedroom, 3-bath home offers a great family-friendly floor plan with smart home features and over 3,100 square feet to make it your own. This home also features solar panels, adding energy-conscious future for the next home owner. The main level features a spacious family room with a fireplace, a formal dining room, and a bedroom with a full bath. The main-level bedroom is a versatile flex space that is currently being used as a guest room but could easily be converted back to a theater room. The kitchen features granite countertops, stainless steel appliances, a tiled backsplash, and plenty of cabinet and counter space, making it a great spot for everyday meals and entertaining. Upstairs, you'll find four additional bedrooms, including a spacious owner's suite with a large walk-in closet and private bathroom featuring a dual vanity, garden tub, and separate shower. The laundry room is conveniently loc
USD 379,900
190 Nunn Road NE
View photo
House · for sale
USD 219,000
USD 164/sq.ft
190 Nunn Road NE
Warren County, Georgia
· 1,335 sq.ft · 3 Bedrooms · 2 Baths · House
· Deck · Equipped kitchen
Warren County, Georgia · 1,335 sq.ft · 3 Bedrooms · 2 Baths · House · Deck · Equipped kitchen
New construction! Brand-new 3BR/2BA modular home offering 1,344 sq. Ft. of living space on 1.26 acres in beautiful Taliaferro County. The open kitchen features a center island and new appliances, with front and rear decks providing great outdoor space. Enjoy a peaceful country setting with a scenic pasture view from the front of the home. Property includes a new private well and septic system. Conveniently located approximately 9 miles north of Crawfordville and approximately 30 minutes from Athens. Move-in ready and offering the opportunity to enjoy country living in a new home with acreage
USD 219,000
2040 April Dawn Trail
View photo
House · for sale
USD 289,900
USD 112/sq.ft
2040 April Dawn Trail
Warren County, Georgia
· 2,573 sq.ft · 4 Bedrooms · 2 Baths · House
· Equipped kitchen
Warren County, Georgia · 2,573 sq.ft · 4 Bedrooms · 2 Baths · House · Equipped kitchen
This home qualifies for low fixed rate of 4.99 (fha/va/usda) with up to 10,000 towards closing costs using preferred lender. Must close by 10/23/2026. Real Heroes discount also applies (2,000) for our veterans, active military, teachers, doctors, nurses. Please ask for details. The Devonshire II offers 2,574 square feet of spacious two-story living, thoughtfully designed to meet the needs of today's modern family. Combining style, comfort, and functionality, this beautifully crafted floor plan provides the perfect balance of open gathering spaces and private retreats. The main level features an inviting open-concept layout that seamlessly connects the generously sized family room, well-appointed kitchen, and dedicated dining area, creating an ideal setting for both everyday living and entertaining. The kitchen is designed with both beauty and practicality in mind, offering ample workspace and storage to support everything from casual meals to special gatherings. Upstairs, the luxurious
USD 289,900
3914 Crest Drive
View photo
House · for sale
USD 309,900
USD 139/sq.ft
3914 Crest Drive
Warren County, Georgia
· 2,217 sq.ft · 4 Bedrooms · 2 Baths · House
· Office room · Fireplace · Equipped kitchen
Warren County, Georgia · 2,217 sq.ft · 4 Bedrooms · 2 Baths · House · Office room · Fireplace · Equipped kitchen
Welcome home to 3914 Crest Drive! Offering 4 bedrooms, 2 full bathrooms, 2,232 square feet, and a spacious 0.39-acre lot, this beautifully rebuilt home gives you the fresh look and feel that you can't find anywhere else! Step inside to a bright, open floor plan designed for everyday living and easy entertaining. The large living area features new flooring, recessed lighting, exposed wood accents, and a brick fireplace that adds warmth and character. At the center of the home is a completely updated kitchen with quartz countertops, abundant cabinetry, a tile backsplash, stainless-steel appliances, and an oversized island with plenty of room for meal preparation, casual dining, and gathering with friends. The private primary suite offers new carpet, a generous walk-in closet, double vanity, and tiled walk-in shower. Three additional bedrooms provide flexibility for guests, a home office, hobbies, or extra living space. You will also appreciate the updated guest bathroom, sunny breakfast
USD 309,900
702 Bancroft Drive
View photo
House · for sale
USD 399,900
USD 158/sq.ft
702 Bancroft Drive
Warren County, Georgia
· 2,519 sq.ft · 4 Bedrooms · 2 Baths · House
· Garden · Fireplace · Equipped kitchen · Parking
Warren County, Georgia · 2,519 sq.ft · 4 Bedrooms · 2 Baths · House · Garden · Fireplace · Equipped kitchen · Parking
Welcome home to this beautiful 4-bedroom, 2.5-bath residence built in 2022! Thoughtfully designed with modern finishes and an open-concept layout, this move-in-ready home offers the perfect blend of style, comfort, and functionality. Great room with gas fireplace. Formal dining room. Spacious owner's suite is conveniently located on the main level and features a luxurious en suite bath complete with a separate tiled shower, relaxing garden tub, and generous walk-in closet. The heart of the home is the beautiful kitchen, showcasing granite countertops, stainless steel appliances, a large island with a bar for casual seating, ample cabinetry, and 2 pantries-all flowing seamlessly into the dining and living areas, making it ideal for entertaining family and friends. Upstairs, you'll find three bedrooms and bathroom. Additional features include a separate laundry room, mudroom, floored attic storage, irrigation system and a spacious two-car garage. Step outside to enjoy the covered front a
USD 399,900
401 S Lake Drive
View photo
House · for sale
USD 428,000
USD 172/sq.ft
401 S Lake Drive
Warren County, Georgia
· 2,486 sq.ft · 3 Bedrooms · 3 Baths · House
· Parking · Deck · Fireplace · Cellar
Warren County, Georgia · 2,486 sq.ft · 3 Bedrooms · 3 Baths · House · Parking · Deck · Fireplace · Cellar
Tee Box' 401 South Lake Drive Thomson, GA Spectacular leisure home for golf course front living. Located on golf tee box number 17 at Belle Meade Country Club Golf course. Porch views overlooking the green on hole number 16 and views overlooking pond next to green at hole 17. Spacious living area of 2,497 square feet with three bedrooms and three baths. Expansive walk around porches and deck system for relaxing. Large home site of 1.18 acres (new survey to available in one week), double car garage, basement storage and shop room. Home has been recently renovated with new roof, updated electrical, plumbing, and lighting and new drywalls with fresh painting throughout home. Interior rooms have vaulted ceilings for spacious living. Expansive widows in great room areas. Great room and dining room have wood beams with ship lap ceiling boards. Large video entertaining system located in open living area with lots of room for friendly lounging. Tall stone fireplace with easy use gas logs are o
USD 428,000
135 Hood Drive
View photo
House · for sale
USD 349,900
USD 382/sq.ft
New
135 Hood Drive
Warren County, Georgia
· 915 sq.ft · 2 Bedrooms · 2 Baths · House
Warren County, Georgia · 915 sq.ft · 2 Bedrooms · 2 Baths · House
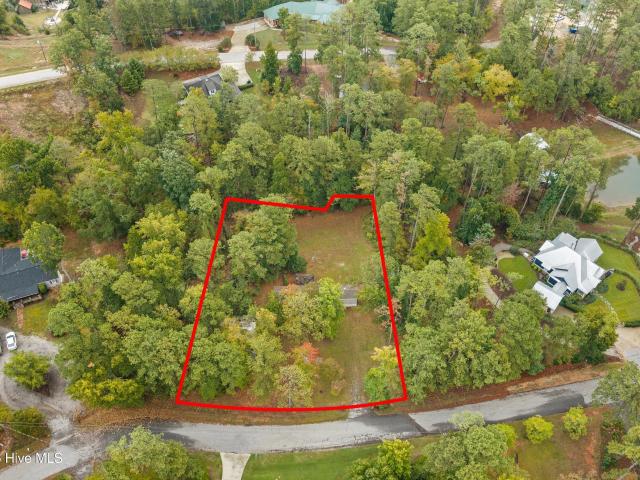
Enjoy the best of lake living without the waterfront price tag! This 2-bedroom, 2-bathroom mobile home offers an affordable opportunity to enjoy all the perks of a lake lifestyle. While the home doesn't offer direct lake views, its location is the real highlight, with lake access and use of a shared dock for enjoying time on the water. Whether you're looking for a weekend getaway, a place to unwind, or an affordable home base near the lake, this property offers a great opportunity to make the most of its desirable location. Spend your days fishing, boating, or simply relaxing by the water, all without paying a premium for lakefront property. If lake access and location are at the top of your wish list, this property is worth a look!
USD 349,900
4401 Thomson Road
View photo
House · for sale
USD 279,900
USD 125/sq.ft
4401 Thomson Road
Warren County, Georgia
· 2,239 sq.ft · 4 Bedrooms · 2 Baths · House
· Office room · Fireplace · Equipped kitchen · Air conditioning · Heating
Warren County, Georgia · 2,239 sq.ft · 4 Bedrooms · 2 Baths · House · Office room · Fireplace · Equipped kitchen · Air conditioning · Heating
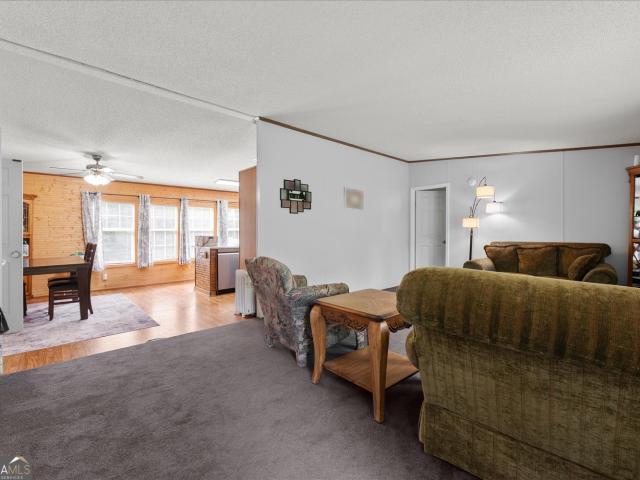
Private Country Living on 7.77 Acres in Washington, Georgia Enjoy privacy, space, and comfortable country living with this spacious four-bedroom, two-bath mobile home situated on 7.77 secluded acres. Offering approximately 2,240 square feet, the home features a functional layout with plenty of room for family, guests, or a home office. Inside, you'll find durable LVP flooring, a cozy fireplace, central heating and air, and an additional propane heat source. The updated kitchen includes an electric stove and ample space for everyday meals and entertaining. The large owner's suite features a walk-in closet and an updated private bath. Recent improvements include a newer roof and newer HVAC system, providing added peace of mind. Outside, the property offers two separate driveways for convenient access, along with a 12-by-24 storage shed that is ideal for tools, equipment, or recreational gear. Surrounded by acreage and offering exceptional privacy, this Washington property provides the sp
USD 279,900
146 Stoneybrooks Place
View photo
House · for sale
USD 235,000
146 Stoneybrooks Place
Warren County, Georgia
· 4 Bedrooms · 2 Baths · House
· Equipped kitchen
Warren County, Georgia · 4 Bedrooms · 2 Baths · House · Equipped kitchen
Excellent investment opportunity in Columbia County! This well-maintained duplex is ideally located in a highly desirable area, with both units currently rented. Each apartment includes 2 bedrooms, 1 bathroom, a spacious living and dining area, kitchen, laundry room, and an exterior storage closet. Unit A has been recently renovated with new flooring, a new HVAC system, freshly painted cabinets and walls, updated countertops, and also includes a storage shed conveniently located beside the duplex. Unit B is in great condition as well, making this a solid turnkey investment
USD 235,000
4203 Whitehouse Street
View photo
House · for sale
USD 382,000
USD 142/sq.ft
4203 Whitehouse Street
Warren County, Georgia
· 2,680 sq.ft · 4 Bedrooms · 3 Baths · House
· Equipped kitchen · Swimming pool
Warren County, Georgia · 2,680 sq.ft · 4 Bedrooms · 3 Baths · House · Equipped kitchen · Swimming pool
Special financing rates as low as 5.875%, for life of loan, PLUS up to $6,000 towards closing costs with use of preferred lender. See Sales Manager for details. 2000 Real Heroes Discount available for qualified buyers (Active and Retired military, First Responders, and Teachers). The Easton is located in the sought-after Columbia County neighborhood of Greenpoint. This master planned community boasts a pool, cabana, playground, greenspace, walking trails, sidewalks, and is beautifully landscaped. Conveniently located off I-20, commuting is a breeze. Welcome to the Easton Plan, situated on almost a 1/4 acre homesite. This is a beautifully designed 4-bedroom, 3-bathroom home that seamlessly blends modern luxury with everyday functionality. Located in sought-after Columbia County, in the neighborhood of Greenpoint, this stunning residence features an open-concept layout that effortlessly connects the kitchen, dining, and family room, creating the perfect space for entertaining and everyda
USD 382,000
238 Prominence Drive
View photo
House · for sale
USD 389,900
USD 158/sq.ft
238 Prominence Drive
Warren County, Georgia
· 2,454 sq.ft · 4 Bedrooms · 2 Baths · House
· Office room · Equipped kitchen · Parking
Warren County, Georgia · 2,454 sq.ft · 4 Bedrooms · 2 Baths · House · Office room · Equipped kitchen · Parking
Better than new and loaded with upgrades, this stunning 4-bedroom, 2.5-bath home in Tillery Park offers everything today's buyers are looking for-without the wait. Built in 2023 and situated on a premium corner lot overlooking the neighborhood green space, this home combines modern style, thoughtful upgrades, and an unbeatable location within Canterbury Farms. A welcoming foyer opens to a flexible front room that can easily serve as a formal dining room, home office, playroom, or second living area. The open-concept floor plan is designed for both everyday living and effortless entertaining, with the kitchen overlooking the spacious great room and breakfast area. You'll love the oversized granite island, stainless steel appliances, under-cabinet lighting, walk-in pantry, and butler's pantry that provides additional storage and prep space. Practical touches throughout the main level make daily life even easier, including a mud bench off the garage, powder room, dedicated cleaning closet
USD 389,900
205 E Liberty Street
View photo
House · for sale
USD 215,000
USD 79/sq.ft
205 E Liberty Street
Warren County, Georgia
· 2,691 sq.ft · 1 Bedroom · 1 Bath · House
· Balcony
Warren County, Georgia · 2,691 sq.ft · 1 Bedroom · 1 Bath · House · Balcony
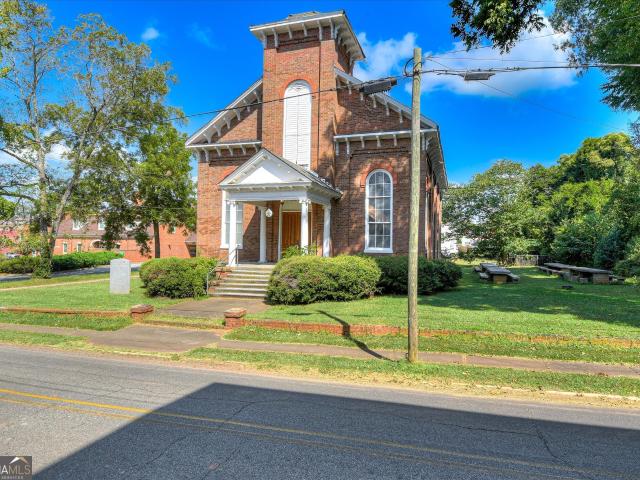
An opportunity to reimagine a historical gem. Directly across from the landmark Mary Willis Library-Georgia's first free public library, this grand 19th-century brick masterpiece commands East Liberty Street with bracketed eaves, arched windows, a central tower, and a classic columned portico. Built in 1882 as a grand Methodist sanctuary the interior impresses with soaring 20 foot ceilings, tall sash windows, chandelier lighting, a graceful balcony gallery, and a dignified proscenium-an inspiring, light-filled hall for gatherings. Outside, a side lawn framed by vintage stone bench seating invites concerts, lectures, or quiet reflection beneath mature trees. A rare opportunity to steward a significant Washington landmark-one ready for someone to love, restore, and thoughtfully reimagine into a home
USD 215,000
513 Capstone Way
View photo
House · for sale
USD 315,000
USD 154/sq.ft
513 Capstone Way
Warren County, Georgia
· 2,034 sq.ft · 3 Bedrooms · 2 Baths · House
· Equipped kitchen
Warren County, Georgia · 2,034 sq.ft · 3 Bedrooms · 2 Baths · House · Equipped kitchen
Welcome home to this inviting ranch-style residence in desirable Chamblin Ridge, where thoughtful design, comfortable living, and a convenient location come together beautifully. Within walking distance of local schools and close to fitness facilities, restaurants, shopping, and everyday amenities, this home offers the kind of location that makes everyday life a little easier. Step through the welcoming foyer and into a spacious great room filled with natural gathering space, soaring cathedral ceilings, and a beautiful wood-burning stone fireplace-the perfect backdrop for cozy evenings, family conversations, and memories made together. Just beyond, the formal dining room flows naturally into the well-appointed kitchen, creating an ideal setting for everything from relaxed family meals to entertaining guests. The kitchen features granite countertops, a prep island, stainless-steel appliances, an eat-in area, spacious pantry, and convenient pass-through to the great room. The private own
USD 315,000
5553 Connor Drive
View photo
House · for sale
USD 259,000
USD 145/sq.ft
5553 Connor Drive
Warren County, Georgia
· 1,776 sq.ft · 3 Bedrooms · 2 Baths · House
· Garden · Equipped kitchen · Parking · Swimming pool
Warren County, Georgia · 1,776 sq.ft · 3 Bedrooms · 2 Baths · House · Garden · Equipped kitchen · Parking · Swimming pool
Want to live in a gated community with a pool in a well maintained 2-story home? Look no further than 5553 Connor Drive. This move-in ready 3-bedroom, 2.5-bath home is thoughtfully designed with both functionality and comfort in mind, with a spacious living area, 2-car garage, timeless finishes throughout, and inviting outdoor space! The main level features an open layout that seamlessly connects the living room, dining area, and kitchen, creating the perfect setting for entertaining or everyday life. Home chefs will appreciate the stainless steel appliances, built-in microwave, generous pantry, and center island with seating and prep space. A convenient half bath and welcoming entryway complete the first floor. The upstairs level provides a private retreat with all three bedrooms, two full bathrooms, and a centrally located laundry room. Each bedroom offers large closets, giving everyone plenty of room for storage and organization. Step outside to enjoy a fully fenced backyard designe
USD 259,000

Get email alerts

Don't miss out: be the first to know about new properties

The alert was correctly created

On subscribing you accept the conditions of use and the privacy policy
Alert
Receive new ads in your inbox
Save this search
Receive alerts for new listings

We'll send you an email when we have new properties for: "Houses for sale in Warren County, Georgia"

The alert was correctly created

Warrenton city, Warrenton CCD Warren County Georgia
Norwood city, Norwood CCD Warren County Georgia
Get email alerts and be the first to see new listings
Required field
On subscribing I accept the terms of the privacy policy
Perfect! You'll soon start receiving new listings via email
Alert
Receive an email when we have new ads for Houses for sale in Warren County, Georgia
Save this search
Filters

Bedrooms

Size (sq.ft)

sq.ft
sq.ft

Price

USD
USD

Property type

Bathrooms

Clear all filters
Receive notifications when new entries are published.