436 apartments for sale in Warren County, Iowa

1071 Daisy Lane
View photo
Condo · for sale
USD 269,990
USD 162/sq.ft
New
1071 Daisy Lane
Warren County, Iowa
· 1,658 sq.ft · 4 Bedrooms · 2 Baths · Condo
· Fireplace · Equipped kitchen
Warren County, Iowa · 1,658 sq.ft · 4 Bedrooms · 2 Baths · Condo · Fireplace · Equipped kitchen
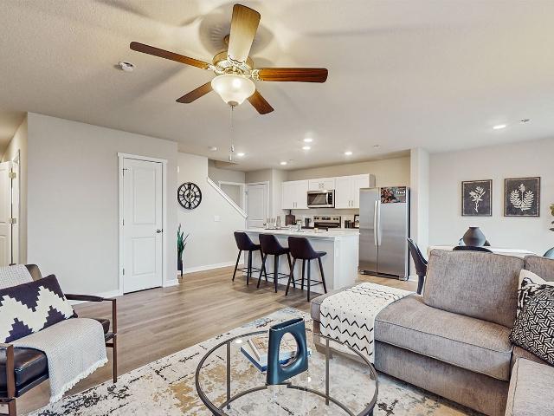
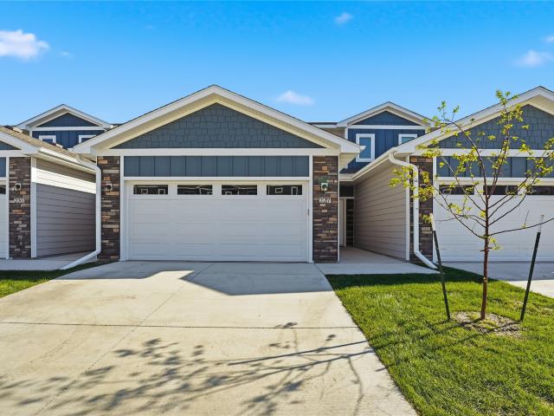
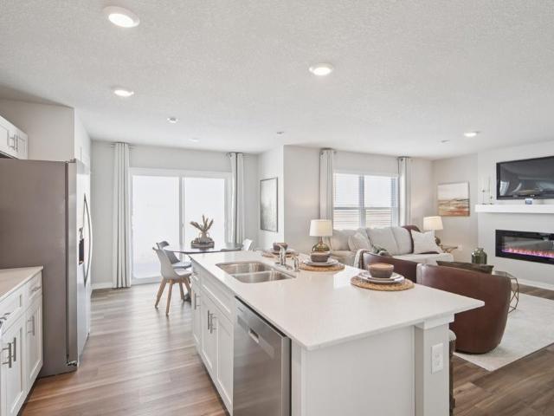
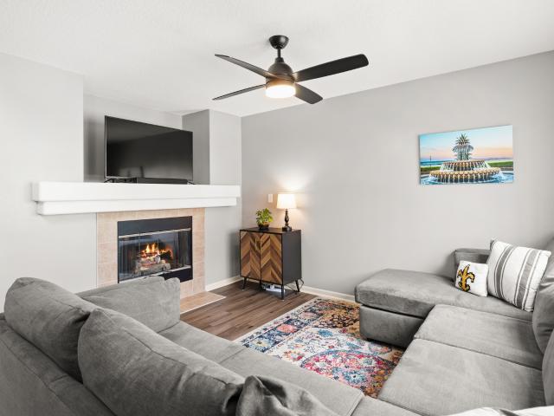
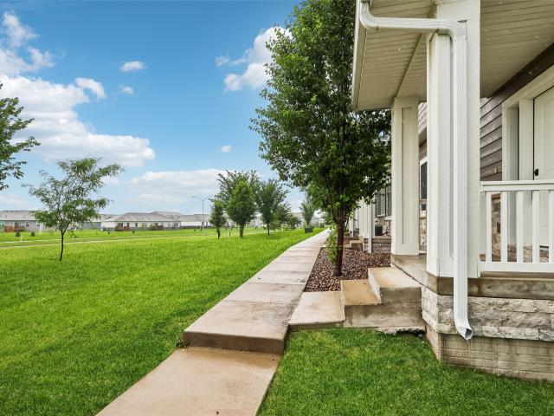
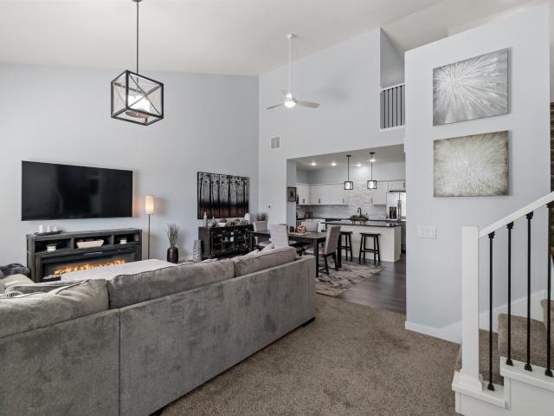
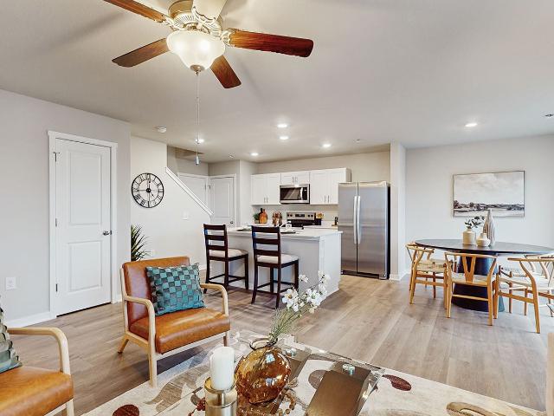
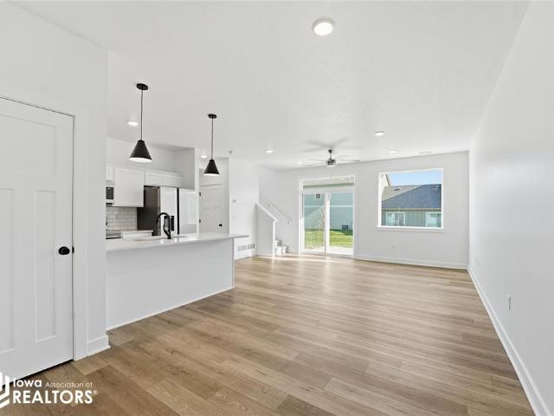
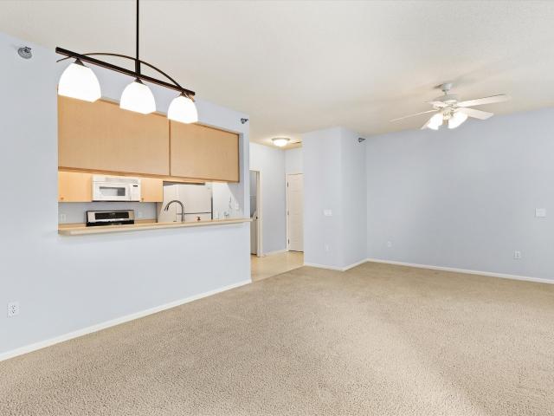
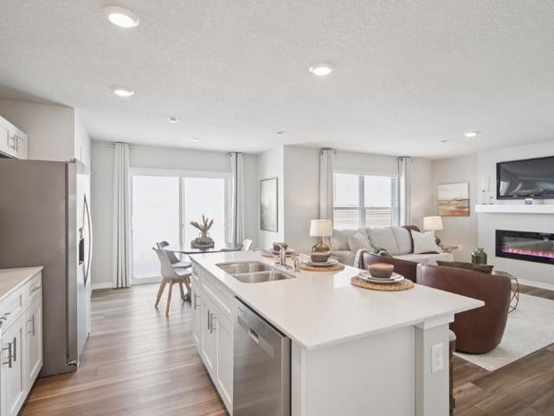
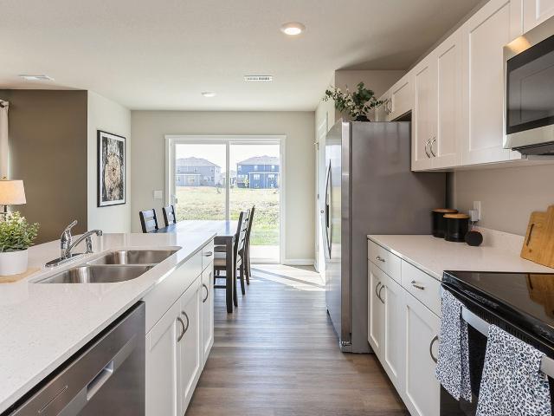
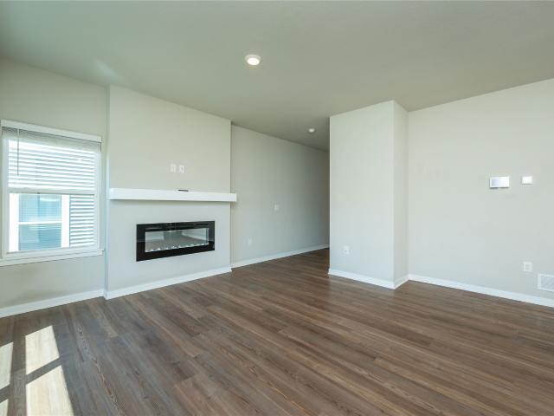
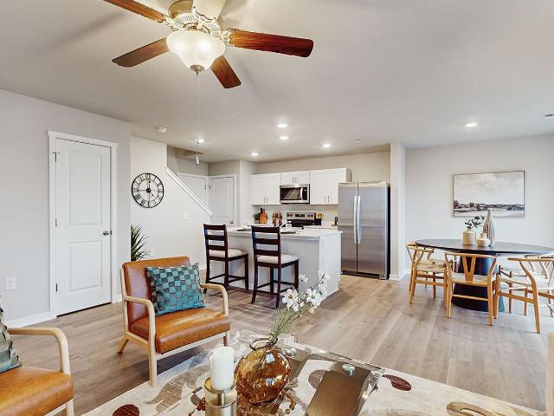
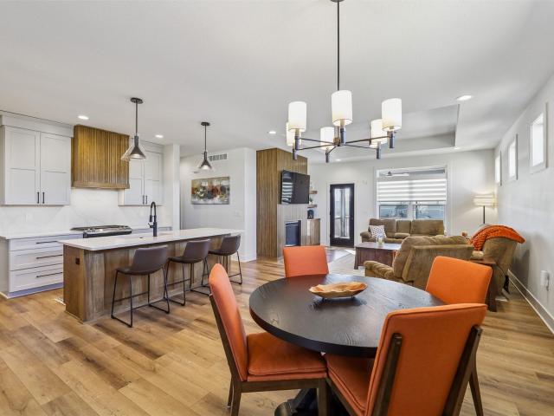
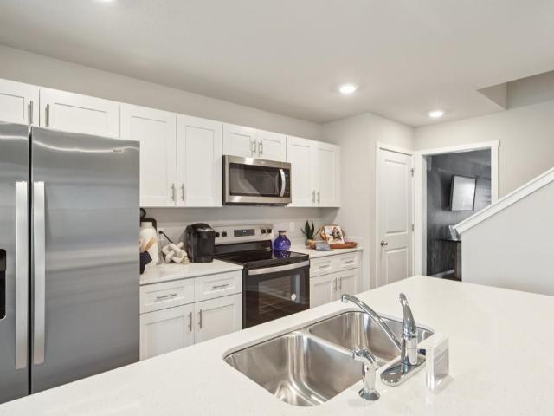
Welcome to the Pattison, a townhome in Spring Crest Townhomes. Offering 4 bedrooms, 2.5 bathrooms, and 1,658 sq. Ft. of beautifully crafted space with appliances included. Enter through the charming front porch into a welcoming foyer that flows into the open-concept main level. The kitchen boasts white cabinetry, stainless steel appliances, and a large island overlooking the dining and living area, complete with a cozy electric fireplace. A half bath adds extra convenience. Upstairs, enjoy a spacious primary suite with a walk-in closet and en-suite featuring dual sinks and a walk-in shower. Three additional bedrooms—including a flexible study/4th bedroom—plus a full bath and laundry room complete the second floor. Visit today and see why the Pattison is built for the way you live! Ask about builder incentives with preferred lender. Photos similar to
USD 269,990
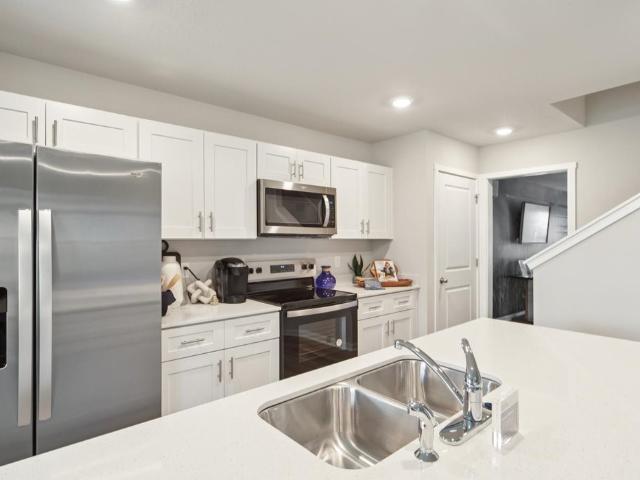
1069 Daisy Lane
View photo
Condo · for sale
USD 258,990
USD 156/sq.ft
1069 Daisy Lane
Warren County, Iowa
· 1,658 sq.ft · 4 Bedrooms · 2 Baths · Condo
· Fireplace · Equipped kitchen
Warren County, Iowa · 1,658 sq.ft · 4 Bedrooms · 2 Baths · Condo · Fireplace · Equipped kitchen
Welcome to the Pattison, a townhome in Spring Crest Townhomes. Offering 4 bedrooms, 2.5 bathrooms, and 1,658 sq. Ft. of beautifully crafted space with appliances included. Enter through the charming front porch into a welcoming foyer that flows into the open-concept main level. The kitchen boasts white cabinetry, stainless steel appliances, and a large island overlooking the dining and living area, complete with a cozy electric fireplace. A half bath adds extra convenience. Upstairs, enjoy a spacious primary suite with a walk-in closet and en-suite featuring dual sinks and a walk-in shower. Three additional bedrooms—including a flexible study/4th bedroom—plus a full bath and laundry room complete the second floor. Visit today and see why the Pattison is built for the way you live! Ask about builder incentives with preferred lender. Photos similar to
USD 258,990
555 SE Laurel Street 2
View photo
Condo · for sale
USD 235,000
USD 205/sq.ft
555 SE Laurel Street 2
Warren County, Iowa
· 1,141 sq.ft · 2 Bedrooms · 2 Baths · Condo
· Patio · Parking
Warren County, Iowa · 1,141 sq.ft · 2 Bedrooms · 2 Baths · Condo · Patio · Parking
Seller offering to pre-pay 12 months of hoa dues totaling $5,280 with an acceptalbe offer. Beautifully maintained Waukee townhome with thoughtful updates throughout! Features stunning real white oak hardwood floors on the main and second levels and fresh new paint on both floors. Popcorn ceilings removed and replaced with modern knockdown texture. The upstairs bathroom includes new hardware, faucets, handles, shower head, and upgraded piping. Recent updates include a new water heater (June 2025), two new bifold barn doors, new smoke/CO alarms, new outlets and light switches, and all new light fixtures and ceiling fans. Enjoy a finished lower level (potential bonus room) with surround sound wiring and a ¾ bath, plus an expanded front patio and a 2-car garage. Conveniently located near Target, Hy-Vee, and other Waukee amenities for easy everyday living
USD 235,000
1320 SE Florence Drive 5L
View photo
Condo · for sale
USD 190,000
USD 157/sq.ft
New
1320 SE Florence Drive 5L
Warren County, Iowa
· 1,206 sq.ft · 3 Bedrooms · 2 Baths · Condo
· Patio · Parking · Fireplace · Equipped kitchen
Warren County, Iowa · 1,206 sq.ft · 3 Bedrooms · 2 Baths · Condo · Patio · Parking · Fireplace · Equipped kitchen
Amazing first time homeowner or investor opportunity! The condos in this complex rarely go on sale, here's your chance. Owner has a 3.125% assumable loan. First floor 3 bedroom, 2 bathroom with large open floor plan and 1 car detached garage. The living room features a gas fireplace and sliding glass doors to patio. Kitchen with bar top seating and high cabinets for storage. The primary bedroom is over 16 ft deep, includes connecting bath and walk-in closet. Both spare bedrooms have large closets and a full bath is located in the hallway. Amazing location in the heart of Waukee, across from Waukee High School and minutes away to parks, bike trails, shopping on Prairie Trail and the expanding Hickman corridor
USD 190,000
3605 Pershing Lane
View photo
Condo · for sale
USD 251,990
USD 167/sq.ft
New
3605 Pershing Lane
Warren County, Iowa
· 1,507 sq.ft · 3 Bedrooms · 2 Baths · Condo
· Fireplace · Equipped kitchen
Warren County, Iowa · 1,507 sq.ft · 3 Bedrooms · 2 Baths · Condo · Fireplace · Equipped kitchen
Welcome to the Sydney, a two-story townhome in Painted Woods West Townhomes. Offering 3 bedrooms, 2.5 bathrooms, and 1,511 sq. Ft. of thoughtfully designed space with appliances included. Step through the foyer into a bright, open-concept main level that flows seamlessly from the kitchen to the dining and great room, complete with a cozy electric fireplace. The kitchen shines with white cabinetry, stainless steel appliances, and a large island perfect for cooking and entertaining. Upstairs, the primary suite features a walk-in closet and en-suite with dual vanities and a walk-in shower. Two additional bedrooms with large closets, a full bathroom, and an upstairs laundry area provide flexibility and convenience. All D.R. Horton homes include smart home features. Visit today and see why the Sydney is built for the way you live! Photos similar to
USD 251,990
946 Elderberry Place
View photo
Condo · for sale
USD 269,900
USD 159/sq.ft
New
946 Elderberry Place
Warren County, Iowa
· 1,690 sq.ft · 3 Bedrooms · 2 Baths · Condo
· Fireplace
Warren County, Iowa · 1,690 sq.ft · 3 Bedrooms · 2 Baths · Condo · Fireplace
The Maple plan by Signature Homes has quickly become a buyer favorite in Prairie Village, and for good reason. Offering 3 bedrooms and a functional layout that makes everyday living easy, this home features stained cabinetry, quartz countertops, black fixtures and hardware, a cozy fireplace, and all appliances included. Designed for low-maintenance living, the HOA covers lawn care, snow removal, and irrigation, while allowing fencing for added convenience. Built with durable cement board siding and located near trails, golf, shopping, dining, and Waukee Schools. Estimated completion October 31. Photos similar to
USD 269,900
1405 S Banks Street
View photo
Condo · for sale
USD 306,990
USD 185/sq.ft
1405 S Banks Street
Warren County, Iowa
· 1,658 sq.ft · 4 Bedrooms · 2 Baths · Condo
· Fireplace · Equipped kitchen
Warren County, Iowa · 1,658 sq.ft · 4 Bedrooms · 2 Baths · Condo · Fireplace · Equipped kitchen
Welcome to the Pattison, a townhome in Banks Landing. Offering 4 bedrooms, 2.5 bathrooms, and 1,658 sq. Ft. of beautifully crafted space with appliances included. Enter through the charming front porch into a welcoming foyer that flows into the open-concept main level. The kitchen boasts white cabinetry, stainless steel appliances, and a large island overlooking the dining and living area, complete with a cozy electric fireplace. A half bath adds extra convenience. Upstairs, enjoy a spacious primary suite with a walk-in closet and en-suite featuring dual sinks and a walk-in shower. Three additional bedrooms—including a flexible study/4th bedroom—plus a full bath and laundry room complete the second floor. Visit today and see why the Pattison is built for the way you live! Ask about builder incentives with preferred lender. Photos similar to
USD 306,990
227 NW Waverly Drive
View photo
Condo · for sale
USD 238,900
USD 168/sq.ft
New
227 NW Waverly Drive
Warren County, Iowa
· 1,421 sq.ft · 2 Bedrooms · 1 Bath · Condo
· Office room · Equipped kitchen · Parking
Warren County, Iowa · 1,421 sq.ft · 2 Bedrooms · 1 Bath · Condo · Office room · Equipped kitchen · Parking
Signature Companies of Iowa presents the Whitfield Townhome a stylish two-story with 2 bedrooms, a loft, 1.5 baths, and an oversized 2-car garage. The open main level features 9' ceilings, LVP flooring, and large windows that fill the space with natural light. The kitchen impresses with an oversized pantry, large island, quartz countertops, and stainless steel appliances ALL INCLUDED. A convenient half bath completes the main floor. Upstairs, the primary suite offers a walk-in closet with direct access to the full bath, plus another spacious bedroom and a versatile loft for an office or flex space. Laundry area includes washer and dryer. Irrigation, lawn care, and snow removal are all handled for you. Centrally located in Waukee with a bike trail just outside the development. Pet-friendly community
USD 238,900
1054 Maple Street
View photo
Condo · for sale
USD 247,990
USD 164/sq.ft
1054 Maple Street
Warren County, Iowa
· 1,507 sq.ft · 3 Bedrooms · 3 Baths · Condo
· Fireplace · Equipped kitchen
Warren County, Iowa · 1,507 sq.ft · 3 Bedrooms · 3 Baths · Condo · Fireplace · Equipped kitchen
Welcome to the Sydney, a two-story townhome in Spring Crest Townhomes. Featuring 3 bedrooms, 2.5 bathrooms, and 1,511 sq. Ft. of comfortable living space with appliances included. The inviting foyer leads to an open-concept main level where the kitchen, dining, and great room seamlessly connect—complete with a cozy electric fireplace. The kitchen is a showstopper with white cabinetry, stainless steel appliances, and a spacious island ideal for gatherings. Upstairs, all bedrooms are thoughtfully located for privacy. The primary suite offers a large walk-in closet and en-suite bath with dual vanities and a walk-in shower. Two additional bedrooms, a full bath, and an upstairs laundry area add convenience for any lifestyle. All D.R. Horton homes include smart home features. Visit today and see why the Sydney is built for the way you live! Ask about builder incentives with preferred lender. Photos similar to
USD 247,990
732 SE Williams Court
View photo
Condo · for sale
USD 264,900
USD 198/sq.ft
New
732 SE Williams Court
Warren County, Iowa
· 1,335 sq.ft · 2 Bedrooms · 2 Baths · Condo
· Office room · Deck · Fireplace · Equipped kitchen
Warren County, Iowa · 1,335 sq.ft · 2 Bedrooms · 2 Baths · Condo · Office room · Deck · Fireplace · Equipped kitchen
Enjoy carefree living in one of Waukee's most desirable locations, Williams Point! This beautifully updated townhome offers the perfect combination of comfort, style, & convenience within the highly sought after Waukee school district. From the dramatic vaulted entry, to the finished daylight lower level, this home has been designed for easy living & every day enjoyment. Step inside to discover fresh paint, new LVP flooring, all new carpet, & an abundance of natural light throughout. The spacious living room features a cozy gas fireplace and flows seamlessly into the kitchen, complete with granite countertops, a touchless faucet, smooth top range, a generous pantry, stainless steel appliances, ample cabinetry, & plenty of workspace for everyday living & entertaining. The finished daylight lower level provides flexible space for a second family room, home office, workout area, & the possibility of a third bedroom. Relax on your deck while enjoying peaceful pond views, creating the perfe
USD 264,900
515 10th Street
View photo
Condo · for sale
USD 289,900
USD 170/sq.ft
New
515 10th Street
Warren County, Iowa
· 1,701 sq.ft · 4 Bedrooms · 3 Baths · Condo
· Equipped kitchen · Parking
Warren County, Iowa · 1,701 sq.ft · 4 Bedrooms · 3 Baths · Condo · Equipped kitchen · Parking
Welcome home to this 2 sty townhome w/ nearly 2400 sqft finished including the finished lower level. Situated in Waukee school district and near the heart of the Warrior Trail, local parks, amenities & shopping, and Waukee Ice Cream Shoppe. Step inside this stunning home through your attached garage & be impressed by the spacious floor plan including a convenient half bath, an eat in kitchen at the center island, walk in pantry, & spacious living room. Upstairs you will find 3 beds, including the primary suite w/ it's own full bath in addition to the full hall bath & walk in laundry room. The finished lower level features a large family room, storage/mechanical room, full hall bath, & a 4th bedroom. All kitchen appliances, washer, dryer, window coverings will all stay. Move right in to this well cared for/1 owner home and enjoy!
USD 289,900
541 10th Street
View photo
Condo · for sale
USD 279,900
USD 194/sq.ft
541 10th Street
Warren County, Iowa
· 1,442 sq.ft · 2 Bedrooms · 3 Baths · Condo
· Equipped kitchen · Parking · Cellar
Warren County, Iowa · 1,442 sq.ft · 2 Bedrooms · 3 Baths · Condo · Equipped kitchen · Parking · Cellar
Welcome to this awesome two-story 2 bedroom and 4 bath Waukee townhome! Stepping in you are greeted by vaulted ceilings and natural light, with an open concept plan you will love how the kitchen overlooks the dining area and living room! In the kitchen you will find great cabinet space, granite counters, stainless steel appliances, and a large island which is perfect for food prep or entertaining. Additionally on the main floor, there is a half bath, laundry and access to the attached garage! Upstairs, you'll get an overlooking view of the living room on your way to the guest bed, master bed and bathrooms. The master bedroom offers an ensuite bathroom, double vanity sink, Tub Shower, & walk-in closet. The basement features a large family room, fully bathroom and storage. Enjoy the ease of townhome living with lawn care, snow removal, irrigation & exterior maintenance! Property is located a short distance from Triumph Park, schools, bike trail, shopping, great restaurants, and more. All
USD 279,900
856 SE Mulberry Lane
View photo
Condo · for sale
USD 199,900
USD 143/sq.ft
856 SE Mulberry Lane
Warren County, Iowa
· 1,389 sq.ft · 2 Bedrooms · 2 Baths · Condo
· Equipped kitchen
Warren County, Iowa · 1,389 sq.ft · 2 Bedrooms · 2 Baths · Condo · Equipped kitchen
Located in a sought-after Waukee neighborhood with quick access to Grand Prairie Parkway and the interstate, this Willowbrook end-unit townhome offers an ideal blend of convenience, comfort, and low-maintenance living. You'll enjoy being just minutes from shopping, dining, and entertainment while tucked into a quiet residential setting. The main level features an open layout filled with natural light from large windows, creating a bright and welcoming atmosphere. Recent updates include new carpet and fresh interior paint. The spacious living area flows easily for everyday living or entertaining, and a convenient half bath is also located on the main floor. The kitchen offers tile flooring, stainless steel appliances, abundant cabinetry, a pantry closet, and a breakfast bar for casual meals and gathering. Upstairs, you'll find two generously sized bedroom suites, each with its own bathroom and walk-in closet, providing comfort and privacy for residents or guests. The primary bathroom ha
USD 199,900
1380 SE Florence Drive 48U
View photo
Condo · for sale
USD 147,900
USD 149/sq.ft
New
1380 SE Florence Drive 48U
Warren County, Iowa
· 990 sq.ft · 2 Bedrooms · 2 Baths · Condo
· Deck · Fireplace · Equipped kitchen · Parking
Warren County, Iowa · 990 sq.ft · 2 Bedrooms · 2 Baths · Condo · Deck · Fireplace · Equipped kitchen · Parking
Quartz countertops in the kitchen and bathrooms! New paint and tile floors! Welcome to this well-maintained 2-bedroom, 2-bathroom condo located in the heart of Waukee, Iowa. Very close to Waukee High School and Middle School. Freshly painted, new kitchen backsplash and new lighting throughout. Perfect for those seeking comfort and convenience, this condo offers a modern, open-concept living space with plenty of natural light and a cozy fireplace. Condo features a covered back deck facing trees for privacy. Perfect for enjoying a cookout and relaxing. The living area is awesome for entertaining, and the fully-equipped kitchen features included appliances and plenty of counter space. Both bedrooms are generously sized, with the primary suite featuring its own private bathroom for added privacy. The second bathroom is conveniently located for guests or family members. Residents will enjoy a low-maintenance lifestyle with a garage, and easy access to local shops, restaurants, and parks. Lo
USD 147,900
787 My Way
View photo
Condo · for sale
USD 1,199,690
USD 379/sq.ft
787 My Way
Warren County, Iowa
· 3,165 sq.ft · 3 Bedrooms · 3 Baths · Condo
· Patio · Equipped kitchen
Warren County, Iowa · 3,165 sq.ft · 3 Bedrooms · 3 Baths · Condo · Patio · Equipped kitchen
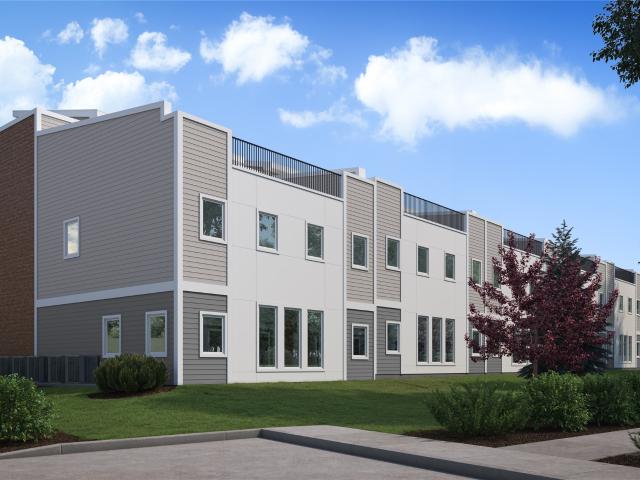
Experience elevated living with these fully customizable 3 & 4 bedroom luxury rowhomes located in the beautiful Glen Oaks Country Club community. Designed to blend sophistication, comfort, and modern elegance, these residences offer an exceptional lifestyle opportunity. Each home features high-end finishes including triple-pane windows, gourmet kitchens, spacious open-concept floor plans and private rooftop patios overlooking Glen Oaks. Whether you're looking to downsize without compromise or elevate your everyday living, these rowhomes deliver the perfect balance of luxury, location and flexibility. Now accepting reservations. Secure your place at The Pines of Glen Oaks today and enjoy the opportunity to customize your home!
USD 1,199,690
1276 SE Williams Court
View photo
Condo · for sale
USD 289,900
USD 165/sq.ft
1276 SE Williams Court
Warren County, Iowa
· 1,755 sq.ft · 3 Bedrooms · 2 Baths · Condo
· Office room · Parking
Warren County, Iowa · 1,755 sq.ft · 3 Bedrooms · 2 Baths · Condo · Office room · Parking
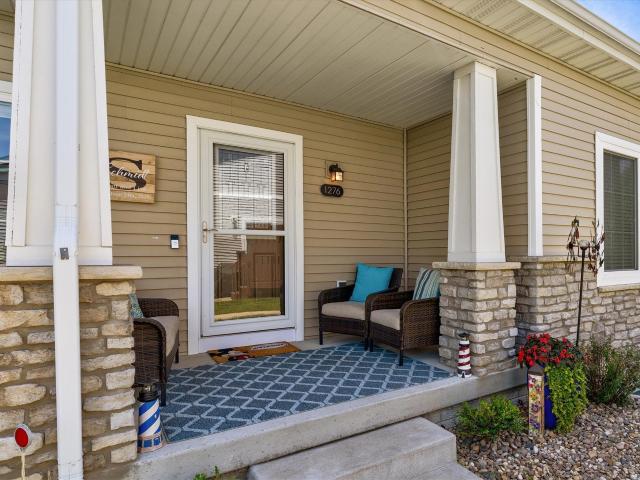
Welcome to this well-maintained townhome tucked into a convenient Waukee location near shopping, dining, parks, and quick access to University Ave. Built in 2017 by Hubbell Homes, this spacious two-story offers over 1,500 square feet above grade plus additional finished lower-level space for added flexibility. The main level features an open-concept layout ideal for everyday living and entertaining, while the upper level includes generously sized bedrooms and convenient laundry access. The lower level provides additional living space perfect for a family room, home office, workout area, or guest setup. Enjoy low-maintenance living with an attached 2-car garage and easy access to everything Waukee has to offer. This move-in ready townhome is an opportunity you will not want to miss. All information obtained from seller and public records
USD 289,900
1414 S Banks Street
View photo
Condo · for sale
USD 281,990
USD 188/sq.ft
New
1414 S Banks Street
Warren County, Iowa
· 1,496 sq.ft · 3 Bedrooms · 2 Baths · Condo
· Fireplace · Equipped kitchen
Warren County, Iowa · 1,496 sq.ft · 3 Bedrooms · 2 Baths · Condo · Fireplace · Equipped kitchen
Welcome to the Tatum a townhome in Banks Landing. Offering 3 bedrooms, 2.5 bathrooms, and 1,498 sq. Ft. of beautifully crafted space with appliances included. Enter through the charming front porch into a welcoming foyer that flows into the open-concept main level. The kitchen boasts white cabinetry, stainless steel appliances, and a large island overlooking the dining and living area, complete with a cozy electric fireplace. A half bath adds extra convenience. Upstairs, enjoy a spacious primary suite with a walk-in closet and en-suite featuring dual sinks and a walk-in shower. Two additional bedrooms—plus a full bath and laundry room complete the second floor. Visit today and see why the Tatum is built for the way you live! Ask about builder incentives with preferred lender. Photos similar to
USD 281,990
225 SE Booth Avenue
View photo
Condo · for sale
USD 255,000
USD 160/sq.ft
225 SE Booth Avenue
Warren County, Iowa
· 1,593 sq.ft · 3 Bedrooms · 2 Baths · Condo
· Parking · Equipped kitchen · Swimming pool
Warren County, Iowa · 1,593 sq.ft · 3 Bedrooms · 2 Baths · Condo · Parking · Equipped kitchen · Swimming pool
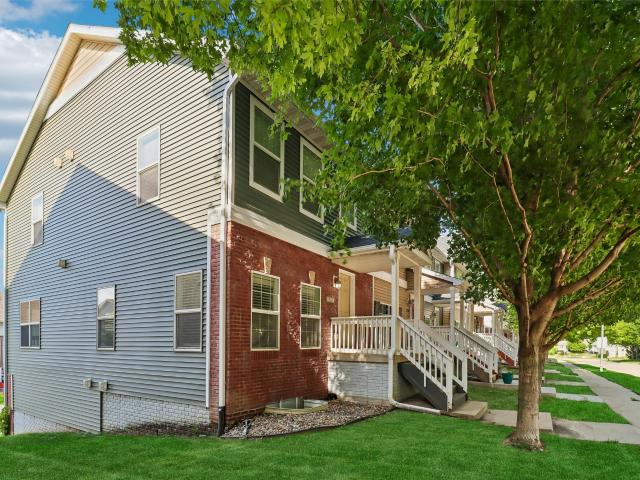
Check out this updated end unit townhome in a prime location in Waukee. This home features 3 bedrooms, 2.5 bath and a finished lower level. The first floor has a spacious living room opens to a dine-in area and large kitchen with SS appliances. The 2nd floor includes a master bedroom with walk-in closet. It also has two additional bedrooms and a full bath. The lower level has a finished open space with a window that could be used as an office or 4th bedroom. Recent updates: Brand new carpet installed and fresh paint throughout. The two car garage features epoxy flooring. This home is ready for you to move in. Glynn Village has a community center, 2 swimming pools, and an exercise room. Schedule your showing today!
USD 255,000
213 NW Waverly Drive
View photo
Condo · for sale
USD 238,900
USD 168/sq.ft
New
213 NW Waverly Drive
Warren County, Iowa
· 1,421 sq.ft · 2 Bedrooms · 1 Bath · Condo
· Office room · Equipped kitchen · Parking
Warren County, Iowa · 1,421 sq.ft · 2 Bedrooms · 1 Bath · Condo · Office room · Equipped kitchen · Parking
Signature Companies of Iowa presents the Whitfield Townhome a stylish two-story with 2 bedrooms, a loft, 1.5 baths, and an oversized 2-car garage. The open main level features 9' ceilings, LVP flooring, and large windows that fill the space with natural light. The kitchen impresses with an oversized pantry, large island, quartz countertops, and stainless steel appliances ALL INCLUDED. A convenient half bath completes the main floor. Upstairs, the primary suite offers a walk-in closet with direct access to the full bath, plus another spacious bedroom and a versatile loft for an office or flex space. Laundry area includes washer and dryer. Irrigation, lawn care, and snow removal are all handled for you. Centrally located in Waukee with a bike trail just outside the development. Pet-friendly community
USD 238,900
1720 SE LA Grant Parkway 16
View photo
Condo · for sale
USD 149,900
USD 151/sq.ft
New
1720 SE LA Grant Parkway 16
Warren County, Iowa
· 990 sq.ft · 2 Bedrooms · 2 Baths · Condo
· Office room · Deck · Fireplace · Equipped kitchen · Parking
Warren County, Iowa · 990 sq.ft · 2 Bedrooms · 2 Baths · Condo · Office room · Deck · Fireplace · Equipped kitchen · Parking
Affordable and updated waukee 2 bed, 2 bath condo w/garage! Move-in ready and beautifully maintained. This gem offers comfortable, low-maintenance living in a prime location. Bright and spacious open floor plan features a corner gas fireplace and an abundance of natural light throughout. Galley-style kitchen provides ample cabinet and counter space, updated appliances, and breakfast bar to expand your dining space. The spacious primary suite includes a walk-in closet and private en-suite bathroom. Generously sized second bedroom. Perfect for guests, a home office, or additional living needs. Second full bathroom and dedicated laundry room add everyday convenience. Walk-out the sliding glass door and unwind on the covered deck. The detached one-car garage provides protection from the elements and offers additional storage space. New hvac! Near schools, shopping, dining, and more. This turnkey condo combines comfort, convenience, and a great location at an affordable price. See it today!
USD 149,900
1052 Maple Street
View photo
Condo · for sale
USD 254,990
USD 169/sq.ft
New
1052 Maple Street
Warren County, Iowa
· 1,507 sq.ft · 3 Bedrooms · 3 Baths · Condo
· Fireplace · Equipped kitchen
Warren County, Iowa · 1,507 sq.ft · 3 Bedrooms · 3 Baths · Condo · Fireplace · Equipped kitchen
Welcome to the Sydney, a two-story townhome in Spring Crest Townhomes. Featuring 3 bedrooms, 2.5 bathrooms, and 1,511 sq. Ft. of comfortable living space with appliances included. The inviting foyer leads to an open-concept main level where the kitchen, dining, and great room seamlessly connect—complete with a cozy electric fireplace. The kitchen is a showstopper with white cabinetry, stainless steel appliances, and a spacious island ideal for gatherings. Upstairs, all bedrooms are thoughtfully located for privacy. The primary suite offers a large walk-in closet and en-suite bath with dual vanities and a walk-in shower. Two additional bedrooms, a full bath, and an upstairs laundry area add convenience for any lifestyle. All D.R. Horton homes include smart home features. Visit today and see why the Sydney is built for the way you live! Ask about builder incentives with preferred lender. Photos similar to
USD 254,990
3590 Pershing Lane
View photo
Condo · for sale
USD 244,990
USD 162/sq.ft
New
3590 Pershing Lane
Warren County, Iowa
· 1,507 sq.ft · 3 Bedrooms · 2 Baths · Condo
· Fireplace · Equipped kitchen
Warren County, Iowa · 1,507 sq.ft · 3 Bedrooms · 2 Baths · Condo · Fireplace · Equipped kitchen
Welcome to the Sydney, a two-story townhome in Painted Woods West Townhomes. Offering 3 bedrooms, 2.5 bathrooms, and 1,511 sq. Ft. of thoughtfully designed space with appliances included. Step through the foyer into a bright, open-concept main level that flows seamlessly from the kitchen to the dining and great room, complete with a cozy electric fireplace. The kitchen shines with white cabinetry, stainless steel appliances, and a large island perfect for cooking and entertaining. Upstairs, the primary suite features a walk-in closet and en-suite with dual vanities and a walk-in shower. Two additional bedrooms with large closets, a full bathroom, and an upstairs laundry area provide flexibility and convenience. All D.R. Horton homes include smart home features. Visit today and see why the Sydney is built for the way you live! Photos similar to
USD 244,990
1026 Maywood Lane
View photo
Condo · for sale
USD 265,000
USD 166/sq.ft
New
1026 Maywood Lane
Warren County, Iowa
· 1,593 sq.ft · 3 Bedrooms · 2 Baths · Condo
· Patio · Parking · Fireplace · Equipped kitchen
Warren County, Iowa · 1,593 sq.ft · 3 Bedrooms · 2 Baths · Condo · Patio · Parking · Fireplace · Equipped kitchen
Better than new End Unit in a wonderful Waukee location. This popular 2-story floor plan has an open floor concept and over 1600 S. F. The main level includes beautiful LVP throughout, a spacious living area with lots of natural light and electric fireplace; an open kitchen with quartz countertops, oversized island, pantry, and stainless steel appliances; and a dining area that opens to the private back patio area with greenspace. The upstairs has a large landing area, spacious master bedroom with ensuite master bath with dual vanity, and a separate walk-in closet; 2 nicely sized spare bedrooms; full spare bath; and convenient upstairs laundry room with washer/dryer included. The attached 2 car garage provides ample parking plus potential storage. No maintenance living (snow removal, lawn care, and exterior) with low HOA fees and located just a short distance from all the amenities a growing community like Waukee has to offer!
USD 265,000
1408 S Banks Street
View photo
Condo · for sale
USD 279,990
USD 187/sq.ft
1408 S Banks Street
Warren County, Iowa
· 1,496 sq.ft · 3 Bedrooms · 2 Baths · Condo
· Fireplace · Equipped kitchen
Warren County, Iowa · 1,496 sq.ft · 3 Bedrooms · 2 Baths · Condo · Fireplace · Equipped kitchen
Welcome to the Tatum a townhome in Banks Landing. Offering 3 bedrooms, 2.5 bathrooms, and 1,498 sq. Ft. of beautifully crafted space with appliances included. Enter through the charming front porch into a welcoming foyer that flows into the open-concept main level. The kitchen boasts white cabinetry, stainless steel appliances, and a large island overlooking the dining and living area, complete with a cozy electric fireplace. A half bath adds extra convenience. Upstairs, enjoy a spacious primary suite with a walk-in closet and en-suite featuring dual sinks and a walk-in shower. Two additional bedrooms—plus a full bath and laundry room complete the second floor. Visit today and see why the Tatum is built for the way you live! Ask about builder incentives with preferred lender. Photos similar to
USD 279,990
136 NW Sunrise Dr, Waukee, IA
View photo
Condo · for sale
USD 549,900
136 NW Sunrise Dr, Waukee, IA
Warren County, Iowa
· 3 Bedrooms · 3 Baths · Condo
· Parking · Fireplace · Equipped kitchen
Warren County, Iowa · 3 Bedrooms · 3 Baths · Condo · Parking · Fireplace · Equipped kitchen
THREE car garage, yes, three car garage in this BETTER than new three bedroom, three bath walk out townhome with nearly 2900 finished square feet! Gorgeous one owner townhome nestled on cul-de-sac and backing to a pond! First floor features gourmet kitchen with custom upgraded cabinets, walk in pantry, custom shelving and GE Profile refrigerator with soft close drawers. Spacious open family room boasts tons of natural light, custom woodwork surround on gas fireplace, built-in shelves and leads to private screened in porch overlooking the pond. Main bedroom ensuite includes gorgeous bathroom with dual vanities, large walk-in tile shower and huge walk in closet. Dont miss the first floor office, full bath and generous sized dining room area! Finished walk out lower level is airy and bright with full wet bar and second fridge. Plus huge rec room area, 3rd bedroom with walk in closet, full bath and tons of storage. Custom Hunter-Douglas blind with remote control featured in the main family
USD 549,900

Get email alerts

Don't miss out: be the first to know about new properties

The alert was correctly created

On subscribing you accept the conditions of use and the privacy policy
Alert
Receive new ads in your inbox
Save this search
Receive alerts for new listings

We'll send you an email when we have new properties for: "Apartments for sale in Warren County, Iowa"

The alert was correctly created

Norwalk city, Linn township Warren County Iowa
Cumming city, Linn township Warren County Iowa
Get email alerts and be the first to see new listings
Required field
On subscribing I accept the terms of the privacy policy
Perfect! You'll soon start receiving new listings via email
Alert
Receive an email when we have new ads for Apartments for sale in Warren County, Iowa
Save this search
Filters

Bedrooms

Size (sq.ft)

sq.ft
sq.ft

Price

USD
USD

Property type

Bathrooms

Clear all filters
Receive notifications when new entries are published.