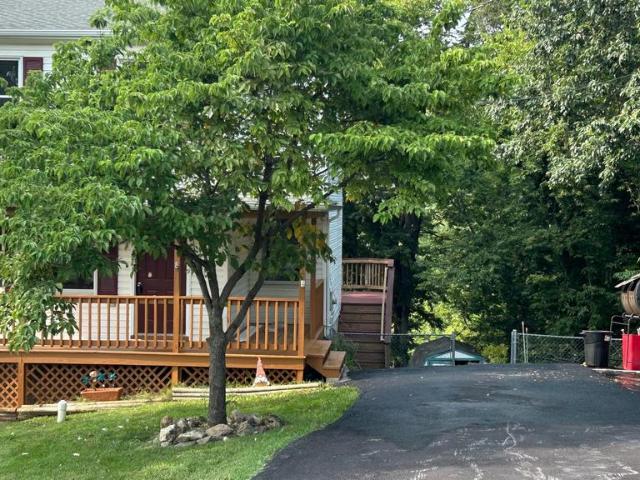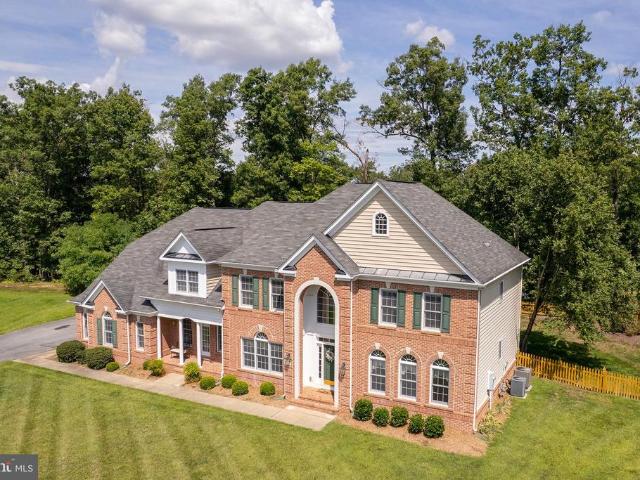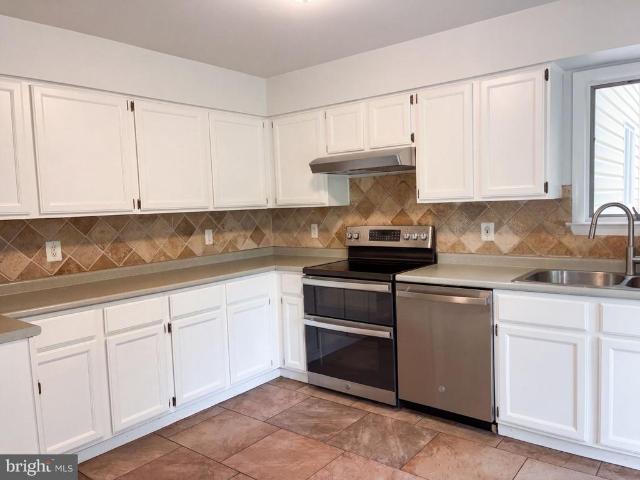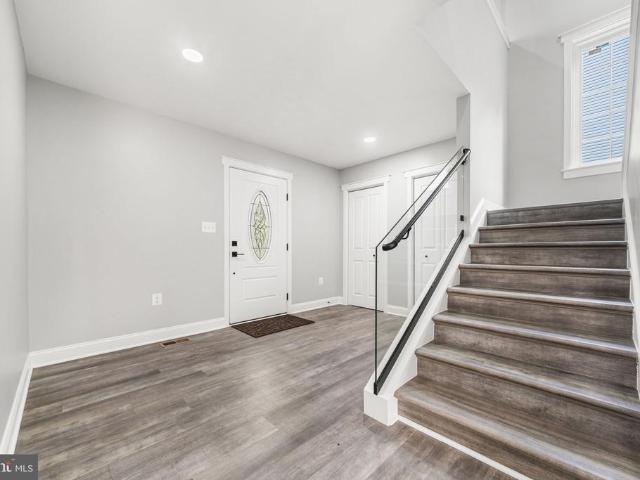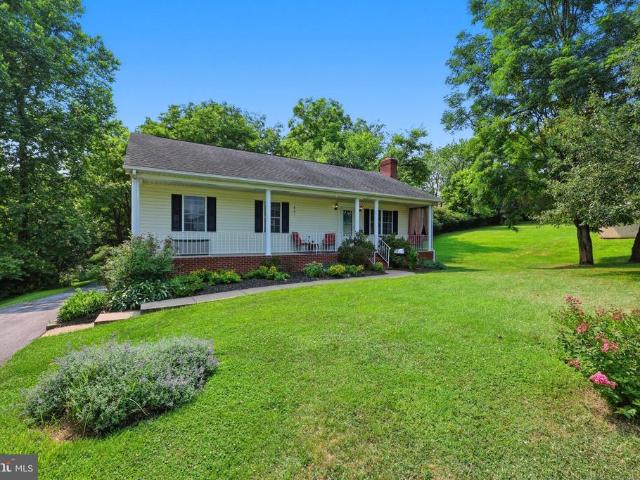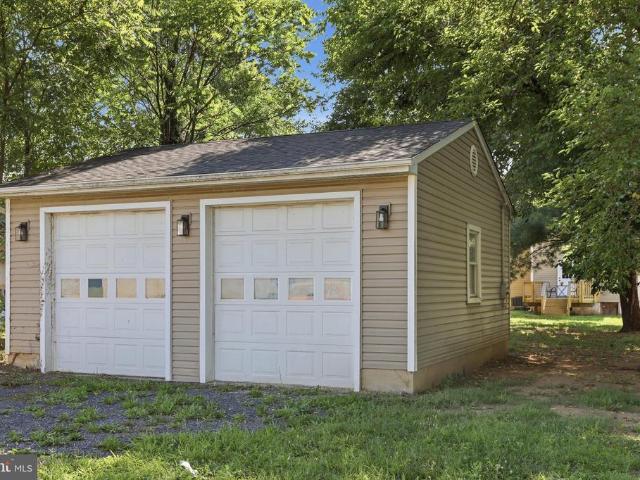
160 houses for sale in Warren Park

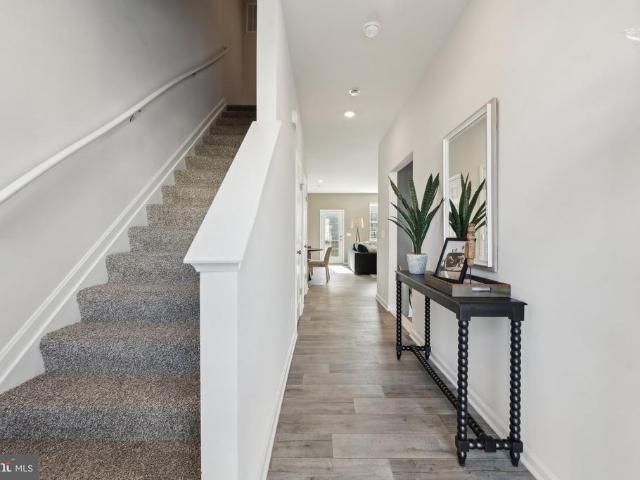
92 High Knob Road
View photo
House · for sale
USD 529,000
USD 297/sq.ft
92 High Knob Road
Warren Park
· 1,776 sq.ft · 3 Bedrooms · 2 Baths · House
· Garden · Deck · Fireplace · Equipped kitchen
Warren Park · 1,776 sq.ft · 3 Bedrooms · 2 Baths · House · Garden · Deck · Fireplace · Equipped kitchen
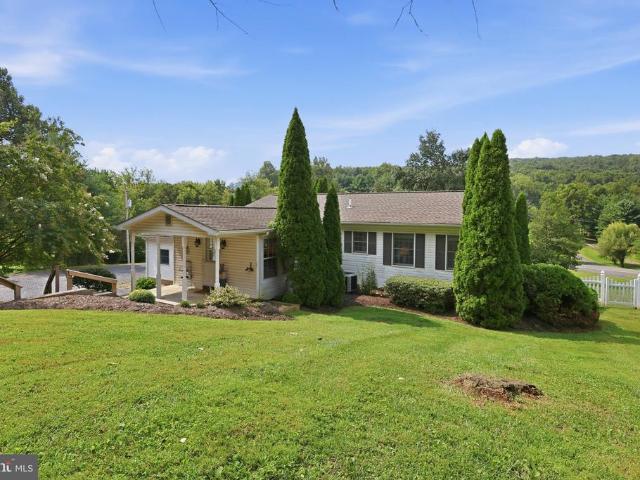
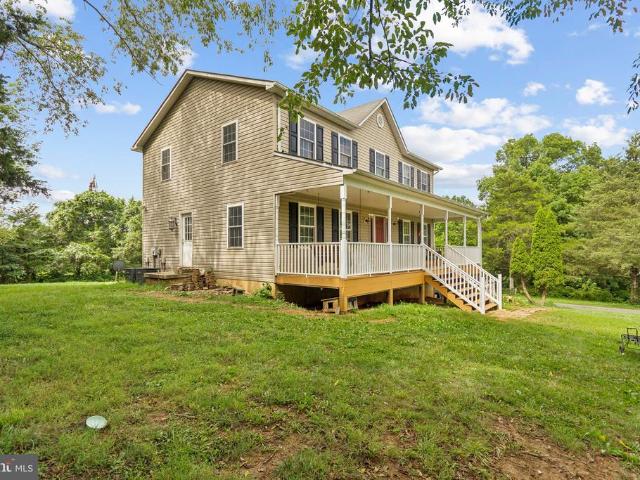
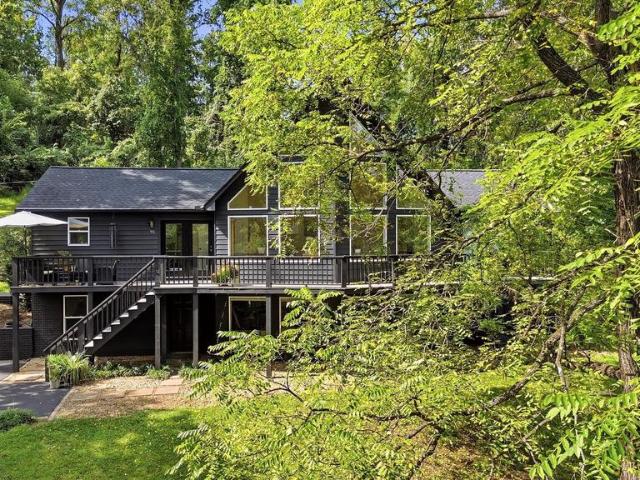
Located near the entrance at the bottom of the mountain, 92 High Knob Road offers the beauty and privacy of High Knob living without the drive farther up the mountain. With I-66 just minutes away, it's also a great location for commuters. The showstopper is the great room, with its soaring wood-planked ceiling, dramatic wall of windows, stone fireplace, and beautiful natural light. Step outside to the expansive deck overlooking a private yard surrounded by mature trees. The kitchen is just as inviting and has been tastefully designed with beautiful cabinetry, warm butcher-block countertops, a farmhouse sink, subway tile backsplash, stainless steel range hood, and KitchenAid appliances. There's plenty of workspace for anyone who loves to cook, along with a spacious adjoining dining area that makes it easy to gather with family and friends. All three bedrooms and two full baths are conveniently located on the main level. The primary suite features a walk-in closet and private bath with a
USD 529,000
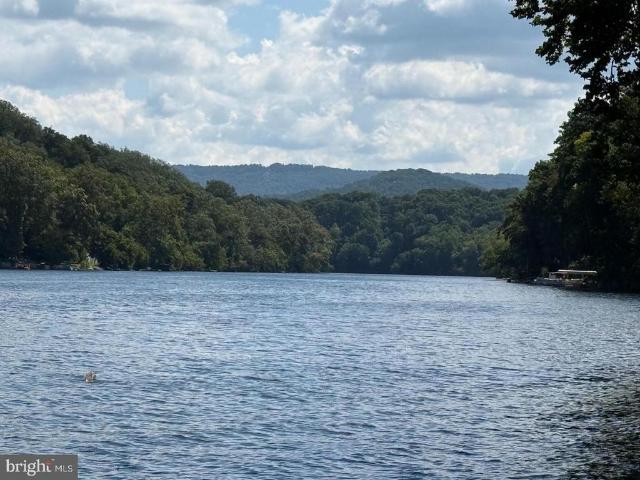
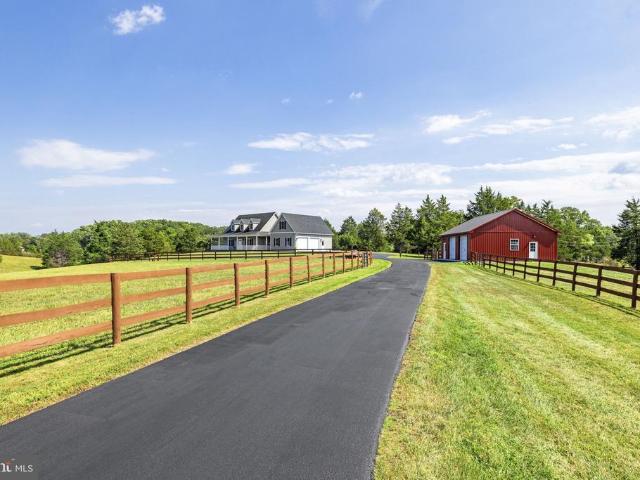
Lot A6 Harris Drive
View photo
House · for sale
USD 449,900
USD 321/sq.ft
Lot A6 Harris Drive
Warren Park
· 1,399 sq.ft · 3 Bedrooms · 2 Baths · House
· Equipped kitchen · Parking · Cellar
Warren Park · 1,399 sq.ft · 3 Bedrooms · 2 Baths · House · Equipped kitchen · Parking · Cellar
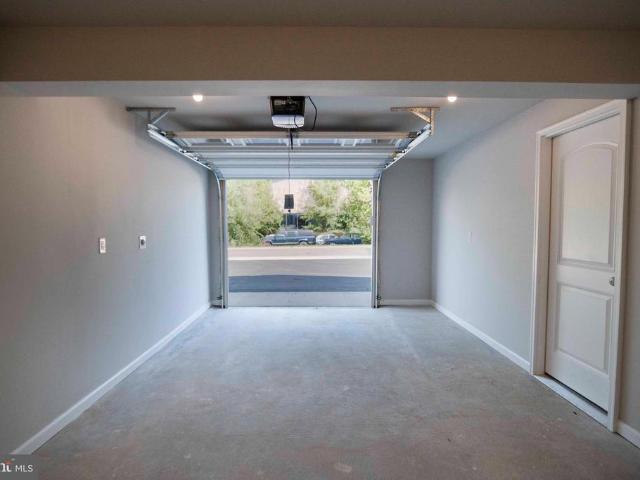
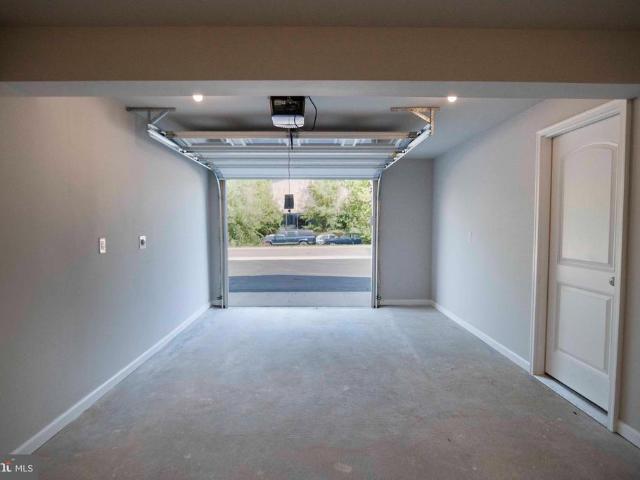
Weekend getaway or full-time living with private river access! Escape to the country and build your brand-new home on this beautiful 1-acre lot! This to-be-built rancher will offer approximately 1,400 finished square feet above grade, 3 bedrooms, 2 full baths, a 2-car garage, and a full unfinished basement providing plenty of room for future expansion. Estimated build time is approximately 6 months. The open floor plan features vaulted ceilings in the family room and dining area, luxury vinyl plank flooring with carpet in the bedrooms, and a spacious kitchen with granite or quartz countertops, Simple Trend Easy Close cabinetry, and stainless-steel appliances. The primary suite includes a walk-in closet and a spacious 5' x 3' tiled shower with glass doors. Additional features include a 16 SEER heat pump, 50-gallon water heater, underground electric service, architectural shingles, vinyl siding, and a basement rough-in for a future full bath. Enjoy the outdoors from the covered front por
USD 449,900
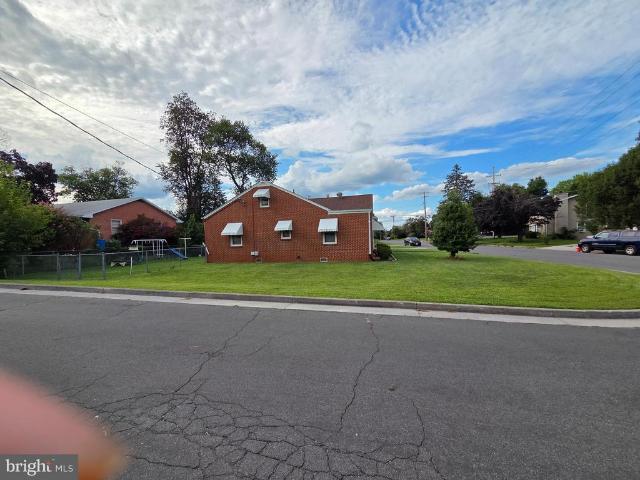
34 E 19Th Street
View photo
House · for sale
USD 324,900
USD 192/sq.ft
Updated
34 E 19Th Street
Warren Park
· 1,690 sq.ft · 2 Bedrooms · 2 Baths · House
· Garden · Deck · Equipped kitchen · Cellar
Warren Park · 1,690 sq.ft · 2 Bedrooms · 2 Baths · House · Garden · Deck · Equipped kitchen · Cellar
Adjusted price. Enjoy town living with the comfort of a suburban setting! This updated single family home features a covered front porch, back deck, and a finished basement with a private owner's suite, full bath, and walk-out access to the backyard. The main level offers a living room, half bath, and updated kitchen with new cabinets and access to the back deck. The upper level includes two additional bedrooms and a full bath. Recent updates include new kitchen cabinets, fresh paint, updated bathrooms, recessed lighting, new flooring (2022), and a new roof (2020). The HVAC system is only a few years old. Conveniently located near Front Royal's parks, Greenway Trail, restaurants, wineries, state and national parks, and public river access. Bring your kayaks and canoes and enjoy everything the area has to offer, while also being close to Front Royal's seasonal parades, festivals, and community events. A great opportunity for a move-in-ready home in the heart of Front Royal!
USD 324,900
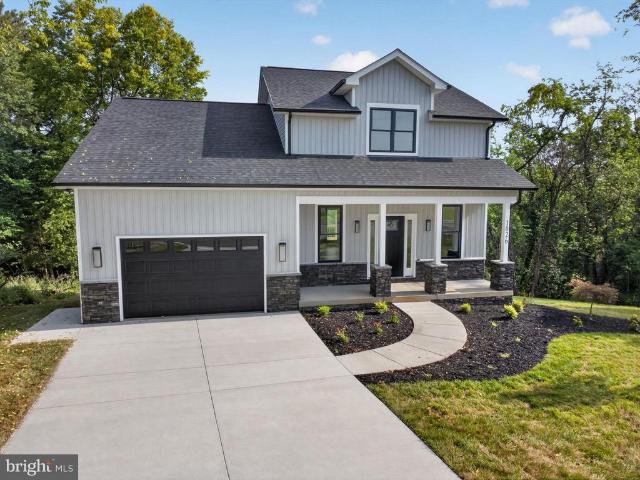
100 Sand Bunker Court
View photo
House · for sale
USD 799,000
USD 143/sq.ft
100 Sand Bunker Court
Warren Park
· 5,576 sq.ft · 4 Bedrooms · 3 Baths · House
· Fireplace · Equipped kitchen · Cellar
Warren Park · 5,576 sq.ft · 4 Bedrooms · 3 Baths · House · Fireplace · Equipped kitchen · Cellar
Price improvement. Beautifully maintained colonial style, (one owner), home on a premium 0.78 acre lot located at the end of the cul de sac and backing directly to Blue Ridge Shadows Golf Course. There is over 5,500 square feet of finished living space and an unfinished basement with over 2,400 square feet with high ceilings, rough in bath, and exterior walk-out stairs, all of which give you the opportunity to have so much more living space. This home offers an open floor plan with an abundance of windows creating tons of natural light throughout the kitchen, dining area, and family room. The main level has many upgrades, including hardwood floors, wainscoting, chair rail, and crown molding throughout. The two story sunken family room has expansive windows, floor to ceiling stone, gas fireplace w/mantel and hearth. The gourmet kitchen has a large center island, stainless steel appliances, double wall ovens, new Jenn Aire gas cook top, pantry, and SO much cabinet space. The open concept
USD 799,000
542 Jonathan Road
View photo
House · for sale
USD 431,000
USD 153/sq.ft
542 Jonathan Road
Warren Park
· 2,809 sq.ft · 3 Bedrooms · 3 Baths · House
· Deck · Equipped kitchen · Cellar
Warren Park · 2,809 sq.ft · 3 Bedrooms · 3 Baths · House · Deck · Equipped kitchen · Cellar
542 Jonathan Rd is a two-story Linden single-family home built in 1989 on a one-acre wooded lot. The kitchen has white cabinetry, stainless steel appliances, a tile backsplash, and counter space that opens toward the dining area. The main living space features a stone accent wall with a wood stove, hardwood flooring, vaulted ceilings, and a staircase to the upper level. The primary bathroom offers a separate soaking tub and a double vanity, and the home provides three bedrooms and multiple full bathrooms, plus a finished basement level that adds flexible living space. A wraparound deck overlooks the wooded surroundings for outdoor use. The home sits within the Apple Mountain Lake Property Owners Association with city water and septic service
USD 431,000
1357 N Royal Avenue
View photo
House · for sale
USD 679,900
USD 169/sq.ft
1357 N Royal Avenue
Warren Park
· 4,004 sq.ft · 6 Bedrooms · 4 Baths · House
· Garden · Equipped kitchen · Parking
Warren Park · 4,004 sq.ft · 6 Bedrooms · 4 Baths · House · Garden · Equipped kitchen · Parking
Welcome to 1357 N Royal Avenue, where modern new construction meets spacious, flexible living in Front Royal. Offering nearly 4,000 square feet across three finished levels, this thoughtfully designed home features 6 bedrooms, 4 full bathrooms, a fully finished walkout lower level, and an oversized two-car garage. Step inside to a bright, open-concept main level designed for both everyday living and entertaining. Luxury vinyl plank flooring, recessed lighting, and oversized windows create a light-filled interior. The beautifully appointed kitchen features white shaker cabinetry, quartz countertops, stainless steel appliances, a large center island with seating, stylish pendant lighting, and a spacious dining area with direct access to the backyard. A main-level bedroom and full bathroom provide added flexibility for guests or multigenerational living. Upstairs, you'll find three additional bedrooms and two full bathrooms, including a spacious primary suite with a walk-in closet and bea
USD 679,900
Lot 27A1F W Strasburg Road
View photo
Townhouse · for sale
USD 449,900
USD 225/sq.ft
Lot 27A1F W Strasburg Road
Warren Park
· 1,991 sq.ft · 4 Bedrooms · 3 Baths · Townhouse
· Office room · Balcony · Equipped kitchen · Parking
Warren Park · 1,991 sq.ft · 4 Bedrooms · 3 Baths · Townhouse · Office room · Balcony · Equipped kitchen · Parking
New Construction | Estimated Completion December | No HOA | Mountain Views New mid. Unit 4-level townhome offering approximately 2,000 finished square feet above grade, plus an unfinished lower level with the potential for an additional 750 finished square feet. Ideally located just minutes from I-66, I-81, Shenandoah River, shopping, restaurants, golf, and everyday conveniences. This thoughtfully designed home features 4 bedrooms, 3.5 bathrooms, and a one-car garage with a concrete driveway for additional parking. The open-concept main level showcases luxury vinyl plank flooring throughout, a spacious living and dining area with a convenient office nook, and a beautifully appointed kitchen featuring upgraded quartz countertops, stainless steel appliances, a breakfast bar, a pantry, and abundant cabinet space. Two 12' x 4' composite front balconies provide the ideal spot to relax while taking in the mountain views. The upper level offers a spacious primary suite with a walk-in closet a
USD 449,900
4507 Remount Road
View photo
House · for sale
USD 474,900
USD 189/sq.ft
4507 Remount Road
Warren Park
· 2,508 sq.ft · 4 Bedrooms · 3 Baths · House
· Office room · Equipped kitchen · Parking · Lift · Cellar
Warren Park · 2,508 sq.ft · 4 Bedrooms · 3 Baths · House · Office room · Equipped kitchen · Parking · Lift · Cellar
Set on 1.68 acres in scenic Front Royal, this well-maintained 4-bedroom, 3-bath home offers generous living space, flexible rooms, extensive storage, and an ideal location near Virginia wine country. The property includes an attached 2-car garage, carport, multiple storage sheds and outbuildings, plus an elevator-style lift in the garage for easier access into the home. Inside, the kitchen features stainless steel appliances, while the nicely refreshed upper-level bathrooms add an updated touch. The spacious primary bedroom is complemented by a large adjoining sitting roomperfect for a reading retreat, home office, dressing room, or an expansive walk-in closet. Two washer/dryer setups, including one conveniently located upstairs, make everyday laundry much easier. The fully finished basement provides additional living and recreation space, a bedroom with a large side room that can function as a 4th bedroom, and features a cozy wood stove for cooler evenings. A bright rear sunroom fille
USD 474,900
Lot 27A1G W Strasburg Road
View photo
Townhouse · for sale
USD 459,900
USD 230/sq.ft
Lot 27A1G W Strasburg Road
Warren Park
· 1,991 sq.ft · 4 Bedrooms · 3 Baths · Townhouse
· Office room · Balcony · Equipped kitchen · Parking
Warren Park · 1,991 sq.ft · 4 Bedrooms · 3 Baths · Townhouse · Office room · Balcony · Equipped kitchen · Parking
New Construction | Estimated Completion December | No HOA | Mountain Views New luxury end-unit 4-level townhome offering approximately 2,000 finished square feet above grade, plus an unfinished lower level with the potential for an additional 750 finished square feet. Ideally located just minutes from I-66, I-81, Shenandoah River, shopping, restaurants, golf, and everyday conveniences. This thoughtfully designed home features 4 bedrooms, 3.5 bathrooms, and a one-car garage with a concrete driveway for additional parking. The open-concept main level showcases luxury vinyl plank flooring throughout, a spacious living and dining area with a convenient office nook, and a beautifully appointed kitchen featuring upgraded quartz countertops, stainless steel appliances, a breakfast bar, a pantry, and abundant cabinet space. Two 12' x 4' composite front balconies provide the ideal spot to relax while taking in the mountain views. The upper level offers a spacious primary suite with a walk-in cl
USD 459,900
1450 Anderson Street
View photo
House · for sale
USD 290,000
USD 302/sq.ft
1450 Anderson Street
Warren Park
· 958 sq.ft · 2 Bedrooms · 1 Bath · House
· Garden · Office room · Equipped kitchen
Warren Park · 958 sq.ft · 2 Bedrooms · 1 Bath · House · Garden · Office room · Equipped kitchen
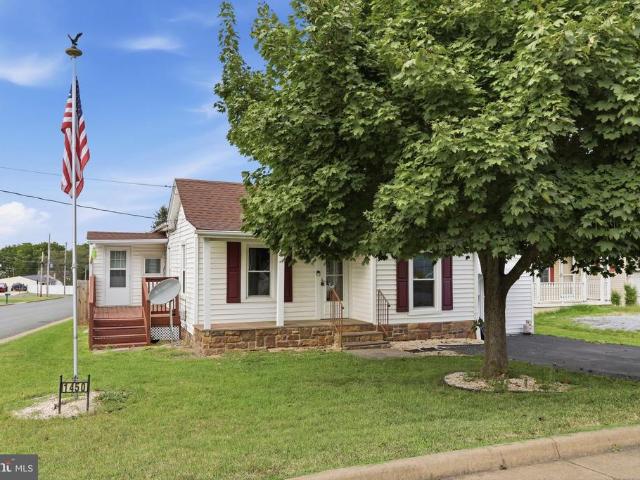
Welcome home to this cute and cozy ranch-style home offering comfortable one-level living with two bedrooms and one and a half baths. The updated kitchen and bathrooms provide a fresh, modern feel while maintaining the home's warm and inviting character. An additional room offers flexibility as an optional third bedroom, home office, den, or guest space. Enjoy the completely fenced rear yard, perfect for pets, entertaining, gardening, or simply relaxing outdoors. Conveniently located close to schools, shopping, restaurants, and all the amenities you need, this charming home is a wonderful opportunity for a first-time buyer, downsizing, or anyone looking for an easy-to-maintain home in a convenient location
USD 290,000
22 W Strasburg Road
View photo
Townhouse · for sale
USD 389,990
USD 183/sq.ft
22 W Strasburg Road
Warren Park
· 2,131 sq.ft · 4 Bedrooms · 3 Baths · Townhouse
· Equipped kitchen · Parking · Cellar
Warren Park · 2,131 sq.ft · 4 Bedrooms · 3 Baths · Townhouse · Equipped kitchen · Parking · Cellar
New Homes in a new community! Welcome to this bright and spacious two-level with finished basement townhome, perfectly blending style and convenience. Featuring 3 bedrooms, 2.5 baths, and a1-car garage. This home is designed for comfortable living. The open-concept main floor is ideal for entertaining, boasting durable and stylish LVP flooring throughout main level. The upgraded kitchen shines with modern finishes, ample cabinetry, and a functional layout that any home chef would appreciate. Upstairs, the large master suite offers a peaceful retreat with a private attached bath and generous closet space. Two additional bedrooms, a full bath, and a conveniently located laundry room complete the upper level. Located in the new Riverview Park Community just minutes from shopping and interstate 66, great for commuting to NOVA. November Delivery. Photos, 3D tours, and videos are representative of plan only and may vary as built
USD 389,990
1110 E Refuge Church Road
View photo
House · for sale
USD 997,000
USD 278/sq.ft
1110 E Refuge Church Road
Warren Park
· 3,584 sq.ft · 3 Bedrooms · 3 Baths · House
· Fireplace · Equipped kitchen
Warren Park · 3,584 sq.ft · 3 Bedrooms · 3 Baths · House · Fireplace · Equipped kitchen
Discover the perfect blend of tranquility and functionality in this special Cape Cod home, beautifully situated on nearly 10 acres of gently rolling hills, framed by cedar trees that define the propertys perimeter. This setting features a large pond that provides a serene backdrop for outdoor living and leisure activities, making it an ideal sanctuary for nature lovers. The spacious layout of this home welcomes you with an inviting living and dining room combination, highlighted by a cozy gas fireplace that sets the tone for relaxation along with hardwood floors that flow throughout. The gourmet kitchen features a generous two-seater island, perfect for meal prep and casual dining. Retreat to the main level primary suite and primary bath, where this luxurious space boasts a soaking tub, a separate shower, dual vanities, along with a spacious walk-in closet, ensuring comfort and privacy. Upstairs, you'll find two generously sized bedrooms with a sitting area, accompanied by a full bathr
USD 997,000
230 Randolph Avenue
View photo
House · for sale
USD 319,900
USD 204/sq.ft
230 Randolph Avenue
Warren Park
· 1,561 sq.ft · 3 Bedrooms · 1 Bath · House
· Patio · Fireplace · Equipped kitchen
Warren Park · 1,561 sq.ft · 3 Bedrooms · 1 Bath · House · Patio · Fireplace · Equipped kitchen
Charming all-brick ranch nestled on a spacious, level corner lot in Front Royal! This inviting 3-bedroom, 1-bath home offers approximately 1,568 square feet of comfortable one-level living. Enjoy the classic character of a welcoming front porch, a bright formal dining room, and a cozy living area featuring a gas fireplace insert. The kitchen is conveniently complemented by a mudroom and laundry area, adding functionality to everyday living. Step outside to the rear patio and enjoy the generous, level yardideal for outdoor entertaining, gardening, or simply relaxing. With its desirable brick exterior, practical floor plan, and convenient Front Royal location. Don't miss the opportunity to make this well-located property your own!
USD 319,900
1026 Northview Avenue
View photo
House · for sale
USD 535,900
USD 309/sq.ft
1026 Northview Avenue
Warren Park
· 1,733 sq.ft · 4 Bedrooms · 2 Baths · House
· Equipped kitchen
Warren Park · 1,733 sq.ft · 4 Bedrooms · 2 Baths · House · Equipped kitchen
100% Complete & Ready For New Owners! Beautiful new Colonial-style home in a desirable in-town location with no HOA, situated on a premium lot at the end of a quiet cul-de-sac. Exterior features low-maintenance vinyl siding with attractive stone accents, offering excellent curb appeal. This thoughtfully designed home offers 9-foot ceilings on the main level, vinyl plank flooring throughout, and a great open floor plan ideal for entertaining. The great room is open to the kitchen and dining area, creating a bright and inviting living space. AI was used to create exterior main photo. Virtually staged with landscaping. The kitchen features abundant counter space, upgraded countertops, stainless steel appliances, and a spacious dining area. The main-level primary bedroom includes a walk-in closet and a tiled primary shower, and the main-level laundry adds everyday convenience. The upper level offers three additional spacious bedrooms and one full bathroom, providing flexible space for fami
USD 535,900
1817 Marys Shady Lane
View photo
House · for sale
USD 580,000
USD 172/sq.ft
1817 Marys Shady Lane
Warren Park
· 3,358 sq.ft · 3 Bedrooms · 3 Baths · House
· Equipped kitchen · Cellar
Warren Park · 3,358 sq.ft · 3 Bedrooms · 3 Baths · House · Equipped kitchen · Cellar
Welcome to your new homestead! This Secluded, Gorgeous Colonial sits on 5 private acres off a quiet, low-maintenance gravel lane just 10 minutes to town and 15 minutes to I66 and the North Gate of Shenandoah National Forest. Your beautiful 3,200 sq ft home offers comfortable Country Living with Modern Updates: Step into this 3 Bedrooms, 3 Full Baths and 1 half bath Homestead House with a FINISHED Walk-out Basement with Bonus Room (could be used as 4th Bedroom NTC), and open-concept kitchen and dining. The Updated Kitchen comes with NEW Hickory Floors, Custom German Ergonomic Cabinetry, Stunning Custom Island, Granite Counters, New Dishwasher and food processor and, of course, Luxury Light Fixtures. Next addition sure to catch your eye are the 2 Large New Windows framing the scenic Mountain Views (breathtaking! ). Drink your morning coffee and soak in the natural, peaceful surroundings. Beautiful Oak Floors carry you onto the second floor with the Master Bedroom and 2 Guest bedrooms awa
USD 580,000
990 Refuge Church Road
View photo
House · for sale
USD 817,000
USD 293/sq.ft
990 Refuge Church Road
Warren Park
· 2,788 sq.ft · 3 Bedrooms · 3 Baths · House
· Fireplace · Equipped kitchen
Warren Park · 2,788 sq.ft · 3 Bedrooms · 3 Baths · House · Fireplace · Equipped kitchen
Welcome to 990 Refuge Church Road in Stephens City, an exceptional Frederick County property offering the perfect blend of privacy, acreage, and convenience. Situated on approximately 7.6 picturesque acres with NO HOA, this beautifully appointed home provides a peaceful country setting while remaining convenient to major commuter routes, shopping, restaurants, and the many amenities of Stephens City and Winchester area. Built in 2016, this impressive residence was designed with both upscale and comfortable everyday living in mind. A large, welcoming front porch sets the tone, while hardwood floors, spacious rooms, abundant storage, and a thoughtfully designed floor plan continue throughout the home. At the heart of the home is an upgraded kitchen featuring stainless steel appliances, double oven, a gas cooktop, generous cabinetry, and ample workspace. The kitchen flows naturally into the inviting family room, where a beautiful stone fireplace creates a warm and sophisticated focal poin
USD 817,000
13 Crestview Drive
View photo
House · for sale
USD 404,000
USD 180/sq.ft
13 Crestview Drive
Warren Park
· 2,239 sq.ft · 5 Bedrooms · 3 Baths · House
· Deck · Equipped kitchen
Warren Park · 2,239 sq.ft · 5 Bedrooms · 3 Baths · House · Deck · Equipped kitchen
Move In Ready and listed at the appraised value! The Original owners have cared for and loved this home! Enjoy the peaceful setting with mountain views. The main level features 3 bedrooms and 2 bathrooms. Kitchen with a movable island for your personal placement. The living room opens to the kitchen. The finished walk-out lower level doubles your living space with a spacious family room, 2 additional bedrooms, a full bath, and a laundry room. Perfect for an in-law suite. Extend your living outside with the screened-in front porch and back deck with a retractable awning. Enjoy the tranquility of suburban living while being just a short drive from shopping and dining options. Enjoy the tranquility of suburban living within minutes of shopping, dining, and major commuter routes. No hoa. Seller willing to contribute 5K towards closing costs!
USD 404,000
780 Lower Valley Road
View photo
House · for sale
USD 399,900
USD 246/sq.ft
780 Lower Valley Road
Warren Park
· 1,625 sq.ft · 3 Bedrooms · 3 Baths · House
· Office room · Equipped kitchen · Parking
Warren Park · 1,625 sq.ft · 3 Bedrooms · 3 Baths · House · Office room · Equipped kitchen · Parking
Peaceful location situated on over an acre! Relax on the front porch and see the mountains! Conveniently located. Less than 10 minutes from town! This home has so much to offer. The main living area has an open concept with a beautifully updated kitchen. The living room has large windows and allows natural light to shine through, and you can enjoy the beautiful mountain view while sipping on your morning coffee. The primary bedroom is located on the main level with its own private bathroom. The first-floor laundry is conveniently located right bedside the primary suite. The living spaces feature beautiful hardwood floors, and well-appointed tile and carpet areas. Additional bedrooms, on either level, allow for flexibility for family or guests. Both have access to the 2 additional bathrooms. The lower level is accessible from either the foyer or the garage. This space is perfect for a home office, a bedroom or a family room. The full bath has a second laundry area as well. Once outside,
USD 399,900
1200 Happy Ridge Drive
View photo
House · for sale
USD 530,000
USD 332/sq.ft
1200 Happy Ridge Drive
Warren Park
· 1,593 sq.ft · 3 Bedrooms · 2 Baths · House
· Equipped kitchen · Parking
Warren Park · 1,593 sq.ft · 3 Bedrooms · 2 Baths · House · Equipped kitchen · Parking
Welcome to your new home! This beautiful home, built in 2022, offers modern comfort, convenience, and an excellent location. Situated on a quiet street surrounded by newer homes, this 3-bedroom, 2-bath home features approximately 1,600 sq. Ft. of comfortable living space, an open-concept floor plan, and a convenient one-floor layout. The spacious living and dining areas feature beautiful hardwood floors and flow seamlessly into the well-appointed kitchen, complete with stainless steel appliances and a pantry. The bedrooms offer plush carpeting for added comfort. A dedicated laundry room and two-car garage provide additional convenience and storage. Enjoy the ease of living just minutes from downtown Front Royal, with convenient access to shopping, restaurants, golf, outdoor recreation and 2 minutes from Warren Memorial Hospital. Nature lovers will appreciate the proximity to the Shenandoah National Park, Shenandoah River State Park, and Luray Caverns, offering endless opportunities for
USD 530,000
530 Ashby Station Road
View photo
House · for sale
USD 1,950,000
USD 418/sq.ft
530 Ashby Station Road
Warren Park
· 4,661 sq.ft · 6 Bedrooms · 6 Baths · House
· Fireplace · Equipped kitchen
Warren Park · 4,661 sq.ft · 6 Bedrooms · 6 Baths · House · Fireplace · Equipped kitchen
OAKLAND, circa 1790, is a distinctive 18-acre country estate with views of the Blue Ridge about 90 minutes from D. C. A gracious approach introduces the character rich 4-bedroom main residence. The property unfolds with exceptional infrastructure and additional living spaces, with thoughtful updates throughout, offering up to 6 bedrooms in all for multi-generational living, equestrian pursuits, or a weekend escape. Access to I-66 is quick. The original 18th-century portion of the stone-and-stucco home features a broad front porch, wide-plank hardwood floors, a gracefully curved staircase and tall ceilings. A fireplace anchors the library, while both the library and dining room feature custom built-in cabinetry. A hallway lined with exposed logs creates a striking transition between old and new, as the home opens to oversized windows and walls of glass that fill the interiors with natural light and frame mountain views. The heart of the home is a generously scaled renovated kitchen with
USD 1,950,000
1210 Oden Street
View photo
House · for sale
USD 589,000
USD 173/sq.ft
1210 Oden Street
Warren Park
· 3,401 sq.ft · 4 Bedrooms · 3 Baths · House
· Garden · Gym · Deck · Cellar
Warren Park · 3,401 sq.ft · 4 Bedrooms · 3 Baths · House · Garden · Gym · Deck · Cellar
Welcome to this beautifully maintained ranch home in the highly sought-after Oden Ridge Subdivision, where modern design meets flexible living. Offering 3 bedrooms and 2 full bathrooms on the main level, this home features an inviting open floor plan filled with natural light and finishes that still feel brand new. The spacious primary suite provides a private retreat, while one of the secondary bedrooms offers direct access to the hall bath, creating a convenient layout for guests or family. The fully finished walkout basement adds exceptional versatility with an additional bedroom, full bathroom, generous living area, and a large unfinished space that could easily become a fifth bedroom, home office, gym, media room, or private in-law suite. With its own level of living space, the lower level is ideal for multigenerational living or extended guests. Step outside to enjoy the screened-in deck overlooking a level backyard that's perfect for entertaining, pets, or play. The walkout base
USD 589,000
80 Poplar View Road
View photo
House · for sale
USD 450,000
USD 351/sq.ft
80 Poplar View Road
Warren Park
· 1,281 sq.ft · 3 Bedrooms · 2 Baths · House
· Garden · Deck · Equipped kitchen · Cellar
Warren Park · 1,281 sq.ft · 3 Bedrooms · 2 Baths · House · Garden · Deck · Equipped kitchen · Cellar
Ready to close! Only finishing touches and front walkway remain-new photos coming soon! River VIEWS year-round! Shenandoah River practically in your backyard! Nestled on. 42 acres in the fantastic riverfront community of shenandoah shores, this brand-new 3 bedroom rambler offers 1,288 sq ft on the main level plus a full unfinished walkout basement. Future expansion makes 2,600 finished sq feet possible! One of my favorite features is the 24x12 SIDE DECK directly off the dining area, positioned toward the Shenandoah River for a lovely YEAR-ROUND RIVER VIEW! Even better, the Shenandoah Shores community BOAT LANDING AND PICNIC AREA are approximately ONE BLOCK AWAY. This amazing builder makes new construction fun! The listing agent has sold 20 of his homes to THRILLED buyers and is happy to provide references. This home is loaded with upgrades including shaker-style cabinets, granite kitchen counters and luxury vinyl plank flooring throughout the entire home (including the stair treads). T
USD 450,000
237 Short Street
View photo
House · for sale
USD 184,900
USD 160/sq.ft
237 Short Street
Warren Park
· 1,152 sq.ft · 3 Bedrooms · 1 Bath · House
Warren Park · 1,152 sq.ft · 3 Bedrooms · 1 Bath · House
Investor special, This 3 bed 1.5 bath craftsmen style house has tons of potential to be a great investment property or a first home for the right person, bring your vision and elbow grease. Some of the heavy lifting has already been done. Home is sold AS-IS
USD 184,900
800 W 15Th Street
View photo
House · for sale
USD 350,000
USD 219/sq.ft
800 W 15Th Street
Warren Park
· 1,593 sq.ft · 3 Bedrooms · 2 Baths · House
· Patio · Equipped kitchen · Cellar
Warren Park · 1,593 sq.ft · 3 Bedrooms · 2 Baths · House · Patio · Equipped kitchen · Cellar
Well-maintained brick ranch offers classic charm, functional living space, and a convenient Front Royal location. Situated on a large chain-linked fenced corner lot, this 3-bedroom, 2 full bath home has been lovingly cared for and features fresh paint throughout, creating a move-in-ready opportunity for its new owner. The main level offers comfortable one-level living with hardwood floors in the bedroom and hallway, a spacious living room, and an eat-in kitchen with easy access to outdoor living. Just outside the kitchen door, a large concrete patio provides the perfect space for grilling, entertaining, or enjoying peaceful evenings with partial mountain views in the distance. The full walkout basement adds valuable flexibility and character. A partially finished recreation area is highlighted by a striking real stone wall with a large hearth and wood stove, creating a warm and inviting gathering space. A full bathroom on the lower level adds convenience and versatility, while the unfi
USD 350,000
236 Riverside Drive
View photo
House · for sale
USD 749,999
USD 133/sq.ft
236 Riverside Drive
Warren Park
· 5,619 sq.ft · 4 Bedrooms · 4 Baths · House
· Office room
Warren Park · 5,619 sq.ft · 4 Bedrooms · 4 Baths · House · Office room
Seller is motivated and property is business ready. Own a piece of Virginia history Lackawanna built by Dorastus Cone! This historically registered 4BR/4BA home, located on over an acre in the Riverton Historic District, was thoughtfully restored in 2003, preserving its timeless character while offering modern comfort. Previously operated as a successful bed & breakfast, the existing permit to continue the B&B use will convey with the sale, presenting a unique investment or hospitality opportunity. The property also includes a detached studio with excellent potential for conversion into a guest house, art studio, office, or additional living space (subject to any required approvals). Rich in historic charm and architectural detail, this one-of-a-kind property offers endless possibilities. Sellers are hopeful that much of the existing furniture will convey, making for a seamless transition into this extraordinary home
USD 749,999
90 Putter Court
View photo
House · for sale
USD 625,000
USD 142/sq.ft
90 Putter Court
Warren Park
· 4,392 sq.ft · 4 Bedrooms · 3 Baths · House
· Equipped kitchen · Parking
Warren Park · 4,392 sq.ft · 4 Bedrooms · 3 Baths · House · Equipped kitchen · Parking
Rare find in an age 55+ community! 4,393-square-foot home in the highland section of blue ridge shadows, a relaxing golf course community with ponds and mountain views! With its comfortable, open floor plan and convenient location, this 4-bedroom, 3 1/2-bath home certainly checks all the boxes! Near Front Royal, Winchester, and interstates 66 and 81 with plenty of local restaurants, stores and services. Two garages with a total of 3 enclosed parking spaces plus a wide concrete driveway. On a cul-du-sac backing to trees, offering privacy and serenity. Dramatic entrance with double doors and a wide foyer. The main level seamlessly connects the living room, two dining areas and the kitchen, creating an inviting space for everyday living and entertaining. Upgrades include 9-to-11-foot ceilings, crown molding, wainscoting, thermal window treatments, and luxury vinyl plank flooring. The kitchen features granite countertops, lovely wood cabinets, stainless steel back splash, soft-close drawer
USD 625,000
1232 Strasburg Road
View photo
House · for sale
USD 299,900
USD 176/sq.ft
1232 Strasburg Road
Warren Park
· 1,701 sq.ft · 3 Bedrooms · 1 Bath · House
· Equipped kitchen
Warren Park · 1,701 sq.ft · 3 Bedrooms · 1 Bath · House · Equipped kitchen
Priced below recent appraised value! Welcome to this charming brick Cape Cod situated on a beautiful 1.19-acre lot in a convenient Front Royal location. Offering timeless character and comfortable living, this home is perfect for first-time buyers, those looking to downsize, or anyone seeking a peaceful setting with easy access to modern conveniences. The main level features a spacious living room highlighted by a cozy wood-burning stove insert with a classic brick surround and mantel, creating the perfect gathering space. A separate dining room provides room for family meals and entertaining, while the spacious kitchen offers abundant cabinet space for all your storage needs. The main-level bedroom provides the convenience of one-level living, and a convenient half bath is also located on the main level for guests. Enjoy additional living space year-round with both side and rear enclosed porches, ideal for relaxing, hobbies, or taking in the peaceful surroundings. Upstairs, you'll fin
USD 299,900
573 Lewis Street
View photo
House · for sale
USD 525,000
USD 214/sq.ft
573 Lewis Street
Warren Park
· 2,443 sq.ft · 5 Bedrooms · 4 Baths · House
· Equipped kitchen · Parking
Warren Park · 2,443 sq.ft · 5 Bedrooms · 4 Baths · House · Equipped kitchen · Parking
Space, flexibility, and opportunity come together at 573 Lewis Street. *. Tucked away on a quiet private street just minutes from Front Royal and the I-66 commuter corridor, this 5-bedroom, 4-full-bath ranch offers approximately 2,448 finished square feet and a floor plan with room to grow, gather, work, and make your own. The main level offers 1,872 finished square feet with four bedrooms and three full bathrooms. Two upstairs bedrooms are connected to bathrooms, including the primary suite and a second en-suite bedroom with handicap-accessible modifications. The kitchen is comfortable and functional with a breakfast nook and bar seating, while the adjoining flex space overlooks the wooded setting and can serve as a dining room, sitting room, family room, or home office. Downstairs, the possibilities expand. The finished lower level includes a fifth bedroom with its own connected full bathroom, a second washer/dryer hookup, workshop space, abundant storage, and garage access. With two
USD 525,000
346 Cloud Street
View photo
House · for sale
USD 389,900
USD 266/sq.ft
346 Cloud Street
Warren Park
· 1,464 sq.ft · 4 Bedrooms · 2 Baths · House
· Office room · Parking
Warren Park · 1,464 sq.ft · 4 Bedrooms · 2 Baths · House · Office room · Parking
Everything is new again in this beautifully renovated home! Extensive updates include dual-zone heat pumps, appliances, flooring, interior paint, cabinets, quartz countertops, and fully updated bathrooms. The spacious main level offers a flexible office or bedroom, along with a full bathroom, providing excellent convenience for guests or main-level living. Upstairs you will find three additional bedrooms and another full bathroom. A detached two-car garage with 9-foot doors provides ample space for vehicles, storage, or a workshop and offers the potential for additional rental income. This home has been extensively renovated and is truly move-in ready!
USD 389,900
1383 Winchester Pike
View photo
House · for sale
USD 474,900
USD 109/sq.ft
1383 Winchester Pike
Warren Park
· 4,327 sq.ft · 3 Bedrooms · 2 Baths · House
· Cellar
Warren Park · 4,327 sq.ft · 3 Bedrooms · 2 Baths · House · Cellar
AGENTS THIS IS A FOR SALE BY OWNER PLEASE CALL THE OWNER FOR EVERYTHING: The deed of this home states it was built in 1879, however pictures found in a museum has shown as early as 1869. This is a multi-family home with 2 apartments on the second level and living quarters on the main floor. Aside from the 2 apartments upstairs there is also a laundry room in a common area shared by all the tenants. There is also a landlord office just off the side of the laundry room. This is a brick structure and all the windows have been replaced with Simonton double hung low E argon. The roof was replaced in 2016 with 35 year architectural shingles. Both apartments and the main floor have been metered individually. Approximately 1500 square feet of the main floor is in the rough and ready to be finished to your liking. There is a small basement with Bilco doors approximately 15' X 10' where the old coal furnace used to be. A crawl space can be accessed through an opening in the basement with an appr
USD 474,900

Get email alerts

Don't miss out: be the first to know about new properties

The alert was correctly created

On subscribing you accept the conditions of use and the privacy policy
Alert
Receive new ads in your inbox
Save this search
Receive alerts for new listings

We'll send you an email when we have new properties for: "Houses for sale in Warren Park"

The alert was correctly created

Rockland, Shenandoah district Warren County Virginia
Happy, Front Royal town Shenandoah district Warren County Virginia
Get email alerts and be the first to see new listings
Required field
On subscribing I accept the terms of the privacy policy
Perfect! You'll soon start receiving new listings via email
Alert
Receive an email when we have new ads for Houses for sale in Warren Park
Save this search
Filters

Bedrooms

Size (sq.ft)

sq.ft
sq.ft

Price

USD
USD

Property type

Bathrooms

Clear all filters
Receive notifications when new entries are published.