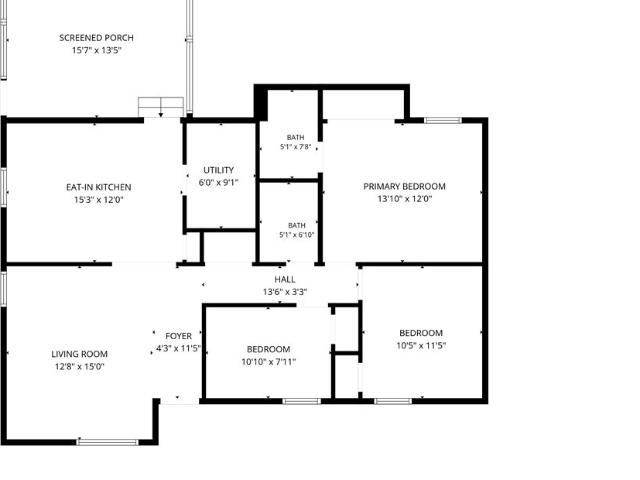
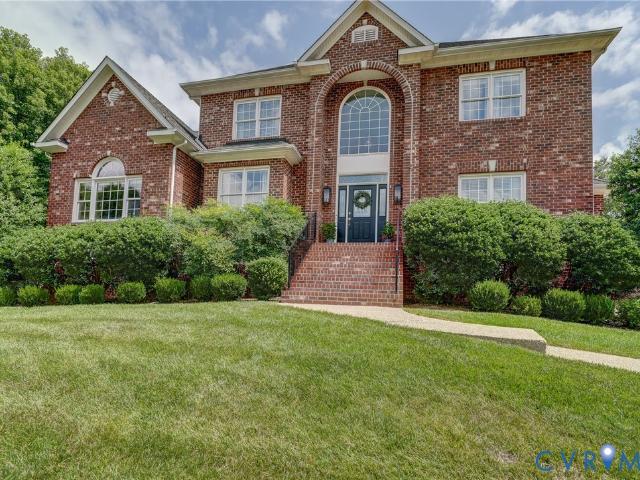
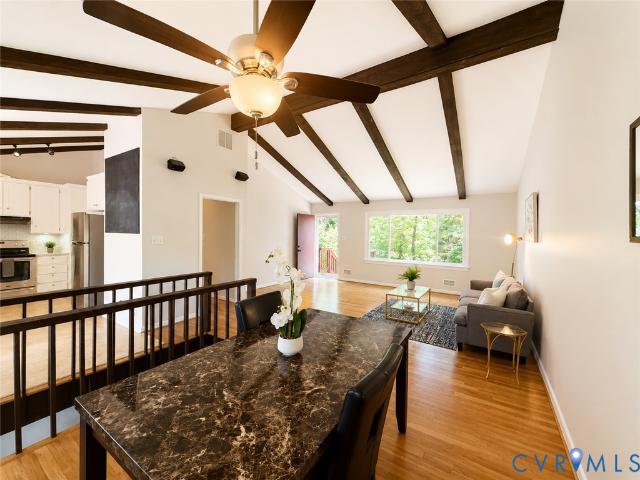
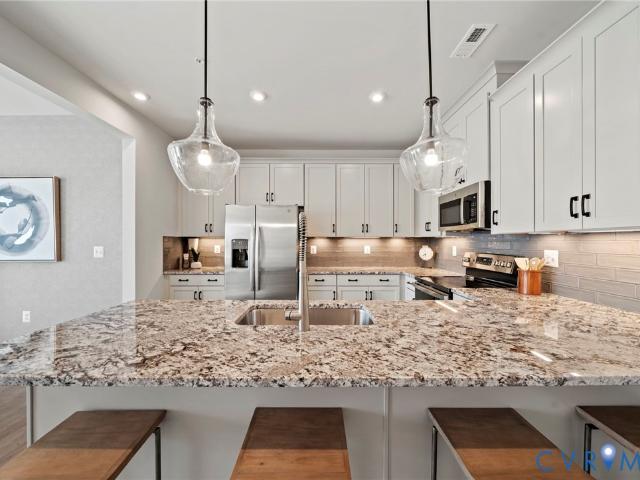
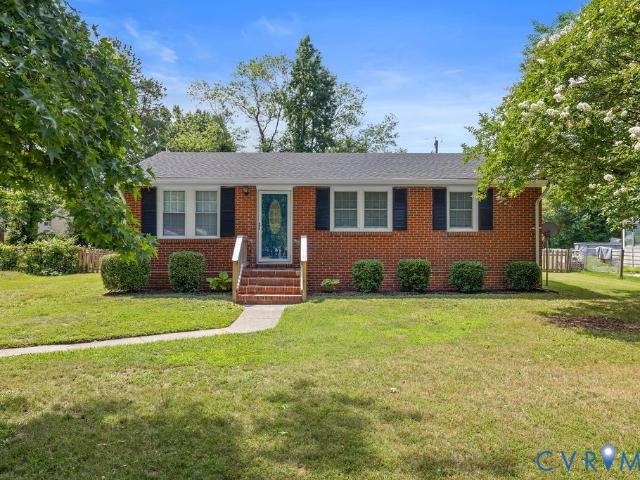
793 properties for sale in Warwick Acres

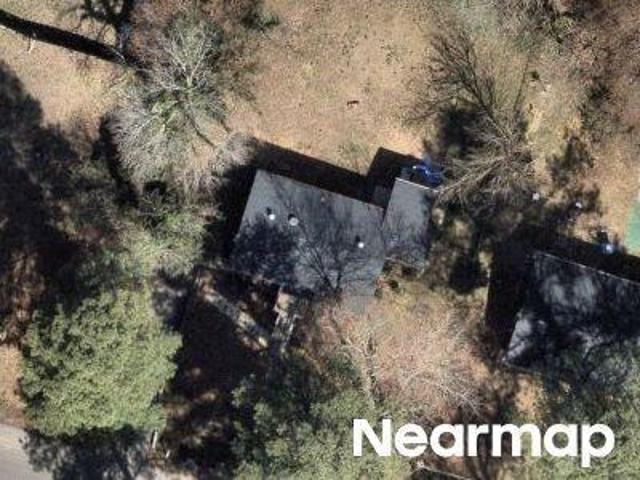
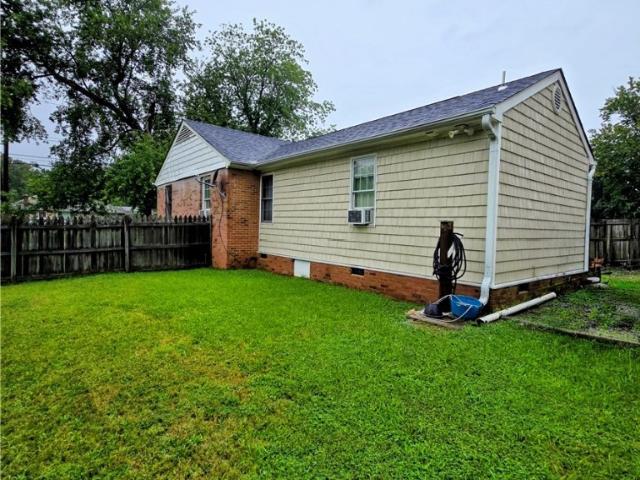
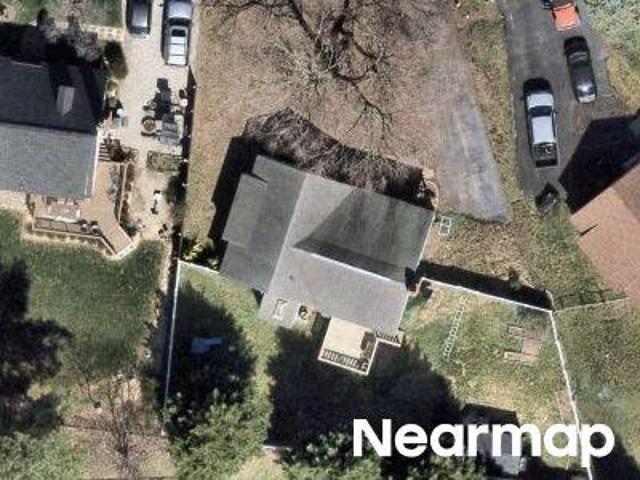
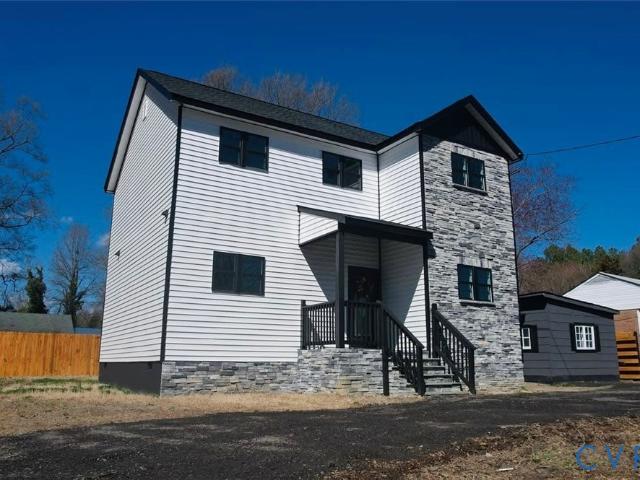
Bolton Rd
View photo
House · for sale
Request Details
Updated
Bolton Rd
Warwick Acres
· 969 sq.ft · 1 Bath · House
Warwick Acres · 969 sq.ft · 1 Bath · House
This home is in preforeclosure, which means the homeowner is in default (missed payments). Therefore, there could be an opportunity to strike a great deal with the owner and the bank
Request Details
6201 Binns Avenue
View photo
House · for sale
USD 239,999
USD 172/sq.ft
6201 Binns Avenue
Warwick Acres
· 1,389 sq.ft · 3 Bedrooms · 1 Bath · House
· Garden · Office room · Equipped kitchen
Warwick Acres · 1,389 sq.ft · 3 Bedrooms · 1 Bath · House · Garden · Office room · Equipped kitchen
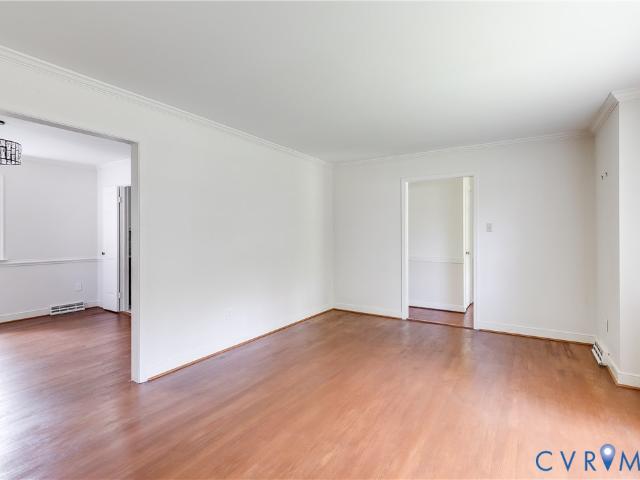
Welcome to 6201 Binns Avenue in Richmond. This 3 bedroom, 1.5 bathroom home offers a comfortable layout with the added bonus of a flex room that can be used as an extra bedroom, office, playroom, workout space, or whatever best fits your lifestyle. A trendy barn-style door leads from the kitchen into the bonus room, adding a nice touch of character and function. The home features some original hardwood flooring and strategically placed windows that bring in plenty of natural light, if that is your cup of tea. The roof has also been replaced within the last 2 years, giving the next owner one less major item to worry about. Whether you are a first-time buyer, looking for a little more room, or ready to downsize into something manageable, this home fits a variety of living situations. Sitting on approximately half an acre, the property offers a huge backyard with plenty of room for your own vision. Think garden, fire pit, play area, outdoor hangout space, or simply room to spread out. The
USD 239,999
631 Holdcroft Drive
View photo
House · for sale
USD 295,000
USD 236/sq.ft
New
631 Holdcroft Drive
Warwick Acres
· 1,249 sq.ft · 3 Bedrooms · 1 Bath · House
· Garden · Fireplace · Parking · Cellar
Warwick Acres · 1,249 sq.ft · 3 Bedrooms · 1 Bath · House · Garden · Fireplace · Parking · Cellar
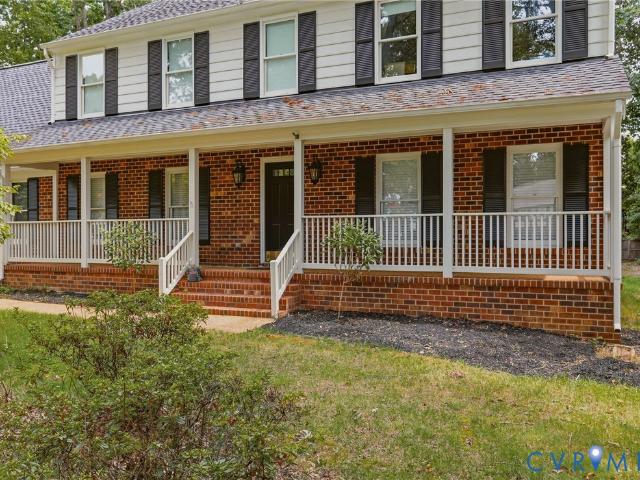
Opportunity to purchase a Lovingly Cared for ALL BRICK, One-Level home on a Large Corner Lot, in a Quiet, Walkable, Attractive, and Friendly Neighborhood! Super Convenient Location Just south of Midlothian Tpk. And under 5 minutes drive to Chippenham Hospital. With the large, paved driveway it's doubtful you'll need street parking. But there is plenty of room to park guests at the front and side streets. The current Owners have loved and cared for this home since 1978. The layout was expanded with a Large Sunroom that offers exceptional gathering Space! Additionally, the family has tastefully appointed the rooms in the basement. The great room features a beautiful fireplace with newer flooring and an additional room that has served the family well. The laundry area is completly floored and offers exceptional storage options as well as a rear door to the fully fenced backyard. You'll appreciate the 26' x 21' Double doored Garage (used as workshop), Plus a separate storage shed. There is
USD 295,000
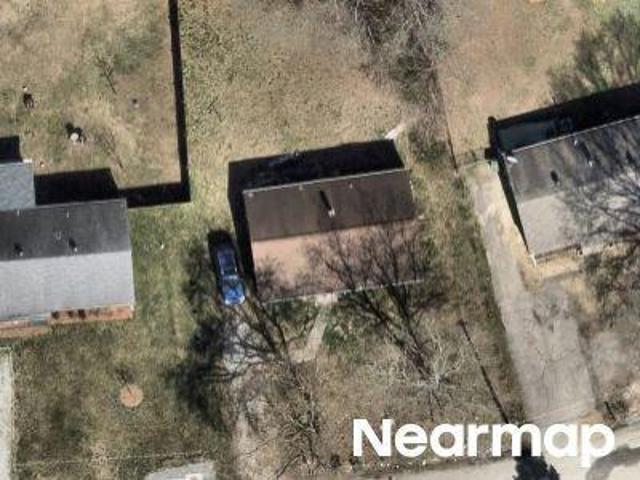
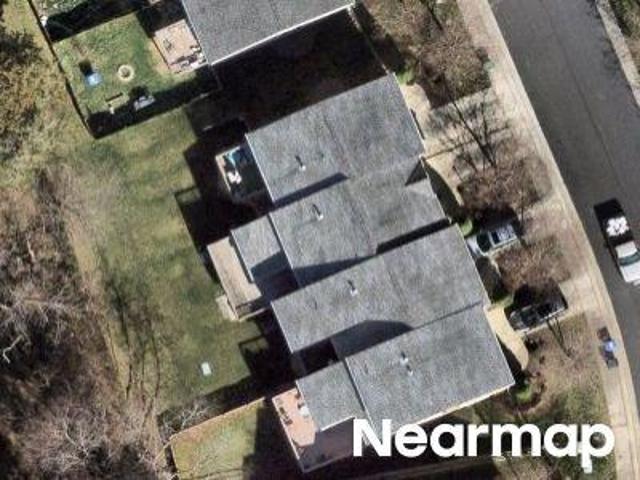
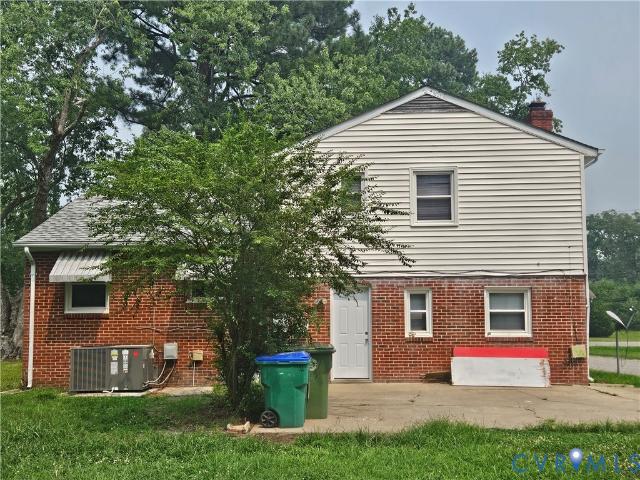
Bryce Ln
View photo
House · for sale
Request Details
Updated
Bryce Ln
Warwick Acres
· 990 sq.ft · 2 Bedrooms · 1 Bath · House
Warwick Acres · 990 sq.ft · 2 Bedrooms · 1 Bath · House
This home is in preforeclosure, which means the homeowner is in default (missed payments). Therefore, there could be an opportunity to strike a great deal with the owner and the bank
Request Details
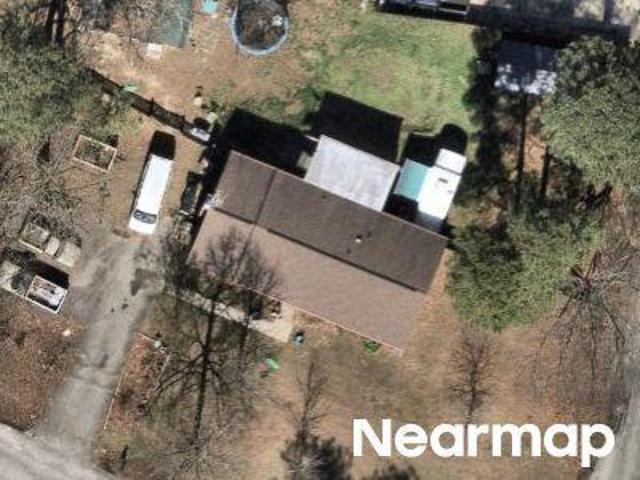
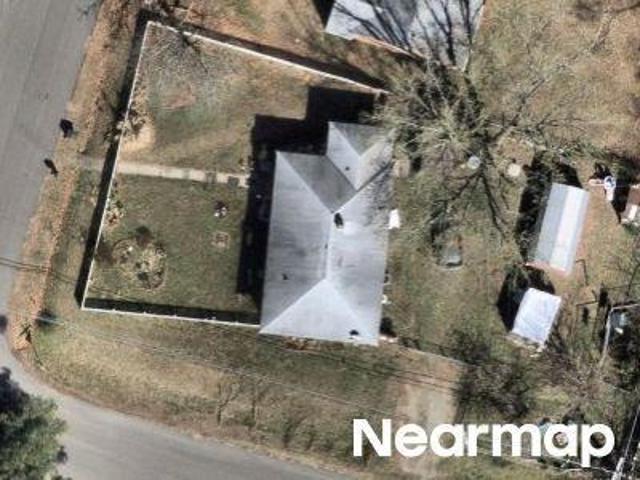
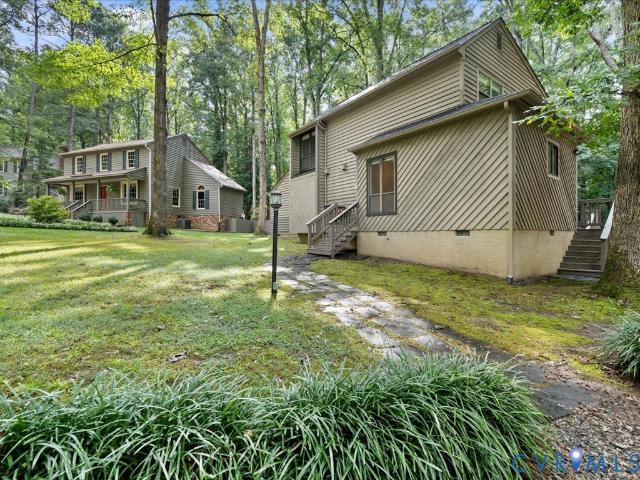
Kendall Rd
View photo
House · for sale
Request Details
Updated
Kendall Rd
Warwick Acres
· 980 sq.ft · 3 Bedrooms · 1 Bath · House
Warwick Acres · 980 sq.ft · 3 Bedrooms · 1 Bath · House
This home is in preforeclosure, which means the homeowner is in default (missed payments). Therefore, there could be an opportunity to strike a great deal with the owner and the bank
Request Details
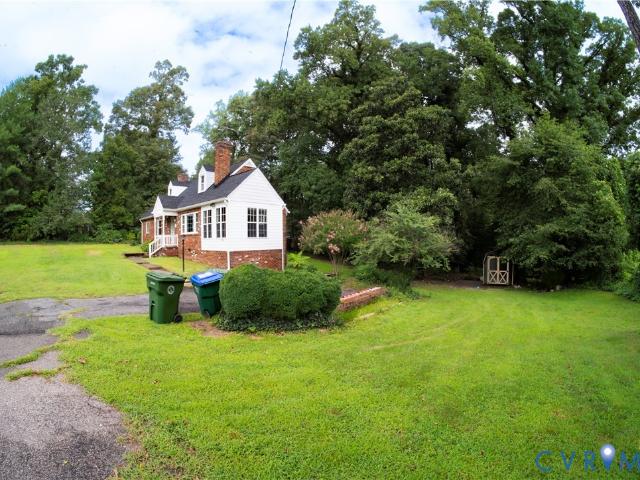
Woodsong Dr
View photo
House · for sale
Request Details
Updated
Woodsong Dr
Warwick Acres
· 990 sq.ft · 3 Bedrooms · 1 Bath · House
Warwick Acres · 990 sq.ft · 3 Bedrooms · 1 Bath · House
This home is in preforeclosure, which means the homeowner is in default (missed payments). Therefore, there could be an opportunity to strike a great deal with the owner and the bank
Request Details
Hartford Ln
View photo
House · for sale
Request Details
Updated
Hartford Ln
Warwick Acres
· 1,270 sq.ft · 3 Bedrooms · 2 Baths · House
Warwick Acres · 1,270 sq.ft · 3 Bedrooms · 2 Baths · House
This is a Real Estate-Owned (REO)/post-foreclosure home owned or managed by a bank. All offers are considered; however, the highest and best will most likely be accepted
Request Details
Boulder Creek Rd
View photo
House · for sale
Request Details
Updated
Boulder Creek Rd
Warwick Acres
· 1,593 sq.ft · 3 Bedrooms · 2 Baths · House
Warwick Acres · 1,593 sq.ft · 3 Bedrooms · 2 Baths · House
This home is in preforeclosure, which means the homeowner is in default (missed payments). Therefore, there could be an opportunity to strike a great deal with the owner and the bank
Request Details
Matisse Ln
View photo
House · for sale
Request Details
Updated
Matisse Ln
Warwick Acres
· 1,539 sq.ft · 3 Bedrooms · 1 Bath · House
Warwick Acres · 1,539 sq.ft · 3 Bedrooms · 1 Bath · House
This home is in preforeclosure, which means the homeowner is in default (missed payments). Therefore, there could be an opportunity to strike a great deal with the owner and the bank
Request Details
Andros Rd
View photo
House · for sale
Request Details
Updated
Andros Rd
Warwick Acres
· 1,098 sq.ft · 3 Bedrooms · 1 Bath · House
Warwick Acres · 1,098 sq.ft · 3 Bedrooms · 1 Bath · House
This home is in preforeclosure, which means the homeowner is in default (missed payments). Therefore, there could be an opportunity to strike a great deal with the owner and the bank
Request Details
10117 Five Iron Run
View photo
Condo · for sale
USD 329,240
USD 209/sq.ft
New
10117 Five Iron Run
Warwick Acres
· 1,572 sq.ft · 2 Bedrooms · 2 Baths · Condo
· Equipped kitchen
Warwick Acres · 1,572 sq.ft · 2 Bedrooms · 2 Baths · Condo · Equipped kitchen
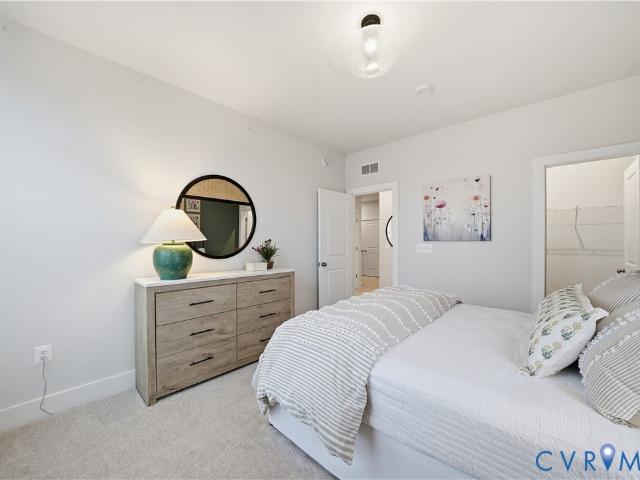
Coming Soon to Rockwood Square! Discover the flexibility and style of the Tessa floorplan—now offered as a spacious 3-bedroom, 2.5-bath, two-level condo in one of Midlothian’s most exciting new communities by Stanley Martin Homes. Sales begin June 6—join the VIP list today for early access, priority appointments, and the best selection. With approximately 1,573 square feet, this thoughtfully designed home delivers the space you need with the modern aesthetic buyers love. The main level features a bright, open layout where the family room, dining area, and kitchen come together seamlessly—creating a comfortable setting for both entertaining and everyday living. The kitchen showcases a clean, timeless design with Linen cabinetry throughout, paired with stylish pendant lighting over the island that adds both function and visual appeal. The cohesive design continues into the baths with matching cabinetry, creating a polished, move-in-ready look. Upstairs, the spacious owner’s suite offers
USD 329,240
7413 Sandlewood Drive
View photo
House · for sale
USD 405,000
USD 181/sq.ft
New
7413 Sandlewood Drive
Warwick Acres
· 2,228 sq.ft · 4 Bedrooms · 2 Baths · House
· Patio · Garden · Equipped kitchen
Warwick Acres · 2,228 sq.ft · 4 Bedrooms · 2 Baths · House · Patio · Garden · Equipped kitchen
Welcome to a home that captures the charm of Midlothian. From the moment you arrive, you’ll notice the classic curb appeal and a series of updates that make the space feel bright and comfortable. Inside, the home features upgrades from carpet to refinished hardwood floors that stretch across the first and second levels. The kitchen has been updated with painted cabinetry, ceramic floor tiles replacing the linoleum, and granite countertops replacing laminate. It’s also equipped with all new appliances (2025), a new dryer (2024), and a new water heater (2026). The old wallpaper was removed, and the interior of the home was painted. The home also has new light fixtures and fans throughout. Out back, the large patio looks over a serene and private green yard, with a fence installed in 2023. It is a very nice setting for a morning coffee or a weekend gathering. Located in the 23235 zip code, this home keeps you close to local dining, shopping, and everyday essentials. It’s a great opportuni
USD 405,000
1519 Wilson Wood Road
View photo
House · for sale
USD 440,000
USD 236/sq.ft
1519 Wilson Wood Road
Warwick Acres
· 1,862 sq.ft · 4 Bedrooms · 2 Baths · House
· Garden · Office room · Deck · Equipped kitchen · Parking
Warwick Acres · 1,862 sq.ft · 4 Bedrooms · 2 Baths · House · Garden · Office room · Deck · Equipped kitchen · Parking
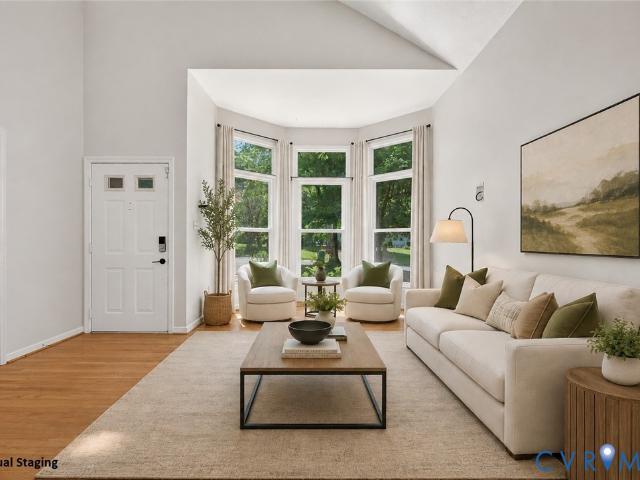
Back on the market at no fault of the seller—this is a second chance to make 1519 Wilson Wood Rd your new home! A brand-new roof (May 2026) offers added peace of mind from the moment you arrive. Inside, a soaring cathedral ceiling welcomes you into a bright, open living space filled with natural light. The formal living room flows effortlessly into a well-appointed kitchen featuring granite countertops, ample cabinetry, and a sunny breakfast nook that opens to the inviting family room. The dining room, highlighted by an elegant chandelier and direct access to the deck, creates the perfect setting for everyday meals and entertaining alike. Upstairs, the vaulted primary suite provides a relaxing retreat with a walk-in closet and skylit ensuite bath, while three additional bedrooms offer plenty of space for family, guests, or a home office. Outside, the fenced backyard is ready for pets, play, or quiet evenings, and the spacious two-car garage provides valuable extra storage. Don't miss t
USD 440,000
2601 Bertram Rd, Richmond, VA 23224 | MLS #2612
View photo
House · for sale
USD 325,000
USD 215/sq.ft
2601 Bertram Rd, Richmond, VA 23224 | MLS #2612
Warwick Acres
· 1,507 sq.ft · 3 Bedrooms · 2 Baths · House
· Garden · Sauna · Fireplace · Equipped kitchen · Parking
Warwick Acres · 1,507 sq.ft · 3 Bedrooms · 2 Baths · House · Garden · Sauna · Fireplace · Equipped kitchen · Parking
Beautiful 3 bedroom brick ranch home located on a spacious cul-de-sac lot, move in ready. This SPOTLESS home features a large eat-in kitchen with stainless appliances and tons of natural light. Stepping out to you formal living room with plenty of room to entertain family & friends. In addition, a cozy den with fireplace is just steps away featuring a one-of-a-kind retractable pool table that rises from the floor. A large primary bedroom along with 2 additional bedrooms, beautifully remodeled bath and plenty of hardwood floors throughout complete the indoor space. Step outside for an entertainment showplace featuring an incredible inground pool with Sauna and a private spacious backyard just ready for pets and all the summertime fun. A large garage and carport with paved driveway allow room for all the toys. Don't miss this opportunity to own a piece of paradise
USD 325,000
11923 W Briar Patch Drive
View photo
Condo · for sale
USD 248,500
USD 213/sq.ft
11923 W Briar Patch Drive
Warwick Acres
· 1,163 sq.ft · 2 Bedrooms · 1 Bath · Condo
· Deck · Fireplace · Equipped kitchen
Warwick Acres · 1,163 sq.ft · 2 Bedrooms · 1 Bath · Condo · Deck · Fireplace · Equipped kitchen
Welcome to 11923 West Briar Patch Drive in desirable Briarwood Hearth! Move-In Ready. Beautifully updated 2-bedroom, 1.5-bath condo featuring the best of modern design and low-maintenance living. This turn-key home offers fresh paint and beautiful new flooring downstairs and upstairs, new windows in one of the bedrooms, a bright open layout with abundant natural light, and a cozy wood-burning fireplace in the living room. The kitchen flows into the dining area with a convenient pass-through window, while sliding glass doors open to a private upgraded deck overlooking a serene, park-like setting. Upstairs you’ll find two spacious bedrooms with large closets and ceiling fans, plus a full bath with dual vanity. The monthly HOA fee covers the cost of gas which is used to cook, heat the condo and supply an abundance of hot water. It also covers the cost of water, trash and snow removal, and exterior maintenance which includes maintaining the roof, gutters and shed, cutting the grass, leaf r
USD 248,500
11301 Lady Slipper Lane
View photo
House · for sale
USD 449,950
USD 193/sq.ft
New
11301 Lady Slipper Lane
Warwick Acres
· 2,325 sq.ft · 4 Bedrooms · 2 Baths · House
· Patio · Garden · Fireplace · Equipped kitchen
Warwick Acres · 2,325 sq.ft · 4 Bedrooms · 2 Baths · House · Patio · Garden · Fireplace · Equipped kitchen
Welcome to 11301 Lady Slipper Lane. A beautiful 3 story house in the highly sought after Smoketree neighborhood. If you're looking for a move-in ready home with size, updates, and a great community. Well you've found it. This 4 bedroom and 2.5 bath house is ready for its new owners. Have you ever dreamt of owning a home with a porch? This one has 2 and a patio! The large screened in back porch overlooks the fenced in backyard, a perfect place to entertain guests. Inside you'll find gorgeous hardwood floors, warm paint choices and updated light fixtures to provide a calm, cozy vibe. The spacious kitchen has ample counter space, cabinetry, a pantry, and a beautiful island. Downstairs is completed by a formal dining room complimented by custom molding, a large family room with crown molding, and a living room that sports a brick fireplace and powder room. Upstairs you'll find 3 bedrooms including; a primary suite with a walk-in closet and 2 spacious bedrooms with a full bathroom. The 3rd
USD 449,950
1925 Forestdale Drive
View photo
House · for sale
USD 432,950
USD 170/sq.ft
New
1925 Forestdale Drive
Warwick Acres
· 2,540 sq.ft · 5 Bedrooms · 3 Baths · House
· Garden · Parking · Equipped kitchen
Warwick Acres · 2,540 sq.ft · 5 Bedrooms · 3 Baths · House · Garden · Parking · Equipped kitchen
This split-level home is one you don't want to miss! Tucked in a quite neighborhood in North Chesterfield, 1925 Forestdale Drive is located minutes away from Hull Street AND route 60, this gives you easy access to shops, restaurants, and schools! Not only does this home offer prime location, but it is perfect for multi-generational living! Featuring 5 bedrooms, 3 full bathrooms, 2,550 sq. Ft. and 2 full kitchens! Both levels of this home have NEWLY RENOVATED kitchens and bathrooms. The main level kitchen is brand new. The upper level bathrooms were just renovated! Each level offers freshly painted independent living spaces, windows providing lots of natural light, and primary suites. The lower level offers a private entrance with a no step entrance. Spend days on the back porch unwinding or take advantage of the abundance of space for all of your hosting needs. The backyard offers lots of space and includes a DETACHED ONE CAR GARAGE plus an oversized shed providing all the storage or w
USD 432,950
2620 Robious Crossing Drive
View photo
House · for sale
USD 799,000
USD 218/sq.ft
New
2620 Robious Crossing Drive
Warwick Acres
· 3,649 sq.ft · 4 Bedrooms · 3 Baths · House
· Patio · Garden · Fireplace · Equipped kitchen
Warwick Acres · 3,649 sq.ft · 4 Bedrooms · 3 Baths · House · Patio · Garden · Fireplace · Equipped kitchen
Welcome to 2620 Robious Crossing Drive, a custom-built all-brick home on a beautifully landscaped 0.98-acre lot in one of Midlothian's most desirable communities. Offering 3,600+ sq ft, this home blends timeless design, quality craftsmanship, and modern efficiency. A dramatic two-story foyer with hardwood floors and custom millwork welcomes you inside. Formal living and dining rooms provide elegant entertaining spaces, while the family room with a gas fireplace opens to the kitchen and breakfast area. The kitchen features custom cabinetry, Corian countertops, KitchenAid appliances (2024), and generous prep space, with the breakfast nook leading to a large covered porch and patio overlooking the private backyard. The spacious primary suite includes a sitting room, dual walk-in closets with custom organization systems, and a renovated en suite bath (2024) with a soaking tub and separate shower. Two additional bedrooms share a Jack-and-Jill bath, while a fourth bedroom offers an en suite
USD 799,000
806 McDowell Road
View photo
House · for sale
USD 335,000
USD 199/sq.ft
New
806 McDowell Road
Warwick Acres
· 1,679 sq.ft · 4 Bedrooms · 2 Baths · House
· Patio · Parking · Equipped kitchen
Warwick Acres · 1,679 sq.ft · 4 Bedrooms · 2 Baths · House · Patio · Parking · Equipped kitchen
Beautiful Tri Level with 2 full bathrooms, 4 bedrooms, large family room, living room, detached garage and a lot located next to the property. The lot of 812 McDowell Rd. Conveys with the property! The property features a large driveway, vinly siding/brick, replaced windows, Heat pump, patio, repolyed hardwood floors, large eat in kitchen, newer laminate counter tops, freshly painted kitchen cabinets, newer lvp flooring, new retiled shower, new shower tub surround, new bathroom flooring, newer interior paint, and window treatments!
USD 335,000
2718 Stacie Road
View photo
House · for sale
USD 349,900
USD 335/sq.ft
New
2718 Stacie Road
Warwick Acres
· 1,044 sq.ft · 3 Bedrooms · 3 Baths · House
· Garden · Parking · Deck · Equipped kitchen
Warwick Acres · 1,044 sq.ft · 3 Bedrooms · 3 Baths · House · Garden · Parking · Deck · Equipped kitchen
Welcome home to this beautiful property, ideally located near Chippenham Parkway. This home has been well cared for, featuring a new roof, along with newer windows and appliances — all just three years young — offering peace of mind for years to come. The kitchen features crown molding, light tile flooring, beautiful cabinets, light countertops, a stylish backsplash, recessed lighting, and stainless steel appliances, combining style and functionality. The living room also features recessed lighting, and beautiful hardwood floors flow throughout the rest of the home, adding warmth and character. The open layout creates a bright, welcoming atmosphere ideal for everyday living and entertaining alike. Outside, a spacious fenced yard offers the perfect space for outdoor play or to unwind amidst nature's beauty. A beautiful deck overlooks the yard, ideal for morning coffee or evening get-togethers. This property also offers incredible bonus flex space. The detached garage has been converted
USD 349,900
751 Blakeston Drive
View photo
House · for sale
USD 549,000
USD 227/sq.ft
New
751 Blakeston Drive
Warwick Acres
· 2,411 sq.ft · 3 Bedrooms · 3 Baths · House
· Equipped kitchen
Warwick Acres · 2,411 sq.ft · 3 Bedrooms · 3 Baths · House · Equipped kitchen
Welcome to 751 Blakeston Dr — featuring a brand-new roof over the sunroom and gazebo, providing added value, durability, and enjoyment of these outdoor living spaces. This beautiful 3-bedroom, 3-bath home offers an open contemporary layout designed for both everyday living and entertaining. Inside, you’ll find refinished hardwood floors, fresh paint throughout, and built-in bookcases that add both charm and functionality. The kitchen and bathrooms have been tastefully upgraded with new quartz countertops, while the kitchen also features brand-new stainless steel appliances. Additional updates include new carpet on the steps, giving the home a fresh and modern feel from top to bottom. This move-in ready property combines stylish updates with a spacious, inviting layout you won’t want to miss
USD 549,000
332 Rexmoor Terrace
View photo
House · for sale
USD 875,000
USD 171/sq.ft
New
332 Rexmoor Terrace
Warwick Acres
· 5,091 sq.ft · 6 Bedrooms · 4 Baths · House
· Office room · Terrace · Equipped kitchen
Warwick Acres · 5,091 sq.ft · 6 Bedrooms · 4 Baths · House · Office room · Terrace · Equipped kitchen
Welcome to this beautifully maintained brick-front home in the Stonehenge golf community. Filled with abundant natural light, this spacious home features soaring two-story ceilings in the Living room, creating an open and inviting atmosphere. The living room flows seamlessly into the updated kitchen, complete with custom cabinetry, bar seating, a tile backsplash, and a breakfast area—perfect for everyday living and entertaining. The first-floor primary suite offers a private retreat with custom walk-in closets, dual vanities, a soaking tub, and a walk-in shower. A second bedroom with its own full bath is also located on the main level, making it ideal for guests, multigenerational living, or a home office. Upstairs, you'll find an oversized bedroom that serves as an excellent second primary suite, featuring its own private bath and a large walk-in closet. Two additional bedrooms share a full hall bath, providing plenty of room for guests. The finished third-floor attic offers an incred
USD 875,000
1925 Forestdale Drive
View photo
House · for sale
USD 445,000
USD 175/sq.ft
1925 Forestdale Drive
Warwick Acres
· 2,540 sq.ft · 5 Bedrooms · 3 Baths · House
· Garden · Parking · Equipped kitchen
Warwick Acres · 2,540 sq.ft · 5 Bedrooms · 3 Baths · House · Garden · Parking · Equipped kitchen
This split-level home is one you don't want to miss! Tucked in a quite neighborhood in North Chesterfield, 1925 Forestdale Drive is located minutes away from Hull Street AND route 60, this gives you easy access to shops, restaurants, and schools! Not only does this home offer prime location, but it is perfect for multi-generational living! Featuring 5 bedrooms, 3 full bathrooms, 2,550 sq. Ft. and 2 full kitchens! Both levels of this home have NEWLY RENOVATED kitchens and bathrooms. The main level kitchen is brand new. The upper level bathrooms were just renovated! Each level offers freshly painted independent living spaces, windows providing lots of natural light, and primary suites. The lower level offers a private entrance with a no step entrance. Spend days on the back porch unwinding or take advantage of the abundance of space for all of your hosting needs. The backyard offers lots of space and includes a DETACHED ONE CAR GARAGE plus an oversized shed providing all the storage or w
USD 445,000
11949 W Briar Patch Drive
View photo
Condo · for sale
USD 265,000
USD 165/sq.ft
New
11949 W Briar Patch Drive
Warwick Acres
· 1,604 sq.ft · 3 Bedrooms · 2 Baths · Condo
· Deck · Fireplace · Equipped kitchen
Warwick Acres · 1,604 sq.ft · 3 Bedrooms · 2 Baths · Condo · Deck · Fireplace · Equipped kitchen
Back on market. No fault of sellers. Move-In Ready! The sellers have done a complete refresh of this rare-to-market 1,614 sq. Ft. 3 bedroom, 2.5 bath unit in desirable Briarwood Hearth. The location, spaciousness and convenience of this home at an affordable price make this a must see. The downstairs interior features LVP wood flooring in the entryway, dining room, living room and kitchen with new carpet in the front family room and fresh paint throughout. The kitchen is centrally located; open to the family room and to the dining room. A large pantry, updated appliances & lighting, granite countertops and lots of counter space with storage make cooking enjoyable! The dining room opens to the living room with gas fireplace, built-in book shelves and sliding glass doors to the deck. Located at the rear of the development, the large deck overlooks an extended grassy area with wonderful old trees lending privacy for outdoor relaxation. Upstairs are the 3 bedrooms and 2 full baths with new
USD 265,000
1348 Sweet Willow Drive
View photo
House · for sale
USD 700,000
USD 291/sq.ft
New
1348 Sweet Willow Drive
Warwick Acres
· 2,400 sq.ft · 4 Bedrooms · 2 Baths · House
· Garden · Gym · Fireplace · Equipped kitchen
Warwick Acres · 2,400 sq.ft · 4 Bedrooms · 2 Baths · House · Garden · Gym · Fireplace · Equipped kitchen
Unique opportunity: 3 LOTS sold together! This property offers an exceptional combination of beauty, comfort and long-term financial potential. Most impressively, the home is flanked by two meticulously maintained, buildable lots, providing the option to enjoy a private park-like setting, develop additional structures, or capitalize on their value through future resale. The home is a lovely transitional rancher, with 3 bedrooms on the 1st level, including the primary suite. You'll love the spacious living room, with cathedral ceiling and cozy brick, gas fireplace. Step out to the large 3-season room, where you'll enjoy views of the gorgeous yard. The kitchen features granite counters, upgraded stainless appliances, gas cooking, a sunny eat-in area + a pantry. Charming octagonal-shaped dining room has a tray ceiling and hardwood flooring. Laundry/mud room has lots of storage space. Upstairs, there's a big 4th bedroom + an attached half bath. Great for a rec room or home gym too. Side-en
USD 700,000

Get email alerts

Don't miss out: be the first to know about new properties

The alert was correctly created

On subscribing you accept the conditions of use and the privacy policy
Alert
Receive new ads in your inbox
Save this search
Receive alerts for new listings

We'll send you an email when we have new properties for: "Properties for sale in Warwick Acres"

The alert was correctly created

Forest View, Richmond city Virginia
James River Junction, Richmond city Virginia
Get email alerts and be the first to see new listings
Required field
On subscribing I accept the terms of the privacy policy
Perfect! You'll soon start receiving new listings via email
Alert
Receive an email when we have new ads for Properties for sale in Warwick Acres
Save this search
Filters

Bedrooms

Size (sq.ft)

sq.ft
sq.ft

Price

USD
USD

Property type

Bathrooms

Clear all filters
Receive notifications when new entries are published.