344 houses for sale in Washita County

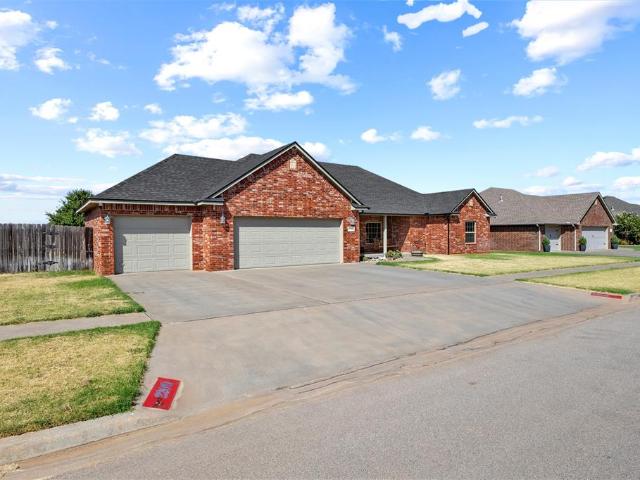
128 Eagle Circle
View photo
House · for sale
USD 364,000
USD 142/sq.ft
128 Eagle Circle
Washita County
· 2,562 sq.ft · 4 Bedrooms · 2 Baths · House
Washita County · 2,562 sq.ft · 4 Bedrooms · 2 Baths · House
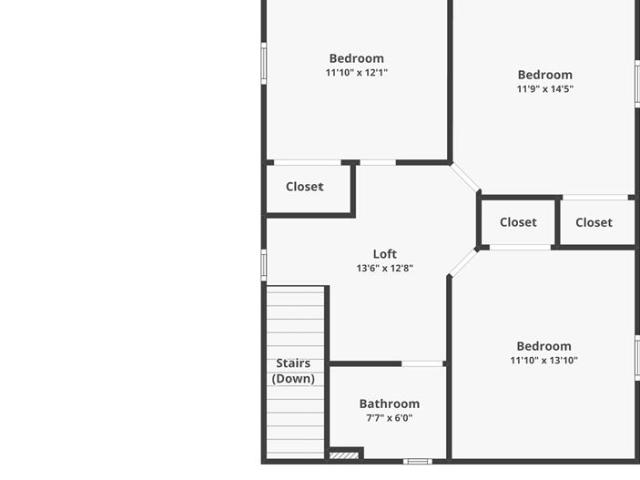
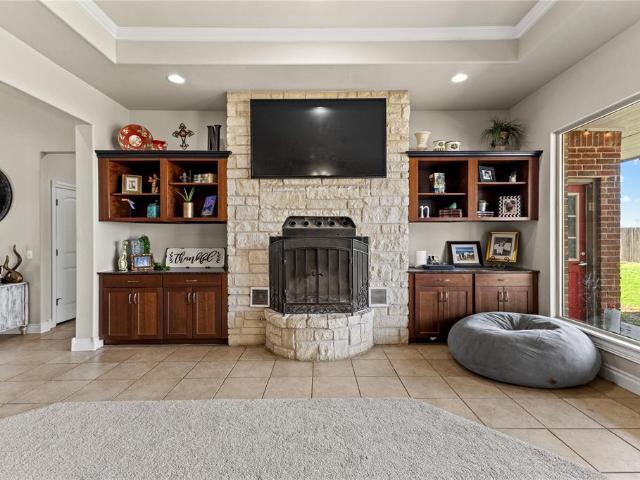
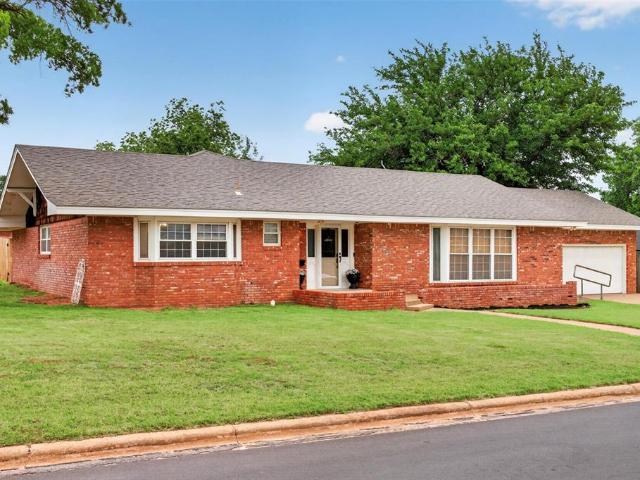
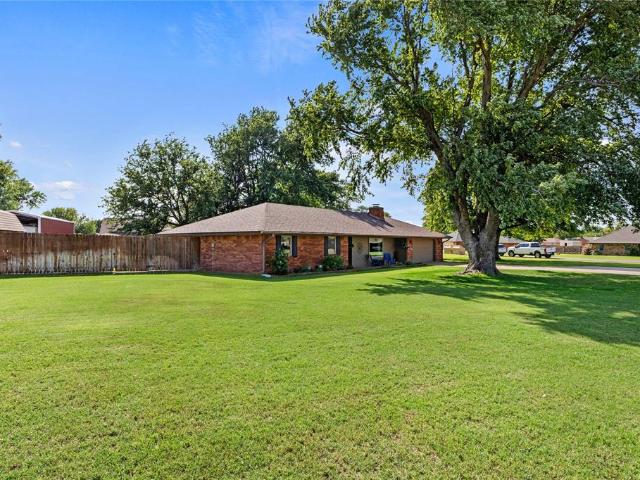
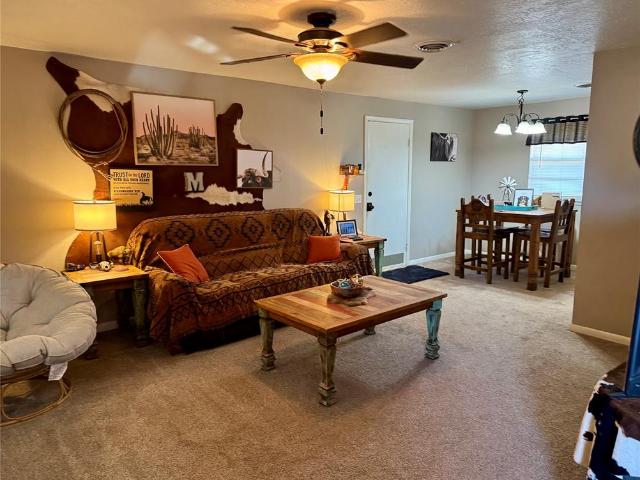
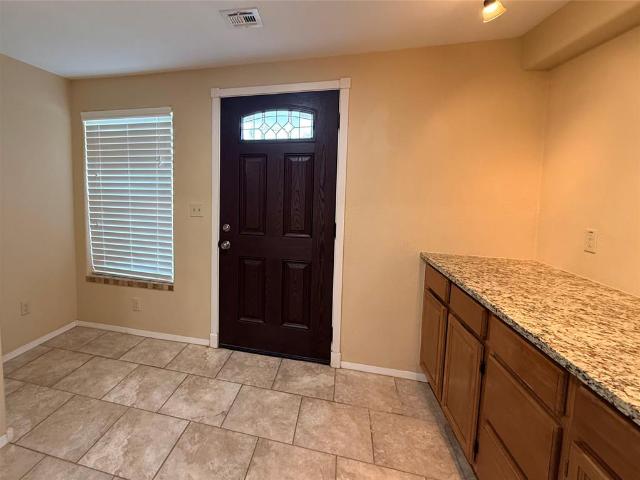
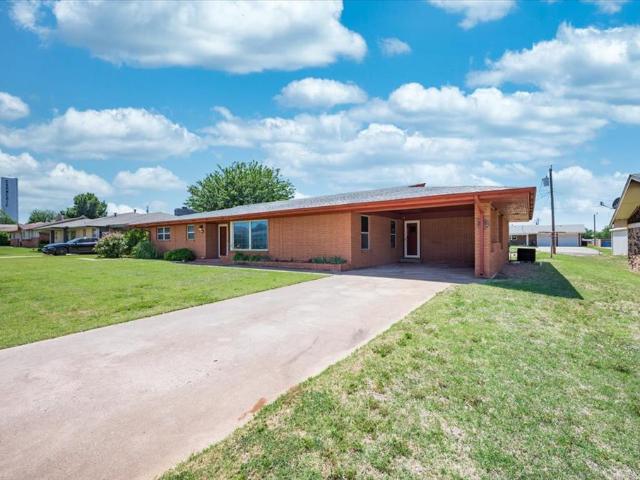
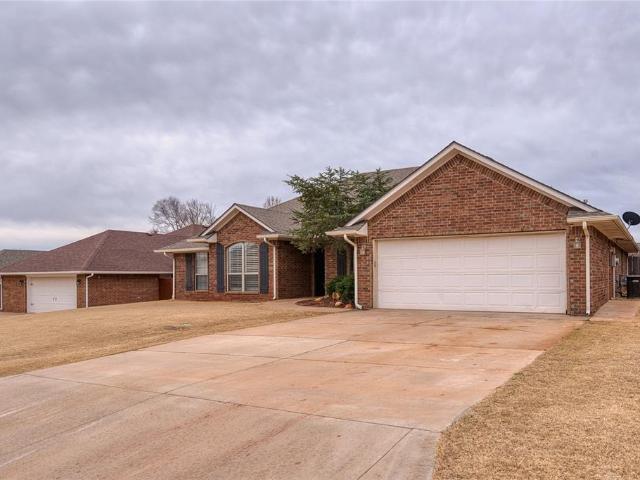
128 Eagle Circle | Elk City, OK Well-maintained brick home located near the golf course in a desirable neighborhood. This move-in-ready property offers 4 bedrooms, 2 bathrooms, and 2,571 sq ft of living space, providing plenty of room for comfortable living and entertaining. The functional split-floor plan features spacious living areas, generously sized bedrooms, and ample storage throughout. The master bathroom features ample-sized his/hers closets! Pride of ownership is evident, making this home a solid option for buyers seeking space, quality, and location. Conveniently located with quick access to the golf course and nearby amenities. A great opportunity to own a well-kept home in Elk City, OK!
USD 364,000
108 W Tom Stafford Street
View photo
House · for sale
USD 210,000
USD 102/sq.ft
108 W Tom Stafford Street
Washita County
· 2,045 sq.ft · 4 Bedrooms · 3 Baths · House
· Equipped kitchen · Parking
Washita County · 2,045 sq.ft · 4 Bedrooms · 3 Baths · House · Equipped kitchen · Parking
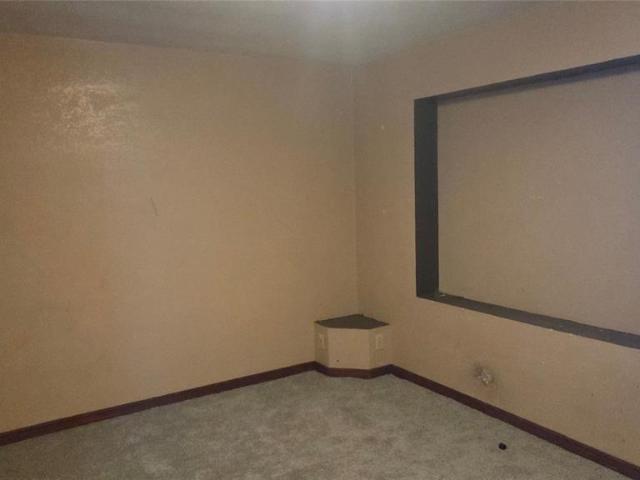
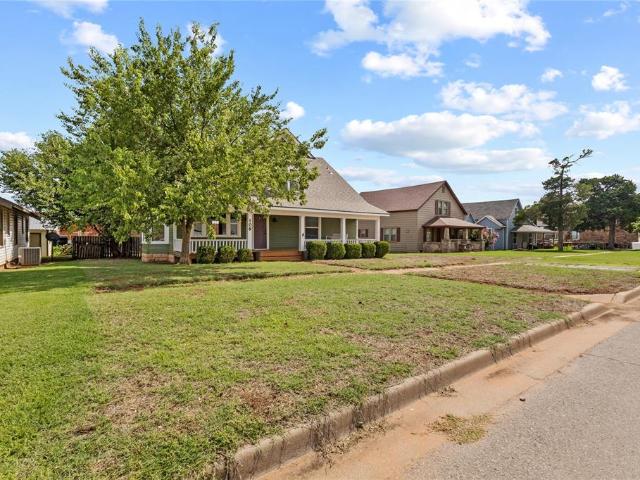
Built in 1930, this charming Craftsman-style home is full of timeless character and craftsmanship that is becoming harder and harder to find. From the inviting covered front porch and classic brick walkway to the stunning hardwood floors and beautiful original woodwork, every corner of this home tells a story. Step inside and you'll be welcomed by a spacious living room featuring a gorgeous open wood staircase that immediately sets the tone for the rest of the home. The hardwood floors continue into the kitchen and dining area, creating a warm and inviting space for everyday living and entertaining. Just off the kitchen is a full bathroom that also includes the laundry area. The main floor also offers two bedrooms connected by a Jack-and-Jill bathroom. Upstairs you'll find two additional oversized bedrooms with generous closet space along with a third full bathroom, providing plenty of room for family or guests. Situated on a spacious lot, there is ample space to add a garage, shop, or
USD 210,000
423 N Lowe Street
View photo
House · for sale
USD 114,000
USD 40/sq.ft
423 N Lowe Street
Washita County
· 2,809 sq.ft · 5 Bedrooms · 3 Baths · House
· Garden · Deck · Equipped kitchen · Parking · Air conditioning · Lift
Washita County · 2,809 sq.ft · 5 Bedrooms · 3 Baths · House · Garden · Deck · Equipped kitchen · Parking · Air conditioning · Lift
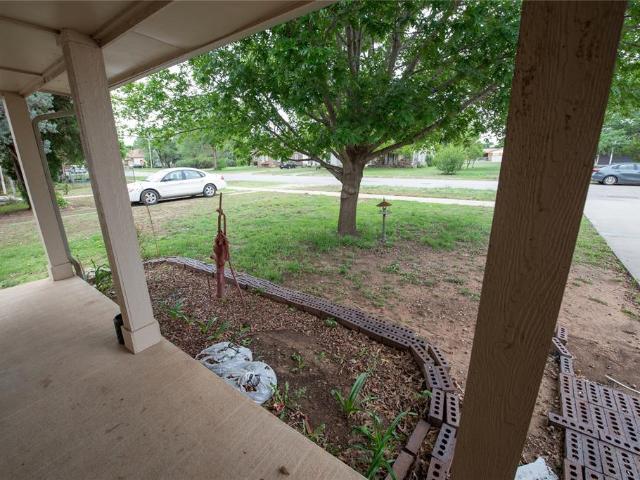
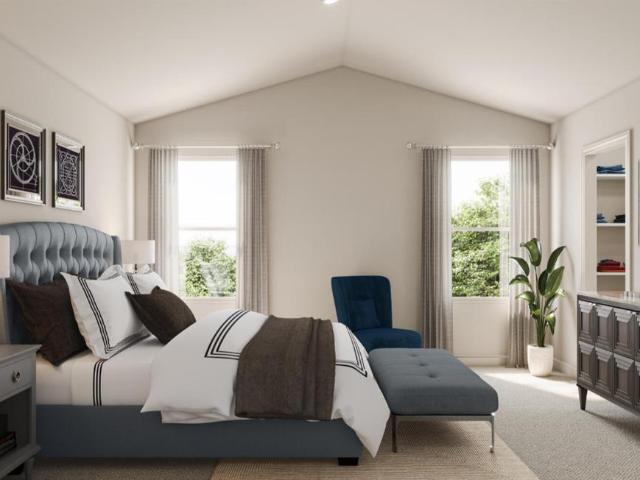
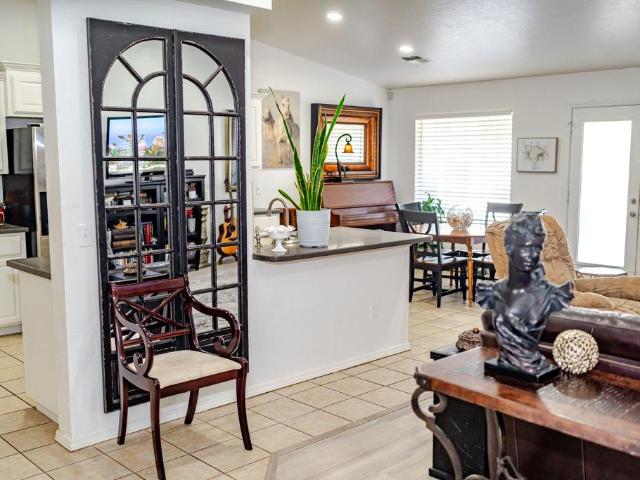
Need room to spread out? This 5-bedroom, 3-bath home offers approximately 2,820 square feet, with two bedrooms and 2 bathrooms downstairs and 3 bedrooms and a bathroom upstairs. A flex room currently used as an office gives you even more space to make your own. A stairway lift provides access to the second floor. The spacious living area opens to the dining and kitchen spaces. The home also has a water softener and rain gutters. The oversized attached garage has room for multiple vehicles, a workshop, and plenty of storage. Outside, you’ll find a covered front porch, side deck, fenced backyard, and above-ground storm shelter. The central air conditioning is currently not working. The seller believes it needs refrigerant, but the cause has not been diagnosed. There’s plenty of room inside and out to fit your needs! House to be sold AS IS
USD 114,000
3540 Callaway Drive
View photo
House · for sale
USD 624,999
USD 174/sq.ft
3540 Callaway Drive
Washita County
· 3,574 sq.ft · 4 Bedrooms · 3 Baths · House
· Office room · Fireplace · Equipped kitchen
Washita County · 3,574 sq.ft · 4 Bedrooms · 3 Baths · House · Office room · Fireplace · Equipped kitchen
Rare cul-de-sac living in Prairie West with space to truly spread out! This massive 4 bedroom, 3.5 bath home with an office and bonus room offers the kind of layout and flexibility that’s hard to find. The open living and dining area is anchored by an awesome wood-burning fireplace, creating a warm and inviting space for gathering. The kitchen features a large island, gas range, and plenty of room to cook, entertain, and connect, along with a dedicated laundry room for added convenience. The oversized primary suite is a true retreat, featuring beautiful wood floors, large windows that fill the space with natural light, and an attached bathroom complete with a soaking tub, walk-in shower, and a huge walk-in closet. One additional bedroom offers its own private full bath, while the remaining two bedrooms are connected by a Jack and Jill bathroom, making the layout ideal for both privacy and functionality. A private office and bonus room provide flexible space for work, play, or hobbies.
USD 624,999
1003 E Proctor Avenue
View photo
House · for sale
USD 294,000
USD 142/sq.ft
1003 E Proctor Avenue
Washita County
· 2,067 sq.ft · 3 Bedrooms · 2 Baths · House
· Equipped kitchen · Parking · Cellar
Washita County · 2,067 sq.ft · 3 Bedrooms · 2 Baths · House · Equipped kitchen · Parking · Cellar
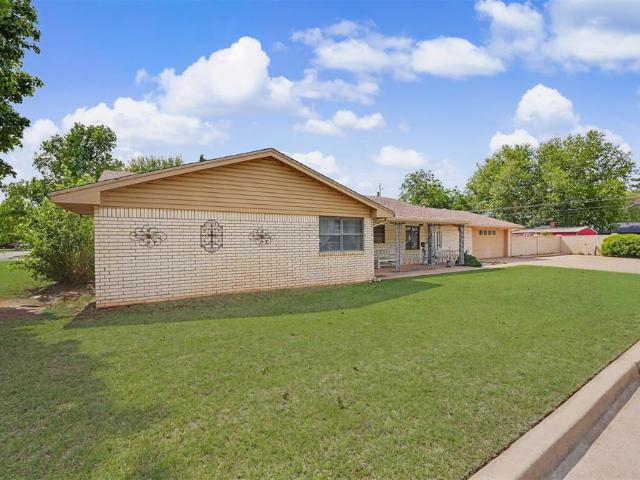
Move-in ready and exquisitely renovated 3 bedroom, 2 bathroom home offering 2,073 square feet of comfortable living space in the heart of Weatherford! This home features wood-look flooring throughout with absolutely no carpet, creating a clean and modern feel in every room. Enjoy two oversized living areas that provide plenty of space for entertaining, relaxing, or a flexible second living/game room setup. The large open kitchen is bright and inviting with white cabinetry and ample space for gathering. Additional features include a large back porch, outdoor storm cellar, and a 2-car garage. Situated on a huge corner lot, the property also features a new fence installed in 2023. Major updates include a new dishwasher in 2023, new HVAC units installed in October 2025, and a new water heater in 2026. Conveniently located within walking distance to the intermediate school, this updated home combines style, space, and an unbeatable location — all ready for its next owner!
USD 294,000
435 N Hunt Avenue
View photo
House · for sale
USD 59,000
USD 97/sq.ft
435 N Hunt Avenue
Washita County
· 603 sq.ft · 1 Bedroom · 1 Bath · House
· Equipped kitchen
Washita County · 603 sq.ft · 1 Bedroom · 1 Bath · House · Equipped kitchen
Adorable home that is move in ready! Brand new carpet, new laminate flooring in the kitchen & laundry room along with updated light fixtures and fresh paint! Other recent improvements include metal roof 2015, updated windows, gas wall heater to stay warm, & window unit to stay cool. One defined bedroom and another optional bedroom space. Appliances include gas stove & refrigerator. Laundry room fits a stackable washer/dryer. Affordable and ready for new owners! Listing agent is related to the sellers
USD 59,000
2007 Valley View Lane
View photo
House · for sale
USD 212,990
USD 152/sq.ft
2007 Valley View Lane
Washita County
· 1,399 sq.ft · 4 Bedrooms · 2 Baths · House
· Equipped kitchen
Washita County · 1,399 sq.ft · 4 Bedrooms · 2 Baths · House · Equipped kitchen
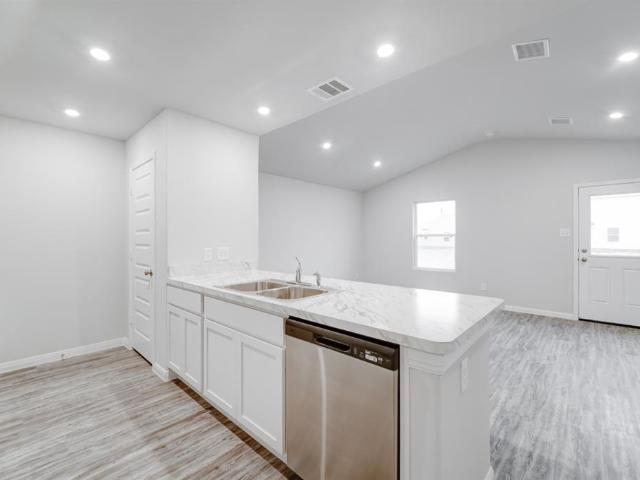
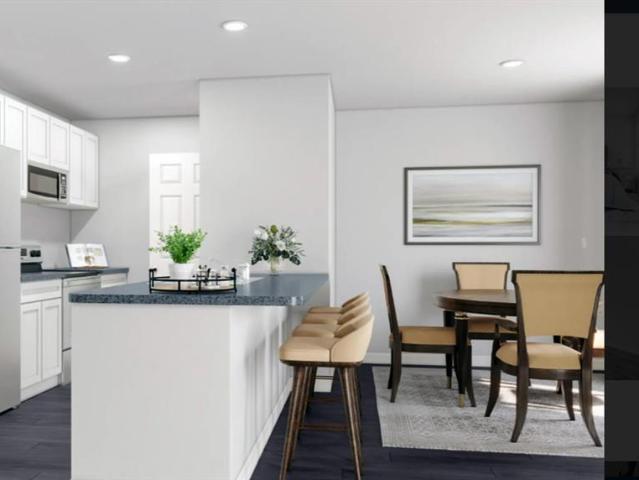
MLS# 1235-. Built by NHC. MLS# 1235-. Built by NHC. Model 1401 A1. Yellowstone The Yellowstone Plan from our Freedom Series is thoughtfully designed for comfort and convenience, offering 4 bedrooms, 2 bathrooms, and 1,401 square feet of single-story living. As you enter the home, you’ll find three secondary bedrooms and a full bathroom, perfectly positioned to provide privacy and flexibility for family members or guests. Continue down the hall, and you’ll pass the conveniently located laundry room before reaching the heart of the home. The open-concept kitchen, complete with a central island, seamlessly overlooks the family room and dining area, creating a welcoming space for family time, meals, and for entertaining. Tucked off the dining area, the primary suite features a private bathroom and walk-in closet, offering a peaceful retreat from the rest of the home
USD 212,990
302 N Hill Street
View photo
House · for sale
USD 42,000
USD 38/sq.ft
Updated
302 N Hill Street
Washita County
· 1,098 sq.ft · 2 Bedrooms · 1 Bath · House
· Equipped kitchen · Parking
Washita County · 1,098 sq.ft · 2 Bedrooms · 1 Bath · House · Equipped kitchen · Parking
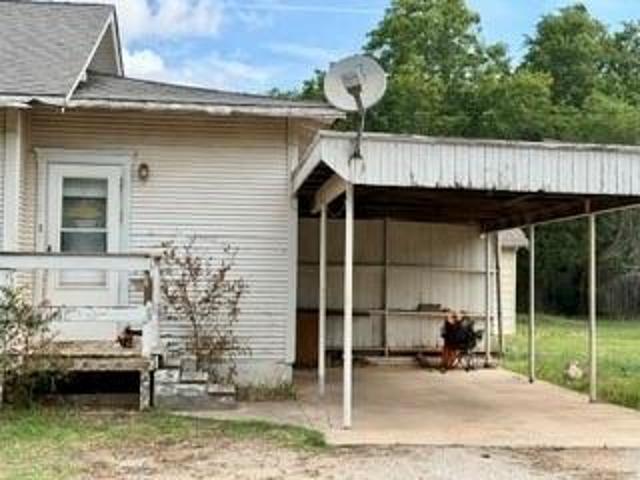
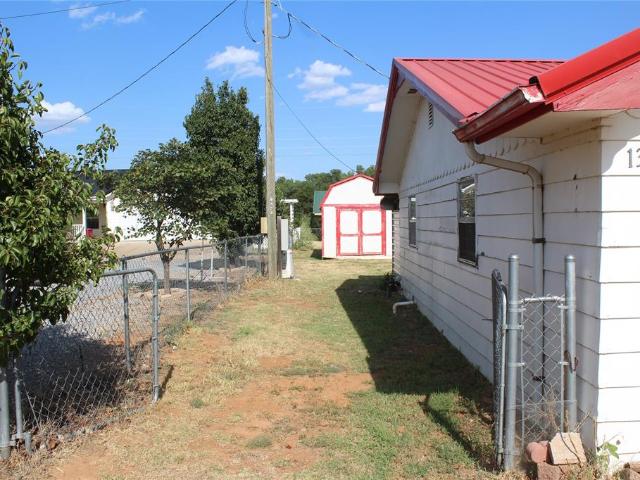
Invest0rs welcome! Great opportunity. What a cute bungalow style house! This home sets on a nice corner lot. There is a large living room and good sized kitchen. There is also a laundry room and a nice carport included. New flooring to be installed. It could be rented out for $500-$600/month. To be sold with 8 other properties. One price for 9 propertie: $450,000. This is an AS-IS sale. This sale to include MLS #s: 1228-; 1229-; 1229-; 1229-; 1227-; 1227-; 1227-; 1228-. Or this could be sold separately with a good offer
USD 42,000
1118 Camelot Drive
View photo
House · for sale
USD 224,900
USD 111/sq.ft
1118 Camelot Drive
Washita County
· 2,024 sq.ft · 4 Bedrooms · 2 Baths · House
· Patio · Garden · Office room · Fireplace · Equipped kitchen
Washita County · 2,024 sq.ft · 4 Bedrooms · 2 Baths · House · Patio · Garden · Office room · Fireplace · Equipped kitchen
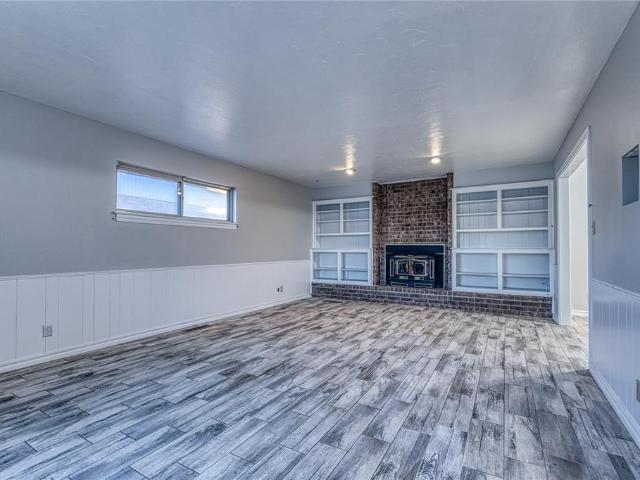
Hello Oklahoma sunsets! Enjoy a view for miles with this stunning 4-bedroom, 2.5-bath home, perfectly situated on a spacious lot in a sought after addition. This home offers tranquil living in a small community while also giving you a birds-eye view of Friday night lights of Clinton's hometown football field providing the best of both worlds! Once you step inside, the foyer has an inviting feel that resonates an updated atmosphere. The main living area has a fireplace with built-in bookcases flanking each side. The kitchen allows for a stunning view of the sunsets as the covered patio is located just outside the kitchen door, making the ease of access to all your backyard entertaining a breeze! There are three bedrooms and two bathrooms upstairs and a fourth room downstairs which can be utilized for a bedroom, office or any type of flex room. Close to I-40, shopping, school and restaurants. Completely updated, this home is turn-key and a great choice for any home buyer! It is a must se
USD 224,900
216 N Hitchcock Street
View photo
House · for sale
USD 105,000
USD 87/sq.ft
216 N Hitchcock Street
Washita County
· 1,195 sq.ft · 3 Bedrooms · 2 Baths · House
· Patio · Garden · Fireplace · Equipped kitchen · Cellar
Washita County · 1,195 sq.ft · 3 Bedrooms · 2 Baths · House · Patio · Garden · Fireplace · Equipped kitchen · Cellar
Very motivated seller! Selling'AS IS'. This comfortable home features recent updates to the kitchen and bathrooms, offering a fresh and inviting atmosphere. Enjoy cozy evenings by the wood-burning stove fireplace or relax under the covered back patio. The spacious backyard includes a separate working well, a shed, and a shop with electricity perfect for hobbies or extra storage. For peace of mind, there’s also a storm cellar on the property. New roof in 2024. Vivint security system included with sale of property along with the washer & dryer and refrigerator
USD 105,000
209 N Stephens Street
View photo
House · for sale
USD 49,500
USD 57/sq.ft
209 N Stephens Street
Washita County
· 861 sq.ft · 2 Bedrooms · 1 Bath · House
· Parking
Washita County · 861 sq.ft · 2 Bedrooms · 1 Bath · House · Parking
Affordable and move-in ready! This 2-bedroom, 1-bath home offers just under 1,000 sq. Ft. of living space on a 7,000 sq. Ft. lot and is priced at only $49,500. Features include durable exterior siding, a 5-year-old roof, updated windows, gas heat with a vented wall heater, a walk-in tub/shower combo, and all appliances included. Outside, you’ll find an attached 2-car carport, a detached insulated storage building with electricity, plus additional storage and parking space. Conveniently located near dining, shopping, grocery stores, schools, and downtown Hobart amenities. Cash or conventional financing only
USD 49,500
20456 E 1410 Rd #92
View photo
House · for sale
USD 80,000
USD 48/sq.ft
20456 E 1410 Rd #92
Washita County
· 1,658 sq.ft · 2 Bedrooms · 2 Baths · House
· Patio · Office room · Equipped kitchen · Parking
Washita County · 1,658 sq.ft · 2 Bedrooms · 2 Baths · House · Patio · Office room · Equipped kitchen · Parking
Welcome to 20456 E 1410 Road, Lot 92! Conveniently located within walking distance of beautiful Lake Altus-Lugert, this property offers the perfect blend of space, functionality, and outdoor enjoyment. Situated on over half an acre (+/-), the property features a spacious three-bay garage/shop building, providing ample room for vehicles, storage, hobbies, or workshop space. You'll also appreciate the large enclosed patio, an ideal setting for entertaining guests, relaxing with family, or enjoying the outdoors from the comfort of a covered area. Inside, the home offers a functional layout with a kitchen and dining area that flows into the living room, creating a comfortable space for everyday living. The home includes three bedrooms and two full bathrooms, providing plenty of room for family, guests, or a home office. Don't miss the opportunity to make this lake-area property your own—schedule your private tour today!
USD 80,000
1402 Sherry Court
View photo
House · for sale
USD 149,000
USD 137/sq.ft
1402 Sherry Court
Washita County
· 1,087 sq.ft · 3 Bedrooms · 1 Bath · House
· Garden · Parking
Washita County · 1,087 sq.ft · 3 Bedrooms · 1 Bath · House · Garden · Parking
1402 Sherry Court is a move-in ready home offering an incredible opportunity for first-time homebuyers, downsizers, or investors, all priced under $150,000! This well-maintained home features 3 bedrooms and 1.5 bathrooms, with the primary bedroom offering its own private half bath and the hall bathroom featuring a convenient tub/shower combination. The all-electric home boasts tile flooring throughout, eliminating the need for carpet replacement, along with a dedicated laundry nook that provides direct access to the backyard. Outside, you'll find a fenced backyard complete with a storage shed, perfect for additional storage or lawn equipment. Additional highlights include a new roof installed in 2021, a one-car garage, and a desirable location at the end of a quiet cul-de-sac, offering minimal traffic and added privacy. If you're looking for an affordable, low-maintenance home that's truly move-in ready, 1402 Sherry Court is one you won't want to miss!
USD 149,000
601 N Madison Avenue
View photo
House · for sale
USD 120,000
USD 87/sq.ft
601 N Madison Avenue
Washita County
· 1,367 sq.ft · 3 Bedrooms · 1 Bath · House
· Garden · Equipped kitchen · Parking
Washita County · 1,367 sq.ft · 3 Bedrooms · 1 Bath · House · Garden · Equipped kitchen · Parking
3 Bedroom Home nestled on multiple Corner Lots for Sale in Elk City, OK. Welcome to this trendily remodeled home with a detached shop/garage with a storm shelter in Western Oklahoma. Step onto laminate flooring with an open feel as the living room and kitchen flow nicely together. Vinyl windows are newer and tilt inward for ease of cleaning. Kitchen has a rustic feel and 2 lazy Susans making it great for not only cabinet space but also counter space! Living room has an abundance of natural light. Closet space if very well utilized and offer maximum space for storage. Enjoy mature trees and a fenced yard
USD 120,000
429 S Bailey Street
View photo
House · for sale
USD 214,900
USD 96/sq.ft
429 S Bailey Street
Washita County
· 2,228 sq.ft · 3 Bedrooms · 2 Baths · House
· Office room · Equipped kitchen
Washita County · 2,228 sq.ft · 3 Bedrooms · 2 Baths · House · Office room · Equipped kitchen
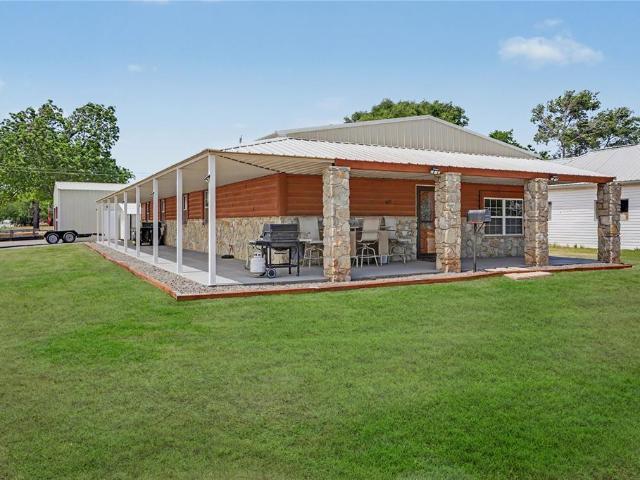
Welcome to this stunning 3-bedroom, 2-bathroom home situated on a desirable corner lot in Hobart, Oklahoma! Built in 2010, this beautifully crafted home offers rustic charm combined with modern comfort. From the inviting wrap-around porch to the durable metal roof, every detail has been thoughtfully designed for style and functionality. The exterior showcases attractive rock landscaping, and log siding that give the home timeless curb appeal. Inside, you’ll find gorgeous stone tile flooring throughout, energy-efficient windows, and a spacious open-concept living and kitchen area perfect for entertaining. The kitchen features abundant cabinetry, stainless steel appliances, a large pantry, and an oversized utility room with additional office space for working from home or extra storage. Stainless Refrigerator Stays. Sentry H20 Reverse Osmosis. The home offers generously sized bedrooms and large bathrooms with excellent storage throughout. The spacious primary suite includes a private bat
USD 214,900
2121 Lyle Road
View photo
House · for sale
USD 279,000
USD 172/sq.ft
2121 Lyle Road
Washita County
· 1,615 sq.ft · 3 Bedrooms · 2 Baths · House
· Fireplace · Equipped kitchen · Air conditioning · Heating
Washita County · 1,615 sq.ft · 3 Bedrooms · 2 Baths · House · Fireplace · Equipped kitchen · Air conditioning · Heating
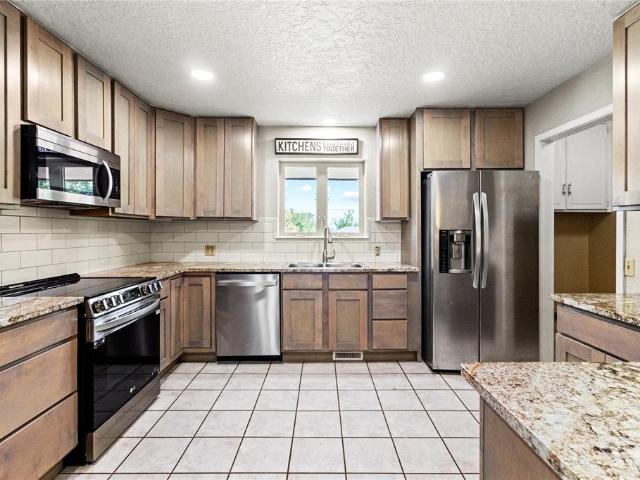
This amazing 3 bedroom, 2 bath home is situated on a huge corner lot with a privacy fence and and mature shade trees. The ranch style floorplan utilizes every square foot & the sliding barn doors & wood accents add the warmth of country style. The focal point of the living room is the gas log fireplace with custom built ins on either side. The floorplan has great flow to the kitchen and dining area and is great for family gatherings or entertaining. The office, at the back of the house, is surrounded by windows & filled with natural light. It has also been used as a 2nd living area. Even the laundry is upgraded with a custom built in pantry. This home has SO many improvements and all of them are first class: It has'Renewal by Anderson' replacement windows (with a 20 year transferable warranty); New central heat and air (2023); Brand new hot water heater; Beautiful stainless appliances and granite countertops. Interior doors; ceiling fans and light fixtures have also been updated. If yo
USD 279,000
1225 N Indiana Street
View photo
House · for sale
USD 248,000
USD 142/sq.ft
New
1225 N Indiana Street
Washita County
· 1,744 sq.ft · 3 Bedrooms · 2 Baths · House
· Patio · Fireplace · Equipped kitchen
Washita County · 1,744 sq.ft · 3 Bedrooms · 2 Baths · House · Patio · Fireplace · Equipped kitchen
Classic home, thoughtful updates, and plenty of space to enjoy! This 3 bedroom, 2 bath home offers two living areas along with several recent improvements that make it ready for its new owner. The kitchen was completely remodeled in 2021 with new cabinetry, countertops, appliances, and more, giving the heart of the home a fresh, updated feel. The hall bathroom received a full remodel in 2024, while all three bedrooms have fresh paint and brand-new carpet as of last month. Updated flooring continues through other areas of the home, and a gas fireplace adds warmth and character to the living space. Outside, you'll find both a covered front porch and a large covered back patio, providing plenty of space to relax and enjoy the outdoors. Important updates include a roof replaced in 2019, heat pump replaced in 2018, and water heater replaced in 2024. With two living areas, major updates already completed, and comfortable indoor and outdoor spaces, this home offers a great combination of char
USD 248,000
131 Wood Street
View photo
House · for sale
USD 119,900
USD 126/sq.ft
131 Wood Street
Washita County
· 947 sq.ft · 2 Bedrooms · 1 Bath · House
Washita County · 947 sq.ft · 2 Bedrooms · 1 Bath · House
Discover affordable lake-area living in Fort Cobb! This charming 2-bedroom, 1-bath ranch-style home offers approximately 949 sq. Ft. of living space on an established lot near Fort Cobb Lake. Featuring a metal roof, spacious living areas, and plenty of potential to make it your own, this property is an excellent opportunity for a full-time residence, weekend getaway, or investment. Enjoy easy access to the lake, boating, fishing, and outdoor recreation while still being close to the amenities of Fort Cobb. Whether you're looking for a place to call home or a property near the water, this one is worth a look!
USD 119,900
901 E Kee Street
View photo
House · for sale
USD 154,000
USD 155/sq.ft
901 E Kee Street
Washita County
· 990 sq.ft · 2 Bedrooms · 1 Bath · House
· Garden · Equipped kitchen · Parking
Washita County · 990 sq.ft · 2 Bedrooms · 1 Bath · House · Garden · Equipped kitchen · Parking
This home has been lovingly maintained and is truly move-in ready, offering comfort, efficiency, and thoughtful updates throughout. Recent improvements include new insulation, fresh interior paint, and updated light fixtures, giving the home a crisp, refreshed feel while showcasing how well it has been cared for over the years. The primary bedroom is exceptionally spacious, providing room for a full bedroom suite, a reading nook, or added storage. It also features its own private half bath, adding convenience and a touch of privacy. The layout offers a smooth, natural flow — the kitchen opens directly into the dining area, making everyday meals and entertaining effortless. From there, the home transitions seamlessly into the living area, creating an inviting space perfect for gathering, or hosting. The backyard is open and has a chain link fence. The storage shed will remain with property and the large garage has the washer/dryer hookups. With its solid construction, thoughtful updates
USD 154,000
419 N Arapaho Avenue
View photo
House · for sale
USD 94,000
USD 36/sq.ft
419 N Arapaho Avenue
Washita County
· 2,573 sq.ft · 4 Bedrooms · 2 Baths · House
· Office room · Parking · Equipped kitchen
Washita County · 2,573 sq.ft · 4 Bedrooms · 2 Baths · House · Office room · Parking · Equipped kitchen
Large two-story duplex, two-family, could be converted to single family. Great potential for investment, flip, or sweat-equity. The downstairs and the upstairs are each complete 2 bed home units. Double garage with large attached workroom (15x20) and storm shelter off garage, with possible 1/2 bath plumbing started. The ground floor unit has a large living, separate dining, separate breakfast area and kitchen with updated cabinetry plus an over-size laundry/office/hobby room. Approx 1500 sf on main level, 1200 sf on second level. Second level has a supersized living room and an over-sized main bedroom. The second bedroom is near a hall bath. There has been water damage in the past but the roof was replaced and there are no apparent roof leaks. Property is being sold in as-is condition
USD 94,000
2013 Valley View Lane
View photo
House · for sale
USD 239,990
USD 133/sq.ft
2013 Valley View Lane
Washita County
· 1,798 sq.ft · 4 Bedrooms · 2 Baths · House
· Office room · Equipped kitchen · Parking
Washita County · 1,798 sq.ft · 4 Bedrooms · 2 Baths · House · Office room · Equipped kitchen · Parking
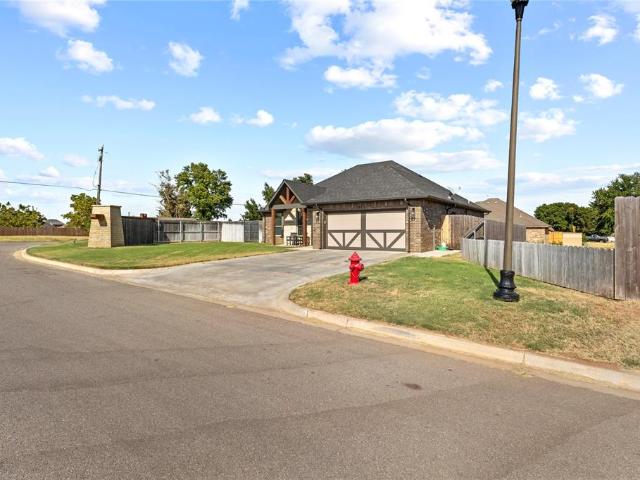
MLS# 1232-. Built by NHC. Model 1802 A1. Redwood The Redwood Plan from our Freedom Series delivers spacious comfort and smart design, ideal for modern living. This 2-story home offers 4 bedrooms, 2.5 bathrooms, a 1-car garage, and 1,802 square feet of thoughtfully crafted living space. As you step inside, you’ll pass a versatile flex room, perfect for a home office or playroom, and a conveniently located half bathroom. The hallway opens to a bright and airy living area where the kitchen, complete with an island, overlooks the dining area and family room, creating the perfect backdrop for family time and entertaining. The stairs, located in the family room, lead to the upper level. Here, you’ll find the private primary suite, complete with a bathroom and walk-in closet. Three additional bedrooms, a full bathroom, and the conveniently located laundry room complete this level, ensuring functionality for your daily routines
USD 239,990
10716 N 2010 Road
View photo
House · for sale
USD 339,900
USD 189/sq.ft
10716 N 2010 Road
Washita County
· 1,798 sq.ft · 4 Bedrooms · 2 Baths · House
· Patio · Office room
Washita County · 1,798 sq.ft · 4 Bedrooms · 2 Baths · House · Patio · Office room
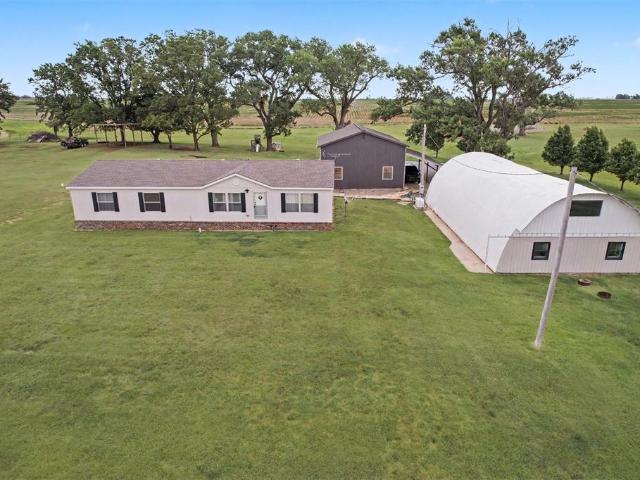
Welcome to your own slice of country paradise! Situated on 5.09 acres mol, this spacious 1,800 square foot manufactured home offers 4 bedrooms and 2 bathrooms, providing plenty of room for family, guests, or a home office. New roof on the home will be installed prior to closing. Step outside and enjoy peaceful Oklahoma evenings from the covered back patio, overlooking the beautiful acreage. This property is well-equipped for hobbyists, livestock, equipment storage, or a home-based business with an impressive collection of outbuildings, including a 30’ x 60’ insulated Quonset building and a 30’ x 40’ barn (also has a 1/2 bath), both with electricity. Workshop and Quonset also have a water supply available from the well, home can also run off the well if chosen. An outdoor storm shelter was recently installed close to the home for added security and peace of mind during any Oklahoma storm. The insulated workshop, complete with heat and air, creates the perfect year-round workspace. An RV
USD 339,900
711 S Randall Avenue
View photo
House · for sale
USD 127,450
USD 119/sq.ft
711 S Randall Avenue
Washita County
· 1,066 sq.ft · 3 Bedrooms · 1 Bath · House
· Garden · Parking · Equipped kitchen
Washita County · 1,066 sq.ft · 3 Bedrooms · 1 Bath · House · Garden · Parking · Equipped kitchen
Welcome to this beautifully remodeled 3-bedroom, 1-bath home that is truly move-in ready! The home has been completely remodeled with major improvements including a new sewer line to the alley, new plumbing, new electrical, new gas lines, a new HVAC system, new windows, and new insulation. Inside, you’ll find durable tile flooring throughout and an updated kitchen featuring granite countertops. Outside, the property offers a detached garage, fenced backyard with plenty of room for pets or entertaining, and a storage building for additional space. As an added bonus, the seller is offering a $1,000 credit toward the purchase of a new stove. With so many of the major systems already updated, this home offers a great combination of comfort, value, and peace of mind. Schedule your showing today!
USD 127,450
412 S Carol Street
View photo
House · for sale
USD 215,000
USD 102/sq.ft
412 S Carol Street
Washita County
· 2,088 sq.ft · 2 Bedrooms · 2 Baths · House
· Fireplace · Equipped kitchen · Cellar
Washita County · 2,088 sq.ft · 2 Bedrooms · 2 Baths · House · Fireplace · Equipped kitchen · Cellar
Charm, character & space to make your own! Welcome to 412 S Carol Street in Carnegie, Oklahoma, where classic mid-century style meets comfortable everyday living. This brick home offers approximately 2,096 square feet, 2 bedrooms, 1 bathroom, beautiful hardwood flooring, and standout architectural details throughout. Step inside to a spacious living area anchored by an impressive floor-to-ceiling brick fireplace—the perfect centerpiece for cozy evenings and entertaining. The kitchen features classic oak cabinetry with generous storage and workspace, while the primary bedroom offers the added convenience of dual walk-in closets. Need extra room? You'll love the finished basement featuring an expansive approximately 15'1' x 39'8' recreation room! Whether you envision a game room, home theater, second living area, hobby space, or entertaining area, this flexible space offers endless possibilities. Outside, the approximately 11,813-square-foot lot provides plenty of room to enjoy. A circle
USD 215,000
2302 Quail Hollow
View photo
House · for sale
USD 232,990
USD 146/sq.ft
2302 Quail Hollow
Washita County
· 1,593 sq.ft · 4 Bedrooms · 2 Baths · House
· Equipped kitchen · Parking
Washita County · 1,593 sq.ft · 4 Bedrooms · 2 Baths · House · Equipped kitchen · Parking
MLS# 1232-. Built by NHC. Model 1600-1 B1 Everglades The Everglades Plan from our Freedom Series offers an ideal blend of space, functionality, and value. This charming 2-story home features 4 bedrooms, 2.5 bathrooms, a 1-car garage, and 1,600 square feet of thoughtfully designed living space. Step into the welcoming entryway, where you’ll find a convenient half bathroom and the staircase leading to the upper level. Continue down the hall past the laundry room and into the open concept living area. The kitchen, complete with a central island, overlooks the dining area and family room, creating a perfect space for meals and family time. Upstairs, the primary suite offers a private retreat with its own bathroom. Three additional bedrooms and a full bathroom complete the upper level, providing ample space for family or guests
USD 232,990
112 Hunter Hill Drive
View photo
House · for sale
USD 220,000
USD 136/sq.ft
112 Hunter Hill Drive
Washita County
· 1,615 sq.ft · 3 Bedrooms · 2 Baths · House
· Garden · Equipped kitchen
Washita County · 1,615 sq.ft · 3 Bedrooms · 2 Baths · House · Garden · Equipped kitchen
This beauty is a gem! This home has an Updated and enlarged PRIMARY SUITE with REMODELED PRIMARY BATHROOM on one side of the house while the other TWO bedrooms and bath lay on the opposite side with an OPEN CONCEPT Kitchen and Living Space in the middle. This house is for you if you want your OWN space! The House also has NEW FLOORING throughout, a WALKIN PANTRY, Separate LAUNDRY ROOM, plenty of storage and Tall Ceilings with NEW LiGHTING in main area of house. The Backyard has a STORAGE SHED that can be utilized for Storage, kid’s PLAYHOUSE, Chicken Coop (see city ordinances on rules), Dog Mansion, Sewing room, Tool Shop, Wood Shop, the options are endless. This House is cozied into a quiet neighborhood on the Southside of ELK CITY, OK. It’s close to many Amenities such as Wal-Mart, Gas Stations, Restaurants, and Hobby Lobby, etc. Great neighborhood to walk a dog or ride your bike on those sunshiny days in Western Oklahoma! If you are wanting a well functioning and easy to live in hom
USD 220,000
2209 Pinnacle Drive
View photo
House · for sale
USD 389,000
USD 162/sq.ft
2209 Pinnacle Drive
Washita County
· 2,390 sq.ft · 3 Bedrooms · 2 Baths · House
· Garden · Parking · Fireplace · Equipped kitchen
Washita County · 2,390 sq.ft · 3 Bedrooms · 2 Baths · House · Garden · Parking · Fireplace · Equipped kitchen
Welcome to this beautiful home in Prairie West Estates! Step inside to an inviting living room featuring wood floors and gas log fireplace to stay warm this winter! Conveniently located powder bath for guests near the living/entertaining area. HUGE kitchen with plenty of countertops space to cook, prep, & bake. Tons of kitchen cabinets for storage. Spacious walk in pantry for all your snacks. NEW appliances including a gas stove/oven that can be used as single or double ovens! Dining room large enough to accommodate a HUGE dining table for hosting holidays. Primary suite includes massive closet, separate vanities, two person jetted tub, & separate shower. Split bedroom plan with two additional large bedrooms, walk in closets, and Jack & Jill bath. Granite countertops throughout the house! Three car garage, large backyard, & in ground storm shelter!
USD 389,000
2314 S Quail Hollow
View photo
House · for sale
USD 239,990
USD 133/sq.ft
2314 S Quail Hollow
Washita County
· 1,798 sq.ft · 4 Bedrooms · 2 Baths · House
· Office room · Equipped kitchen · Parking
Washita County · 1,798 sq.ft · 4 Bedrooms · 2 Baths · House · Office room · Equipped kitchen · Parking
MLS# 1232-. Built by NHC. Model 1802 B1. Redwood The Glacier Plan from our Freedom Series is a thoughtfully designed 2-story home offering 3 bedrooms, 2.5 bathrooms, and 1,600 square feet of living space, complete with a 2-car garage. As you step inside, you’ll pass the staircase to the upper level before arriving at the bright and open family room. This inviting space flows seamlessly into the kitchen and dining area, creating the perfect setting for family time or entertainment. A convenient half bathroom is located just off the kitchen for easy access. The upper level is designed for relaxation and privacy, featuring a spacious primary suite with a walk-in closet and a private bathroom. Two secondary bedrooms, a full bathroom, and a laundry room complete this level. A large loft provides additional living space, ideal for a playroom, media area, or home office
USD 239,990
2812 Landrun
View photo
House · for sale
USD 285,000
USD 186/sq.ft
2812 Landrun
Washita County
· 1,528 sq.ft · 4 Bedrooms · 2 Baths · House
· Garden · Office room
Washita County · 1,528 sq.ft · 4 Bedrooms · 2 Baths · House · Garden · Office room
Welcome to this beautifully maintained 4-bedroom, 2-bath home built in 2021 that is truly move-in ready! From the moment you step inside, you’ll notice the pristine condition, tall ceilings, and thoughtful care that has gone into maintaining this home. The spacious layout offers four bedrooms with plenty of flexibility for family, guests, a home office, or whatever your lifestyle requires. Step outside and enjoy a well-maintained yard complete with a sprinkler system, making outdoor upkeep a breeze. Ideally located near the golf course and local parks, this home offers the perfect blend of convenience, comfort, and modern living. If you’ve been looking for a newer home that feels fresh, inviting, and exceptionally well cared for, this one is ready to welcome you home!
USD 285,000
611 N Lincoln Avenue
View photo
House · for sale
USD 295,000
USD 166/sq.ft
611 N Lincoln Avenue
Washita County
· 1,776 sq.ft · 4 Bedrooms · 2 Baths · House
· Patio · Garden · Parking · Cellar
Washita County · 1,776 sq.ft · 4 Bedrooms · 2 Baths · House · Patio · Garden · Parking · Cellar
This beautifully maintained 4-bedroom, 2.5-bath home offers an ideal combination of comfort, convenience, and functionality in a great location near the hospital, schools, and park. With generously sized bedrooms, spacious bathrooms, and a welcoming floor plan, there’s plenty of room to enjoy everyday living and entertaining. Even more peace of mind comes with a BRAND-NEW ROOF installed in August 2026! Outside is where this property really stands out. The impressive 24x45 RV building offers plenty of room for an RV, boat, additional vehicles, or storage and includes a heated and cooled workshop perfect for hobbies, projects, or a dedicated workspace. The extras don’t stop there! You’ll also find a separate hobby building, additional storage building, cellar, covered and screened patio, sprinkler system, partial brick fencing, extensive concrete work in both the front and backyard, and plenty of extra parking for guests and recreational vehicles. With a brand-new roof, incredible storag
USD 295,000

Get email alerts

Don't miss out: be the first to know about new properties

The alert was correctly created

On subscribing you accept the conditions of use and the privacy policy
Alert
Receive new ads in your inbox
Save this search
Receive alerts for new listings

We'll send you an email when we have new properties for: "Houses for sale in Washita County"

The alert was correctly created

Burns Flat town
Corn town
Get email alerts and be the first to see new listings
Required field
On subscribing I accept the terms of the privacy policy
Perfect! You'll soon start receiving new listings via email
Alert
Receive an email when we have new ads for Houses for sale in Washita County
Save this search
Filters

Bedrooms

Size (sq.ft)

sq.ft
sq.ft

Price

USD
USD

Property type

Bathrooms

Clear all filters
Receive notifications when new entries are published.