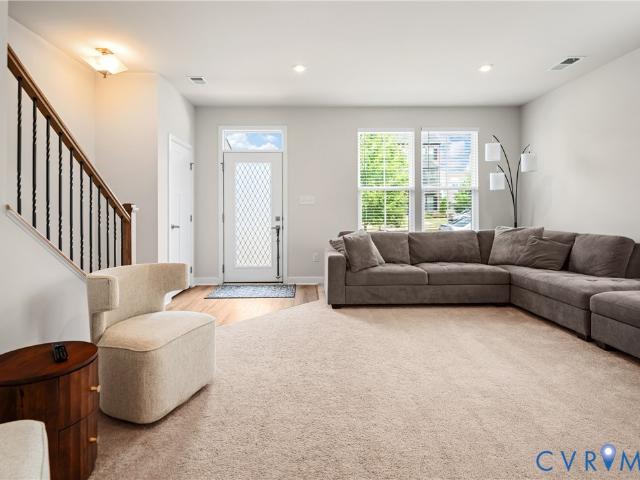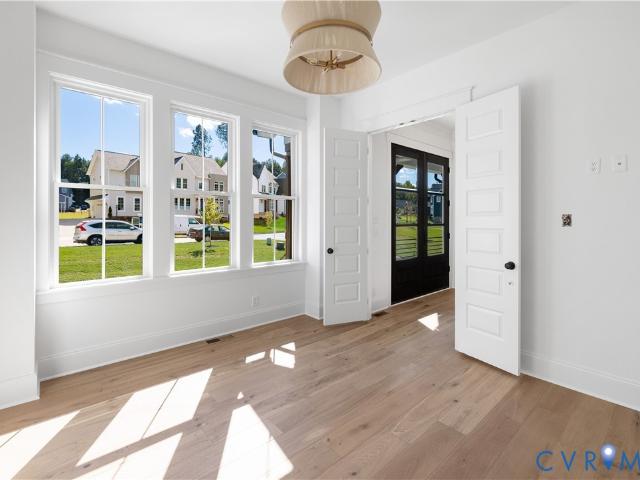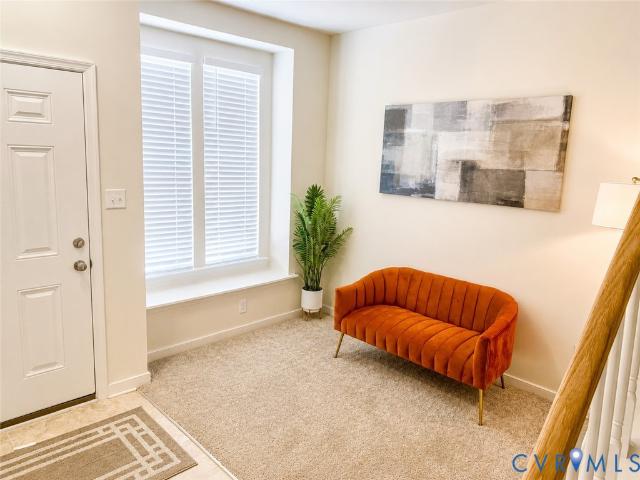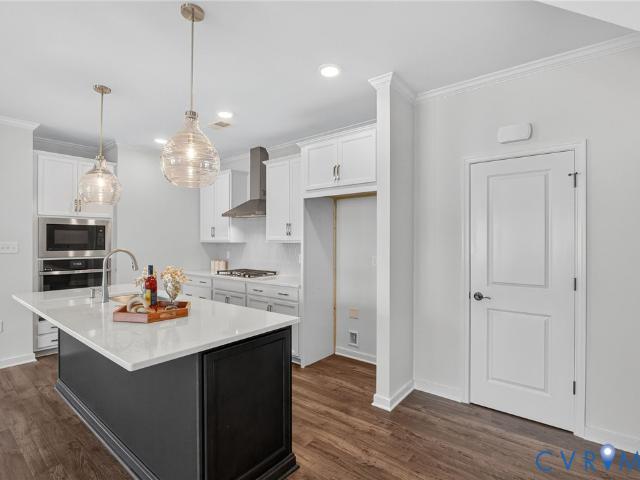
813 properties for sale in Watkins Glen, Brandermill Clover Hill district Chesterfield County Virginia

Alana Dr, Moseley, Home For Sale
View photo
House · for sale
USD 431,950
USD 241/sq.ft
Alana Dr, Moseley, Home For Sale
Watkins Glen, Brandermill Clover Hill district Chesterfield County Virginia
· 1,787 sq.ft · 3 Bedrooms · 3 Baths · House
· Patio · Equipped kitchen
Watkins Glen, Brandermill Clover Hill district Chesterfield County Virginia · 1,787 sq.ft · 3 Bedrooms · 3 Baths · House · Patio · Equipped kitchen
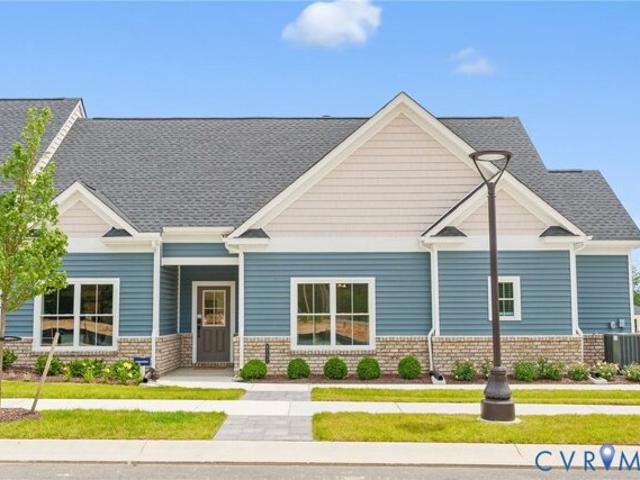
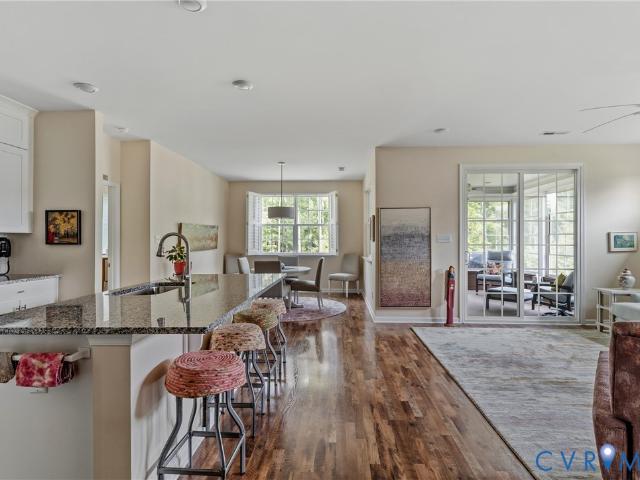
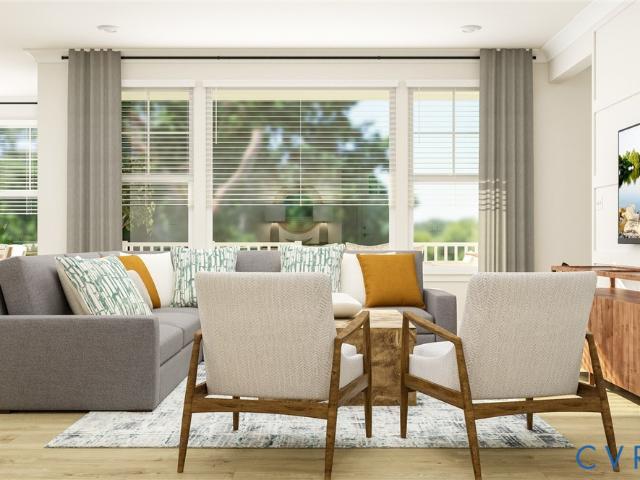
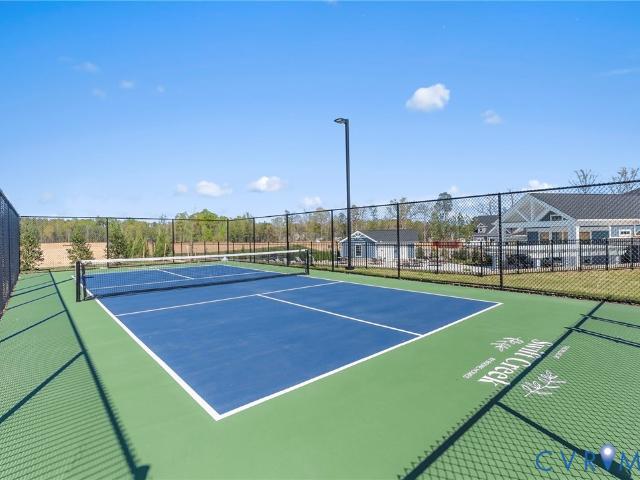
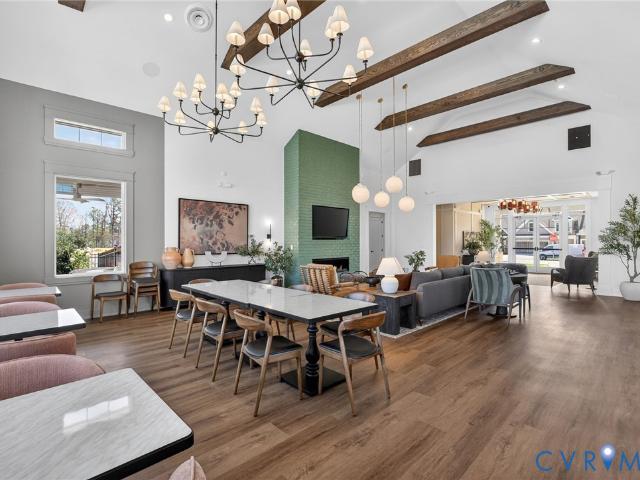
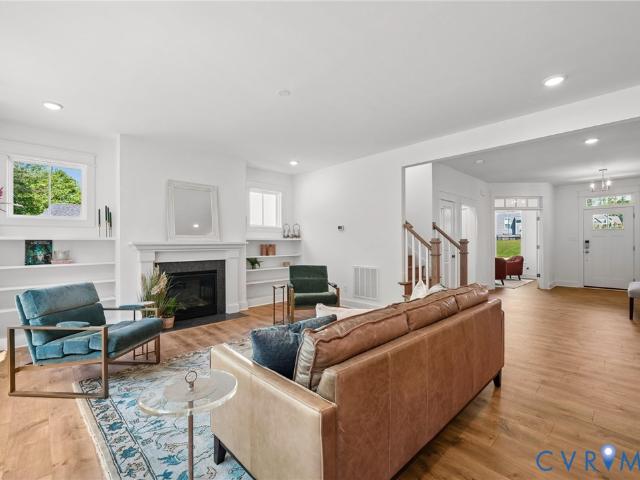
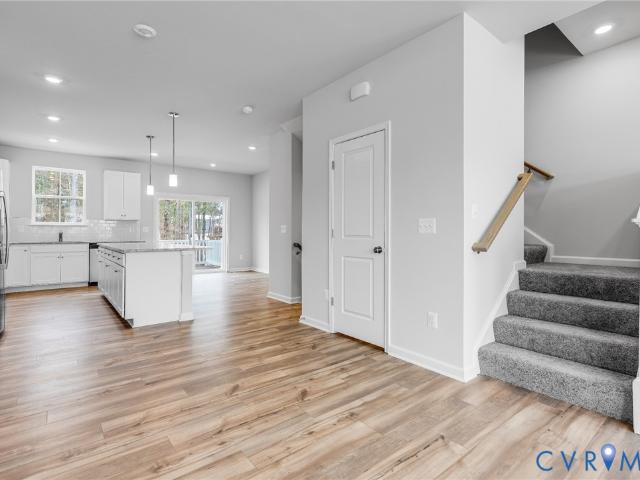
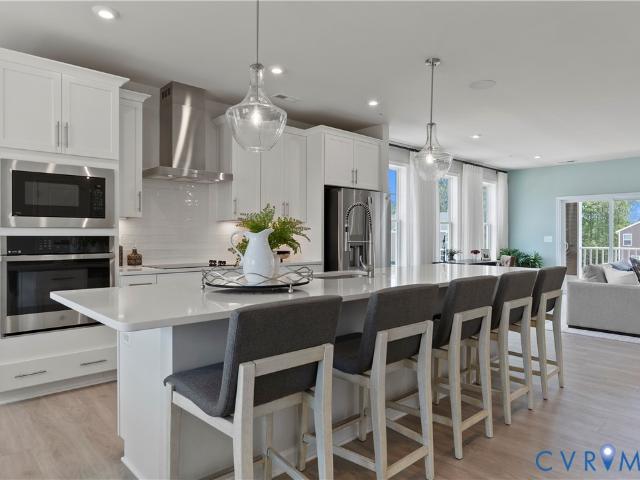
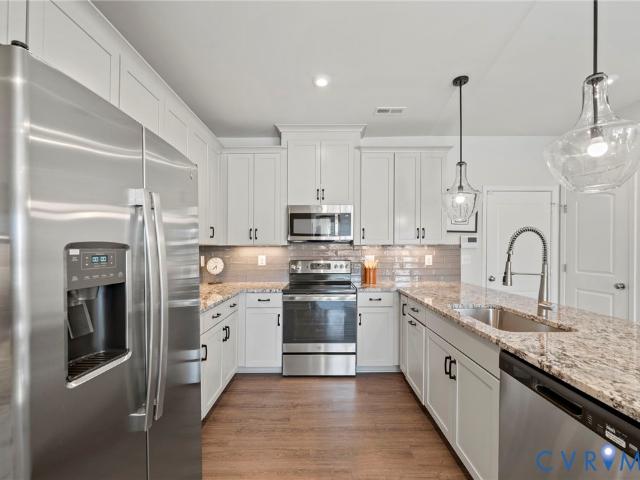
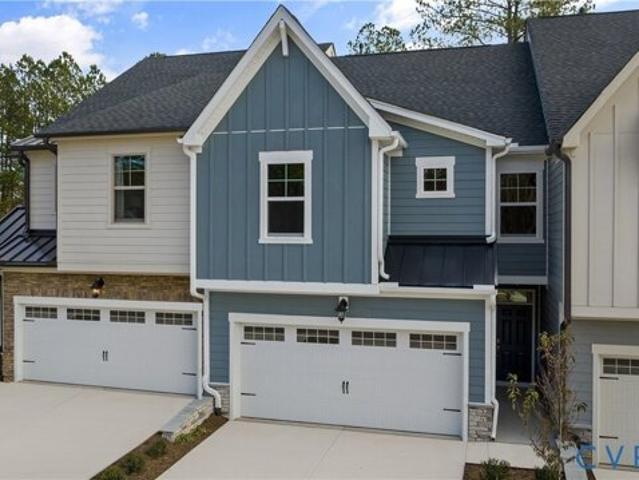
BUILD WITH US! Braxton A ACT SOON - Purchaser still has time to personalize their home by selecting structural and design options. Discover the charm and convenience of The Braxton, a thoughtfully designed townhome offering 3 bedrooms and 2.5 baths. This model floor plan offers an open layout where the kitchen flows seamlessly into the dining area and family room - ideal for everyday living and entertaining. Just off the dining space, you'll enjoy access to a private patio, ideal for outdoor dining or relaxation. Upstairs, you'll find three bedrooms, including a spacious Primary Suite complete with a walk-in closet and an ensuite bath with double vanity. The Braxton also offers the exciting option to add finished third floor that can serve as a versatile rec room or be transformed into an additional bedroom suite with its own full bath and walk-in closet - a great option for guests, multigenerational living or extra flex space. Mount Hermon Townhomes, the newest addition to The Village
USD 431,950
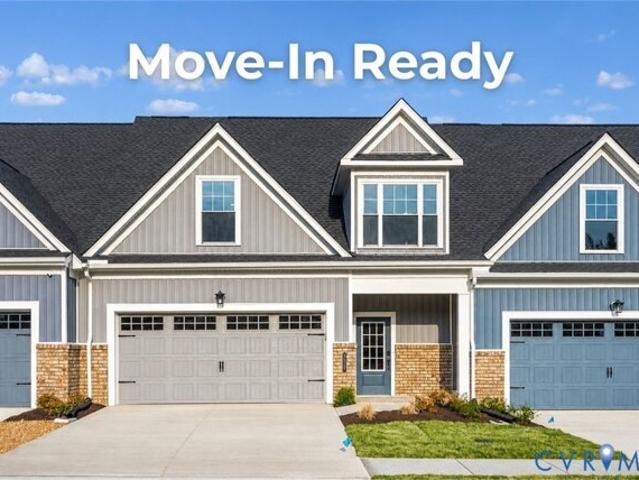
Mayland Ridge Ln, Chesterfield, Home For Sale
View photo
House · for sale
USD 529,983
USD 196/sq.ft
Mayland Ridge Ln, Chesterfield, Home For Sale
Watkins Glen, Brandermill Clover Hill district Chesterfield County Virginia
· 2,691 sq.ft · 3 Bedrooms · 3 Baths · House
· Patio · Fireplace
Watkins Glen, Brandermill Clover Hill district Chesterfield County Virginia · 2,691 sq.ft · 3 Bedrooms · 3 Baths · House · Patio · Fireplace
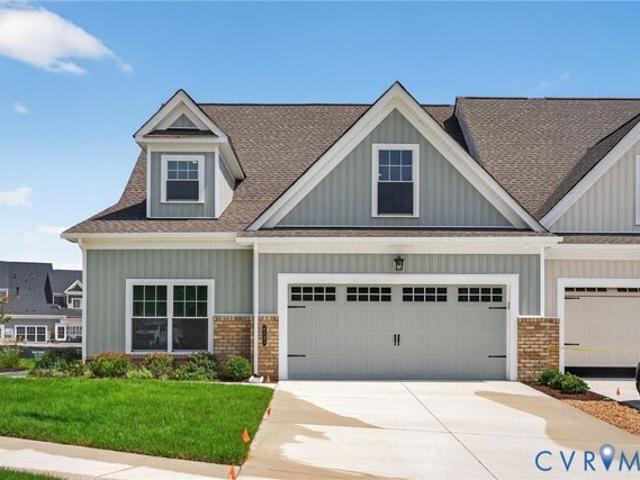
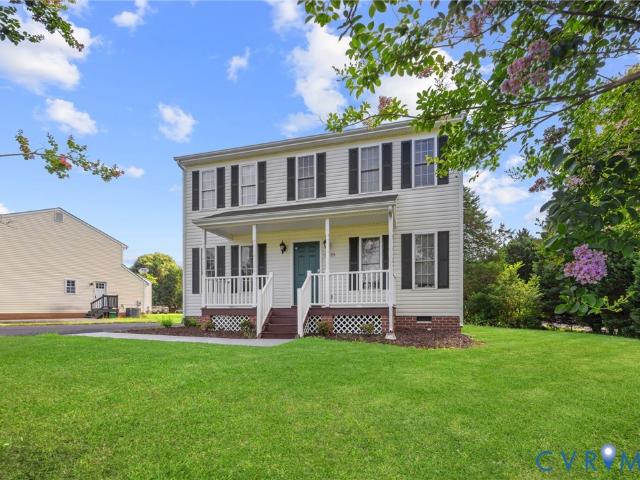
Designed for easy 55+ living, this Jackson townhome offers a comfortable, open layout with thoughtfully selected upgrades throughout. RevWood flooring runs across the main living areas, where a welcoming family room with a fireplace connects seamlessly to the kitchen-complete with quartz countertops, a tile backsplash, and modern two-tone cabinetry. Just off the main space, a screened, covered patio provides a quiet place to relax or unwind outdoors. The first-floor primary suite is designed with convenience in mind, featuring a walk-in closet with direct access to the laundry room and a private bath with dual vanities and a curbless tiled shower. Upstairs, two additional bedrooms, a full bath, and a loft offer flexible space for guests, hobbies, or a second living area. Located in The Villas at Swift Creek, homeowners enjoy a low-maintenance lifestyle with amenities designed for connection and everyday enjoyment. All new home contracts receive $15,000 in Boone Bucks, which can be appl
USD 529,983
Mayland Ridge Ln, Moseley, Condo For Sale
View photo
Condo · for sale
USD 579,790
USD 304/sq.ft
Mayland Ridge Ln, Moseley, Condo For Sale
Watkins Glen, Brandermill Clover Hill district Chesterfield County Virginia
· 1,905 sq.ft · 2 Bedrooms · 2 Baths · Condo
· Equipped kitchen
Watkins Glen, Brandermill Clover Hill district Chesterfield County Virginia · 1,905 sq.ft · 2 Bedrooms · 2 Baths · Condo · Equipped kitchen
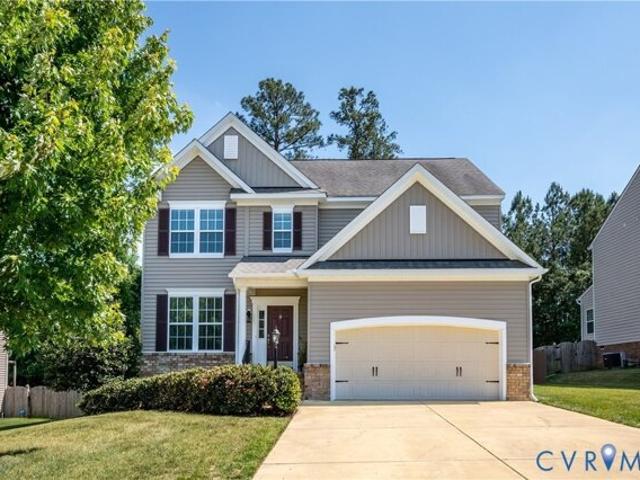
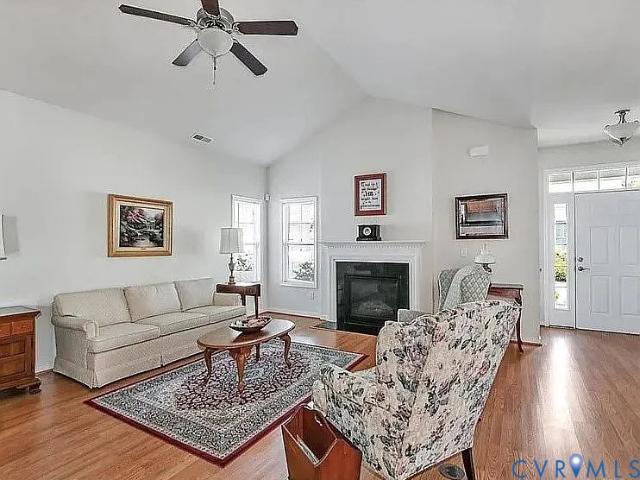
This thoughtfully designed Augustine Quad is located in The Villas at Swift Creek, a 55+ low-maintenance community offering a convenient location and an easy, lock-and-leave lifestyle. The main level features an open kitchen, dining, and family room layout, along with a private study with French doors and an additional bedroom on the first floor, ideal for guests or flexible everyday living. The primary suite provides a comfortable retreat with a well-appointed bath and walk-in closet. Upstairs, walk-in storage offers future flexibility with stubbed-in plumbing, creating the opportunity for additional finished space if desired. Interior highlights include Revwood flooring in the main living areas, a coffered ceiling in the dining room, a tray ceiling in the primary bedroom, and an atrium door that fills the home with natural light. Thoughtful design selections and low-maintenance living come together seamlessly at The Villas at Swift Creek. All new home contracts receive $10,000, which
USD 579,790
Creekstone Point Ave, Chesterfield, Home For Sale
View photo
House · for sale
USD 601,000
USD 247/sq.ft
Creekstone Point Ave, Chesterfield, Home For Sale
Watkins Glen, Brandermill Clover Hill district Chesterfield County Virginia
· 2,433 sq.ft · 3 Bedrooms · 3 Baths · House
· Equipped kitchen · Swimming pool
Watkins Glen, Brandermill Clover Hill district Chesterfield County Virginia · 2,433 sq.ft · 3 Bedrooms · 3 Baths · House · Equipped kitchen · Swimming pool
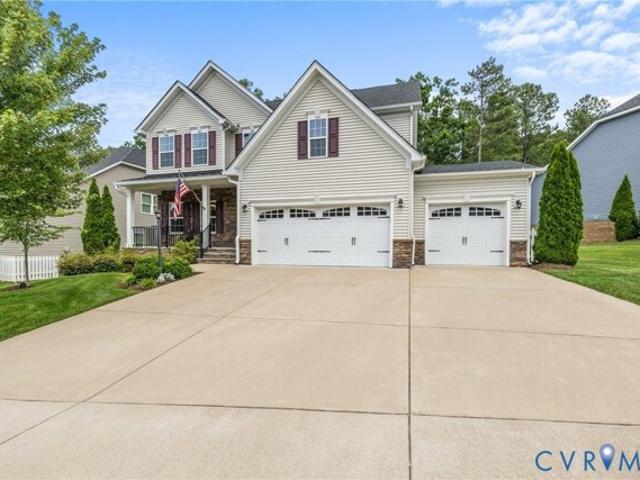
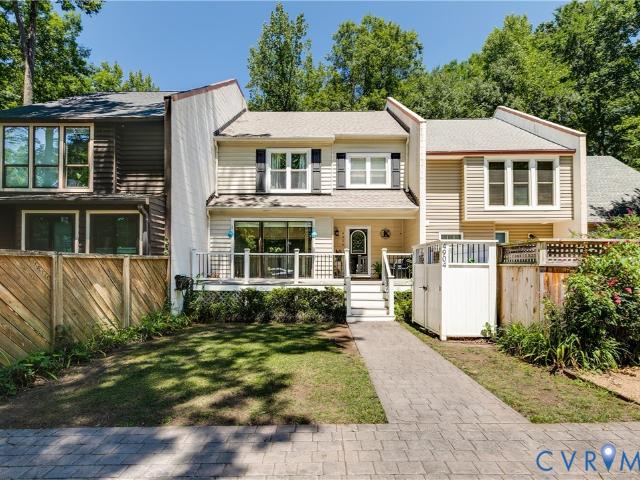
Located in The Villas at Swift Creek, a 55+ low-maintenance community in Moseley, this to-be-built Vail offers the opportunity to own in a setting designed for ease and connection. Residents enjoy access to a private clubhouse with gathering spaces, a golf simulator, pickleball courts, a pool, and walking paths, all just minutes from everyday shopping and dining in Chesterfield County. The Vail is an end-unit 55+ townhome floor plan featuring an open-concept kitchen, dining area, and family room, creating a bright and connected main living space. The first floor includes a guest bedroom with nearby bath access, along with a private primary suite offering dual vanities, a curbless shower, a water closet, and a walk-in closet with direct laundry access. Upstairs, a loft anchors an additional bedroom and full bath, along with walk-in storage. Options are available to add a media room, a fourth bedroom, or a first-floor sunroom. As a to-be-built home, buyers can make design choices to pers
USD 601,000
Could you also be interested in
Bears Breech Dr, Moseley, Home For Sale
View photo
House · for sale
USD 579,900
USD 214/sq.ft
Bears Breech Dr, Moseley, Home For Sale
Watkins Glen, Brandermill Clover Hill district Chesterfield County Virginia
· 2,702 sq.ft · 5 Bedrooms · 4 Baths · House
· Garden · Office room · Equipped kitchen
Watkins Glen, Brandermill Clover Hill district Chesterfield County Virginia · 2,702 sq.ft · 5 Bedrooms · 4 Baths · House · Garden · Office room · Equipped kitchen
Magnolia Green subdivision and a 5 bedroom 4 full bath is awaiting you.Welcome to 6919 Bears Breech Dr. this incredibly gorgeous home features a first floor bedroom with a full bath. The first floor also boast a flex room that you can make an office, living room or an awesome dining room. Beautiful crown molding throughout the first floor rounds out the first floor. The large open concept family room has incredible natural lighting and a great view of the large back yard. The kitchen has an incredible large island that has an upgraded granite also has a beautiful backsplash. The new carpet and LVP flooring has just been installed. The awesome primary bedroom boast a large walk in closet and an ensuite bath.The heating system was replaced just this year 2026. The home has interior has been freshly painted. Theo utside of the home has been freshly power washed and gutters were recently cleaned. The awesome screened in porch makes it easy to enjoy the large back yard. The third floor has
USD 579,900
Twin Falls Ct, Moseley, Home For Sale
View photo
House · for sale
USD 609,950
USD 239/sq.ft
Twin Falls Ct, Moseley, Home For Sale
Watkins Glen, Brandermill Clover Hill district Chesterfield County Virginia
· 2,551 sq.ft · 3 Bedrooms · 3 Baths · House
· Fireplace · Equipped kitchen · Parking
Watkins Glen, Brandermill Clover Hill district Chesterfield County Virginia · 2,551 sq.ft · 3 Bedrooms · 3 Baths · House · Fireplace · Equipped kitchen · Parking
Welcome to this beautifully maintained 3-bedroom, 2.5-bath home, built in 2019, in the highly sought-after Magnolia Green community. Featuring new paint throughout, a brand-new encapsulated crawl space w/dehumidifier, 3-car garage, oversized driveway, and an unbeatable location just steps from the community pool, this home offers the perfect blend of comfort, style and convenience. A charming full front porch welcomes you inside, where you'll find a stunning Formal Dining and Living space accented by upgraded plantation shutters and conveniently located near the Half Bath. Continue through to discover a Laundry Room w/direct access to the garage. Designed for everyday living and entertaining, the Open-Concept Family Room features a cozy gas fireplace that flows seamlessly into the standout Eat-in Kitchen. The chef's kitchen boasts a massive center island, granite countertops, tile backsplash, stainless steel appliances, gas cooking w/an exterior-vented hood, and a large walk-in pantry.
USD 609,950
14329 Revelry Boulevard
View photo
Townhouse · for sale
USD 479,950
USD 211/sq.ft
New
14329 Revelry Boulevard
Watkins Glen, Brandermill Clover Hill district Chesterfield County Virginia
· 2,271 sq.ft · 3 Bedrooms · 2 Baths · Townhouse
· Office room · Equipped kitchen · Parking
Watkins Glen, Brandermill Clover Hill district Chesterfield County Virginia · 2,271 sq.ft · 3 Bedrooms · 2 Baths · Townhouse · Office room · Equipped kitchen · Parking
Welcome to 14329 Revelry Blvd, a beautifully appointed end-unit townhome in the desirable CenterPointe Townes community! Offering 2,275 square feet, 3 bedrooms, 2 full & 2 half baths, and a 2-car garage, this modern home features an open floor plan, stylish finishes, and flexible living spaces across three levels. Enter the home into the versatile first-floor bonus room perfect as a family room, playroom, home office, or fitness space. The entry level also includes a convenient drop zone with built-in cubbies, garage access, storage, and a half bath. Upstairs, the bright main living level is designed for entertaining with an expansive great room that flows seamlessly into gourmet kitchen and dining area. The kitchen boasts quartz countertops, a large center island with seating, custom cabinetry, subway tile backsplash, stainless steel appliances, a gas cooktop, double wall ovens, and pendant lighting. The dining area features a built-in workspace with matching quartz counters and cabin
USD 479,950
14919 Abberton Drive
View photo
House · for sale
USD 798,900
USD 245/sq.ft
New
14919 Abberton Drive
Watkins Glen, Brandermill Clover Hill district Chesterfield County Virginia
· 3,251 sq.ft · 4 Bedrooms · 4 Baths · House
· Equipped kitchen · Parking
Watkins Glen, Brandermill Clover Hill district Chesterfield County Virginia · 3,251 sq.ft · 4 Bedrooms · 4 Baths · House · Equipped kitchen · Parking
The Montague by HomeSmith Construction offers 3,252 square feet of thoughtfully designed living space with 4 bedrooms and 4 full baths, combining open-concept living with exceptional flexibility. The spacious family room, gourmet kitchen with an oversized center island, and dining area flow seamlessly together, creating the perfect space for everyday living and entertaining. A customizable morning room offers endless possibilities—create a sunroom, expanded dining space, sitting area, or tailor it to fit your lifestyle. The first floor also features a private study, a guest suite with a full bath, and an oversized 2.5-car garage with plenty of room for storage or hobbies. Upstairs, the luxurious primary suite features a spa-inspired bath and an enormous walk-in closet. Two additional bedrooms each include their own en suite bathroom and walk-in closet, providing comfort and privacy for family and guests alike. A spacious loft creates the perfect space for a playroom, media room, or sec
USD 798,900
12912 Deep Well Rd
View photo
Townhouse · for sale
USD 410,000
USD 232/sq.ft
New
12912 Deep Well Rd
Watkins Glen, Brandermill Clover Hill district Chesterfield County Virginia
· 1,765 sq.ft · 3 Bedrooms · 2 Baths · Townhouse
· Garden · Office room · Equipped kitchen
Watkins Glen, Brandermill Clover Hill district Chesterfield County Virginia · 1,765 sq.ft · 3 Bedrooms · 2 Baths · Townhouse · Garden · Office room · Equipped kitchen
Welcome to Wescott, one of Midlothian's most sought-after communities! This beautifully maintained 2-story townhome offers 3 bedrooms, 2.5 baths, first floor spacious primary suite. The open-concept main level features a stunning kitchen with sleek cabinetry, stainless steel appliances, and plenty of counter space, flowing seamlessly into the dining and living areas, perfect for entertaining or everyday living. Upstairs two additional bedrooms, complemented by a versatile den while the bonus room offers endless possibilities as a home office, media room, playroom, or workout space. Providing the flexibility today's buyers are looking for. Step outside to enjoy a backyard backing to mature trees, providing privacy and a peaceful setting rarely found in townhome communities. Residents enjoy outstanding amenities, including a clubhouse, amphitheater, sidewalks, landscaped common areas, and open green spaces. Conveniently located just off Hull Street, you're minutes from shopping, dining,
USD 410,000
16430 Creekstone Point Avenue
View photo
Townhouse · for sale
USD 619,665
USD 254/sq.ft
New
16430 Creekstone Point Avenue
Watkins Glen, Brandermill Clover Hill district Chesterfield County Virginia
· 2,433 sq.ft · 3 Bedrooms · 3 Baths · Townhouse
· Office room · Equipped kitchen · Swimming pool
Watkins Glen, Brandermill Clover Hill district Chesterfield County Virginia · 2,433 sq.ft · 3 Bedrooms · 3 Baths · Townhouse · Office room · Equipped kitchen · Swimming pool
Located in The Villas at Swift Creek, this Vail townhome offers low-maintenance 55+ living in a convenient Moseley location. An extended family room creates an even more spacious main living area, while RevWood flooring throughout the entire home provides both style and durability. The open layout seamlessly connects the kitchen, dining area, family room, and sunroom, creating an inviting space for everyday living and entertaining. Just off the entry, a first-floor guest bedroom and nearby full bath offer added flexibility for visitors or a home office. The private first-floor primary suite features dual vanities, a curbless shower, a private water closet, and a walk-in closet with direct access to the laundry room. Upstairs, a generous loft, an additional bedroom, and a full bath provide comfortable accommodations for guests or extra living space. Homeowners at The Villas at Swift Creek enjoy a low-maintenance lifestyle with resort-style amenities, including a clubhouse, pool, pickleb
USD 619,665
15106 Hazelbury Circle
View photo
House · for sale
USD 489,000
USD 280/sq.ft
New
15106 Hazelbury Circle
Watkins Glen, Brandermill Clover Hill district Chesterfield County Virginia
· 1,744 sq.ft · 3 Bedrooms · 2 Baths · House
· Garden · Office room · Equipped kitchen
Watkins Glen, Brandermill Clover Hill district Chesterfield County Virginia · 1,744 sq.ft · 3 Bedrooms · 2 Baths · House · Garden · Office room · Equipped kitchen
15106 Hazelbury Circle is a beautiful, 3-Bedroom home in pristine condition and upgraded continually. Enter into a Foyer with a Bedroom/Office in front, on the right. The second bedroom and full bath are adjacent. The Living Room is large and open to the Kitchen with Dining Area, with access to yard and Screened Porch. The Primary Bedroom (currently used by the Owner as a Quilting Room) features a LARGE Bath and walk-in Closet and a view to the wonderful yard. The kitchen features Stainless Steel KitchenAid appliances and a large Stainless Steel sink, granite counter tops, custom soft close cabinets and drawers, and a stylish tile backsplash. The owner reworked the kitchen vent so smoke and fumes vent to the exterior of home and also installed all new upper cabinets around the vent. Insulated windows throughout and bedroom windows feature newer Shenandoah Shutters. The Laundry Room has washer/dryer and sink along with plenty of cabinets and a closet. Plus, the dryer is vented to outsid
USD 489,000
600 Fern Meadow Loop 306
View photo
Condo · for sale
USD 249,950
USD 191/sq.ft
600 Fern Meadow Loop 306
Watkins Glen, Brandermill Clover Hill district Chesterfield County Virginia
· 1,302 sq.ft · 2 Bedrooms · 2 Baths · Condo
· Office room · Gym · Equipped kitchen · Swimming pool
Watkins Glen, Brandermill Clover Hill district Chesterfield County Virginia · 1,302 sq.ft · 2 Bedrooms · 2 Baths · Condo · Office room · Gym · Equipped kitchen · Swimming pool
Elevated living in the heart of Midlothian! This spacious 1,305 SF top-floor condo in Bristol Village at Charter Colony offers 2 large bedrooms, 2 full bathrooms, and a bright open-concept layout with a versatile loft—ideal for a home office, gym, or flex space. Built in 2005, this well-maintained unit with new windows (2024), new carpet and luxury vinyl flooring (2025), features ensuite bathrooms, walk-in closets, and an eat-in kitchen, all complemented by abundant natural light and vaulted ceilings. Enjoy low-maintenance living with access to resort-style amenities in the Charter Colony Community. Including a pool, clubhouse, 24-hour fitness center, internet café, grilling pavilion, car care center, and more! Tucked just off Route 288 near Westchester Commons, with easy access to I-95 & I-64—this is location, lifestyle, and value all in one. Don’t miss it!
USD 249,950
2936 Bayfront Way
View photo
House · for sale
USD 689,950
USD 207/sq.ft
2936 Bayfront Way
Watkins Glen, Brandermill Clover Hill district Chesterfield County Virginia
· 3,326 sq.ft · 4 Bedrooms · 3 Baths · House
· Deck · Fireplace · Equipped kitchen
Watkins Glen, Brandermill Clover Hill district Chesterfield County Virginia · 3,326 sq.ft · 4 Bedrooms · 3 Baths · House · Deck · Fireplace · Equipped kitchen
Stunning, Custom Built Anderson Home with 1st and 2nd Floor Primary Bedrooms! This gorgeous Midlothian home features 3.5 baths, 4 bedrooms and a huge bonus room that could be used as a 5th bedroom! Hardwood flooring throughout most of first floor, formal study/living room with cathedral ceiling, formal dining room with trey ceiling, molding and a 2-story family room with lots of windows, gas fireplace and a beautiful arched entranceway to the kitchen. The spacious, custom kitchen features tons of cabinets and counter space, Granite counters, stainless steel appliances, custom cabinets, recessed lighting, large island with breakfast bar, walk-in pantry and a large eat-in area with deck access. First floor primary bedroom with trey ceiling, molding, ceiling fan and a huge walk-in closet, primary bathroom with double vanity, jetted tub and large shower with seat. Second floor primary bedroom with ceiling fan, large closet and a private bathroom, huge bonus room that could easily be used a
USD 689,950
614 Bristol Village Drive 303
View photo
Condo · for sale
USD 249,000
USD 191/sq.ft
614 Bristol Village Drive 303
Watkins Glen, Brandermill Clover Hill district Chesterfield County Virginia
· 1,302 sq.ft · 2 Bedrooms · 2 Baths · Condo
· Office room
Watkins Glen, Brandermill Clover Hill district Chesterfield County Virginia · 1,302 sq.ft · 2 Bedrooms · 2 Baths · Condo · Office room
Come see this wonderful 2 Bed / 2 Bath condo with a Loft! Located in Midlothian! This unit has a new HVAC (2024). This spacious third-floor condo features peaceful, tree-lined views and an open layout with two owner's suites with private bathrooms and large walk-in closets. New carpet and fresh paint in some rooms presents makes it a great buy for anyone looking for comfort and convenience. The loft provides excellent bonus space ideal for an office, reading nook, or guest area. Located minutes from 288 and Midlothian shops and restaurants. Showings begin Friday July 17. Bristol Village is a non-warrantable community and FHA loans will not work for this property. Seller may need up to a 60 day rent back
USD 249,000
8656 Clemet Drive
View photo
House · for sale
USD 629,990
USD 403/sq.ft
8656 Clemet Drive
Watkins Glen, Brandermill Clover Hill district Chesterfield County Virginia
· 1,561 sq.ft · 3 Bedrooms · 2 Baths · House
· Equipped kitchen · Swimming pool · Cellar
Watkins Glen, Brandermill Clover Hill district Chesterfield County Virginia · 1,561 sq.ft · 3 Bedrooms · 2 Baths · House · Equipped kitchen · Swimming pool · Cellar
New Construction Masterpiece. Presenting one-level living, the brand new single-level Chesapeake plan offers seamless elegance and functionality. The main level boasts a luxurious primary suite, a gourmet kitchen featuring a cooktop, wall oven, quartz countertops, soft close drawers and a formal dining room for exquisite gatherings. The open kitchen design flows into the great room and the main level. The lower level unveils an unfinished basement with plenty of space for storage, hobby space, or to finish one day to expand your living area! This home is part of a vibrant community that offers an array of amenities, including a pool, clubhouse, playgrounds, trails, and recreational fields. You'll have everything you need for an active and fulfilling lifestyle. Don't miss this opportunity to make this exquisite property your new home. Images of previously built model or digital rendering, actual colors, finishes, and layout will differ in the actual home
USD 629,990
5025 Alberta Mews
View photo
House · for sale
USD 390,000
USD 236/sq.ft
5025 Alberta Mews
Watkins Glen, Brandermill Clover Hill district Chesterfield County Virginia
· 1,647 sq.ft · 3 Bedrooms · 2 Baths · House
· Fireplace · Equipped kitchen
Watkins Glen, Brandermill Clover Hill district Chesterfield County Virginia · 1,647 sq.ft · 3 Bedrooms · 2 Baths · House · Fireplace · Equipped kitchen
Welcome to 5025 Alberta Mews! This beautifully renovated home features 3 spacious bedrooms, 2.5 bathrooms, brand-new luxury vinyl plank (LVP) flooring throughout the main level, an open living room with a gas fireplace, recessed lighting, and brand-new carpeting and padding throughout the upstairs. The main level features a formal dining room with crown molding and a chandelier, a front sitting room, a breakfast nook, an open living room which offers ample room for entertainment, and numerous windows for natural light. The kitchen offers electric cooking, an over-the-range microwave, and brand-new quartz countertops. Brand-new carpeting has been installed throughout the staircase and upstairs areas which also feature an overlook of the foyer. The primary bedroom offers plush carpeting and padding, a walk-in closet, and an ensuite primary bathroom. The upstairs guest bedrooms offer plush carpeting and padding, as well as spacious closet storage. Additional amenities include a new HVAC s
USD 390,000
205 Pumpkin Place
View photo
Condo · for sale
USD 385,000
USD 290/sq.ft
205 Pumpkin Place
Watkins Glen, Brandermill Clover Hill district Chesterfield County Virginia
· 1,324 sq.ft · 2 Bedrooms · 2 Baths · Condo
· Parking · Fireplace · Equipped kitchen · Swimming pool
Watkins Glen, Brandermill Clover Hill district Chesterfield County Virginia · 1,324 sq.ft · 2 Bedrooms · 2 Baths · Condo · Parking · Fireplace · Equipped kitchen · Swimming pool
Welcome to 205 Pumpkin Place in Harvest Glen. Conveniently located off Courthouse Road in North Chesterfield, this beautiful condo is close to Powhite Parkway, shopping along Midlothian Turnpike, and about 15 minutes to downtown. You enter the home into a large Greatroom (22x19) with a vaulted ceiling, ceiling fan, and gas fireplace. The great room opens to the kitchen with recessed lighting, granite counter tops, stainless appliances, and a pantry. Adjacent is the laundry room with full washer and dryer, and access to the 2 car garage. Off the great room is a guest room (with built ins) and a guest bathroom. The master bedroom (15x12) has a large bathroom and walk-in closet. Gas oven and bedroom floors replaced 2021, new furnace in 2019. Check out the Harvest Glen community clubhouse with party room, kitchen, and pool to beat the heat!
USD 385,000
4904 Long Shadow Terrace
View photo
Townhouse · for sale
USD 399,950
USD 212/sq.ft
4904 Long Shadow Terrace
Watkins Glen, Brandermill Clover Hill district Chesterfield County Virginia
· 1,884 sq.ft · 3 Bedrooms · 2 Baths · Townhouse
· Terrace · Deck · Fireplace · Equipped kitchen
Watkins Glen, Brandermill Clover Hill district Chesterfield County Virginia · 1,884 sq.ft · 3 Bedrooms · 2 Baths · Townhouse · Terrace · Deck · Fireplace · Equipped kitchen
Welcome to this beautifully maintained townhouse in the heart of Brandermill, just a short walk from Sunday Park and The Boathouse. Perfectly blending comfort, style, and convenience, this home features an open-concept floor plan with rich hardwood flooring throughout the main level, making it ideal for both everyday living and entertaining. The spacious kitchen offers a large breakfast bar, abundant cabinetry, and sliding glass doors that open to the inviting front porch, perfect for enjoying your morning coffee. Just beyond, the sunken living room features a cozy gas fireplace and opens to an expansive 20' x 16' deck overlooking peaceful water views, creating the perfect space to relax or entertain guests. Upstairs, the spacious primary suite serves as a private retreat with dual walk-in closets and an ensuite bath featuring double vanities and a beautifully tiled walk-in shower. Two additional bedrooms and a conveniently located second-floor laundry room complete the upper level. Th
USD 399,950
6611 Mayland Ridge Lane
View photo
Condo · for sale
USD 641,624
USD 283/sq.ft
6611 Mayland Ridge Lane
Watkins Glen, Brandermill Clover Hill district Chesterfield County Virginia
· 2,260 sq.ft · 3 Bedrooms · 3 Baths · Condo
· Equipped kitchen · Swimming pool
Watkins Glen, Brandermill Clover Hill district Chesterfield County Virginia · 2,260 sq.ft · 3 Bedrooms · 3 Baths · Condo · Equipped kitchen · Swimming pool
For a limited time, save an additional $25,000 on this quick move-in Augustine. With professionally selected finishes already in place, this home offers the opportunity to move sooner without sacrificing style. Designed with both comfort and versatility in mind, this home features 3 bedrooms, 3 full baths, and a private study. The open-concept kitchen, dining area, and family room create an inviting space for gathering, while the first-floor primary suite offers a spacious retreat with a well-appointed bath and walk-in closet. A secondary bedroom on the main level is ideal for guests, and upstairs you'll find a third bedroom and full bath. Located in The Villas at Swift Creek, this 55+ low-maintenance community offers a lifestyle centered around connection and convenience. Residents enjoy a clubhouse, pool, pickleball courts, golf simulator, walking paths, a dog park, and lawn care, giving you more time to enjoy the things you love
USD 641,624
16423 Creekstone Point Avenue
View photo
Townhouse · for sale
USD 543,860
USD 247/sq.ft
16423 Creekstone Point Avenue
Watkins Glen, Brandermill Clover Hill district Chesterfield County Virginia
· 2,196 sq.ft · 2 Bedrooms · 2 Baths · Townhouse
· Patio · Equipped kitchen · Swimming pool
Watkins Glen, Brandermill Clover Hill district Chesterfield County Virginia · 2,196 sq.ft · 2 Bedrooms · 2 Baths · Townhouse · Patio · Equipped kitchen · Swimming pool
Located in The Villas at Swift Creek, this low-maintenance 55+ community offers thoughtfully designed homes, exceptional amenities, and a convenient Chesterfield location. Residents enjoy a clubhouse, pool, pickleball courts, walking trails, and a lock-and-leave lifestyle that makes it easy to spend more time doing what you love. Inside, this Portland townhome features an open-concept layout designed for comfortable first-floor living. The kitchen serves as the heart of the home with quartz countertops, GE appliances, a large center island, and seamless flow into the dining area and family room before extending to the covered patio for easy indoor-outdoor living. The first-floor primary suite offers dual walk-in closets, direct access to the laundry room, and a spacious private bath. Upstairs, a generous loft, secondary bedroom, full bath, and finished storage provide flexible space for guests, hobbies, or additional living space
USD 543,860
4136 Tuckmar Pond Drive
View photo
House · for sale
USD 719,950
USD 270/sq.ft
4136 Tuckmar Pond Drive
Watkins Glen, Brandermill Clover Hill district Chesterfield County Virginia
· 2,659 sq.ft · 4 Bedrooms · 2 Baths · House
· Garden · Fireplace · Equipped kitchen
Watkins Glen, Brandermill Clover Hill district Chesterfield County Virginia · 2,659 sq.ft · 4 Bedrooms · 2 Baths · House · Garden · Fireplace · Equipped kitchen
Skip the build time and step into immediate luxury with this pristine, move-in-ready Brookfield floor plan by award-winning Main Street Homes. Nestled on a premier. 47-acre homesite in the highly coveted Tuckmar Farm community, this home is a masterclass in modern design. From the welcoming foyer, French doors lead to a light-filled private study, the ultimate quiet retreat for working from home. At the heart of the main level, the open-concept great room features a cozy fireplace flanked by elegant, custom-fitted bookcases, creating an inviting space for gatherings. The show-stopping chef's kitchen is a culinary dream, boasting upgraded designer cabinetry, gleaming quartz countertops, a massive social island, a premium wall oven, gas appliances, and a professional-style hood vent. Directly off the main living area, a spacious 16x12 screened porch offers a seamless indoor-outdoor flow, perfect for morning coffee or evening relaxation, with views of your sprawling backyard. Upstairs, th
USD 719,950
8720 Whitman Drive
View photo
Townhouse · for sale
USD 421,990
USD 201/sq.ft
8720 Whitman Drive
Watkins Glen, Brandermill Clover Hill district Chesterfield County Virginia
· 2,099 sq.ft · 3 Bedrooms · 2 Baths · Townhouse
· Garden · Office room · Gym · Deck · Equipped kitchen · Parking · Swimming pool
Watkins Glen, Brandermill Clover Hill district Chesterfield County Virginia · 2,099 sq.ft · 3 Bedrooms · 2 Baths · Townhouse · Garden · Office room · Gym · Deck · Equipped kitchen · Parking · Swimming pool
Designed with flexibility in mind, the Arcadia floorplan offers 2,097 square feet of well-planned living space with an estimated September completion in Harper's Mill. This three-story townhome features 3 bedrooms, 2.5 baths, and a one-car garage. The first floor welcomes you with a spacious recreation room that can easily become a home gym, media room, playroom, home office, or additional hangout space. Upstairs, the main living level features an open kitchen, dining area, and family room that flow together for comfortable everyday living and entertaining. Step outside onto the 10' x 18' rear deck overlooking the backyard, creating a great spot to relax or enjoy time outdoors. The upper level features three bedrooms, including a spacious owner's suite. To make moving even easier, all kitchen appliances, along with the washer and dryer, are included. Residents of Harper's Mill enjoy exceptional amenities, including a resort-style pool, clubhouse, playgrounds, walking trails, dog park,
USD 421,990
13282 Brattice Loop
View photo
Condo · for sale
USD 425,335
USD 174/sq.ft
13282 Brattice Loop
Watkins Glen, Brandermill Clover Hill district Chesterfield County Virginia
· 2,443 sq.ft · 3 Bedrooms · 2 Baths · Condo
· Equipped kitchen
Watkins Glen, Brandermill Clover Hill district Chesterfield County Virginia · 2,443 sq.ft · 3 Bedrooms · 2 Baths · Condo · Equipped kitchen
Welcome Home! This Julianne offers a spacious, well-designed layout with 3 bedrooms, 2.5 baths, and an open-concept main living area that blends comfort and functionality. You will be impressed by this home and its generous interior living spaces and thoughtful design throughout. The main level is anchored by a gourmet kitchen that combines style and performance. A sleek cooktop is paired with a built-in wall oven and convection microwave, creating a clean and efficient cooking space. The cabinetry features a designer look with Painted Harbor cabinets along with white quartz countertops. The large island provides ample prep space and seating, flowing seamlessly into the dining and living areas. Oversized windows allow natural light to fill the space, creating an inviting and open feel. Upstairs, the owner’s suite offers a comfortable retreat with a massive walk-in closet and a private bath with dual vanities. Additional bedrooms provide flexibility for guests, work-from-home space, or
USD 425,335
13286 Brattice Loop
View photo
Condo · for sale
USD 326,085
USD 233/sq.ft
13286 Brattice Loop
Watkins Glen, Brandermill Clover Hill district Chesterfield County Virginia
· 1,399 sq.ft · 2 Bedrooms · 2 Baths · Condo
· Office room · Balcony · Equipped kitchen
Watkins Glen, Brandermill Clover Hill district Chesterfield County Virginia · 1,399 sq.ft · 2 Bedrooms · 2 Baths · Condo · Office room · Balcony · Equipped kitchen
Stanley Martin welcomes you home to Coalfield Station! Introducing this beautifully designed end unit Tessa floorplan at Coalfield Station, offering 2 bedrooms, a spacious loft, and Fall delivery. This thoughtfully planned two-level condo blends functionality, modern finishes, and low-maintenance living. The main level features an open-concept layout that connects the family room, dining area, and kitchen into one inviting space. The Gourmet kitchen showcases Painted Stone cabinets and beautiful white quartz countertops. A spacious island and ample cabinetry make the kitchen as practical as it is stylish. Upstairs, the flexible loft area provides additional living space ideal for a second lounge, home office, workout area, or media room. Just off the loft, enjoy a private balcony, offering the perfect spot for morning coffee or evening relaxation. The owner’s suite includes generous closet space and a well-appointed bath, while the second bedroom is comfortably sized for guests or addi
USD 326,085
10400 Claybar Trail
View photo
House · for sale
USD 399,900
USD 239/sq.ft
10400 Claybar Trail
Watkins Glen, Brandermill Clover Hill district Chesterfield County Virginia
· 1,668 sq.ft · 3 Bedrooms · 2 Baths · House
· Equipped kitchen
Watkins Glen, Brandermill Clover Hill district Chesterfield County Virginia · 1,668 sq.ft · 3 Bedrooms · 2 Baths · House · Equipped kitchen
One-level living at its finest! Nestled on a private 0.41-acre lot, this beautifully updated brick rambler perfectly blends classic charm with today's modern finishes. Offering 3 bedrooms and 2 fully renovated bathrooms, this move-in-ready home has been thoughtfully updated from top to bottom. The stunning new kitchen is designed to impress with quartz countertops, soft-close cabinetry and drawers, under-cabinet lighting, and stylish finishes that make both everyday living and entertaining a pleasure. The beautifully renovated bathrooms continue the home's fresh, modern feel, while refinished hardwood floors, new luxury vinyl plank flooring in the kitchen, great room, and sunroom, updated lighting throughout, and ceiling fans in every bedroom complete the interior updates. The inviting living room is anchored by custom wall-to-wall built-in shelving, adding warmth, character, and abundant storage. Major system updates provide added peace of mind, including a new HVAC system (2022), a n
USD 399,900

Get email alerts

Don't miss out: be the first to know about new properties

The alert was correctly created

On subscribing you accept the conditions of use and the privacy policy
Alert
Receive new ads in your inbox
Save this search
Receive alerts for new listings

We'll send you an email when we have new properties for: "Properties for sale in Watkins Glen, Brandermill Clover Hill district Chesterfield County Virginia"

The alert was correctly created

Ridge Creek, Brandermill Clover Hill district Chesterfield County Virginia
Huntgate Woods
Get email alerts and be the first to see new listings
Required field
On subscribing I accept the terms of the privacy policy
Perfect! You'll soon start receiving new listings via email
Alert
Receive an email when we have new ads for Properties for sale in Watkins Glen, Brandermill Clover Hill district Chesterfield County Virginia
Save this search
Filters

Bedrooms

Size (sq.ft)

sq.ft
sq.ft

Price

USD
USD

Property type

Bathrooms

Clear all filters
Receive notifications when new entries are published.