Watsons Riverside
· 1,798 sq.ft · 3 Bedrooms · 2 Baths · House
· Deck · Equipped kitchen
Watsons Riverside · 1,798 sq.ft · 3 Bedrooms · 2 Baths · House · Deck · Equipped kitchen
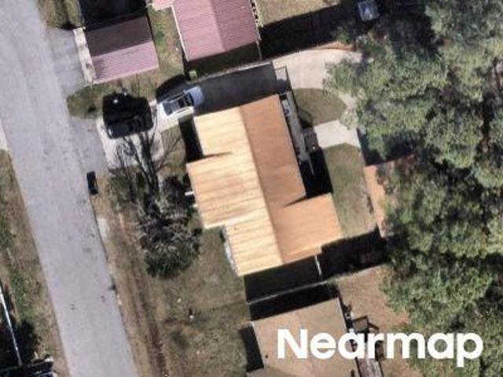
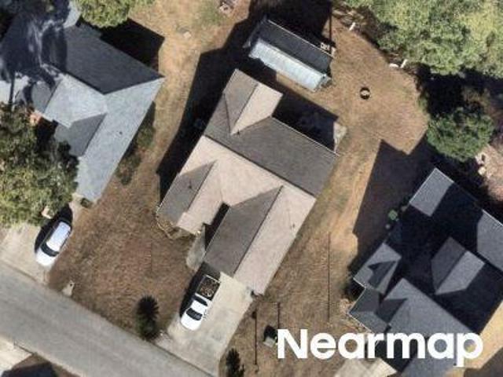
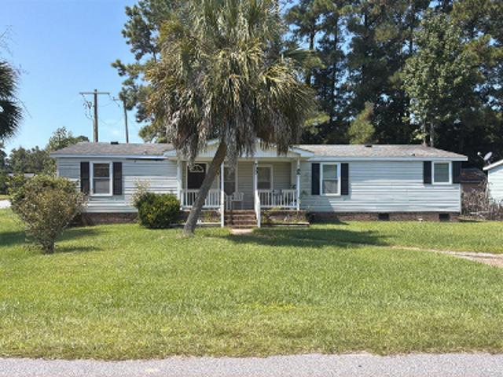
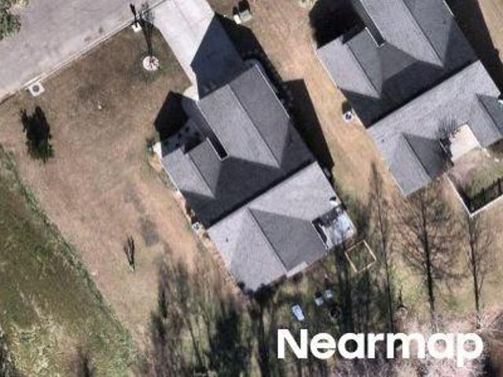
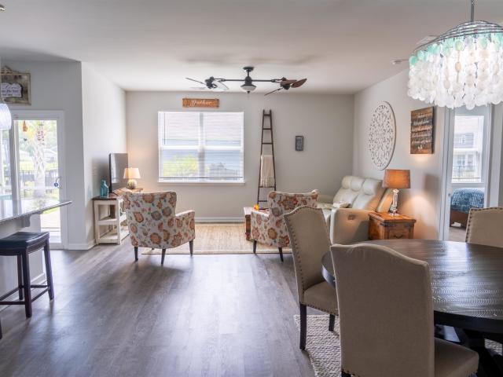
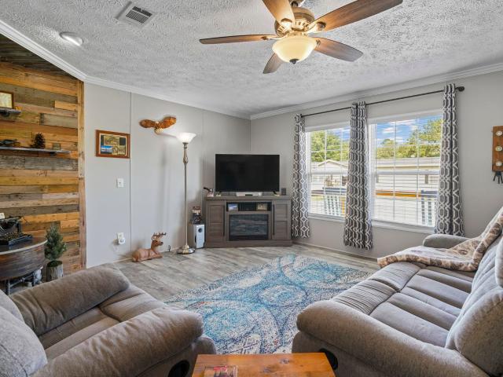
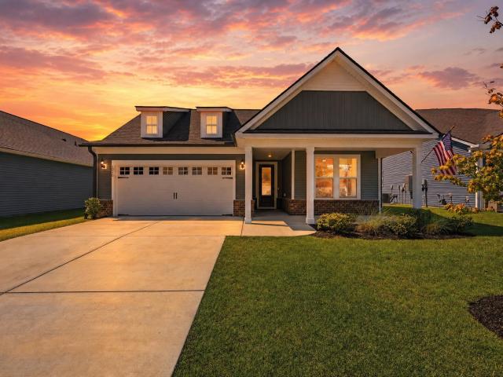
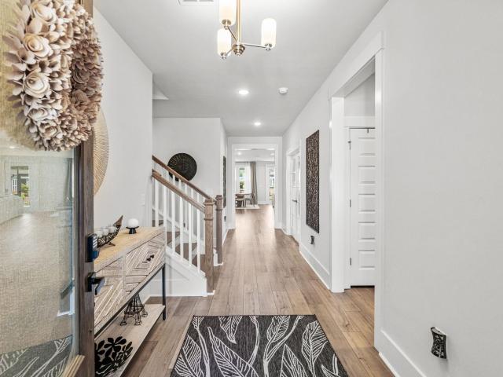
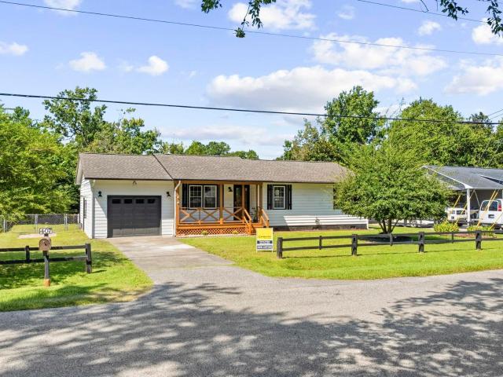
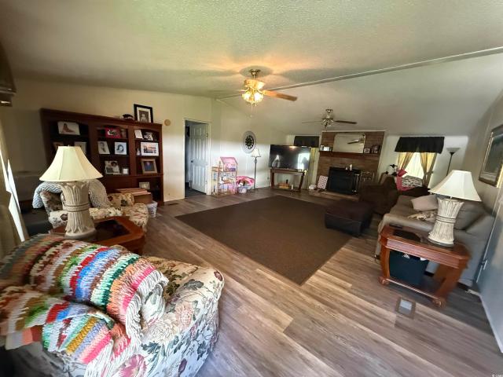
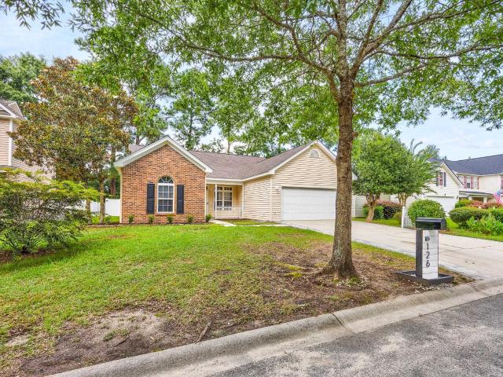
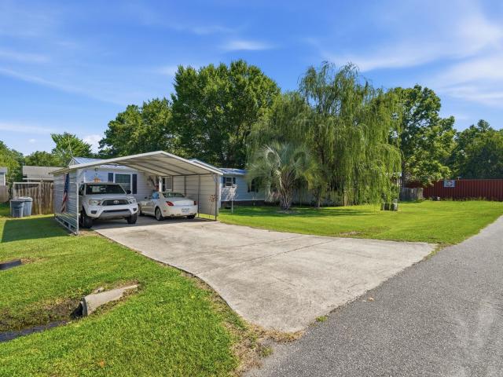
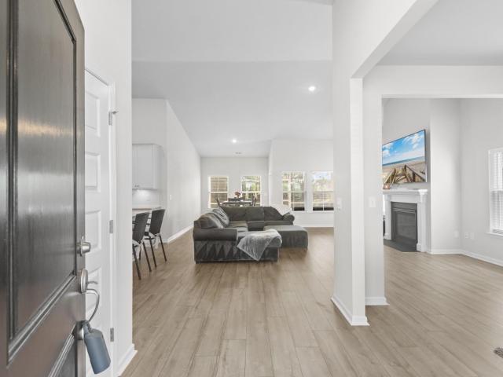
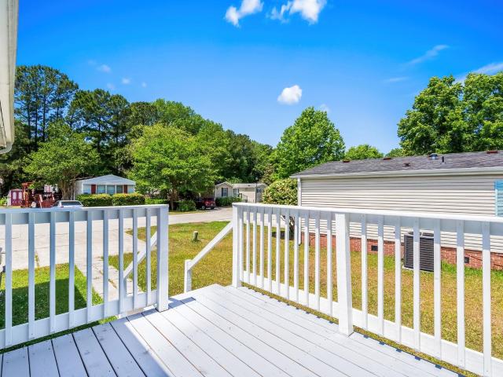
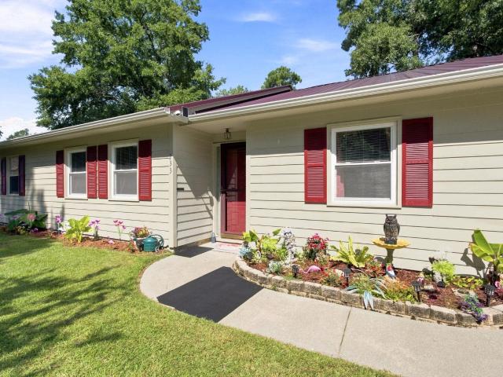
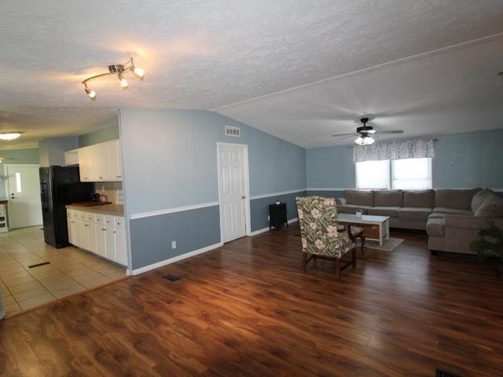
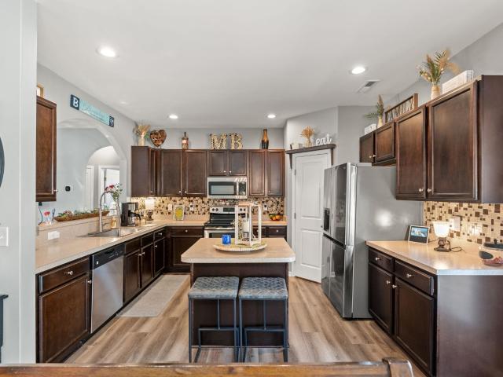
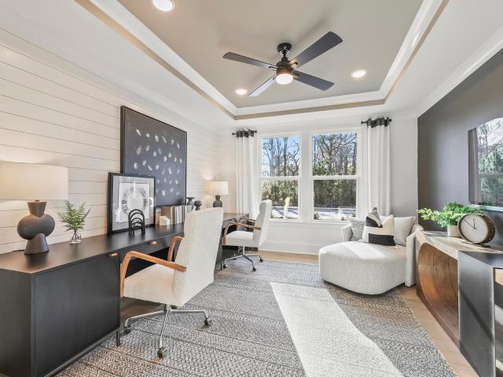
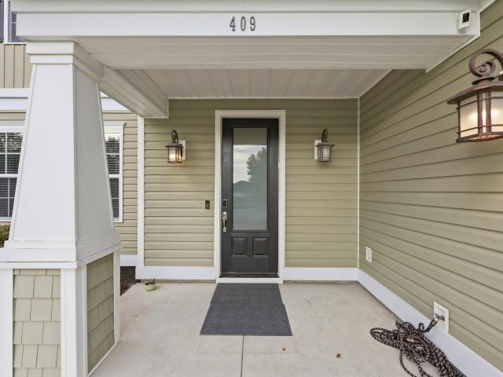
Three-bedroom, two-bathroom single-story home with a split-bedroom floor plan and 2020 roof, HVAC, and water heater updates, sited on leased land in Bellamy Place, a land-lease community in Socastee, Myrtle Beach, South Carolina — approximately eight miles from the Atlantic Ocean. Built in 2008, this 1,804-heated-square-foot double-wide offers one-level living, a covered front porch, and a newly constructed 30-by-10 rear deck. The living room showcases a reclaimed-wood shiplap accent wall, wood flooring, a ceiling fan, and a stained-glass front-door entry. The space opens to the dining area and the kitchen, where raised-panel wood cabinetry, tile and laminate countertops, a butcher-block work island, a peninsula with seating, and a stainless steel refrigerator pair with a range, dishwasher, and microwave. Vinyl flooring runs through the kitchen and baths, with carpet in the bedrooms. The primary suite sits on the left wing of the home and includes a ceiling fan, two walk-in closets, an
Three-bedroom, two-bathroom single-story home with a split-bedroom floor plan and 2020 roof, HVAC, and water heater updates, sited on leased land in Bellamy Place, a land-lease community in Socastee, Myrtle Beach, South Carolina — approximately eight miles from the Atlantic Ocean. Built in 2008, this 1,804-heated-square-foot double-wide offers one-level living, a covered front porch, and a newly constructed 30-by-10 rear deck. The living room showcases a reclaimed-wood shiplap accent wall, wood flooring, a ceiling fan, and a stained-glass front-door entry. The space opens to the dining area and the kitchen, where raised-panel wood cabinetry, tile and laminate countertops, a butcher-block work island, a peninsula with seating, and a stainless steel refrigerator pair with a range, dishwasher, and microwave. Vinyl flooring runs through the kitchen and baths, with carpet in the bedrooms. The primary suite sits on the left wing of the home and includes a ceiling fan, two walk-in closets, an