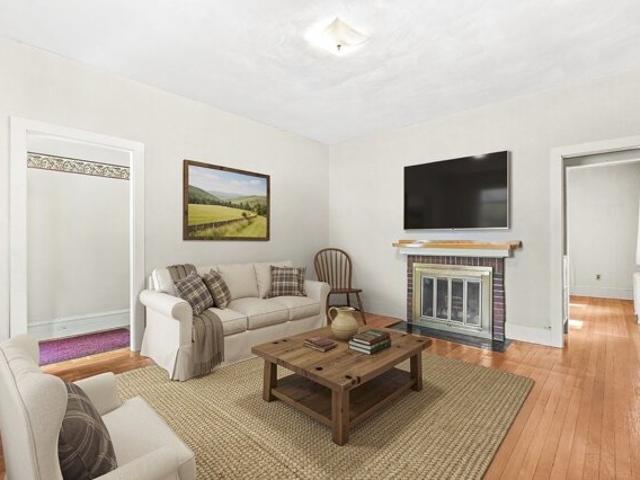
759 houses for sale in Waverley Square

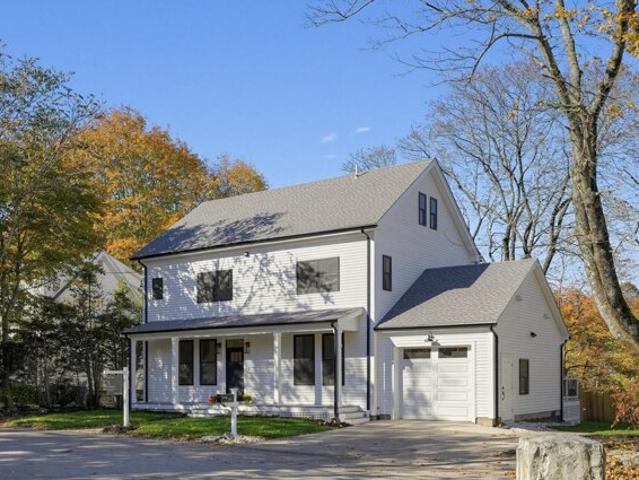
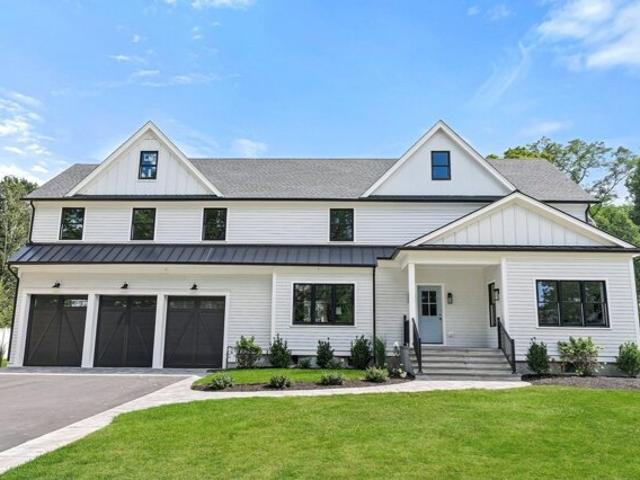
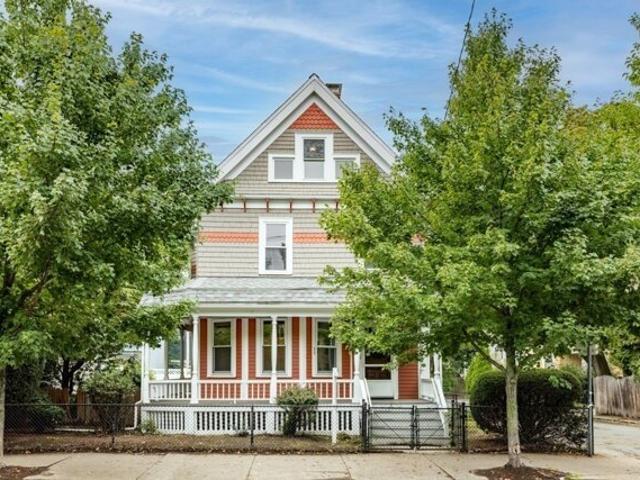
Concord St, Newton, Home For Sale
View photo
House · for sale
USD 1,149,000
USD 446/sq.ft
Concord St, Newton, Home For Sale
Waverley Square
· 2,573 sq.ft · 4 Bedrooms · 2 Baths · House
· Garden · Equipped kitchen · Parking
Waverley Square · 2,573 sq.ft · 4 Bedrooms · 2 Baths · House · Garden · Equipped kitchen · Parking
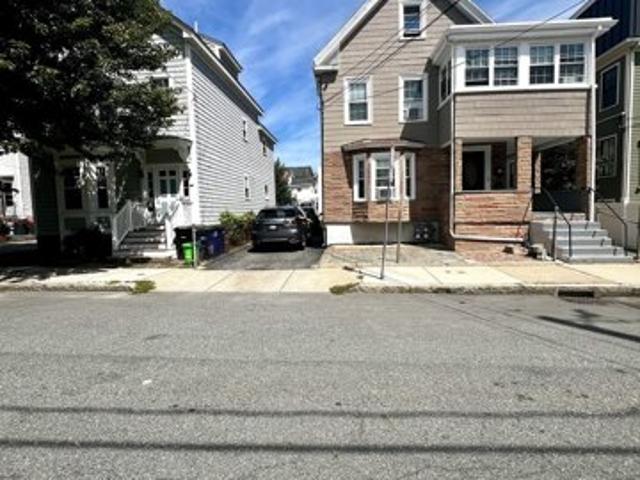
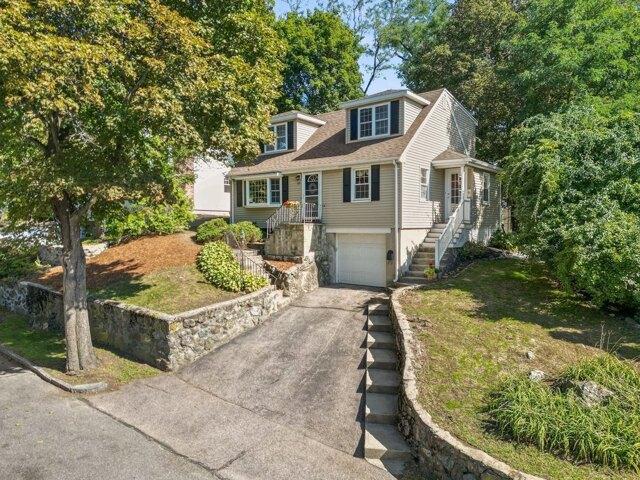
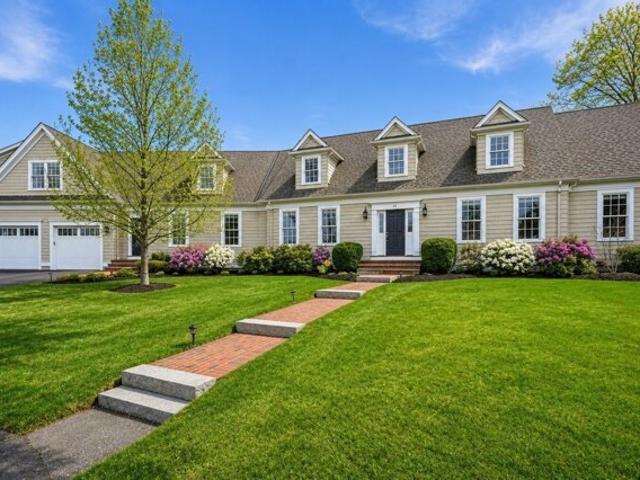
This early 1800s farmhouse in Newton Lower Falls offers character and potential on a flat, deep 1/4 acre lot in a single-family zone. Currently configured as a side-by-side two-family, the property features classic wood clapboard siding, a fieldstone foundation, high ceilings, a front farmer's porch, and options to maintain rental income, expand, or convert back to a single-family home. The larger right-side unit includes a kitchen, dining room, living room, full bath, and private side porch on the first floor, with three bedrooms and an office upstairs. The second unit offers a main-level kitchen, dining room, living room, full bath, and a second-floor bedroom. Deeded driveway easement rights lead to rear parking and an expansive backyard. Located blocks from village shops, dining, the Charles River, and Lower Falls Community Center, with fast access to the Riverside Green Line, I-95, and the Mass Pike
USD 1,149,000
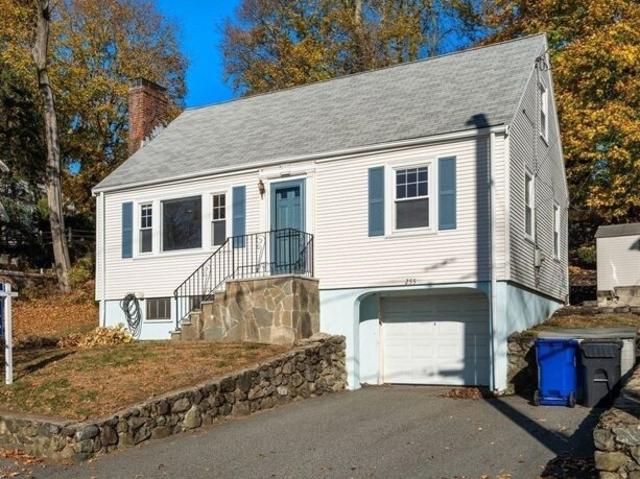
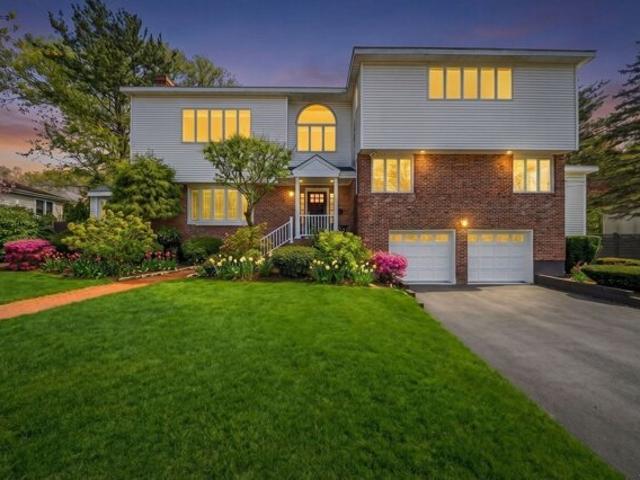
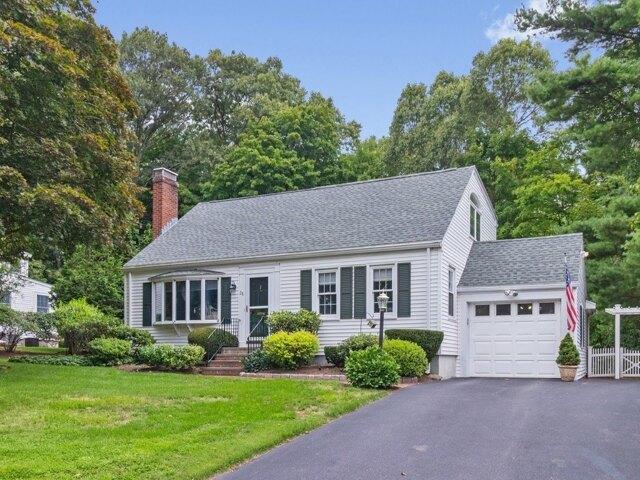
Lowell St, Arlington, Home For Sale
View photo
House · for sale
USD 779,000
USD 524/sq.ft
Lowell St, Arlington, Home For Sale
Waverley Square
· 1,485 sq.ft · 4 Bedrooms · 1 Bath · House
· Office room · Parking
Waverley Square · 1,485 sq.ft · 4 Bedrooms · 1 Bath · House · Office room · Parking
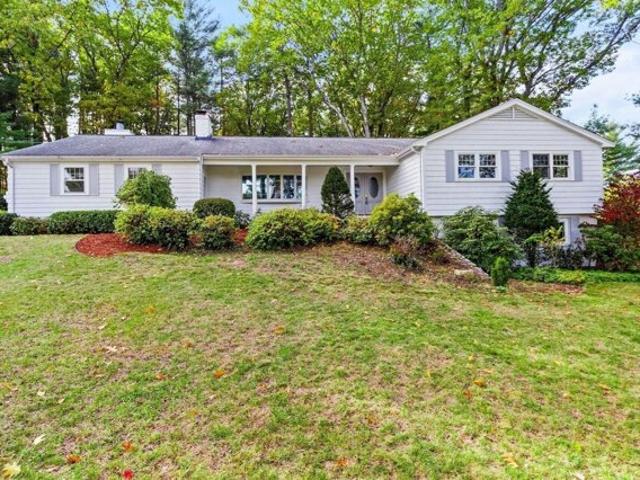
Four-Bedroom Cape in Arlington Heights, Across from the Arlington ReservoirThis four-bedroom, one-bath Cape sits on a 7,579 sq ft lot on Lowell Street in Arlington, MA, directly across from the Arlington Reservoir and its walking trails. The home has hardwood floors on the main level, a full bathroom, and a garage under the house plus driveway parking for two.The layout follows the classic Cape plan, with two bedrooms on the main level and two on the second floor. Four bedrooms leave room for a home office, a guest room, or dedicated hobby space alongside everyday living. The home is in move-in condition.Much of the appeal is the location. The reservoir trails are across the street, and the Minuteman Bike Path and Lexington Community Farm are close by. Arlington Heights shops, restaurants, and MBTA bus service to the Alewife and Harvard Red Line stations are a short trip away. The home is in the Peirce Elementary School district.For anyone who values outdoor access and a straightforwar
USD 779,000
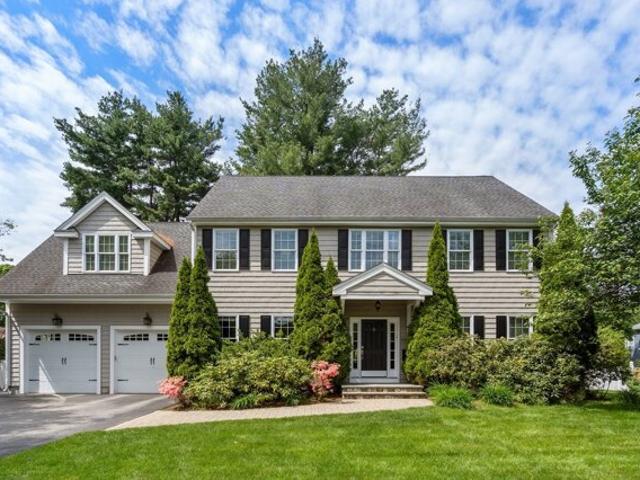
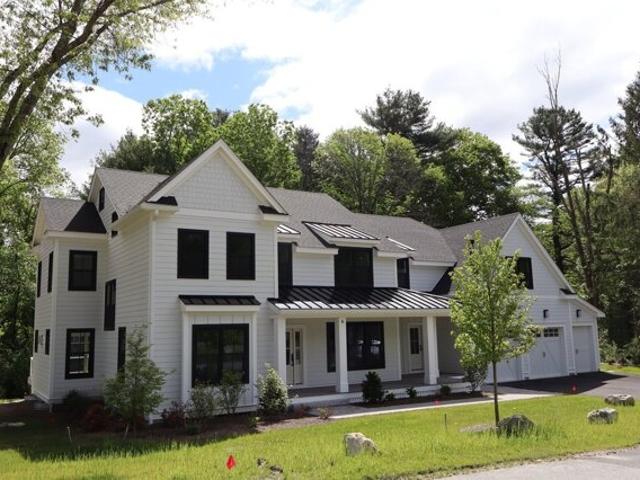
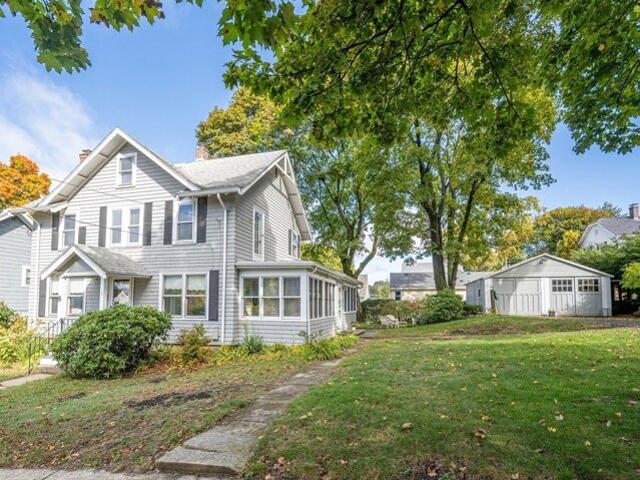
Lantern Ln, Wellesley, Home For Sale
View photo
House · for sale
USD 2,150,000
USD 488/sq.ft
Lantern Ln, Wellesley, Home For Sale
Waverley Square
· 4,402 sq.ft · 5 Bedrooms · 5 Baths · House
· Patio · Garden · Office room · Equipped kitchen · Parking
Waverley Square · 4,402 sq.ft · 5 Bedrooms · 5 Baths · House · Patio · Garden · Office room · Equipped kitchen · Parking
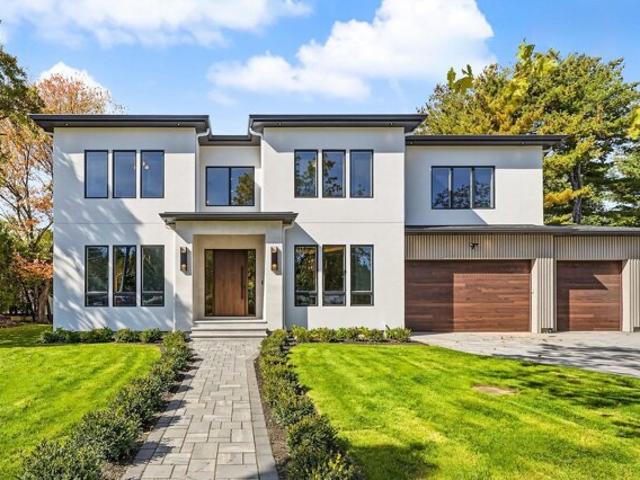
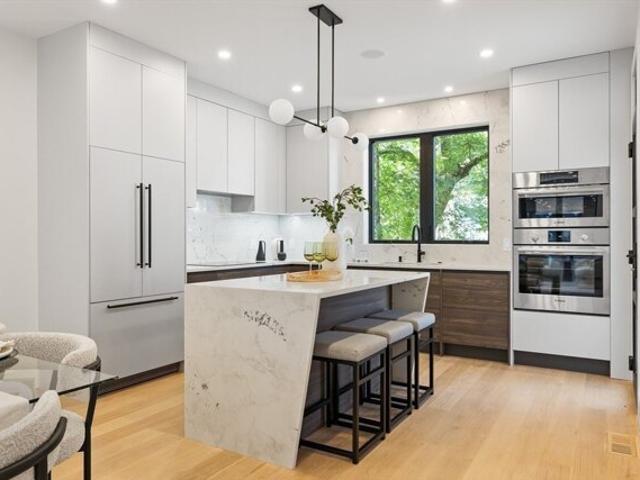
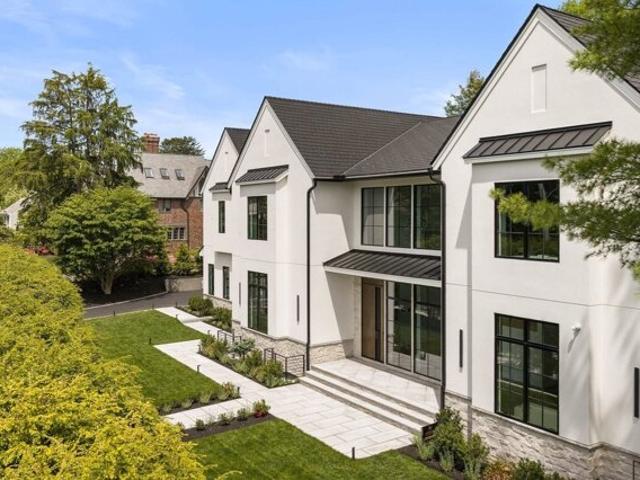
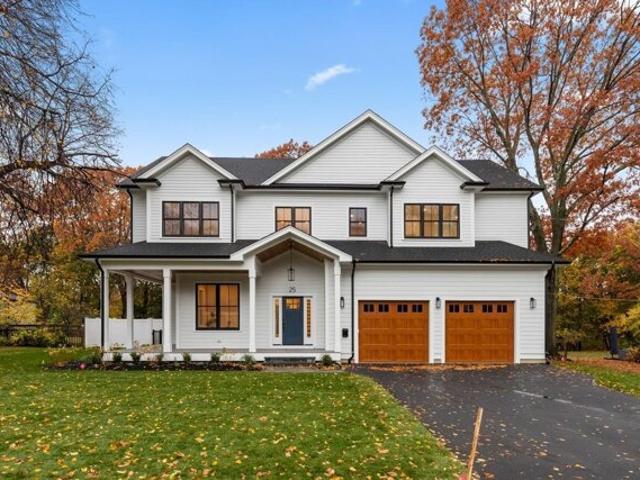
Better than new construction, this 2022 custom-build pairs modern ease and sophistication with mature, lush landscaping in idyllic Wellesley. Offering 4,400+ square feet of thoughtfully designed living space, incredible natural light pours through expansive windows, highlighting 9.5-foot ceilings and an ideal floor plan for effortless everyday living and entertaining. At the heart of the home, the chef's kitchen with oversized island, and luxury appliances (including double ovens), opens seamlessly to the fire-placed family room, where large sliders invite you out to the patio and private backyard. The dining area transitions beautifully from everyday meals to more formal gatherings, while a dedicated office, powder room, and mudroom off the two-car garage complete the main level. Upstairs, the serene primary suite features an incredible walk-in closet and spa-like bath with double vanity and separate freestanding tub + walk-in shower, is joined by generously sized guest bedrooms and s
USD 2,150,000
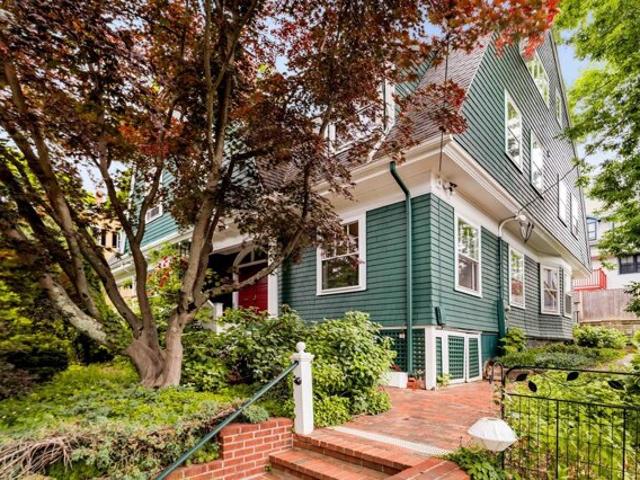
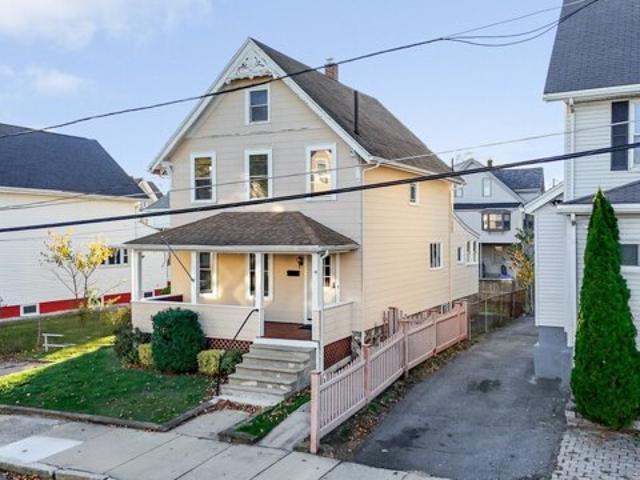
Levbert Rd, Newton, Home For Sale
View photo
House · for sale
USD 5,295,000
USD 767/sq.ft
Levbert Rd, Newton, Home For Sale
Waverley Square
· 6,900 sq.ft · 6 Bedrooms · 6 Baths · House
· Garden · Office room · Fireplace · Equipped kitchen
Waverley Square · 6,900 sq.ft · 6 Bedrooms · 6 Baths · House · Garden · Office room · Fireplace · Equipped kitchen
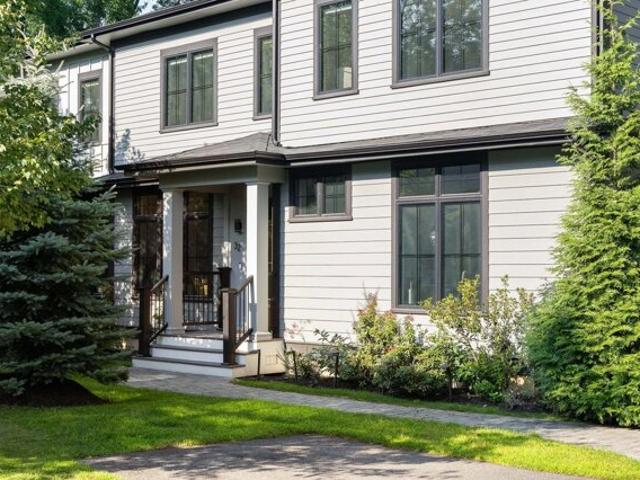
Striking new construction estate set on a quiet tree lined cul-del-sac in South Newton. Thoughtfully designed for modern living, the open floor plan is complimented by high ceilings and the finest finishes. The designers chef kitchen is a culinary showpiece, Wolf/Subzero appliances, stunning stone countertops and large island w/seating for 6, wet bar area and walk-in-pantry. The expansive living area has 19 ft. ceilings with a marble fireplace and filled with natural light anchored by sliding glass doors for seamless indoor/outdoor living opening up to a spacious/private leveled backyard. Main level features a dining room with beautiful millwork and designer light fixtures. Spacious office/first floor bedroom option and mudroom complete the first floor. Upstairs, 4 generously sized ensuite bedrooms await. The luxe primary suite includes fireplace, custom built-ins and spa-like bath with a steam shower and smart toilet. A laundry room with custom cabinetry equipped with washer/dryer and
USD 5,295,000
Donna Rd, Newton, Home For Sale
View photo
House · for sale
USD 1,599,000
USD 569/sq.ft
Donna Rd, Newton, Home For Sale
Waverley Square
· 2,809 sq.ft · 3 Bedrooms · 3 Baths · House
· Garden · Office room · Fireplace · Equipped kitchen · Swimming pool
Waverley Square · 2,809 sq.ft · 3 Bedrooms · 3 Baths · House · Garden · Office room · Fireplace · Equipped kitchen · Swimming pool
Welcome to 23 Donna Road, a charming brick home nestled in Newton's desirable Oak Hill neighborhood, offering an exceptional combination of comfort, versatility, and outdoor living. The inviting main level features a sun-filled living room with hardwood floors, a fireplace, and generous space for everyday living and entertaining. The spacious eat-in kitchen offers granite countertops, stainless steel appliances, ample cabinetry, and a comfortable breakfast area. Three well-proportioned bedrooms include a primary suite with a private bath, while a versatile additional room can serve as a home office or formal dining room. An inviting enclosed porch with windows provides a peaceful retreat overlooking the backyard. The finished lower level expands the living space with a generous family room featuring a second fireplace, a playroom or flexible recreation area, and a full bathroom. Step outside to discover a fenced backyard featuring an in-ground swimming pool and patio-offering plenty of
USD 1,599,000
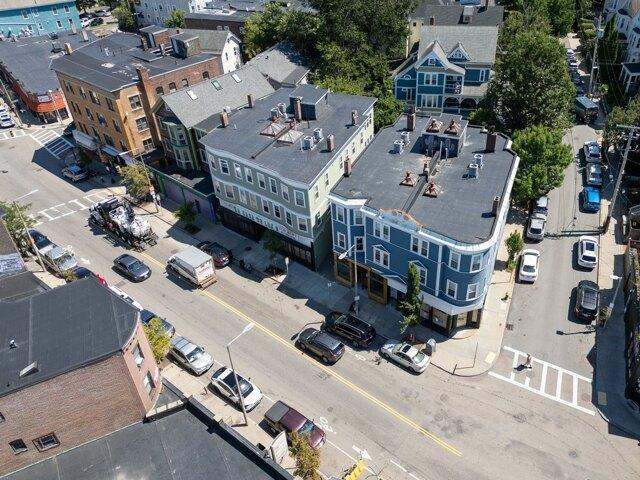
Flint St, Somerville, Home For Sale
View photo
House · for sale
USD 1,100,000
USD 615/sq.ft
Flint St, Somerville, Home For Sale
Waverley Square
· 1,787 sq.ft · 5 Bedrooms · 2 Baths · House
· Garden · Equipped kitchen · Parking
Waverley Square · 1,787 sq.ft · 5 Bedrooms · 2 Baths · House · Garden · Equipped kitchen · Parking
LOCATION! LOCATION! LOCATION! This TWO FAMILY HOUSE with a big Lot is within WALKING DISTANCE TO EAST SOMERVILLE STATION GREEN LINE, GILMAN SQUARE STATION AND SULLIVAN SQUARE STATION. The Seller has Preminilary Condo Conversion Permits for both the units in hand from the City of Somerville, LEAD PAINT CERTIFICATE for both units in hand, Fully Updated two Gas Furnaces, Updated Hot Water Boilers, Updated Electrical Work with House Meter and 150 Amps, Updated WINDOWS in the whole house, Fully blown in INSULATION in the whole house, Freshly Painted with Updated Kitchen Cabinets and Countertops.Walk-Up attic for extra storage Both units will be delivered Vacant.Ample Parking and beautiful garden in the back for the kitds to play and enjoy. Close to Assembly Square, Restaurants, Convenient stores, Grocery stores, Bakeries etc.on the Broadway. Easy driving Access to I-93, RT 16, 28, 38 and 60. Do NOT MISS OUT THIS OPPORTUNITY ! Good for Home Buyers and Investors. To truly appreciate the refin
USD 1,100,000
Hemlock St, Arlington, Home For Sale
View photo
House · for sale
USD 999,900
USD 494/sq.ft
Hemlock St, Arlington, Home For Sale
Waverley Square
· 2,024 sq.ft · 3 Bedrooms · 2 Baths · House
· Garden · Fireplace · Equipped kitchen · Parking
Waverley Square · 2,024 sq.ft · 3 Bedrooms · 2 Baths · House · Garden · Fireplace · Equipped kitchen · Parking
PRICED TO SELL! The best value in Arlington- welcome to this charming 3-bedroom Cape nestled on a picturesque, tree-lined street in one of Arlington's most coveted neighborhoods. Offering a wonderful blend of classic character and thoughtful modern updates, this inviting home is ideally suited for comfortable everyday living and entertaining. The updated kitchen features granite countertops, wood cabinetry, and warm wood floors that continue throughout the home. The living room provides a cozy gathering space centered around a gas fireplace, while the family room flows into the delightful three-season porch and offers an additional place to relax and enjoy the outdoors, complete with its own fireplace. A spacious fenced-in backyard completes your hilltop oasis and provides plenty of room for play, gardening, entertaining, or simply enjoying a quiet afternoon outside. Located directly off the one-car garage is a convenient mudroom and laundry area, creating a practical transition from t
USD 999,900
Pennsylvania Ave, Newton, Home For Sale
View photo
House · for sale
USD 1,869,000
USD 594/sq.ft
Pennsylvania Ave, Newton, Home For Sale
Waverley Square
· 3,143 sq.ft · 5 Bedrooms · 5 Baths · House
· Gym · Equipped kitchen · Air conditioning
Waverley Square · 3,143 sq.ft · 5 Bedrooms · 5 Baths · House · Gym · Equipped kitchen · Air conditioning
Luxury New Construction 5-bedroom, 4.5-bath townhome, where modern design meets timeless elegance. The gourmet kitchen is a chef's dream, featuring premium appliances, custom Italian cabinetry, and striking quartz countertops that flow seamlessly into sun-drenched dining and living areas-perfect for both everyday living and entertaining. The expansive primary suite creates a true retreat w/ radiant heated bathroom floors, a spa-inspired en-suite, and a generous walk-in closet. Upstairs, 2 spacious bedrooms and a full bath provide comfort for family or guests, while the finished attic offers an additional en-suite bedroom and flexible loft space ideal as an office, gym, playroom. Central air, and energy-efficient systems ensure convenience and low-maintenance living. Nestled in Newton Upper Falls near major routes, shops, dining, and parks, this home blends suburban charm w/ commuter ease-delivering unmatched quality, comfort, and style. Zoned for brand new elementary school - Countrysi
USD 1,869,000
Beacon St, Boston, Home For Sale
View photo
House · for sale
USD 8,650,000
USD 1,105/sq.ft
Beacon St, Boston, Home For Sale
Waverley Square
· 7,825 sq.ft · 13 Bedrooms · 10 Baths · House
· Deck · Balcony · Fireplace · Equipped kitchen · Parking
Waverley Square · 7,825 sq.ft · 13 Bedrooms · 10 Baths · House · Deck · Balcony · Fireplace · Equipped kitchen · Parking
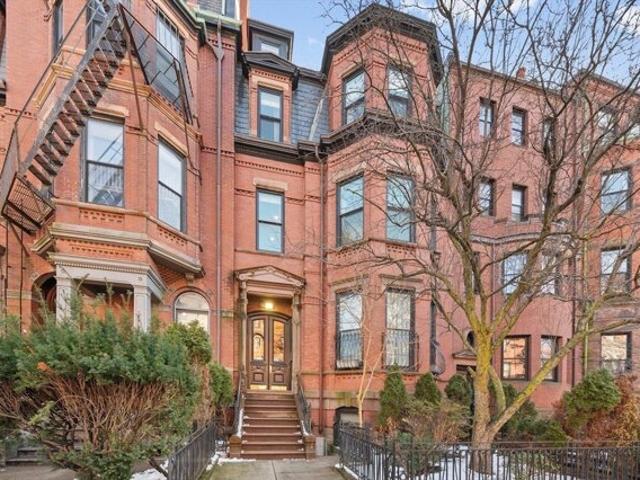
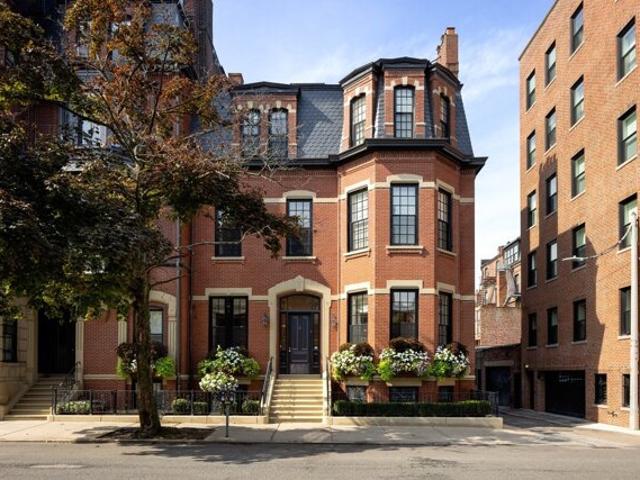
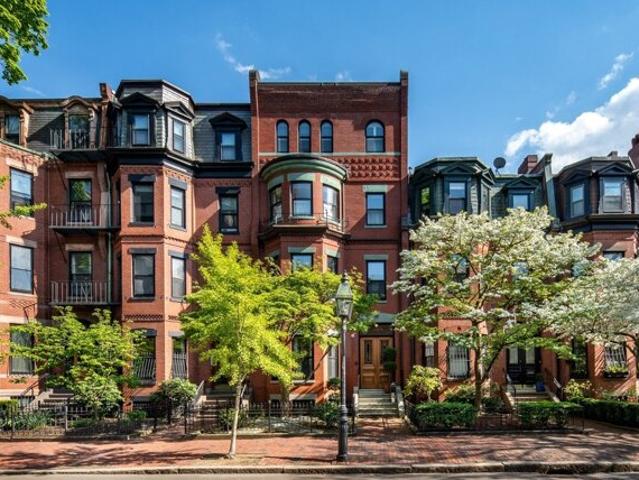
Stunning, meticulously maintained 29-foot-wide multifamily brownstone in the heart of Back Bay. This exceptional five-story brick building offers 8 units and showcases 14-foot ceilings, eight hand-carved fireplaces, elegant original ceiling medallions and moldings. 4 off-street parking spaces at the rear of the building. 1st floor features a spacious 1 bed, 1 bath residence with a private balcony. 2nd floor features an expansive living/dining area, open kitchen and 3 beds, 2 baths, and a big deck. 3rd and 4th floors features a combination of 1 bed apartment, 2 studios, and 1 unit with 4 individual bedrooms. The ground level features a beautiful 1 bed apartment and 1 studio. This brownstone presents an outstanding opportunity for a buyer seeking to create luxury condominiums, convert to a single-family residence, or maintain a strong income-producing investment. In-place rents are below market, a few units are vacant, offering significant upside potential and long-term value growth
USD 8,650,000
Ridge St, Arlington, Home For Sale
View photo
House · for sale
USD 990,000
USD 453/sq.ft
Ridge St, Arlington, Home For Sale
Waverley Square
· 2,185 sq.ft · 3 Bedrooms · 2 Baths · House
· Patio · Garden · Office room · Fireplace
Waverley Square · 2,185 sq.ft · 3 Bedrooms · 2 Baths · House · Patio · Garden · Office room · Fireplace
Welcome to 81 Ridge Street, where timeless charm, comfortable living, and beautiful outdoor spaces come together in a wonderful Arlington setting! Lovingly maintained and thoughtfully updated by the same family for over 60 years, this inviting brick home seamlessly blends classic character with modern-day comfort. A welcoming living room featuring a beautiful marble fireplace flows into the formal dining room, while the adjoining family room offers additional space for gathering, entertaining, or simply relaxing. Three bedrooms and a full bath complete the main level, while the finished lower level provides versatile space for recreation, hobbies, or a home office. Step outside to discover a private backyard retreat, where a charming patio nestled among established gardens invites peaceful mornings and memorable evenings. The expansive 10,606-square-foot lot, comprised of two formerly separate parcels, offers exceptional outdoor space for gardening, recreation, and endless possibilitie
USD 990,000
Reed St, Arlington, Home For Sale
View photo
House · for sale
USD 1,789,000
USD 539/sq.ft
Reed St, Arlington, Home For Sale
Waverley Square
· 3,315 sq.ft · 4 Bedrooms · 4 Baths · House
· Equipped kitchen
Waverley Square · 3,315 sq.ft · 4 Bedrooms · 4 Baths · House · Equipped kitchen
Updated photography showcases this exceptional, move-in-ready home! Welcome to 26 Reed Street, a beautifully renovated and expanded single-family home completed in 2026, offering 4 bedrooms, 3.5 baths, and approximately 3,318 square feet of thoughtfully designed living space. Beyond the rear windows, Whipple Hill conservation land unfolds like a living painting, offering a beautiful backdrop in every season. The everyday pleasures of nature are just as close. McClennan Park is right across the street, perfect for a morning stroll or an evening walk. Pick your own raspberries at Wright-Locke Farm, or head just over the hill to enjoy the beach and park at Arlington Reservoir. Step inside and look up. Soaring ceilings and abundant natural light create an inviting sense of space, flowing from the fireplace-centered living area into the dining room and a sleek, modern kitchen featuring an island, quartz countertops, and stainless steel appliances. A first-floor bedroom and full bath provide
USD 1,789,000
Deborah Rd, Newton, Home For Sale
View photo
House · for sale
USD 2,190,000
USD 373/sq.ft
Deborah Rd, Newton, Home For Sale
Waverley Square
· 5,856 sq.ft · 5 Bedrooms · 6 Baths · House
· Equipped kitchen
Waverley Square · 5,856 sq.ft · 5 Bedrooms · 6 Baths · House · Equipped kitchen
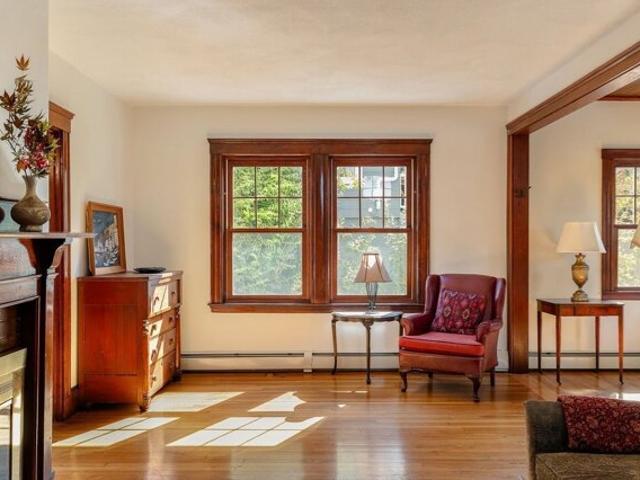
Welcome to 124 Deborah Road, a classic Newton Centre home extensively renovated in 2023, with nearly $300,000 in updates - the space of an established home with the finishes of a new one, in a walk-to-school neighborhood.The big-ticket work is already done for you: a brand-new roof, a new boiler and a new oil tank. The fully renovated first floor features a brand-new kitchen with custom cabinetry, ample counter space and all-new appliances, flowing into newly updated dining and living rooms with refinished solid hardwood floors - ideal for modern living and entertaining. Between the living room and kitchen sits a rare and cozy highlight: a custom-built, fully permitted wood-burning cook stove with its own oven - made for slow cooking and baking, it brings an old-fashioned warmth to long New England winters. This level includes three bedrooms with customized built-in closets and three fully renovated full bathrooms with contemporary finishes.The second floor offers a spacious primary su
USD 2,190,000
Cedar St, Wellesley, Home For Sale
View photo
House · for sale
USD 2,045,000
USD 552/sq.ft
Cedar St, Wellesley, Home For Sale
Waverley Square
· 3,703 sq.ft · 5 Bedrooms · 4 Baths · House
· Garden · Office room · Gym · Equipped kitchen
Waverley Square · 3,703 sq.ft · 5 Bedrooms · 4 Baths · House · Garden · Office room · Gym · Equipped kitchen
Young and beautifully crafted, this exceptional home offers the perfect blend of modern luxury and everyday convenience. Designed for effortless living and entertaining, the sun-filled open floor plan is anchored by a stunning chef's kitchen featuring high end appliances, walk in pantry and expansive countertops with generous gathering spaces that flow seamlessly into the inviting family room, LR and dining areas. Soaring ceilings and thoughtful design details create a sophisticated yet comfortable atmosphere throughout. Spacious primary suite includes 3 walk-in closets and a spa like bath. 4 additional bedrooms offer flexibility for multi use such as home office space. Fabulous lower features a home gym, playroom and full bathroom. Gorgeous level fenced in yard with beautiful plantings frame the property. Ideally located close to restaurants, schools, commuter routes, and everything the community has to offer, this home delivers both style and practicality in one exceptional package
USD 2,045,000
Avon Hill St, Cambridge, Home For Sale
View photo
House · for sale
USD 2,495,000
USD 898/sq.ft
Avon Hill St, Cambridge, Home For Sale
Waverley Square
· 2,777 sq.ft · 6 Bedrooms · 2 Baths · House
· Garden · Deck · Security
Waverley Square · 2,777 sq.ft · 6 Bedrooms · 2 Baths · House · Garden · Deck · Security
Set on one of Cambridge's most admired residential streets - wide, tree-canopied and lined with magnificent Victorian and Second Empire residences-, this well-maintained c.1880 attached single-family home, elevated above the street, is brimming with period character, soaring 9-foot ceilings, generously propertioned rooms, abundant natural light and a classic floor plan designed for comfortable living and gracious entertaining. A large deck overlooks a tapestry of towering trees and verdant gardens, creating a private retreat accompanied by birdsong and seasonal beauty. The second floor offers four bedrooms and a full bath, including the potential to create a luxurious primary suite. The top level provides another bedroom with ensuite bath and flex space for guests, work, or retreat. Untapped LL potential. A rare chance to become the steward of a home in an iconic setting, premium address, moments from Porter and Harvard Squares, acclaimed restaurants, shops, universities and the Red li
USD 2,495,000
Gloucester St, Boston, Home For Sale
View photo
House · for sale
USD 17,675,000
USD 1,782/sq.ft
Gloucester St, Boston, Home For Sale
Waverley Square
· 9,914 sq.ft · 7 Bedrooms · 7 Baths · House
· Office room · Fireplace · Equipped kitchen
Waverley Square · 9,914 sq.ft · 7 Bedrooms · 7 Baths · House · Office room · Fireplace · Equipped kitchen
Featured in The Wall Street Journal's Mansion section, this nearly 10,000 SF Back Bay townhouse blends contemporary design with classical character across five full floors. With seven bedrooms, six full baths, and two half baths, it offers a thoughtful layout for everyday family life and entertaining. Its unusually wide footprint allows for generous rooms, while light from three sides gives the home an airy feel. A marble foyer leads to a chef's kitchen, sunlit family room, dining room, and expansive living room, where soaring ceilings, floor-to-ceiling windows, and fireplaces bring warmth and scale. The second floor is anchored by a primary suite with a fireplace, dual dressing rooms, and a spa-inspired bath with a soaking tub and glass rain shower. An office or nursery and a dedicated laundry room add flexibility and convenience. The third floor features four oversized bedrooms and two full baths, giving children or guests a space of their own. On the top floor, a bright living or ga
USD 17,675,000
Patten Cir, Newton, Home For Sale
View photo
House · for sale
USD 3,100,000
USD 569/sq.ft
Patten Cir, Newton, Home For Sale
Waverley Square
· 5,447 sq.ft · 4 Bedrooms · 4 Baths · House
· Fireplace · Equipped kitchen
Waverley Square · 5,447 sq.ft · 4 Bedrooms · 4 Baths · House · Fireplace · Equipped kitchen
Rare opportunity to own a spectacular resort-style estate on a 0.58-acre lot, ideally situated on a quiet cul-de-sac along one of Newton South's most desirable streets in sought-after Newton Center. This move-in-ready residence showcases a masterful blend of contemporary design, elegance, and functionality, with hardwood floors throughout the main living levels and an open, versatile floor plan ideal for everyday living and entertaining. The impressive living room features soaring vaulted ceilings, floor-to-ceiling picture windows, and a gas fireplace, flowing seamlessly into a formal dining room with cathedral ceilings, expansive windows, and glass display cabinetries. An adjacent family room and breakfast area overlook the beautifully landscaped grounds through dramatic two-story windows. The spacious gourmet kitchen offers high-end appliances, extensive stone countertop peninsula and island, easy-to-clean sleek cabinetry, and abundant pantry storage. The dramatic two-story primary s
USD 3,100,000
Brookline St, Newton, Home For Sale
View photo
House · for sale
USD 2,799,999
USD 730/sq.ft
Brookline St, Newton, Home For Sale
Waverley Square
· 3,832 sq.ft · 4 Bedrooms · 5 Baths · House
· Garden · Office room · Gym · Deck · Equipped kitchen · Parking
Waverley Square · 3,832 sq.ft · 4 Bedrooms · 5 Baths · House · Garden · Office room · Gym · Deck · Equipped kitchen · Parking
This stunning Contemporary-style residence, designed with exceptional craftsmanship, features 4,554 square feet of refined living space and is set on a 29,377 sq ft lot. The main level is suited for entertaining with a state-of-the-art kitchen opening to a grand family and flowing into the living and dining rooms with 19' ceilings. The living spaces overlook the rear grounds, where a deck spans the length of the home, providing views of the beautifully landscaped yard with sitting and dining areas. ATTENTION TENNIS PLAYERS - there is a clay tennis court with lighting. An en-suite bedroom and mudroom with entry into the three-car garage complete this level. The second level is comprised of a primary bedroom suite with a new spa-like bathroom and expansive closets; two other bedrooms; full bathroom; and versatile gathering room that could be converted to a bedroom. Lower level: gym, media room, office, bedroom, and playroom. This remarkable property is in a sought-after neighborhood
USD 2,799,999
Marlborough St, Boston, Home For Sale
View photo
House · for sale
USD 7,800,000
USD 1,650/sq.ft
Marlborough St, Boston, Home For Sale
Waverley Square
· 4,725 sq.ft · 5 Bedrooms · 4 Baths · House
· Patio · Garden · Office room · Swimming pool · Fireplace · Equipped kitchen · Parking
Waverley Square · 4,725 sq.ft · 5 Bedrooms · 4 Baths · House · Patio · Garden · Office room · Swimming pool · Fireplace · Equipped kitchen · Parking
Elegant single family home set on a landscaped European garden on Marlborough St. Renovated to the finest standards while keeping the quintessential Back Bay details, this home boasts 5 bedrooms, 3 full baths and 2 half baths.There is a gourmet chef's kitchen and family room on the lower level that lead out to a large private patio, hot tub, storage shed and direct to 2 huge side by side parking spaces. The main level showcases a gas fireplaced formal living room and dining room w/ a butler's pantry, dumbwaiter, dishwasher and warming drawer; perfect for hosting family and friends. Up one flight to the 2nd floor on an original classic staircase, you will enter the sumptuous primary suite with fireplace. It spans the entire floor, complete with a huge spa bathroom w/ a large soaking tub. A custom walk through closet is not to be missed. The remaining four bedrooms are on the upper floors and are all spacious and versatile for home office(s) and guests. Two more renovated full baths serv
USD 7,800,000
Hutchinson Rd, Winchester, Home For Sale
View photo
House · for sale
USD 3,295,000
USD 575/sq.ft
Hutchinson Rd, Winchester, Home For Sale
Waverley Square
· 5,726 sq.ft · 6 Bedrooms · 5 Baths · House
· Garden · Parking · Deck · Fireplace · Equipped kitchen · Swimming pool
Waverley Square · 5,726 sq.ft · 6 Bedrooms · 5 Baths · House · Garden · Parking · Deck · Fireplace · Equipped kitchen · Swimming pool
Situated on a generous18,000SF level lot! Must see this custom built spectacular masterpiece by some of winchester's finest builders, offering unique architectural design and dramatic finishes showcasing a fabulous dining room w/ a custom wine wall cabinet, gorgeous kitchen, with high end 48 inch gas range w/double ovens, 48paneled fridge, 10' island w/ seating and a walk in pantry! Enter from the oversized three car garage into the stunning mudroom and into the most fabulous home that has hit the market in quite some time. Wide plank oak flooring, high ceilings and tasteful finishes throughout. The family room feature wall has custom arched inset bookshelves and cabinetry with led lighting, gas fireplace and plenty of windows to enjoy views of the gorgeous yard. Enjoy conversations and cocktails in the stylish lounge featuring elegant arched details, a custom wet bar and wine fridge. Oversized sliders to spacious deck draw you to the gorgeous 1/2 acre level lot with *room for pool * p
USD 3,295,000
Centre St, Boston, Home For Sale
View photo
House · for sale
USD 4,850,000
USD 496/sq.ft
Centre St, Boston, Home For Sale
Waverley Square
· 9,763 sq.ft · 16 Bedrooms · 9 Baths · House
Waverley Square · 9,763 sq.ft · 16 Bedrooms · 9 Baths · House
A premier mixed-use investment opportunity in the heart of Jamaica Plain's Hyde Square, 370 Centre Street offers 9,768 square feet of rentable area, strong in-place income, and compelling long-term upside in one of Boston's most established rental markets. The fully renovated property consists of two street-level commercial spaces and four expansive 4-bedroom, 2-bath residential apartments. All residential units have been gut renovated to modern standards and are fully leased through September 1, 2027. Total gross monthly rental income is $31,300, supporting an attractive 6.7% cap rate and providing immediate cash flow with additional opportunity for future income growth. The location is a key driver of long-term demand. Positioned directly on Centre Street in vibrant Hyde Square, the property offers convenient access to the Longwood Medical Area and the numerous universities, hospitals, and institutions throughout the surrounding area. Multiple public transportation options connect th
USD 4,850,000
Clifford Ln, Weston, Home For Sale
View photo
House · for sale
USD 2,999,000
USD 410/sq.ft
Clifford Ln, Weston, Home For Sale
Waverley Square
· 7,309 sq.ft · 5 Bedrooms · 7 Baths · House
· Office room · Parking · Fireplace · Equipped kitchen
Waverley Square · 7,309 sq.ft · 5 Bedrooms · 7 Baths · House · Office room · Parking · Fireplace · Equipped kitchen
Welcome to Trails End! A luxury subdivision on a private dead-end street. Compare the value, this home is offered at $428 psf vs the average new home in Weston is over $700 psf. This is our third offering, was our model home and is a spectacular 14 room modern farmhouse style. Enter into a welcoming foyer and open floor plan featuring a chefs kitchen and oversize island Breakfast area opens up to a large family room showcasing a large gas fireplace, a guest suite, home office and mudroom round out the 1st floor. Expansive second floor features large bedrooms with walk in closets and en-suite baths den and a private luxury bath suite which includes an oversize custom tiled shower, heated floor and deep soaking tub. A large laundry room finishes the 2nd floor. 3rd fl. is finished with a bonus/game room and a tiled 3/4 bath Lower-level features 1400 finished sq. ft and includes a full bath. Don't miss the attached heated 3 car garage with EV charging station This home is complete and move
USD 2,999,000
Stone Ave, Winchester, Home For Sale
View photo
House · for sale
USD 1,195,000
USD 533/sq.ft
Stone Ave, Winchester, Home For Sale
Waverley Square
· 2,239 sq.ft · 3 Bedrooms · 2 Baths · House
· Garden · Office room · Deck · Fireplace · Equipped kitchen
Waverley Square · 2,239 sq.ft · 3 Bedrooms · 2 Baths · House · Garden · Office room · Deck · Fireplace · Equipped kitchen
Introducing 4 Stone Ave, a charming 3 bed, 1.5 bath Colonial Style home, one block from Muraco School, and minutes from the Middlesex Fells Reservation, offering over 2,575 acres of pristine woodlands, reservoirs, and scenic trails perfect for outdoor recreation. Beautiful updates complement the home's original oak woodwork, including stained oak Harvey windows with tilt in sashes. The spacious front foyer opens into the living room with a wood burning fireplace. The formal dining room leads out to a serene private rear deck, overlooking a fully fenced yard with native plantings. The sizable kitchen highlights electric cooking, a built in microwave, and peninsula providing additional seating. A side addition added a large front to back family room with abundant natural light, providing even more livable space on the first floor. A private home office with classic French door completes this level. Upstairs, you'll find a 2021 renovated full bathroom, three sizable bedrooms, and extensiv
USD 1,195,000
Elm St, Cambridge, Home For Sale
View photo
House · for sale
USD 1,649,000
USD 716/sq.ft
Elm St, Cambridge, Home For Sale
Waverley Square
· 2,303 sq.ft · 4 Bedrooms · 2 Baths · House
· Garden · Fireplace · Security · Parking
Waverley Square · 2,303 sq.ft · 4 Bedrooms · 2 Baths · House · Garden · Fireplace · Security · Parking
Classic Cambridge architecture, remarkable original detail and an exceptional Porter Square location come together at 136 Elm Street. Built in 1890, this distinctive Victorian single family offers approximately 2,310 square feet with 3+ bedrooms and 2 baths, filled with the kind of craftsmanship that is nearly impossible to replicate today. Beautiful original moldings, hardwood floors, pocket doors, period millwork and an ornate fireplace create warmth and character throughout the home. Generous room proportions and high ceilings provide an impressive canvas for a thoughtful restoration or renovation that blends historic detail with modern living. A private backyard offers a peaceful retreat, while off-street parking adds a level of convenience rarely found in such a central location. Just moments from Porter Square and close to Davis Square, the Red Line, commuter rail, shops, restaurants and cafes. An uncommon opportunity to create something truly special in the heart of Cambridge
USD 1,649,000
Carver Rd, Wellesley, Home For Sale
View photo
House · for sale
USD 1,395,000
USD 635/sq.ft
Carver Rd, Wellesley, Home For Sale
Waverley Square
· 2,196 sq.ft · 3 Bedrooms · 2 Baths · House
· Patio · Garden · Deck · Equipped kitchen · Air conditioning
Waverley Square · 2,196 sq.ft · 3 Bedrooms · 2 Baths · House · Patio · Garden · Deck · Equipped kitchen · Air conditioning
Highly desirable Wellesley Hills community! Beautifully renovated and expanded dormered Cape offering an exceptional combination of style, space, and convenience. The private, gorgeous sprinklered yard features mature landscaping, a deck, and patio overlooking a scenic wooded setting. A younger sunroom addition with French doors to the deck opens seamlessly to the newer kitchen with island bar, granite countertops, stainless steel appliances, and dining area. The inviting fireplaced living room features a bow window, crown molding, and automatic blinds. Formal dining room, first-floor bedroom, newer tile bath, and newer rear mudroom with double closet complete the main level. Upstairs features a spacious primary bedroom with custom built-in cabinets and drawers, generous secondary bedroom with built-in speakers and dual closets, and newer skylit tile bath. Finished lower-level family room adds valuable living space. Younger windows, 2021 central air, 2018 heating system, 2020 hot water
USD 1,395,000
Stone Ave, Winchester, Home For Sale
View photo
House · for sale
USD 1,125,000
USD 670/sq.ft
Stone Ave, Winchester, Home For Sale
Waverley Square
· 1,679 sq.ft · 3 Bedrooms · 2 Baths · House
· Garden · Parking · Fireplace · Equipped kitchen · Cellar
Waverley Square · 1,679 sq.ft · 3 Bedrooms · 2 Baths · House · Garden · Parking · Fireplace · Equipped kitchen · Cellar
Welcome to this charming center-entrance Colonial, ideally situated on a lovely side street just moments from Winchester Center! Offering 3 bedrooms and 1.5 baths, this sun-filled home is ready for its next owners to make it their own. Timeless features include hardwood floors, a cozy fireplace, a sunroom, a full basement, a detached garage, and a wonderful yard with patio-perfect for relaxing or entertaining. The spacious eat-in kitchen offers plenty of room for gathering with family and friends. The primary bedroom has a generously sized walk-in closet and views of breathtaking sunsets. Lovingly maintained and cherished for many years, this special home is ready to welcome its next chapter and create lasting memories for years to come
USD 1,125,000
Talbot St, Malden, Home For Sale
View photo
House · for sale
USD 699,888
USD 375/sq.ft
Talbot St, Malden, Home For Sale
Waverley Square
· 1,862 sq.ft · 4 Bedrooms · 2 Baths · House
· Garden · Cellar · Parking
Waverley Square · 1,862 sq.ft · 4 Bedrooms · 2 Baths · House · Garden · Cellar · Parking
Classic Edgeworth Colonial with Endless Potential! Welcome to 19 Talbot Street, located in Malden's highly desirable Edgeworth neighborhood! Owned and cherished by the same family for decades, this spacious Colonial-style home offers timeless character, generous living space, and endless possibilities to make it your own. Featuring four bedrooms and two full bathrooms, the home showcases original hardwood floors, beautiful woodwork, high ceilings and classic architectural details throughout. The first floor offers a welcoming living room, formal dining room, and family room, providing plenty of space for everyday living and entertaining. A generously sized basement offers excellent storage and room for a workshop or hobby area. Enjoy your sun porch leading out to a landscaped backyard and the convenience of off-street parking. Ideally situated approximately half a mile from Malden Center Station, with nearby bus service and easy access to Routes 93 and 60, this location offers exceptio
USD 699,888
Bonnybrook Rd, Newton, Home For Sale
View photo
House · for sale
USD 9,398,000
USD 815/sq.ft
Bonnybrook Rd, Newton, Home For Sale
Waverley Square
· 11,528 sq.ft · 7 Bedrooms · 8 Baths · House
· Patio · Garden · Office room · Sauna · Gym · Deck · Fireplace · Equipped kitchen · Cellar
Waverley Square · 11,528 sq.ft · 7 Bedrooms · 8 Baths · House · Patio · Garden · Office room · Sauna · Gym · Deck · Fireplace · Equipped kitchen · Cellar
OFFERING SPECIAL FINANCING OR A 2/1 BUY DOWN,Introducing 19 Bonnybrook, an exceptional new-construction estate set on over 3/4 acre in Waban. Spanning 11,535 sq ft, this luxurious residence offers 7 bedrooms, 7 full baths, and 3 half baths, blending scale, elegance, modern comfort and custom millwork. A spectacular gourmet chef's kitchen with premium appliances and dual islands is complemented by a fully equipped secondary kitchen for effortless entertaining. The dramatic two-story family room features 20+ft ceilings and stunning floor-to-ceiling stone fireplace. The first floor also includes formal living and dining rooms, a sun-filled breakfast area overlooking the landscaped backyard and patio, and a gracious first-floor ensuite. 2nd floor offers a presidential primary suite w spa-like bath, fireplace,and private deck, four ensuite bedrooms, office/yoga room, and laundry. The lower level features a guest suite, gym, wine cellar, theatre, steam and sauna, and recreational room. Eleva
USD 9,398,000
Canterbury Rd, Winchester, Home For Sale
View photo
House · for sale
USD 3,499,000
USD 553/sq.ft
Canterbury Rd, Winchester, Home For Sale
Waverley Square
· 6,318 sq.ft · 6 Bedrooms · 6 Baths · House
· Fireplace · Equipped kitchen
Waverley Square · 6,318 sq.ft · 6 Bedrooms · 6 Baths · House · Fireplace · Equipped kitchen
Prepare to be impressed by this extraordinary new construction residence on Canterbury Road, one of Winchester's most sought-after and beloved neighborhoods. Beautifully designed with an exceptional sense of scale and luxurious appointments throughout, this remarkable home offers an unparalleled combination of elegance, comfort, and convenience, all just a short stroll from downtown Winchester, the commuter rail, shops, restaurants, and more. A spectacular first floor makes an immediate impression with soaring ceilings that carry throughout the home, creating an incredible sense of openness and grandeur. The beautifully proportioned formal living and dining rooms set the tone for the refined interiors. At the heart of the home, the showstopping chef's kitchen features premium Sub-Zero and Wolf appliances, an oversized statement island, and an expansive eat-in area crowned by a skylight, opening seamlessly to a stunning family room with custom built-ins and a fireplace. A first-floor be
USD 3,499,000
Forest Ridge Rd, Weston, Home For Sale
View photo
House · for sale
USD 2,288,900
USD 499/sq.ft
Forest Ridge Rd, Weston, Home For Sale
Waverley Square
· 4,585 sq.ft · 4 Bedrooms · 3 Baths · House
· Patio · Garden · Office room · Fireplace · Equipped kitchen · Parking
Waverley Square · 4,585 sq.ft · 4 Bedrooms · 3 Baths · House · Patio · Garden · Office room · Fireplace · Equipped kitchen · Parking
Gracious ranch-style home on 1.22 acres in a desirable Weston cul-de-sac setting, offering 4 bedrooms, 3 full baths and approx. 4,591 sq. ft. of versatile living space. Sun-filled interiors showcase hardwood floors, custom built-ins and expansive windows framing scenic views. A fireplaced living room flows into the dining room, while the inviting family room features a vaulted ceiling, fireplace and custom cabinetry. The newly renovated kitchen and guest bathroom, completed in 2026, offers stainless steel appliances, a large island, skylights and generous storage. The spacious primary suite includes a walk-in closet, a luxurious bath and a sitting/office area. Two additional bedrooms and a full bath complete the main level. The finished walkout lower level provides a fourth bedroom with a renovated en-suite bath, a recreation room, private office, exercise room, laundry and cedar closet. Enjoy outdoor living on the patio, a sunlit yard and the convenience of an attached 2-car garage. U
USD 2,288,900
Chadbourne Rd, Lexington, Home For Sale
View photo
House · for sale
USD 3,495,000
USD 516/sq.ft
Chadbourne Rd, Lexington, Home For Sale
Waverley Square
· 6,770 sq.ft · 5 Bedrooms · 6 Baths · House
· Office room · Gym · Fireplace · Equipped kitchen
Waverley Square · 6,770 sq.ft · 5 Bedrooms · 6 Baths · House · Office room · Gym · Fireplace · Equipped kitchen
GRAND CAPE - Poised atop a private 1/2-acre lot at the end of a cul-de-sac, this custom-designed home offers an extraordinary combination of craftsmanship and privacy. Only 8 years young, it feels virtually brand new, with premium materials, custom millwork and commercial-grade systems throughout. The gracious first floor features a two-story foyer, elegant formal dining area, expansive kitchen w/ breakfast bar, eat-in area and Sub-Zero and Wolf appliances, plus a primary suite. At the heart of the home, a stunning great room w/ beverage fridge, bar sink and gas fireplace is highlighted by sliders and walls of windows overlooking the beautiful outdoor setting. The second floor boasts three additional bedrooms including a second primary suite. Ideally separated from the main living area, a private in-law suite, finished to the same exacting standards, provides an ideal retreat for guests or extended family. The finished lower level offers a gym, office, playroom, full bath and media roo
USD 3,495,000

Get email alerts

Don't miss out: be the first to know about new properties

The alert was correctly created

On subscribing you accept the conditions of use and the privacy policy
Alert
Receive new ads in your inbox
Save this search
Receive alerts for new listings

We'll send you an email when we have new properties for: "Houses for sale in Waverley Square"

The alert was correctly created

Huron Village
Larchwood, Cambridge city Middlesex County Massachusetts
Get email alerts and be the first to see new listings
Required field
On subscribing I accept the terms of the privacy policy
Perfect! You'll soon start receiving new listings via email
Alert
Receive an email when we have new ads for Houses for sale in Waverley Square
Save this search
Filters

Bedrooms

Size (sq.ft)

sq.ft
sq.ft

Price

USD
USD

Property type

Bathrooms

Clear all filters
Receive notifications when new entries are published.