437 houses for sale in Wayland, Richmond city Virginia

4702 New Kent Avenue
View photo
House · for sale
USD 739,000
USD 411/sq.ft
4702 New Kent Avenue
Wayland, Richmond city Virginia
· 1,798 sq.ft · 4 Bedrooms · 2 Baths · House
· Garden · Office room · Parking · Equipped kitchen
Wayland, Richmond city Virginia · 1,798 sq.ft · 4 Bedrooms · 2 Baths · House · Garden · Office room · Parking · Equipped kitchen
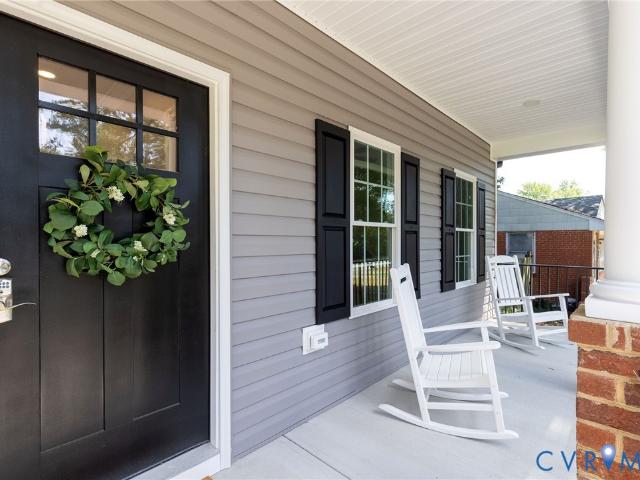
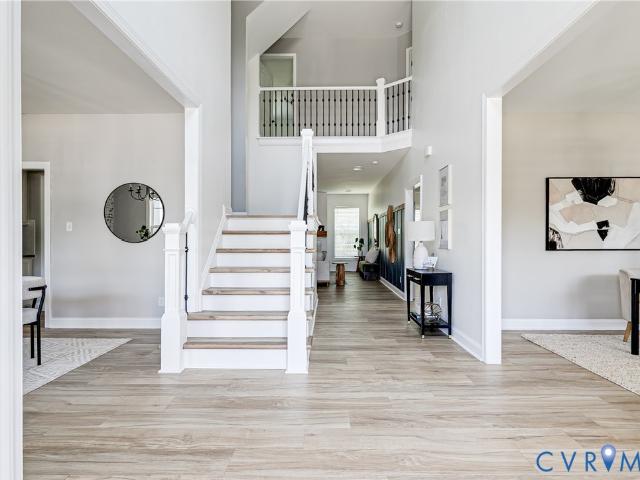
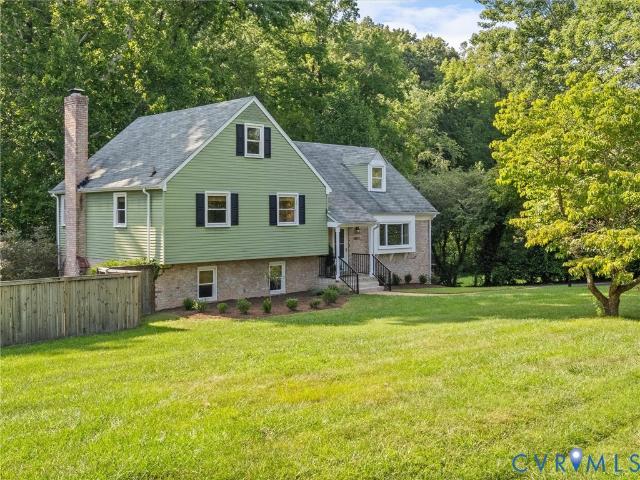
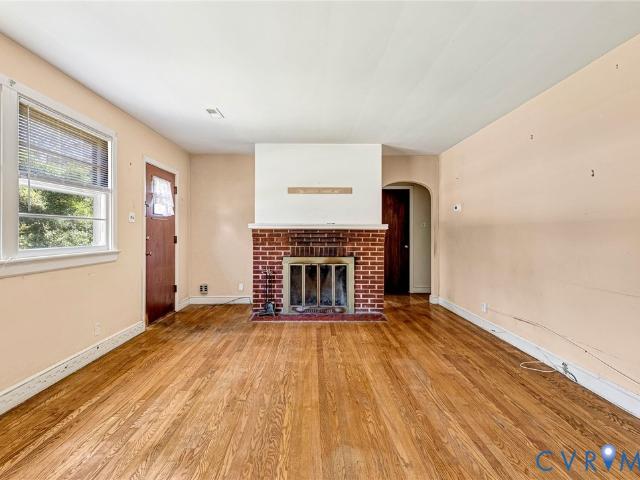
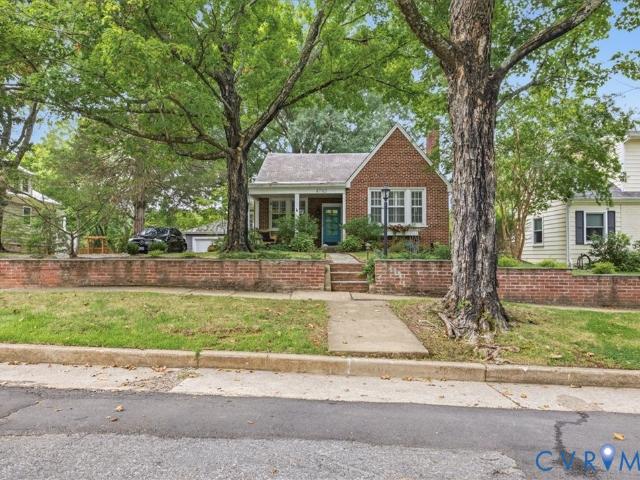
Located in the sought after Westover Hills neighborhood, this charming brick slate-roofed home features four ample bedrooms, 2.5 baths, and a gracious dining room with lovely French doors. The living room has hardwood floors and an attractive natural gas fire place-so cozy for winter nights! The main floor has two bedrooms-one with a sitting room that could be an office and a full bathroom. The all. Renovated kitchen has beautiful heart pine floors, granite counters, and a convenient walk-in pantry. Downstairs in lower level is a large recreation room with lots of storage, a laundry room, a bedroom with half bath and access to the fenced back yard. On the upper level is a large private primary bedroom with ensuite bath and walk-in closet. For added safety, there is an accesible fire escape through the upper level's bedroom side door. The area outside the home boasts a very welcoming front porch, treed lot, fenced in back yard with separate 2 car garage, separate storage shed, and dedic
USD 739,000
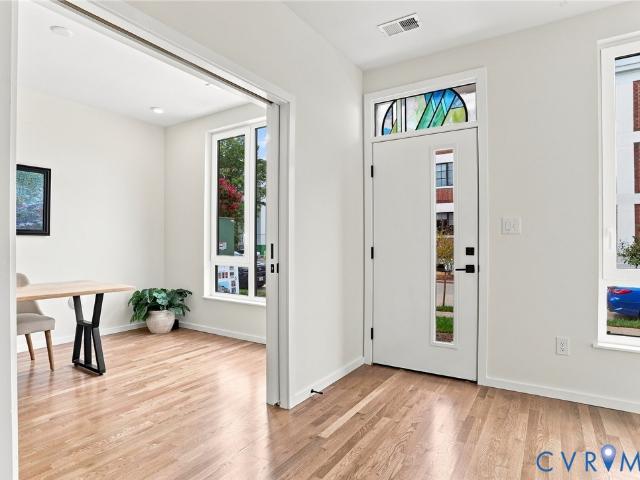
219 S Stafford Avenue
View photo
Townhouse · for sale
USD 1,125,000
USD 381/sq.ft
219 S Stafford Avenue
Wayland, Richmond city Virginia
· 2,949 sq.ft · 3 Bedrooms · 3 Baths · Townhouse
· Deck · Equipped kitchen · Parking
Wayland, Richmond city Virginia · 2,949 sq.ft · 3 Bedrooms · 3 Baths · Townhouse · Deck · Equipped kitchen · Parking
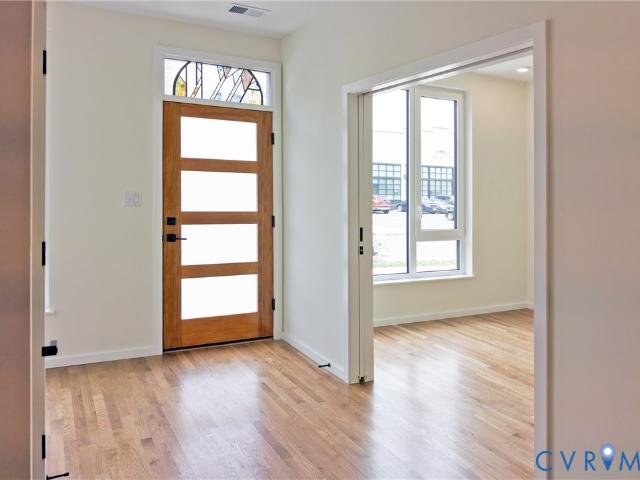
Brand-new construction in Richmond’s Fan District, 219 South Stafford Avenue offers 2,950 square feet across four beautifully finished levels. Inspired by Japandi design, the home combines clean modern lines with warm, natural materials, including solid oak flooring, custom maple stair screens, integrated maple shelving, and handcrafted wood details. The main level features 10-foot ceilings, an impressive chef’s kitchen with waterfall quartz island, and open living and dining spaces filled with natural light. Upgraded high-performance windows provide exceptional light, comfort, and energy efficiency throughout the home. The fourth-floor family room offers a private retreat with a wet bar and direct access to a spacious teak roof deck overlooking the city. Three bedrooms, three full baths, two half baths, and a private two-car garage provide the space and functionality rarely found in the Fan. Just steps from Cary Street and minutes from Byrd Park and Maymont, this townhome delivers the
USD 1,125,000
641 Abbey Village Circle
View photo
Townhouse · for sale
USD 435,000
USD 200/sq.ft
641 Abbey Village Circle
Wayland, Richmond city Virginia
· 2,174 sq.ft · 3 Bedrooms · 2 Baths · Townhouse
· Patio · Garden · Fireplace · Equipped kitchen
Wayland, Richmond city Virginia · 2,174 sq.ft · 3 Bedrooms · 2 Baths · Townhouse · Patio · Garden · Fireplace · Equipped kitchen
Rare! 2-STORY townhouse with 1ST LEVEL PRIMARY BEDROOM in the Heart of Midlothian! This 3 bedroom 2 1/2 bathroom home has upgraded touches throughout! Dining room with upgraded molding and tray ceiling! Kitchen with Corian topped counters, a raised top bar island with seating, TONS of superior grade cabinets, stainless steel appliances, gas cooking, pantry and doorway transom finishes! The family room is open and bright with vaulted ceilings, a gas fireplace with blower, rear patio access and large enough to entertain your friends and family! All of these include hardwood flooring! 1st level Primary bedroom with tray ceiling has an ensuite bathroom with garden tub, walk-in shower, cultured marble double vanity top, water closet, large walk-in closet and includes ceramic tile finishes! Need an extra seating area for study, TV or reading time? This property has a loft perfect for those things! The second level has 2 generously-sized bedrooms, one of which includes a large double closet.
USD 435,000
217 S Stafford Avenue
View photo
Townhouse · for sale
USD 955,000
USD 392/sq.ft
217 S Stafford Avenue
Wayland, Richmond city Virginia
· 2,433 sq.ft · 3 Bedrooms · 3 Baths · Townhouse
· Equipped kitchen · Parking
Wayland, Richmond city Virginia · 2,433 sq.ft · 3 Bedrooms · 3 Baths · Townhouse · Equipped kitchen · Parking
Brand-new construction meets timeless design at 217 South Stafford Avenue, a beautifully appointed 2,435-square-foot home spanning three finished levels in Richmond’s Historic Fan District. The Monroe floor plan offers three bedrooms, three full baths, one half bath, and an oversized two-car garage. Inspired by Japandi design, the interior pairs clean architectural lines with warm, natural materials, including solid oak flooring, custom maple stair screens, and matching maple accents. The main level is designed for effortless entertaining, with a chef’s kitchen featuring a waterfall quartz island and integrated appliances flowing seamlessly into generous living and dining spaces. Upstairs features two bedrooms that provide a comfortable private space, while the thoughtful layout delivers the flexibility and storage expected from a much larger home. Large, upgraded windows bring abundant natural light throughout, complementing the warm material palette and sophisticated finishes. Just b
USD 955,000
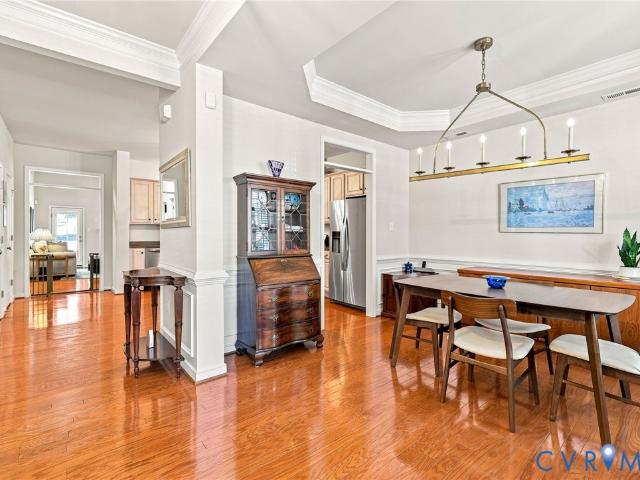
3207 W Grace Street
View photo
House · for sale
USD 699,900
USD 414/sq.ft
3207 W Grace Street
Wayland, Richmond city Virginia
· 1,690 sq.ft · 3 Bedrooms · 2 Baths · House
· Fireplace · Equipped kitchen
Wayland, Richmond city Virginia · 1,690 sq.ft · 3 Bedrooms · 2 Baths · House · Fireplace · Equipped kitchen
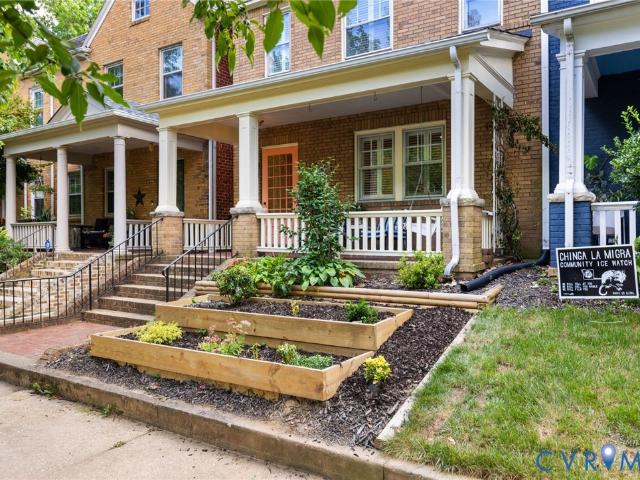
Set just beyond the Museum District, this beautifully updated historic Richmond home blends timeless character, major improvements, and an incredibly convenient city location. A covered front porch welcomes you inside, where original hardwood floors, plantation shutters, radiator covers, updated light fixtures, and fresh interior paint create a warm and elevated feel throughout. The inviting living room features a decorative fireplace and charming built-ins, while the formal dining room flows into an updated kitchen designed for everyday comfort and entertaining. The kitchen has been converted to gas and features a newer gas range and microwave, offering both style and functionality. Upstairs, the spacious primary suite includes a private en-suite bath and walk-in closet with a custom organization system, while two additional bedrooms share a full hall bath. Both bathrooms were completely replaced down to the studs, giving the home a fresh, modern feel while preserving its historic cha
USD 699,900
1967 Airy Circle
View photo
Townhouse · for sale
USD 580,900
USD 268/sq.ft
1967 Airy Circle
Wayland, Richmond city Virginia
· 2,164 sq.ft · 2 Bedrooms · 1 Bath · Townhouse
· Garden · Deck · Fireplace · Equipped kitchen
Wayland, Richmond city Virginia · 2,164 sq.ft · 2 Bedrooms · 1 Bath · Townhouse · Garden · Deck · Fireplace · Equipped kitchen
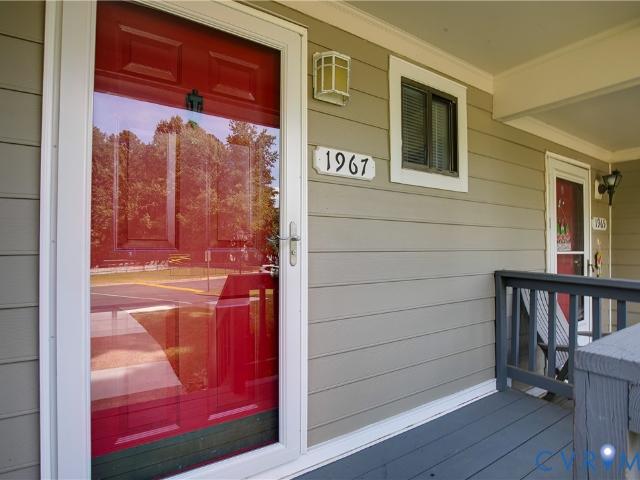
The cutest townhome in the West End can now be yours at 1967 Airy Circle! This 2-bedroom, 1.5-bath, two-story home is nestled within Knollingwood, located in the Godwin High School District. Fresh and updated kitchen cabinets and granite counter tops with bespoke island for dining and entertaining feel modern and lovely. Spacious living surrounding a wood-burning fireplace, and updated laminate flooring throughout the first floor will assure any buyer they can make this home in no time. Sliding doors at rear provide ample light, accessing new back deck (2026) and private, fenced back yard with storage shed. Upstairs, buyers will find two roomy bedrooms with generously sized closets – including one with a large walk-in. A shared bath is updated with upgraded cabinetry and counters, fresh laminate flooring, and a coveted luxury. Upstairs laundry! Buyers will look forward to feeling tucked away with a private wooded line to the rear of the lot. They will also enjoy Knollingwood’s communit
USD 580,900
3114 Monument Avenue
View photo
House · for sale
USD 3,495,000
USD 526/sq.ft
3114 Monument Avenue
Wayland, Richmond city Virginia
· 6,641 sq.ft · 4 Bedrooms · 5 Baths · House
· Garden · Terrace · Fireplace
Wayland, Richmond city Virginia · 6,641 sq.ft · 4 Bedrooms · 5 Baths · House · Garden · Terrace · Fireplace
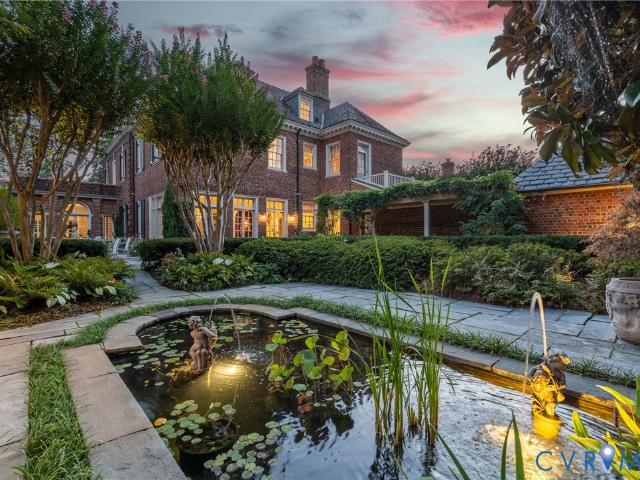
Known as the Schwarzschild House, this 1927 W. Duncan Lee-designed Georgian Revival occupies a true double lot within the Monument Avenue Historic District, a National Historic Landmark, and remains a remarkably intact example of Lee’s residential work, offering the scale, privacy, and garden setting of a country house in the heart of the city. Generously proportioned rooms retain an extraordinary degree of original fabric, from the sweeping curved staircase and intricate plaster ceilings to carved millwork, paneled living and dining rooms, marble fireplaces, and original hardwood floors. The second floor offers three bedrooms with en-suite baths plus a gracious sitting room with fireplace, wet bar, and private limestone terrace. The third floor adds a fourth bedroom, two beautifully appointed dressing suites with extensive custom closets and private baths, one with a soaking tub and both with generous showers, as well as laundry. Beyond, the brick-walled Charles Gillette garden unfold
USD 3,495,000
1910 W Main Street
View photo
House · for sale
USD 579,000
USD 292/sq.ft
1910 W Main Street
Wayland, Richmond city Virginia
· 1,981 sq.ft · 5 Bedrooms · 2 Baths · House
· Deck · Equipped kitchen · Parking
Wayland, Richmond city Virginia · 1,981 sq.ft · 5 Bedrooms · 2 Baths · House · Deck · Equipped kitchen · Parking
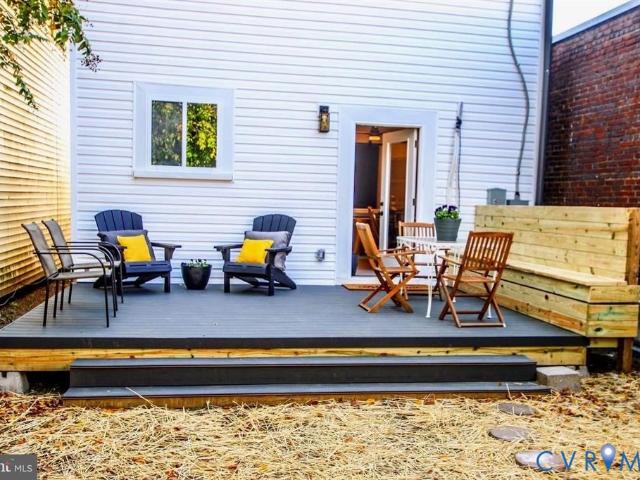
Welcome to the heart of Richmond’s Historic Fan District! This beautifully renovated three-story row house perfectly blends updated modern appeal with the timeless charm and character of the Fan. Inside, you’ll find five generous bedrooms, two renovated full baths, beautiful hardwood flooring, and an inviting open kitchen and dining area—with plenty of space to live, work, and entertain. Step outside and enjoy your private rear deck and ample off-street parking, a rare combination in this sought-after neighborhood. And when you’re ready to head out, you’re just steps from Bacchus, an amazing locally owned restaurant, along with the countless restaurants, coffee shops, shops, parks, and entertainment that make the Fan such a special place to call home. Recent improvements include a newer heat pump, high-efficiency mini-splits, and a tankless water heater, offering modern comfort and efficiency while preserving the home’s historic character. Historic charm. Modern updates. Unbeatable Fan
USD 579,000
6610 Bethlehem Road
View photo
House · for sale
USD 580,900
USD 268/sq.ft
6610 Bethlehem Road
Wayland, Richmond city Virginia
· 2,164 sq.ft · 4 Bedrooms · 3 Baths · House
· Equipped kitchen · Parking
Wayland, Richmond city Virginia · 2,164 sq.ft · 4 Bedrooms · 3 Baths · House · Equipped kitchen · Parking
Practically new, barely lived in, and already loaded with the upgrades you’d choose yourself—6610 Bethlehem Road is the rare opportunity to skip the construction timeline without sacrificing that fresh, new-home feel. Inside, beautiful hardwood floors span BOTH levels—no carpet in sight—while a flexible first-floor bedroom and full bath offer the perfect setup for guests or multigenerational living. The kitchen is crisp, timeless, and made for gathering with white cabinetry, quartz countertops, under-cabinet lighting, pot filler, stainless steel appliances, a generous center island, and plenty of prep and storage space. Ceramic tile elevates the bathrooms, while thoughtful finishes and a neutral palette throughout make this home truly move-in ready. Outside, the large detached 2-car garage is a standout—offering room for vehicles, storage, hobbies, or a workshop without sacrificing driveway space. Add in a low-maintenance newer home, modern systems, generous living spaces, and an incre
USD 580,900
2626 Lassen Walk B
View photo
Townhouse · for sale
USD 425,000
USD 169/sq.ft
2626 Lassen Walk B
Wayland, Richmond city Virginia
· 2,508 sq.ft · 3 Bedrooms · 2 Baths · Townhouse
· Deck · Balcony · Equipped kitchen · Parking
Wayland, Richmond city Virginia · 2,508 sq.ft · 3 Bedrooms · 2 Baths · Townhouse · Deck · Balcony · Equipped kitchen · Parking
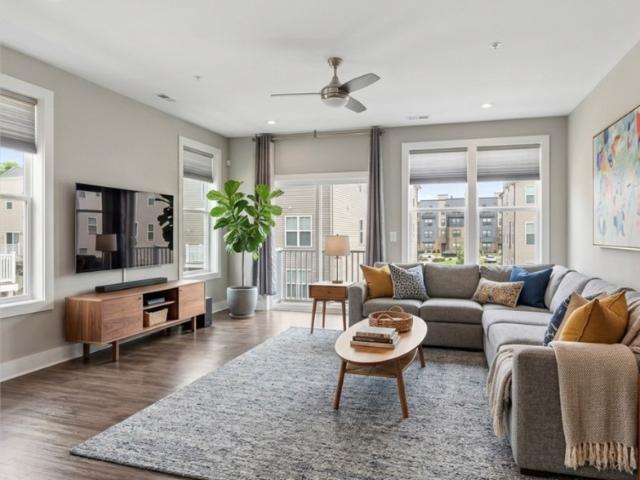
This sleek, end-unit townhome serves rooftop sunsets, beautiful home & absolute convenience, best of all…it’s ready for you to move right in. Built in 2020, this popular Paxton model by Stanley Martin is tailored for effortless entertaining and modern, low-maintenance living. Featuring rooftop deck that will be your new favorite hangout. Catch 360 views of RVA and epic evening sunsets with friends. The gourmet kitchen features a massive island, quartz countertops, a chic marble backsplash, and stainless steel appliances. The kitchen flows seamlessly into the dining and living spaces, all tied together with durable, stylish luxury vinyl plank flooring. Step out on the balcony from the kitchen area. Primary suite is your private oasis boasting a massive walk-in closet and a sleek en-suite bath. Additionally 2 more gracious sized bedrooms, with lots of sunlight. All levels feature tall ceilings, Attached, rear 1-car garage with direct internal access for rainy days or extra storage. Lock
USD 425,000
14806 Creekbrook Place
View photo
House · for sale
USD 839,950
USD 204/sq.ft
14806 Creekbrook Place
Wayland, Richmond city Virginia
· 4,112 sq.ft · 6 Bedrooms · 5 Baths · House
· Garden · Office room · Gym · Equipped kitchen · Parking
Wayland, Richmond city Virginia · 4,112 sq.ft · 6 Bedrooms · 5 Baths · House · Garden · Office room · Gym · Equipped kitchen · Parking
Tucked at the end of a quiet cul-de-sac on a beautifully landscaped half-acre lot, this impressive 6-bedroom, 5-bath home offers more than 4,100 square feet of thoughtfully designed living space filled with natural light. The main level features hardwood floors, a custom staircase, an open layout, and a gourmet kitchen that flows seamlessly into the main living areas. A first-floor guest suite with a full bath adds flexibility for visitors, a home office, or multigenerational living. Upstairs, the spacious primary suite is joined by four additional bedrooms and three full baths. The finished third floor includes a private bonus suite with a full bath, perfect for a sixth bedroom, media room, playroom, or gym. Outside, enjoy a fully fenced backyard, mature landscaping, a covered rear porch, four-sided irrigation, and a spacious 3-car garage. With generous living space, thoughtful updates, and a private cul-de-sac setting, this home offers an exceptional combination of comfort, style, an
USD 839,950
2515 Hey Road
View photo
House · for sale
USD 485,000
USD 204/sq.ft
2515 Hey Road
Wayland, Richmond city Virginia
· 2,368 sq.ft · 4 Bedrooms · 3 Baths · House
· Garden · Equipped kitchen
Wayland, Richmond city Virginia · 2,368 sq.ft · 4 Bedrooms · 3 Baths · House · Garden · Equipped kitchen
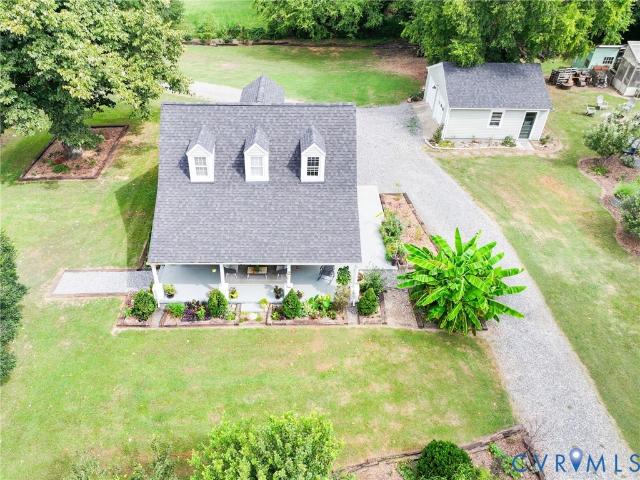
A Completely Renovated Farmhouse on a Beautifully Landscaped Acre This 1940 farmhouse was taken to the studs and completely renovated in 2022, blending farmhouse style with the comfort and systems of a much newer home. New electrical, plumbing, roof, HVAC, vapor barrier, crawlspace joists and support pillars — a true renovation, not a cosmetic makeover. The home sits on a full acre of beautifully landscaped grounds, with mature trees, flower beds, fruit trees and thoughtfully designed gardens creating a private, storybook setting. A dedicated well provides water for the gardens and plants, while the home is served by public water. A seriously cool chicken coop adds personality — and chickens can convey if desired. Then there's the full-length covered porch. It's the perfect place for morning coffee, entertaining or relaxing while overlooking the gardens and expansive lawn. Inside, 10-foot ceilings and rich wood floors give the main living spaces an airy feel. The oversized kitchen is f
USD 485,000
703 Cheyney Circle
View photo
House · for sale
USD 340,000
USD 183/sq.ft
703 Cheyney Circle
Wayland, Richmond city Virginia
· 1,851 sq.ft · 4 Bedrooms · 3 Baths · House
· Garden · Deck · Equipped kitchen
Wayland, Richmond city Virginia · 1,851 sq.ft · 4 Bedrooms · 3 Baths · House · Garden · Deck · Equipped kitchen
Welcome to this cute split-level sitting on roughly half an acre on a cul-de-sac! Walking up to the main floor, you will find the main rooms of the house. Enter the living room with shelving for your knickknacks or TV and a huge window facing the front yard. Walking past the living room, you enter the dining area and kitchen with plenty of storage! The dining room also leads out to the huge back deck, great for sitting and watching the deer walk around. Also on this floor are the primary bedroom and two bedrooms. Downstairs you will find the fourth bedroom, and a massive family room, perfect for entertaining. Walking through the back hall you enter the laundry area and a storage room with cabinets. Off the laundry area is the door to walk-out into your huge backyard. Ideal location close to Courthouse Rd and the Powhite Pkwy. Settled between Midlothian and Hull St so you're close to all the shopping and dining!
USD 340,000
1717 Stone River Road
View photo
House · for sale
USD 359,950
USD 180/sq.ft
1717 Stone River Road
Wayland, Richmond city Virginia
· 1,991 sq.ft · 3 Bedrooms · 2 Baths · House
· Fireplace · Equipped kitchen
Wayland, Richmond city Virginia · 1,991 sq.ft · 3 Bedrooms · 2 Baths · House · Fireplace · Equipped kitchen
Welcome to this inviting and beautifully home offering a thoughtful floor plan, comfortable living spaces, and desirable features throughout, this 3-bedroom, 2.5-bathroom home is an excellent opportunity for those seeking both convenience and comfort in a welcoming neighborhood setting. As you enter, you are greeted by a warm and inviting atmosphere and move-in-ready environment. The spacious great room serves as the heart of the home and features a charming stone fireplace, providing a cozy focal point and an ideal space for relaxing, entertaining guests, or enjoying quiet evenings at home. The first-floor primary bedroom offers exceptional convenience and privacy. This spacious retreat includes a private bathroom, making it a comfortable and desirable feature for homeowners looking for one-level living options. The kitchen is designed with everyday functionality in mind and is equipped with stainless steel appliances, providing a modern touch while offering ample space for meal prepa
USD 359,950
6626 Wimbledon Drive
View photo
House · for sale
USD 325,000
USD 232/sq.ft
6626 Wimbledon Drive
Wayland, Richmond city Virginia
· 1,399 sq.ft · 3 Bedrooms · 1 Bath · House
· Garden · Fireplace · Equipped kitchen · Cellar
Wayland, Richmond city Virginia · 1,399 sq.ft · 3 Bedrooms · 1 Bath · House · Garden · Fireplace · Equipped kitchen · Cellar
Step into a home where comfort, character, and everyday convenience come together. From its timeless brick exterior to its inviting interior spaces, this ranch offers character and flexibility throughout. Hardwood floors bring warmth and character, while the living room offers a welcoming place to gather. When the evening slows down, retreat to the family room or den, where a brick masonry fireplace creates an inviting backdrop for quiet nights at home. The eat-in kitchen keeps everyday meals casual and convenient, while the dining area gives you another place to sit down, reconnect, and linger over dinner. Main-level laundry and utility room add practical storage and keep daily routines within easy reach. Adding even more peace of mind, the home is equipped with a whole-house generator, helping you stay prepared when unexpected power outages occur. The partially finished basement expands the possibilities with additional usable space and direct access to the backyard. Whether you envi
USD 325,000
10524 Seacliff Lane
View photo
House · for sale
USD 305,000
USD 195/sq.ft
10524 Seacliff Lane
Wayland, Richmond city Virginia
· 1,561 sq.ft · 3 Bedrooms · 1 Bath · House
· Garden · Sauna · Deck · Fireplace · Parking
Wayland, Richmond city Virginia · 1,561 sq.ft · 3 Bedrooms · 1 Bath · House · Garden · Sauna · Deck · Fireplace · Parking
This cute 3 bedroom 1and1/2 bath tri-level has a private, park like backyard and the following items make this a very desirable home: (1) LVP flooring in 3 rooms installed less than 3 yrs ago. (2) New carpet up steps and in 3 bedrooms. (3) Washer less than 3 years old. (4) Newer vinyl windows. (5) Roof less than 10 years old. (6) Refrigerator less than 3 years old. (7) Water heater less than 3 years old. (8) HVAC less than 2 years old. Home also has a detached storage shed, a wonderful deck with vinyl railings and a sauna in the Landry room which is electrically connected but has never been used. Another added feature is a wood burning fireplace which is not operable BUT the seller has added a brand new Virtual Electric Fireplace with a remote that changes settings and even provides heat for the family room. There is plenty of room for parking since this home has 2 driveways! And lastly, this home is within waking distance of Rockwood Park! Please come and take a look! Home was profess
USD 305,000
1235 Shirlton Road
View photo
House · for sale
USD 549,000
USD 212/sq.ft
1235 Shirlton Road
Wayland, Richmond city Virginia
· 2,583 sq.ft · 4 Bedrooms · 3 Baths · House
· Fireplace · Equipped kitchen
Wayland, Richmond city Virginia · 2,583 sq.ft · 4 Bedrooms · 3 Baths · House · Fireplace · Equipped kitchen
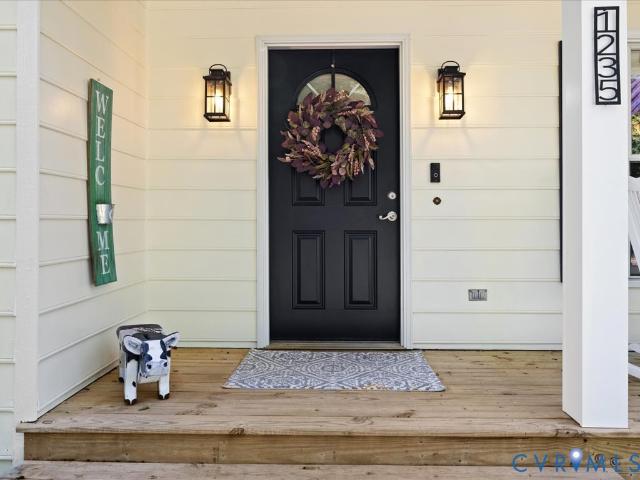
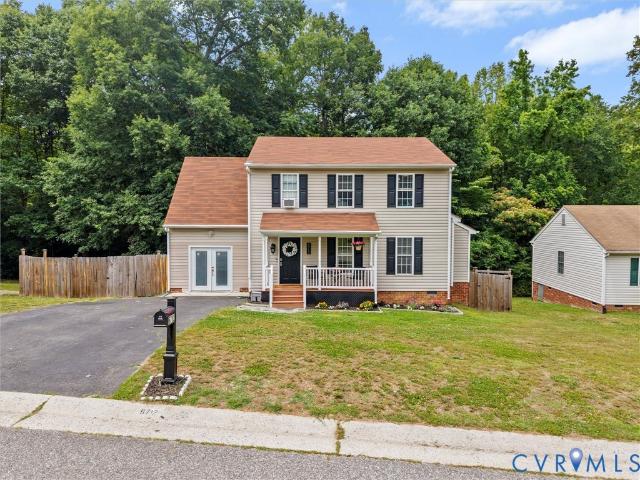
Welcome to Queensmill — a tucked-away, manicured community with a voluntary civic association and no HOA dues. This thoughtfully elevated home offers a rare floor plan with a primary suite on each level, ideal for downsizers looking to age in place or families who value separate living spaces. Set on a sprawling corner lot at the end of a cul-de-sac with zero through-traffic, this home offers privacy and quiet you won't find just anywhere. A charming country front porch welcomes you into a wide foyer opening to multiple living spaces. The family room centers around a fireplace beneath soaring ceilings that rise to the loft above. Dinners with family and friends will become a tradition in this upgraded kitchen, featuring new quartz counters, tile flooring, newer appliances, and updated cabinetry — flowing seamlessly into the butler's pantry or breakfast nook, finished with matching countertops and built-ins. The formal dining room shines with beautiful millwork and doubles easily as an
USD 549,000
6712 N Hedges Road
View photo
House · for sale
USD 381,999
USD 198/sq.ft
Updated
6712 N Hedges Road
Wayland, Richmond city Virginia
· 1,927 sq.ft · 4 Bedrooms · 2 Baths · House
· Garden · Deck · Equipped kitchen
Wayland, Richmond city Virginia · 1,927 sq.ft · 4 Bedrooms · 2 Baths · House · Garden · Deck · Equipped kitchen
Move-in ready and freshly updated, this 4-bedroom, 2.5-bath two-story sits in the well-established Banwell community — with no HOA! Inside, you'll find fresh paint, updated light fixtures, and plush new carpet in every bedroom, all refreshed within the last two years for a clean, modern feel throughout. Ceiling fans in each bedroom add everyday comfort, and the open flow between kitchen and living areas makes the home ideal for both daily living and entertaining. Out back, unwind on the spacious deck (2020) overlooking your private, fenced-in yard — perfect for morning coffee or weekend gatherings. Major systems are already taken care of: roof (2016), hvac (2022), and washer/dryer convey for an effortless move. Don't miss your chance to call Banwell home — pack your bags, because this one is ready for you!
USD 381,999
13531 W Salisbury Road
View photo
House · for sale
USD 1,175,000
USD 297/sq.ft
13531 W Salisbury Road
Wayland, Richmond city Virginia
· 3,950 sq.ft · 5 Bedrooms · 3 Baths · House
· Office room · Equipped kitchen
Wayland, Richmond city Virginia · 3,950 sq.ft · 5 Bedrooms · 3 Baths · House · Office room · Equipped kitchen
Welcome to Salisbury, one of Midlothian’s most timeless and sought-after neighborhoods, known for its beautiful homes, mature landscaping, and undeniable charm. This thoughtfully updated 5-bedroom, 3.5-bath home offers 3,951 square feet of inviting living space and is truly move-in ready. The exterior has undergone extensive improvements including HardiePlank siding, PVC trim and wrap, new windows, new gutters, a new front door and rear sliding door, and a powder-coated aluminum fence. The landscaping has been refreshed with overgrown bushes and six large trees removed, along with improved front drainage. Inside, refinished hardwood floors, fresh paint throughout the first floor and foyer, updated lighting, and new kitchen pendant lights create a fresh yet timeless feel. Designer wallpaper adds character to the foyer, dining room, and powder room, while antique solid-wood doors bring a distinctive architectural touch to the office. The kitchen has been enhanced with a custom eat-in tab
USD 1,175,000
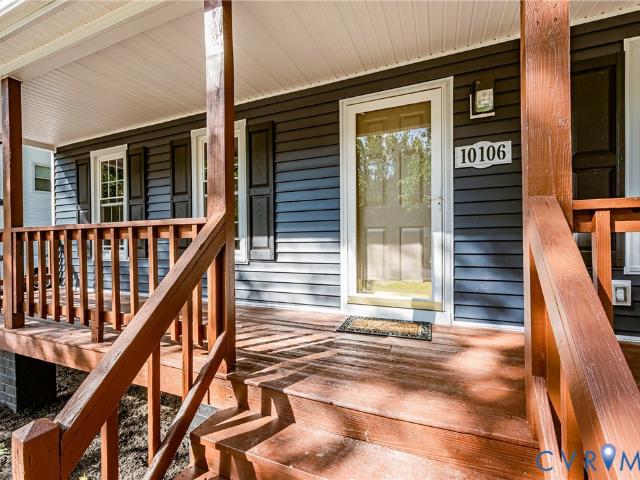
10106 Huntersdell Lane
View photo
House · for sale
USD 429,000
USD 267/sq.ft
10106 Huntersdell Lane
Wayland, Richmond city Virginia
· 1,604 sq.ft · 3 Bedrooms · 2 Baths · House
· Deck · Equipped kitchen
Wayland, Richmond city Virginia · 1,604 sq.ft · 3 Bedrooms · 2 Baths · House · Deck · Equipped kitchen
Welcome to 10106 Huntersdell Ln! This beautifully updated Cape-style home offers 3 bedrooms and 2 full bathrooms, combining classic charm with modern updates throughout. The inviting front porch welcomes you into a thoughtfully designed interior featuring a spacious living room, updated kitchen with a dedicated eating area, and a convenient laundry room complete with a new washer and dryer. The first floor also includes two bedrooms with new flooring throughout, fresh paint, and a brand-new bathroom featuring stylish tile and new plumbing fixtures. Upstairs, you’ll find a versatile family room/loft, along with a spacious primary bedroom featuring a private en-suite bathroom. Step outside to enjoy the deck and newly installed wood privacy fence, perfect for outdoor relaxation and entertaining. This home has been extensively updated with new siding, new roof, new windows, new HVAC, updated light fixtures throughout, and an insulated crawlspace. With its welcoming curb appeal, modern impr
USD 429,000
7720 Prairie Road
View photo
House · for sale
USD 475,000
USD 292/sq.ft
7720 Prairie Road
Wayland, Richmond city Virginia
· 1,625 sq.ft · 3 Bedrooms · 2 Baths · House
· Garden · Deck · Fireplace · Equipped kitchen · Parking
Wayland, Richmond city Virginia · 1,625 sq.ft · 3 Bedrooms · 2 Baths · House · Garden · Deck · Fireplace · Equipped kitchen · Parking
Welcome to 7720 Prairie Road, where move-in-ready, single-level living meets an incredible Stratford Hills location. With a brand-new roof installed in August 2026, new hot water heater, all new kitchen appliances, fresh interior paint, new carpet, and new blinds, many of the home's major updates have already been taken care of. The seller is also offering a home warranty for added peace of mind. Inside, the comfortable and functional floor plan offers easy one-level living with plenty of space for everyday life and entertaining. The kitchen opens to the family room and flows directly onto the back deck, while a beautiful wood-burning fireplace adds warmth and character. A circular driveway provides ample parking and welcoming curb appeal. Outside, the home sits on a spacious, park-like lot with a large, fully fenced backyard, expansive deck, freshly mulched planting beds, raised garden bed, and storage shed. There's plenty of room for pets, play, gardening, and outdoor entertaining. T
USD 475,000
4532 Arrowhead Road
View photo
House · for sale
USD 485,000
USD 216/sq.ft
4532 Arrowhead Road
Wayland, Richmond city Virginia
· 2,239 sq.ft · 3 Bedrooms · 2 Baths · House
· Fireplace
Wayland, Richmond city Virginia · 2,239 sq.ft · 3 Bedrooms · 2 Baths · House · Fireplace
Fantastic opportunity to own a home in the highly desirable Oxford on the James community of Stratford Hills! This single-family home is nestled on a private, wooded lot in one of Richmond’s most sought-after riverside neighborhoods. Consisting of almost a half acre, enjoy a peaceful, park-like setting with convenient access to the James River Park System, Huguenot Flatwater Park, extensive trails, kayaking, and outdoor recreation just minutes from your door. The location offers an excellent balance of suburban tranquility and urban convenience—close to shopping, dining, and downtown Richmond while still feeling secluded. Homes in this established neighborhood are known for their character, mature trees, and strong community appeal. This 3 bed, 2 bathroom ranch home with 2249 sq ft of single story living, has incredible potential to become something truly exceptional and made into your own. Huge sun room with fireplace, and pizza oven. Roof replaced in the last 4 years. Listed at asses
USD 485,000
3812 Garden Road
View photo
House · for sale
USD 519,000
USD 193/sq.ft
3812 Garden Road
Wayland, Richmond city Virginia
· 2,680 sq.ft · 5 Bedrooms · 3 Baths · House
· Equipped kitchen · Parking · Cellar
Wayland, Richmond city Virginia · 2,680 sq.ft · 5 Bedrooms · 3 Baths · House · Equipped kitchen · Parking · Cellar
Welcome to 3812 Garden Rd. This beautifully maintained split level home features upwards of 5 potential bedrooms, 3 full bathrooms, and nearly 2,700 square feet of finished living space situated on an almost two thirds of an acre lot. Upon entry, you will be greeted by hardwood flooring spanning the majority of the home. The living room to your right leads into the formal dining room and renovated kitchen (done in 2023), equipped with quartz countertops, stainless steel appliances, and a tile backsplash. Continue down to the lower level where you will find a spacious family room with access to the backyard/screened porch. A bonus room can be found on this floor that can serve as a 4th/5th bedroom if needed, along with a full bathroom. The basement section contains a finished laundry/utility room area and provides access to the attached garage. 3 bedrooms, including the primary, can be found on the floor above the main level. The primary bedroom comes ready with a dedicated full bathroo
USD 519,000
6407 Forest Hill Avenue
View photo
House · for sale
USD 299,950
USD 232/sq.ft
6407 Forest Hill Avenue
Wayland, Richmond city Virginia
· 1,292 sq.ft · 3 Bedrooms · 1 Bath · House
· Garden · Fireplace · Equipped kitchen
Wayland, Richmond city Virginia · 1,292 sq.ft · 3 Bedrooms · 1 Bath · House · Garden · Fireplace · Equipped kitchen
Welcome to this 3-bedroom, 1.5-bathroom brick and vinyl ranch in the established Granite Acres neighborhood. This 1,298 sq. ft. Home sits on a. 26-acre corner lot and offers convenient one-level living. The eat-in kitchen features tile floors, a double sink, and opens to a bright morning room. The living room boasts hardwood floors, a brick wood-burning fireplace, and opens to the formal dining room, which features hardwood floors, chair rail, and a ceiling fan. The first-floor primary bedroom and two additional bedrooms all offer hardwood floors, closets, and ceiling fans. A full hallway bathroom with tub and a convenient first-floor laundry room with tile floors, stack washer/dryer, and half bath add functionality. Enjoy the screened porch and large, flat backyard with attached storage shed. Additional features include a brick foundation, composition roof, and unpaved driveway. Conveniently located near schools, shopping, highways, and entertainment
USD 299,950
111 Big Meadows Terrace
View photo
House · for sale
USD 355,000
USD 239/sq.ft
111 Big Meadows Terrace
Wayland, Richmond city Virginia
· 1,485 sq.ft · 4 Bedrooms · 2 Baths · House
· Garden · Terrace · Deck · Fireplace · Equipped kitchen
Wayland, Richmond city Virginia · 1,485 sq.ft · 4 Bedrooms · 2 Baths · House · Garden · Terrace · Deck · Fireplace · Equipped kitchen
Welcome to 111 Big Meadows Terrace! This WELL UPDATED, WELL MAINTAINED, 1488 sq ft cape offers 4 bedrooms and 2 full baths! New roof in 2019, new vinyl siding in 2021, new water heater in 2024, screened porch redone in 2023, 2nd floor full bath updated in 2022, kitchen updated with stainless steel appliances, painted cabinets and ceramic tile backsplash and all flooring throughout the home updated in 2019! Walk in the front door to the spacious family room with LVP flooring, built in shelving, ceiling fan, chair rail and crown molding and a wood burning fireplace. Continue on to the updated kitchen with an eat in area. From the kitchen, you can access the large screened in porch with an attached deck and also the laundry room with access to the backyard. Two bedrooms downstairs with a full bath along with two more bedrooms upstairs with another full bath. There are sizable rooms up and downstairs so the primary bedroom can be on either floor. All of this on a cul-de-sac lot with a fenc
USD 355,000

Get email alerts

Don't miss out: be the first to know about new properties

The alert was correctly created

On subscribing you accept the conditions of use and the privacy policy
Alert
Receive new ads in your inbox
Save this search
Receive alerts for new listings

We'll send you an email when we have new properties for: "Houses for sale in Wayland, Richmond city Virginia"

The alert was correctly created

Buford Estates
Spring Grove, Bon Air Midlothian district Chesterfield County Virginia
Get email alerts and be the first to see new listings
Required field
On subscribing I accept the terms of the privacy policy
Perfect! You'll soon start receiving new listings via email
Alert
Receive an email when we have new ads for Houses for sale in Wayland, Richmond city Virginia
Save this search
Filters

Bedrooms

Size (sq.ft)

sq.ft
sq.ft

Price

USD
USD

Property type

Bathrooms

Clear all filters
Receive notifications when new entries are published.