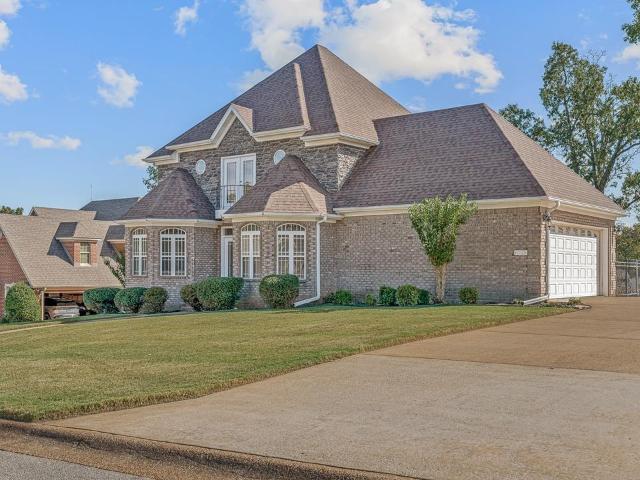
105 properties for sale in Weiner city

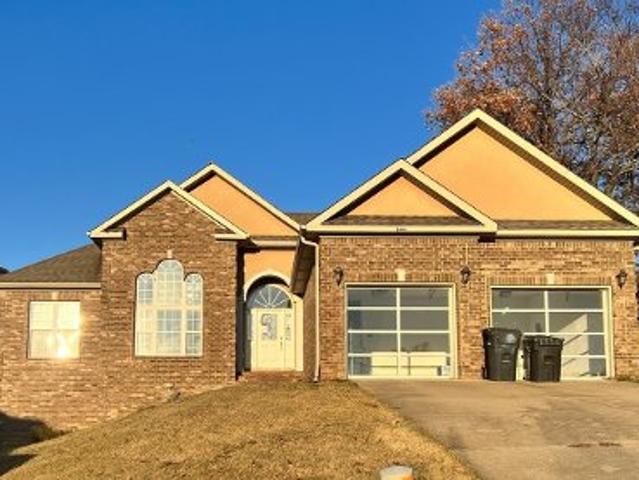
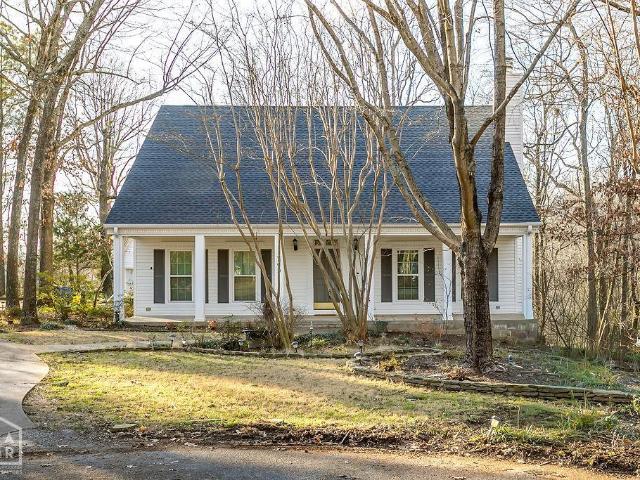
County Road 425
View photo
House · for sale
Request Details
Updated
County Road 425
Weiner city
· 1,464 sq.ft · 2 Baths · House
Weiner city · 1,464 sq.ft · 2 Baths · House
This home is in preforeclosure, which means the homeowner is in default (missed payments). Therefore, there could be an opportunity to strike a great deal with the owner and the bank
Request Details
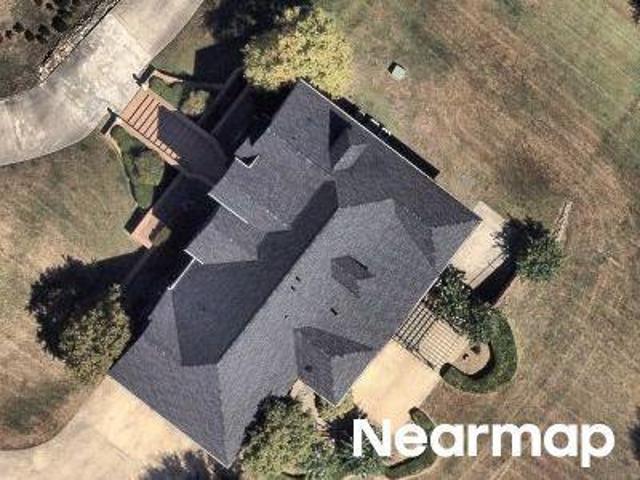
Boundary Oaks Dr
View photo
House · for sale
Request Details
Updated
Boundary Oaks Dr
Weiner city
· 3,251 sq.ft · 3 Baths · House
Weiner city · 3,251 sq.ft · 3 Baths · House
This is a Real Estate-Owned (REO)/post-foreclosure home owned or managed by a bank. All offers are considered; however, the highest and best will most likely be accepted
Request Details
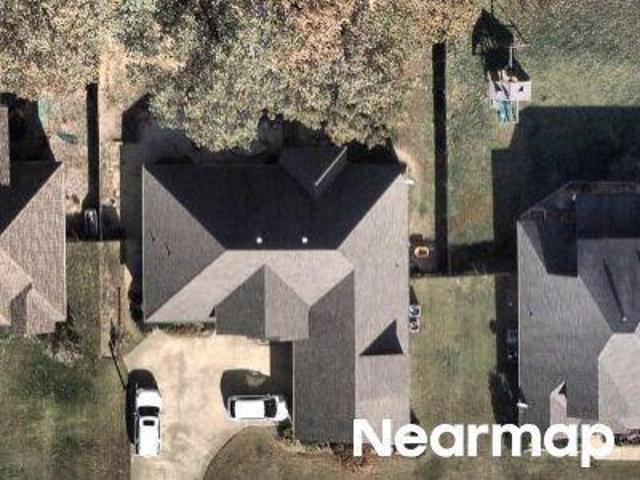
Fieldstone Cv
View photo
House · for sale
Request Details
Updated
Fieldstone Cv
Weiner city
· 1,970 sq.ft · 3 Bedrooms · 2 Baths · House
Weiner city · 1,970 sq.ft · 3 Bedrooms · 2 Baths · House
This is a Real Estate-Owned (REO)/post-foreclosure home owned or managed by a bank. All offers are considered; however, the highest and best will most likely be accepted
Request Details
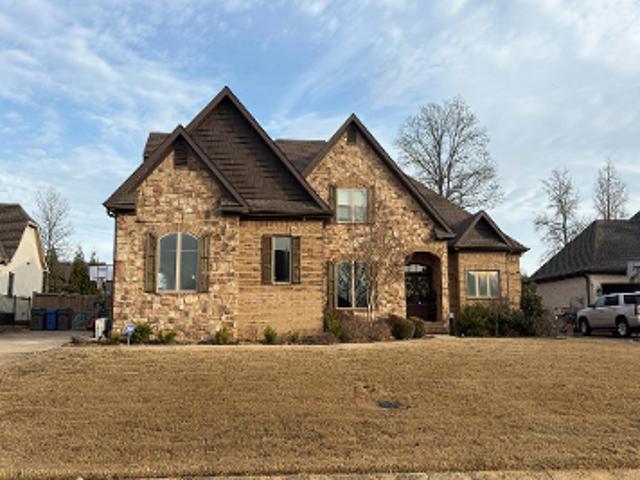
Ridgepointe Dr
View photo
House · for sale
Request Details
Updated
Ridgepointe Dr
Weiner city
· 3,907 sq.ft · 4 Baths · House
Weiner city · 3,907 sq.ft · 4 Baths · House
This home is in preforeclosure, which means the homeowner is in default (missed payments). Therefore, there could be an opportunity to strike a great deal with the owner and the bank
Request Details
Annadale Cir
View photo
House · for sale
Request Details
Updated
Annadale Cir
Weiner city
· House
Weiner city · House
This is a Real Estate-Owned (REO)/post-foreclosure home owned or managed by a bank. All offers are considered; however, the highest and best will most likely be accepted
Request Details
County Road 467
View photo
House · for sale
Request Details
Updated
County Road 467
Weiner city
· 2,217 sq.ft · 4 Bedrooms · 2 Baths · House
Weiner city · 2,217 sq.ft · 4 Bedrooms · 2 Baths · House
This home is in preforeclosure, which means the homeowner is in default (missed payments). Therefore, there could be an opportunity to strike a great deal with the owner and the bank
Request Details
Farmington Cove
View photo
House · for sale
Request Details
Updated
Farmington Cove
Weiner city
· 4,198 sq.ft · 5 Bedrooms · 3 Baths · House
Weiner city · 4,198 sq.ft · 5 Bedrooms · 3 Baths · House
This home is in preforeclosure, which means the homeowner is in default (missed payments). Therefore, there could be an opportunity to strike a great deal with the owner and the bank
Request Details
Winterhaven St
View photo
House · for sale
Request Details
Updated
Winterhaven St
Weiner city
· 1,561 sq.ft · 2 Baths · House
Weiner city · 1,561 sq.ft · 2 Baths · House
This home is in preforeclosure, which means the homeowner is in default (missed payments). Therefore, there could be an opportunity to strike a great deal with the owner and the bank
Request Details
2220 Masters Drive
View photo
House · for sale
USD 918,000
USD 195/sq.ft
2220 Masters Drive
Weiner city
· 4,693 sq.ft · 4 Bedrooms · 4 Baths · House
· Office room · Fireplace · Equipped kitchen
Weiner city · 4,693 sq.ft · 4 Bedrooms · 4 Baths · House · Office room · Fireplace · Equipped kitchen
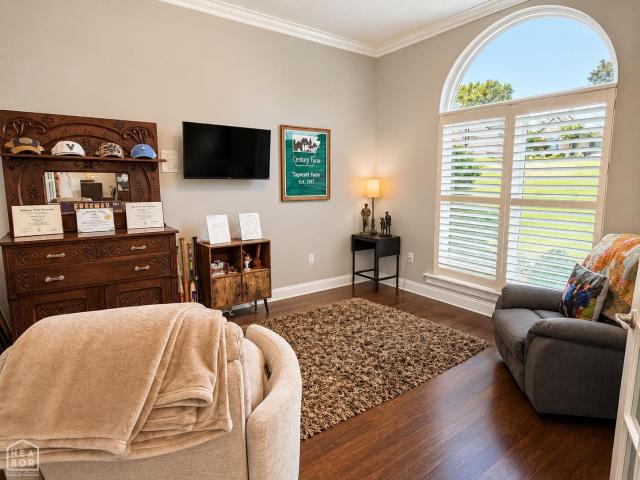
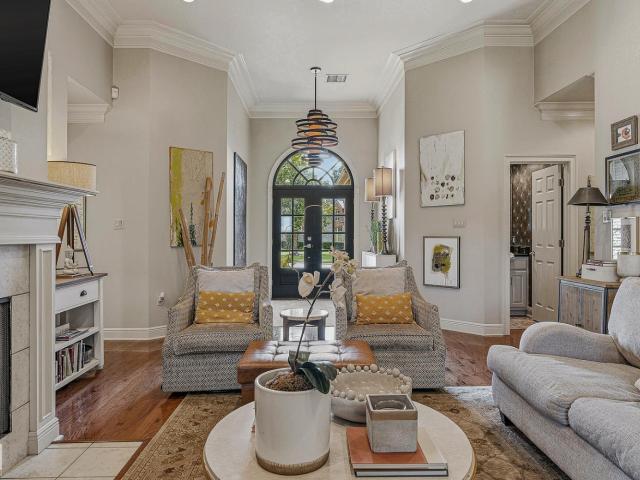
Welcome to 2220 Masters Drive in Jonesboro, Arkansas. A spacious home thoughtfully designed for comfortable living and entertaining. The main level features a large office, formal dining room and a vaulted den with build-in cabinets and bookshelves. Beautiful acid-stained floors run throughout the downstairs living areas, complemented by three gas-log fireplaces. The generously sized kitchen is equipped with granite countertops, a Wolf oven, Thermador gas range with heat lamps, a Sub-Zero refrigerator, KitchenAid microwave, dishwasher and ice maker. The oversized primary suite is also downstairs, with a sitting area, large bedroom area with new carpet, a spacious bath featuring a jetted tub and tiled shower, an extra-large closet. Upstairs you will find three bedrooms. Each with its own bath plus a large bonus room that could serve as a family media room. New carpet and paint add a fresh touch to all three upstairs bedrooms. Additional highlights include an oversized laundry room, cent
USD 918,000
3883 Plantation Estates Drive
View photo
House · for sale
USD 1,425,000
USD 241/sq.ft
New
3883 Plantation Estates Drive
Weiner city
· 5,899 sq.ft · 4 Bedrooms · 4 Baths · House
· Office room · Fireplace · Equipped kitchen · Parking
Weiner city · 5,899 sq.ft · 4 Bedrooms · 4 Baths · House · Office room · Fireplace · Equipped kitchen · Parking
Incredible Plantation Estates custom family home, Valley View Schools this 4 bedroom 4 and 1/2 Bath home is the ultimate in Ridgepointe luxury living. Situated on a large lush and landscaped lot a circle drive and gated entrance to parking welcome you to this estate. The main floor has large open kitchen with oversized bar with seating and also eat in area, tons of custom cabinets in kitchen frame large commercial grace gas oven and chefs pot filler. Built in refrigerator is covered in custom cabinetry. Kitchen also opens to impressive living area with vaulted ceilings and focal fireplace with stone hearth and built ins. Impressive woodwork are some of the custom details on main floor. Formal dining area also opens to living. Master on main is spacious and master bath with large separate tub and shower and double vanity and make up area. Main floor also boasts comfortable office area and separate laundry room, also built ins at garage entry for more available storage. Upstairs is spaci
USD 1,425,000
3632 Leafy Pass
View photo
House · for sale
USD 229,900
USD 136/sq.ft
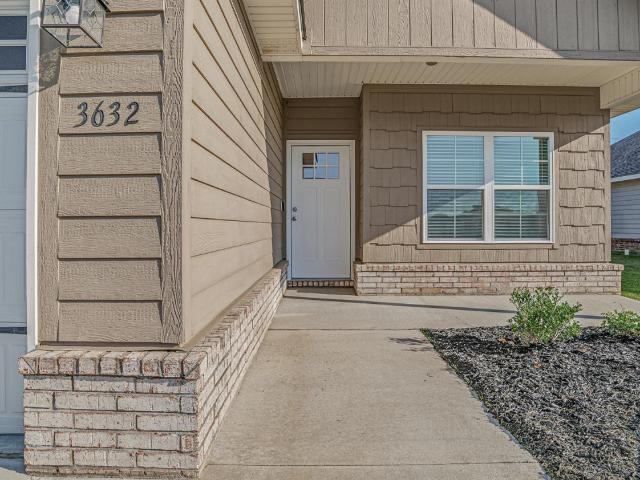
3632 Leafy Pass
Weiner city
· 1,690 sq.ft · 3 Bedrooms · 2 Baths · House
· Garden · Parking · Fireplace · Heating
Weiner city · 1,690 sq.ft · 3 Bedrooms · 2 Baths · House · Garden · Parking · Fireplace · Heating
This one is a must see! Welcome to The Orchard, where modern style, comfort, and convenience come together in this fantastic 3 bedroom, 2 bath home! Built just six years ago and offering 1,662 square feet, this home has the fresh, modern feel buyers are looking for without sacrificing the comforts that make a house feel like home. Step inside and you'll find a spacious, easy to live in layout with a main level primary suite, two additional bedrooms, central heating and cooling, ceiling fans, and a gas log fireplace ready to add some cozy ambiance. The attached 2 car garage makes everyday life a little easier. And then there's the backyard! The wood privacy fence creates a great outdoor space, while the porch gives you a spot to kick back and enjoy it. Located in The Orchard in South Jonesboro, this home checks a lot of boxes with newer construction, one level living, 3 bedrooms, 2 full baths, a 2 car garage, and a great combination of style and functionality. If you've been waiting for
USD 229,900
4901 Outback Cove
View photo
House · for sale
USD 509,900
USD 128/sq.ft
4901 Outback Cove
Weiner city
· 3,961 sq.ft · 5 Bedrooms · 4 Baths · House
· Fireplace · Equipped kitchen
Weiner city · 3,961 sq.ft · 5 Bedrooms · 4 Baths · House · Fireplace · Equipped kitchen
Incredible views, spacious rooms, and abundant storage. What's not to love? Don't miss this elegant, traditional charmer tucked away in a quiet cul-de-sac on a wooded lot. This gracious home features gorgeous wood flooring, beautiful new carpeting, and tile floors. The main floor has an inviting living area with a wood-burning fireplace to bring a touch of cheerful coziness to a chilly day. The eat-in kitchen has plenty of bright white cabinets, a big kitchen island that has seating for four, a pantry cabinet, and ample room for a kitchen table. Extending the entertaining space is a beautiful formal dining area with a great view. The main floor also features an incredible 19' x 18' sunroom with an abundance of windows all around, plus skylights. You feel as though you're in a very sophisticated tree house! The roomy primary bedroom has a generously sized walk-in closet, and a nice en-suite bath with an extra-large tub as its centerpiece. Two more bedrooms and a second full bath provide
USD 509,900
5238 Providence Circle
View photo
House · for sale
USD 425,000
USD 165/sq.ft
5238 Providence Circle
Weiner city
· 2,562 sq.ft · 4 Bedrooms · 3 Baths · House
· Office room · Fireplace · Equipped kitchen
Weiner city · 2,562 sq.ft · 4 Bedrooms · 3 Baths · House · Office room · Fireplace · Equipped kitchen
Welcome to 5238 Providence Circle in the desirable Jamestown subdivision, located in the Valley View School District! This beautifully designed 2,562 sq. Ft. home truly checks all the boxes. Offering 4 spacious bedrooms, 3 full bathrooms, a formal dining room, and a versatile second living area, you'll have plenty of space for everyone. The additional living space is perfect for a home office, playroom, media room, or whatever fits your lifestyle. The heart of the home is the inviting kitchen, featuring granite countertops, a breakfast bar, and a stunning stone fireplace that creates the warm, cozy charm everyone loves. The primary suite offers a soaking tub, walk-in shower, and generous space to unwind. With its functional layout and beautiful finishes, this home is one you won't want to miss. Schedule your private showing today!
USD 425,000
3105 Annadale Cove
View photo
House · for sale
USD 484,900
USD 153/sq.ft
3105 Annadale Cove
Weiner city
· 3,165 sq.ft · 4 Bedrooms · 2 Baths · House
· Patio · Garden · Office room · Fireplace · Equipped kitchen
Weiner city · 3,165 sq.ft · 4 Bedrooms · 2 Baths · House · Patio · Garden · Office room · Fireplace · Equipped kitchen
Beautifully situated on a quiet cul-de-sac in Jonesboro's desirable Barrington Park subdivision, this home offers the space, character, and thoughtful details that make a property truly special. With 4 bedrooms, 2.5 bathrooms, and 3,173 square feet, there's plenty of room to spread out while still enjoying the warmth and comfort of home. Inside, rich hardwood flooring, plantation shutters, and beautiful built-ins create a timeless feel. The inviting living area features a gas-log fireplace, while the kitchen offers a farmhouse sink and breakfast bar, bringing together charm and everyday functionality. A separate dining area provides the perfect setting for everything from casual gatherings to holiday dinners. The spacious main-level primary bedroom offers a comfortable retreat, while the additional bedrooms provide flexibility for guests, a home office, or whatever fits your lifestyle. Outside, the screened porch and patio invite you to slow down and enjoy the backyard, complete with p
USD 484,900
2213 Ridgepointe Drive
View photo
House · for sale
USD 824,900
USD 175/sq.ft
2213 Ridgepointe Drive
Weiner city
· 4,693 sq.ft · 5 Bedrooms · 3 Baths · House
· Cellar
Weiner city · 4,693 sq.ft · 5 Bedrooms · 3 Baths · House · Cellar
Experience golf course living at its finest in Ridgepointe! Perfectly positioned along the 6th green of RidgePointe Country Club, this beautifully updated 5-bedroom, 3.5-bath home is designed for both everyday living and entertaining. Featuring hardwood floors, plantation shutters, granite throughout, a fully renovated primary suite with custom his-and-hers closets, and a finished walk-out basement complete with a second living area, wet bar, craft room, abundant storage, and golf cart storage, this home offers space for every lifestyle. Enjoy beautiful landscaping, timeless curb appeal, and breathtaking golf course viewsall in one exceptional property. Schedule your private showing today!
USD 824,900
3520 Flemon Rd
View photo
House · for sale
USD 399,900
USD 165/sq.ft
3520 Flemon Rd
Weiner city
· 2,411 sq.ft · 3 Bedrooms · 2 Baths · House
· Fireplace · Equipped kitchen · Parking · Air conditioning
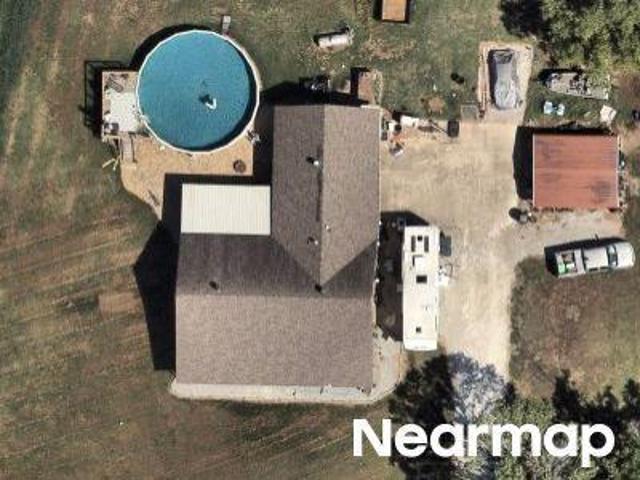
Weiner city · 2,411 sq.ft · 3 Bedrooms · 2 Baths · House · Fireplace · Equipped kitchen · Parking · Air conditioning
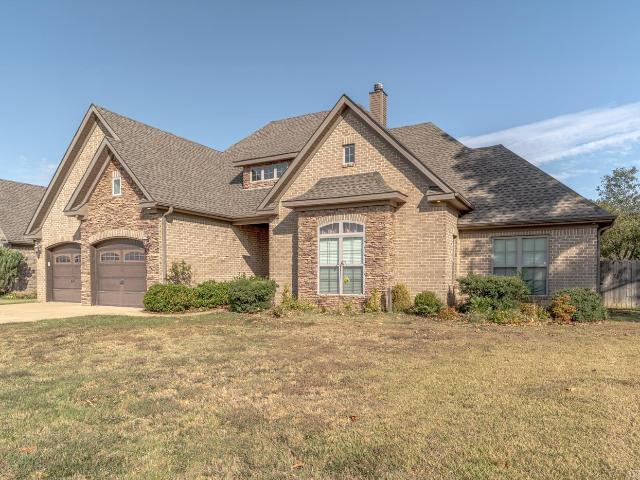
Welcome to Market 3520 Flemon Rd. In Jonesboro, AR in Cooks Creekside Addition within the Valley View School District. Situated on a 0.37 +/. Ac. lot, this 2,417 sf. Traditional 1.5-story home features 3 bedrooms, 2 bathrooms, and an attached 2-car garage. The exterior is wrapped in brick, accented by stacked stone, and topped w/ a 2025 architectural shingle roof. Inside, you'll love the open living area w/ hardwood flooring, a coffered ceiling, and wood-burning fireplace. The kitchen features granite countertops, stainless steel appliances, an island, beautiful cabinetry, and adjoining dining area. The main-level master suite includes a walk-in closet, jetted tub, separate tiled shower, and dual vanities. Two additional bedrooms share a Jack-and-Jill bathroom. Upstairs, a spacious finished 4th bedroom or rec room provides additional living space w/ its own mini-split system. A laundry room w/ sink and granite countertop, built-in mudroom bench, and screened porch overlooking the priva
USD 399,900
5622 Valley Ridge Trails
View photo
House · for sale
USD 299,900
USD 121/sq.ft
5622 Valley Ridge Trails
Weiner city
· 2,465 sq.ft · 4 Bedrooms · 3 Baths · House
· Equipped kitchen
Weiner city · 2,465 sq.ft · 4 Bedrooms · 3 Baths · House · Equipped kitchen
If you've been searching for the feel of new construction in an established location, this is the one! Conveniently located just minutes from Valley View schools, this beautifully remodeled 4-bedroom, 3-bath home has been taken down to the studs and rebuilt with quality and craftsmanship in mind. Nearly every inch of the home has been updated, including most of the framing, new drywall, paint, HVAC, flooring, updated electrical, insulation, cabinets, countertops, appliances, roof, and siding giving you the peace of mind and feel of a brand-new home without the new construction price tag. The open-concept floor plan offers an inviting space for everyday living and entertaining. The kitchen features beautiful new cabinetry, updated countertops, new appliances, and a walk-in pantry for plenty of storage. Just off the kitchen, you'll appreciate the convenience of a separate laundry room. The spacious primary suite is a true retreat with a large walk-in closet, double vanities, and an overs
USD 299,900
5706 Jordan Street
View photo
House · for sale
USD 212,150
USD 151/sq.ft
5706 Jordan Street
Weiner city
· 1,399 sq.ft · 3 Bedrooms · 2 Baths · House
· Equipped kitchen
Weiner city · 1,399 sq.ft · 3 Bedrooms · 2 Baths · House · Equipped kitchen
This single-level Kitson plan showcases a spacious open floorplan shared between the kitchen, dining area and family room for easy entertaining during gatherings. An owner's suite enjoys a private location in a rear corner of the home, complemented by an en-suite bathroom and walk-in closet. There are two secondary bedrooms along the side of the home, which are comfortable spaces for household members and overnight guests. *see showing remarks & agent remarks for important information
USD 212,150
5469 Highway 1 South
View photo
House · for sale
USD 339,900
USD 172/sq.ft
5469 Highway 1 South
Weiner city
· 1,970 sq.ft · 3 Bedrooms · 2 Baths · House
· Garden · Equipped kitchen · Parking
Weiner city · 1,970 sq.ft · 3 Bedrooms · 2 Baths · House · Garden · Equipped kitchen · Parking
Discover the perfect balance of peaceful country living and everyday convenience on approximately 2 level acres just south of Jonesboro! This one-level brick home offers 3 bedrooms, 2 baths, and nearly 2,000 square feet of comfortable, functional living in the desirable Valley View School District. The spacious floor plan includes a large living room, formal dining room, eat-in kitchen with breakfast bar and pantry, plus a screened sunporch overlooking the backyard. The primary suite features a custom walk-in closet and private bath with dual vanities and a separate shower. An attached two-car garage includes a built-in safe room, while the detached shop with multiple overhead roll-up doors provides exceptional space for projects, storage, or hobbies. Additional features include an HVAC system approximately one year old, a new 50-gallon water heater installed in 2025, crank-out windows with enclosed integral blinds for low-maintenance convenience, insulated windows, and paved road fron
USD 339,900
3411 Lacoste Drive
View photo
House · for sale
USD 1,299,900
USD 240/sq.ft
Updated
3411 Lacoste Drive
Weiner city
· 5,403 sq.ft · 4 Bedrooms · 3 Baths · House
· Fireplace · Equipped kitchen · Swimming pool
Weiner city · 5,403 sq.ft · 4 Bedrooms · 3 Baths · House · Fireplace · Equipped kitchen · Swimming pool
Experience exceptional luxury living at 3411 Lacoste Drive, located within the Ridgepointe Country Club subdivision. This extraordinary 4-bedroom, 3.5-bath residence is situated on 1.58 acres +/. And offers approximately 5,404 square feet +/. Of beautifully appointed living space. A full smart-home integration by Sound Concepts provides seamless technology and convenience throughout the home. The floor plan features three bedrooms downstairs with an additional bedroom upstairs, soaring 12-foot ceilings, plantation shutters, multiple fireplaces, and a spacious primary suite. The beautifully updated kitchen features new cabinetry, a large eat-in area, breakfast bar, Wolf appliances, KitchenAid dishwasher, and a wine cooler. Designed for effortless entertaining, the outdoor living space is truly exceptional. The fenced, heated in-ground pool was installed in 2018 by Brewer's Pools & Landscaping Co and is complemented by a full-yard misting system for added comfort during warm summer days.
USD 1,299,900
5324 Scarlett Oak Drive
View photo
House · for sale
USD 242,850
USD 131/sq.ft
New
5324 Scarlett Oak Drive
Weiner city
· 1,851 sq.ft · 4 Bedrooms · 2 Baths · House
· Garden · Equipped kitchen
Weiner city · 1,851 sq.ft · 4 Bedrooms · 2 Baths · House · Garden · Equipped kitchen
The lovely Raleigh plan is loaded with curb appeal with its inviting covered front porch and attractive front yard landscaping. This home features an open floor plan with 4 bedrooms, 2 bathrooms, an expansive living area, a stunning dining area, and a gorgeous kitchen fully equipped with energy-efficient appliances, an island, and a spacious pantry perfect for large families or the adventurous home chef. Learn more about this home today! *see additional remarks for information on dues
USD 242,850
4000 Ridgepointe Cove
View photo
House · for sale
USD 299,900
USD 230/sq.ft
4000 Ridgepointe Cove
Weiner city
· 1,302 sq.ft · 2 Bedrooms · 2 Baths · House
· Patio · Gym · Fireplace · Equipped kitchen · Parking · Swimming pool
Weiner city · 1,302 sq.ft · 2 Bedrooms · 2 Baths · House · Patio · Gym · Fireplace · Equipped kitchen · Parking · Swimming pool
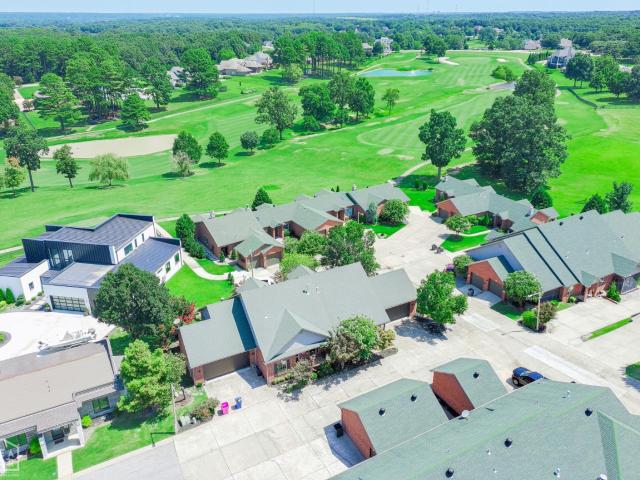
Welcome home to 4000 RidgePointe Cove, a 2-bedroom 2 bath condo in the prestigious RidgePointe Country Club neighborhood. This beautifully updated condo features hard surface flooring throughout, for easy cleaning and maintenance. The living room showcases a gas log fireplace, perfect for cozy evenings. With clean white cabinetry and granite countertops, the kitchen is sure to please any chef. The primary bedroom closet doubles as a storm/safe room. Parking is no issue here with an oversized 2-car garage and 2 parking spaces outside of the garage. Enjoy the outdoor space on your screened-in front porch or the back patio, overlooking the picturesque golf course. Take advantage of the amenities RidgePointe County Club offers: indoor and outdoor tennis, a swimming pool, a gym, an 18-hole golf course, and two restaurants. The water heater was just replaced in 2024. Call today for your private showing of this luxury RidgePointe condo!
USD 299,900
2220 Masters Drive
View photo
House · for sale
USD 918,000
USD 195/sq.ft
2220 Masters Drive
Weiner city
· 4,693 sq.ft · 4 Baths · House
· Office room · Fireplace · Equipped kitchen
Weiner city · 4,693 sq.ft · 4 Baths · House · Office room · Fireplace · Equipped kitchen
Welcome to 2220 Masters Drive in Jonesboro, Arkansas. A spacious home thoughtfully designed for comfortable living and entertaining. The main level features a large office, formal dining room and a vaulted den with build-in cabinets and bookshelves. Beautiful acid-stained floors run throughout the downstairs living areas, complemented by three gas-log fireplaces. The generously sized kitchen is equipped with granite countertops, a Wolf oven, Thermador gas range with heat lamps, a Sub-Zero refrigerator, KitchenAid microwave, dishwasher and ice maker. The oversized primary suite is also downstairs, with a sitting area, large bedroom area with new carpet, a spacious bath featuring a jetted tub and tiled shower, an extra-large closet. Upstairs you will find three bedrooms. Each with its own bath plus a large bonus room that could serve as a family media room. New carpet and paint add a fresh touch to all three upstairs bedrooms. Additional highlights include an oversized laundry room, cent
USD 918,000
373 County Road 466
View photo
House · for sale
USD 370,690
USD 147/sq.ft
373 County Road 466
Weiner city
· 2,519 sq.ft · 5 Bedrooms · 3 Baths · House
· Equipped kitchen
Weiner city · 2,519 sq.ft · 5 Bedrooms · 3 Baths · House · Equipped kitchen
This beautifully updated two-story home offers the perfect combination of space, style, and modern upgrades. Featuring five spacious bedrooms and three full bathrooms, this home provides plenty of room! The heart of the home is the updated kitchen, complete with elegant granite countertops, ample cabinetry, and generous workspace for cooking and entertaining. Throughout the home, you'll find all-new laminate flooring and fresh interior paint, creating a bright, clean, and contemporary feel. Enjoy peace of mind knowing this home has been extensively renovated with new plumbing, updated electrical, and new air conditioning units, providing comfort, efficiency, and reliability for years to come. With its spacious two-level layout, modern finishes, and major system upgrades, this move-in-ready home is an exceptional opportunity for anyone looking for comfort, functionality, and lasting value
USD 370,690
3010 Woodsprings Road
View photo
House · for sale
USD 398,800
USD 150/sq.ft
3010 Woodsprings Road
Weiner city
· 2,648 sq.ft · 4 Bedrooms · 3 Baths · House
· Office room · Deck · Swimming pool · Parking
Weiner city · 2,648 sq.ft · 4 Bedrooms · 3 Baths · House · Office room · Deck · Swimming pool · Parking
Welcome home to this beautiful 4-bedroom, 3.5-bath home situated on approximately one acre. From the moment you step inside, you'll find thoughtful spaces designed for both everyday living and entertaining. Beautiful hardwood floors add warmth and character throughout the home, while the sunroom offers a bright, inviting space to enjoy your morning coffee, relax with a book, or simply take in the peaceful surroundings. A dedicated office provides the perfect space for working from home, studying, or keeping life organized. Step outside and the entertaining continues with a large, multi-level deck overlooking the spacious property. Whether you're hosting friends, grilling with family, or enjoying a quiet evening outdoors, there's plenty of room to make memories. And when summer rolls around, the above-ground pool would be great for relaxing and cooling off! The circle drive offers convenient parking, while the full acre gives you room to spread out and enjoy the outdoors. Come see every
USD 398,800
5709 Bachelors Gulch Drive
View photo
House · for sale
USD 1,399,900
USD 195/sq.ft
5709 Bachelors Gulch Drive
Weiner city
· 7,169 sq.ft · 5 Bedrooms · 4 Baths · House
· Equipped kitchen · Swimming pool
Weiner city · 7,169 sq.ft · 5 Bedrooms · 4 Baths · House · Equipped kitchen · Swimming pool
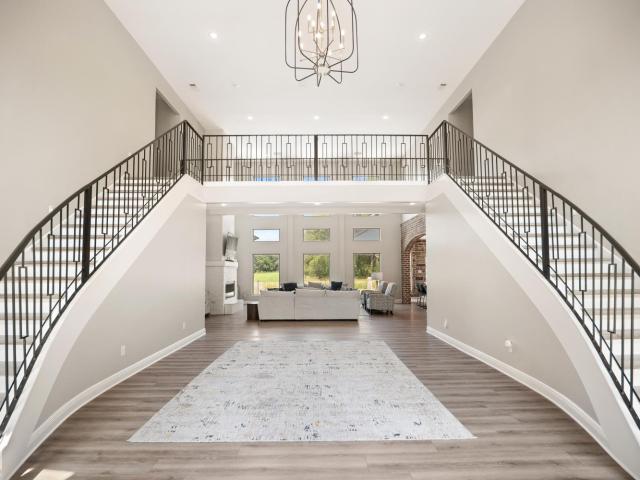
Exceptional luxury home with a pool in Deer Valley Estates, offering 5 bedrooms, 6 baths and more than 7,000 square feet in Jonesboro, Arkansas. One of the most striking homes to come to market in 2026, this residence commands attention from the moment you arrive. A dramatic double staircase and open upper gallery introduce the expansive interior, while the main living room's soaring wall of west-facing windows frames the pool and spectacular evening sunsets. At the heart of the home, the kitchen makes an architectural statement with two substantial islands and a sweeping brick-and-stone arch, opening naturally to the surrounding living areas. Rarely found in a home of this scale, two main-level ensuites provide exceptional flexibility for guests or multigenerational living. The primary suite features an expansive bath with dual vanities, extensive built-in cabinetry, a private water closet, walk-through shower and oversized dual closets with custom storage. Just off the primary bedroo
USD 1,399,900
4901 Outback Cv Cove
View photo
House · for sale
USD 509,900
USD 128/sq.ft
4901 Outback Cv Cove
Weiner city
· 3,961 sq.ft · 5 Bedrooms · 3 Baths · House
· Deck · Fireplace · Equipped kitchen · Parking · Cellar
Weiner city · 3,961 sq.ft · 5 Bedrooms · 3 Baths · House · Deck · Fireplace · Equipped kitchen · Parking · Cellar
Elegant traditional home in a quiet cul-de-sac on a wooded lot with stunning views. Features wood and tile flooring, a cozy wood-burning fireplace, and a bright eat-in kitchen with a large island and pantry. The formal dining room overlooks beautiful scenery. Enjoy a spacious 19' x 18' sunroom with skylights, creating a sophisticated treehouse feel. The primary bedroom includes a walk-in closet and en-suite bath with a large tub. Additional bedrooms and bathrooms provide plenty of space for family or guests. Upstairs offers a bonus room, two bedrooms with ample storage, and a full bath. Outside includes a two-car garage with expansive storage, a back deck, a stone fire pit, and a storm shelter/basement. Recent updates include a 2024 roof, main floor windows, a Generac generator, and a manual sprinkler system. A perfect blend of comfort and charm!
USD 509,900
170 County Road 409
View photo
House · for sale
USD 275,000
USD 152/sq.ft
170 County Road 409
Weiner city
· 1,798 sq.ft · 3 Bedrooms · 2 Baths · House
· Patio · Office room · Equipped kitchen
Weiner city · 1,798 sq.ft · 3 Bedrooms · 2 Baths · House · Patio · Office room · Equipped kitchen
Discover peaceful country living just minutes from downtown Jonesboro at 170 CR 409. Nestled on 1.14 acres surrounded by mature shade trees, this charming 3-bedroom, 2-bath home blends comfort, privacy, and practicalityperfect for anyone seeking space to spread out while staying close to town. Step inside to a warm and inviting layout featuring a spacious living area and a bright kitchen with plenty of storage. The primary suite offers a quiet retreat, while the additional bedrooms are well-sized for family, guests, or a home office. Outdoors, the property truly shines. A large screened patio provides the ideal spot for morning coffee, evening relaxation, or hosting friends without the bugs. The acreage includes two versatile outbuildings plus a dedicated workshop, giving you all the space you need for hobbies, storage, equipment, or projects. Whether you're looking for a home with elbow room, space to work, or a peaceful setting to unwind, this property delivers it all. Country living
USD 275,000
4529 Highway 163
View photo
House · for sale
USD 534,900
USD 174/sq.ft
4529 Highway 163
Weiner city
· 3,057 sq.ft · 4 Bedrooms · 2 Baths · House
· Garden · Fireplace · Equipped kitchen · Parking
Weiner city · 3,057 sq.ft · 4 Bedrooms · 2 Baths · House · Garden · Fireplace · Equipped kitchen · Parking
Custom Craftsman home on 1.5 acres in the Valley View area. Built in 2021, this 4-bedroom, 2.5-bath home welcomes you through impressive double front doors into an open living space centered around a stunning stone fireplace. The spacious kitchen features gas appliances, abundant cabinetry, an oversized island with bar seating, and a breakfast area overlooking the backyard. A split floor plan provides a private primary suite with double vanities, a soaking tub, tiled walk-in shower, and oversized walk-in closet. Additional features include stained concrete floors, a formal dining room, large laundry room, mudroom drop zone, gas tankless water heater, a 3-car garage with an above-ground safe room, approximately one acre of privacy-fenced yard, and a 30x40 wired shop framed for a future apartment or workspace. Thoughtfully designed for everyday living and bringing everyone together
USD 534,900
4324 Annadale Cir
View photo
House · for sale
USD 419,900
USD 139/sq.ft
4324 Annadale Cir
Weiner city
· 3,014 sq.ft · 4 Bedrooms · 2 Baths · House
· Office room · Balcony · Fireplace · Equipped kitchen · Swimming pool
Weiner city · 3,014 sq.ft · 4 Bedrooms · 2 Baths · House · Office room · Balcony · Fireplace · Equipped kitchen · Swimming pool
This home is priced to renovate, and the seller is offering a flooring allowance. This timeless 4-bedroom, 2.5-bath home features all-new paint throughout, a formal parlor and private office flanking the welcoming front entry, elegant mouldings, a fireplace, and a family room, formal dining room, and eat-in kitchen, all on the first floor. A walk-in pantry adds convenient storage, and the laundry room includes a half bath. Take the grand staircase up to the upper floor, and you'll find four bedrooms, including an expansive primary suite with a Juliet balcony, large walk-in closet, and spacious bath featuring a jetted tub and separate shower. Two additional bedrooms offer walk-in closets. The fourth bedroom is secluded down a quiet hallway, and a full hall bath serves the upstairs. Enjoy outdoor living with an in-ground pool, plus an all-brick workshop with an overhead door for hobbies, projects, or extra storage. A storm shelter sits beside the workshop. Iron fencing adds a classic fin
USD 419,900

Get email alerts

Don't miss out: be the first to know about new properties

The alert was correctly created

On subscribing you accept the conditions of use and the privacy policy
Alert
Receive new ads in your inbox
Save this search
Receive alerts for new listings

We'll send you an email when we have new properties for: "Properties for sale in Weiner city"

The alert was correctly created

Brookland city
Jonesboro city, Nettleton township Craighead County Arkansas
Get email alerts and be the first to see new listings
Required field
On subscribing I accept the terms of the privacy policy
Perfect! You'll soon start receiving new listings via email
Alert
Receive an email when we have new ads for Properties for sale in Weiner city
Save this search
Filters

Bedrooms

Size (sq.ft)

sq.ft
sq.ft

Price

USD
USD

Property type

Bathrooms

Clear all filters
Receive notifications when new entries are published.