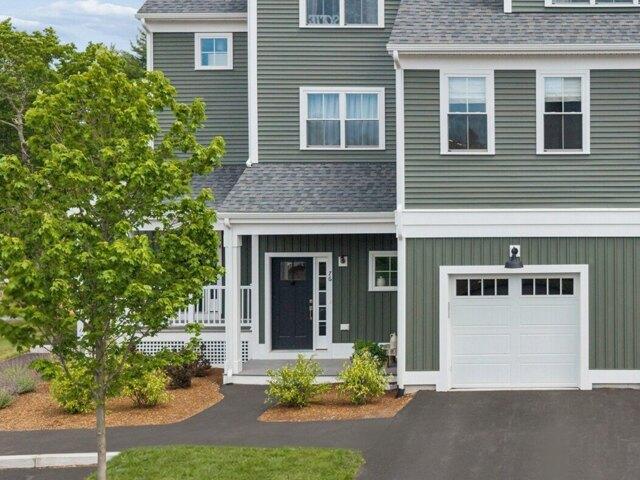
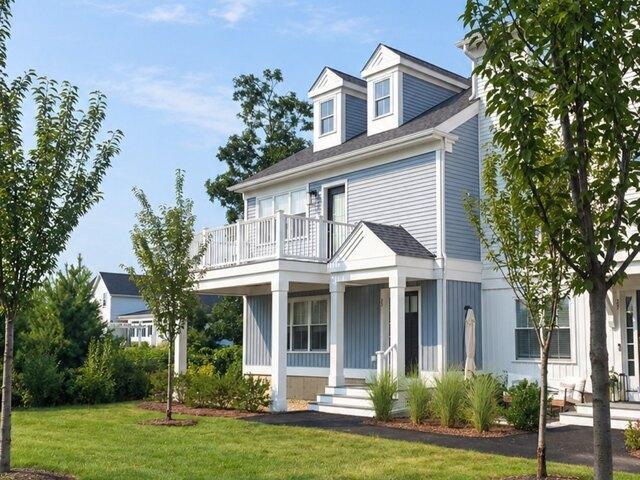
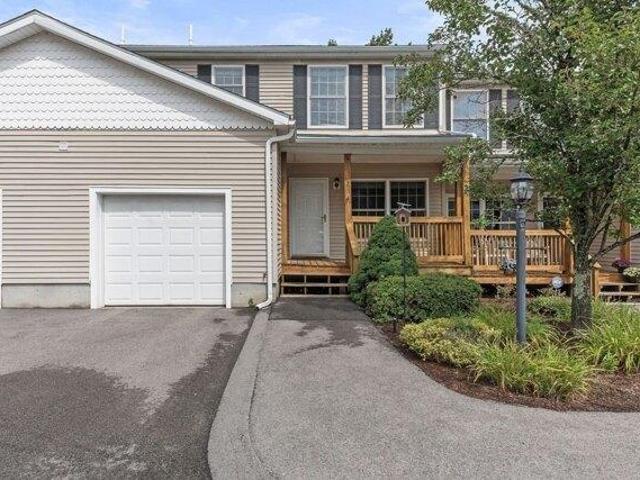
31 apartments for sale in Weir Village

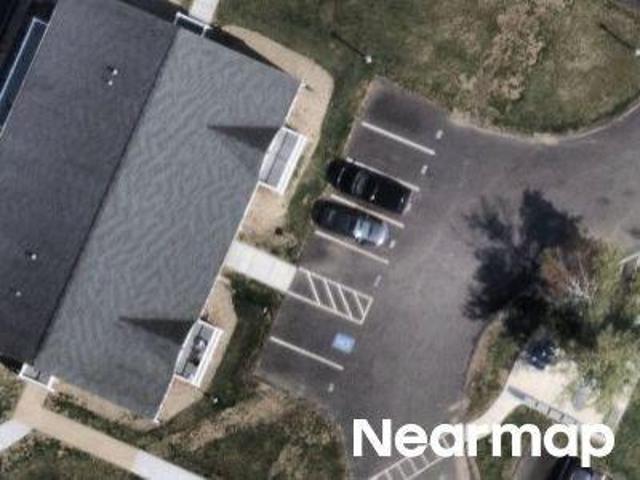
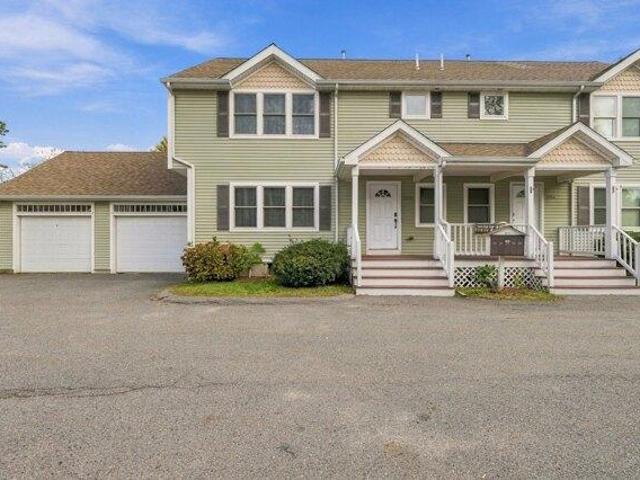
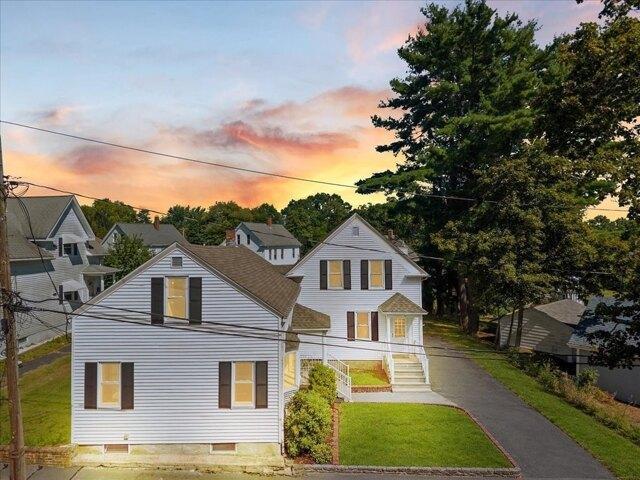
Berkley St
View photo
Condo · for sale
Request Details
Updated
Berkley St
Weir Village
· 1,141 sq.ft · 3 Bedrooms · 1 Bath · Condo
Weir Village · 1,141 sq.ft · 3 Bedrooms · 1 Bath · Condo
This home is in preforeclosure, which means the homeowner is in default (missed payments). Therefore, there could be an opportunity to strike a great deal with the owner and the bank
Request Details
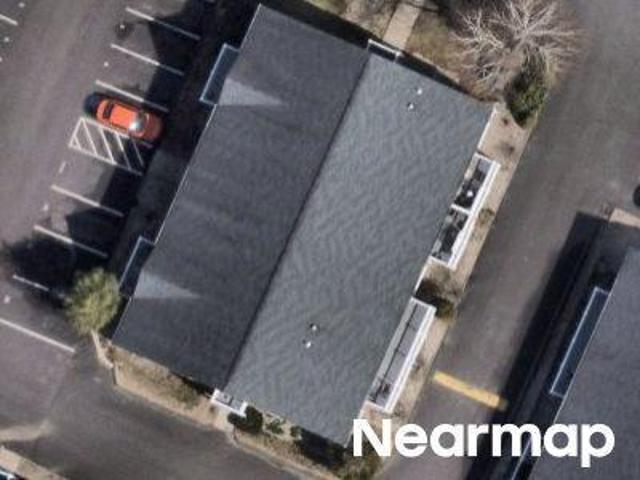
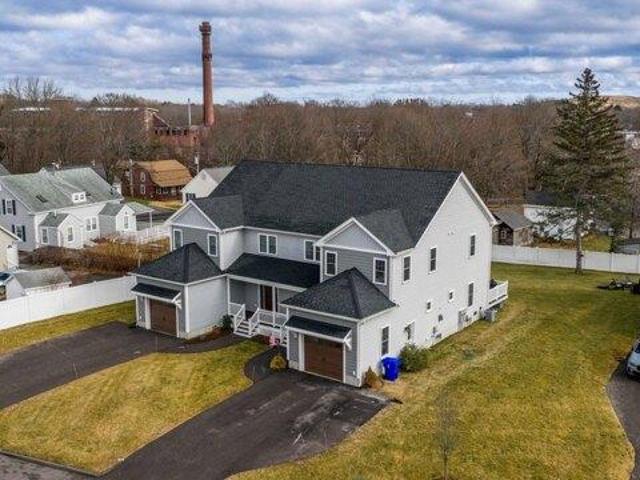
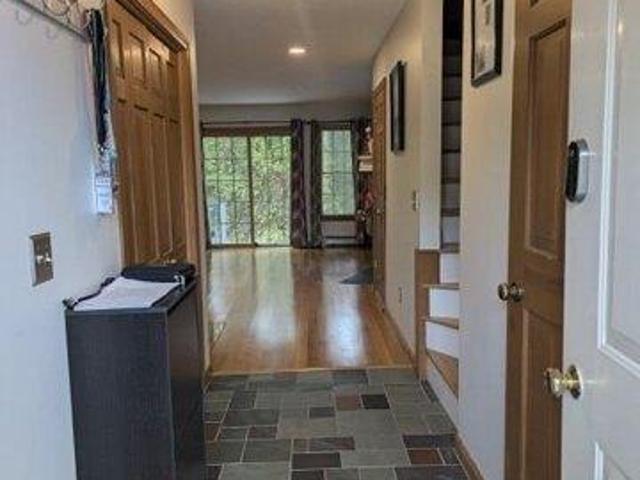
Linden St Unit 303
View photo
Condo · for sale
Request Details
Updated
Linden St Unit 303
Weir Village
· 1,033 sq.ft · 2 Bedrooms · 1 Bath · Condo
Weir Village · 1,033 sq.ft · 2 Bedrooms · 1 Bath · Condo
This home is in preforeclosure, which means the homeowner is in default (missed payments). Therefore, there could be an opportunity to strike a great deal with the owner and the bank
Request Details
Somerset Ave # 9
View photo
Condo · for sale
Request Details
Updated
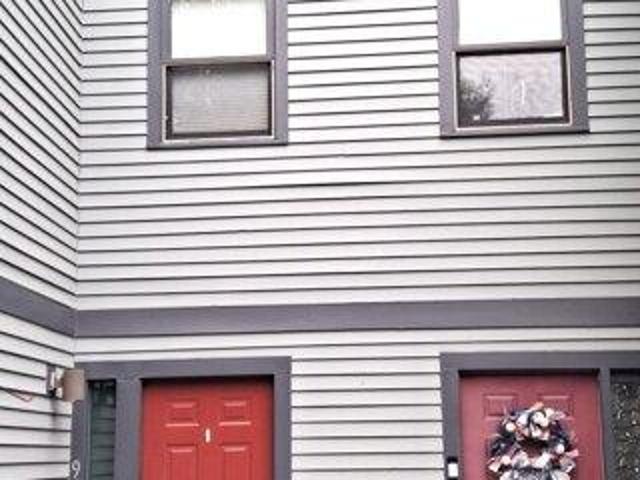
Somerset Ave # 9
Weir Village
· 850 sq.ft · 2 Bedrooms · 1 Bath · Condo
Weir Village · 850 sq.ft · 2 Bedrooms · 1 Bath · Condo
This home is in preforeclosure, which means the homeowner is in default (missed payments). Therefore, there could be an opportunity to strike a great deal with the owner and the bank
Request Details
Somerset Avenue Unit No. 9 Aka Unit No. 4 9 Aka Unit No. 409
View photo
Condo · for sale
Request Details
Updated
Somerset Avenue Unit No. 9 Aka Unit No. 4 9 Aka Unit No. 409
Weir Village
· 560 sq.ft · 1 Bedroom · 1 Bath · Condo
Weir Village · 560 sq.ft · 1 Bedroom · 1 Bath · Condo
This is a Real Estate-Owned (REO)/post-foreclosure home owned or managed by a bank. All offers are considered; however, the highest and best will most likely be accepted
Request Details
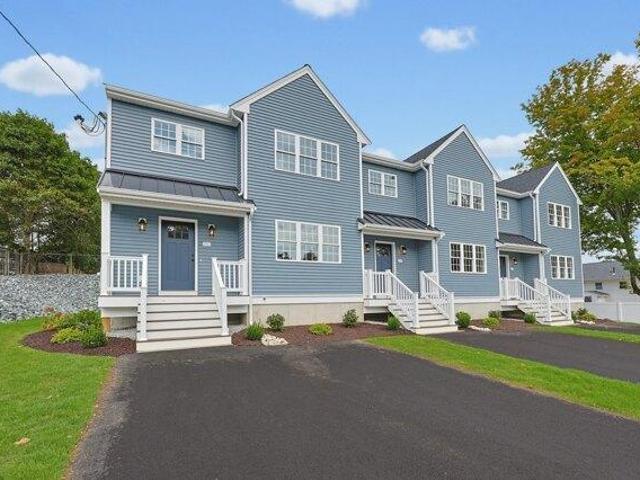
3 bedroom, Taunton MA 02780 106559976
View photo
Condo · for sale
USD 519,900
USD 277/sq.ft
New
3 bedroom, Taunton MA 02780 106559976
Weir Village
· 1,873 sq.ft · 3 Bedrooms · 3 Baths · Condo
· Deck · Equipped kitchen · Air conditioning · Cellar
Weir Village · 1,873 sq.ft · 3 Bedrooms · 3 Baths · Condo · Deck · Equipped kitchen · Air conditioning · Cellar
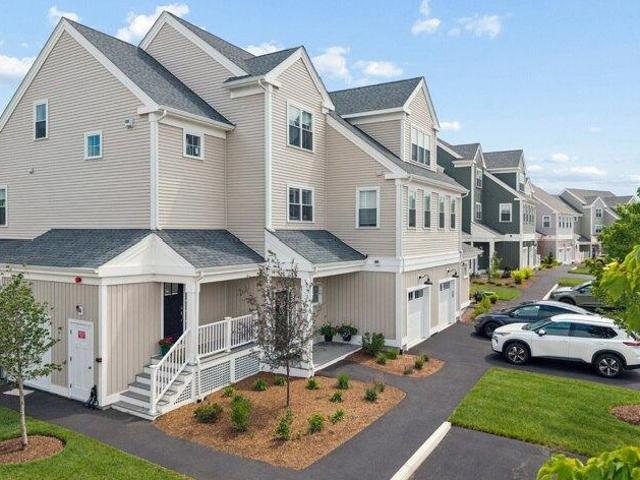
Welcome to 21 Dwinell Road, Unit C, where quality craftsmanship meets luxurious new construction. This stunning END UNIT townhome offers an inviting open floor plan filled with natural light and thoughtfully designed for both everyday living and entertaining. The main level features a versatile layout with an open sitting and dining area, a beautiful kitchen with center island, and a spacious living room, creating a comfortable and welcoming atmosphere throughout. Upstairs, retreat to the primary suite featuring a walk in closet, gorgeous double vanity, and beautifully tiled shower. Two additional bedrooms, a full bathroom, convenient laundry closet, and additional storage complete the second floor. Enjoy outdoor living from the charming front porch or rear 10' x 10' composite deck, perfect for relaxing, grilling, and entertaining. Additional highlights include a large unfinished basement offering excellent storage and future expansion possibilities, central air conditioning, city wate
USD 519,900
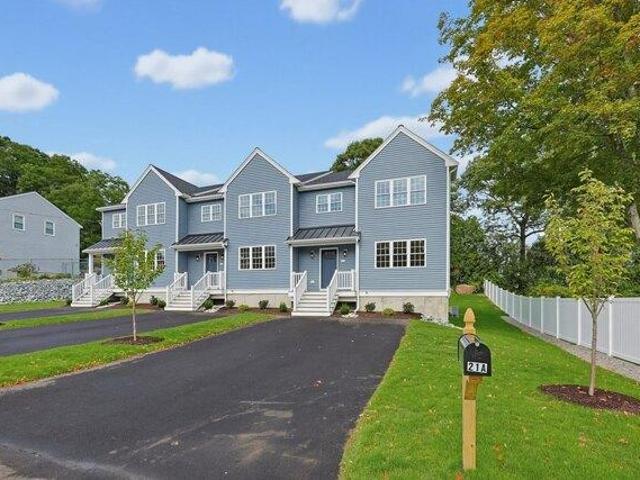
3 bedroom, Taunton MA 02780 106558840
View photo
Condo · for sale
USD 514,900
USD 274/sq.ft
New
3 bedroom, Taunton MA 02780 106558840
Weir Village
· 1,873 sq.ft · 3 Bedrooms · 3 Baths · Condo
· Deck · Equipped kitchen · Air conditioning · Cellar
Weir Village · 1,873 sq.ft · 3 Bedrooms · 3 Baths · Condo · Deck · Equipped kitchen · Air conditioning · Cellar
Welcome to 21 Dwinell Road, Unit A, where quality craftsmanship meets luxurious new construction. This stunning END UNIT townhome offers an inviting open floor plan filled with natural light and thoughtfully designed for both everyday living and entertaining. The main level features a versatile layout with an open sitting and dining area, a beautiful kitchen with center island, and a spacious living room, creating a comfortable and welcoming atmosphere throughout. Upstairs, retreat to the primary suite featuring a walk in closet, gorgeous double vanity, and beautifully tiled shower. Two additional bedrooms, a full bathroom, convenient laundry closet, and additional storage complete the second floor. Enjoy outdoor living from the charming front porch or rear 10' x 10' composite deck, perfect for relaxing, grilling, and entertaining. Additional highlights include a large unfinished basement offering excellent storage and future expansion possibilities, central air conditioning, city wate
USD 514,900
3 bedroom, Taunton MA 02780 106410029
View photo
Condo · for sale
USD 469,900
USD 238/sq.ft
3 bedroom, Taunton MA 02780 106410029
Weir Village
· 1,970 sq.ft · 3 Bedrooms · 3 Baths · Condo
· Deck · Equipped kitchen · Parking · Air conditioning · Heating · Cellar
Weir Village · 1,970 sq.ft · 3 Bedrooms · 3 Baths · Condo · Deck · Equipped kitchen · Parking · Air conditioning · Heating · Cellar
This 3-bedroom townhouse gives you the room to spread out, the privacy of two levels, and the comfort of a home designed for everyday living. Step into an open main level with hardwood floors and high ceilings, where the living room, dining area, and kitchen come together naturally. The kitchen features cabinetry, granite countertops, stainless-steel appliances, recessed lighting, and tile flooring. The dining area also provides access to the outdoor space. Upstairs, the primary bedroom offers double closets and its own full bath with tub. Two additional bedrooms, each with a closet, share another full bath, while the upstairs laundry keeps everyday chores conveniently close. A half bath on the main level adds another layer of convenience. The home also offers an attached garage, additional parking, basement storage, a porch and deck, along with two-zone gas forced-air heating and central air. The association fee includes exterior maintenance, landscaping, and snow removal, making it e
USD 469,900
Woodlawn St # B
View photo
Condo · for sale
Request Details
Updated
Woodlawn St # B
Weir Village
· 1,044 sq.ft · 3 Bedrooms · 1 Bath · Condo
Weir Village · 1,044 sq.ft · 3 Bedrooms · 1 Bath · Condo
This home is in preforeclosure, which means the homeowner is in default (missed payments). Therefore, there could be an opportunity to strike a great deal with the owner and the bank
Request Details
Old Colony Ave Apt,taunton, Condo For Sale
View photo
Condo · for sale
USD 260,000
USD 210/sq.ft
New
Old Colony Ave Apt,taunton, Condo For Sale
Weir Village
· 1,238 sq.ft · 2 Bedrooms · 2 Baths · Condo
· Deck · Balcony · Equipped kitchen · Swimming pool
Weir Village · 1,238 sq.ft · 2 Bedrooms · 2 Baths · Condo · Deck · Balcony · Equipped kitchen · Swimming pool
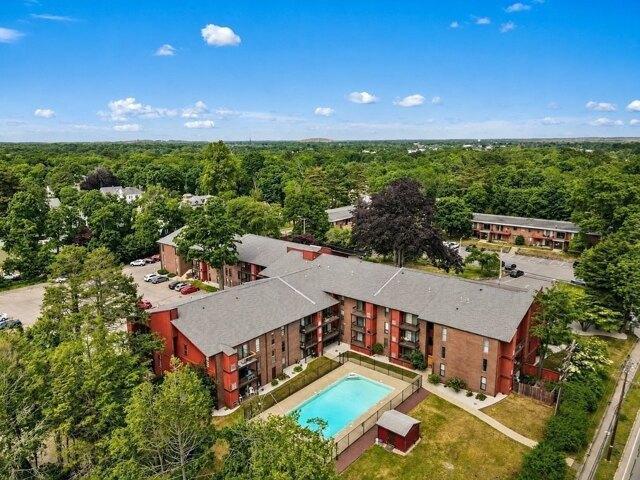
COMMUTER OPEN HOUSE FRIDAY 11/13 from 3-5 PM! QUICK CLOSE POSSIBLE! MOTIVATED SELLER! Move in ready unit in the highly desirable Riverbend Condominiums. This freshly painted and cared for unit that is filled with sunlight. Situated on the second floor, this two-story residence presents a thoughtful layout designed for comfort and privacy. The property features two good sized bedrooms, 2 full baths, office, spacious living room with dining area that is off the galley kitchen! Personal deck/balcony providing ample space for relaxation and personal retreat. Association has an inground pool, tennis courts, dog park, racquetball court and exercise room! Easy to show!
USD 260,000
Old Colony Ave Apt,taunton, Condo For Sale
View photo
Condo · for sale
USD 259,900
USD 201/sq.ft
Updated
Old Colony Ave Apt,taunton, Condo For Sale
Weir Village
· 1,292 sq.ft · 2 Bedrooms · 2 Baths · Condo
· Patio · Gym · Equipped kitchen · Swimming pool · Lift
Weir Village · 1,292 sq.ft · 2 Bedrooms · 2 Baths · Condo · Patio · Gym · Equipped kitchen · Swimming pool · Lift
VACANT AND VERY EASY TO SHOW! SELLER ALREADY REDUCED THE PRICE ! BRING OFFERS! This condominium offers a wonderful opportunity to own your own home at an affordable price. Master bedroom has great closet space and private bath. Second bedroom has ample closet space as well. Living room area has space for dining room and sliders to private patio area for relaxation after a long day at work! Located on the first floor so need for stairs or an elevator. Good sized second bath with laundry hook up. Kitchen has open floor space and plenty of cabinets. Needs some work but priced accordingly. The complex offers a dog park, tennis court, playground, pool, fitness room and indoor racketball court. Plenty of amenities for the active homeowner. Buyers and their agents are to confirm all information on their own as some information provided was gathered by a third party
USD 259,900
3 bedroom, Taunton MA 02780 106565459
View photo
Condo · for sale
USD 599,000
USD 305/sq.ft
New
3 bedroom, Taunton MA 02780 106565459
Weir Village
· 1,959 sq.ft · 3 Bedrooms · 4 Baths · Condo
· Sauna · Deck · Equipped kitchen · Parking · Cellar
Weir Village · 1,959 sq.ft · 3 Bedrooms · 4 Baths · Condo · Sauna · Deck · Equipped kitchen · Parking · Cellar
This stunning luxury townhouse offers refined living with thoughtful design and high-end finishes throughout. Featuring soaring 9' ceilings, three spacious bedrooms, and three and a half bathrooms, the home blends elegance with everyday comfort. Hardwood floors, recessed lighting, and a gas fireplaced living room create a warm, upscale atmosphere. The beautifully designed kitchen showcases granite countertops, a center island, tile backsplash, and stainless-steel appliances, flowing seamlessly into the dining area with access to a 12x10 composite deck, ideal for outdoor enjoyment. The primary suite is a true retreat with cathedral ceilings, a private bath with a glass-enclosed shower, a primary closet, and convenient second-floor laundry. The fully finished basement adds approximately 750 square feet of exceptional living space, including a media room, full bath, and sauna, perfect for relaxation or entertaining. Additional highlights include a farmer's porch, garage plus driveway park
USD 599,000
1 bedroom, Taunton MA 02718 106561988
View photo
Condo · for sale
USD 195,000
USD 229/sq.ft
New
1 bedroom, Taunton MA 02718 106561988
Weir Village
· 850 sq.ft · 1 Bedroom · 1 Bath · Condo
· Patio · Gym · Balcony · Swimming pool · Lift
Weir Village · 850 sq.ft · 1 Bedroom · 1 Bath · Condo · Patio · Gym · Balcony · Swimming pool · Lift
VACANT AND VERY EASY TO SHOW! SELLER ALREADY REDUCED THE PRICE! BRING OFFERS!Tired of paying rent' Invest in your first home that's truly affordable. Great sized one bedroom unit in well kept condominium complex. This unit is located on the first floor so no stairs or elevator needed. Private balcony/patio that provides extra space for relaxation after a long day at work. Close to shopping with the highway access not too far and having many of the coveted extras you may be looking for, including an inground pool, dog park, playground, racketball court, fitness room and all within your condominium community. Priced to sell and being offered as is. Buyers and their agents are to confirm all information on their own as some information provided was gathered by a third party
USD 195,000
Highland St Apt 208
View photo
Condo · for sale
Request Details
Updated
Highland St Apt 208
Weir Village
· 861 sq.ft · 2 Bedrooms · 1 Bath · Condo
Weir Village · 861 sq.ft · 2 Bedrooms · 1 Bath · Condo
This home is in preforeclosure, which means the homeowner is in default (missed payments). Therefore, there could be an opportunity to strike a great deal with the owner and the bank
Request Details
Old Colony Ave
View photo
Condo · for sale
Request Details
Updated
Old Colony Ave
Weir Village
· Condo
Weir Village · Condo
This is a Real Estate-Owned (REO)/post-foreclosure home owned or managed by a bank. All offers are considered; however, the highest and best will most likely be accepted
Request Details
Water St Apt,dighton, Condo For Sale
View photo
Condo · for sale
USD 650,000
USD 241/sq.ft
Water St Apt,dighton, Condo For Sale
Weir Village
· 2,691 sq.ft · 3 Bedrooms · 3 Baths · Condo
· Deck · Equipped kitchen · Parking · Air conditioning · Heating · Cellar
Weir Village · 2,691 sq.ft · 3 Bedrooms · 3 Baths · Condo · Deck · Equipped kitchen · Parking · Air conditioning · Heating · Cellar
Brand-new construction condo in scenic Dighton offering approximately 2,700 square feet of beautifully finished living space, 3 bedrooms, and 3 bathrooms. This stunning home showcases exceptional finishes throughout, including gleaming hardwood flooring, a stylish kitchen with stainless steel appliances, and central heating and A/C for year-round comfort. The fully finished basement provides valuable additional living space, while the private deck offers an inviting setting for outdoor enjoyment. A garage plus additional parking in the paved driveway adds everyday convenience. Ideally situated near the Taunton River, this Water Street property offers a peaceful setting with easy access to local parks, recreation, schools, and town amenities. Enjoy convenient proximity to Dighton Rock State Park, Route 138, and Route 44, with easy connections to Taunton, Rehoboth, Somerset, Fall River, Providence, and the surrounding South Coast. A rare opportunity to own brand-new construction with spa
USD 650,000
A Hudson Dr Unit A, Berkley, Condo For Sale
View photo
Condo · for sale
USD 494,500
USD 330/sq.ft
A Hudson Dr Unit A, Berkley, Condo For Sale
Weir Village
· 1,496 sq.ft · 3 Bedrooms · 2 Baths · Condo
· Air conditioning
Weir Village · 1,496 sq.ft · 3 Bedrooms · 2 Baths · Condo · Air conditioning
New Construction - Located in a new subdivision this super energy efficient 3 bedroom, 1.5 bath half duplex unit features classic shaker cabinets w/crown molding, elegant stone counters, large center island, stainless steel appliances, 1st fl laundry, spacious living room and large bedrooms. Flooring to be tile in the baths, LVP (luxury vinyl plank) on the 1st fl and carpet in the bedrooms. FHA heat w/AC, (2 zone) Great location close to everything with easy access to rt 24, rt 495, rt 140 and the new T-Station. HOA Fee is $169 per month which includes master insurance, septic and roadway maintenance. (pictures are facsimile) Call for more details. GPS Meadow Way (old name of street)
USD 494,500
Hudson Dr Unit B, Berkley, Condo For Sale
View photo
Condo · for sale
USD 482,500
USD 322/sq.ft
Hudson Dr Unit B, Berkley, Condo For Sale
Weir Village
· 1,496 sq.ft · 3 Bedrooms · 2 Baths · Condo
· Air conditioning
Weir Village · 1,496 sq.ft · 3 Bedrooms · 2 Baths · Condo · Air conditioning
New Construction - Located in a new subdivision this super energy efficient 3 bedroom, 1.5 bath half duplex unit features classic shaker cabinets w/crown molding, elegant stone counters, large center island, stainless steel appliances, 1st fl laundry, spacious living room and large bedrooms. Flooring to be tile in the baths, LVP (luxury vinyl plank) on the 1st fl and carpet in the bedrooms. FHA heat w/AC, (2 zone) Great location close to everything with easy access to rt 24, rt 495, rt 140 and the new T-Station. HOA Fee is $169 per month which includes master insurance, septic and roadway maintenance. (pictures are facsimile) Call for more details. GPS Meadow Way (old name of street)
USD 482,500
Pine Knoll Ln Unit B, Taunton, Condo For Sale
View photo
Condo · for sale
USD 425,000
USD 305/sq.ft
Pine Knoll Ln Unit B, Taunton, Condo For Sale
Weir Village
· 1,389 sq.ft · 2 Bedrooms · 2 Baths · Condo
· Patio · Garden · Office room · Gym · Equipped kitchen · Cellar
Weir Village · 1,389 sq.ft · 2 Bedrooms · 2 Baths · Condo · Patio · Garden · Office room · Gym · Equipped kitchen · Cellar
Beutifully updated and move in ready. Rare find at 17B Pine Knoll Ln, Taunton! This half-duplex condo offers single-family independence with NO HOA and NO HOA FEES. Step inside to modern comfort featuring an updated kitchen boasting granite counter tops, stainless steel appliances, updated bathrooms, gas forced hot air, and a tankless hot water system and hardwood floors. The basement boasts an extra finished bonus room, ideal for a home office, gym, or playroom.The charming exterior showcases low-maintenance vinyl siding, red shutters, and a matching front door. Out back, a bright sunroom addition opens via sliding glass doors to a concrete patio and a massive, private backyard spanning over 1/4 acre of deep green lawn. Commuters will love the location-just 5 minutes to Route 140 and Route 24, and less than 1.5 miles to Taunton Depot shopping. Unmatched space, updates, and convenience! OFFER DEADLINE 7-27-26 4pm
USD 425,000
3 bedroom, Taunton MA 02780 106560582
View photo
Condo · for sale
USD 349,900
USD 250/sq.ft
New
3 bedroom, Taunton MA 02780 106560582
Weir Village
· 1,399 sq.ft · 3 Bedrooms · 2 Baths · Condo
· Garden · Office room · Gym · Deck · Parking · Equipped kitchen · Cellar
Weir Village · 1,399 sq.ft · 3 Bedrooms · 2 Baths · Condo · Garden · Office room · Gym · Deck · Parking · Equipped kitchen · Cellar
DISCOVER TAUNTON and all that it offers for home owners. Be very close to shopping, transportation, highway access, restaurants and more while living in this 3 BR, 1.5 bath Townhouse Duplex condo. The first level is spacious with a large Family/Living room, a half bath and a full Kitchen and Dining area. Sliders open to your deck overlooking a conservation area and your fenced rear yard. The upper level consists of three Bedrooms, all with closets and wall to wall carpeting. The full bath is centrally located for everyones convenience. The walkout basement has great potential to expand your living area, perhaps a Family Room', an Office' Gym' This duplex has paved off street parking for at least two vehicles. INTERESTED'
USD 349,900
2 bedroom, Taunton MA 02780 106566108
View photo
Condo · for sale
USD 229,999
USD 263/sq.ft
New
2 bedroom, Taunton MA 02780 106566108
Weir Village
· 872 sq.ft · 2 Bedrooms · 1 Bath · Condo
· Equipped kitchen · Swimming pool · Parking
Weir Village · 872 sq.ft · 2 Bedrooms · 1 Bath · Condo · Equipped kitchen · Swimming pool · Parking
OPEN HOUSE 10/17 CANCELLED - OFFER ACCEPTED*. Welcome to Country Village Estates, where you'll find this charming 2-bedroom condominium. The primary bedroom features a walk-in closet, while the second bedroom provides comfortable living space and newer paint, and doors that have been refreshed with newer paint. You'll also find a complete bathroom and a well-equipped kitchen with a new stove (2024), refrigerator, and dishwasher. The condo offers an open-concept layout that seamlessly connects the dining area and living room that was recently painted. Residents can take advantage of convenient amenities such as a designated parking space, an inviting in-ground pool, and on-site laundry facilities! With its prime location just minutes away from various restaurants, shopping options, and major highways, this condo offers both comfort and accessibility. Accessible to RT-140, or RT-24 North which easily accesses I-495. Easy commute RT-44 to Providence
USD 229,999
2 bedroom, Taunton MA 02780 106565695
View photo
Condo · for sale
USD 418,000
USD 265/sq.ft
New
2 bedroom, Taunton MA 02780 106565695
Weir Village
· 1,572 sq.ft · 2 Bedrooms · 3 Baths · Condo
· Garden · Deck · Equipped kitchen
Weir Village · 1,572 sq.ft · 2 Bedrooms · 3 Baths · Condo · Garden · Deck · Equipped kitchen
If you've been looking for a condo that feels welcoming, fresh and ready to enjoy, Unit 402 at Pilgrim Village deserves a closer look! The kitchen was completely renovated from the studs with custom soft-close cabinetry, pull-out shelving, quartz countertops, herringbone tile backsplash, pantry and new stainless appliances, including an induction/convection range with air-fry. The open dining area leads through a new slider to a recently replaced composite deck overlooking mature plantings and a peaceful backyard setting. Hardwood floors run through the living room, up the stairs and both spacious bedrooms. The primary bedroom features a vaulted ceiling, walk-in closet and stairs to a private loft with skylight-perfect for a workout area or reading nook. A generous Jack-and-Jill bath includes a soaking tub, separate shower and pocket doors for added privacy. All-new windows, fresh paint, new luxury vinyl tile flooring, updated half bath with laundry, new electrical panel and new bulkhe
USD 418,000
1 bedroom, Taunton MA 02780 106560500
View photo
Condo · for sale
USD 242,000
USD 307/sq.ft
New
1 bedroom, Taunton MA 02780 106560500
Weir Village
· 786 sq.ft · 1 Bedroom · 1 Bath · Condo
· Patio · Equipped kitchen · Lift
Weir Village · 786 sq.ft · 1 Bedroom · 1 Bath · Condo · Patio · Equipped kitchen · Lift
OPEN HOUSE on Saturday October 10th from 1:00-2:00 pm. Beautifully maintained and updated third-floor 1 Bedroom condo, offering low-maintenance living in a convenient setting. The open-concept layout features a bright and inviting living room that flows naturally into the dining area. A sliding glass door brings in plenty of natural light and opens to your private patio, creating the perfect spot for morning coffee. The kitchen features granite countertops, generous cabinet storage and stainless steel appliances. Engineered hardwood flooring throughout the unit adds warmth and style to the main living spaces, while the updated bathroom feature attractive tile flooring and shiplap. The spacious bedroom offers a comfortable retreat with generous closet space, while additional storage within the building provides extra room to keep things organized. The third-floor location offers privacy and a great vantage point, with the added convenience of secure building entry, elevator access, and
USD 242,000
3 bedroom, Taunton MA 02780 106382425
View photo
Condo · for sale
USD 479,900
USD 301/sq.ft
3 bedroom, Taunton MA 02780 106382425
Weir Village
· 1,593 sq.ft · 3 Bedrooms · 3 Baths · Condo
· Air conditioning
Weir Village · 1,593 sq.ft · 3 Bedrooms · 3 Baths · Condo · Air conditioning
Welcome to this Brand New beautifully crafted townhouse offering 1,600 square feet of thoughtfully designed living space, featuring 3 spacious bedrooms and 2.5 baths. Quality craftsmanship and attention to detail are evident throughout, with finishes completed to perfection. Enjoy hardwood flooring throughout, creating a seamless and elegant look from room to room. Designed with comfort and efficiency in mind, this home features central air conditioning, forced hot air heating, and premium spray foam insulation for added energy efficiency and year-round comfort. Every detail has been carefully considered to create a home that feels both sophisticated and inviting. A wonderful opportunity to own a beautifully finished townhouse where quality, style, and comfort come together. This is one you won't want to miss!
USD 479,900
4 bedroom, Taunton MA 02780 106565735
View photo
Condo · for sale
USD 369,900
USD 330/sq.ft
New
4 bedroom, Taunton MA 02780 106565735
Weir Village
· 1,119 sq.ft · 4 Bedrooms · 2 Baths · Condo
· Patio · Equipped kitchen
Weir Village · 1,119 sq.ft · 4 Bedrooms · 2 Baths · Condo · Patio · Equipped kitchen
BUYER LOSS FINANCING! YOUR GAIN! Welcome Home To 5 Maxwell St! This beautifully updated 4-bedroom half duplex offers a spacious, flexible layout with thoughtful updates, modern finishes and plenty of room to spread out and NO CONDO FEES! With two bedrooms on the first floor and two additional bedrooms upstairs, plus a full bathroom on each level, this home offers the versatility to fit a variety of living arrangements. Step inside to a bright and inviting interior where the open layout creates an easy flow from room to room. At the heart of the home, the large open kitchen features a generous island, providing the perfect space for cooking, gathering and everyday living. A slider off the kitchen leads directly to the patio, extending your living space outdoors and making entertaining a breeze. Additional features include city water/sewer and vinyl windows. Beautifully finished and move-in ready, 5 Maxwell St combines space, functionality and modern style in a layout designed for the wa
USD 369,900
2 bedroom, Taunton MA 02780 106562812
View photo
Condo · for sale
USD 349,999
USD 251/sq.ft
New
2 bedroom, Taunton MA 02780 106562812
Weir Village
· 1,389 sq.ft · 2 Bedrooms · 2 Baths · Condo
Weir Village · 1,389 sq.ft · 2 Bedrooms · 2 Baths · Condo
Explore this exciting real estate opportunity located in the vibrant area of Taunton. This property is currently priced at USD349999. A fantastic chance to acquire property in a sought-after location. Whether you are looking for a new location or a significant acquisition, this listing warrants serious consideration. Review all the details and imagine the possibilities. Contact us today for more information!
USD 349,999
2 bedroom, Taunton MA 02780 106561950
View photo
Condo · for sale
USD 420,000
USD 333/sq.ft
New
2 bedroom, Taunton MA 02780 106561950
Weir Village
· 1,259 sq.ft · 2 Bedrooms · 2 Baths · Condo
· Garden · Office room · Gym · Deck · Fireplace · Equipped kitchen · Cellar
Weir Village · 1,259 sq.ft · 2 Bedrooms · 2 Baths · Condo · Garden · Office room · Gym · Deck · Fireplace · Equipped kitchen · Cellar
Own this move in ready townhouse offering stunning curb appeal from the second you come up the driveway, you'll fall in love immediately. Lovely front porch is waiting for your holiday decor ideas. Entry way leads into both the kitchen and living room for easy entertaining. Galley style kitchen boasts a 5 burner gas stove, bright white cabinetry, granite countertops, and stainless steel appliances. Gleaming hardwood floors flow from the kitchen into the living room with a fireplace and oversized slider to the private deck. Main bedroom is the perfect little oasis with a private bath and double closets! Unfinished basement is waiting for your ideas for a home office, play area, home gym. whatever it is you need! Enjoy Summer on your private deck and playing lawn games in the side yard. Settled minutes to Lake Sabbatia, Rt 138, Rt 495 and more!
USD 420,000
3 bedroom, Raynham MA 02767 106382582
View photo
Condo · for sale
USD 499,000
USD 302/sq.ft
3 bedroom, Raynham MA 02767 106382582
Weir Village
· 1,647 sq.ft · 3 Bedrooms · 2 Baths · Condo
· Garden · Office room · Deck · Equipped kitchen · Parking
Weir Village · 1,647 sq.ft · 3 Bedrooms · 2 Baths · Condo · Garden · Office room · Deck · Equipped kitchen · Parking
TO-BE-BUILT - JULY/AUGUST 2027 DELIVERY. Discover the new Magnolia III floor plan at Larkwood. One level up from your private entry foyer brings you to the main level featuring a galley kitchen and light-filled open living/dining area that opens to a private deck, perfect for relaxing or dining alfresco. Down the hall is a bedroom, perfect for guests or an office/den. Upstairs, your primary suite and third bedroom are at opposite ends of the floor, offering maximum privacy to both. Outside, a detached one-car garage of your own is included with the home and accessed by keypad. Come take a look at the Magnolia III floor plan and make it your own with our designer upgrades! Larkwood is Raynham's newest 152-townhome community by award-winning Thorndike Development. Lots of wooded open space plus a kayak launch area, a small playground, half-basketball court and community garden. Convenient location off Rt.44 and 1.5 miles to Rt. 495 and 2 miles to Rt. 24 and close to retail and restaurant
USD 499,000
2 bedroom, Raynham MA 02767 106557991
View photo
Condo · for sale
USD 559,000
USD 335/sq.ft
New
2 bedroom, Raynham MA 02767 106557991
Weir Village
· 1,668 sq.ft · 2 Bedrooms · 2 Baths · Condo
· Patio · Office room · Equipped kitchen · Parking
Weir Village · 1,668 sq.ft · 2 Bedrooms · 2 Baths · Condo · Patio · Office room · Equipped kitchen · Parking
NEW CONSTRUCTION! Reserve your new home now and move in ESTIMATED SUMMER/FALL 2027. The Hickory III is a true ground-level home, with everything on one floor.Pull into your attached one-car garage and step right into the front hall. Off the hall, the den makes a home office, a guest room or a place to read. Ahead, the kitchen, dining and living area is one open space with 9' ceilings and plenty of windows. The kitchen island has seating for morning coffee, a storage room sits beside the kitchen, and the 16' x 14' living area opens to a 15' x 9' covered patio for dinner outside. The bedrooms have their own side of the home. The 15' x 12'6 primary suite has a walk-in closet and a private bath. The second bedroom is next to a full hall bath, so guests have their own. The laundry and two linen closets are close by. Two bedrooms, a den, 2 full baths and 1,667 sq ft. Every finish is yours to choose: our interior designer works with you on each selection, from floors to cabinets, before you m
USD 559,000
2 bedroom, Raynham MA 02767 106564529
View photo
Condo · for sale
USD 609,000
USD 314/sq.ft
New
2 bedroom, Raynham MA 02767 106564529
Weir Village
· 1,938 sq.ft · 2 Bedrooms · 3 Baths · Condo
· Garden · Deck · Equipped kitchen · Parking
Weir Village · 1,938 sq.ft · 2 Bedrooms · 3 Baths · Condo · Garden · Deck · Equipped kitchen · Parking
Only ONE MOD CHESTNUT available at Larkwood! Reserve now and make this home your own personal style with our stunning designer upgrade options while you still can! The Mod Chestnut townhome offers flexible living space featuring one bedroom w/ full bath and spacious bonus room on the ground floor. The 2nd floor offers one-level living with an inviting, sun-filled open concept living/dining area, cabinet-packed kitchen w/ island, den and half bath and a spacious primary suite w/ full bath. This beautiful home has a large deck off of the living room and a spacious 2-car garage. Larkwood offers lots of wooded open space plus a boat launch area, a small playground, half-basketball court, park and community garden. Far from ordinary, this community offers a beautiful natural setting and convenient location off Rt. 44 only 1.5 miles to Rt. 495 and 2 miles to Rt. 24 - a commuter's dream! Close to shopping, the Middleboro/Lakeville and Bridgewater MBTA stations and only 35 miles to Boston or P
USD 609,000
2 bedroom, Raynham MA 02767 106408859
View photo
Condo · for sale
USD 465,000
USD 248/sq.ft
2 bedroom, Raynham MA 02767 106408859
Weir Village
· 1,873 sq.ft · 2 Bedrooms · 2 Baths · Condo
· Office room · Gym · Fireplace · Equipped kitchen · Parking · Air conditioning
Weir Village · 1,873 sq.ft · 2 Bedrooms · 2 Baths · Condo · Office room · Gym · Fireplace · Equipped kitchen · Parking · Air conditioning
RAYNHAM - Spacious 2-bed, 2-bath condo offering 1,876 SF of comfortable, low-maintenance living at Finch Farms. The flexible layout features generous living + dining spaces, a well-appointed kitchen w/ample cabinetry and counter space, and two spacious bedrooms. The primary suite includes an adjoining sitting room, perfect for a den, office, home gym, hobby space, or potential additional sleeping area. Convenient first-floor living, marble fireplace in oversized family room, plenty of storage, and a versatile floor plan offer room to spread out without the upkeep of a single-family home. One-car garage + private driveway, along w/common guest parking; town water + sewer. New AC coil and condenser in 2025. Well-maintained and professionally managed community in a convenient Raynham location with easy access to shopping, dining, and major routes
USD 465,000

Get email alerts

Don't miss out: be the first to know about new properties

The alert was correctly created

On subscribing you accept the conditions of use and the privacy policy
Alert
Receive new ads in your inbox
Save this search
Receive alerts for new listings

We'll send you an email when we have new properties for: "Apartments for sale in Weir Village"

The alert was correctly created

Algers Corner
Whittenton
Get email alerts and be the first to see new listings
Required field
On subscribing I accept the terms of the privacy policy
Perfect! You'll soon start receiving new listings via email
Alert
Receive an email when we have new ads for Apartments for sale in Weir Village
Save this search
Filters

Bedrooms

Size (sq.ft)

sq.ft
sq.ft

Price

USD
USD

Property type

Bathrooms

Clear all filters
Receive notifications when new entries are published.