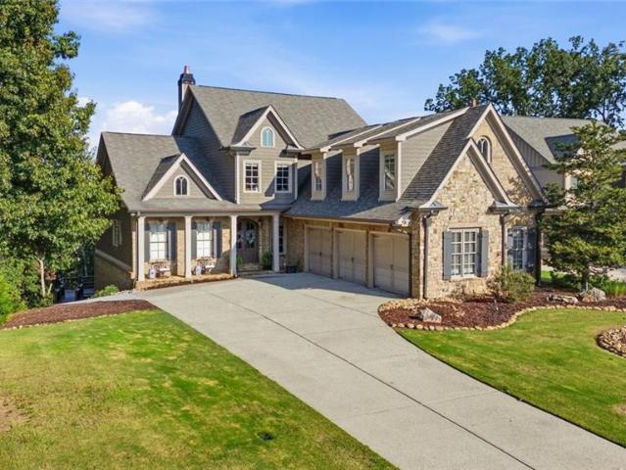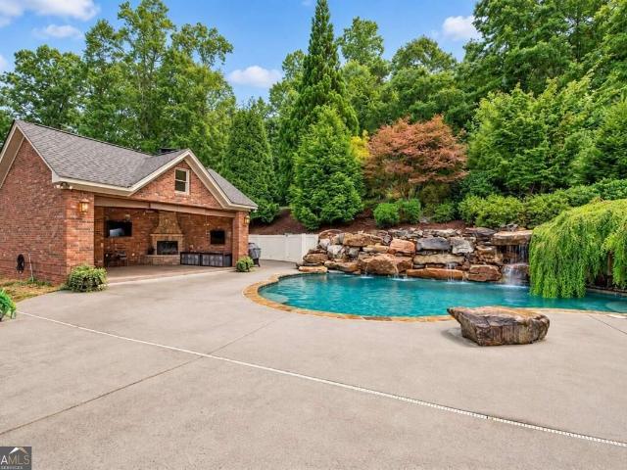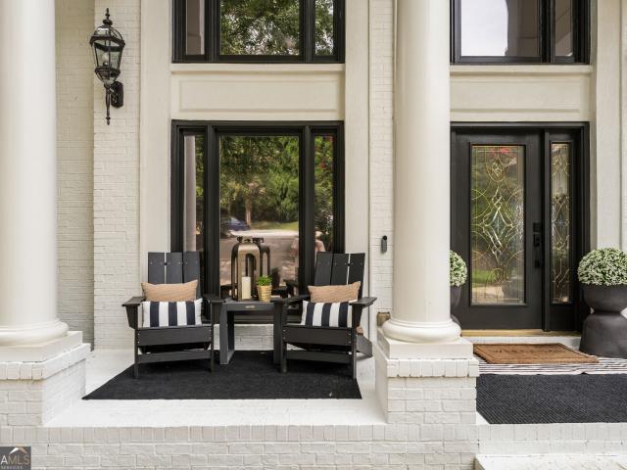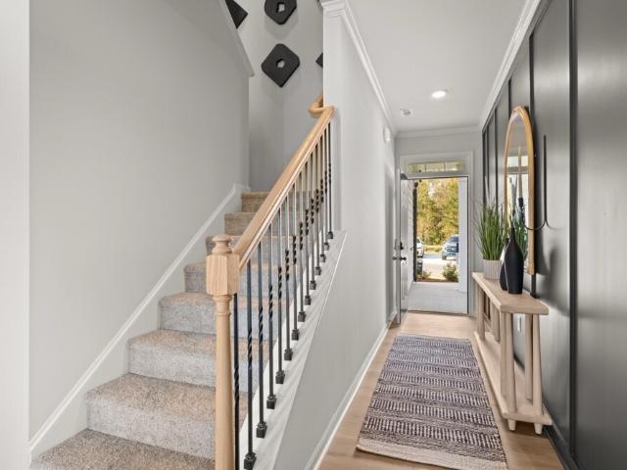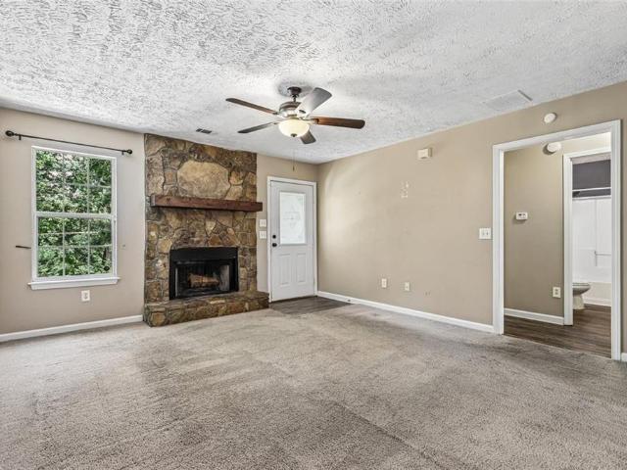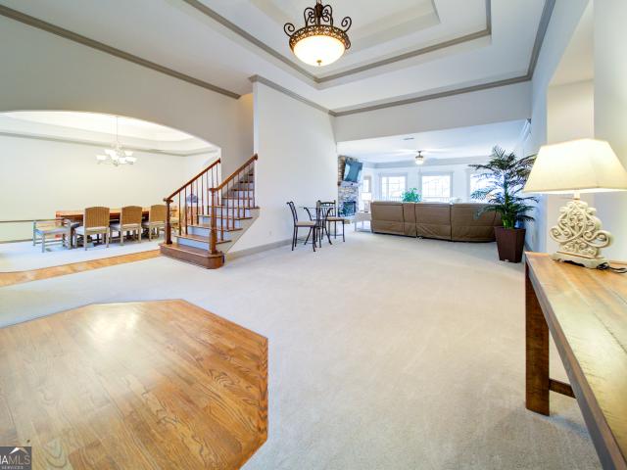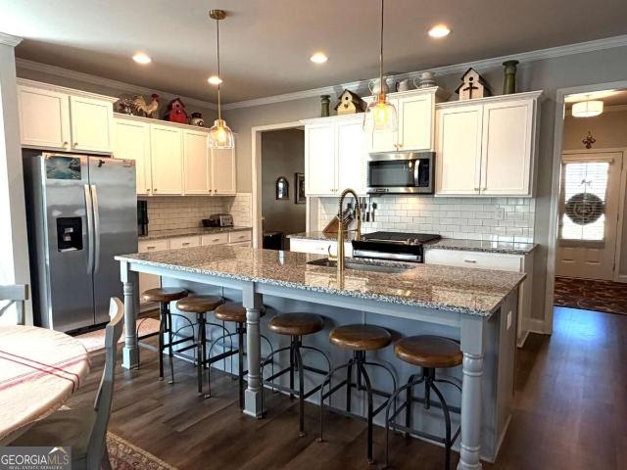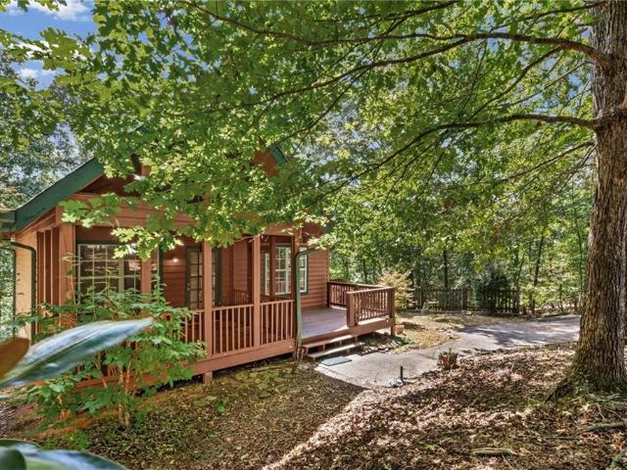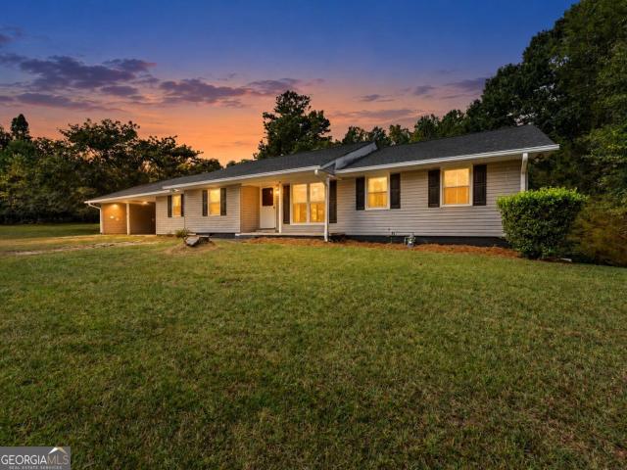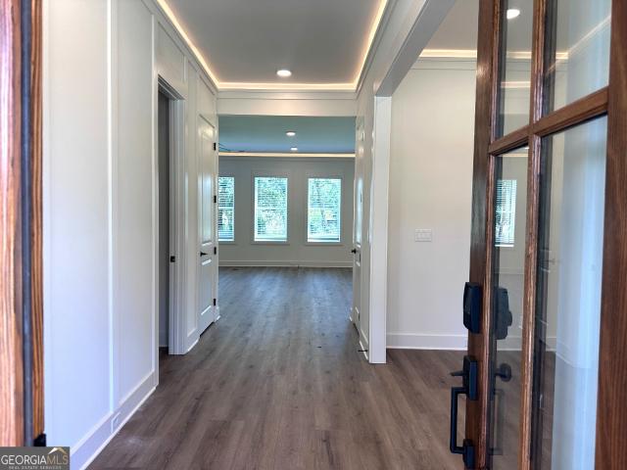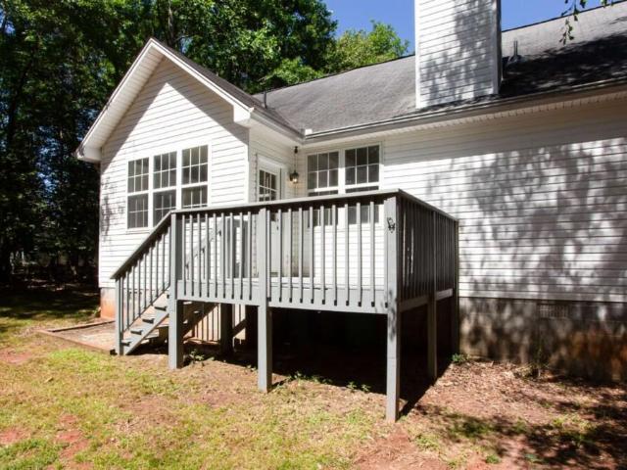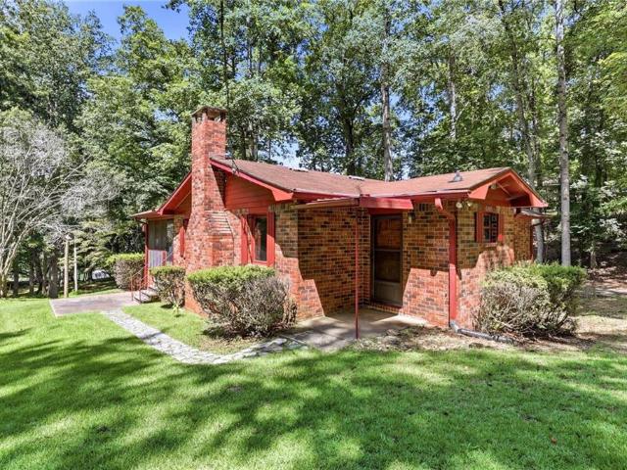
275 houses for sale in Welchell

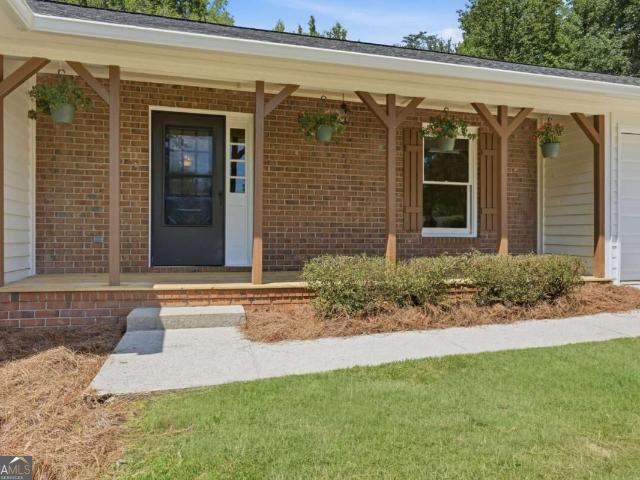
291 Kerns Ridge Court
View photo
House · for sale
USD 565,000
USD 174/sq.ft
291 Kerns Ridge Court
Welchell
· 3,229 sq.ft · 7 Bedrooms · 3 Baths · House
· Garden · Office room · Fireplace · Equipped kitchen · Parking · Cellar
Welchell · 3,229 sq.ft · 7 Bedrooms · 3 Baths · House · Garden · Office room · Fireplace · Equipped kitchen · Parking · Cellar
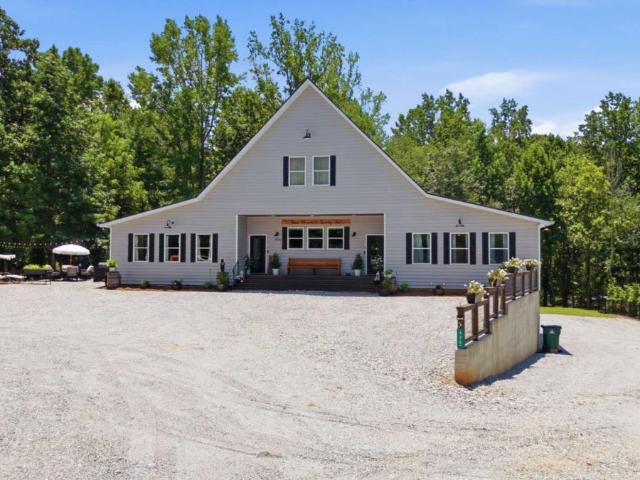
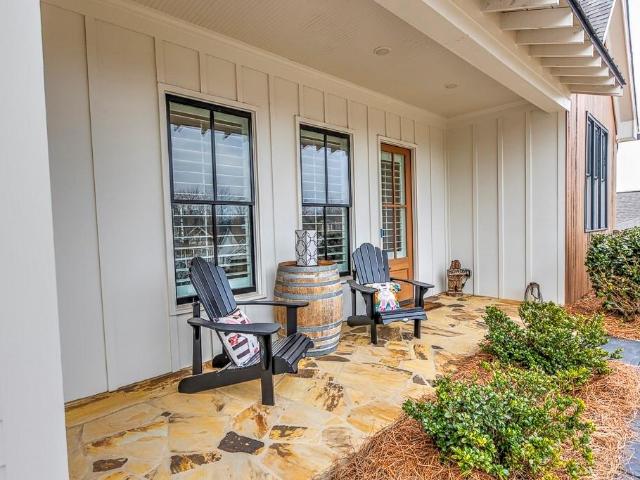
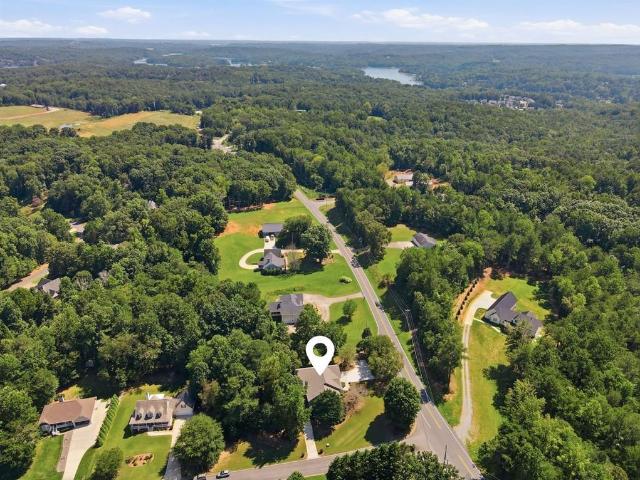
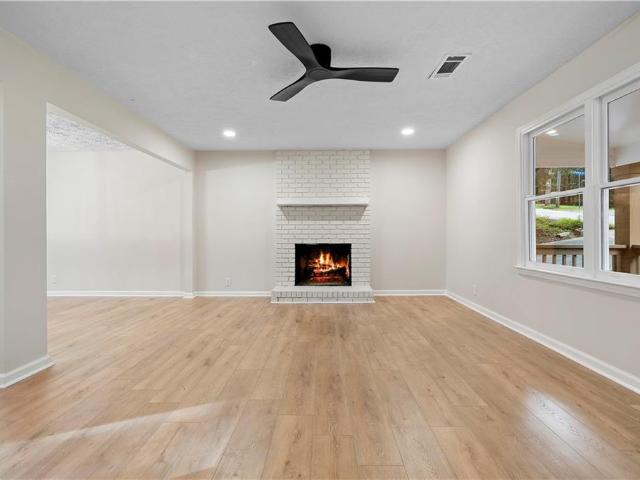
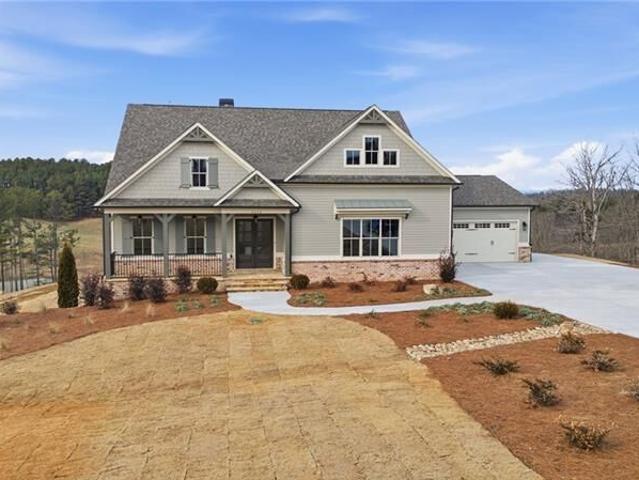
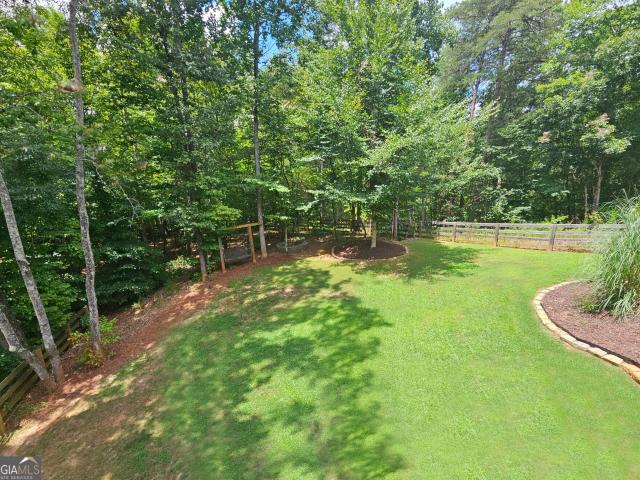
At only 6 years old, this home offers 6bd and 2.5ba above ground and a finished basement with 1 room, 1 full bath and a large living area(finished in 2023). Located on a private 1.14 acres with a fenced in back yard, firepit and storage shed on a cul-de-sac lot. Walking distance to the neighborhood playground. Main living areas are all hardwood flooring. All bedrooms have 1yr old carpet. Basement is all LVP. Main level offers a living room with a wood burning fireplace, kitchen with granite counter tops and custom cabinets, dining area large enough to seat 8-10, Office/Bedroom with a closet, half bath for guests and a mudroom/laundry entrance from garage. Upstairs, you will find an oversized Primary Suite that you will love. Secondary rooms have large closets! HOA is only $220 a year. Interior painted 7/31/2025, septic inspected/pumped 7/29/2025 New Carpet 7/29/2025. ONLY 15 minutes to downtown Dahlonega and only 2 minutes from the elementary school! This house is ready for you to make
USD 565,000
149 Addison Trace
View photo
Townhouse · for sale
USD 396,990
USD 214/sq.ft
149 Addison Trace
Welchell
· 1,851 sq.ft · 3 Bedrooms · 2 Baths · Townhouse
· Patio · Deck · Equipped kitchen · Parking
Welchell · 1,851 sq.ft · 3 Bedrooms · 2 Baths · Townhouse · Patio · Deck · Equipped kitchen · Parking
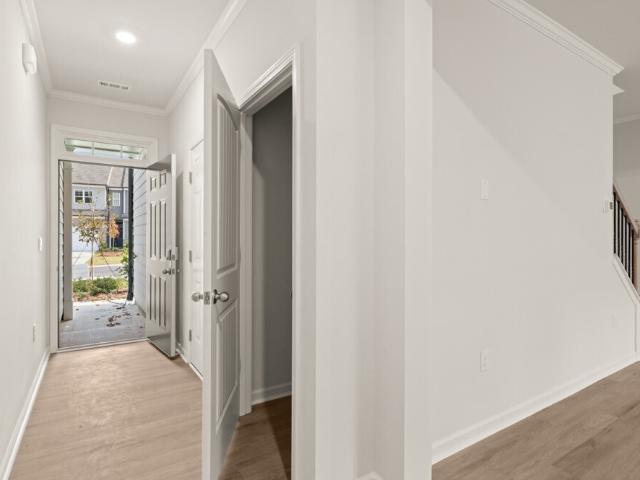
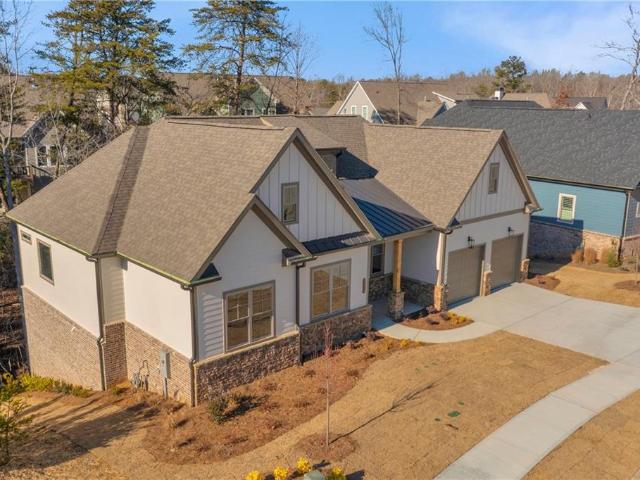
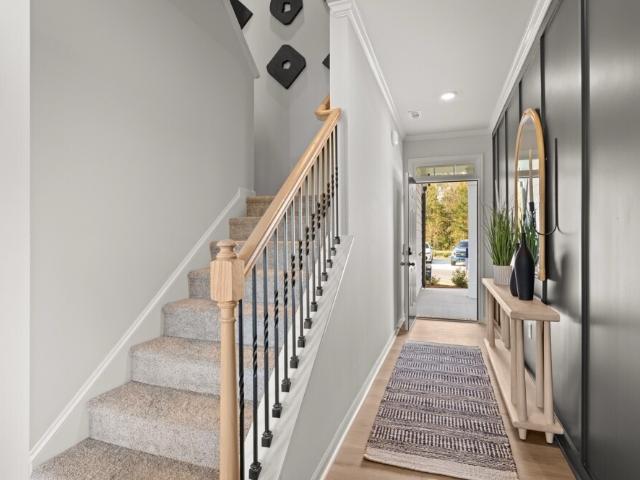
Welcome to 149 Addison Trace located in the Hughes Court community of Dawsonville, GA. Featuring the Salisbury townhome floorplan, this homesite has 3 bedrooms, 2.5 bathrooms with 1,857 square feet and a 2-car garage. As you step off the front porch, a foyer welcomes you and leads into the open-concept main living area. A large family room is the perfect place for family and friends to gather or for a quiet night with a book or movie. The family room flows seamlessly into the well-appointed kitchen with a center island, quartz countertops, subway tile backsplash, white cabinets with decorative crown molding and hardware, and stainless-steel appliances. A dining area directly off the kitchen provides space for a dining table and opens onto the back deck or patio. There is also a half bathroom tucked away on the first floor. Up the stairs you'll turn from the landing into the primary suite. A spacious bedroom is complimented by the en suite bathroom featuring a separate tub and shower, d
USD 396,990
7395 Crestline Drive
View photo
House · for sale
USD 959,900
USD 184/sq.ft
7395 Crestline Drive
Welchell
· 5,199 sq.ft · 5 Bedrooms · 3 Baths · House
· Patio · Deck · Fireplace · Equipped kitchen
Welchell · 5,199 sq.ft · 5 Bedrooms · 3 Baths · House · Patio · Deck · Fireplace · Equipped kitchen
Tucked into a quiet, private cove within the gated Reserve Club & Marina, this meticulously maintained home offers a rare combination of refined comfort, natural beauty and luxury Lake Lanier living. From the moment you arrive, the setting captivates. Enjoy peaceful mornings on the screened porch, entertain across two expansive multi. Level decks, or gather around the new custom stone patio while taking in breathtaking mountain sunsets. Inside, the home is equally impressive with custom finishes throughout. The gourmet chef's kitchen features premium Viking appliances. The dramatic two story great room showcases a cozy stacked stone fireplace and custom built in bookshelves. The spacious primary suite with sitting area is surrounded by a wall of windows that brings the beauty of the outdoors inside. The spa inspired primary bath and custom designed closet complete this luxurious sanctuary. Upstairs, three traditional bedrooms provide generous accommodations, along with two full baths.
USD 959,900
5266 Hopewell Church Road
View photo
House · for sale
USD 1,475,000
USD 238/sq.ft
Updated
5266 Hopewell Church Road
Welchell
· 6,189 sq.ft · 4 Bedrooms · 4 Baths · House
· Fireplace · Equipped kitchen · Swimming pool
Welchell · 6,189 sq.ft · 4 Bedrooms · 4 Baths · House · Fireplace · Equipped kitchen · Swimming pool
Beyond the private gates, a winding drive introduces an extraordinary estate where timeless architecture, resort-inspired amenities, and exceptional privacy come together across 3.341 professionally landscaped acres. Thoughtfully designed for gracious entertaining, multigenerational living, and comfortable everyday life, this four-sided brick residence offers approximately 6,190 square feet of finished living space, four bedrooms, four full baths, and one half bath, with an additional half bath in the pool house. Soaring ceilings, rich hardwood floors, custom millwork, plantation shutters, and three fireplaces create an atmosphere of understated elegance throughout. Fresh interior paint, new carpet, two hot water heaters, and a brand-new roof offer a beautifully refreshed foundation for the home's timeless design. At the heart of the residence, the generously appointed kitchen features a large center island, gas cooktop, double ovens, walk-in pantry, breakfast room, and an open connect
USD 1,475,000
3626 Wye Cliff Way
View photo
House · for sale
USD 1,800,000
USD 313/sq.ft
3626 Wye Cliff Way
Welchell
· 5,748 sq.ft · 4 Bedrooms · 4 Baths · House
· Office room · Deck · Equipped kitchen · Cellar
Welchell · 5,748 sq.ft · 4 Bedrooms · 4 Baths · House · Office room · Deck · Equipped kitchen · Cellar
From the moment you arrive, this Harbour Point home begins with a sense of scale-but the real story unfolds beyond the front door. Extensively renovated throughout, the home opens to soaring ceilings, graceful architectural details, sun-filled living spaces and walls of windows that continually pull your eye toward extraordinary Lake Lanier views. The beautifully redesigned kitchen flows into fireside gathering spaces and dining areas where the lake becomes part of the room, while the primary suite creates its own retreat with a sitting area, panoramic views and a spa-inspired bath. And just when you think you've seen it all, the fully finished basement changes the possibilities entirely: a full bedroom and bath, two additional bonus rooms, living area, second kitchen/wet bar, office and game room provide an impressive amount of flexible space for entertaining, working, hobbies, guests and everyday living. Step outside and the experience expands again across 1.25 acres, with decks and
USD 1,800,000
139 Addison Trace
View photo
Townhouse · for sale
USD 406,990
USD 219/sq.ft
139 Addison Trace
Welchell
· 1,851 sq.ft · 3 Bedrooms · 2 Baths · Townhouse
· Patio · Deck · Equipped kitchen · Parking
Welchell · 1,851 sq.ft · 3 Bedrooms · 2 Baths · Townhouse · Patio · Deck · Equipped kitchen · Parking
Welcome to 139 Addison Trace located in the Hughes Court community of Dawsonville, GA. Featuring the Salisbury townhome floorplan, this homesite has 3 bedrooms, 2.5 bathrooms with 1,857 square feet and a 2-car garage. End unit! As you step off the front porch, a foyer welcomes you and leads into the open-concept main living area. A large family room is the perfect place for family and friends to gather or for a quiet night with a book or movie. The family room flows seamlessly into the well-appointed kitchen with a center island, quartz countertops, subway tile backsplash, gray cabinets with decorative crown molding and hardware, and stainless-steel appliances. A dining area directly off the kitchen provides space for a dining table and opens onto the back deck or patio. There is also a half bathroom tucked away on the first floor. Up the stairs you'll turn from the landing into the primary suite. A spacious bedroom is complimented by the en suite bathroom featuring a separate tub and
USD 406,990
426 Thompson Creek Park Road
View photo
House · for sale
USD 1,350,000
USD 238/sq.ft
426 Thompson Creek Park Road
Welchell
· 5,651 sq.ft · 7 Bedrooms · 6 Baths · House
· Equipped kitchen
Welchell · 5,651 sq.ft · 7 Bedrooms · 6 Baths · House · Equipped kitchen
Why choose between a barndominium lifestyle and Lake Lanier living when you can have both? Welcome to 426 Thompson Creek Park in Dawsonville, Georgia, a one of a kind Lake Lanier waterfront home that blends the spacious feel of a modern barndominium with large lakefront living. Nestled on a tucked in waterfront lot, this spacious property offers the perfect combination of open concept design, soaring ceilings, and relaxing lake views as you settle into full time Airbnb living! Designed for today's lifestyle, the home features completely separate entrances for the upper and lower levels, making it ideal for multigenerational living, hosting guests, creating a private in law suite, or maximizing flexibility for everyday living. Inside, you'll find expansive living spaces filled with natural light, oversized gathering areas, and seamless indoor outdoor living from the kitchen to the living room to the oversized covered porch surround that captures everything buyers love about life on Lake
USD 1,350,000
143 Addison Trace
View photo
Townhouse · for sale
USD 388,990
USD 207/sq.ft
143 Addison Trace
Welchell
· 1,873 sq.ft · 3 Bedrooms · 2 Baths · Townhouse
· Patio · Equipped kitchen · Parking
Welchell · 1,873 sq.ft · 3 Bedrooms · 2 Baths · Townhouse · Patio · Equipped kitchen · Parking
Welcome to 143 Addison Trace in the Hughes Court community in Dawsonville, GA. Featuring the Sudbury plan, this 2-story town home features 3 bedrooms and 2.5 bathrooms in 1,877 square feet along with a 2-car garage. A long foyer welcomes you and leads into the open concept main living area. A large family room is the perfect place for family and friends to gather for a quiet night with a book or movie. The family room flows seamlessly into the kitchen with a center island, quartz counter tops, burlap shaker-style cabinets and stainless-steel appliances. A dining area directly off the kitchen provides space for a dining table and opens onto the back patio. There is also a half bathroom tucked away on the first floor. Upstairs, you'll turn from the landing into the primary suite. This spacious bedroom is complemented by the en-suite bathroom with separate tub and shower, dual vanity, water closet, linen closet and room walk-in closet. Across the landing you will be led into a loft area t
USD 388,990
192 Athens Boat Club Road
View photo
House · for sale
USD 499,900
USD 315/sq.ft
192 Athens Boat Club Road
Welchell
· 1,582 sq.ft · 3 Bedrooms · 2 Baths · House
· Garden · Deck · Fireplace · Equipped kitchen · Parking · Swimming pool
Welchell · 1,582 sq.ft · 3 Bedrooms · 2 Baths · House · Garden · Deck · Fireplace · Equipped kitchen · Parking · Swimming pool
Welcome to your own private North Georgia retreat! This charming 3-bedroom, 2-bath home in Dawsonville offers peaceful country living with exceptional outdoor amenities and convenient access to Lake Lanier. Relax on the inviting rocking-chair front porch while overlooking a quiet pasture, or enjoy your own backyard oasis complete with a saltwater pool, pool house, covered grilling station, and a spacious composite deck designed for low-maintenance outdoor living. The primary garage allows for over-sized vehicles (9'4'x20'). Inside, the open-concept floor plan creates an easy flow for everyday living and entertaining. The kitchen features stainless steel appliances, granite countertops, real wood cabinetry, and a great view into the living room. The living room is warm and inviting with a huge fireplace accented by a beautiful wood mantel. Just beyond, the oversized tongue-and-groove sunroom provides the perfect spot for quiet mornings, afternoon relaxation, or peaceful evenings overloo
USD 499,900
338 Grandview Drive
View photo
House · for sale
USD 483,015
USD 192/sq.ft
338 Grandview Drive
Welchell
· 2,508 sq.ft · 5 Bedrooms · 3 Baths · House
· Office room · Parking · Equipped kitchen
Welchell · 2,508 sq.ft · 5 Bedrooms · 3 Baths · House · Office room · Parking · Equipped kitchen
Welcome to 388 Grandview Drive featuring the Hayden, a two-story single-family home available at Grandview at Lanier in Dawsonville, GA. This thoughtfully designed plan features 5 bedrooms, 3 bathrooms, approximately 2,511 square feet of living space, and an attached 2 car garage. The main level is a standout feature of the Hayden. Just off the front entry, a flexible room offers endless possibilities as a dining area, home office, or playroom. Down the hall, the spacious kitchen impresses with a large center island, walk in pantry, stainless steel appliances, gray cabinetry, and an adjacent dining area, all opening to the inviting living room perfect for gathering or unwinding at the end of the day. Completing the first floor is a bedroom and full bathroom, ideal for guests or multi-generational living. Upstairs, the primary suite offers a private retreat with a spacious bedroom, double vanity, separate tub and shower, water closet, and a large walk in closet. The second level also in
USD 483,015
346 Grandview Drive
View photo
House · for sale
USD 499,265
USD 173/sq.ft
346 Grandview Drive
Welchell
· 2,885 sq.ft · 4 Bedrooms · 3 Baths · House
· Office room · Fireplace · Equipped kitchen
Welchell · 2,885 sq.ft · 4 Bedrooms · 3 Baths · House · Office room · Fireplace · Equipped kitchen
Welcome to 346 Grandview Drive in the Grandview at Lanier community of Dawsonville, GA. Featuring the Green floorplan, this spacious two-story home features approximately 2,890 square feet with 4 bedrooms and 3 bathrooms, providing plenty of room for everyday living and entertaining. From the front entry, guests are welcomed into a versatile flex room just off the foyer, ideal for a dining room, home office, or playroom. A powder room is conveniently located near the entrance, along with a coat closet tucked beneath the stairs. At the heart of the home, the expansive great room features a cozy modern fireplace centered in the family and flows seamlessly into the kitchen. The updated kitchen is thoughtfully designed with quartz countertops, stainless-steel appliances, a large corner pantry, and white cabinets, making it perfect for preparing meals and hosting gatherings. Just upstairs, an open loft area creates the opportunity for a second living space or media room. All four bedrooms,
USD 499,265
6360 Quail Trail
View photo
House · for sale
USD 249,900
USD 309/sq.ft
6360 Quail Trail
Welchell
· 807 sq.ft · 2 Bedrooms · 1 Bath · House
· Patio · Garden · Fireplace · Equipped kitchen
Welchell · 807 sq.ft · 2 Bedrooms · 1 Bath · House · Patio · Garden · Fireplace · Equipped kitchen
Great Opportunity to Live in Pebblebrook Shores! 2BR/1 Full Bath Ranch Home w/Private Fenced Backyard! This Bright Open Floorplan Makes a Perfect Starter Home or Investment Property! Conveniently Located Just 15 Minutes to Downtown Gainesville and Dawsonville. Family Room w/Custom Stone Fireplace and Ceiling Fan. Gorgeous LVP Flooring! Chef's Kitchen w/Custom White Cabinets, Stone Backsplash, Concrete Countertops, Electric Range, Refrigerator, Dining Area and Chandelier. Two Spacious Bedrooms with Ceiling Fans! Full Bath w/Cement Finished Countertops! Convenient Laundry Nook! Relax or Entertain on the Back Patio While Overlooking the Private Fenced Yard! This Home Has a Lot to Offer at This Price!
USD 249,900
6462 Waterscape Ridge
View photo
House · for sale
USD 1,250,000
USD 181/sq.ft
6462 Waterscape Ridge
Welchell
· 6,889 sq.ft · 4 Bedrooms · 3 Baths · House
· Fireplace · Equipped kitchen
Welchell · 6,889 sq.ft · 4 Bedrooms · 3 Baths · House · Fireplace · Equipped kitchen
Escape to a world where luxury meets the water's edge. Nestled on the serene Chestatee River section of Lake Lanier, this meticulously remodeled 4-sided brick estate offers a masterclass in lakeside living. Spanning over 6,800 square feet, this residence combines grand-scale entertaining spaces with the intimate, cozy comforts of a private retreat. Step through the front door and into an expansive, light-filled layout designed to keep the lake in sight. The heart of the home is a chef's dream kitchen, featuring high-end stainless appliances, a professional gas cooktop, and premium finishes. It flows effortlessly into the breakfast nook and main living areas, making it the perfect hub for family gatherings. The oversized Master Wing is a true sanctuary. Relax by your private fireplace or step directly onto the upper deck to take in the breathtaking year-round views. A second story offers a rare level of privacy, featuring a secondary master suite. Whether you utilize this space as a sec
USD 1,250,000
4017 Windsor Trail
View photo
House · for sale
USD 599,900
USD 149/sq.ft
4017 Windsor Trail
Welchell
· 4,026 sq.ft · 6 Bedrooms · 4 Baths · House
· Garden · Terrace · Equipped kitchen
Welchell · 4,026 sq.ft · 6 Bedrooms · 4 Baths · House · Garden · Terrace · Equipped kitchen
Over 4,000 finished square feet, 6 bedrooms, 4 full baths, and an incredible finished terrace level with a second kitchen-all in a beautifully updated 2021-built home on nearly half an acre! From the moment you step inside, you'll notice how much this home has to offer. The bright, welcoming main level combines generous living and entertaining spaces with thoughtful updates, including fresh designer paint, beautiful accent walls, upgraded lighting, updated kitchen hardware, and stylish finishes throughout. The kitchen flows easily into the main living areas, making the layout equally comfortable for busy everyday life or entertaining family and friends. An upgraded sliding glass door with convenient blinds between the glass leads to the outdoor living space and fenced backyard. With 6 bedrooms and 4 full baths, there is room for everyone. Upstairs, the spacious primary suite provides a comfortable retreat with an oversized walk-in closet and an updated primary bath featuring dual vanit
USD 599,900
589 Eagle Rest Road
View photo
House · for sale
USD 325,000
USD 225/sq.ft
589 Eagle Rest Road
Welchell
· 1,442 sq.ft · 4 Bedrooms · 3 Baths · House
· Garden · Deck · Fireplace · Equipped kitchen · Cellar
Welchell · 1,442 sq.ft · 4 Bedrooms · 3 Baths · House · Garden · Deck · Fireplace · Equipped kitchen · Cellar
Charming ranch cottage | no hoa | $325,000. Welcome to this charming ranch-style cottage offering space, privacy, and incredible value in Lumpkin County! A welcoming front deck and screened porch invite you into the spacious family room, highlighted by a beautiful stacked-stone fireplace. The adjoining breakfast/living area flows into the kitchen and out to a huge back deck overlooking the peaceful, wooded backyard—perfect for relaxing or entertaining. The primary suite is conveniently located on the main level, while upstairs you’ll find two spacious secondary bedrooms and a full bathroom, creating a private space for family or guests. The drive-under basement adds even more versatility with an additional bedroom and full bath, laundry area, and huge workshop—ideal for hobbies, projects, storage, or extra workspace. A separate storage building provides additional room for tools, equipment, and outdoor gear. Conveniently located to the new Northeast Georgia Medical Center Lumpkin, hist
USD 325,000
5626 Cool Springs Road
View photo
House · for sale
USD 550,000
USD 295/sq.ft
5626 Cool Springs Road
Welchell
· 1,862 sq.ft · 4 Bedrooms · 1 Bath · House
· Parking · Cellar
Welchell · 1,862 sq.ft · 4 Bedrooms · 1 Bath · House · Parking · Cellar
Discover privacy with No HOA, usable acreage and incredible potential at 5626 Cool Springs Road! Situated on a newly surveyed 7.105-acre tract with approximately 708 feet of road frontage, this spacious ranch-style home offers 1,863 square feet on the main level, four bedrooms, a large laundry room, multiple flex spaces and an attached garage. New flooring has recently been installed in the living area and an adjoining room. The home also retains charming original features, including a whole-house attic fan and intercom system, while multiple natural gas heaters provide a dependable secondary heat source during power outages. An additional 522-square-foot unfinished basement provides excellent storage, workshop or future-use potential. Recent basement improvements include cleaning, sealing and painting, new windows, a new exterior door and screen, framed openings and extensive interior and exterior waterproofing work. Electrical improvements include a new panel box and rewiring in the
USD 550,000
7950 Grand Meadow Run
View photo
House · for sale
USD 876,978
7950 Grand Meadow Run
Welchell
· 4 Bedrooms · 4 Baths · House
· Patio · Equipped kitchen · Parking
Welchell · 4 Bedrooms · 4 Baths · House · Patio · Equipped kitchen · Parking
Move in Ready! New construction near Lake Sidney Lanier! Welcome to Lot 3 in the new Glory Meadows community in Forsyth County, offering spacious homesites and luxury living just minutes from lake access, parks, and recreation. This level homesite just under 3/4 acre provides the perfect setting for privacy and outdoor living. This home features the Jack floor plan by KM Homes, offering approximately 3,148 square feet, 4 bedrooms, 4.5 bathrooms, and a 3-car garage with a thoughtfully designed layout ideal for modern living. KM Jack Floorplan The main level showcases 10-foot ceilings, 8-foot interior doors, and upgraded LED accent trim lighting, creating a bright and open living space. The spacious great room flows seamlessly into the kitchen and breakfast area, perfect for entertaining or everyday family living. A stunning 12-foot wide sliding glass patio door opens the living space to the impressive 21' x 10' covered rear patio, blending indoor and outdoor living while overlooking the
USD 876,978
8071 Beachwood Drive
View photo
House · for sale
USD 319,000
USD 246/sq.ft
Updated
8071 Beachwood Drive
Welchell
· 1,292 sq.ft · 3 Bedrooms · 2 Baths · House
· Equipped kitchen
Welchell · 1,292 sq.ft · 3 Bedrooms · 2 Baths · House · Equipped kitchen
Nestled in the highly sought-after Mountain View Lake subdivision of Murrayville, this beautifully renovated home offers the perfect entry point to the Lake Lanier lifestyle without the lakeside price tag. Step inside to find gorgeous, brand-new flooring flowing seamlessly throughout the entire home, leading into a thoughtfully designed open-concept kitchen complete with a center island that looks directly into the spacious living area-perfect for entertaining. The primary suite serves as a private escape, featuring a generous walk-in closet with ample storage. Situated on a coveted, large level lot, the exterior provides endless possibilities for outdoor enjoyment, while the community itself boasts a rare freedom with absolutely no HOA fees and a neighborhood boat ramp just down the street for quick, effortless days out on the water. Best of all, enjoy complete peace of mind with major turnkey upgrades, including a brand-new roof installed in August 2026 and a newly installed septic f
USD 319,000
6505A Julian Road
View photo
House · for sale
USD 649,000
USD 597/sq.ft
6505A Julian Road
Welchell
· 1,087 sq.ft · 3 Bedrooms · 1 Bath · House
· Fireplace · Cellar
Welchell · 1,087 sq.ft · 3 Bedrooms · 1 Bath · House · Fireplace · Cellar
Lake Lanier, half acre Lake Lanier lot in desirable Forsyth county with dock permit. This unique offering includes an all-brick Lake Lanier cottage with a dock permit including a mow permit. The cottage features three bedrooms, one full bathroom, an open family room and dining area, a masonry fireplace, and a spacious screened porch overlooking the lake. The home also includes an unfinished basement offering storage or future expansion potential, plus a detached storage/shop building. The property enjoys beautiful lake views, gentle topography, and consistently deep, calm water—ideal for relaxing and enjoying all that Lake Lanier has to offer. The home is ready to enjoy now while also presenting an excellent opportunity for renovation and personalization. Dock permit is currently in the process of renewal/reissue, with possible upgrades. Existing dock is unusable and is not to be walked on. Adjacent vacant lake lot to the left, Lot 3, is also available with a dock permit with grass mow
USD 649,000
129 Blue Heron Bluff
View photo
House · for sale
USD 770,000
USD 222/sq.ft
129 Blue Heron Bluff
Welchell
· 3,455 sq.ft · 4 Bedrooms · 3 Baths · House
· Office room · Fireplace · Equipped kitchen
Welchell · 3,455 sq.ft · 4 Bedrooms · 3 Baths · House · Office room · Fireplace · Equipped kitchen
Experience elevated living in this exceptional modern farmhouse thoughtfully designed for todays lifestyle in the prestigious Chestatee Community on Lake Lanier. Every detail has been completed and designed for effortless everyday living and entertaining. This immaculate home features an oversized primary suite on the main level with a beautiful primary bath with soaker tub, a separate dining room and an additional office/Keeping room. The open concept living space is the heart of the home with a cozy fireplace which leads into a huge gourmet kitchen that combines style and function with an oversized quartz island and abundant cabinetry with stunning cedar shelving. Upstairs you will find 3 bedrooms, two full baths and an enormous media area with a barn door that can hold and entertain all family members or the perfect second home office. The tall ceilings compliment the hardwoods through out the main level along with plantation shutters. Out back you will enjoy the ultimate setting fo
USD 770,000
269 Nix Bridge Road
View photo
House · for sale
USD 799,000
USD 139/sq.ft
269 Nix Bridge Road
Welchell
· 5,737 sq.ft · 5 Bedrooms · 3 Baths · House
· Access for people with disabilities · Fireplace · Equipped kitchen · Cellar · Parking
Welchell · 5,737 sq.ft · 5 Bedrooms · 3 Baths · House · Access for people with disabilities · Fireplace · Equipped kitchen · Cellar · Parking
Custom Ranch Craftsman, Boat Parking & Multigenerational Potential! Need room for your boat near the lake? Looking for space for multigenerational living? Located just 2 miles from Nix Bridge Park and Boat Launch, this custom ranch Craftsman was built by a local General Contractor as his personal residence and offers quality construction, thoughtful upgrades, and exceptional flexibility on a one-acre lot. The main level features a desirable split-bedroom plan, vaulted ceilings, upgraded trim, 2x6 construction, and 32-inch-wide doors. The fireside great room features a wood-burning fireplace with gas starter and opens to a well-appointed kitchen with upgraded appliances, granite countertops, and a trash compactor. Additional conveniences include central vacuum, dual water heaters, and three HVAC zones, with the main level HVAC capable of operating on either natural gas or electricity. The full finished basement is wheelchair accessible and offers tremendous flexibility with its own exte
USD 799,000
4370 Old Wyndoham Court
View photo
House · for sale
USD 415,000
USD 124/sq.ft
4370 Old Wyndoham Court
Welchell
· 3,326 sq.ft · 4 Bedrooms · 3 Baths · House
· Garden · Fireplace · Equipped kitchen · Cellar
Welchell · 3,326 sq.ft · 4 Bedrooms · 3 Baths · House · Garden · Fireplace · Equipped kitchen · Cellar
Excellent opportunity to live in the highly desirable Princeton subdivision! This spacious four-bedroom, three-bath home offers more than 1,650 square feet of finished living space on the main level and a full finished basement, and sits on a beautiful. 59-acre lot featuring blueberry bushes and an apple tree. The main level offers a welcoming and functional layout, including a large family room with a soaring vaulted ceiling and wood-burning fireplace. The adjoining dining room features elegant archway entries and a high tray ceiling. The spacious master suite is also located on the main level and features a high tray ceiling, large picture window, and private en-suite with a garden tub, separate shower, double vanity, separate toilet closet, and generous walk-in closet. The desirable split-bedroom floor plan provides two additional bedrooms and a full bath on the main level. The kitchen offers abundant cabinet and counter space, a breakfast nook, and includes the dishwasher, refriger
USD 415,000
128 Briarwood Drive E
View photo
House · for sale
USD 419,000
USD 194/sq.ft
128 Briarwood Drive E
Welchell
· 2,153 sq.ft · 4 Bedrooms · 2 Baths · House
· Garden · Parking · Equipped kitchen
Welchell · 2,153 sq.ft · 4 Bedrooms · 2 Baths · House · Garden · Parking · Equipped kitchen
Gorgeous 2-year-old, North Facing 4 Bedroom Craftsmen with stone accents home with beautiful backyard with concrete. Located less than a mile from North Georgia Premium Outlets, Home Depot, Kroger, Publix, Walmart and so many other retail stores and restaurants. Entire first floor and second floor has been updated with LVP flooring. Many modern features adorn this newer construction 2024 built home. Open concept floor plan, stainless steel appliances with a luxury refrigerator included, granite counters, large kitchen island, plenty of cabinets, pantry and luxury LVP flooring on the main floor. There's lots of storage with great sized closets, a useable attic and room in the two car garage. Upstairs has a small loft area, a large owner's bedroom suite, large owner's bathroom with big shower, water closet, linen closet, and double vanities. 3 Generous sized additional bedrooms with ample closet space. Upstairs full laundry room with storage shelving, and a full bathroom with a tub/showe
USD 419,000
155 Willow Oak Lane
View photo
House · for sale
USD 869,000
USD 173/sq.ft
155 Willow Oak Lane
Welchell
· 5,005 sq.ft · 6 Bedrooms · 5 Baths · House
· Parking
Welchell · 5,005 sq.ft · 6 Bedrooms · 5 Baths · House · Parking
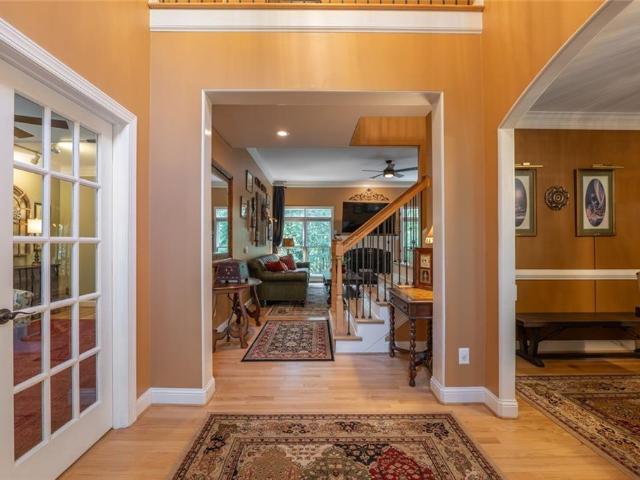
Welcome to an exceptional private estate in Dawsonville’s highly sought-after Oak Forest community, where refined craftsmanship, generous living spaces, and beautiful wooded surroundings come together on a premium 1.55-acre lot. Established by renowned developer Jim Cowart, Oak Forest offers a peaceful setting with an enviable location—just half a mile from GA-400 and minutes from Lake Lanier, the North Georgia Mountains, local vineyards, hiking and biking trails, kayaking, and exceptional shopping and dining, all approximately one hour north of Atlanta. A beautifully landscaped, flower-filled driveway welcomes you to this meticulously maintained residence, where an expansive front porch welcomes you inside. The three-car garage features fresh epoxy flooring, while a grand two-story foyer introduces the home's spacious and thoughtfully designed interior. The main level offers a formal dining room and an impressive en-suite bedroom tucked behind elegant 30-pane French doors, providing t
USD 869,000
63 Moss Road
View photo
House · for sale
USD 24,000
USD 17/sq.ft
Updated
63 Moss Road
Welchell
· 1,335 sq.ft · 3 Bedrooms · 2 Baths · House
· Equipped kitchen
Welchell · 1,335 sq.ft · 3 Bedrooms · 2 Baths · House · Equipped kitchen
Welcome home to this beautifully renovated 3-bedroom, 2-bath ranch in Dawsonville! Offering a fresh, move-in-ready interior and a functional single-level floor plan, this home combines modern finishes with comfortable everyday living. The bright and inviting living space flows into an updated kitchen, while the spacious primary suite features its own private bath. Two additional bedrooms provide flexibility for family, guests, or a home office. Conveniently located near shopping, dining, schools, and everything Dawsonville has to offer, while still providing the quieter setting North Georgia is known for. Whether you're a first-time buyer, downsizing, or simply looking for a turnkey home, this renovated ranch is ready for its next owner
USD 24,000
6004 Hemingway Lane
View photo
House · for sale
USD 1,349,000
USD 300/sq.ft
6004 Hemingway Lane
Welchell
· 4,489 sq.ft · 5 Bedrooms · 4 Baths · House
· Equipped kitchen
Welchell · 4,489 sq.ft · 5 Bedrooms · 4 Baths · House · Equipped kitchen
Up to $15,000 in Buyer Incentives Available! Welcome to an extraordinary, new construction luxury residence in the highly sought-after Marina Bay community, where sophisticated design meets the ultimate Lake Lanier lifestyle. Located in Gainesville, 6004 Hemingway Lane showcases exceptional craftsmanship, designer finishes, and high-end features throughout this stunning 5-bedroom, 4.5-bath estate. From the moment you enter through the impressive double steel front doors, you'll experience a home thoughtfully designed for elevated everyday living and entertaining. The main-level owner's suite is a true retreat featuring a heated bathroom floor system, luxurious 6-body sprayer shower, and a custom-designed walk-in closet. A second upstairs owner's suite offers ideal flexibility for guests or multi-generational living. The chef's kitchen is nothing short of spectacular with quartz countertops, extra-large kitchen island, ultra-luxury $30k+ Thermador appliance package with a built-in refri
USD 1,349,000
7114 Nightfall Lane
View photo
House · for sale
USD 799,900
USD 265/sq.ft
7114 Nightfall Lane
Welchell
· 3,014 sq.ft · 4 Bedrooms · 3 Baths · House
· Deck · Equipped kitchen · Swimming pool · Cellar
Welchell · 3,014 sq.ft · 4 Bedrooms · 3 Baths · House · Deck · Equipped kitchen · Swimming pool · Cellar
Welcome to luxury lake living at its finest! This stunning new construction ranch home is located in the exclusive Marina Bay gated community offering a lifestyle of comfort, elegance, and convenience. Thoughtfully designed, this home features a spacious main-level living area, a gourmet kitchen, and an unfinished basement. Perfect for making this home your own! Step outside to a covered deck ideal for relaxing or entertaining. Residents enjoy access to a resort-style pool, clubhouse, and marina, with boat slips available for purchase at $95,000. Making this the perfect retreat for water lovers. Don't miss the opportunity to own a brand-new home in one of the area's most sought-after lake communities. Schedule your private tour today and experience the best of gated lake living!
USD 799,900
5352 Price
View photo
House · for sale
USD 1,999,000
USD 353/sq.ft
5352 Price
Welchell
· 5,662 sq.ft · 5 Bedrooms · 5 Baths · House
· Deck · Parking
Welchell · 5,662 sq.ft · 5 Bedrooms · 5 Baths · House · Deck · Parking
Come visit this furnished model home for sale! Set on just under 16 picturesque acres with sweeping mountain views, this newly completed home on Price Rd offers a rare opportunity to own a thoughtfully designed estate property with privacy, craftsmanship, and modern functionality. This custom Oconee Plan features approximately 5,668 heated square feet across three finished levels and includes shared access to a scenic farm pond at the rear of the property. The exterior showcases refined architectural detail with brick to water table height on three sides, Hardie siding above, cedar gable trusses, cedar columns, flagstone front porch flooring, and black four-rail fencing along Price Road. A 4-car garage (2-car side entry plus 2-car front entry) provides ample space for vehicles and storage. Inside, expansive 12-foot and 16-foot sliding glass doors in the breakfast room and family room frame the mountain views and create seamless indoor-outdoor flow to the Trex deck and screened covered
USD 1,999,000
3758 Woodlane Road
View photo
House · for sale
USD 390,000
USD 154/sq.ft
3758 Woodlane Road
Welchell
· 2,530 sq.ft · 3 Bedrooms · 3 Baths · House
· Garden · Terrace
Welchell · 2,530 sq.ft · 3 Bedrooms · 3 Baths · House · Garden · Terrace
Welcome home to this beautifully renovated and updated ranch nestled on just under 3/4 of an acre, offering the perfect blend of comfort, privacy, and versatility. The main level features thoughtfully updated living spaces, while the terrace level provides a true second living area complete with a living room, flex room that was used as a bedroom, full bath, and kitchen-ideal for an in-law suite, extended family, guests, or potential rental income. Outside, enjoy a flat, beautifully landscaped and fully fenced lot with plenty of room to relax, entertain, garden, or play. Located on a quiet country road with no HOA, this property offers the freedom and peaceful setting buyers are looking for, while still providing plenty of flexible living space. A rare opportunity with endless possibilities!
USD 390,000
4526 Old Princeton Ridge
View photo
House · for sale
USD 399,900
USD 176/sq.ft
4526 Old Princeton Ridge
Welchell
· 2,271 sq.ft · 3 Bedrooms · 3 Baths · House
· Patio · Garden · Swimming pool · Deck · Equipped kitchen · Parking
Welchell · 2,271 sq.ft · 3 Bedrooms · 3 Baths · House · Patio · Garden · Swimming pool · Deck · Equipped kitchen · Parking
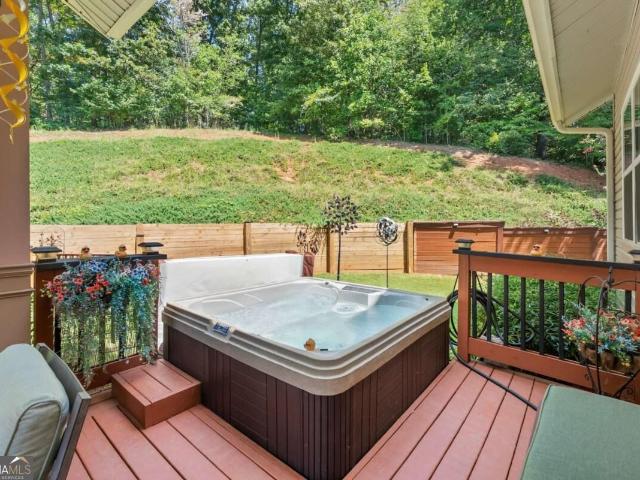
This beautifully maintained home is truly move-in ready and offers an incredible value with inviting spaces inside and out. High ceilings throughout create a bright, open feel, including a beautiful dining room with a large picture window and soaring ceiling, perfect for entertaining and even a 10-foot Christmas tree. The open-concept kitchen flows effortlessly into the living areas, making it ideal for gatherings with family and friends. Step outside to your own backyard oasis featuring a fenced yard, spacious deck with relaxing neighborhood views, refreshing breezes and beautiful scenery throughout all four seasons, plus a covered patio with a remote-controlled drop-down shade for added comfort during the summer and a hot tub for year-round enjoyment. The bedroom level offers the convenience of a dedicated laundry room, while the nicely finished garage features a durable epoxy floor. Additional features include hardwood flooring beneath the carpeted stairs and negotiable patio furnit
USD 399,900

Get email alerts

Don't miss out: be the first to know about new properties

The alert was correctly created

On subscribing you accept the conditions of use and the privacy policy
Alert
Receive new ads in your inbox
Save this search
Receive alerts for new listings

We'll send you an email when we have new properties for: "Houses for sale in Welchell"

The alert was correctly created

Lanier Northwest
Lake Ranch
Get email alerts and be the first to see new listings
Required field
On subscribing I accept the terms of the privacy policy
Perfect! You'll soon start receiving new listings via email
Alert
Receive an email when we have new ads for Houses for sale in Welchell
Save this search
Filters

Bedrooms

Size (sq.ft)

sq.ft
sq.ft

Price

USD
USD

Property type

Bathrooms

Clear all filters
Receive notifications when new entries are published.