1,118 properties for sale in Wellborn Village

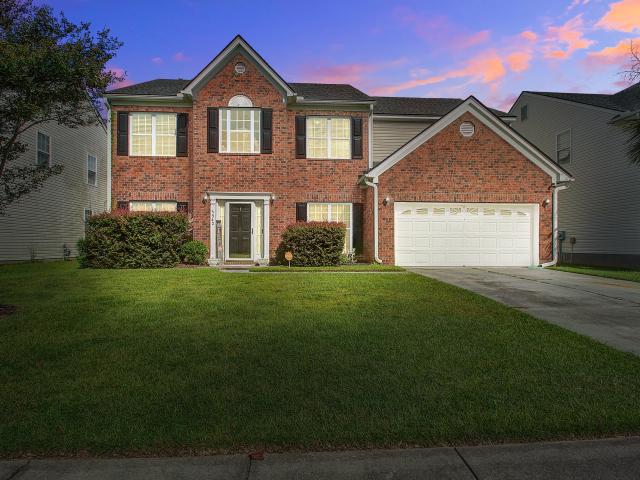
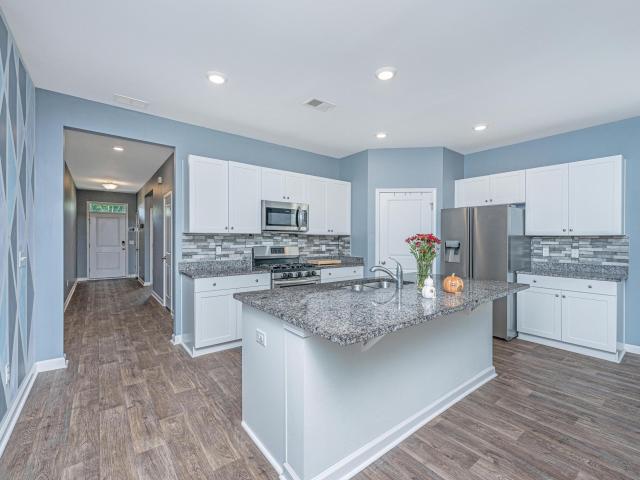
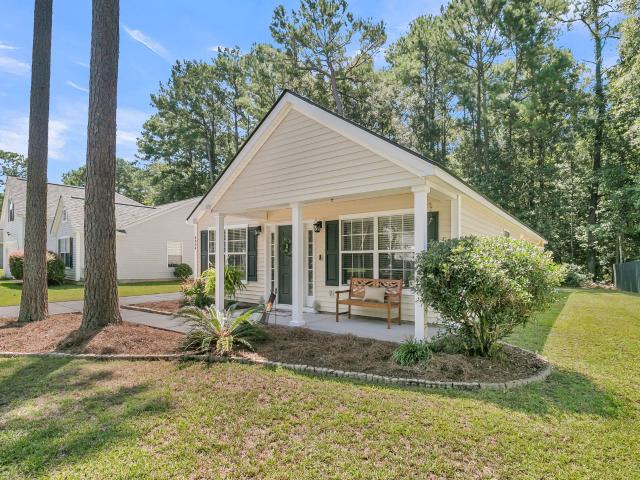
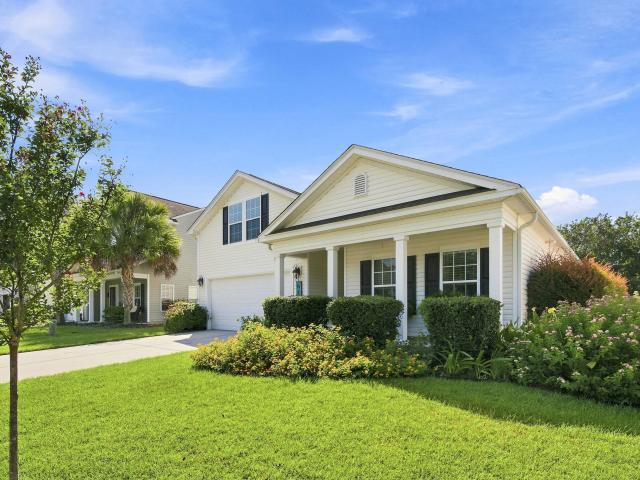
5056 Carrington Court
View photo
House · for sale
USD 330,000
USD 201/sq.ft
5056 Carrington Court
Wellborn Village
· 1,636 sq.ft · 3 Bedrooms · 2 Baths · House
· Fireplace · Equipped kitchen
Wellborn Village · 1,636 sq.ft · 3 Bedrooms · 2 Baths · House · Fireplace · Equipped kitchen
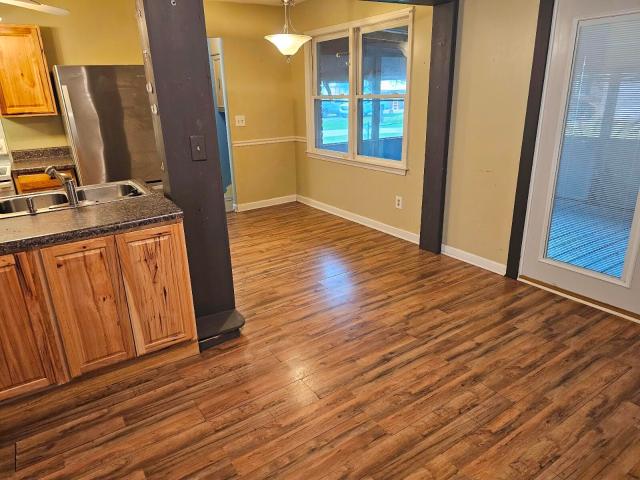
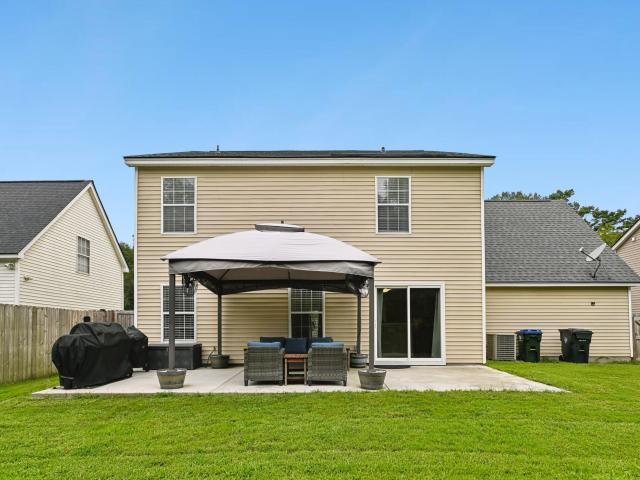
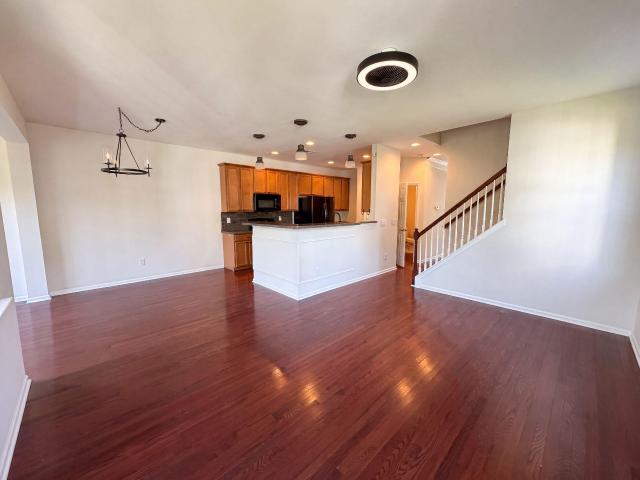
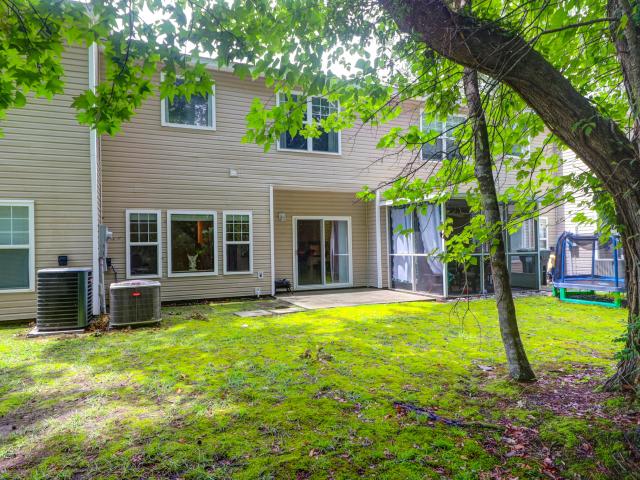
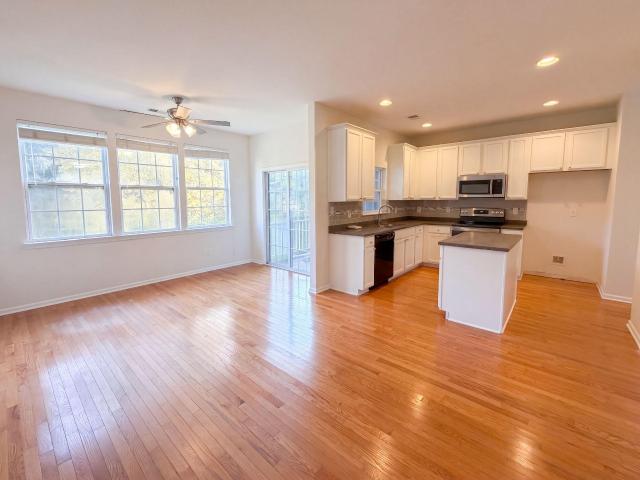
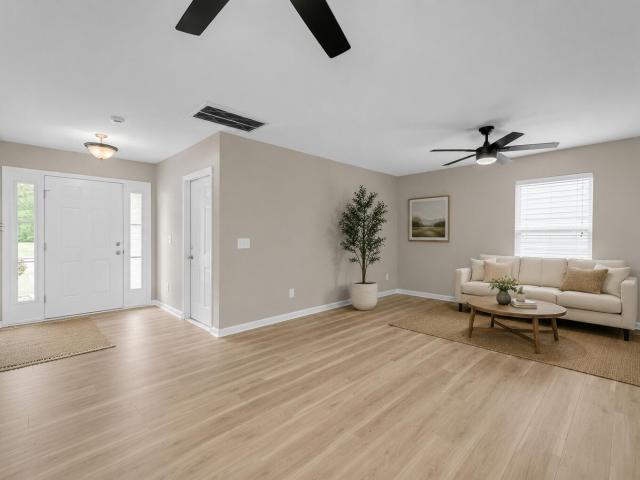
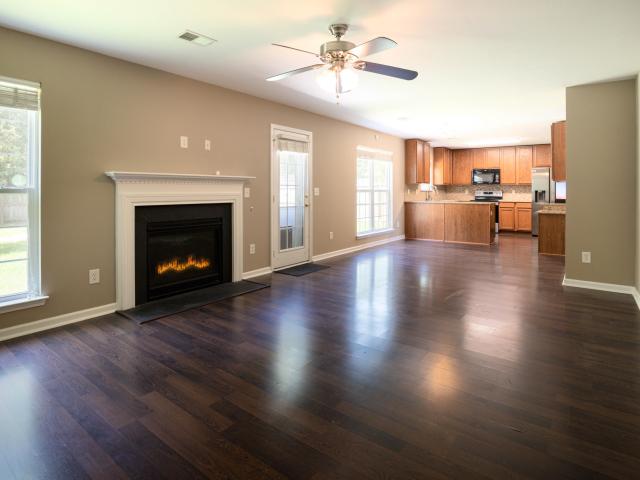
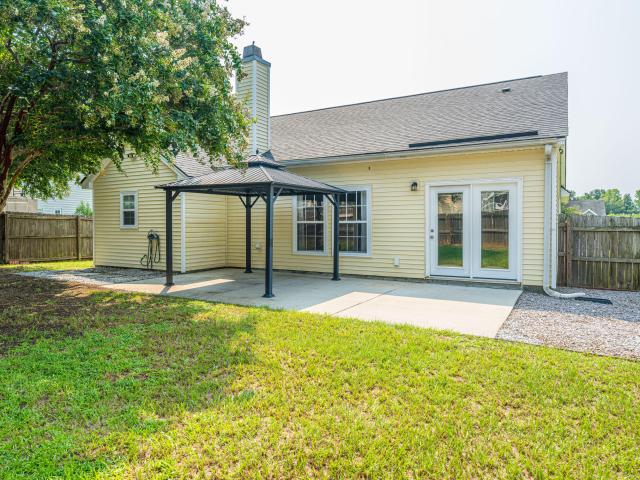
4,000 Closing Costs Assistance! Welcome to 5056 Carrington Court in the desirable Woodlands section of Wescott Plantation! This well-maintained 3-bedroom, 2-bath, one-story ranch offers comfortable living with an open floor plan, soaring vaulted ceilings, and thoughtful updates throughout. The spacious family room features beautiful wood flooring, a cozy fireplace, and flows seamlessly into the kitchen and dining area, creating the perfect space for everyday living and entertaining. The kitchen offers abundant cabinet and counter space, a breakfast bar, stainless steel appliances, and overlooks the main living area so you're always part of the conversation. The private owner's suite includes a large walk-in closet and an en suite bath with dual vanities. Brand new carpethas just been installed in the bedrooms and hallway, giving the home a fresh, move-in-ready feel. Even better, the roof was just replaced prior to list, providing peace of mind for years to come. The HVAC and water heat
USD 330,000
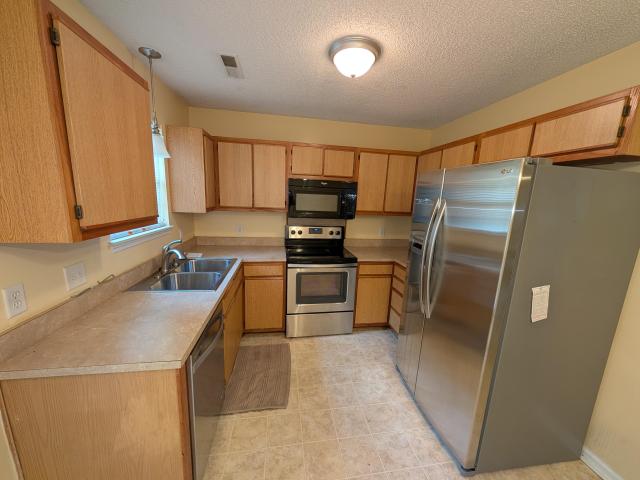
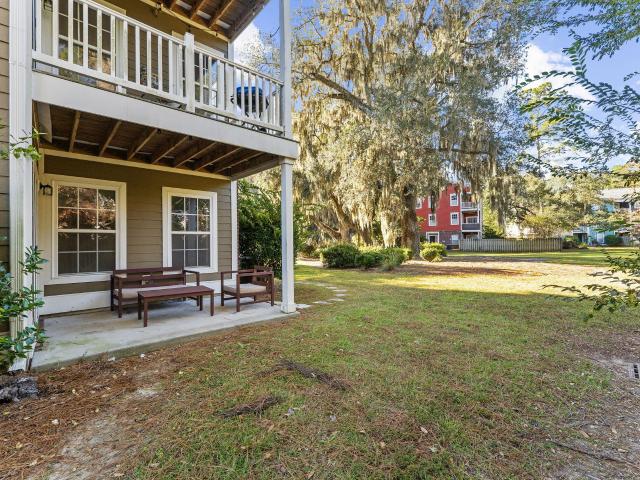
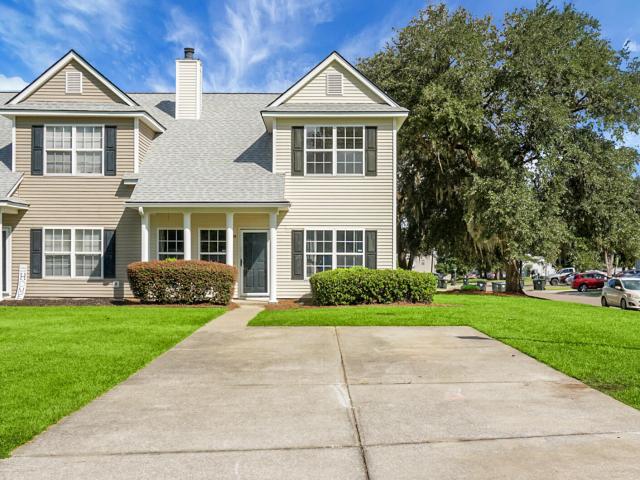
188 Midland Parkway Apt 212
View photo
Condo · for sale
USD 174,900
USD 246/sq.ft
188 Midland Parkway Apt 212
Wellborn Village
· 710 sq.ft · 1 Bedroom · 1 Bath · Condo
· Terrace · Equipped kitchen · Parking
Wellborn Village · 710 sq.ft · 1 Bedroom · 1 Bath · Condo · Terrace · Equipped kitchen · Parking
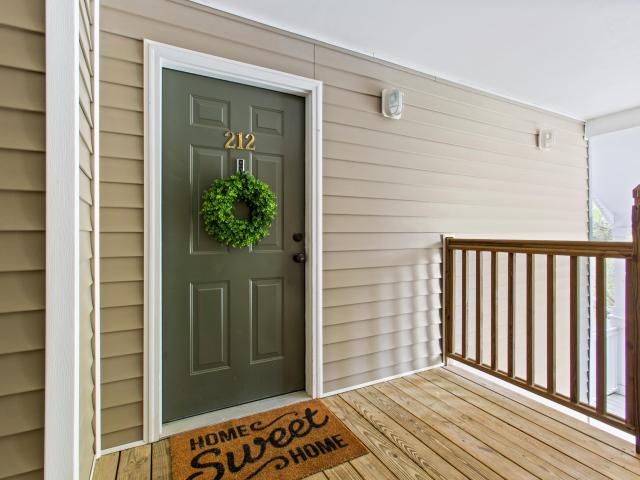
Motivated seller, bring all offers. Offering up to $5,000 toward closing costs or a rate buydown. Welcome to 188 Midland Parkway #212 in the highly desirable Midland Terrace community in the heart of Summerville. This well-maintained condo offers the perfect blend of low-maintenance living and everyday convenience, ideally located along the Trolley Road corridor just minutes from shopping, dining, medical facilities, and Historic Downtown Summerville. Inside, you'll find a bright, open floor plan with abundant natural light, creating a comfortable and inviting living space. The kitchen features ample cabinetry and workspace, flowing seamlessly into the living and dining areas perfect for both relaxing and entertaining. The spacious bedroom offers generous closet space, and the bathroomdesigned for functionality and comfort. Enjoy resort style amenities including a community pool, clubhouse, grilling areas, and beautifully maintained grounds. Additional perks include off-street parking
USD 174,900
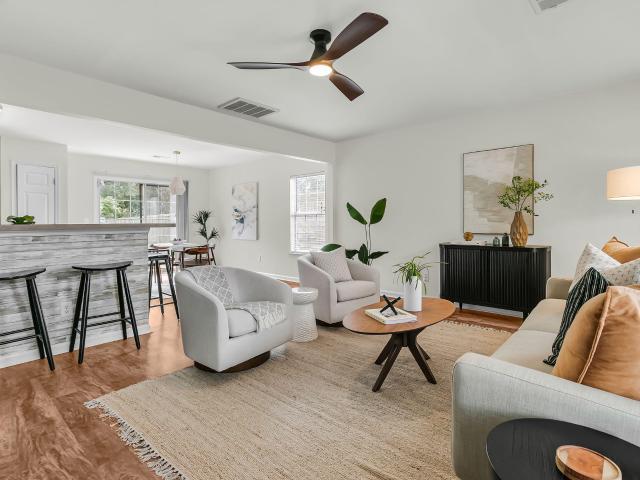
3342 Kirkwall Drive
View photo
House · for sale
USD 399,999
USD 140/sq.ft
3342 Kirkwall Drive
Wellborn Village
· 2,852 sq.ft · 5 Bedrooms · 3 Baths · House
· Office room · Fireplace · Equipped kitchen
Wellborn Village · 2,852 sq.ft · 5 Bedrooms · 3 Baths · House · Office room · Fireplace · Equipped kitchen
Come see this well taken care of traditional home with space and functionality. Upon entry there is a formal living room to the left and a formal dining room to the right. The two story entryway gives a dramatic feel to the home and the open feel between the two front rooms continues as you walk through to the family room, eat in kitchen and kitchen. The kitchen is open to the family room so you won't miss a thing when hosting. The focal point of the family room is a gas fireplace. There is a full bathroom and bedroom downstairs. The laundry room rounds out the downstairs. Upstairs you are met with a landing that overlooks the front entryway and connects the remaining bedrooms and bathrooms. The Primary bedroom is large and has a separate space for an office or flex area. The 3 secondary bedrooms and guest bath round out the space. Come see this incredible space if you are looking for a little tradition, a little modern openness and a lot of space for growth
USD 399,999
110 Ruston Place
View photo
House · for sale
USD 299,500
USD 196/sq.ft
110 Ruston Place
Wellborn Village
· 1,528 sq.ft · 3 Bedrooms · 2 Baths · House
· Garden · Fireplace · Equipped kitchen
Wellborn Village · 1,528 sq.ft · 3 Bedrooms · 2 Baths · House · Garden · Fireplace · Equipped kitchen
Won't last long at this new price. Now $299,500! Freshly updated with neutral interior paint and ready for its next owner, this well-maintained home is tucked away on a quiet cul-de-sac in Crichton Parish with no HOA. The open living area features dramatic cathedral ceilings, updated lighting, luxury vinyl plank flooring, and a wood-burning fireplace. Elegant porcelain tile adds a polished touch to both bathrooms. Thoughtful architectural details include a rustic-chic sliding barn door opening to a sunroom and a versatile bonus room with custom built-in bookshelves. The kitchen offers crisp white cabinetry, generous granite countertops, and convenient access to the oversized laundry room with built-in pantry storage. The primary suite features its own soaring cathedral ceiling and anen-suite bath with a custom tiled surround. PEX plumbing throughout adds to the home's updates and appeal. Outside, the expansive backyard provides plenty of room to enjoy the outdoors, with a custom paver
USD 299,500
9624 S Liberty Meadows Drive
View photo
House · for sale
USD 499,999
USD 157/sq.ft
New
9624 S Liberty Meadows Drive
Wellborn Village
· 3,175 sq.ft · 5 Bedrooms · 2 Baths · House
· Patio · Garden · Office room · Fireplace · Equipped kitchen · Parking · Swimming pool
Wellborn Village · 3,175 sq.ft · 5 Bedrooms · 2 Baths · House · Patio · Garden · Office room · Fireplace · Equipped kitchen · Parking · Swimming pool
Welcome to 9624 S Liberty Meadows Dr, a 5-bedroom, 2.5-bath home on a pond lot in Wescott Plantation, a golf community with a clubhouse, pool, parks, and walking trails. With about 3,176 sq ft, this home has room for everyone. A two-story foyer opens to an open floor plan filled with natural light, with 9' smooth ceilings, tray ceilings, hardwood floors, recessed lighting, and an upgraded trim package. The family room centers on a gas fireplace. There's also a separate dining room and a dedicated office or study. The kitchen has an island, 42' cabinets, stainless steel appliances, a gas range, solid surface countertops, a stone backsplash, a pantry, and an eat-in area. Upstairs, the primary suite has a sitting room, a walk-in closet, and a garden tub. Outside you'll find a front porch, a patio, an irrigation system, and a privacy-fenced backyard overlooking the pond. A 2-car garage and a roof replaced in 2020 round it out. Schedule your showing today!
USD 499,999
204 Mildred Lane
View photo
House · for sale
USD 225,000
USD 151/sq.ft
204 Mildred Lane
Wellborn Village
· 1,485 sq.ft · 3 Bedrooms · 2 Baths · House
· Garden · Fireplace · Equipped kitchen
Wellborn Village · 1,485 sq.ft · 3 Bedrooms · 2 Baths · House · Garden · Fireplace · Equipped kitchen
This 3-bedroom, 2-bath brick home sits at the edge of a cul-de-sac and is being sold As Is. The spacious fourth bedroom features a fireplace, while the primary bedroom offers a walk-in closet and a private bath with a stand-up shower. The guest bath has tile flooring and a jetted-style tub. Enjoy the screened porch, a nice-sized storage building out back, and a double gate for easy access to the yard. Vinyl plank flooring in the kitchen, formal dining room, and hallway needs some attention. Bring your ideas and make it your own!
USD 225,000
4922 Paddy Field Way
View photo
House · for sale
USD 375,000
USD 199/sq.ft
4922 Paddy Field Way
Wellborn Village
· 1,884 sq.ft · 4 Bedrooms · 2 Baths · House
· Patio · Garden · Equipped kitchen · Swimming pool
Wellborn Village · 1,884 sq.ft · 4 Bedrooms · 2 Baths · House · Patio · Garden · Equipped kitchen · Swimming pool
Sunshine helps pay the bills at 4922 Paddy Field Way! This single-story 2019 home comes with solar panels paid off at closing, so the next owner enjoys lower energy costs from day one. A paver front patio and craftsman details make a warm first impression. Inside, an open layout centers on a kitchen with a large granite island, white shaker cabinets, a stacked-stone backsplash, a gas range, and a walk-in pantry, all flowing into the great room and dining area. The primary suite includes a soaking tub, a separate shower, and a double vanity. Out back, a fully fenced yard offers room to play and relax. The community adds a resort-style pool with a sun shelf and splash pad, a fire pit, a clubhouse, and pickleball courts, all close to I-26, Summerville, and Charleston. Come see it today!
USD 375,000
4804 Hearthside Drive
View photo
House · for sale
USD 325,000
USD 241/sq.ft
4804 Hearthside Drive
Wellborn Village
· 1,345 sq.ft · 3 Bedrooms · 2 Baths · House
· Patio · Garden
Wellborn Village · 1,345 sq.ft · 3 Bedrooms · 2 Baths · House · Patio · Garden
Welcome to Wescott Plantation, a sought-after community in the award-winning Dorchester District II school district. This well-maintained 3-bedroom, 2-bath home offers a clean, move-in-ready interior with several major updates already completed. The HVAC and roof were both updated, while all-new LVP flooring was installed in 2022. Updated lighting fixtures throughout the home add a fresh, modern touch. Outside, enjoy an extended patio slab and a quiet, peaceful backyard that backs to a wooded area, providing added privacy and a natural backdrop for relaxing or entertaining. With its desirable location, thoughtful updates, and meticulously maintained condition, this home is ready for its next owner to move in and enjoy
USD 325,000
122 Beverly Drive
View photo
House · for sale
USD 285,000
USD 256/sq.ft
122 Beverly Drive
Wellborn Village
· 1,109 sq.ft · 3 Bedrooms · 2 Baths · House
· Fireplace · Equipped kitchen · Parking
Wellborn Village · 1,109 sq.ft · 3 Bedrooms · 2 Baths · House · Fireplace · Equipped kitchen · Parking
Welcome home! This charming 3-bedroom, 2-full-bath ranch is the perfect place to create lasting memories. The inviting open floor plan features a beautiful cathedral ceiling and cozy fireplace, creating a comfortable space for family gatherings and everyday living. The eat-in kitchen with stainless steel appliances makes mealtime easy, while the screened-in porch offers the perfect spot to enjoy your morning coffee, unwind after a long day, or gather with loved ones. With a 1-car garage, NO HOA, and all appliances-including the washer and dryer-conveying, this home offers convenience and comfort. The central HVAC was serviced July 1, 2026. Come see why this could be the place you've been waiting to call home! Sold as-is
USD 285,000
401 Beverly Drive
View photo
House · for sale
USD 334,900
USD 200/sq.ft
401 Beverly Drive
Wellborn Village
· 1,668 sq.ft · 3 Bedrooms · 2 Baths · House
· Garden · Equipped kitchen · Swimming pool
Wellborn Village · 1,668 sq.ft · 3 Bedrooms · 2 Baths · House · Garden · Equipped kitchen · Swimming pool
Tucked away on a quiet, tree-lined street in the desirable Bridges of Summerville neighborhood, this updated 3-bed, 2.5-bath home offers plenty of space for bright, turn-key living. Step inside to find a fresh, modern interior showcasing brand-new LVP flooring, plush new carpet, crisp fresh paint, and updated light fixtures. The kitchen shines with new stainless steel appliances, ready for your favorite recipes. Outside, enjoy one of the community's premier lots-a sprawling 0.32-acre fenced yard complete with a storage shed and plenty of room to entertain, garden, or relax. Head upstairs to retreat to the vaulted owner's suite featuring a walk-in closet and a soothing bath with a separate shower and garden tub. Need extra space? The bonus room (FROG) easily adapts to a 4-bedroomlayout, media lounge, or remote workspace. With a newer roof and HVAC already handled, all you have to do is unpack. Neighborhood amenities include a pool, playgrounds, and scenic ponds, all just minutes from Do
USD 334,900
9718 Fanning Basket Lane
View photo
House · for sale
USD 335,000
USD 230/sq.ft
9718 Fanning Basket Lane
Wellborn Village
· 1,453 sq.ft · 3 Bedrooms · 2 Baths · House
· Garden · Equipped kitchen
Wellborn Village · 1,453 sq.ft · 3 Bedrooms · 2 Baths · House · Garden · Equipped kitchen
Welcome Home to 9718 Fanning Basket Lane! Nestled on a desirable corner lot in Mckewn subdivision, this beautifully maintained single-story home offers the perfect blend of comfort and style. Step inside to find brand new carpet in all bedrooms and durable, low-maintenance vinyl flooring throughout the main living areas and bathrooms. The heart of the home shines with upgraded light fixtures and fans in the living room, kitchen, and dining room, creating a bright and inviting atmosphere. Coffee lovers will fall for the designated coffee bar, complete with dimmable wall sconces for the perfect cozy ambiance any time of day. The kitchen is a chef's dream, featuring stainless steel appliances, granite countertops, and a classic subway tile backsplash. Retreat to your screened porch overlooking a large, beautifully landscaped backyard. A gardener's paradise. Raised flowerbeds are ready for your own seasonal fruits, vegetables, or flower garden, offering endless possibilities to create your
USD 335,000
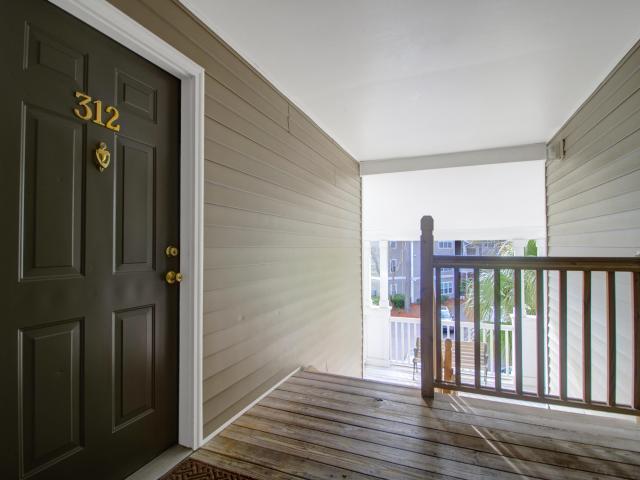
188 Midland Parkway 312
View photo
Condo · for sale
USD 218,500
USD 307/sq.ft
188 Midland Parkway 312
Wellborn Village
· 710 sq.ft · 1 Bedroom · 1 Bath · Condo
· Terrace · Equipped kitchen · Swimming pool
Wellborn Village · 710 sq.ft · 1 Bedroom · 1 Bath · Condo · Terrace · Equipped kitchen · Swimming pool
Summerville's finest luxury condos with a central location that cannot be beat! Midland Terrace is located in the Trolley Road corridor and is within leisurely walking distance from grocery stores, banks, hospitals and many local restaurants. The complex itself has been expertly maintained with lush landscaping and offers relaxed, upscale living. Host a cook-out in one of the covered grilling areas, unwind by the resort-style pool or take the kid's to play in the enclosed playground. There is also a car care center and owner's clubhouse to enjoy. This 1-bedroom condo comes with a storage unit and is located on the third floor and comes with a storage unit for convenience and ease. The bathrooms have been updated and floating hardwood floors added throughout the living space. He kitchen offers ample storage, new countertops and cabinets. The primary bedroom encompasses an en suite bathroom and is also located just off of the sunroom. The top floor offers ample natural light and lives la
USD 218,500
5183 Preserve Boulevard
View photo
House · for sale
USD 580,000
USD 165/sq.ft
5183 Preserve Boulevard
Wellborn Village
· 3,498 sq.ft · 6 Bedrooms · 4 Baths · House
· Garden
Wellborn Village · 3,498 sq.ft · 6 Bedrooms · 4 Baths · House · Garden
Welcome to 5183 Preserve Blvd located in the beautiful and well-established neighborhood of Coosaw Preserve. Throughout this community you will find well-manicured lawns and lovely landscaping. The property is conveniently situated just 10 minutes from I-26 and is close to local shopping and restaurants. This three-level story home features 6 bedrooms and 4.5 bathrooms including a bedroom on the lower level with a full bathroom. On the third level there is a loft area complete with a bedroom, and a bathroom with a walk-in shower. The eat in-kitchen is equipped with stainless steel appliances, a gas range, and a large island. Outside you will find a screened-in porch, and a fenced yard with a sit around firepit. This is a MUST see property
USD 580,000
9937 Winged Elm Street
View photo
House · for sale
USD 585,000
USD 164/sq.ft
9937 Winged Elm Street
Wellborn Village
· 3,552 sq.ft · 4 Bedrooms · 3 Baths · House
· Garden · Office room · Equipped kitchen
Wellborn Village · 3,552 sq.ft · 4 Bedrooms · 3 Baths · House · Garden · Office room · Equipped kitchen
Welcome to 9937 Winged Elm St. In Ladson, offering approximately 3,555 square feet of finished living space and situated on one of the largest lots in the neighborhood. This spacious two-story home offers a flexible floor plan with room to live, work, entertain, and unwind. The main level features a large great room with laminate flooring, an open cafe/dining area, an inviting kitchen with upgraded cabinetry, a butler's pantry, dedicated office, full bathroom, and a first-floor bedroom. Just off the main living area, the screened porch provides a comfortable place to enjoy the outdoors while overlooking the generous yard. Upstairs, the owner's suite offers abundant space, multiple closets, and a private with an extended shower. Additional bedrooms, bathrooms, a laundry room, and a large bonus room provide plenty of options for guests, hobbies, a playroom, or additional living space. The open-to-below design adds to the home's spacious feel, while the oversized lot gives you valuable ou
USD 585,000
321 Eagle Ridge Road
View photo
House · for sale
USD 399,900
USD 182/sq.ft
321 Eagle Ridge Road
Wellborn Village
· 2,196 sq.ft · 4 Bedrooms · 2 Baths · House
Wellborn Village · 2,196 sq.ft · 4 Bedrooms · 2 Baths · House
Welcome to this meticulously maintained 4-bedroom, 21/2-bath home in the desirable Bridges of Summerville! Offering approximately 2,200 square feet, this well-appointed home features a spacious floor plan with plenty of room for comfortable living and entertaining. New flooring adds a fresh, updated feel throughout the home. Enjoy peaceful pond views from this desirable pond-lot setting, providing a beautiful backdrop and added privacy. Conveniently located in Summerville, this move-in-ready home is a wonderful opportunity in a sought-after community. Schedule your showing today!
USD 399,900
9006 Parlor Drive
View photo
Townhouse · for sale
USD 288,000
USD 116/sq.ft
9006 Parlor Drive
Wellborn Village
· 2,465 sq.ft · 3 Bedrooms · 2 Baths · Townhouse
· Balcony · Equipped kitchen · Parking
Wellborn Village · 2,465 sq.ft · 3 Bedrooms · 2 Baths · Townhouse · Balcony · Equipped kitchen · Parking
9006 Parlor Dr is a 3-story Ladson corner townhouse featuring dark hardwood floors throughout the main level and an open-concept layout connecting the kitchen, dining, and living areas. The kitchen includes oak cabinetry, a center island, dark stone countertops, and black appliances. The upper-level primary bedroom is generously sized with carpet, a ceiling fan, and a barn-style sliding door leading to an en-suite bathroom with double vanity sinks, a soaking tub, and a separate walk-in shower. Additional bedrooms with carpet, a secondary bathroom with a tub and shower, and a powder room on the lower level complete the interior. Multiple covered balconies and an attached 2-car garage round out this well-appointed corner residence. Included 100-Day Home Warranty with buyer activation
USD 288,000
181 Grand Oaks Drive
View photo
Townhouse · for sale
USD 230,000
USD 136/sq.ft
181 Grand Oaks Drive
Wellborn Village
· 1,679 sq.ft · 3 Bedrooms · 2 Baths · Townhouse
· Garden · Office room · Equipped kitchen · Swimming pool
Wellborn Village · 1,679 sq.ft · 3 Bedrooms · 2 Baths · Townhouse · Garden · Office room · Equipped kitchen · Swimming pool
Priced to move and packed with potential, this spacious Ladson townhome offers an exceptional opportunity in Grand Oaks Preserve. With three bedrooms and two-and-a-half bathrooms, the home provides the space and flexibility buyers want at an attractive price point. Inside, separate living and family rooms create multiple spaces for relaxing, entertaining, or working from home. The kitchen features an island and a generous eat-in area, while sliding glass doors extend the living space to a private backyard bordered by mature trees. Upstairs, the spacious primary suite includes two walk-in closets and a private primary bathroom. Two additional bedrooms offer comfortable accommodations for guests, hobbies, or a home office. Residents of Grand Oaks Preserve enjoy access to a neighborhood pool and playground, along with a convenient location in the desirable Dorchester District Two school district. Whether you are searching for your first home, looking to simplify your lifestyle, or adding
USD 230,000
9004 Parlor Drive
View photo
Townhouse · for sale
USD 285,000
USD 151/sq.ft
9004 Parlor Drive
Wellborn Village
· 1,884 sq.ft · 3 Bedrooms · 3 Baths · Townhouse
· Equipped kitchen · Parking
Wellborn Village · 1,884 sq.ft · 3 Bedrooms · 3 Baths · Townhouse · Equipped kitchen · Parking
This Ladson three-story home offers quartz countertops, and a two-car garage. 9004 Parlor Dr is a 3-story Ladson home with three bedrooms, three full bathrooms, one half bathroom, 2,617 square feet, and a 2008 build year. The kitchen includes white cabinetry, dark counters, an island, visible appliances, and an open connection to the dining area. The living areas feature wide windows, ceiling fans, and flexible space across multiple levels. Bedrooms include windows, ceiling fans, and closet storage, while the bathrooms provide long vanities, mirrors, a tub, and a separate shower. Outdoor spaces include front and rear exterior views and a fenced rear area. A two-car garage provides covered parking and storage space. Included 100-Day Home Warranty with buyer activation
USD 285,000
5097 Timicuan Way
View photo
House · for sale
USD 405,000
USD 190/sq.ft
5097 Timicuan Way
Wellborn Village
· 2,131 sq.ft · 4 Bedrooms · 3 Baths · House
· Garden · Equipped kitchen
Wellborn Village · 2,131 sq.ft · 4 Bedrooms · 3 Baths · House · Garden · Equipped kitchen
Move-in ready, beautifully updated, and ready to impress! This meticulously maintained two-owner home combines a fantastic floor plan with recent updates, including a full home generator, an updated kitchen and countertops, beautiful hardwood floors throughout the first floor, and fresh interior paint. From the moment you arrive, the beautifully landscaped yard and inviting front porch welcome you home. Step inside to a thoughtfully designed split floor plan featuring two guest bedrooms and a full bath at the front of the home, offering privacy and flexibility. At the heart of the home is the spacious, open-concept living area. The recently updated kitchen features upgraded cabinetry and countertops, stainless steel appliances, a large breakfast bar, and plenty of space for gathering. It flows seamlessly into the eat-in dining area and family room, where soaring vaulted ceilings create a bright, open feel. Hardwood floors throughout the first floor add warmth and character, while the f
USD 405,000
421 Savannah River Drive
View photo
House · for sale
USD 328,500
USD 208/sq.ft
421 Savannah River Drive
Wellborn Village
· 1,572 sq.ft · 3 Bedrooms · 2 Baths · House
· Garden · Equipped kitchen · Swimming pool
Wellborn Village · 1,572 sq.ft · 3 Bedrooms · 2 Baths · House · Garden · Equipped kitchen · Swimming pool
Experience elevated Lowcountry living in this beautifully reimagined Summerville home, where timeless style meets modern luxury. Every detail has been thoughtfully updated, including a brand-new roof, new HVAC (2025), fresh designer paint, luxury LVP flooring, plush new carpet, and sophisticated lighting throughout. The stunning chef-inspired kitchen is the centerpiece of the home, featuring elegant quartz countertops, sleek stainless steel appliances, and refined finishes that make everyday living and entertaining effortless. Step outside to a private backyard retreat that backs to HOA-owned wooded greenspace, creating a peaceful setting with exceptional privacyLocated just minutes from the charm of historic downtown Summerville, premier shopping, dining, and entertainment, this sought-after sidewalk community offers resort-style amenities including a clubhouse, sparkling pool, dog park, and scenic walking trails. With every major upgrade already complete, this exceptional home delive
USD 328,500
9112 Parlor Drive
View photo
Townhouse · for sale
USD 319,000
USD 129/sq.ft
9112 Parlor Drive
Wellborn Village
· 2,465 sq.ft · 3 Bedrooms · 3 Baths · Townhouse
· Patio · Office room · Equipped kitchen · Parking
Wellborn Village · 2,465 sq.ft · 3 Bedrooms · 3 Baths · Townhouse · Patio · Office room · Equipped kitchen · Parking
Freshly painted throughout and framed by views of magnificent mature oaks, this end-unit townhome in Tranquil Hill offers generous living spaces, inviting outdoor retreats, and a flexible three-story layout. Located near the front of the community, 9112 Parlor Drive features a two-car garage and a versatile ground-floor bonus room with double-door entry, an adjacent full bath, and access to a patio. Whether you envision a home office, workout studio, playroom, or additional gathering space, this level gives you room to make it your own. The second floor brings everyday living together with an open kitchen, dining area, and family room. Wood floors, recessed lighting, and maple cabinetry with crown molding add warmth and character, while the rear porch offers a welcome spot for morning coffee or an evening wind-down. Upstairs, the primary suite features its own private porch-a peaceful outdoor escape to begin or end the day. Two additional bedrooms complete the third floor, keeping slee
USD 319,000
100 Lynches River Drive
View photo
Townhouse · for sale
USD 245,000
USD 168/sq.ft
100 Lynches River Drive
Wellborn Village
· 1,453 sq.ft · 3 Bedrooms · 2 Baths · Townhouse
· Garden · Fireplace
Wellborn Village · 1,453 sq.ft · 3 Bedrooms · 2 Baths · Townhouse · Garden · Fireplace
Welcome to Lakes of Summerville! This inviting end-unit townhome offers a wonderful opportunity to enjoy low-maintenance living with pond views and an unusually spacious outdoor setting. Situated on a corner lot, the home features generous front, side, and rear yard areas, providing plenty of room to relax, entertain, or enjoy outdoor activities. A covered front porch welcomes you inside, where you'll find updated luxury vinyl plank flooring, vaulted ceilings, and a comfortable living room centered around a fireplace. The open and airy main living area also includes a conveniently located half bath for guests. The first-floor primary suite features a walk-in closet and private en-suite bathroom, offering the convenience of main-level living. Just beyond the living area, the kitchenprovides a functional layout with a dedicated eat-in dining space. Upgrades include 36-inch cabinetry, granite countertops, an undermount sink, stainless steel appliances, and a ceramic subway tile backsplash
USD 245,000
1107 Homework Avenue
View photo
House · for sale
USD 379,900
USD 162/sq.ft
1107 Homework Avenue
Wellborn Village
· 2,336 sq.ft · 3 Bedrooms · 2 Baths · House
· Patio · Garden · Office room · Equipped kitchen
Wellborn Village · 2,336 sq.ft · 3 Bedrooms · 2 Baths · House · Patio · Garden · Office room · Equipped kitchen
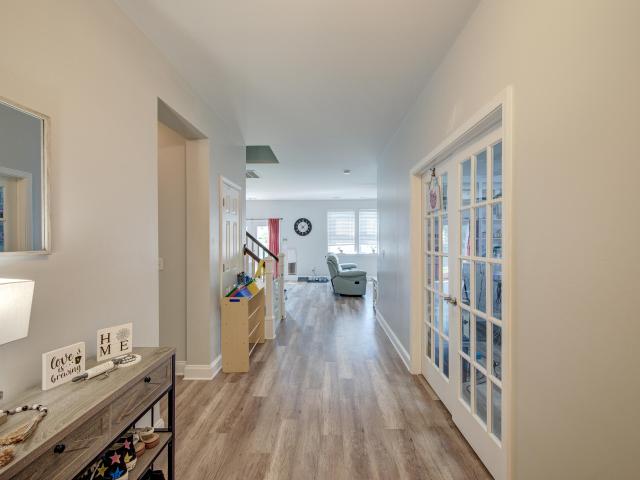
Ask about the possibility of receiving 1% reduction in interest rate and free refi. *Located in the Eagle Run community in Ladson, this spacious home offers a bright and open floor plan, flexible living spaces, and a fenced backyard. A large front yard, attractive curb appeal, and a welcoming front porch greet you as you approach the home. Step inside to find attractive flooring and abundant natural light. Just off the foyer, glass French doors open to a versatile office that can also be used as an additional bedroom. Continue down the hall to the open living, dining, and kitchen area. The living room features windows overlooking the backyard and flows easily into the dining area, where a door provides access to the patio and backyard. The kitchen is both functional and inviting with gleaming countertops, floating shelves, sleek appliances including a 36 inch dual fuel gas range and hood vent, a subway tile backsplash, a stainless apron sink, and an island with seating. A powder room a
USD 379,900
104 Hamlet Lane
View photo
House · for sale
USD 359,000
USD 250/sq.ft
104 Hamlet Lane
Wellborn Village
· 1,432 sq.ft · 3 Bedrooms · 2 Baths · House
· Garden
Wellborn Village · 1,432 sq.ft · 3 Bedrooms · 2 Baths · House · Garden
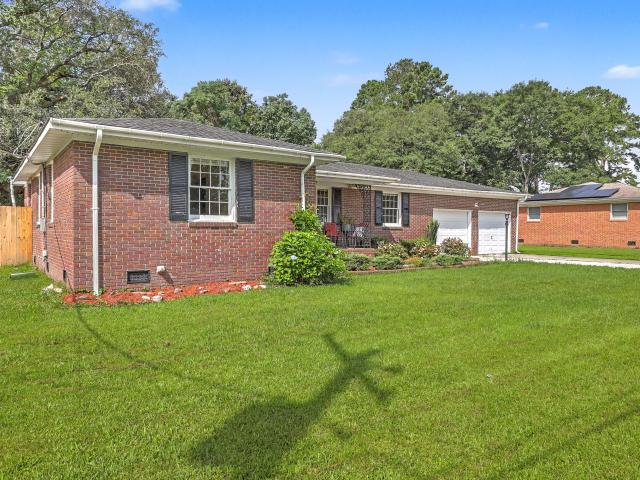
Welcome home to 104 Hamlet Lane in Ladson! This charming 3-bedroom, 2-bath brick ranch is full of opportunity and ready for its next owner. Situated on a large lot, this property offers plenty of outdoor space for gardening, entertaining, expanding, or simply enjoying the privacy of your own backyard! Inside, you'll find a functional floor plan with comfortable living spaces and endless potential to make it your own. The home offers extra flex rooms and a private suite with its own private entrance making this home one of a kind! Whether you're a first-time homebuyer, investor, or someone looking for a home you can personalize over time, this property is a fantastic opportunity. With its classic brick exterior, spacious yard, and convenient Ladson location close to shopping, dining, schools, and I26, this home combines solid bones with incredible potential and no HOA! Don't miss your chance to turn this property into your dream home. Schedule your showing today!
USD 359,000
5008 Buggs Lane
View photo
House · for sale
USD 369,000
USD 200/sq.ft
5008 Buggs Lane
Wellborn Village
· 1,841 sq.ft · 5 Bedrooms · 3 Baths · House
Wellborn Village · 1,841 sq.ft · 5 Bedrooms · 3 Baths · House
Estimated completion. June/July 2026. Welcome to spacious Adger floorplan. Primary on the main home with additional main floor bedroom and full bath AND 3 more bedrooms upstairs and a loft! The home opens up to your brightly lit great room. You will find beautiful LVP flooring throughout the first floor, tiled bathroom floors, quartz countertops and upgraded cabinets and stainless steel Samsung appliances. The primary suite features a walk-in shower in the primary bath. Upstairs, there are 3 additional bedrooms, full bathroom and a loft. You don't want to miss this home! Founders Park is a 122-home community with dedicated green space, ponds and walkable streets. Experience this very peaceful setting just minutes from Summerville and North Charleston. Incentives areavailable with the use of preferred lender and sellers preferred closing attorney
USD 369,000
3413 Kirkwall Drive
View photo
House · for sale
USD 345,000
USD 160/sq.ft
3413 Kirkwall Drive
Wellborn Village
· 2,153 sq.ft · 4 Bedrooms · 2 Baths · House
· Garden · Equipped kitchen · Parking
Wellborn Village · 2,153 sq.ft · 4 Bedrooms · 2 Baths · House · Garden · Equipped kitchen · Parking
Welcome home to 3413 Kirkwall Dr! This 4 BR, 2.5 BA home offers instant equity, recently appraising significantly above list price! Enjoy huge energy savings with FULLY PAID-OFF solar panels, a brand-new roof, and brand-new appliances. The main level features a full front porch, formal dining room, bright eat-in kitchen and the 2-car garage. Outside, enjoy a private, fully fenced backyard backing to peaceful woods. Located in Buckshire with neighborhood amenities and low HOA fees. Back on market at no fault of seller-clear CL100 in hand and all requested repairs completed. Ready for a fast close!
USD 345,000
9086 Parlor Drive
View photo
Townhouse · for sale
USD 265,000
USD 173/sq.ft
9086 Parlor Drive
Wellborn Village
· 1,528 sq.ft · 3 Bedrooms · 2 Baths · Townhouse
· Equipped kitchen · Parking
Wellborn Village · 1,528 sq.ft · 3 Bedrooms · 2 Baths · Townhouse · Equipped kitchen · Parking
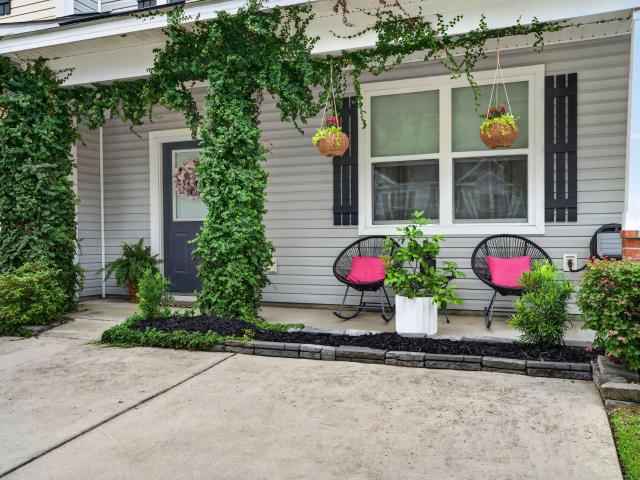
Fall in love with the charm and curb appeal of this beautifully maintained 3-bedroom, 2.5-bath townhome. The inviting front porch, accented with mature greenery and hanging baskets, creates the perfect spot to relax and unwind. Step inside to discover a bright and open floor plan featuring durable flooring, neutral paint colors, and a spacious living area that flows seamlessly into the kitchen and dining space. The kitchen is equipped with stainless steel appliances, abundant cabinet storage, ample counter space, and a stylish backsplash that adds the perfect touch of character. Upstairs, you'll find three comfortable bedrooms, including a spacious primary suite designed for privacy and relaxation. Whether you're a first-time homebuyer, downsizing, or looking for a low-maintenance lifestyle, this home checks all the boxes. Enjoy the convenience of off-street parking, a welcoming neighborhood atmosphere, and a location just minutes from shopping, dining, schools, Boeing, Joint Base Char
USD 265,000
114 Lisa Drive
View photo
House · for sale
USD 285,000
USD 284/sq.ft
114 Lisa Drive
Wellborn Village
· 1,001 sq.ft · 3 Bedrooms · 1 Bath · House
· Garden · Equipped kitchen
Wellborn Village · 1,001 sq.ft · 3 Bedrooms · 1 Bath · House · Garden · Equipped kitchen
Welcome to 114 Lisa Drive, a beautifully updated brick ranch offering modern upgrades, generous outdoor space, and move-in-ready convenience. Step inside to a bright, inviting layout featuring smooth ceilings, 3 bedrooms, 1.5 baths, and comfortable living spaces that flow into a fully renovated kitchen with updated cabinetry, modern countertops, and plenty of room to gather and entertain. Situated on a. 26-acre lot, the fully fenced backyard offers endless possibilities for relaxing, gardening, entertaining, or simply enjoying your own private outdoor space. Additional highlights include fully paid-off solar panels for added energy efficiency and NO HOA! Conveniently located near shopping and dining with easy access to major highways, 114 Lisa Drive combines the charm of an established brick home with thoughtful updates and low-maintenance living. Move right in and make it yours!
USD 285,000
5095 Thornton Drive
View photo
House · for sale
USD 335,000
USD 216/sq.ft
5095 Thornton Drive
Wellborn Village
· 1,550 sq.ft · 3 Bedrooms · 2 Baths · House
· Garden · Equipped kitchen
Wellborn Village · 1,550 sq.ft · 3 Bedrooms · 2 Baths · House · Garden · Equipped kitchen
Ask about the possibility of receiving 1% reduction in interest rate and free refi. *. Welcome to Woodlands at Wescott, where this inviting Summerville home offers a comfortable layout, stylish finishes, and a location that makes everyday living easy. With a deep front yard, a spacious driveway, and a charming front porch, this home has curb appeal and a warm welcome from the moment you arrive. Step inside to discover a bright and open interior filled with natural light and attractive LVP flooring throughout the main living areas. The family room provides a comfortable place to gather and flows to the kitchen and dining area, creating a layout that is ideal for both everyday living and entertaining. The kitchen features stainless steel appliances, lovely cabinetry and countertopsan apron front sink, and a sunny dining area with access to the backyard. A powder room and a laundry room with additional storage add convenience to the main level. Upstairs, the spacious primary suite offers
USD 335,000
9073 Parlor Drive
View photo
Townhouse · for sale
USD 269,800
USD 176/sq.ft
9073 Parlor Drive
Wellborn Village
· 1,528 sq.ft · 3 Bedrooms · 2 Baths · Townhouse
· Deck · Equipped kitchen · Parking
Wellborn Village · 1,528 sq.ft · 3 Bedrooms · 2 Baths · Townhouse · Deck · Equipped kitchen · Parking
This end-unit townhouse in Tranquil Hill offers 3 bedrooms, 2.5 baths. The open main floor features a separate dining room and a kitchen with stainless steel appliances that opens into a cozy family room. Step out back onto the spacious custom deck and patio-overlooking a private pond and wooded area-ideal for entertaining or relaxing in total privacy. Located in the desirable Dorchester 2 School District with low HOA fees covering all exterior maintenance, this move-in-ready home includes two dedicated parking spots and is just minutes from shopping, dining, I-26, Joint Base Charleston, and the Ashley River boat launch. Fresh painting interior and exterior. New LVP floor. No carpet. Enjoy family time in the back deck with beautiful pond view
USD 269,800

Get email alerts

Don't miss out: be the first to know about new properties

The alert was correctly created

On subscribing you accept the conditions of use and the privacy policy
Alert
Receive new ads in your inbox
Save this search
Receive alerts for new listings

We'll send you an email when we have new properties for: "Properties for sale in Wellborn Village"

The alert was correctly created

Chandler Lakes
Woodside Manor, Ladson Goose Creek-Hanahan CCD Berkeley County South Carolina
Get email alerts and be the first to see new listings
Required field
On subscribing I accept the terms of the privacy policy
Perfect! You'll soon start receiving new listings via email
Alert
Receive an email when we have new ads for Properties for sale in Wellborn Village
Save this search
Filters

Bedrooms

Size (sq.ft)

sq.ft
sq.ft

Price

USD
USD

Property type

Bathrooms

Clear all filters
Receive notifications when new entries are published.