3,073 properties for sale in Wellington Crossing

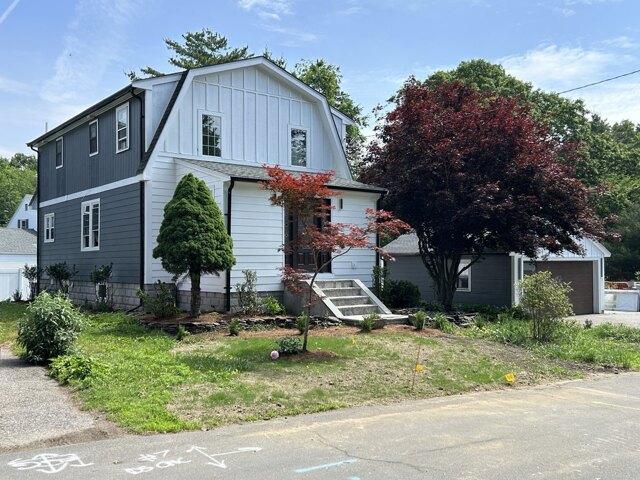
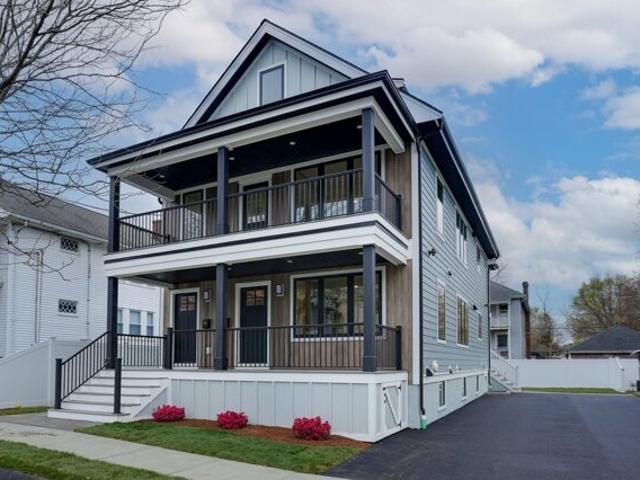
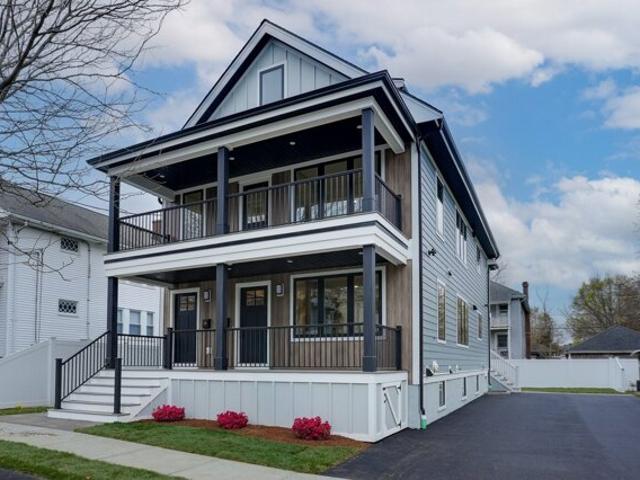
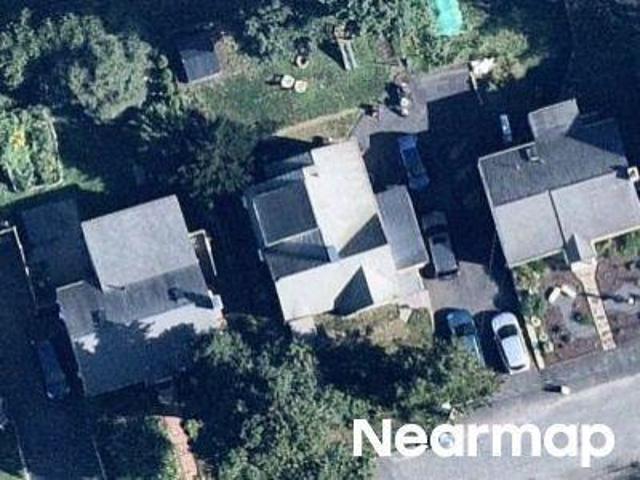
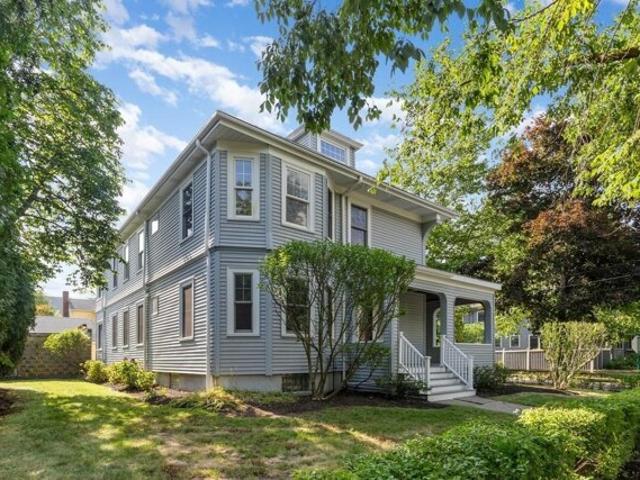
Spruce St, Belmont, Home For Sale
View photo
House · for sale
USD 1,450,000
USD 506/sq.ft
New
Spruce St, Belmont, Home For Sale
Wellington Crossing
· 2,863 sq.ft · 6 Bedrooms · 2 Baths · House
Wellington Crossing · 2,863 sq.ft · 6 Bedrooms · 2 Baths · House
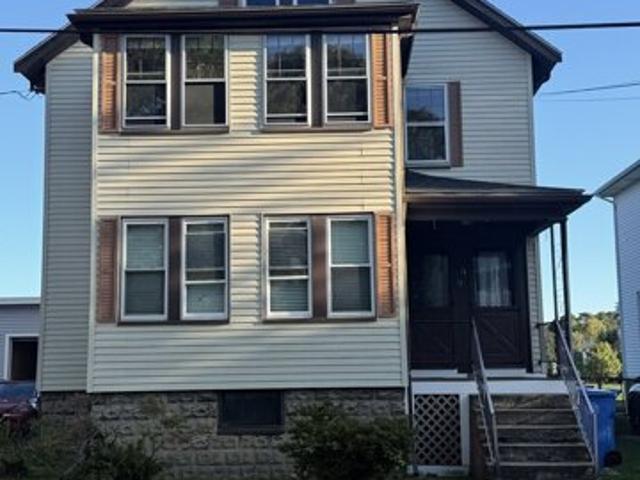
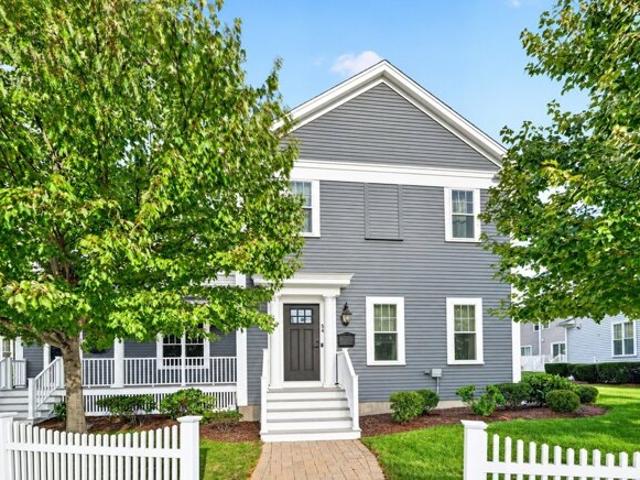
Rare opportunity to own a character-filled two-family home in one of Belmont's most desirable locations! Perfectly situated just steps from Cushing Square's restaurants, cafes and shops, and moments from the prestigious Oakley Country Club, this property offers an unbeatable lifestyle and location. Each spacious unit features 3 bedrooms, beautiful hardwood floors, stunning natural woodwork and timeless architectural details throughout. Both units offer a pantry, in-unit laundry and their own private enclosed back porch, creating comfortable and functional living spaces. The standout feature is the unique corner lot setting, allowing each unit to be accessed from a different street, giving both homes a distinct single-family feel with added privacy and individuality. The second-floor unit also includes a walk-up unfinished attic offering excellent storage and exciting potential for future expansion. A truly special property with charm, flexibility and exceptional curb appeal in the hear
USD 1,450,000
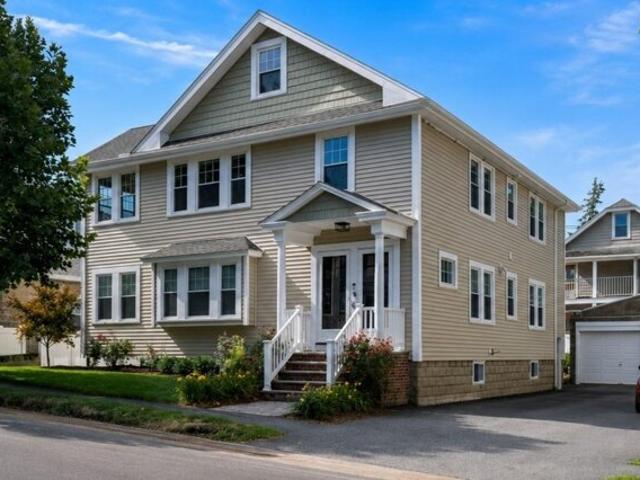
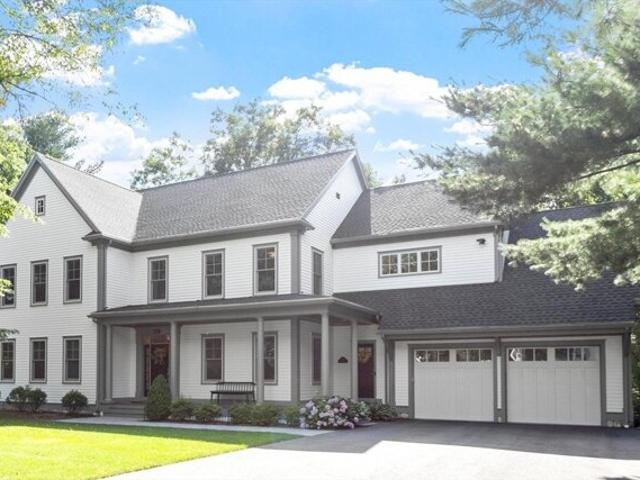
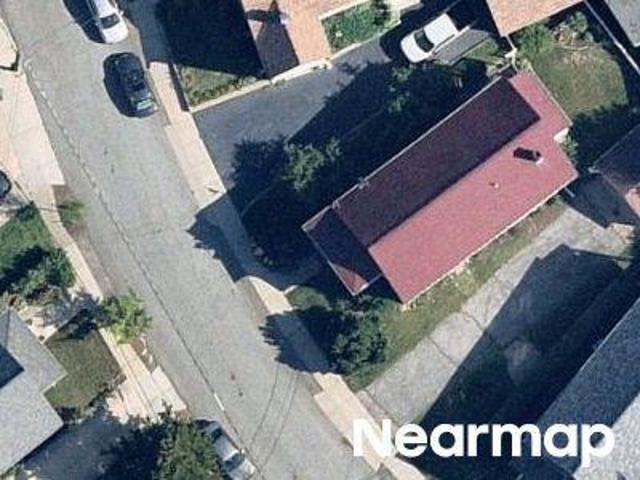
Tavern Ln, Lexington, Home For Sale
View photo
House · for sale
USD 1,875,000
USD 515/sq.ft
Tavern Ln, Lexington, Home For Sale
Wellington Crossing
· 3,638 sq.ft · 5 Bedrooms · 5 Baths · House
· Garden · Parking
Wellington Crossing · 3,638 sq.ft · 5 Bedrooms · 5 Baths · House · Garden · Parking
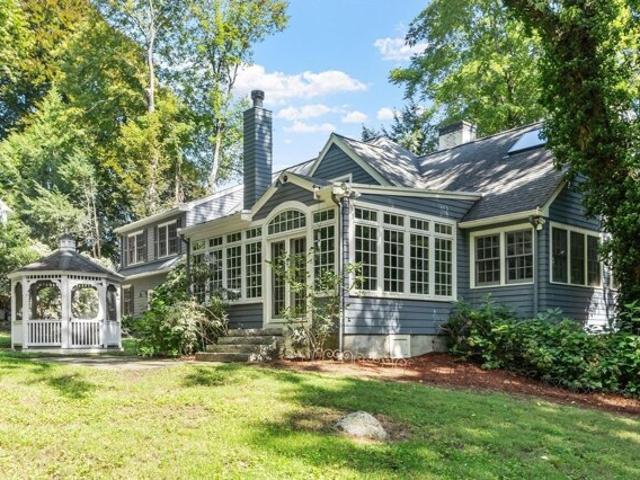
Tucked into Munroe Hill, one of Lexington's most coveted neighborhoods, this charming, five-bedroom, four and a half bath expanded Royal Barry Wills cape is situated on a private lot within the Munroe Historical District, a prime location that has long commanded premium value in town. Constructed in 1950 and expanded thoughtfully over the decades, the home retains its original New England character while accommodating the space and flexibility families require.The main level centers on an expansive family room that opens into a sun-drenched, heated sunroom overlooking the backyard and screened-in gazebo, an inviting setting for morning coffee or evening gatherings that extend well into the cooler months. Enjoy a freshly painted interior and hardwood floors thoughout. A two-car garage provides additional convenience with direct access to the backyard. Also on this level, a first floor full bath offers flexibility for multigenerational households. The lower level includes a den, full bed
USD 1,875,000
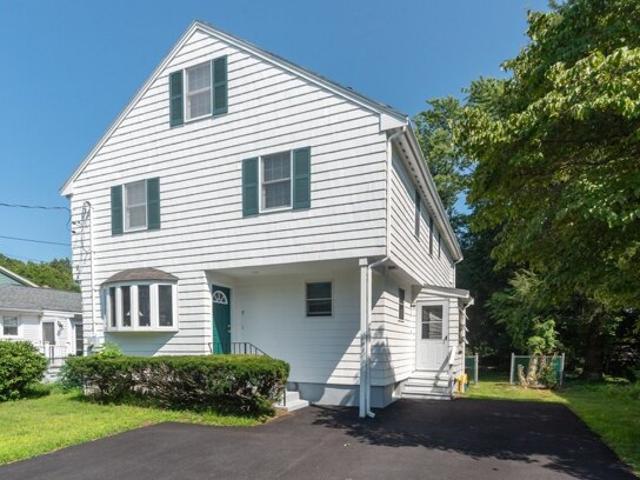
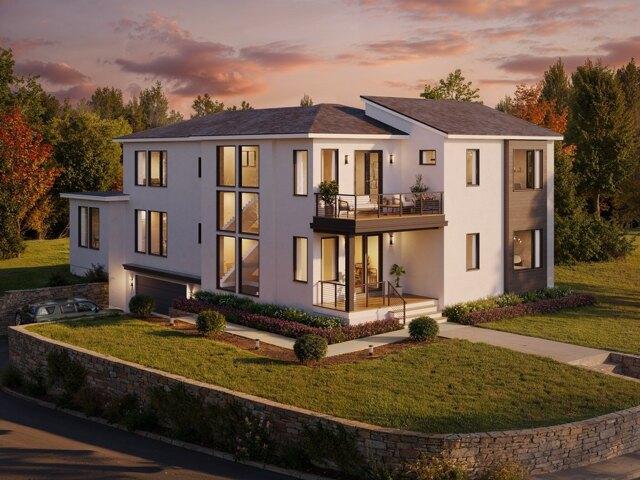
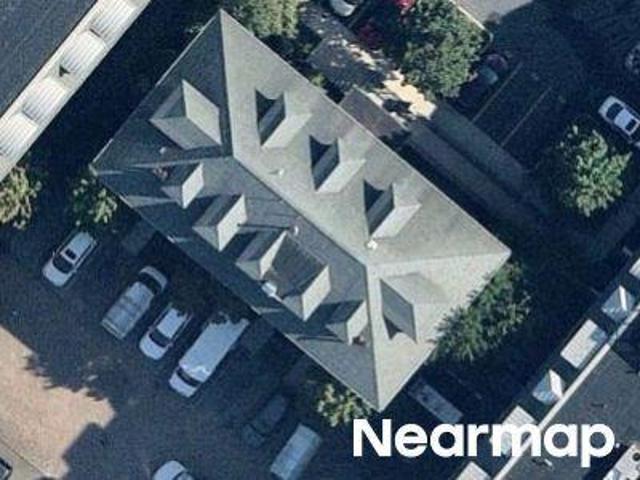
Brandon St, Lexington, Home For Sale
View photo
House · for sale
USD 1,899,500
USD 666/sq.ft
Brandon St, Lexington, Home For Sale
Wellington Crossing
· 2,852 sq.ft · 4 Bedrooms · 4 Baths · House
· Office room · Parking
Wellington Crossing · 2,852 sq.ft · 4 Bedrooms · 4 Baths · House · Office room · Parking
Welcome to 7 Brandon Street. A substantially renewed modern house in Lexington. Tucked away on a quiet dead end street on a picturesque level lot. This extensively renovated residence featuring 4 bedrooms, 4 full bathrooms, a flexible first floor room ideal for a home office or extra bedroom, a finished walk out lower level, The versatile finished lower level offers incredible flexibility, making it ideally suited for multi-generational living, extended family stays, or a private guest retreat. 2-car garage and 4 off street parking. New Heat Pump HVAC, new 400A Electrical panel and all new plumbing systems. Situated right on the Arlington border, you will enjoy easy access to public transportation. This home is designed for today's lifestyle. it also offers beautiful outdoor living spaces perfect for relaxing or entertaining. A rare opportunity to own a move-in-ready home in one of Massachusetts' most sought-after communities
USD 1,899,500
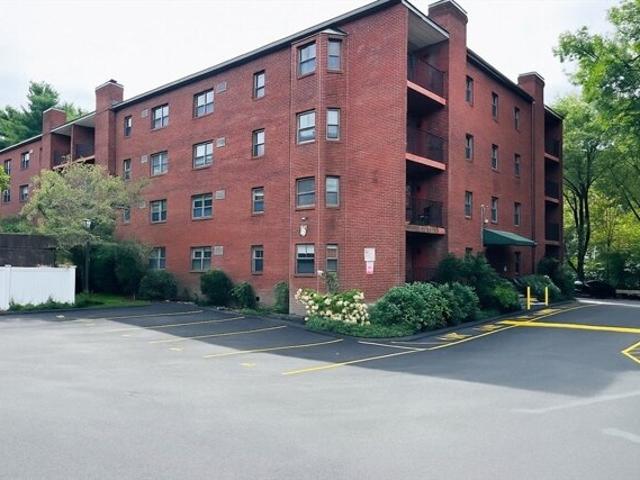
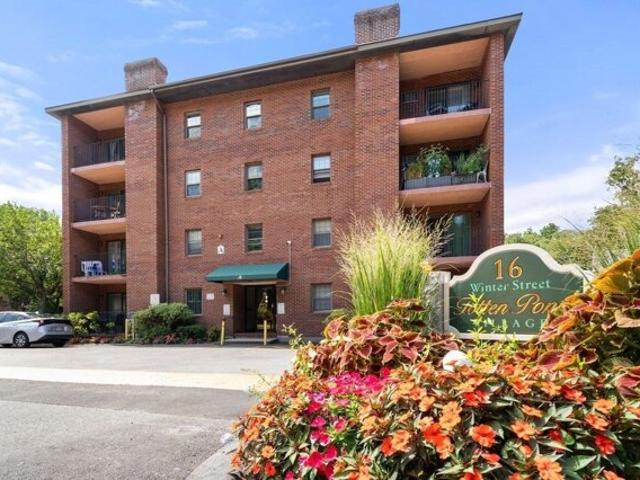
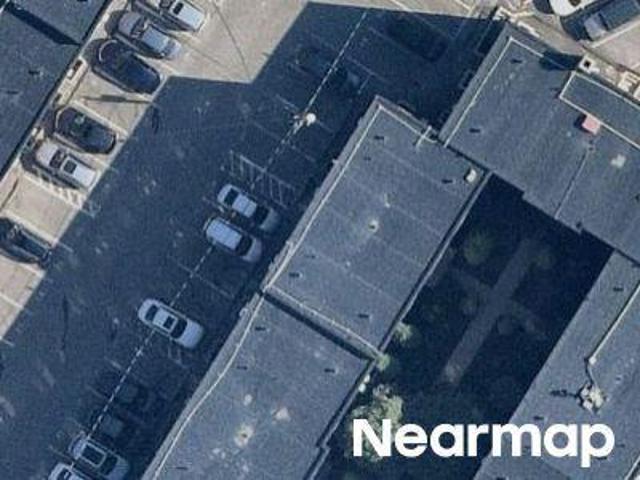
Winter St Apt C, Waltham, Condo For Sale
View photo
Condo · for sale
USD 425,000
USD 429/sq.ft
Winter St Apt C, Waltham, Condo For Sale
Wellington Crossing
· 990 sq.ft · 2 Bedrooms · 2 Baths · Condo
· Balcony · Equipped kitchen · Lift · Parking
Wellington Crossing · 990 sq.ft · 2 Bedrooms · 2 Baths · Condo · Balcony · Equipped kitchen · Lift · Parking
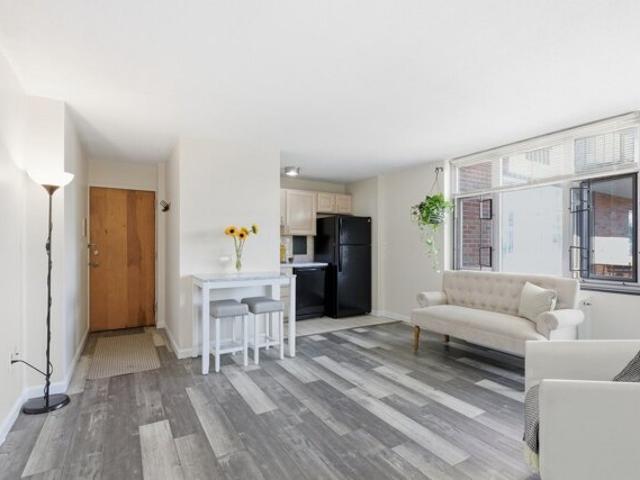
Spacious, 5 rooms, 2 bedrooms 2 baths on second floor of elevator building at Totten Pond Village. Galley kitchen has refrigerator dishwasher and disposal. The washer and dryer are in large laundry room that provides additional storage. Living room sliders open to balcony. Wall air conditioners in living room and mainbedroom. Parking is assigned for 1 car off street. The unit requires some renovation and offers the opportunity to complete to your specs and design ideas instead of accepting someone else's
USD 425,000
Drew Rd, Belmont, Home For Sale
View photo
House · for sale
USD 1,599,990
USD 604/sq.ft
New
Drew Rd, Belmont, Home For Sale
Wellington Crossing
· 2,648 sq.ft · 4 Bedrooms · 2 Baths · House
· Patio · Equipped kitchen · Parking · Air conditioning · Cellar
Wellington Crossing · 2,648 sq.ft · 4 Bedrooms · 2 Baths · House · Patio · Equipped kitchen · Parking · Air conditioning · Cellar
Turnkey two-family in Belmont's Waverley area, extensively improved by the current owners and delivered with the upper unit vacant for immediate owner occupancy. Both units offer two bedrooms, a full bath, and updated kitchens with stone counters, upgraded cabinetry, and stainless appliances. All major systems have been replaced throughout: new forced hot air heating and all-new ductwork, central air conditioning, full insulation, new siding and a new driveway, plus renovated baths with new tile and fixtures. Each unit enjoys its own private patio and a dedicated garage bay with tandem parking behind - a rare configuration at this price point. The owner's unit includes a walk-up attic which has been pre-plumbed for future expansion. First-floor unit leased at $3,300/month through 7/14/27 with tenant responsible for all utilities, providing strong in-place income with no near-term vacancy exposure. The basement houses two locked storage areas, one for each unit. Steps to Waverley Square
USD 1,599,990
Norton Rd, Lexington, Home For Sale
View photo
House · for sale
USD 1,299,000
USD 504/sq.ft
Norton Rd, Lexington, Home For Sale
Wellington Crossing
· 2,573 sq.ft · 6 Bedrooms · 4 Baths · House
· Garden · Office room · Equipped kitchen
Wellington Crossing · 2,573 sq.ft · 6 Bedrooms · 4 Baths · House · Garden · Office room · Equipped kitchen
WOW, this spacious 6 bedroom home offers a flexible floor plan and an unbeatable Lexington location. The sun-filled main level features beautiful hardwood floors, an open-concept living, dining, and family room, and a sliding door to a private deck-perfect for entertaining. The kitchen offers abundant cabinetry, stainless steel appliances, and gas cooking. A first-floor bedroom and full bath provide ideal guest or multigenerational living. Upstairs are two generously sized bedrooms, a full bath, and a spacious primary suite with a walk-in closet and private bath. NEW hardwood floors throughout the 2nd floor. The top-floor addition (2000) offers versatile bonus space for a home office, playroom, or guests. The partially finished lower level includes another bedroom, full bath, laundry, and ample storage. Enjoy the outdoors in the fenced backyard. Fabulous location on a dead-end street, just steps to the Minuteman Bikeway, Great Meadows, Wilson Farm and vibrant Lexington Center
USD 1,299,000
Drew Rd Unit,belmont, Condo For Sale
View photo
Condo · for sale
USD 1,295,000
USD 610/sq.ft
New
Drew Rd Unit,belmont, Condo For Sale
Wellington Crossing
· 2,120 sq.ft · 3 Bedrooms · 3 Baths · Condo
· Fireplace · Equipped kitchen · Parking
Wellington Crossing · 2,120 sq.ft · 3 Bedrooms · 3 Baths · Condo · Fireplace · Equipped kitchen · Parking
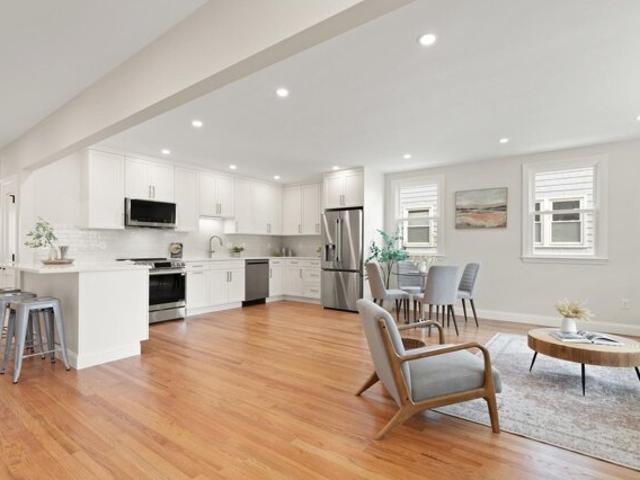
Reimagined with a full renovation, we introduce this two-level 3-bedroom condominium offering modern design and high-end finishes throughout. Features include white oak flooring, recessed and LED lighting, fireplace, custom closet systems, and hydro-air HVAC with ERV. The quartz-appointed kitchen opens seamlessly to stylish living and dining areas, ideal for both everyday living and entertaining. Sleek, modern baths include a luxurious primary suite with an oversized double shower. The finished lower level offers a generous family room with wet bar, perfect for entertaining or extended living. Additional highlights include a mudroom, all-new electrical and plumbing systems, multiple porches, new cedar fencing, and an asphalt shingle roof. Parking for three cars and an EV charger. A rare offering that combines thoughtful systems, quality craftsmanship, and contemporary comfort
USD 1,295,000
Drew Rd, Belmont, Home For Sale
View photo
House · for sale
USD 2,620,000
USD 657/sq.ft
New
Drew Rd, Belmont, Home For Sale
Wellington Crossing
· 3,983 sq.ft · 6 Bedrooms · 5 Baths · House
· Parking
Wellington Crossing · 3,983 sq.ft · 6 Bedrooms · 5 Baths · House · Parking
Welcome to this magnificent two family home, gut renovated and thoughtfully transformed to offer modern living, quality finishes, and an abundance of space. With four levels of living space, each unit features three bedrooms, primary suites and an open concept floor plan. The finished lower level offers a family room with wet bar and a bedroom with full bath. Additional highlights include mudroom with built ins, all new electrical and plumbing systems, multiple porches, new cedar fencing, and an asphalt shingle roof. Large driveway for convenient parking and EV chargers. Whether you are looking for an owner occupied property, an investment opportunity, or a multi-generational living arrangement, this beautifully renovated two family offers exceptional flexibility. A must see property!
USD 2,620,000
Galen St, Waltham, Home For Sale
View photo
House · for sale
USD 650,000
USD 479/sq.ft
Galen St, Waltham, Home For Sale
Wellington Crossing
· 1,356 sq.ft · 4 Bedrooms · 1 Bath · House
· Garden · Parking
Wellington Crossing · 1,356 sq.ft · 4 Bedrooms · 1 Bath · House · Garden · Parking
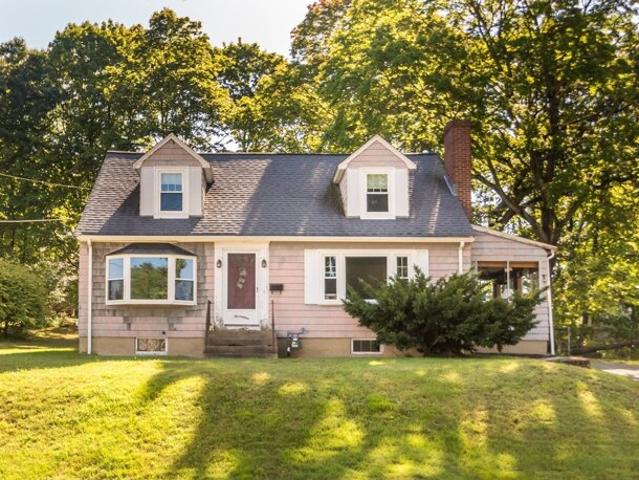
HIGHLY DESIRABLE HIGHLANDS LOCALE! TLC NEEDED! Bright three-bedroom Cape Cod -style home featuring spacious E-I-K, sun-filled living room w/bay window, hardwood flooring (under carpeting), updated heating and hot water, ready to finish lower level, large yard, ample parking, and much more! Walk to Leary Field, public transportation, and shops! Quick access to Rte 128, Rte 2, and Mass Pike!
USD 650,000
Walnut St, Belmont, Home For Sale
View photo
House · for sale
USD 1,599,000
USD 599/sq.ft
New
Walnut St, Belmont, Home For Sale
Wellington Crossing
· 2,669 sq.ft · 4 Bedrooms · 2 Baths · House
Wellington Crossing · 2,669 sq.ft · 4 Bedrooms · 2 Baths · House
Rare opportunity to own a well-located 2-family in Belmont's desirable Waverly neighborhood. Built in 1925, 32-34 Walnut Street offers 2 spacious 2 BR, 1 Bath residences with approximately 2,672 square fee of total living area on a 7,850 square foot lot. Both units are currently occupied and generate combined rents of $5100 per month with meaningful potential for future rental growth. An attractive opportunity for an investor, owner-occupant or buyer seeking a flexible multigenerational property. Convenient to Waverly Square, public transportation, neighborhood shopping, restaurants, parks, Cambridge and Boston. A substantial Belmont asset with enduring income and appreciation potential
USD 1,599,000
Follen Rd, Lexington, Home For Sale
View photo
House · for sale
USD 3,500,000
USD 687/sq.ft
Follen Rd, Lexington, Home For Sale
Wellington Crossing
· 5,091 sq.ft · 5 Bedrooms · 6 Baths · House
· Equipped kitchen
Wellington Crossing · 5,091 sq.ft · 5 Bedrooms · 6 Baths · House · Equipped kitchen
A masterpiece of luxury, and fine design awaits you atop Follen Hill, one of Lexington's most convenient and coveted locations. Meticulously constructed in 2022 by one of Lexington's most admired builders, there is room for everyone with three levels of sophisticated living space. This lightly lived in home is a work of art and curated comfort. The chef's kitchen is a culinary dream, equipped with high end professional appliances, ovens galore, abundant cabinetry, a large walk-in pantry, gorgeous island for serious meal prep or pre dinner treats, topped off with polished nickel faucets and fixtures. Touches of marble, custom hardwood floors, and designer lighting throughout the home add refinement. Hunter Douglas remote control window treatments, whole house Sonos sound system, and neutral wall colors offer serene ambiance. Custom closets provide unparalleled storage and organization. Entertain with ease in the formal dining room and elegant living room or unwind in the expansive walk
USD 3,500,000
Oak St, Lexington, Home For Sale
View photo
House · for sale
USD 3,100,000
USD 579/sq.ft
Oak St, Lexington, Home For Sale
Wellington Crossing
· 5,350 sq.ft · 6 Bedrooms · 6 Baths · House
· Office room · Parking · Balcony · Equipped kitchen · Cellar
Wellington Crossing · 5,350 sq.ft · 6 Bedrooms · 6 Baths · House · Office room · Parking · Balcony · Equipped kitchen · Cellar
Spectacular new construction by highly regarded Lexington builder. A carefully crafted architect-designed home with abundant interior space meets a quiet and picturesque location with mature landscaping and conservation views. 6 beds / 5.5 bathrooms and 2 car garage ready for EV charging. Chef's kitchen with luxury appliances, convenient storage for your daily routines, an oversized island, and ample dining area provide a spacious and luxurious center of the home. Massive great room, adjacent office and dedicated first floor en-suite bedroom complete the first floor. 4 bedrooms, 3 full bathrooms, laundry, and balcony overlooking West Farm Conservation Area comprise the second floor. Primary suite features two walk-in closets and adjoining spa bath with soaking tub. The basement offers 9' ceilings, a convenient mudroom off the garage, rec room or bedroom, full bath, and tons of storage space. Construction completion anticipated Q4 2026
USD 3,100,000
Winter St Apt A, Waltham, Condo For Sale
View photo
Condo · for sale
USD 519,999
USD 478/sq.ft
Winter St Apt A, Waltham, Condo For Sale
Wellington Crossing
· 1,087 sq.ft · 2 Bedrooms · 2 Baths · Condo
· Balcony · Equipped kitchen · Lift · Parking
Wellington Crossing · 1,087 sq.ft · 2 Bedrooms · 2 Baths · Condo · Balcony · Equipped kitchen · Lift · Parking
Move right into this beautifully updated 2 bedroom, 2 bath condo in sought after Totten Pond Village! The fully renovated interior features a new kitchen with stylish cabinetry, stainless steel appliances, luxury vinyl flooring throughout, fresh paint and updated lighting. Both bathrooms have been refreshed with new vanities, toilets and a beautifully tiled tub/shower surround. The spacious primary suite offers a custom walk-in closet with built-in shelving and a private bath with shower stall. The open living and dining area flows to a private balcony, creating the perfect space to relax or entertain. Additional features include a new in-unit washer and dryer, one deeded parking space and elevator access. Pets are not allowed. Conveniently located near major highways, shopping and dining
USD 519,999
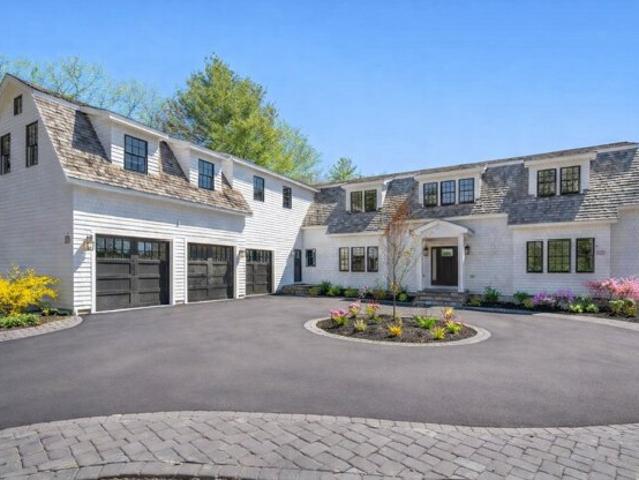
Hitching Post Ln, Weston, Home For Sale
View photo
House · for sale
USD 5,995,000
USD 676/sq.ft
New
Hitching Post Ln, Weston, Home For Sale
Wellington Crossing
· 8,859 sq.ft · 5 Bedrooms · 6 Baths · House
· Patio · Office room · Equipped kitchen · Parking · Swimming pool
Wellington Crossing · 8,859 sq.ft · 5 Bedrooms · 6 Baths · House · Patio · Office room · Equipped kitchen · Parking · Swimming pool
New construction in one of Weston's most exclusive neighborhoods, blending transitional design, exceptional craftsmanship, and state-of-the-art systems. This sun-filled home offers 5 bedrooms, 5 full and 2 half baths, 10' ceilings, oversized windows, and curated finishes that offer scale and warmth. The chef's kitchen features 36 refrigerator and a 36 freezer, double ovens, wine tower, and walk-in pantry, opening to an expansive family room with custom tray ceiling. The main level includes a private office, formal living and dining rooms, custom mudroom, and flexible first-floor primary or guest suite. Upstairs offers a second primary, three additional bedrooms, a lounge/game room, and laundry. The finished lower level with 11.5' ceilings includes a second kitchen, theater, large entertaining space, and full bath. Set on 1.23 level acres with circular drive, patio, outdoor kitchen, pool potential, and 3-car garage, just minutes to town, top-ranked schools, and the commuter rail
USD 5,995,000
Trapelo Rd Apt,belmont, Condo For Sale
View photo
Condo · for sale
USD 395,000
USD 780/sq.ft
New
Trapelo Rd Apt,belmont, Condo For Sale
Wellington Crossing
· 506 sq.ft · 1 Bedroom · 1 Bath · Condo
· Balcony · Equipped kitchen · Lift · Cellar · Parking
Wellington Crossing · 506 sq.ft · 1 Bedroom · 1 Bath · Condo · Balcony · Equipped kitchen · Lift · Cellar · Parking
Rented, presently offered as an investment property only (11 1/2 -months lease, $1,995/month, yearly income $22,942, lease expires 10/30/2026) this 510 sq. ft. 4th-floor 1-BR, 1-bath unit offers new laminate flooring, an open space concept kitchen/living area opening to a balcony, three in-unit closets with ample storage, and an additional storage unit in the basement is deeded to the condo. Laundry on the first floor by the elevator pay-by-card (no coins), no in-unit washer/dryer per HOA Rules. Small pets allowed. Bus stop in front of the building to Waverly Sq. and commuter train, across the street in the opposite direction to Harvard Sq. NO DEEDED PARKING SPACE but parking spaces available for rent in the Cushing Village buildings and the gas stations on Common St. Please see Firm Remarks section for details on forms that MUST be included in any offer after the NEW MA INSPECTION LAW went into effect on October 15, 2025 and for showings instructions
USD 395,000
Waverley St Unit,belmont, Condo For Sale
View photo
Condo · for sale
USD 1,099,900
USD 604/sq.ft
New
Waverley St Unit,belmont, Condo For Sale
Wellington Crossing
· 1,819 sq.ft · 2 Bedrooms · 2 Baths · Condo
· Office room · Equipped kitchen · Cellar · Parking
Wellington Crossing · 1,819 sq.ft · 2 Bedrooms · 2 Baths · Condo · Office room · Equipped kitchen · Cellar · Parking
Bright, completely renovated residence near Town Field features clean lines, sunlit spaces, and a seamless blend of comfort and refinement. New windows, heating/cooling system, plumbing, and electrical where modern comfort meets efficiency. This home invites connection and calm in equal measure: a kitchen designed w/quartz countertops, tasteful backsplash and SS LG appliances welcomes gatherings; Spa-like baths feel quietly indulgent; And a primary suite with walk-in closet serves as a personal sanctuary. Large windows frame the natural light throughout the day, while thoughtful conveniences like in-unit laundry, and two-car parking make daily living feel a little more effortless. Heated basement space offers options for an office, playroom, etc. Private entrances, Separate utilities, parking and outdoor space. Easy access to buses, parks/recreation, plus shops/dining in both Belmont Center and Waverley Squares. Every detail was considered so your next chapter begins w/ease
USD 1,099,900
White St Unit,belmont, Condo For Sale
View photo
Condo · for sale
USD 1,800,000
USD 541/sq.ft
New
White St Unit,belmont, Condo For Sale
Wellington Crossing
· 3,326 sq.ft · 3 Bedrooms · 3 Baths · Condo
· Patio · Office room · Gym · Equipped kitchen · Parking
Wellington Crossing · 3,326 sq.ft · 3 Bedrooms · 3 Baths · Condo · Patio · Office room · Gym · Equipped kitchen · Parking
Beautiful 3-bedroom, 2.5-bath townhome offering three levels of spacious living in a highly convenient Belmont location with easy access to Cambridge, Boston, and the Route 2/128 corridor. The bright and airy main level features red oak hardwood floors, a formal dining room, generous living room with direct access to a private patio, and an inviting eat-in kitchen with stainless steel appliances, granite countertops, and ample cabinetry. A mudroom and half bath complete the first floor. Upstairs, the spacious primary suite features a walk-in closet and en-suite bath, along with two additional bedrooms, a full bath, and conveniently located laundry. The finished lower level provides flexible bonus space for a family room, home office, gym, or playroom. A two-car garage plus driveway parking adds exceptional convenience. Close to the Commuter Rail, shops, dining, and everyday amenities, this home offers an ideal combination of space, comfort, and accessibility.Some photos have been virtu
USD 1,800,000
Eliot Rd, Lexington, Home For Sale
View photo
House · for sale
USD 3,649,000
USD 571/sq.ft
Eliot Rd, Lexington, Home For Sale
Wellington Crossing
· 6,383 sq.ft · 6 Bedrooms · 5 Baths · House
· Garden · Equipped kitchen
Wellington Crossing · 6,383 sq.ft · 6 Bedrooms · 5 Baths · House · Garden · Equipped kitchen
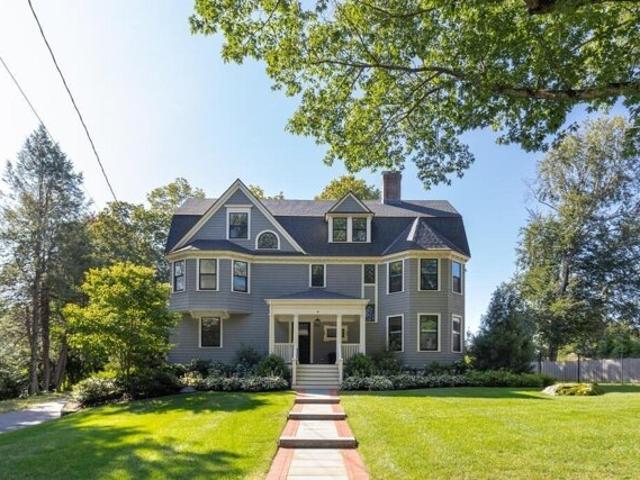
Timeless Queen Anne architecture meets modern luxury in this exceptional Munroe Hill residence offering over 6,000 sq ft of beautifully designed living space. Fully renovated and expanded in 2018 by one of the area's premier builders, the home thoughtfully preserves its period character while delivering the amenities and functionality of today.A gracious foyer with soaring ceilings, herringbone hardwood floors and a grand staircase sets the tone, complemented by intricate moldings and architectural details throughout. The main level features an elegant fireplaced living room, richly detailed dining room and inviting study. At the heart of the home, the chef's kitchen showcases an oversized marble island, La Cornue range with gas cooktop and electric ovens, high-end appliances and a dedicated coffee/beverage nook. An adjoining breakfast area overlooks the beautifully landscaped backyard and creates an effortless connection to the outdoor living spaces.The second floor features four bedr
USD 3,649,000
Virginia Rd
View photo
House · for sale
Request Details
New
Virginia Rd
Wellington Crossing
· 1,367 sq.ft · 4 Bedrooms · 1 Bath · House
Wellington Crossing · 1,367 sq.ft · 4 Bedrooms · 1 Bath · House
This home is in preforeclosure, which means the homeowner is in default (missed payments). Therefore, there could be an opportunity to strike a great deal with the owner and the bank
Request Details
Templeton Pkwy
View photo
Condo · for sale
Request Details
New
Templeton Pkwy
Wellington Crossing
· 1,475 sq.ft · 2 Bedrooms · 1 Bath · Condo
Wellington Crossing · 1,475 sq.ft · 2 Bedrooms · 1 Bath · Condo
This home is in preforeclosure, which means the homeowner is in default (missed payments). Therefore, there could be an opportunity to strike a great deal with the owner and the bank
Request Details
Corey Rd Apt 6
View photo
Condo · for sale
Request Details
New
Corey Rd Apt 6
Wellington Crossing
· 1,012 sq.ft · 2 Bedrooms · 2 Baths · Condo
Wellington Crossing · 1,012 sq.ft · 2 Bedrooms · 2 Baths · Condo
This home is in preforeclosure, which means the homeowner is in default (missed payments). Therefore, there could be an opportunity to strike a great deal with the owner and the bank
Request Details
Colborne Rd Apt 4
View photo
Condo · for sale
Request Details
New
Colborne Rd Apt 4
Wellington Crossing
· 753 sq.ft · 2 Bedrooms · 1 Bath · Condo
Wellington Crossing · 753 sq.ft · 2 Bedrooms · 1 Bath · Condo
This home is in preforeclosure, which means the homeowner is in default (missed payments). Therefore, there could be an opportunity to strike a great deal with the owner and the bank
Request Details
Adams St
View photo
House · for sale
Request Details
Updated
Adams St
Wellington Crossing
· 1,894 sq.ft · 4 Bedrooms · 2 Baths · House
Wellington Crossing · 1,894 sq.ft · 4 Bedrooms · 2 Baths · House
This home is in preforeclosure, which means the homeowner is in default (missed payments). Therefore, there could be an opportunity to strike a great deal with the owner and the bank
Request Details
Raymond St # 1e
View photo
Condo · for sale
Request Details
Updated
Raymond St # 1e
Wellington Crossing
· 1,410 sq.ft · 3 Bedrooms · 2 Baths · Condo
Wellington Crossing · 1,410 sq.ft · 3 Bedrooms · 2 Baths · Condo
This home is in preforeclosure, which means the homeowner is in default (missed payments). Therefore, there could be an opportunity to strike a great deal with the owner and the bank
Request Details
Adams St
View photo
House · for sale
Request Details
Updated
Adams St
Wellington Crossing
· 1,894 sq.ft · 4 Bedrooms · 2 Baths · House
Wellington Crossing · 1,894 sq.ft · 4 Bedrooms · 2 Baths · House
This home is in preforeclosure, which means the homeowner is in default (missed payments). Therefore, there could be an opportunity to strike a great deal with the owner and the bank
Request Details
Sylvanus Wood Ln
View photo
House · for sale
Request Details
Updated
Sylvanus Wood Ln
Wellington Crossing
· 1,862 sq.ft · 3 Bedrooms · 2 Baths · House
Wellington Crossing · 1,862 sq.ft · 3 Bedrooms · 2 Baths · House
This home is in preforeclosure, which means the homeowner is in default (missed payments). Therefore, there could be an opportunity to strike a great deal with the owner and the bank
Request Details
Kelton St Apt 721
View photo
Condo · for sale
Request Details
Updated
Kelton St Apt 721
Wellington Crossing
· 1,130 sq.ft · 2 Bedrooms · 2 Baths · Condo
Wellington Crossing · 1,130 sq.ft · 2 Bedrooms · 2 Baths · Condo
This home is in preforeclosure, which means the homeowner is in default (missed payments). Therefore, there could be an opportunity to strike a great deal with the owner and the bank
Request Details
Colborne Road A/k/a 41 67 Colborne Road Unit No. 4 A/k/a Unit
View photo
Condo · for sale
Request Details
Updated
Colborne Road A/k/a 41 67 Colborne Road Unit No. 4 A/k/a Unit
Wellington Crossing
· 753 sq.ft · 2 Bedrooms · 1 Bath · Condo
Wellington Crossing · 753 sq.ft · 2 Bedrooms · 1 Bath · Condo
This is a Real Estate-Owned (REO)/post-foreclosure home owned or managed by a bank. All offers are considered; however, the highest and best will most likely be accepted
Request Details
Washington St
View photo
House · for sale
Request Details
Updated
Washington St
Wellington Crossing
· 3,444 sq.ft · 5 Bedrooms · 2 Baths · House
Wellington Crossing · 3,444 sq.ft · 5 Bedrooms · 2 Baths · House
This home is in preforeclosure, which means the homeowner is in default (missed payments). Therefore, there could be an opportunity to strike a great deal with the owner and the bank
Request Details
Arcadia Ave
View photo
House · for sale
Request Details
Updated
Arcadia Ave
Wellington Crossing
· 904 sq.ft · 2 Bedrooms · 1 Bath · House
Wellington Crossing · 904 sq.ft · 2 Bedrooms · 1 Bath · House
This home is in preforeclosure, which means the homeowner is in default (missed payments). Therefore, there could be an opportunity to strike a great deal with the owner and the bank
Request Details

Get email alerts

Don't miss out: be the first to know about new properties

The alert was correctly created

On subscribing you accept the conditions of use and the privacy policy
Alert
Receive new ads in your inbox
Save this search
Receive alerts for new listings

We'll send you an email when we have new properties for: "Properties for sale in Wellington Crossing"

The alert was correctly created

Cushing Square
Waverley, Belmont town Middlesex County Massachusetts
Get email alerts and be the first to see new listings
Required field
On subscribing I accept the terms of the privacy policy
Perfect! You'll soon start receiving new listings via email
Alert
Receive an email when we have new ads for Properties for sale in Wellington Crossing
Save this search
Filters

Bedrooms

Size (sq.ft)

sq.ft
sq.ft

Price

USD
USD

Property type

Bathrooms

Clear all filters
Receive notifications when new entries are published.