205 properties for sale in Werkheiser

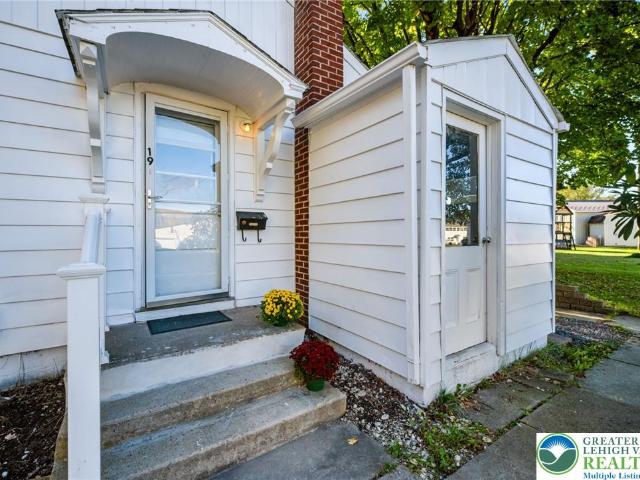
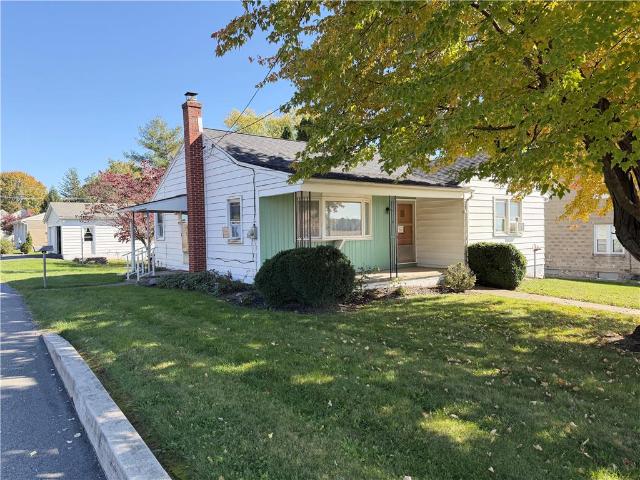
19 Friedensthal Avenue
View photo
House · for sale
USD 330,000
USD 322/sq.ft
19 Friedensthal Avenue
Werkheiser
· 1,023 sq.ft · 2 Bedrooms · 1 Bath · House
· Patio · Parking · Equipped kitchen · Cellar
Werkheiser · 1,023 sq.ft · 2 Bedrooms · 1 Bath · House · Patio · Parking · Equipped kitchen · Cellar
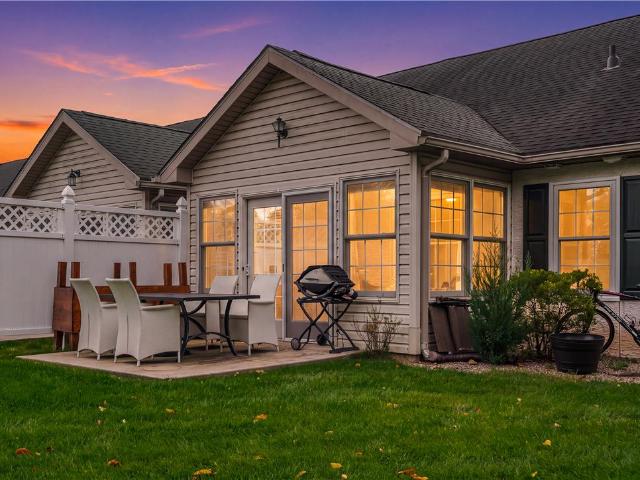
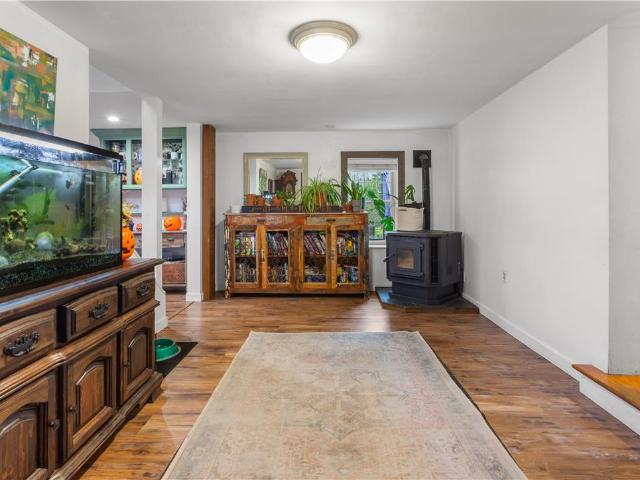
Welcome to this charming ranch home offering comfortable one-level living on a desirable approximately. 24 acre lot. Featuring 2 bedroom, 1-bath and approximately 1,032 square feet of living space, this home offers a spacious kitchen and dining area. All bedrooms and living room (currently covered with newer carpet) have hardwood floors. Additional features include attic storage and very large 34x30 open basement with bar and combination wood/coal stove. The property also boasts an oversized two car garage with attached covered patio featuring a hand built stone barbeque pit, ideal for outdoor gatherings. Home has newer roof and plaster walls. Conveniently located near schools, restaurants, shopping and major highways. Make your appointment today to see this charming home!
USD 330,000
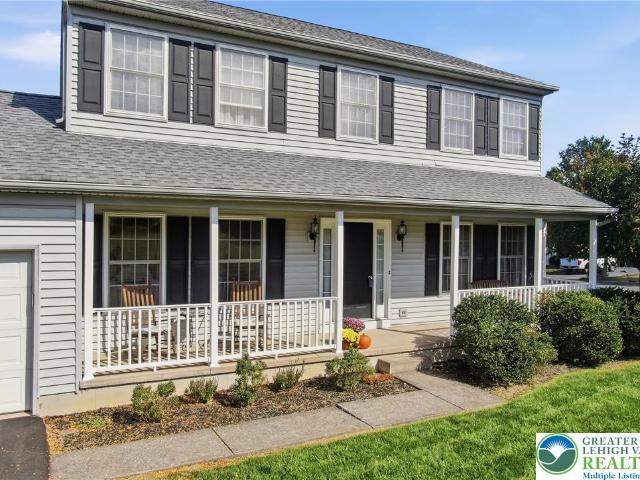
1223 Keller Road
View photo
House · for sale
USD 399,000
USD 195/sq.ft
1223 Keller Road
Werkheiser
· 2,045 sq.ft · 4 Bedrooms · 2 Baths · House
· Garden · Deck · Equipped kitchen · Parking · Cellar
Werkheiser · 2,045 sq.ft · 4 Bedrooms · 2 Baths · House · Garden · Deck · Equipped kitchen · Parking · Cellar
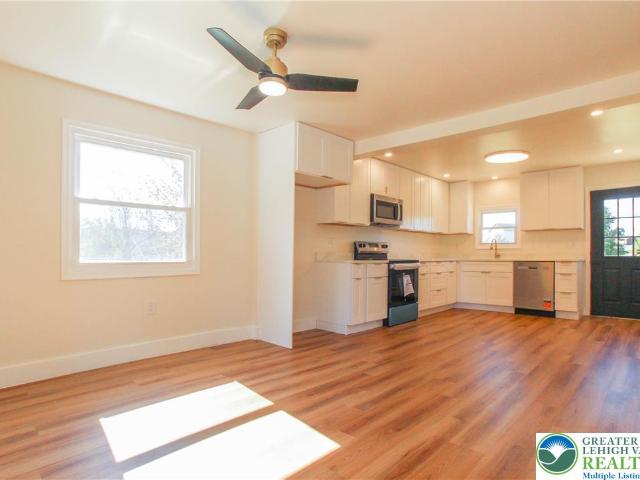
Welcome to this beautifully renovated 4-bedroom, 2.5-bath Home offers modern finishes, spacious living areas, and numerous upgrades throughout. The bright, open-concept main living area features new flooring, recessed lighting, and a beautifully new kitchen with modern countertops, and brand-new stainless steel appliances. The bathrooms feature new vanities, updated fixtures, and stylish tile work. The finished basement offers additional living space, a second kitchenette, and convenient exterior access, providing flexibility for everyday living and entertaining. Recent improvements include a brand-new roof, new central HVAC unit, and new deck overlooking the yard. Additional features include a detached one-car garage and a spacious driveway with parking for 7+ vehicles. Enjoy the combination of modern interior finishes, generous outdoor space. Move-in ready and waiting for its next owner. Schedule your showing today!
USD 399,000
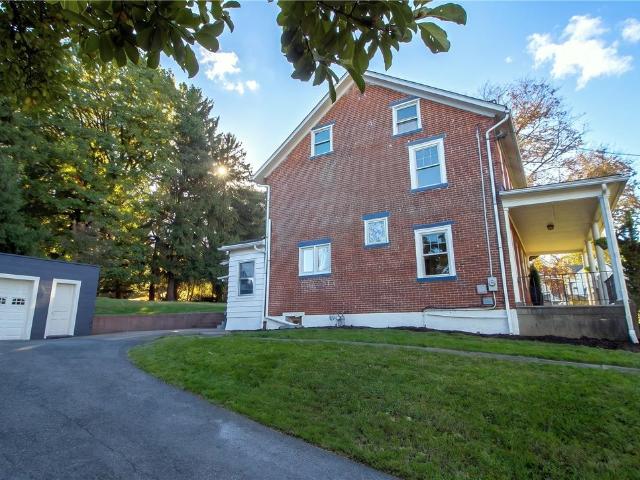
500 Belfast Road
View photo
House · for sale
USD 695,000
USD 178/sq.ft
500 Belfast Road
Werkheiser
· 3,897 sq.ft · 6 Bedrooms · 4 Baths · House
· Parking · Cellar
Werkheiser · 3,897 sq.ft · 6 Bedrooms · 4 Baths · House · Parking · Cellar
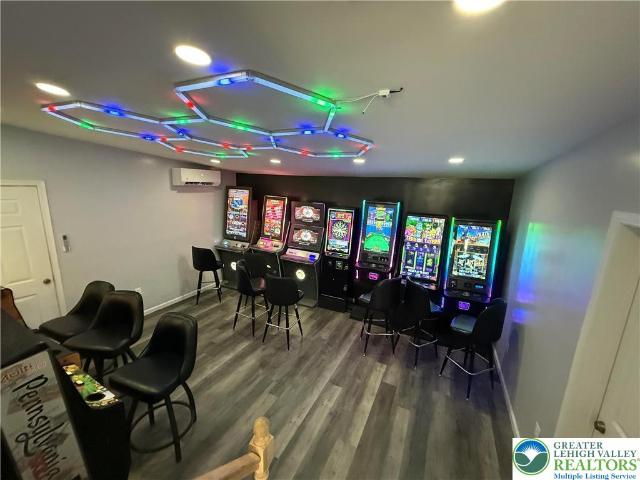
Gross income of $66,600. Exceptional corner mixed-use investment offering strong cash flow and prime visibility. The current owner has invested over $100,000 in renovations, delivering a fully updated, turn-key, income-producing property with no additional work required. The commercial unit—currently operating as an office/convenience store/grocery/smoke shop with gaming machines and a customer half bath—is leased at $3,500/month. The spacious 3-bedroom, 2-bath apartment with private entry features a living room, dining room, mudroom, and in-unit washer and dryer, and is rented for $1,850/month. An additional shed provides income potential of $200/month, bringing total monthly income to $5,550. Tenants pay their own utilities, maximising net returns. The property also includes an attached 2-bedroom, 2-bath unit, a garage, and an unfinished basement ideal for storage or future expansion. Recent upgrades include full interior renovations, split heating and cooling systems throughout, a p
USD 695,000
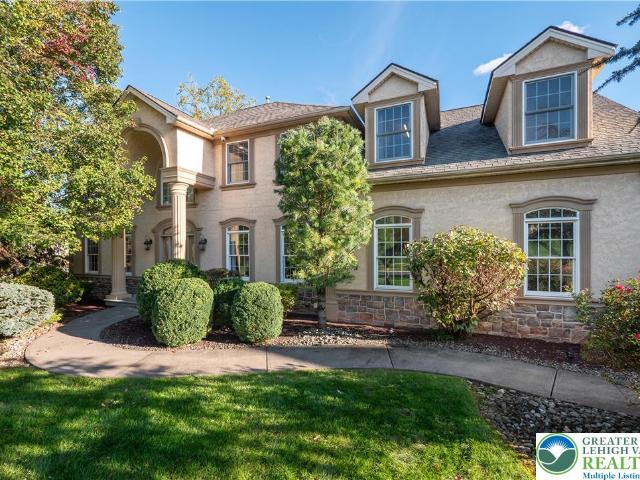
1105 Meco Road
View photo
House · for sale
USD 599,900
USD 243/sq.ft
1105 Meco Road
Werkheiser
· 2,465 sq.ft · 4 Bedrooms · 2 Baths · House
· Office room · Equipped kitchen · Cellar
Werkheiser · 2,465 sq.ft · 4 Bedrooms · 2 Baths · House · Office room · Equipped kitchen · Cellar
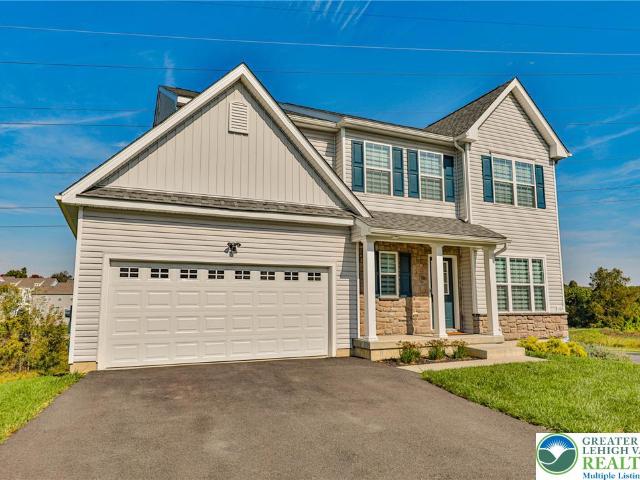
Almost new! Gorgeous Custom Colonial on a corner lot in Forks Township! Dare to compare! 4 Bedrooms! Upstairs laundry! So many upgrades! This modern home features an open concept, family room, kitchen, office/den, living room, extra large basement and so much more! Custom crown and ceiling, molding, chair, rail, very high attention to detail! Modern primary suite! Perfect location close to Route 78/22 easy commute to New York or New Jersey! This Home is in like new condition with many custom
USD 599,900
877 Sonoma Lane
View photo
House · for sale
USD 575,000
USD 168/sq.ft
877 Sonoma Lane
Werkheiser
· 3,412 sq.ft · 2 Bedrooms · 3 Baths · House
· Fireplace · Equipped kitchen
Werkheiser · 3,412 sq.ft · 2 Bedrooms · 3 Baths · House · Fireplace · Equipped kitchen
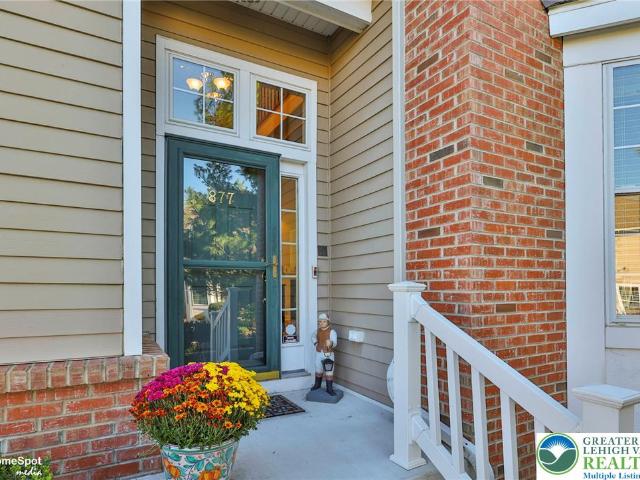
Open houses Saturday October 31st and Sunday November 1st from 11:00AM-1:00PM. Beautiful mountainside views welcome you to this stunning semi-detached home in the 55+ neighborhood of Riverview Estates, a golf course community in Forks Township. Offering 2,458 square feet above grade plus approximately 964 square feet of finished lower-level living space, this home provides exceptional room for everyday living and entertaining. Hardwood flooring flows through much of the first floor, including the inviting living room, where a gas fireplace and gorgeous views create a warm, relaxing setting. The adjoining four-season sunroom offers another beautiful spot to enjoy the scenery year-round. A separate dining room features hardwood flooring, while the well-appointed eat-in kitchen offers a breakfast nook, granite countertops, upgraded stainless steel appliances, a tile backsplash, and a peninsula with seating capability. The first-floor primary suite captures the views and features a tray ce
USD 575,000
547 Roberts Road
View photo
House · for sale
USD 809,900
USD 170/sq.ft
547 Roberts Road
Werkheiser
· 4,758 sq.ft · 5 Bedrooms · 3 Baths · House
Werkheiser · 4,758 sq.ft · 5 Bedrooms · 3 Baths · House
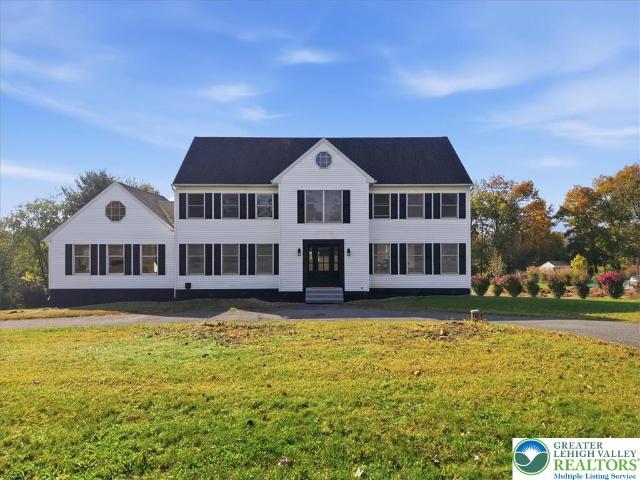
Seller is offering financial assist to the buyer at closing to be used towards an intrest rate buydown or closing cost. Welcome to 547 Roberts Road in Bushkill Township, an impressive, extensively renovated Colonial style residence nestled on over an acre in the desirable Cornsilk Estates subdivision, within the highly regarded Nazareth Area School District. Blending timeless architectural character with sophisticated modern updates, this exceptional home offers 3,406 square feet of above grade living space, complemented by 1,358 square feet of finished lower level space, bringing the total finished living area to 4,764 square feet. With annual property taxes right around $8,000 and no HOA, this property offers an appealing combination of space, comfort, and flexibility. A standout feature is the geothermal heating and cooling system, offering an energy efficient alternative to conventional systems. Additional improvements include a new roof installed in 2023, new flooring and trim thr
USD 809,900
19 Poplar Street
View photo
House · for sale
USD 250,000
USD 167/sq.ft
19 Poplar Street
Werkheiser
· 1,496 sq.ft · 4 Bedrooms · 1 Bath · House
· Equipped kitchen · Parking
Werkheiser · 1,496 sq.ft · 4 Bedrooms · 1 Bath · House · Equipped kitchen · Parking
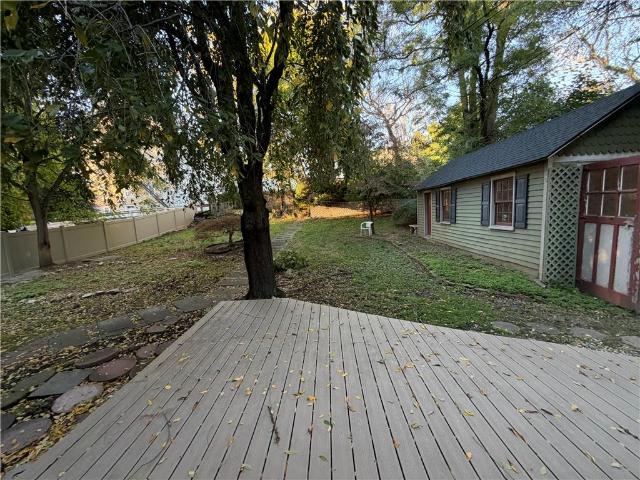
More space than meets the eye! This 4-bedroom, 1-bath Cape Cod offers 1,504 sq. Ft. of living space with recent improvements throughout. The renovated kitchen features new cabinetry, countertops, and flooring, while the spacious living room addition has been freshly finished with recessed lighting and plenty of room to spread out. Two bedrooms on the main floor and two upstairs offer a flexible layout, with brand-new carpeting on the second floor. Freshly painted aluminum siding adds to the exterior appeal. Situated on a rectangular. 21-acre lot with off-street parking, two storage sheds, and plenty of outdoor space. Conveniently located near Route 33, shopping, and dining. Come explore the possibilities!
USD 250,000
2515 Steele Lane
View photo
House · for sale
USD 529,900
USD 244/sq.ft
2515 Steele Lane
Werkheiser
· 2,164 sq.ft · 4 Bedrooms · 2 Baths · House
· Patio · Garden · Equipped kitchen · Parking
Werkheiser · 2,164 sq.ft · 4 Bedrooms · 2 Baths · House · Patio · Garden · Equipped kitchen · Parking
A corner lot in Frost Hollow Knolls creates the backdrop for patio evenings, weekend gatherings, and convenient Forks Township living. Located at 2515 Steele Lane in Easton, PA, this Colonial offers four bedrooms, 2.5 baths, and approximately 2,174 square feet of above grade living space on 0.28 acre, with a privacy fence backyard, attached garage with parking for two cars, and no HOA fees. The covered front porch offers a welcoming place to pause before stepping inside. A separate front living room provides space for conversation, reading, or relaxing, while the kitchen, adjoining dining area, and family room keep everyday activities connected. The center island adds preparation space and a natural gathering point, making it easy to stay part of the conversation while preparing meals. Access to the back patio extends the gathering space outdoors. Upstairs, four bedrooms offer flexibility for overnight guests, working from home, or personal interests. Two full bathrooms upstairs and a
USD 529,900
1333 Richmond Road
View photo
House · for sale
USD 418,000
USD 228/sq.ft
1333 Richmond Road
Werkheiser
· 1,830 sq.ft · 3 Bedrooms · 1 Bath · House
· Patio · Garden · Parking · Equipped kitchen · Air conditioning · Cellar
Werkheiser · 1,830 sq.ft · 3 Bedrooms · 1 Bath · House · Patio · Garden · Parking · Equipped kitchen · Air conditioning · Cellar
UPDATED 3 bedroom single family brick colonial with a huge back yard and 2 car garage! Rocking chair front porch, wide-plank hardwood flooring, with almost three quarter acres of land, this is your Forks Township opportunity! Gracious entry, inviting living room with pocket doors leading to the bright dining area, and a spacious kitchen with solid surface counters and new designer selected tile backsplash. First floor laundry room and mud room with NEW flooring, plus a NEWLY RENOVATED powder room complete the first floor. Upstairs are 3 bedrooms with rustic wood flooring, a walk-in closet area, and a refreshed full bath. Full unfinished basement for additional storage. Brand NEW natural gas furnace (2026), NEW central A/C, NEW water heater, public water, and public sewer. Outside back patio and oversized yard for relaxing, entertaining, pets, gardening, and more! Plenty of room for additional parking next to the garage and driveway. Minutes to shopping, schools, dining, parks, outdoor
USD 418,000
88 Crest Boulevard
View photo
House · for sale
USD 779,000
USD 172/sq.ft
88 Crest Boulevard
Werkheiser
· 4,510 sq.ft · 4 Bedrooms · 4 Baths · House
· Fireplace · Equipped kitchen
Werkheiser · 4,510 sq.ft · 4 Bedrooms · 4 Baths · House · Fireplace · Equipped kitchen
From relaxed mornings around the kitchen island to days exploring the nearby PARKS and TRAILS, this 4 bedroom, 4.5 bath home in desirable PARKVIEW ESTATES offers space to gather, unwind, and enjoy everyday life. Rich oak and Brazilian cherry HARDWOODS and elegant architectural details create a warm welcome. Settle in beside the GREAT ROOM's gas fireplace, host a holiday dinner in the formal dining room, or find a quiet place to focus in this expansive home. The kitchen makes cooking and conversation easy, with granite countertops, a CENTER ISLAND, five-burner gas cooktop, double wall ovens, and stainless steel appliances. At day’s end, the expansive PRIMARY SUITE offers a restful retreat, with a sitting room, two walk-in closets, and a bath featuring a jetted soaking tub and separate shower. Additional bedrooms enjoy en suite or Jack-and-Jill bath access. The FINISHED WALKOUT LOWER LEVEL provides space for movie nights, game days, or casual gatherings, complete with a STONE GAS FIREPLA
USD 779,000
17 Saratoga Court
View photo
Townhouse · for sale
USD 315,000
USD 168/sq.ft
17 Saratoga Court
Werkheiser
· 1,873 sq.ft · 2 Bedrooms · 1 Bath · Townhouse
· Office room · Deck · Equipped kitchen · Parking
Werkheiser · 1,873 sq.ft · 2 Bedrooms · 1 Bath · Townhouse · Office room · Deck · Equipped kitchen · Parking
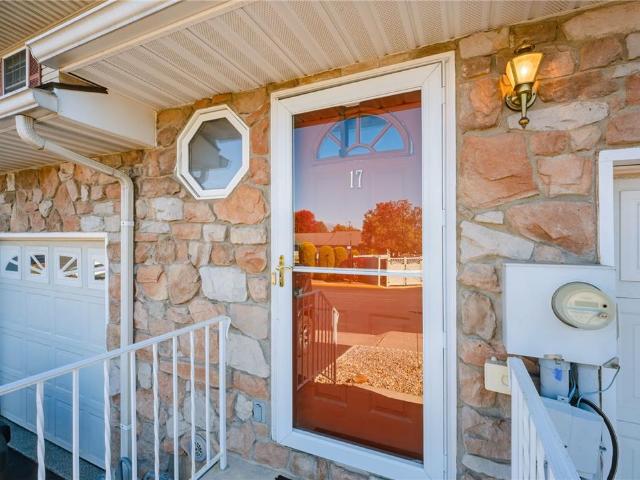
Welcome to Independence Townhomes in Forks Township! This inviting 2-bedroom, 1.5-bath townhouse offers 1,328 square feet of living space, a one-car garage, and a convenient layout designed for comfortable everyday living. The first floor features a spacious living room with sliding glass doors leading to the rear deck, opening to the kitchen and dining area for an easy, connected flow. A convenient powder room completes the main level. Upstairs, you'll find two bedrooms, a full bathroom, and a laundry closet for added convenience. The lower level offers a family room or recreation room, providing additional space to relax, entertain, or create a home office or hobby area. Enjoy hardwood floors throughout, a modern kitchen and baths, and economical natural gas heat. Built in 2000, this home is part of the Independence Townhomes community, where the $215 monthly HOA fee includes trash service, snow removal, lawn care, and access to the community pool, tennis and basketball courts, and c
USD 315,000
3107 Eagle View Court
View photo
House · for sale
USD 869,900
USD 212/sq.ft
3107 Eagle View Court
Werkheiser
· 4,090 sq.ft · 4 Bedrooms · 5 Baths · House
· Fireplace · Equipped kitchen
Werkheiser · 4,090 sq.ft · 4 Bedrooms · 5 Baths · House · Fireplace · Equipped kitchen
Public open house this sun 11/01 from 1-3pm! Exceptional Elegance, Spacious Living & an Extraordinary Outdoor Retreat in The Reserve at Eagles Landing! The current owners have extensively RENOVATED and thoughtfully enhanced the property with numerous UPGRADERS throughout! Impressive 4-bedroom, 5 full and 1 half-bath updated home beautifully situated on a lot spanning over 2 acres. Featuring a stunning stone-accented exterior, beautifully landscaped grounds, and thoughtfully designed interiors. Step inside the welcoming foyer, where beautiful HARDWOOD flooring flows seamlessly throughout the first and second floors of the home, elegant crown molding, and abundant natural light create an inviting first impression. The spacious family room serves as the heart of the home, featuring a Fireplace with a decorative mantel and large windows. Its open connection to the kitchen creates a seamless flow for everyday living and entertaining. The beautifully appointed kitchen features granite counte
USD 869,900
1633 Alpine Drive
View photo
House · for sale
USD 599,900
USD 229/sq.ft
1633 Alpine Drive
Werkheiser
· 2,616 sq.ft · 5 Bedrooms · 2 Baths · House
· Office room · Equipped kitchen · Cellar
Werkheiser · 2,616 sq.ft · 5 Bedrooms · 2 Baths · House · Office room · Equipped kitchen · Cellar
TO BE BUILT — Create your dream home! With the opportunity to select your own exterior colors and interior finishes throughout, there's still time to make it yours from the very beginning! Situated on a desirable corner lot with NO HOA FEES, this spacious 5-bedroom, 2.5 bath colonial offers over 2,600 sq ft of finished living space across 3 levels, plus a full basement ready for future finishing. Inside, an open-concept main level features a bright kitchen with center island and granite countertops that flows seamlessly into both the spacious family room and the formal dining room. The dining room’s French doors also make it ideal as a private office or flex space if a formal dining area isn’t needed. A convenient first-floor laundry/mud room, half bath, and walk-in pantry add everyday ease. The second floor features a luxurious primary suite with an en-suite bath and walk-in closet, along with three additional spacious bedrooms. Highlighting the upper layout is an entire private third
USD 599,900
37 Cobblestone Drive
View photo
Townhouse · for sale
USD 459,000
USD 195/sq.ft
37 Cobblestone Drive
Werkheiser
· 2,347 sq.ft · 4 Bedrooms · 2 Baths · Townhouse
· Deck · Fireplace · Equipped kitchen
Werkheiser · 2,347 sq.ft · 4 Bedrooms · 2 Baths · Townhouse · Deck · Fireplace · Equipped kitchen
Stunning end-unit townhome — fully updated & move-in ready! Welcome to 37 Cobblestone Dr, where space, style, comfort, and an exceptional location come together. This impressive 4-bedroom, 2.5-bath Delaware Model has been beautifully refreshed with NEW fresh paint throughout and a gorgeous updated kitchen featuring BRAND-NEW Appliances. Step inside to a bright, spacious interior designed for both everyday comfort and entertaining. The inviting family room is highlighted by a cozy fireplace, while the separate formal living and dining rooms offer generous space for gatherings. The beautifully appointed kitchen with breakfast area creates the perfect centerpiece of the home. Upstairs, the expansive primary suite offers a private bath and walk-in closets, creating a comfortable retreat. The highly desirable END-UNIT location provides added privacy and abundant natural light. Enjoy outdoor living on the spacious deck, perfect for relaxing, dining, or entertaining. A children's playground l
USD 459,000
1355 Harvest Drive
View photo
Townhouse · for sale
USD 310,000
USD 264/sq.ft
1355 Harvest Drive
Werkheiser
· 1,173 sq.ft · 2 Bedrooms · 1 Bath · Townhouse
· Patio · Equipped kitchen
Werkheiser · 1,173 sq.ft · 2 Bedrooms · 1 Bath · Townhouse · Patio · Equipped kitchen
Welcome to easy, low-maintenance living in the Village at Upstream Farms, a desirable 55+ community! Tucked into a private setting, this 2-bedroom end unit offers something a little extra. Added privacy, beautiful natural light, and peaceful views with no units directly behind. Step inside to a bright and inviting living and dining area featuring vaulted ceilings and luxury vinyl plank flooring throughout. The kitchen features granite countertops, oak cabinetry, and stainless steel appliances, including a gas range, refrigerator, and dishwasher. The spacious primary bedroom features a vaulted ceiling and a beautiful circle-top window that fills the room with natural light. One of the highlights of the home is the sunroom, surrounded by windows and overlooking the open space behind the home. With no units directly behind, it’s the perfect spot to enjoy your morning coffee while watching birds and local wildlife pass by. Outdoor living continues with a covered front porch and rear patio,
USD 310,000
5661 Sullivan Trail
View photo
House · for sale
USD 424,900
USD 268/sq.ft
5661 Sullivan Trail
Werkheiser
· 1,582 sq.ft · 3 Bedrooms · 2 Baths · House
· Fireplace · Equipped kitchen · Cellar
Werkheiser · 1,582 sq.ft · 3 Bedrooms · 2 Baths · House · Fireplace · Equipped kitchen · Cellar
Open house canceled! Welcome to this charming, quality-built Tudor-style two-story home, built by Mertz and nestled on a private acre in Plainfield Township with convenient access to Route 33! Lovingly maintained by its original owner, this 3-bedroom, 2.5-bath home blends timeless character with comfortable living. The ceramic-tile foyer features a coat closet, while natural wood trim adds warmth throughout. The formal dining room boasts oak flooring, and the inviting living room showcases beamed ceilings and a propane gas fireplace. The custom oak kitchen features hardwood floors, a center island, and a cozy breakfast nook. A convenient first-floor laundry room and powder room complete the main level. Upstairs, the primary suite offers a walk-in closet and private full bath with a stand-up shower. Two additional bedrooms, including one with a walk-in closet and another with beautiful hickory flooring, share a second full bath. The unfinished basement provides potential for additional
USD 424,900
117 Joseph Drive
View photo
Townhouse · for sale
USD 379,900
USD 263/sq.ft
117 Joseph Drive
Werkheiser
· 1,442 sq.ft · 3 Bedrooms · 2 Baths · Townhouse
· Garden · Deck · Equipped kitchen · Parking · Air conditioning · Cellar
Werkheiser · 1,442 sq.ft · 3 Bedrooms · 2 Baths · Townhouse · Garden · Deck · Equipped kitchen · Parking · Air conditioning · Cellar
You don't want to miss out on this beautifully updated 3 bedroom, 2 1/2 bathroom end townhouse in Wolf’s Run with no HOA fees! Features include a bright foyer with vaulted ceilings and skylight, spacious living room, and an updated kitchen with maple cabinetry, quartz countertops, center island, and stainless steel appliances. Porcelain tiles, New furnace, New A/C System, and much more upgrades! The dining area opens to a newer deck overlooking the fenced backyard. Upstairs offers a spacious primary suite with walk in closet and private bath, plus two additional bedrooms and a full bathroom. Full walkout basement provides laundry and extra storage, along with a built in garage. Conveniently located near Routes 33, 22, and 78. All appliances, including washer and dryer, are included! Don't hesitate to schedule your private showing today!
USD 379,900
420 Bank Street
View photo
House · for sale
USD 420,000
USD 309/sq.ft
420 Bank Street
Werkheiser
· 1,356 sq.ft · 3 Bedrooms · 1 Bath · House
· Equipped kitchen
Werkheiser · 1,356 sq.ft · 3 Bedrooms · 1 Bath · House · Equipped kitchen
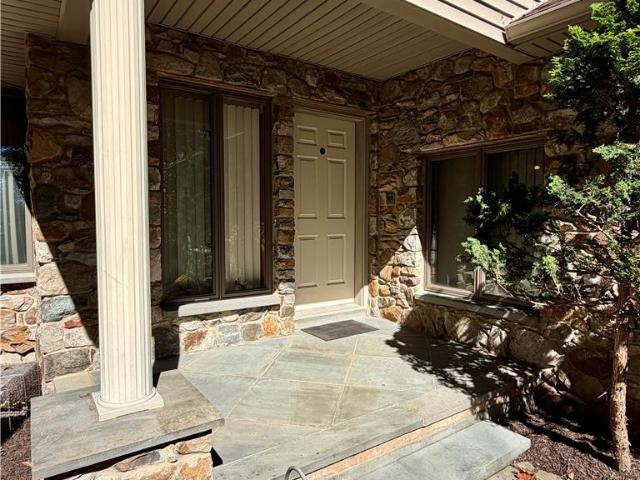
Classic shingle siding and a welcoming front porch define this timeless two-story residence located at 420 Bank ST. The exterior is anchored by a covered porch with classic columns, offering a serene space to overlook the streetscape. Cedar Shake Vinyl siding, storm doors, and energy-efficient solar panels add character and utility to the home's structure. Inside, the living area features wood floors, original wood trim, and a ceiling fan, with drapes framing the windows. The hardwood floors flow into the dining area, which is detailed with wood trim. The remodeled kitchen is equipped with warm wood cabinetry, ceramic tile flooring, a kitchen island, and a suite of stainless steel appliances including a refrigerator, electric range, microwave, and dishwasher. A versatile mudroom with carpeted flooring provides a functional entryway into the home. The upper level includes carpeted hallways and 3 nice sized bedrooms all featuring natural stained wood trim and ceiling fans. An updated bat
USD 420,000
2137 Terry Road
View photo
House · for sale
USD 449,900
USD 227/sq.ft
2137 Terry Road
Werkheiser
· 1,981 sq.ft · 3 Bedrooms · 2 Baths · House
· Garden · Equipped kitchen · Parking
Werkheiser · 1,981 sq.ft · 3 Bedrooms · 2 Baths · House · Garden · Equipped kitchen · Parking
Offer Deadline. Monday 10/19 @ 6pm*. A rare opportunity to own a piece of history on over 7 beautiful acres! This charming 1750s farmhouse offers the perfect blend of historic character and modern updates, featuring 3 bedrooms, 2 full bathrooms, an updated kitchen, beautifully updated bathrooms, and new windows throughout. A welcoming sunroom provides the perfect place to relax and take in the peaceful surroundings, while the oversized garage offers plenty of space for vehicles, storage, hobbies, or projects. With 7 acres to enjoy, the possibilities are endless, whether you envision gardens, outdoor entertaining, a hobby farm, or simply enjoying the privacy and beauty of your own countryside retreat. Thoughtfully maintained and loved by its current owners, this property is more than just a house. It's a home filled with character, history, and memories. The sellers have cherished their time here and hope the next owners will love and appreciate everything this special property has to o
USD 449,900
229 Kromer Road
View photo
House · for sale
USD 795,000
USD 253/sq.ft
229 Kromer Road
Werkheiser
· 3,132 sq.ft · 4 Bedrooms · 2 Baths · House
· Fireplace · Air conditioning
Werkheiser · 3,132 sq.ft · 4 Bedrooms · 2 Baths · House · Fireplace · Air conditioning
Welcome home to this 4-bedroom, 2.5-bathroom contemporary home located on a beautiful wooded lot. Designed for both entertaining and comfortable everyday living. Enjoy a thoughtful layout that emphasizes spaciousness and flow that is highlighted by soaring cathedral ceilings. A breathtaking, floor-to-ceiling rustic stone fireplace serves as the heart of the home. Stay perfectly cool all summer long with efficient central air conditioning. Equipped with a built-in central vacuum system, making home maintenance effortless. This home is a commuter's dream. Minutes to Route 33, Route 80 and Route 78, providing direct pathways to New York City, New Jersey, and Philadelphia
USD 795,000
16 W Center Street
View photo
House · for sale
USD 369,900
USD 184/sq.ft
16 W Center Street
Werkheiser
· 2,002 sq.ft · 3 Bedrooms · 2 Baths · House
· Office room · Parking · Deck · Equipped kitchen · Air conditioning · Cellar
Werkheiser · 2,002 sq.ft · 3 Bedrooms · 2 Baths · House · Office room · Parking · Deck · Equipped kitchen · Air conditioning · Cellar
Step into this beautifully restored Victorian twin in Nazareth, complete with a classic wrap-around porch and detached garage. Inside, the first floor impresses with 9 ft ceilings, modern LVP flooring, and multiple living spaces including a living room, dining room, family room, and an updated eat-in kitchen. A fully remodeled full bath completes the main level. The second floor offers three spacious bedrooms, another renovated full bath, and a cozy landing perfect for a home office. The third floor provides excellent potential for a 4th bedroom suite or additional storage. Enjoy a rear deck, full basement, central air, 200-amp electric, and laundry hookup. A move-in ready home blending historic charm with modern updates
USD 369,900
2101 Schroettner Circle
View photo
House · for sale
USD 899,000
USD 218/sq.ft
2101 Schroettner Circle
Werkheiser
· 4,123 sq.ft · 6 Bedrooms · 4 Baths · House
· Equipped kitchen · Parking · Swimming pool
Werkheiser · 4,123 sq.ft · 6 Bedrooms · 4 Baths · House · Equipped kitchen · Parking · Swimming pool
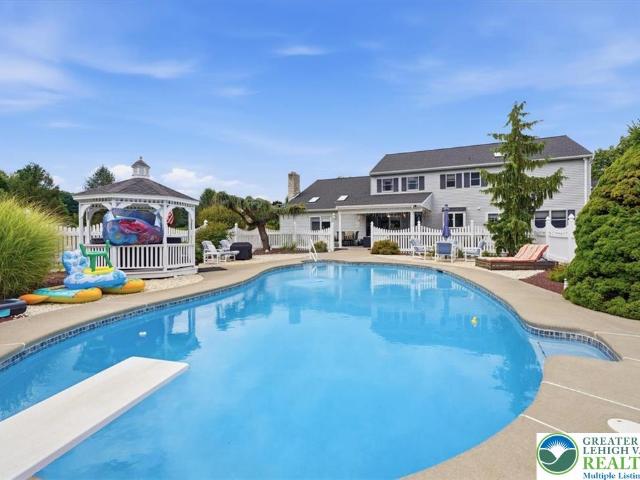
Spacious Nazareth Retreat with Private Extended-Family Quarters, Pool & 2.21 Acres Discover a unique opportunity to enjoy space, privacy, and flexible multigenerational living in this spacious six-bedroom, four-full-bath home, situated on 2.21 acres at the end of a cul-de-sac. A standout feature is the first-floor extended-family living area, complete with its own separate entrance, kitchen, and bathroom. This versatile arrangement offers added privacy and convenience for parents, adult children, extended family, or guests while keeping loved ones close. The home features a renovated kitchen, updated bathrooms, and generous living spaces. Outside, enjoy an fully renovated in-ground pool with brand new plaster and tile and spa surrounded by expansive grounds, creating a wonderful setting for entertaining, relaxing, and spending time with family. With six bedrooms, four full bathrooms, approximately 4,131 square feet of living space, and a three-car garage, this property offers a distinc
USD 899,000
18 W Center Street
View photo
House · for sale
USD 45,000,000
USD 22,477/sq.ft
Updated
18 W Center Street
Werkheiser
· 2,002 sq.ft · 3 Bedrooms · 1 Bath · House
· Equipped kitchen
Werkheiser · 2,002 sq.ft · 3 Bedrooms · 1 Bath · House · Equipped kitchen
Victorian charm defines this Nazareth Twin home, which has been completely restored and modernized. Inside, a tile entry leads to Brazilian cherry floors and new floors throughout the 1st floor. The interior includes three spacious bedrooms, 1.5 baths, an updated bath, and an updated kitchen. The property also features efficient gas heat and new windows. An inviting wrap around porch provides space for outdoor relaxation. This mint condition home sits in Nazareth Borough. Schedule a viewing today to experience this restored property
USD 45,000,000
2790 Pond Drive
View photo
House · for sale
USD 549,900
USD 197/sq.ft
2790 Pond Drive
Werkheiser
· 2,788 sq.ft · 4 Bedrooms · 2 Baths · House
· Office room · Gym · Cellar
Werkheiser · 2,788 sq.ft · 4 Bedrooms · 2 Baths · House · Office room · Gym · Cellar
Welcome to 2790 Pond Drive, a beautifully appointed 4-bedroom, 2.5-bath home situated on a desirable corner lot in Forks Township. From the moment you arrive, you’ll appreciate the inviting curb appeal and thoughtfully maintained spaces throughout. Inside, the home offers a comfortable and functional layout with spaces designed for both everyday living and entertaining. The well-appointed interior provides plenty of room to gather, while four bedrooms offer the flexibility for guests, a home office, or additional living space. The finished basement adds even more usable square footage—perfect for a recreation room, home gym, media space, or whatever fits your lifestyle. Outside, the corner lot provides additional outdoor space and a welcoming setting to relax and enjoy including beautiful, new gazebo with lighting. Located in highly desirable Forks Township, this move-in-ready home offers the space, location, and versatility today’s buyers are looking for. Schedule your showing today!
USD 549,900
3660 Delaware Drive
View photo
House · for sale
USD 194,500
USD 316/sq.ft
3660 Delaware Drive
Werkheiser
· 614 sq.ft · 3 Bedrooms · 1 Bath · House
· Equipped kitchen · Cellar
Werkheiser · 614 sq.ft · 3 Bedrooms · 1 Bath · House · Equipped kitchen · Cellar
Opportunity to own your own private house overlooking the Delaware River. With some work, this house can be returned to its former glory. Featuring two bedrooms, with the possibility for an additonal bedroom on the first floor, contemporary styling throughout the living room, dining area and kitchen. Full bathroom on the first level. Two bedrooms feature vaulted ceilings with front bedroom overlooking the Delaware River. Laundry is in partial basement along with the furnace and electric panel (200 amp). Well water is shared with the neighbor who maintains the well and pump. Owner of 3660 supplies the electricity for the wellpump. Furnace will fire up, however it is not usable as there is a broken internal pipe. This furnace is a summer/winter hookup so also supplies the hot water. The septic system is a cesspool. Special financing may be required due to the conditon of the furnace. All offers considered!
USD 194,500
5 edgewood Court
View photo
House · for sale
USD 130,000
USD 95/sq.ft
5 edgewood Court
Werkheiser
· 1,356 sq.ft · 2 Bedrooms · 2 Baths · House
· Deck · Equipped kitchen
Werkheiser · 1,356 sq.ft · 2 Bedrooms · 2 Baths · House · Deck · Equipped kitchen
Freshly painted surfaces and new flooring establish a serene and inviting atmosphere throughout this two-bedroom residence. The main living areas feature a large kitchen and a large living room, designed for comfortable daily routines. An additional space off the kitchen currently functions as an office but offers the versatility to serve as an additional eat-in kitchen space. Two updated bathrooms provide modern convenience within the home. A wheel chair ramp is also integrated into the property. Outdoor living is centered around an oversized deck that invites quiet moments of relaxation. The grounds also feature a shed that provides practical storage solutions. This property is situated on a dead-end street in Hickory Hills. Lot rent is $999 a month, and residency must be approved by park management
USD 130,000
19 Brandywine Court
View photo
Townhouse · for sale
USD 329,000
USD 155/sq.ft
19 Brandywine Court
Werkheiser
· 2,110 sq.ft · 3 Bedrooms · 2 Baths · Townhouse
· Patio · Equipped kitchen · Parking · Swimming pool · Cellar
Werkheiser · 2,110 sq.ft · 3 Bedrooms · 2 Baths · Townhouse · Patio · Equipped kitchen · Parking · Swimming pool · Cellar
Enjoy Low-Maintenance Living with Resort-Style Community Amenities! Welcome to 19 Brandywine Court, a spacious 3-bedroom townhome offering 2 full baths, 2 half baths, a finished basement, and a one-car garage in a desirable Easton community! Enjoy the convenience of a lifestyle where the HOA takes care of lawn maintenance and snow removal, leaving you more time to relax and enjoy the community clubhouse and swimming pool! Inside, beautiful hardwood floors flow throughout the hallway, kitchen, dining area, and living room, creating a warm and inviting atmosphere. The open living and dining spaces are ideal for everyday comfort and entertaining, while sliding glass doors lead to a private concrete patio overlooking a lovely grassy area—perfect for morning coffee, outdoor dining, or simply unwinding. Upstairs, you’ll find three generously sized bedrooms, including a spacious primary suite featuring double closets and a private full bathroom. Two additional bedrooms and a second full bath
USD 329,000
861 Fork Drive
View photo
Townhouse · for sale
USD 427,500
USD 163/sq.ft
861 Fork Drive
Werkheiser
· 2,616 sq.ft · 3 Bedrooms · 2 Baths · Townhouse
· Deck · Equipped kitchen
Werkheiser · 2,616 sq.ft · 3 Bedrooms · 2 Baths · Townhouse · Deck · Equipped kitchen
Welcome to 861 N Fork Drive, a beautifully renovated home nestled in the highly desirable Forks Village community of Forks Township! This inviting home offers 3 spacious bedrooms and 2.5 bathrooms, featuring an updated kitchen that flows seamlessly into the living room, creating an ideal space for everyday living and entertaining. The first floor boasts updated wood flooring, complemented by tile flooring in the kitchen, while the second floor features brand-new carpeting throughout. The recently renovated main and primary bathrooms add a fresh, modern touch. Enjoy added peace of mind with a recently replaced furnace and water heater to help minimize future maintenance expenses. Step outside from the kitchen onto the back deck, complete with a retractable-style awning and a peaceful, tree-lined backdrop—perfect for relaxing or entertaining outdoors. The low HOA fee of just $115 per month covers lawn care, landscaping, and snow removal, offering convenience and low-maintenance living ye
USD 427,500
2 Lone Fox Lane 108
View photo
Townhouse · for sale
USD 543,735
USD 268/sq.ft
2 Lone Fox Lane 108
Werkheiser
· 2,024 sq.ft · 3 Bedrooms · 2 Baths · Townhouse
· Office room · Equipped kitchen · Parking
Werkheiser · 2,024 sq.ft · 3 Bedrooms · 2 Baths · Townhouse · Office room · Equipped kitchen · Parking
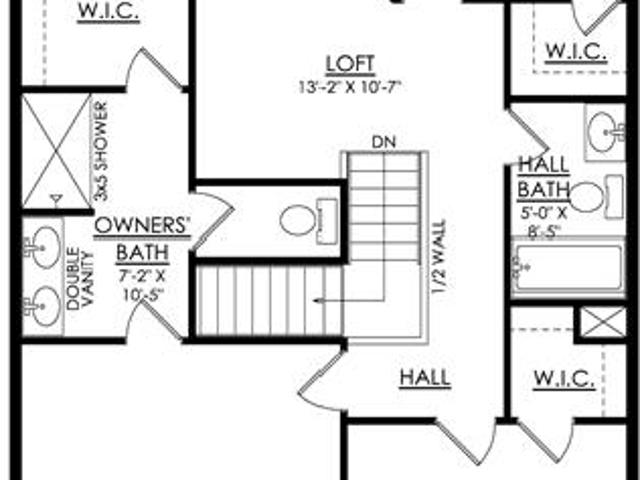
Welcome to the Grayson, a perfect home for those seeking ample living space, modern amenities, and comfortable living. With its open concept design and Great Room with vaulted ceilings, this spacious floor plan will have you feeling right at home. The Kitchen is a chef's dream, with its ample counter space, island with seating, and a sliding glass door leading to the outdoors. Also found on the first floor is a welcoming Foyer, convenient Powder Room, and a spacious Mudroom just off the 2-car garage that’s a perfect storage area for items you need on the go. Head upstairs to relax in the comfort of the Owner's Suite, complete with a spa-like Owner’s Bath and a large walk-in closet. The 2nd floor Loft provides a flexible space that can be used as a home office, playroom, or a cozy reading nook. Two additional Bedrooms and a shared Hall Bath complete the layout upstairs
USD 543,735
5 Kelso Ridge
View photo
House · for sale
USD 549,900
USD 205/sq.ft
5 Kelso Ridge
Werkheiser
· 2,680 sq.ft · 3 Bedrooms · 3 Baths · House
· Fireplace · Equipped kitchen
Werkheiser · 2,680 sq.ft · 3 Bedrooms · 3 Baths · House · Fireplace · Equipped kitchen
Exceptional space, stunning upgrades, & care-free living in the highlands of glenmoor! Tucked away toward the rear of this desirable 55+ condominium community in Palmer Township, this beautifully maintained detached home is one of the larger units in the development and offers an impressive combination of comfort, style, and convenience. The centerpiece of the home is its spectacular kitchen, featuring an incredible 14-foot, two-tier center island, upgraded appliances, and an abundance of space for cooking and entertaining. The adjoining living area showcases soaring cathedral ceilings, a cozy gas fireplace, and beautiful hardwood flooring. Nine-foot ceilings throughout the main level add to the home's spacious, open feel. The generously sized primary suite features a private sitting area, while the second floor offers a third bedroom, third full bathroom, and an expansive 27' x 12' finished bonus room, ideal for guests, hobbies, or additional living space. Additional highlights includ
USD 549,900

Get email alerts

Don't miss out: be the first to know about new properties

The alert was correctly created

On subscribing you accept the conditions of use and the privacy policy
Alert
Receive new ads in your inbox
Save this search
Receive alerts for new listings

We'll send you an email when we have new properties for: "Properties for sale in Werkheiser"

The alert was correctly created

Walters, Palmer township Northampton County Pennsylvania
Zucksville
Get email alerts and be the first to see new listings
Required field
On subscribing I accept the terms of the privacy policy
Perfect! You'll soon start receiving new listings via email
Alert
Receive an email when we have new ads for Properties for sale in Werkheiser
Save this search
Filters

Bedrooms

Size (sq.ft)

sq.ft
sq.ft

Price

USD
USD

Property type

Bathrooms

Clear all filters
Receive notifications when new entries are published.