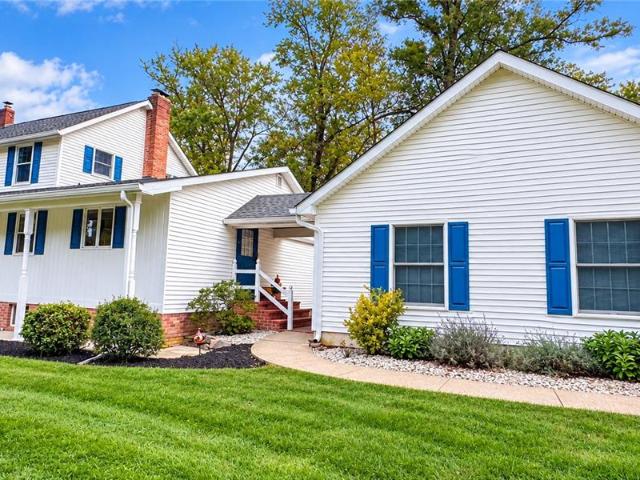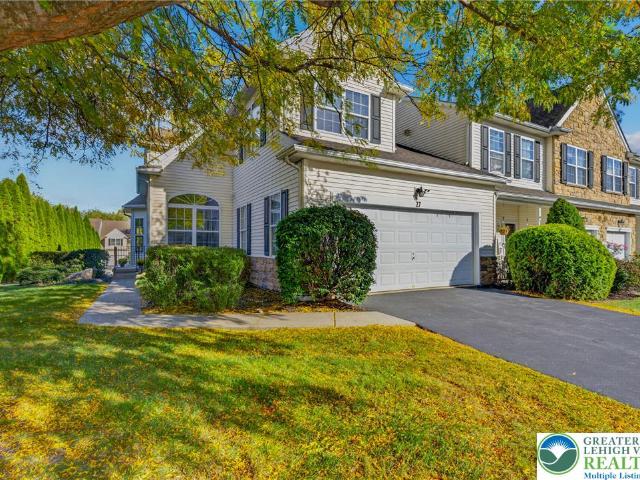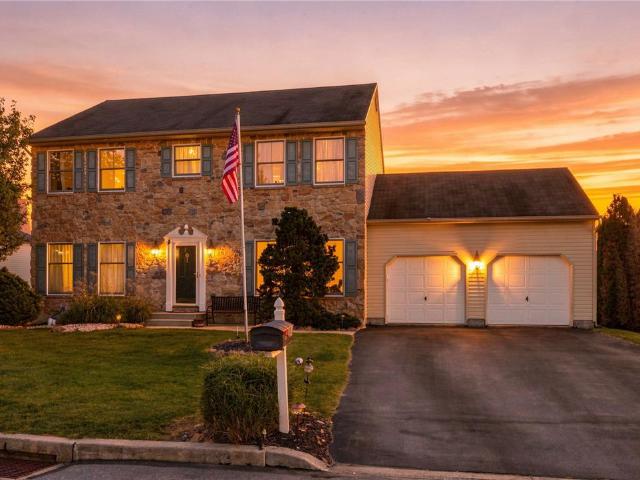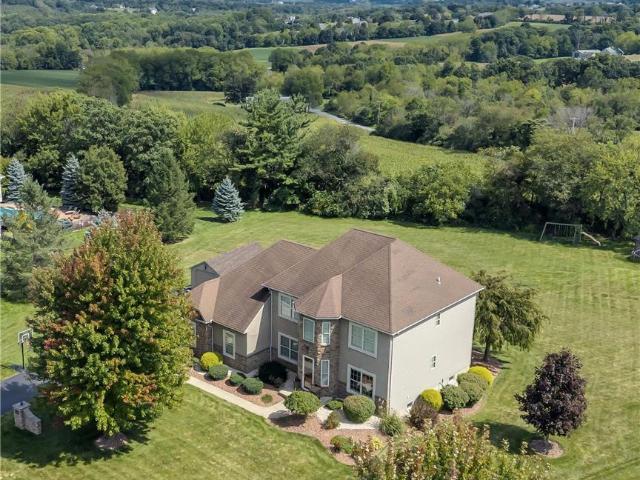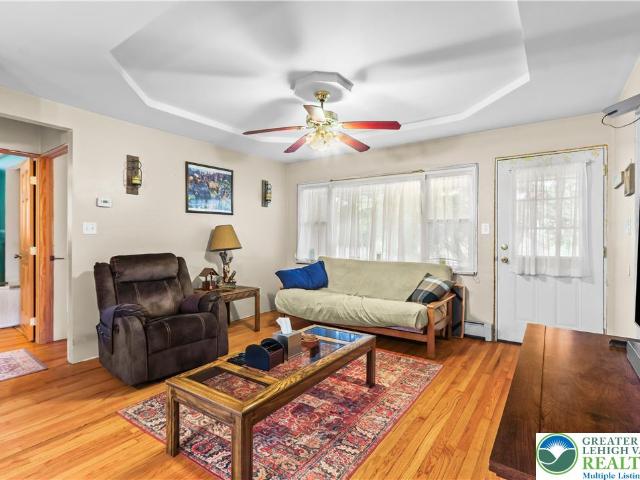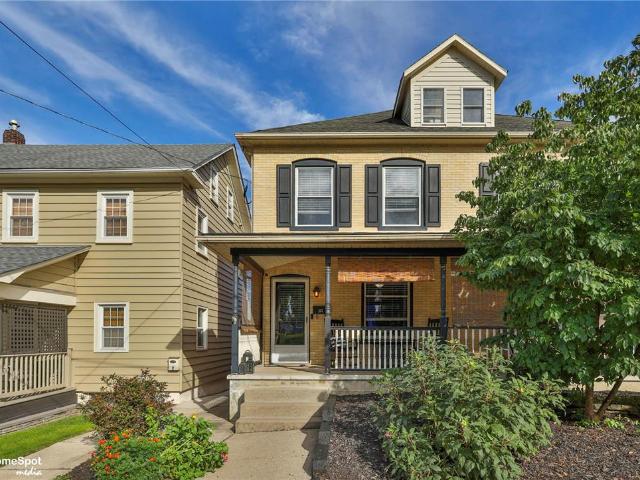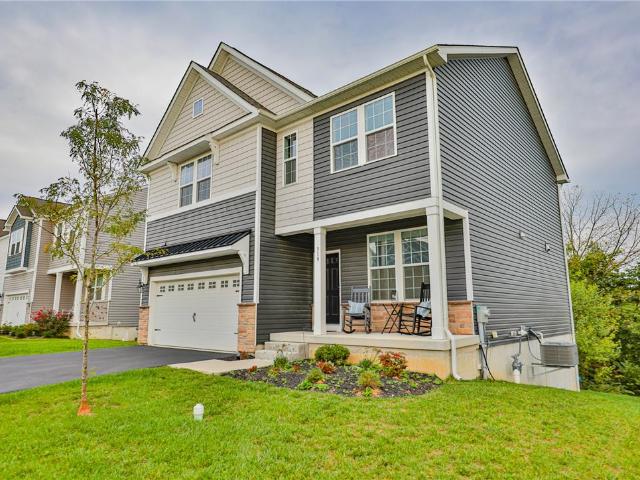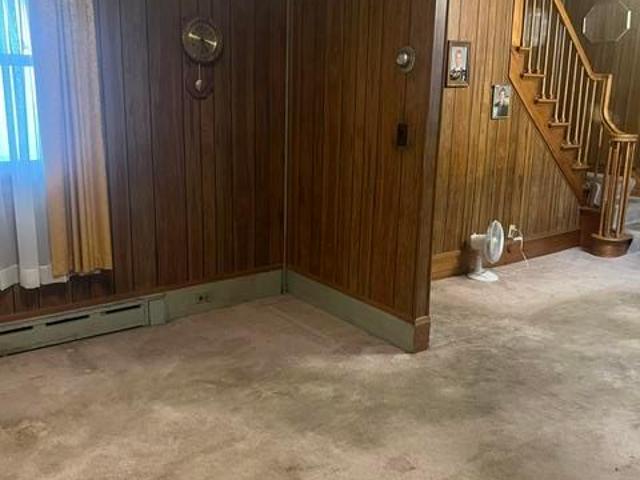
208 houses for sale in Werkheiser

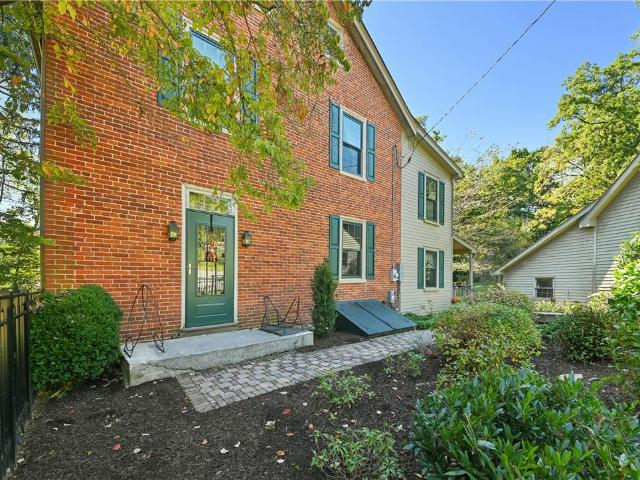
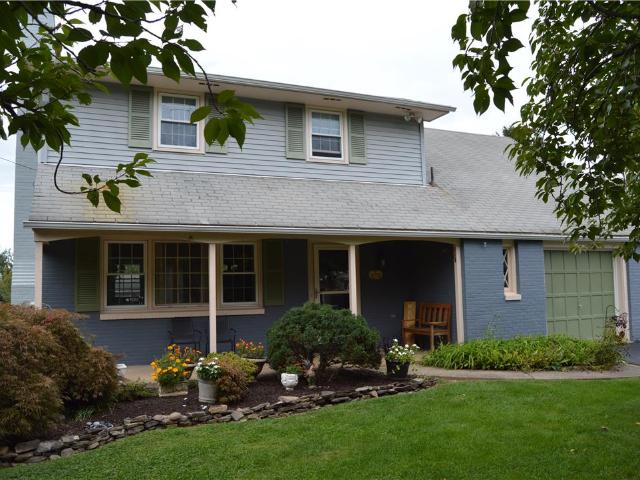
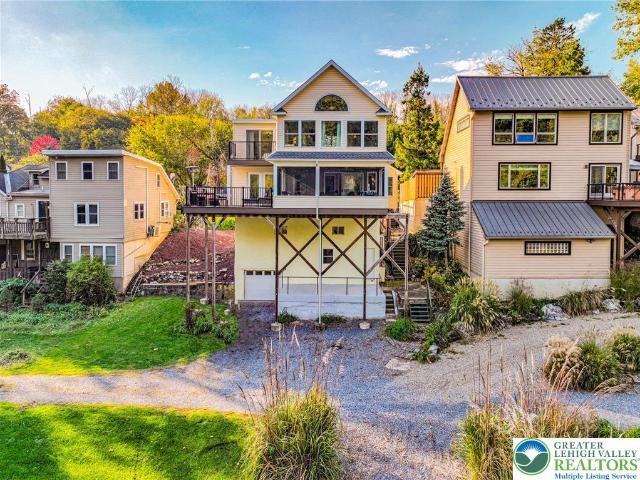
2355 N Delaware Drive
View photo
House · for sale
USD 500,000
USD 248/sq.ft
2355 N Delaware Drive
Werkheiser
· 2,013 sq.ft · 3 Bedrooms · 2 Baths · House
Werkheiser · 2,013 sq.ft · 3 Bedrooms · 2 Baths · House
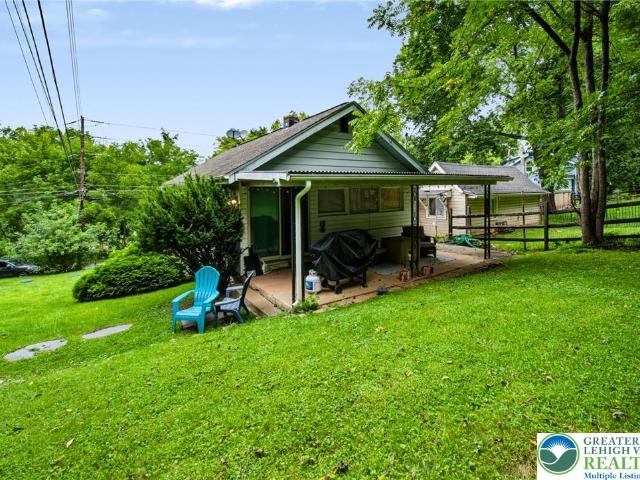
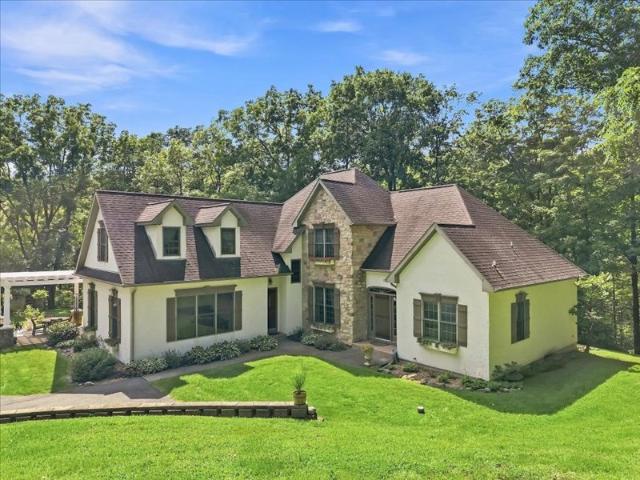
Whether you are seeking a full-time waterfront residence, a weekend escape, or simply a lifestyle that feels like a vacation every day, this Delaware River property offers something increasingly difficult to find. Extraordinary scenery, recreational freedom, and a place to truly unwind. Your riverfront lifestyle begins here. Welcome to your private retreat along the Delaware River, where 180-degree unobstructed views of the water and surrounding mountains create an exquisite backdrop for everyday living. Thoughtfully renovated and elevated above flood level in 2006, this distinctive waterfront residence offers multiple levels of living designed to embrace its remarkable natural surroundings. Imagine beginning your mornings with coffee overlooking the river, spending afternoons kayaking, fishing, or boating, directly from your property. Here the outdoors become an extension of your home. Inside, more than 2000 square feet of spacious inviting living space blends comfort with character.
USD 500,000
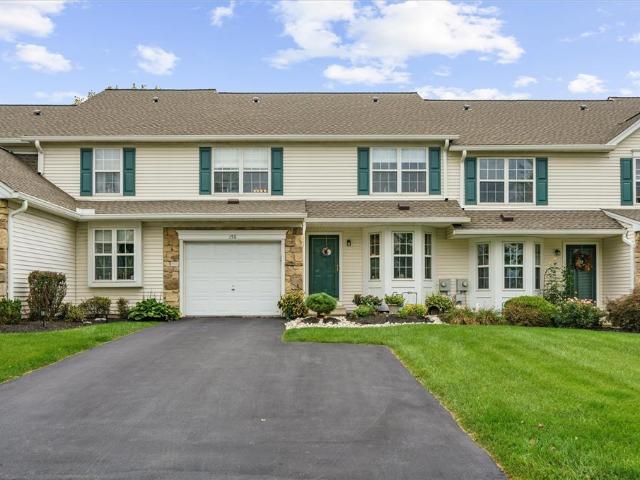
1372 Howard Lane
View photo
Townhouse · for sale
USD 389,900
USD 213/sq.ft
1372 Howard Lane
Werkheiser
· 1,830 sq.ft · 3 Bedrooms · 2 Baths · Townhouse
· Garden · Fireplace · Equipped kitchen
Werkheiser · 1,830 sq.ft · 3 Bedrooms · 2 Baths · Townhouse · Garden · Fireplace · Equipped kitchen
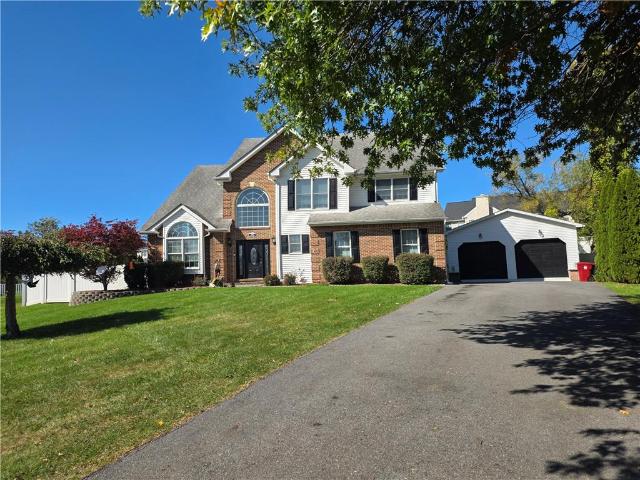
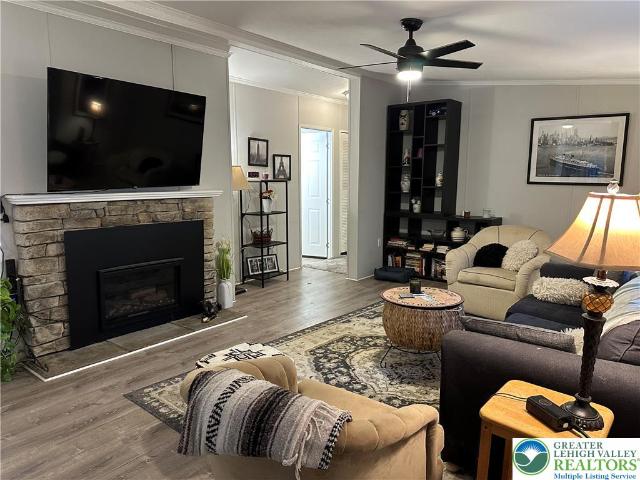
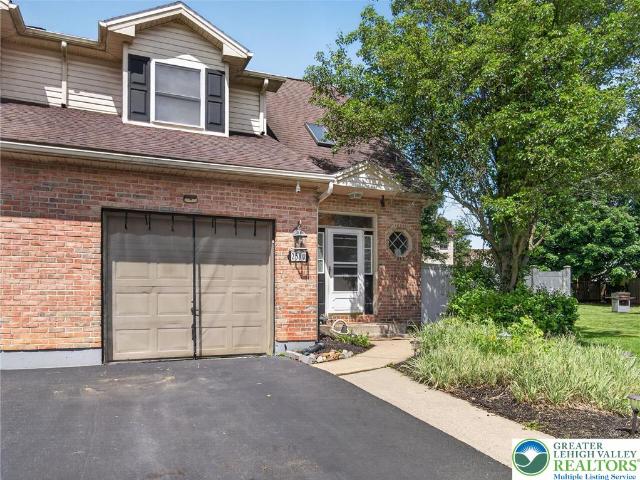
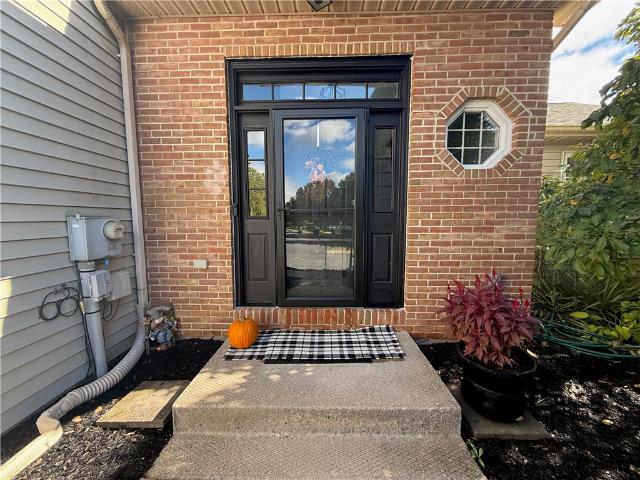
Don’t Miss This Palmer Township Gem! This beautifully maintained and thoughtfully updated 3-bedroom, 2.5-bath end-unit townhome offers the perfect blend of comfort, style, and convenience—with NO HOA fees! Step into a stunning foyer and discover a light-filled interior featuring an updated powder room, spacious living areas, and a welcoming family room with a fireplace. The spacious layout and inviting living areas make this home a perfect entertainer, whether hosting gatherings with family and friends or enjoying a cozy evening at home. The large dining room flows beautifully into the updated kitchen, complete with new appliances. Outside, enjoy one of the largest lots in the community, featuring a fenced-in backyard perfect for outdoor entertaining, pets, or simply relaxing in your own private space. Upstairs, the spacious primary suite features an updated private bath and walk-in closet, complemented by two additional generously sized bedrooms and an updated full bath. Additional hi
USD 389,900
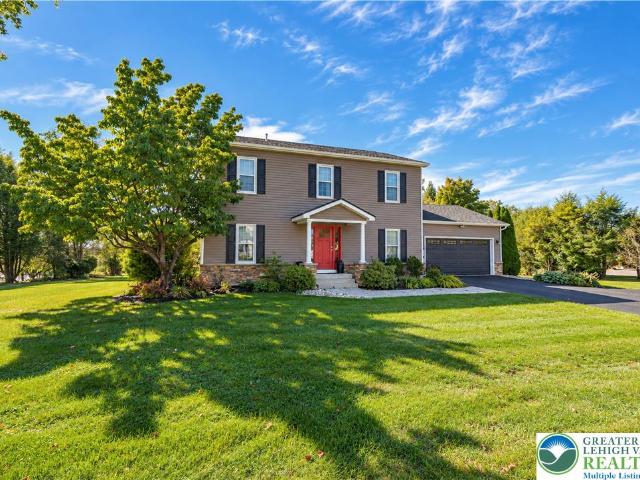
2242 Edgewood Avenue
View photo
House · for sale
USD 260,000
USD 366/sq.ft
2242 Edgewood Avenue
Werkheiser
· 710 sq.ft · 2 Bedrooms · 1 Bath · House
· Parking · Air conditioning
Werkheiser · 710 sq.ft · 2 Bedrooms · 1 Bath · House · Parking · Air conditioning
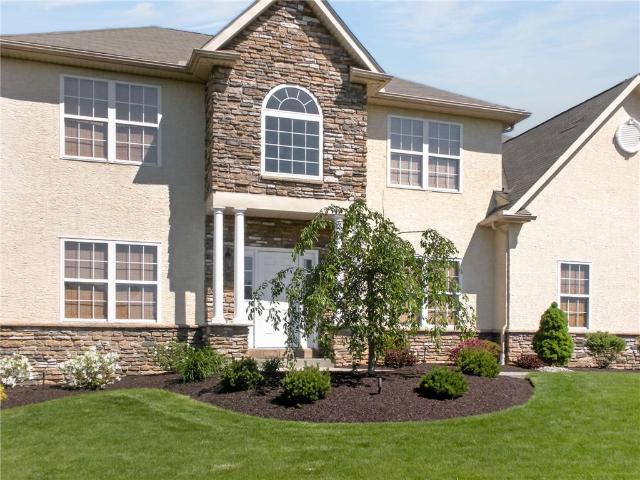
Investors or home buyers! 2242 Edgewood St. Is a tenant-occupied single-family home offering 2 bedrooms, 1 bathroom and an attached garage. The property features oil heat, a wall A/C unit, electric cooking, public water, and a septic system replaced approximately 2 years ago. The roof was replaced in 2011. Conveniently located near public transportation, shopping, restaurants, parks and everyday conveniences, with easy access to major commuter routes and nearby Easton attractions and downtown activities
USD 260,000
1906 Grouse Court
View photo
House · for sale
USD 614,900
USD 233/sq.ft
1906 Grouse Court
Werkheiser
· 2,637 sq.ft · 4 Bedrooms · 2 Baths · House
· Parking · Fireplace · Equipped kitchen · Swimming pool
Werkheiser · 2,637 sq.ft · 4 Bedrooms · 2 Baths · House · Parking · Fireplace · Equipped kitchen · Swimming pool
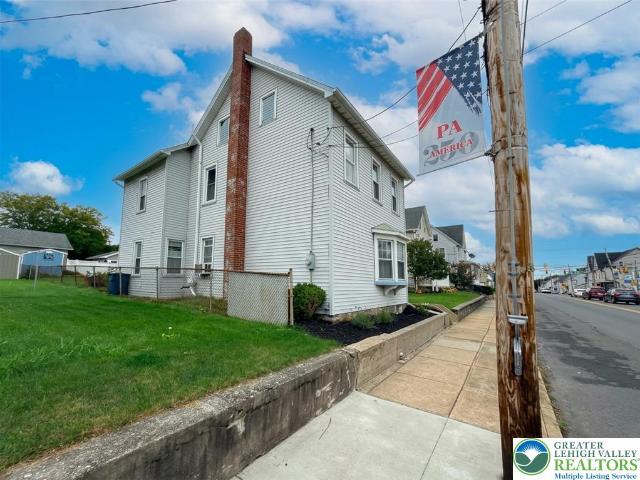
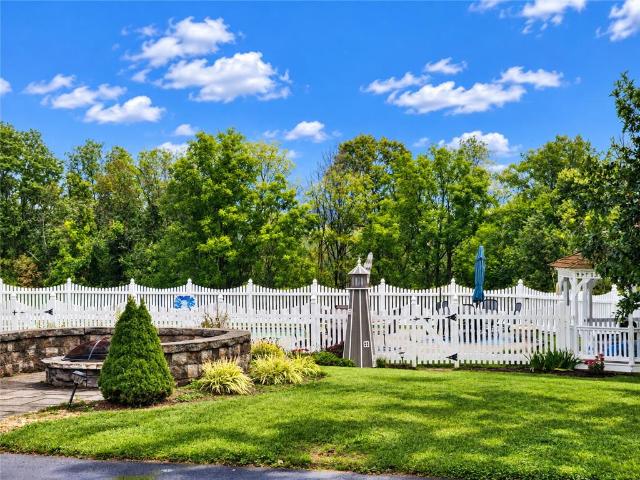
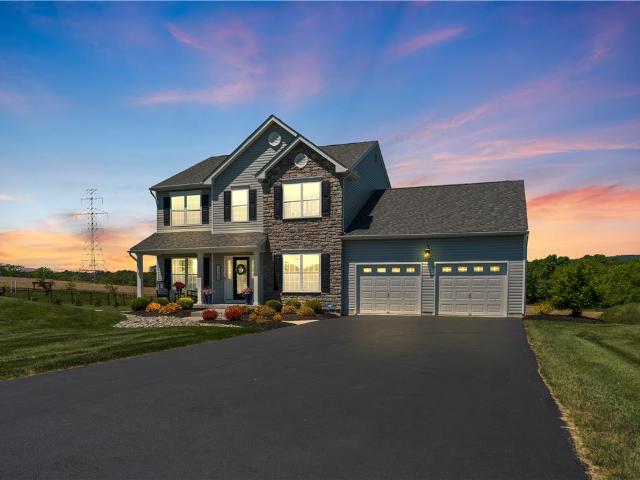
Stunning Two-Story Colonial on a Cul-de-Sac with Mountain Views, Heated Saltwater Pool, and Detached Garage! Welcome to this beautifully maintained and upgraded four-bedroom, two-and-a-half-bath Colonial, perfectly situated on a desirable cul-de-sac lot with scenic mountain views, mature landscaping, and exceptional indoor and outdoor living spaces. Step inside the impressive two-story foyer and discover an inviting floor plan featuring beautiful plank flooring throughout, soaring ceilings, and spacious rooms designed for both everyday living and entertaining. The formal living room features vaulted ceilings, while the elegant formal dining room offers the perfect setting for holiday gatherings and special occasions. The spacious eat-in kitchen features a center island, generous dining and breakfast area, and an open connection to the comfortable family room with a cozy gas fireplace. Just beyond, the spectacular rear great room showcases dramatic cathedral ceilings and distinctive ang
USD 614,900
716 Mohican Drive
View photo
House · for sale
USD 729,900
USD 237/sq.ft
716 Mohican Drive
Werkheiser
· 3,068 sq.ft · 4 Bedrooms · 2 Baths · House
· Fireplace · Equipped kitchen · Parking · Air conditioning · Swimming pool
Werkheiser · 3,068 sq.ft · 4 Bedrooms · 2 Baths · House · Fireplace · Equipped kitchen · Parking · Air conditioning · Swimming pool
Welcome to 716 Mohican Drive in Forks Township! Set on a premium private lot, this 4-bedroom, 2.5-bath home opens to a two-story foyer and features maple hardwood flooring. The family room offers a dramatic 17-foot vaulted ceiling, loft, and gas fireplace. The kitchen features granite countertops, an island, and additional cabinetry. Step outside to a luxury pool and spa oasis designed for entertaining. The custom saltwater pool features a Pebble Beach textured finish and a raised, 50-square-foot spa. Multilevel Techo-Bloc paver areas provide space to gather around the built-in grill island and firepit. A cabana pool house includes a bar fridge, cable hookup, and storage room. Landscaping, outdoor lighting, and a speaker system complete the setting and a 220 line is in the laundry room right off the garage for EV charging! Schedule your showing today! Additional features include a new roof, tankless water heater, two-zone central air, irrigation system, newer pool chlorinator, upgraded
USD 729,900
511 S Broadway
View photo
House · for sale
USD 275,000
USD 199/sq.ft
511 S Broadway
Werkheiser
· 1,378 sq.ft · 3 Bedrooms · 1 Bath · House
· Patio · Garden · Equipped kitchen · Parking
Werkheiser · 1,378 sq.ft · 3 Bedrooms · 1 Bath · House · Patio · Garden · Equipped kitchen · Parking
Welcome home to this charming circa-1900 3-bedroom home in the heart of Wind Gap Borough, complete with a detached two-car garage and a deep, fenced backyard with mountain views. Classic character shines throughout, from the oak hardwood floors and bay window in the spacious living room to the original turned-baluster staircase and wide-plank pine floors upstairs. The living room opens through a wide cased archway to a formal dining room with direct access to the yard. The eat-in kitchen offers plenty of white cabinetry, a tile backsplash, a black stainless range, and a large center island with seating. A first-floor laundry room with built-in cabinets adds everyday convenience. Upstairs you'll find three bedrooms, including a primary bedroom with direct access to the full bath, plus an attic for bonus space. Outside, enjoy a vinyl privacy fence, patio, and plenty of room to play, garden, or entertain. Additional highlights include highly efficient oil radiator heat, public water and s
USD 275,000
40 Hickory Hills Drive
View photo
House · for sale
USD 155,000
USD 99/sq.ft
Updated
40 Hickory Hills Drive
Werkheiser
· 1,561 sq.ft · 3 Bedrooms · 2 Baths · House
· Fireplace · Equipped kitchen · Parking
Werkheiser · 1,561 sq.ft · 3 Bedrooms · 2 Baths · House · Fireplace · Equipped kitchen · Parking
Welcome to this beautifully updated 3-bedroom, 2-full-bath home located in the charming Hickory Hills community! Offering the perfect combination of comfort, style, and convenience, this well-maintained home is ready for its next owner. Step inside to discover a spacious and inviting layout featuring a renovated kitchen with newer appliances, perfect for everyday cooking and entertaining. Updated flooring installed in 2024 flows throughout the home, creating a fresh and modern feel. The cozy propane fireplace adds warmth and character to the living space, making it the perfect place to unwind. Major improvements completed in 2024 include a new metal roof, water heater, and HVAC system, providing added peace of mind for years to come. Outside, enjoy relaxing on the covered porch, ideal for morning coffee or spending time outdoors. A convenient two-car parking pad provides ample off-street parking. With three comfortable bedrooms, two full bathrooms, and thoughtful updates throughout, th
USD 155,000
1480 Teels Road
View photo
House · for sale
USD 469,900
USD 222/sq.ft
1480 Teels Road
Werkheiser
· 2,110 sq.ft · 3 Bedrooms · 1 Bath · House
· Parking · Deck · Fireplace · Equipped kitchen · Swimming pool
Werkheiser · 2,110 sq.ft · 3 Bedrooms · 1 Bath · House · Parking · Deck · Fireplace · Equipped kitchen · Swimming pool
Welcome to this beautiful home with inground pool and 4 car garage. Hand crafted custom mill work and cozy fireplaces fill this welcoming residence with warmth and character. Situated on 2.36 acres of land with a quiet tree border, the property offers an inviting, serene country setting that shows quality craftsmanship and true ownership pride. Inside, warm hardwood flooring runs throughout, setting the stage for laughter-filled dinners in the formal dining room. The modern updated kitchen serves as the heart of the home for cooking and conversation, while the master bedroom offers a peaceful retreat featuring dual closets and a master bathroom. Sunny afternoons and quiet evenings are spent on the large covered deck, which looks out over the expansive land, an inviting inground pool, a gazebo, and a firepit perfect for gathering under the stars. A four-car garage provides plenty of space for vehicles, hobbies, and storage. This move in ready home is a rare find that is ready to welcome
USD 469,900
1168 Mount Pleasant Road
View photo
House · for sale
USD 899,900
USD 300/sq.ft
1168 Mount Pleasant Road
Werkheiser
· 2,992 sq.ft · 3 Bedrooms · 2 Baths · House
· Fireplace · Equipped kitchen · Parking
Werkheiser · 2,992 sq.ft · 3 Bedrooms · 2 Baths · House · Fireplace · Equipped kitchen · Parking
Set across approximately 15 acres in Washington Township, 1168 Mount Pleasant Road offers a distinctive blend of space, character, and connection to the outdoors. A long paved drive introduces the property, where a custom-built residence, detached oversized two-car garage, mature surroundings, trails, and creeks create a setting designed to be experienced as much as enjoyed. Inside, nearly 3,000 square feet unfolds with architectural details that give the home its personality. Exposed beams, hardwood flooring, full stone accent walls, and a wood-burning fireplace bring warmth and texture throughout the main living spaces. The remodeled kitchen pairs quartz countertops with a generous island and opens naturally to areas for gathering, dining, and everyday living. The home offers three bedrooms and two and a half baths, including a thoughtfully renovated primary bath with a walk-in glass shower, dual vessel sinks, full stone wall accents, and abundant natural light. Flexible living space
USD 899,900
3097 River Road
View photo
House · for sale
USD 650,000
USD 208/sq.ft
3097 River Road
Werkheiser
· 3,111 sq.ft · 3 Bedrooms · 4 Baths · House
· Equipped kitchen
Werkheiser · 3,111 sq.ft · 3 Bedrooms · 4 Baths · House · Equipped kitchen
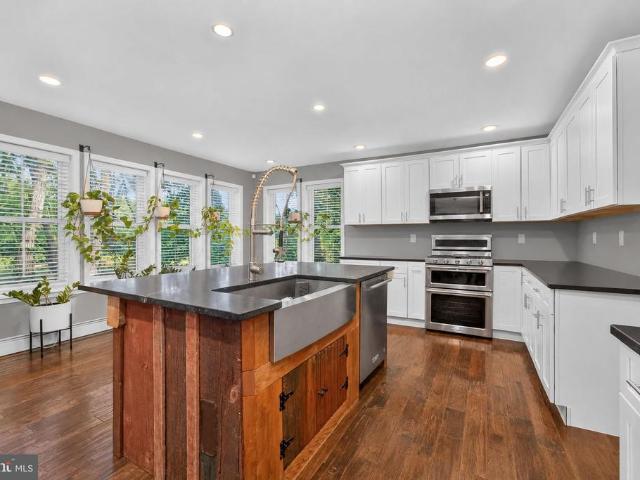
A truly special home along the Delaware River! Set on. 92 acres with approx. 275' of river frontage and a private beach area, this custom and renovated (2016-2018) home offers three finished levels, beautiful water views and exceptional living space. Throughout the home, reclaimed wood, original barn boards and exposed beams have been thoughtfully incorporated, adding warmth, character and one-of-a-kind charm. The bright, open interior features wide plank hickory floors, cathedral ceilings, french doors and generously sized rooms. The main level includes an expansive Kitchen, Great Room with radiant heat flooring, all season room, dining room, and full bath. The kitchen beautifully blends rustic character with modern finishes including 42' soft close cabinetry, granite counters, stainless appliances and a reclaimed wood island, plus a butler's pantry with butcher block counters and wine chiller. Upstairs are 3 spacious bedrooms, loft/family room and laundry. The Primary Suite captures
USD 650,000
1639 Delabole Road
View photo
House · for sale
USD 439,000
USD 201/sq.ft
1639 Delabole Road
Werkheiser
· 2,174 sq.ft · 4 Bedrooms · 2 Baths · House
· Fireplace · Equipped kitchen · Air conditioning
Werkheiser · 2,174 sq.ft · 4 Bedrooms · 2 Baths · House · Fireplace · Equipped kitchen · Air conditioning
Looking for a home that doesn’t feel like every other house on the market? This 4-bedroom, 2-bath farmhouse blends 1900s character, modern updates and over 2 acres of fully fenced property into one truly unique package. Loaded with one-of-a-kind details, including hardwood floors, a tongue-and-groove living room ceiling, brick accents surrounding the kitchen stove and oven, and a striking see-through fireplace connecting the living and dining areas. The open-concept kitchen and living space offers plenty of cabinet storage and an inviting layout for everyday living and entertaining. Downstairs, the finished recreation room delivers serious wow factor with a massive stone fireplace, rough-cut log mantle and warm wood accents, creating the perfect lodge-inspired space to relax or entertain. Recent improvements include brand-new carpeting, mini-split A/C, a new 200-amp electrical service and panel, and generator hookup. Step outside and you'll quickly see what makes this property special—
USD 439,000
27 Cobblestone Drive
View photo
Townhouse · for sale
USD 409,900
USD 202/sq.ft
27 Cobblestone Drive
Werkheiser
· 2,024 sq.ft · 3 Bedrooms · 2 Baths · Townhouse
· Fireplace · Equipped kitchen · Parking
Werkheiser · 2,024 sq.ft · 3 Bedrooms · 2 Baths · Townhouse · Fireplace · Equipped kitchen · Parking
Welcome to 27 Cobblestone Drive! This well-cared-for, spacious end unit offers 3 bedrooms, 2.5 bathrooms, an attached 2-car garage, and a unique layout with so much to love. One of my favorite features is the first-floor primary bedroom! This large, inviting room has vaulted ceilings that make it feel even more open, along with its own beautifully updated full bathroom. You’ll also love the convenience of having the laundry room on the first floor. Picture Thanksgiving dinners in the beautiful dining room, with a half bath nearby for guests. The cozy living room with a gas fireplace is the perfect spot to settle in on chilly evenings. And the large eat-in kitchen offers plenty of cabinets and a generous pantry to keep everything within reach. Upstairs, you’ll find a loft where you can relax, work, or enjoy your favorite book, plus two additional bedrooms, a full bathroom, and a large storage closet. It’s a great space to spread out and have a little privacy. The expansive, unfinished b
USD 409,900
271 Kurt Drive
View photo
House · for sale
USD 577,900
USD 208/sq.ft
271 Kurt Drive
Werkheiser
· 2,766 sq.ft · 5 Bedrooms · 3 Baths · House
· Garden · Deck · Fireplace · Equipped kitchen
Werkheiser · 2,766 sq.ft · 5 Bedrooms · 3 Baths · House · Garden · Deck · Fireplace · Equipped kitchen
This beautiful stone-front colonial offers much more than meets the eye, with generous living spaces and gorgeous views! Located in the highly desirable Nazareth Area School District, this well-maintained home offers 4-5 bedrooms, 3-1/2 baths, and a versatile walk-out lower level with potential for extended family living. Step inside to a bright and spacious main level designed for both everyday living and entertaining. The large eat-in kitchen features granite countertops, travertine tile backsplash, double oven and pantry, and flows into the inviting family room with a cozy gas fireplace. Formal living and dining rooms provide additional gathering space, while a powder room and convenient first-floor laundry complete the main level. One of the home's true highlights is just outside. Step onto the large Trex deck and take in the beautiful views and gorgeous sunsets while dining outdoors, entertaining friends or simply relaxing at the end of the day. Steps lead to the backyard, complet
USD 577,900
210 Eagle View Drive
View photo
House · for sale
USD 775,000
USD 243/sq.ft
210 Eagle View Drive
Werkheiser
· 3,186 sq.ft · 4 Bedrooms · 2 Baths · House
· Swimming pool · Gym · Deck · Equipped kitchen · Parking · Cellar
Werkheiser · 3,186 sq.ft · 4 Bedrooms · 2 Baths · House · Swimming pool · Gym · Deck · Equipped kitchen · Parking · Cellar
Welcome to this beautiful 3,194 sq. Ft. two-story home in the Nazareth Area School District, offering 4 bedrooms, 2.5 baths, and breathtaking views of the valley. The spacious first floor features a large kitchen with a center island, granite countertops, tile flooring, stainless steel appliances, and a wine refrigerator. Enjoy a formal dining room, generous family room, living room, and a convenient first-floor office. The luxurious primary suite includes a large walk-in closet and a private full bath with a relaxing Jacuzzi tub. Three additional generously sized bedrooms provide plenty of space for family and guests. Outside, enjoy the gorgeous valley views from the large Trex deck, along with a new shed for additional storage. The oversized three-car garage provides abundant parking and workspace. The full unfinished basement offers excellent potential for future living space, recreation, storage, or a home gym. This exceptional home combines spacious living, quality features, beaut
USD 775,000
8 Lone Fox Lane 111
View photo
Townhouse · for sale
USD 553,735
USD 273/sq.ft
8 Lone Fox Lane 111
Werkheiser
· 2,024 sq.ft · 3 Bedrooms · 2 Baths · Townhouse
· Office room · Equipped kitchen · Parking
Werkheiser · 2,024 sq.ft · 3 Bedrooms · 2 Baths · Townhouse · Office room · Equipped kitchen · Parking
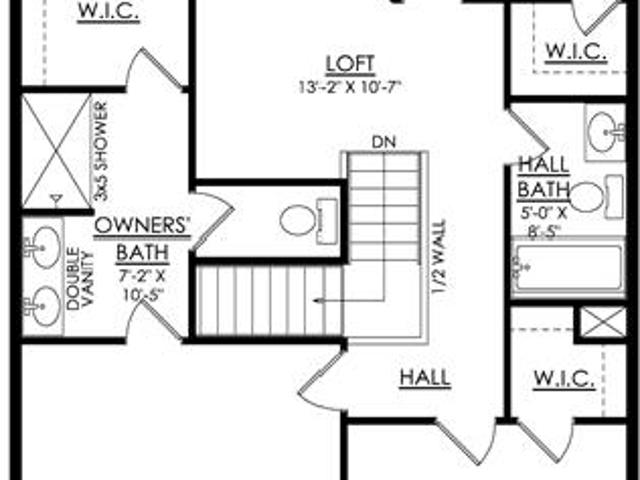
Welcome to the Grayson, a perfect home for those seeking ample living space, modern amenities, and comfortable living. With its open concept design and Great Room with vaulted ceilings, this spacious floor plan will have you feeling right at home. The Kitchen is a chef's dream, with its ample counter space, island with seating, and a sliding glass door leading to the outdoors. Also found on the first floor is a welcoming Foyer, convenient Powder Room, and a spacious Mudroom just off the 2-car garage that’s a perfect storage area for items you need on the go. Head upstairs to relax in the comfort of the Owner's Suite, complete with a spa-like Owner’s Bath and a large walk-in closet. The 2nd floor Loft provides a flexible space that can be used as a home office, playroom, or a cozy reading nook. Two additional Bedrooms and a shared Hall Bath complete the layout upstairs
USD 553,735
4912 Reston Drive
View photo
House · for sale
USD 670,000
USD 347/sq.ft
4912 Reston Drive
Werkheiser
· 1,927 sq.ft · 3 Bedrooms · 2 Baths · House
· Patio · Garden · Fireplace · Swimming pool
Werkheiser · 1,927 sq.ft · 3 Bedrooms · 2 Baths · House · Patio · Garden · Fireplace · Swimming pool
Welcome home to The Truman — a stunning blend of timeless craftsmanship and modern upgrades throughout, situated on a premium lot in the development that carried an additional cost at construction. Step into a welcoming foyer graced with elegant crown molding, upgraded Coretex HD flooring with the look of hardwood, and a bold crimson front door framed by a transom window that fills the space with natural light. A striking accent wall flows seamlessly into the open-concept living areas, setting a warm, connected tone from the moment you arrive. The heart of the home is an expansive great room anchored by a 9-foot coffered ceiling with recessed lighting and a classic white fireplace surround. Multiple windows bathe the room in natural light, while sliding glass doors open directly onto the backyard retreat — seamlessly connecting the great room to the covered patio, hardtop gazebo, sparkling saltwater pool, and lush, professionally landscaped grounds beyond. The adjoining dining room is
USD 670,000
1011 Fehnel Drive
View photo
House · for sale
USD 650,000
USD 258/sq.ft
Updated
1011 Fehnel Drive
Werkheiser
· 2,519 sq.ft · 4 Bedrooms · 2 Baths · House
· Fireplace · Equipped kitchen
Werkheiser · 2,519 sq.ft · 4 Bedrooms · 2 Baths · House · Fireplace · Equipped kitchen
Built in 2021, this stunning 4-bedroom, 2.5-bath home showcases a bright, open-concept layout ideal for both everyday living and entertaining. The welcoming foyer features elegant double French doors leading to a private study. The spacious kitchen boasts a large center island with seating, abundant cabinetry and a generous pantry, flowing seamlessly into the dining area and living room with a cozy gas fireplace. Radiant heated floors in the kitchen, dining area and living room, recessed lighting, and abundant natural light create a warm and inviting atmosphere. A dual-zone HVAC system provides separate temperature control for the upstairs and downstairs. The first-floor owner's suite offers two generous walk-in closets and a private bath with double vanity and oversized shower. A convenient powder room, coat closet and main-level laundry add functionality. Upstairs are three additional bedrooms, a full hall bath with double vanity, and a spacious bonus area ideal for a playroom, media
USD 650,000
1695 Kings Court
View photo
House · for sale
USD 650,000
USD 175/sq.ft
1695 Kings Court
Werkheiser
· 3,703 sq.ft · 4 Bedrooms · 3 Baths · House
· Garden · Office room · Gym · Equipped kitchen · Cellar
Werkheiser · 3,703 sq.ft · 4 Bedrooms · 3 Baths · House · Garden · Office room · Gym · Equipped kitchen · Cellar
Welcome to 1695 Kings Court, a spacious 4-bedroom, 3.5-bath home situated on 1.5 acres at the end of a quiet cul-de-sac in desirable Plainfield Township. Built in 2008, this well-maintained home offers comfortable living space with plenty of room to live, work, and entertain. The first floor features a welcoming formal dining room, perfect for gatherings and special occasions, along with a dedicated office ideal for working from home. The spacious kitchen offers abundant cabinet storage, generous workspace, and a bright eat-in area overlooking the beautiful backyard. Upstairs, the inviting primary suite features a private bath with a double-sink vanity and relaxing soaking tub. Three additional generously sized bedrooms and a full bath provide plenty of space for family and guests. The partially finished basement offers a large flexible living area with endless possibilities—create a media room, home gym, playroom, or additional living space. Additional unfinished space provides ample
USD 650,000
2232 Whitehead Road
View photo
House · for sale
USD 279,900
USD 268/sq.ft
2232 Whitehead Road
Werkheiser
· 1,044 sq.ft · 3 Bedrooms · 1 Bath · House
· Equipped kitchen · Parking · Cellar
Werkheiser · 1,044 sq.ft · 3 Bedrooms · 1 Bath · House · Equipped kitchen · Parking · Cellar
Multiple offers received*highest & best due by mon. OCT, 5TH 12 NOON Awesome rural location for this 3 bedroom ranch in Moore Township. Situated on almost a 1 acre lot (. 87) this homes potential expands when you add your designer ideas. The main roof and windows all replaced in 2018. The plumbing and electrical was updated as well with 200 amp service in home and 100 amp in garage. The option of an electric hot water heater is present or use the economical summer winter system off furnace. The kitchen can be gourmet with a personal renovation. The full bath has been updated. Hardwood floors through out the home including bedrooms. The basement has a coal stove and ready for your finishing ideas. The attached garage measures 27 by 26 with a kerosene heater for keeping you warm working on all your indoor projects! Also great for storage. The spacious lot has a rear border of trees for privacy. Schedule your appointment today
USD 279,900
207 Washington Park
View photo
House · for sale
USD 249,900
USD 165/sq.ft
207 Washington Park
Werkheiser
· 1,507 sq.ft · 4 Bedrooms · 1 Bath · House
· Equipped kitchen · Cellar
Werkheiser · 1,507 sq.ft · 4 Bedrooms · 1 Bath · House · Equipped kitchen · Cellar
Multiple Offers received, H&B due on Monday 9/28 @ 3PM. Welcome to 207 Washington Park! This charming Nazareth home offers a spacious and versatile layout with 4 bedrooms across three finished levels and plenty of room to make your own. The main level features comfortable living and dining spaces along with a nicely sized kitchen, while the upper floors provide multiple bedrooms and a private top-floor primary bedroom. One of the home's standout features is its setting, with Washington Park located right outside your front door, offering green space and a great neighborhood backdrop just steps away. A full basement provides additional storage and utility space. Conveniently located near downtown Nazareth, local shops, restaurants, schools and everyday amenities, this home combines character, space and a location that's hard to beat
USD 249,900
319 Knollwood Drive
View photo
House · for sale
USD 599,900
USD 238/sq.ft
319 Knollwood Drive
Werkheiser
· 2,519 sq.ft · 4 Bedrooms · 1 Bath · House
· Garden · Office room · Equipped kitchen
Werkheiser · 2,519 sq.ft · 4 Bedrooms · 1 Bath · House · Garden · Office room · Equipped kitchen
Why wait for new construction when this beautifully appointed, nearly new detached home in desirable Lafayette Hills is ready for you now? Located in sought-after Forks Township, this impressive home combines modern finishes, generous living space and a wonderful sense of privacy. Step inside to a bright, open-concept main level featuring a beautifully designed kitchen that flows seamlessly into the spacious living area—ideal for both everyday living and entertaining. Stylish luxury laminate flooring enhances the space, while a private office with French doors provides the perfect setting for working from home. A convenient powder room completes the first floor. Upstairs, you’ll find four generously sized bedrooms, including an inviting primary suite with a spacious private bath. Second-floor laundry adds everyday convenience right where you need it. The finished walk-out lower level offers even more living space with a comfortable family room and direct access to the backyard. With no
USD 599,900
116 Washington Street
View photo
House · for sale
USD 265,000
USD 236/sq.ft
116 Washington Street
Werkheiser
· 1,119 sq.ft · 3 Bedrooms · 1 Bath · House
Werkheiser · 1,119 sq.ft · 3 Bedrooms · 1 Bath · House
Looking for a home with plenty of outdoor space? This 3 bedroom, 1 bath sits on a large in-town lot with lots of room for outside relaxing, entertaining, gardening or creating your own outdoor space
USD 265,000
2100 Dakota Drive
View photo
House · for sale
USD 779,000
USD 203/sq.ft
2100 Dakota Drive
Werkheiser
· 3,821 sq.ft · 4 Bedrooms · 2 Baths · House
· Office room · Swimming pool · Fireplace · Equipped kitchen · Parking
Werkheiser · 3,821 sq.ft · 4 Bedrooms · 2 Baths · House · Office room · Swimming pool · Fireplace · Equipped kitchen · Parking
Down a private lane, the Newlins Homestead reveals itself—a distinctive historic property where character, privacy and natural beauty come together. Set on over an acre in a tree-lined setting overlooking Bushkill Creek, the property offers an inground pool, hot tub, solar energy and an impressive three-story barn/garage, with easy access to the 6.6-mile Tatamy Trail just steps away. Inside, a light-filled great room is surrounded by windows framing the views and features a vaulted ceiling, fireplace and a wall of custom built-ins and exposed brick. The thoughtfully designed kitchen offers updated appliances, gas cooking, and custom banquette seating perfectly suited for morning coffee. The oversized dining room is made for entertaining, with exposed ceiling beams and an original walk-in fireplace, while an inviting office with stone hearth and built-in bookcases and a sitting room/parlor complete the first floor. Upstairs, high ceilings and beautiful pumpkin pine wood floors continue
USD 779,000
2705 Van Buren Road
View photo
House · for sale
USD 429,900
USD 220/sq.ft
2705 Van Buren Road
Werkheiser
· 1,948 sq.ft · 4 Bedrooms · 2 Baths · House
· Garden · Swimming pool · Deck · Fireplace · Equipped kitchen · Air conditioning · Cellar
Werkheiser · 1,948 sq.ft · 4 Bedrooms · 2 Baths · House · Garden · Swimming pool · Deck · Fireplace · Equipped kitchen · Air conditioning · Cellar
The perfect 4 bedroom, 2 1/2 bath Family Home. This home checks all the boxes! Beautiful neighborhood, awesome large private backyard, 4 good sized bedrooms, economical gas heat, central A/C, original hardwood floors throughout both first and second floors, spacious living room with fireplace, formal dining room, eat-in kitchen connecting to a family room that opens to a large 17'x 12.5' deck. Other great features include the spacious Master Suite with master bath, 4' tiled shower, a make-up vanity area and walk-in closet, first floor laundry room, premium vinyl insulated replacement windows throughout, a nicely landscaped yard that includes a hot tub, fire pit and 16'x10' storage shed, a full basement and a terrific covered front porch great for sitting out and enjoying the picturesque view of the tree lined street. Extremely convenient to all shopping, restaurants and other amenities. Also very convenient to major highways for the commuter and easy access throughout the Lehigh Valley
USD 429,900
150 Park Ridge Drive
View photo
Townhouse · for sale
USD 374,900
USD 185/sq.ft
150 Park Ridge Drive
Werkheiser
· 2,024 sq.ft · 3 Bedrooms · 2 Baths · Townhouse
· Equipped kitchen
Werkheiser · 2,024 sq.ft · 3 Bedrooms · 2 Baths · Townhouse · Equipped kitchen
Come see this beautiful, meticulously maintained home in Forks Township. Open to the public on Sunday 10/25/26 from 12-2. Welcome to low-maintenance living in Forks Township's Lafayette Park. This home has been meticulously maintained by the original owners. They found the builder, Callahan, to have higher construction standards than other offerings. Inside this charming 3-bedroom, 2.5-bath townhouse, you'll find thoughtful updates and an easy, open flow that create a home that lives larger than its footprint. The main level welcomes you with gleaming Brazilian cherry hardwood in the living and dining areas and an open-concept floor plan that lets light travel throughout the home. The eat-in kitchen features a center island, a newer mosaic tile backsplash, and plenty of room to gather. Just beyond, the family room impresses with a vaulted ceiling and an oversized archway that connects it to the dining space, a perfect setup for everyday living and effortless entertaining. A first-floor
USD 374,900
6425 Abbey Road
View photo
House · for sale
USD 574,900
USD 211/sq.ft
6425 Abbey Road
Werkheiser
· 2,713 sq.ft · 4 Bedrooms · 2 Baths · House
· Patio · Garden · Office room · Deck
Werkheiser · 2,713 sq.ft · 4 Bedrooms · 2 Baths · House · Patio · Garden · Office room · Deck
There’s so much more to this property than meets the eye! This 4-bedroom, 2.5-bath home offers comfortable living, thoughtful improvements, and features that are hard to find all in one place. Inside, you’ll find newer hardwood flooring, fresh paint, new carpeting, and a finished lower level offering additional space for entertaining, recreation, a home office, or simply relaxing. The primary suite features a walk-in closet and private bath. Step outside and discover your own backyard retreat! Enjoy beautiful sunsets from the deck, evenings gathered around the fire pit, and outdoor entertaining on the gorgeous paver patio with firepit for cool fall evenings. Whether hosting friends and family or unwinding at the end of the day, these outdoor spaces are made for creating memories. The impressive 30’ x 50’ detached pole building, built in 2019, offers 1,500 square feet of versatile space with electricity, concrete flooring, and two overhead doors. Perfect for car enthusiasts, hobbyists,
USD 574,900
1263 Keller Road
View photo
House · for sale
USD 719,900
USD 275/sq.ft
1263 Keller Road
Werkheiser
· 2,616 sq.ft · 4 Bedrooms · 2 Baths · House
· Deck · Equipped kitchen
Werkheiser · 2,616 sq.ft · 4 Bedrooms · 2 Baths · House · Deck · Equipped kitchen
Impeccable luxury, breathtaking Blue Mountain views, and a picture-perfect setting—1263 Keller Road is the kind of home that immediately stands apart. Built in 2021 and beautifully positioned on over an acre in Bushkill Township and the Nazareth Area School District, this exceptional 4-bedroom, 2.5-bath home offers high-end finishes, an incredible open layout, and a setting surrounded by picturesque farmland and beautiful homes. Step inside to soaring ceilings, abundant natural light, and an impressive open-concept living space designed for both everyday living and entertaining. The stunning kitchen features stainless steel appliances, granite countertops, beautiful cabinetry, and an oversized island that serves as the centerpiece of the home. The kitchen flows seamlessly into the dining nook and spacious great room, creating one expansive gathering space. Just off the kitchen, step onto the large Trex deck and take in the peaceful surroundings and incredible views toward Blue Mountain
USD 719,900
2580 Lower Way
View photo
Townhouse · for sale
USD 388,000
USD 172/sq.ft
2580 Lower Way
Werkheiser
· 2,250 sq.ft · 3 Bedrooms · 2 Baths · Townhouse
· Fireplace · Equipped kitchen · Cellar
Werkheiser · 2,250 sq.ft · 3 Bedrooms · 2 Baths · Townhouse · Fireplace · Equipped kitchen · Cellar
Nestled in one of Forks Township's most desirable neighborhoods, this beautifully maintained 3-bedroom, 2.5-bath end-unit townhome offers the perfect combination of comfort, style, and convenience. With the privacy of a semi-detached design, a finished basement, and numerous updates throughout, this home is truly move-in ready. Step inside to find hardwood floors throughout the entire first floor, creating a warm and inviting atmosphere. The spacious kitchen features granite countertops, stainless steel appliances, and ample cabinetry, making meal preparation and entertaining a breeze. The adjoining living room is highlighted by a cozy gas fireplace, perfect for relaxing on chilly evenings. Upstairs, you'll find three generously sized bedrooms featuring attractive and durable luxury vinyl plank flooring, including a spacious primary suite with its own private bath. The fully finished basement provides valuable additional living space that can easily serve as a family room, media room,
USD 388,000
407 Danielle Drive
View photo
House · for sale
USD 685,000
USD 206/sq.ft
407 Danielle Drive
Werkheiser
· 3,315 sq.ft · 4 Bedrooms · 2 Baths · House
· Patio · Equipped kitchen · Swimming pool
Werkheiser · 3,315 sq.ft · 4 Bedrooms · 2 Baths · House · Patio · Equipped kitchen · Swimming pool
THIS is Nazareth Living at its finest! Panoramic views of Blue Mountain, an in-ground pool, and more than an acre of land set this four-bedroom home apart from the moment you arrive! Located in the award winning Nazareth Area School District, this home pairs an open, connected layout with distinct spaces for gathering, entertaining, and unwinding. Hardwood floors run throughout, adding warmth and continuity, while abundant natural light pours in and brings the surrounding landscape inside. A welcoming central foyer sets the tone, offering clear sightlines across much of the main level. The formal dining room is ready for holiday feasts and Sunday dinners, with the kitchen and a convenient pantry just steps away. It's a layout that feels open without giving up the defined rooms that make a home work for real life. The kitchen flows into a sun-drenched breakfast nook overlooking the patio and pool, the kind of spot where morning coffee turns into lingering over the view. The kitchen, sun
USD 685,000
458 Old Allentown Road
View photo
House · for sale
Request Details
458 Old Allentown Road
Werkheiser
· 7,244 sq.ft · 3 Bedrooms · 1 Bath · House
· Fireplace · Equipped kitchen · Parking · Cellar
Werkheiser · 7,244 sq.ft · 3 Bedrooms · 1 Bath · House · Fireplace · Equipped kitchen · Parking · Cellar
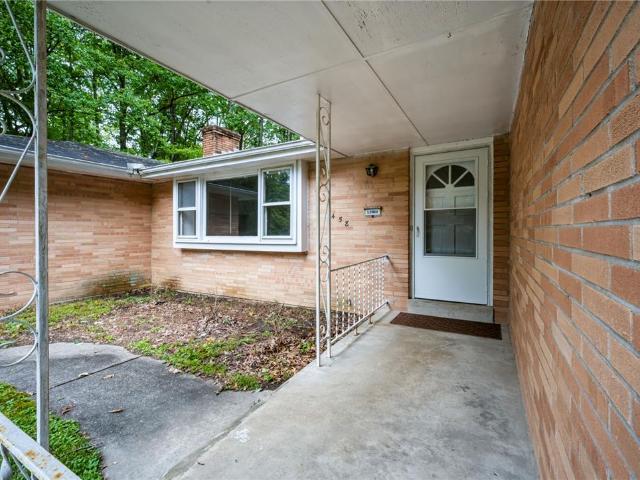
The seclusion of a 1+ acre lot and convenience one floor living are just the beginning of what this Bushkill Township home has to offer. The spacious living area features hardwood flooring, beautiful wood-burning fireplace and an open layout offering plenty of flexibility for furniture placement and entertaining. The adjoining dining area opens to a bright kitchen featuring a cozy breakfast area plus ample cabinetry and counter space. Three generously sized bedrooms, also with hardwood flooring, and a full bath complete the main level. The large full basement offers endless possibilities while the over-sized garage provides plenty of space for storage and gardening equipment. Within minutes of shopping, daily necessities, dining and major routes. The functional layout combined with the comfortable living spaces will surely make you want this home as your own
Request Details

Get email alerts

Don't miss out: be the first to know about new properties

The alert was correctly created

On subscribing you accept the conditions of use and the privacy policy
Alert
Receive new ads in your inbox
Save this search
Receive alerts for new listings

We'll send you an email when we have new properties for: "Houses for sale in Werkheiser"

The alert was correctly created

Walters, Palmer township Northampton County Pennsylvania
Zucksville
Get email alerts and be the first to see new listings
Required field
On subscribing I accept the terms of the privacy policy
Perfect! You'll soon start receiving new listings via email
Alert
Receive an email when we have new ads for Houses for sale in Werkheiser
Save this search
Filters

Bedrooms

Size (sq.ft)

sq.ft
sq.ft

Price

USD
USD

Property type

Bathrooms

Clear all filters
Receive notifications when new entries are published.