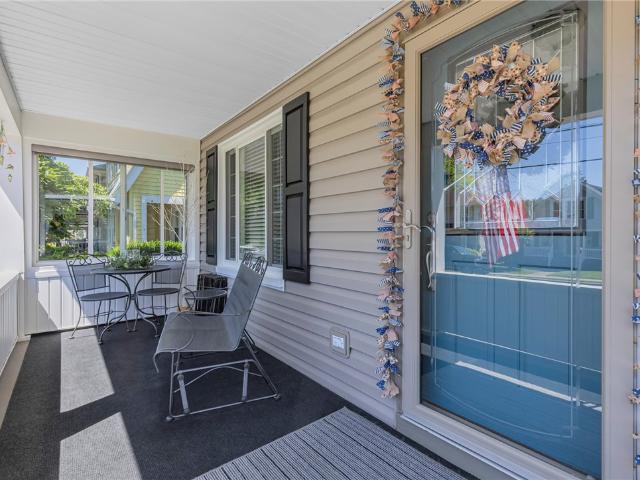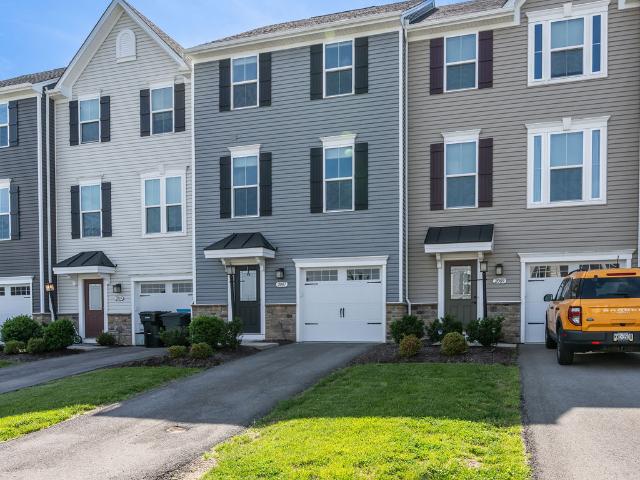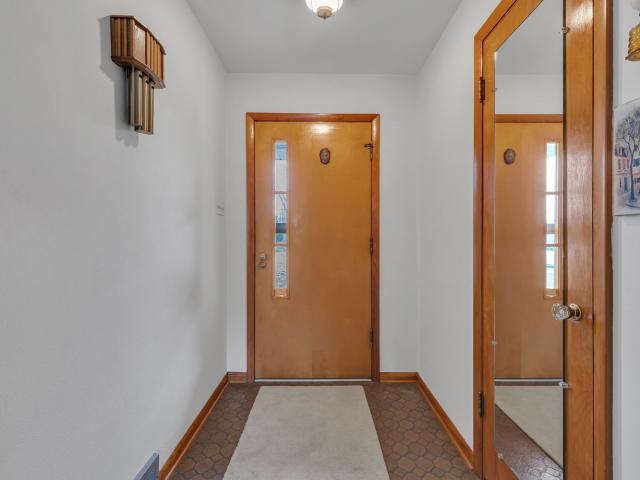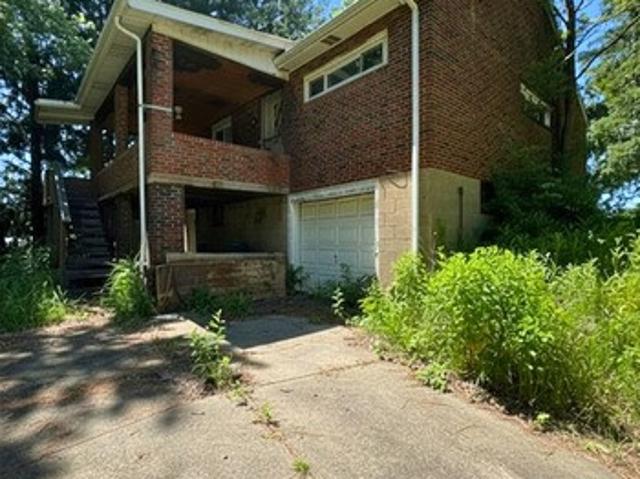
468 properties for sale in West Aliquippa

112 Rolling Hills Drive
View photo
House · for sale
USD 224,900
USD 204/sq.ft
112 Rolling Hills Drive
West Aliquippa
· 1,098 sq.ft · 3 Bedrooms · 1 Bath · House
· Equipped kitchen
West Aliquippa · 1,098 sq.ft · 3 Bedrooms · 1 Bath · House · Equipped kitchen
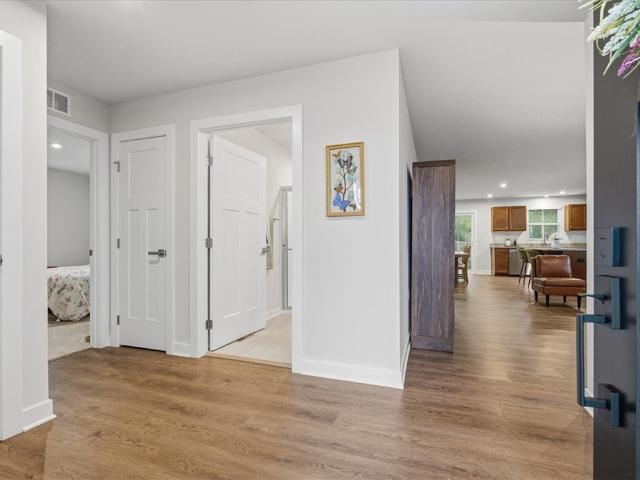
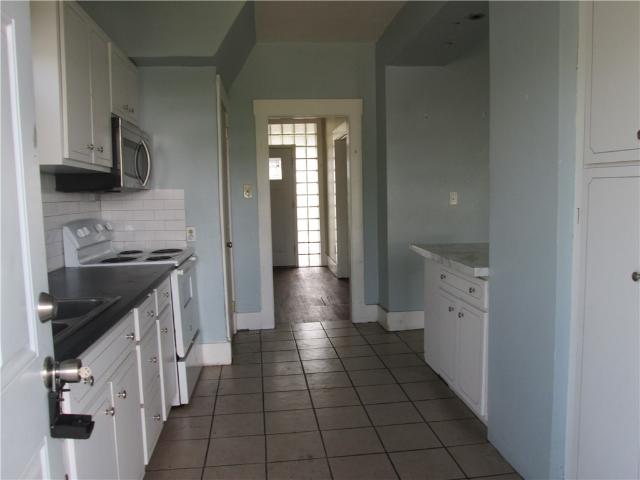
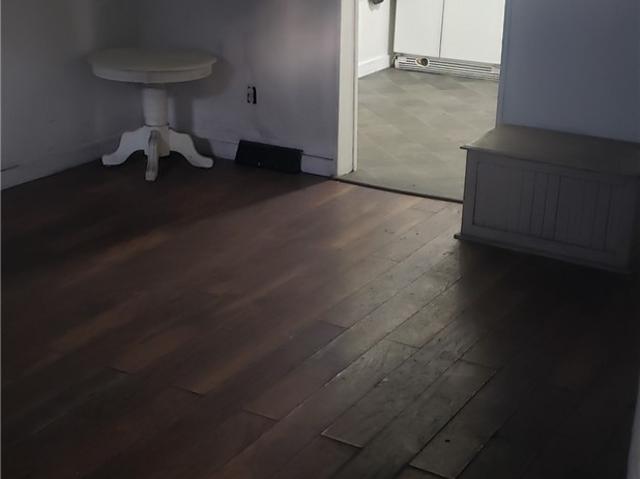
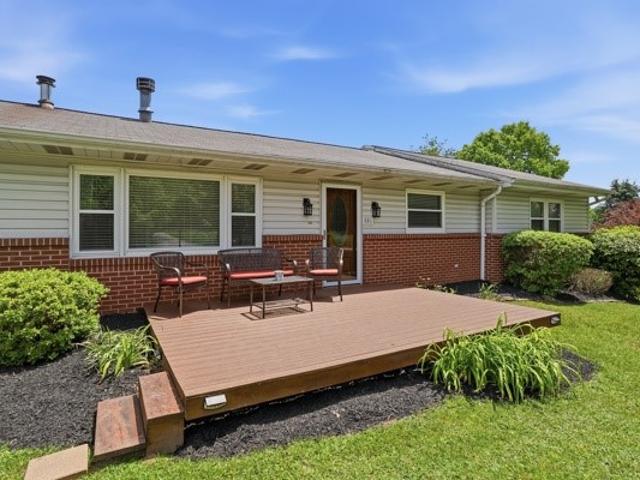
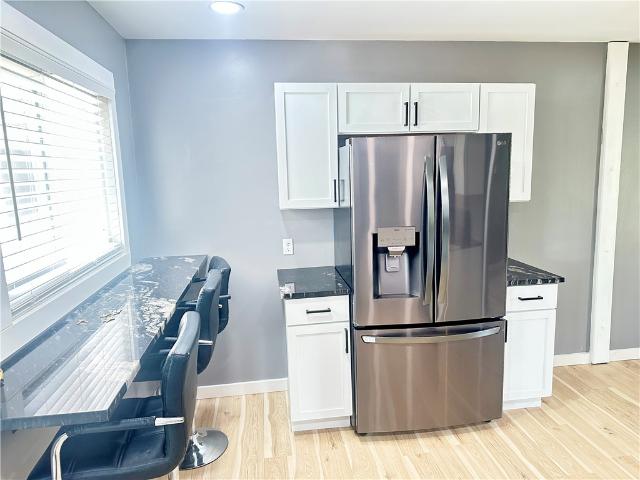
Welcome home to 112 Rolling Hills Drive in Center Township! This beautifully remodeled home truly checks all the boxes. From the moment you step inside, you'll appreciate the stylish updates, quality finishes, and move-in ready condition throughout. The stunning kitchen is the heart of the home, featuring gorgeous white cabinetry, striking granite countertops, a large pantry, LG stainless steel appliances, and a spacious breakfast bar that's perfect for casual dining, entertaining, or gathering with family and friends. New flooring and fresh paint throughout the home create a bright, modern feel. The kitchen flows seamlessly into the inviting living room, creating a comfortable and functional living space. Down the hall, you'll find three bedrooms, along with a convenient utility room complete with a stackable washer and dryer. The spacious family room offers even more room to spread out and relax and includes a convenient half bath. Step outside and prepare to be impressed by the incr
USD 224,900
106 Colonial Way
View photo
House · for sale
USD 384,900
USD 146/sq.ft
106 Colonial Way
West Aliquippa
· 2,626 sq.ft · 4 Bedrooms · 2 Baths · House
· Patio · Garden · Parking · Fireplace · Equipped kitchen
West Aliquippa · 2,626 sq.ft · 4 Bedrooms · 2 Baths · House · Patio · Garden · Parking · Fireplace · Equipped kitchen
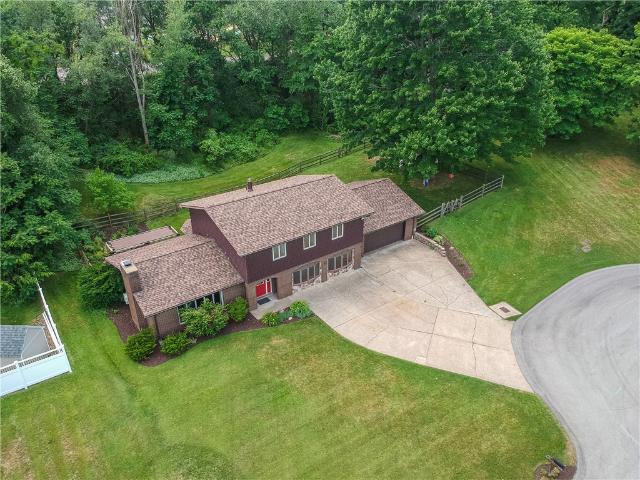
Beautiful and well-maintained home located at the end of a cul-de-sac in Center Township. The home is located next to Center Municipal Park. It offers a large flat lot and a covered porch in front and patio in the back. Newer roof (2024), furnace (2020), fence (2020) driveway leveling and sealing (2026), and updated bathroom (2026). The home features 4 spacious bedrooms with two full baths and one half bath. Hardwood throughout the main floor and carpeted upstairs. Wood burning fire place in the living room provides a cozy spot to relax. Roomy kitchen has an added breakfast nook that faces out into the backyard with a beautiful view of the yard and woods. There is a two car attached garage as well as ample off street parking for up to 7 cars! The refrigerator and freezer in the garage stay with the home. Ideally located only 15 minutes from the Pittsburgh International Airport, 35 minutes to Downtown Pittsburgh, 10 minutes from Beaver Medical Center, and 5 minutes from I-376 and the Be
USD 384,900
157 Todd Ln
View photo
House · for sale
USD 350,000
USD 194/sq.ft
157 Todd Ln
West Aliquippa
· 1,798 sq.ft · 5 Bedrooms · 3 Baths · House
· Fireplace · Equipped kitchen
West Aliquippa · 1,798 sq.ft · 5 Bedrooms · 3 Baths · House · Fireplace · Equipped kitchen
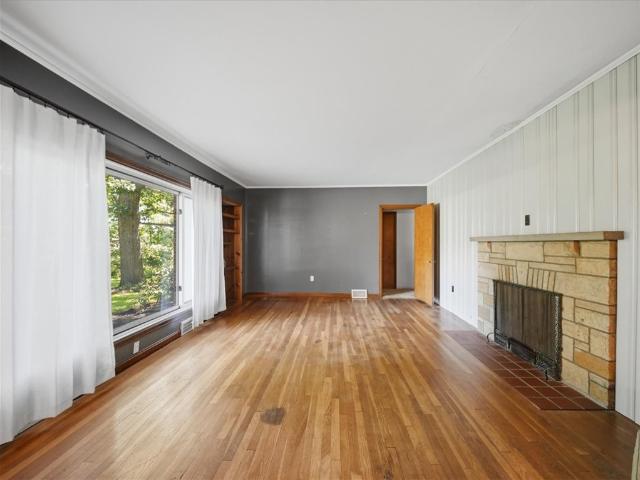
Set on two parcels of 2.37 combined acres in Center Township, this expansive level-entry brick ranch delivers single-level convenience alongside multi-generational capacity. Positioned directly across the street from Todd Lane Elementary, the property combines neighborhood accessibility with the deep privacy of a partially wooded, professionally landscaped lot. The main floor layout is grounded by a living room featuring a classic stone fireplace. Hardwood flooring highlights three of the main-level bedrooms. The fourth bedroom, a primary suite located in a dedicated rear addition, features comfortable carpeting. This private suite includes a recently completed luxury en-suite bathroom with a raised ceiling and custom tile work. An updated main kitchen and a highly practical dedicated laundry space complete the seamless first-floor living experience. The fully finished walkout lower level functions as a completely independent living suite or a highly customized entertainment lounge. Un
USD 350,000
905 Roosevelt Avenue
View photo
House · for sale
USD 250,900
USD 230/sq.ft
905 Roosevelt Avenue
West Aliquippa
· 1,087 sq.ft · 3 Bedrooms · 1 Bath · House
· Garden · Terrace · Deck · Equipped kitchen · Parking
West Aliquippa · 1,087 sq.ft · 3 Bedrooms · 1 Bath · House · Garden · Terrace · Deck · Equipped kitchen · Parking
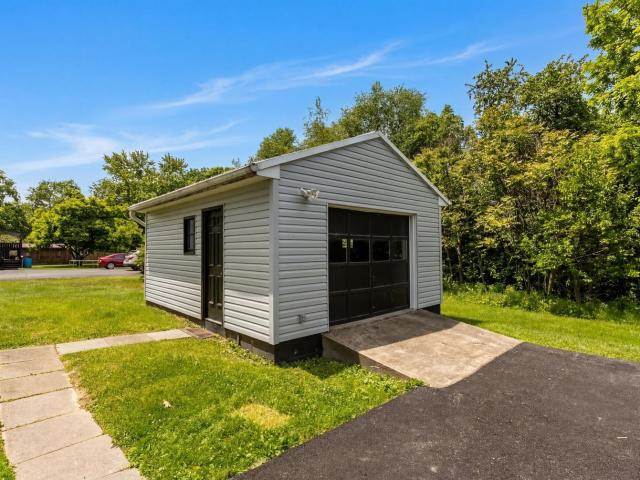
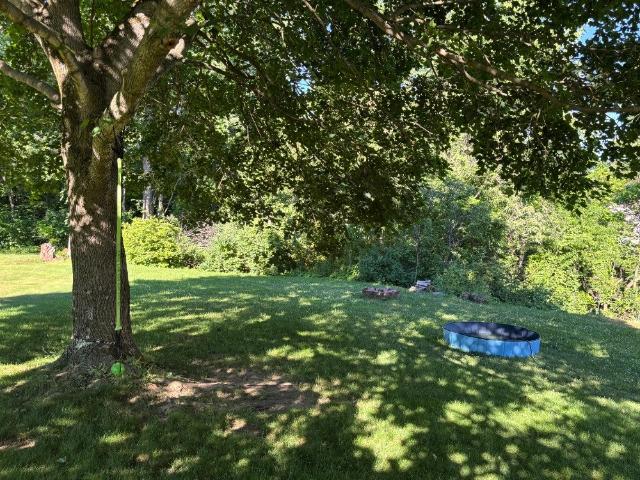
Welcome home to 905 Roosevelt in Sheffield Terrace! This rare multi-level home offers 3 bedrooms, 1.5 baths, a 1-car garage, and sits on a beautiful lot with plenty of room to enjoy the outdoors. The pleasant kitchen is sure to impress with its abundance of cabinetry, generous counter space, excellent lighting, and a unique peninsula that's perfect for quick meals, homework sessions, or casual conversation. Just beyond, the formal dining room opens directly to a wonderful deck overlooking the spacious backyard. Whether you're entertaining guests, enjoying your morning coffee, or watching the kids and pets play, you'll love this outdoor space. An awning provides welcome shade during the warm summer months. The bright and inviting living room features a large picture window that fills the space with natural light. Upstairs, you'll find three comfortable bedrooms and a nicely sized full bath. The lower-level game room is a true highlight of the home—spacious, welcoming, and ready for movi
USD 250,900
174 Olivia Dr
View photo
House · for sale
USD 394,900
USD 227/sq.ft
174 Olivia Dr
West Aliquippa
· 1,733 sq.ft · 3 Bedrooms · 2 Baths · House
· Gym
West Aliquippa · 1,733 sq.ft · 3 Bedrooms · 2 Baths · House · Gym
Welcome to 174 Olivia Drive in Center Township. The ease of true ranch living in a nearly brand new construction home! Built just two years ago, this thoughtfully designed residence offers the convenience of all main-level living with only one step to enter. Inside, you’ll appreciate the functional layout and modern finishes that come with newer construction. Whether you’re looking to downsize without compromise or simply enjoy the practicality of single-level living, this home checks all the boxes. The massive lower level presents an incredible opportunity to expand your living space. Already offering an abundance of storage, it’s a blank canvas ready to be transformed into the game room, home gym, theater room, or additional entertaining space you’ve always wanted. Set in a desirable Center Township location, 174 combines the benefits of newer construction with the comfort and convenience today’s buyers are searching for. We are seconds from the elementary and high school. Opportunit
USD 394,900
815 Maplewood Ave
View photo
House · for sale
USD 185,000
USD 101/sq.ft
815 Maplewood Ave
West Aliquippa
· 1,819 sq.ft · 5 Bedrooms · 3 Baths · House
· Deck · Fireplace · Equipped kitchen · Parking
West Aliquippa · 1,819 sq.ft · 5 Bedrooms · 3 Baths · House · Deck · Fireplace · Equipped kitchen · Parking
Welcome to this beautifully updated single-family home in Ambridge, where classic charm meets modern convenience. Enter onto the inviting covered front porch and into a bright, freshly painted main level featuring gleaming hardwood floors throughout. A spacious foyer welcomes you inside and flows into the living room, highlighted by a decorative fireplace and a large front window that fills the space with natural light. The living room opens seamlessly into the formal dining room, creating an ideal layout for entertaining. French doors lead to a delightful sunroom, offering additional space to relax and unwind. Just off the dining room, the updated kitchen boasts stainless steel appliances, abundant cabinet storage, and generous counter space. A door from the kitchen provides access to the rear deck and the detached two-car garage. A convenient half bath completes the main level. Upstairs, you'll find three generously sized bedrooms and a full hall bathroom featuring a soaking tub, sep
USD 185,000
1068 Beaver Rd
View photo
House · for sale
USD 125,000
USD 102/sq.ft
1068 Beaver Rd
West Aliquippa
· 1,216 sq.ft · 3 Bedrooms · 1 Bath · House
· Garden · Equipped kitchen · Cellar · Parking
West Aliquippa · 1,216 sq.ft · 3 Bedrooms · 1 Bath · House · Garden · Equipped kitchen · Cellar · Parking
Starting in the spacious living room and make your way over to the open concept kitchen and dining room. The dining room also provides access to the small yard space and the stairs leading up to the second floor. The updated kitchen comes equipped with stainless steel appliances including a fridge, stove, dishwasher, and range. The second floor of the home provides three spacious bedrooms as well as a secondary full bathroom. The bedrooms feature tons of natural lighting and gorgeous laminate wood flooring. Two of the three bedrooms offer the convenience of built-in closet space. The full bathroom offers a standing shower, mirror and vanity combo with under-sink storage and wainscot paneling. The unfinished basement offers additional storage space as well as in-unit laundry hookups. At the back of the home, you will find a small, unfenced yard space for a breath of fresh air. Ample on-street parking can be found at the front of the home
USD 125,000
142 Center Grange Rd
View photo
House · for sale
USD 289,900
142 Center Grange Rd
West Aliquippa
· 3 Bedrooms · 2 Baths · House
· Garden · Parking · Cellar
West Aliquippa · 3 Bedrooms · 2 Baths · House · Garden · Parking · Cellar
Rare Opportunity in the Heart of Center Township! This is the kind of property that rarely becomes available. 142 Center Grange offers 2.5 flat, usable acres right in the middle of town. Enjoy the convenience of a prime Center Township location while having the space and privacy that are nearly impossible to find. This all-brick ranch is loaded with potential and offers an abundance of living space. Inside, you’ll find two oversized main-level living areas, providing endless flexibility for entertaining, relaxing, hosting holidays, or creating the perfect work-from-home setup. The home’s solid construction and thoughtful layout make it an incredible opportunity to personalize and make your own. The attached 2 car garage adds everyday convenience, while the expansive lot offers room for gardens, outdoor gatherings, recreation, or simply enjoying the beauty of your own private retreat. Downstairs, the massive basement presents an exciting opportunity to add future living space and build
USD 289,900
770 5th St
View photo
House · for sale
USD 300,000
USD 112/sq.ft
770 5th St
West Aliquippa
· 2,669 sq.ft · 5 Bedrooms · 3 Baths · House
· Office room · Equipped kitchen · Parking
West Aliquippa · 2,669 sq.ft · 5 Bedrooms · 3 Baths · House · Office room · Equipped kitchen · Parking
Traditional Victorian with a modern flair! A large home boasting 5 bedrooms on multiple levels & 3.5 baths. Towering 2-story ceiling in the living room at the main entrance leads up to a large family room & adjoining eat-in kitchen. Bedroom with an on-suite bathroom on the main floor, along with first-floor laundry & covered rear porch just off the kitchen. Cozy open space adjoins the primary bedroom as a potential lcoation for in home office. Option of using the front or back staircase to access the additional 4 bedrooms. This home has a large off-street parking area & includes, by tax records, over 2600 SF living area. The windows were updated as well as the major mechanicals
USD 300,000
143 Carriage
View photo
Condo · for sale
USD 335,000
USD 235/sq.ft
143 Carriage
West Aliquippa
· 1,421 sq.ft · 3 Bedrooms · 2 Baths · Condo
· Patio · Office room · Fireplace · Equipped kitchen
West Aliquippa · 1,421 sq.ft · 3 Bedrooms · 2 Baths · Condo · Patio · Office room · Fireplace · Equipped kitchen
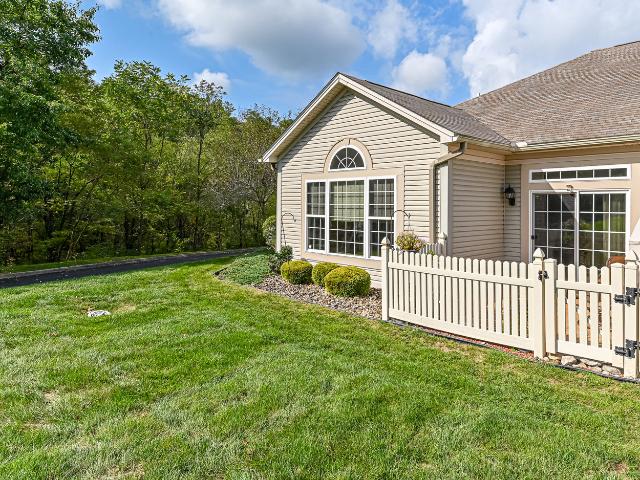
Enjoy all the benefits of maintenance free one level living without sacrificing room for company in this beautifully maintained 3 bedroom 2.5 bath patio home in popular Danburry Farms. Brand new neutral carpeting throughout will provide the perfect backdrop for your furnishings. You'll love the drama of the palladian window and vaulted ceiling in the Living Room and the adjacent open Dining Room is perfect for entertaining. The gas fireplace adds warmth and ambiance to cooler evenings. The open Kitchen include a second bank of cabinetry for storage and appliances, and the adjacent Laundry Room comes furnished with a washer and dryer. All three bedrooms offer large walk in closets. If you don't need three bedrooms, you might use one for an office or craft room and give overnight guests their own private suite with skylights and full bath on the second floor. There's no end to the storage space available. There are two areas off the third bedroom and overhead storage with pull down stair
USD 335,000
1715 Duss Ave
View photo
House · for sale
USD 50,000
USD 31/sq.ft
1715 Duss Ave
West Aliquippa
· 1,582 sq.ft · 5 Bedrooms · 1 Bath · House
· Parking · Fireplace · Equipped kitchen · Cellar
West Aliquippa · 1,582 sq.ft · 5 Bedrooms · 1 Bath · House · Parking · Fireplace · Equipped kitchen · Cellar
Welcome to 1715 Duss Avenue — a solid brick 5-bedroom, 1 full bath home located in the heart of Ambridge. This spacious residence features beautiful hardwood floors and a decorative fireplace that adds character to the living room. The generously sized kitchen offers abundant counter space and includes an electric stove, dishwasher, and microwave. Second Floor bedrooms are equipped with a ceiling fan, along with additional ceiling fans in the living and dining rooms for added comfort. The basement includes glass block windows, a high-efficiency furnace, newer hot water heater, washer and dryer, 150 amp electric service, plus a classic Pittsburgh potty and stand-alone shower. Enjoy outdoor living with large front and rear porches, a detached garage, and additional rear parking for convenience
USD 50,000
535 E Washington St
View photo
House · for sale
USD 38,900
USD 46/sq.ft
535 E Washington St
West Aliquippa
· 840 sq.ft · 2 Bedrooms · 1 Bath · House
West Aliquippa · 840 sq.ft · 2 Bedrooms · 1 Bath · House
Located at 535 E Washington St in Rochester within the Aliquippa School District, this 2-bedroom, 1-bath home offers a functional layout with comfortable living spaces and tons of storage throughout. The interior provides practical room configurations that make everyday living efficient, while additional storage areas add flexibility for household needs, hobbies, or seasonal items. Conveniently situated near local amenities, this property presents a solid investment opportunity
USD 38,900
283 Center Grange
View photo
House · for sale
USD 219,900
USD 185/sq.ft
283 Center Grange
West Aliquippa
· 1,184 sq.ft · 2 Bedrooms · 2 Baths · House
· Garden · Parking · Equipped kitchen
West Aliquippa · 1,184 sq.ft · 2 Bedrooms · 2 Baths · House · Garden · Parking · Equipped kitchen
A showstopper of a home! Welcome to this 2 bedroom, 2 full bathroom, 2-story home on a 0.57-acre lot. You will feel grandioso pulling onto the governor's driveway that connects to both Center Grange Rd and Chapel Rd. The brand new enclosed four-season room welcomes you in and immediately makes you feel at home. The main floor consists of a nice size living room, kitchen with breakfast bar and full bathroom that includes the main floor laundry. Upstairs brand-new carpet was just added to both bedrooms and staircase. You pick which room to make into the primary because both come with nice size walk-in closets and good natural light. The upstairs full bathroom has plenty of storage and countertop space as well as updated flooring. The outside is just as lovely as the inside. Great curb appeal catches the eye with nice landscaping (rose garden), detached garage, and plenty of yard space! Many updates have been completed by the current homeowner: paved driveway, enclosed front porch 2025, w
USD 219,900
316 Pine Dr
View photo
House · for sale
USD 198,000
USD 180/sq.ft
316 Pine Dr
West Aliquippa
· 1,098 sq.ft · 2 Bedrooms · 2 Baths · House
· Garden · Equipped kitchen · Parking · Cellar
West Aliquippa · 1,098 sq.ft · 2 Bedrooms · 2 Baths · House · Garden · Equipped kitchen · Parking · Cellar
Relax and enjoy the comfort of this charming 2-bedroom 2 bath all brick, ranch home located in the Hopewell School District. This home provides the convenience of living on one level with an eat-in kitchen, large living room and two comfortable sized bedrooms and a bathroom with a tub/shower. The home offers a lot of charm and character with an arched doorway between the living room and kitchen along with a unique door leading to the basement. The basement offers another complete kitchen, full bathroom, family room, laundry room and plenty of storage. A door is conveniently located in the basement that goes directly out to the driveway and garage. The front porch or side porch are great places to relax with your morning cup of coffee, reading a book or enjoying time with your loved ones. Enjoy the privacy of living on a dead-end street and the peacefulness of the backyard. It is also conveniently located to restaurants and shopping, 376, and the Pittsburgh airport
USD 198,000
1620 Corporation Street
View photo
House · for sale
USD 409,000
USD 182/sq.ft
1620 Corporation Street
West Aliquippa
· 2,239 sq.ft · 2 Bedrooms · 2 Baths · House
· Equipped kitchen · Parking
West Aliquippa · 2,239 sq.ft · 2 Bedrooms · 2 Baths · House · Equipped kitchen · Parking
Pride of ownership shows throughout this immaculate home located in downtown Beaver. This house was a Sears catalog order and delivered to 84 Lumber then was constructed on site. So many updates have been done over the last 2-years, and they include all new windows(2024), Lennox HVAC system for the main house (6-months old), all new stainless appliances in the kitchen within the last 6 months including Bosch refrigerator and dishwasher, GE Profile gas cooktop & convection oven, Maytag washer (6-months old, and brand new Maytag dryer. The family room has a Mitsubishi mini-split dual inverter system (6-months old), the Daiken electric heat pump system for the 31' x 27' garage and 31' x 27' gameroom /'man cave' above it is only 6-month old as well. All luxury vinyl flooring throughout the main house. Solid maple wood cabinets in the kitchen, and all new fixtures in the bathrooms. The gameroom was just freshly painted and new window blinds installed. All TV's and sound systems included in
USD 409,000
2007 Cade
View photo
Townhouse · for sale
USD 265,000
2007 Cade
West Aliquippa
· 3 Bedrooms · 2 Baths · Townhouse
· Garden · Deck · Equipped kitchen · Parking · Cellar
West Aliquippa · 3 Bedrooms · 2 Baths · Townhouse · Garden · Deck · Equipped kitchen · Parking · Cellar
Welcome to 2007 Cade Dr in the beautiful Village at Riverside neighborhood where you'll undoubtedly be impressed by the generous size of this 3-bedroom, 2.5-bath townhouse. Upon entering, you'll find yourself on the lower level, which features a finished basement with sliding French doors that open to a flat backyard. The main level of the home boasts an open concept design, encompassing the kitchen featuring granite countertops, stainless appliances and a large island for additional seating/prep space, living room, & dining room. The dining room is primed for your personal touch, with a glass sliding door that would be the perfect place to add a deck for grilling and entertaining. Heading upstairs, you'll discover a spacious master bedroom with a walk-in closet & an attached master bathroom. For added convenience, the laundry facilities are located on the same floor as the bedrooms. Additionally, a 1-car integral garage & a roomy driveway offer practical parking solutions. This proper
USD 265,000
452 Center Grange
View photo
House · for sale
USD 324,900
452 Center Grange
West Aliquippa
· 3 Bedrooms · 2 Baths · House
· Garden · Fireplace · Equipped kitchen
West Aliquippa · 3 Bedrooms · 2 Baths · House · Garden · Fireplace · Equipped kitchen
If you are looking for a move-in ready, solidly built brick home with three bedrooms and 2.5 baths, look no further. This residence combines timeless architectural durability with a functional floor plan designed for modern living. The interior of the property features several highlight spaces: Primary Living Areas: A spacious living room anchored by a cozy fireplace and a large picture window that floods the space with natural light. Dining & Kitchen: An elegant dining room featuring a bay window with views of the expansive, level backyard, adjacent to an efficiently designed kitchen optimized for culinary tasks. Three-Season Comfort: A comfortable enclosed breezeway provides a seamless transition between the indoors and outdoors, serving as a perfect spot for morning coffee or evening relaxation. The main floor offers three well-sized bedrooms and 1.5 baths. For those who enjoy hosting, the semi-finished lower level significantly expands the home's footprint. This versatile space inc
USD 324,900
142 Franklin Ave
View photo
House · for sale
USD 200,000
USD 131/sq.ft
142 Franklin Ave
West Aliquippa
· 1,518 sq.ft · 4 Bedrooms · 2 Baths · House
· Patio · Parking · Fireplace · Equipped kitchen · Cellar
West Aliquippa · 1,518 sq.ft · 4 Bedrooms · 2 Baths · House · Patio · Parking · Fireplace · Equipped kitchen · Cellar
Investor Special – Solid Bones, Endless Potential! A little love and imagination will go a long way in this sturdy brick ranch nestled on just under an acre in the Central Valley School District. The open floor plan flows from the living room — anchored by a beautiful brick fireplace — straight into the kitchen, making it an ideal canvas for your vision. A bonus room off the kitchen offers flexible use as a 4th bedroom, den, home office, or walk-in pantry. Three additional bedrooms round out the living space. Outside, you'll find both a 2-car detached garage and a 1-car integral garage — plenty of room for vehicles, storage, or a workshop. Upper covered back patio off kitchen! A newer generator (in box) can stay with the property. Potential to finish the basement into a large family room! With solid brick construction, a generous lot, and great bones throughout, this one is ready for the right buyer to bring it back to life. Whether you're an investor or a handy homeowner, the value is
USD 200,000
424 426 Connecticut Ave
View photo
House · for sale
USD 225,000
424 426 Connecticut Ave
West Aliquippa
· 4 Bedrooms · 3 Baths · House
· Parking · Equipped kitchen · Cellar
West Aliquippa · 4 Bedrooms · 3 Baths · House · Parking · Equipped kitchen · Cellar
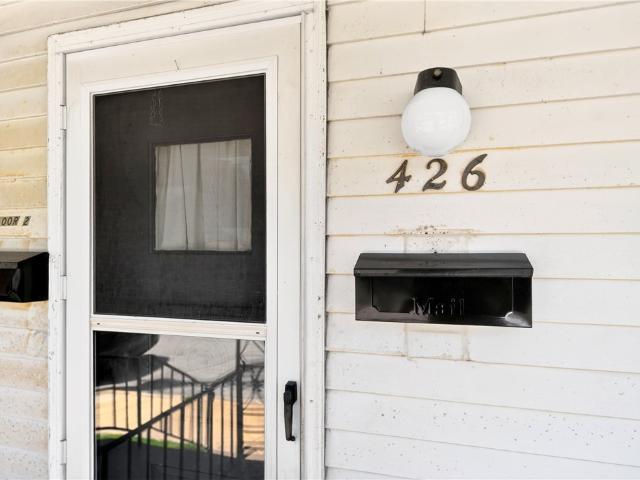
Exceptional investment opportunity in the heart of Rochester! This well-maintained triplex offers character, functionality, and strong income potential in a highly desirable location. Featuring separate utilities for each unit, this property includes (1) two one-bedroom with one full & two half baths, and (2) one bedroom, 1 bath apartments, along with a (2) car detached garage for storage or additional rental income providing flexibility for a variety of rental strategies. Tenants and owners alike will appreciate the timeless charm found throughout, including high ceilings, spacious rooms, and equipped kitchens with stove & refrigerator. The property has been well cared for and is truly move-in ready. The top floor unit (accessed from 424 front door) is all electric with electric stove & electric baseboard heat. The shared basement (accessible only from the 2 first floor units) offers additional storage space along with washer and dryer hook-ups for tenant convenience. Out back there i
USD 225,000
1049 Sweet Brier
View photo
House · for sale
USD 425,000
USD 185/sq.ft
1049 Sweet Brier
West Aliquippa
· 2,293 sq.ft · 4 Bedrooms · 3 Baths · House
· Patio · Garden · Office room · Deck · Parking
West Aliquippa · 2,293 sq.ft · 4 Bedrooms · 3 Baths · House · Patio · Garden · Office room · Deck · Parking
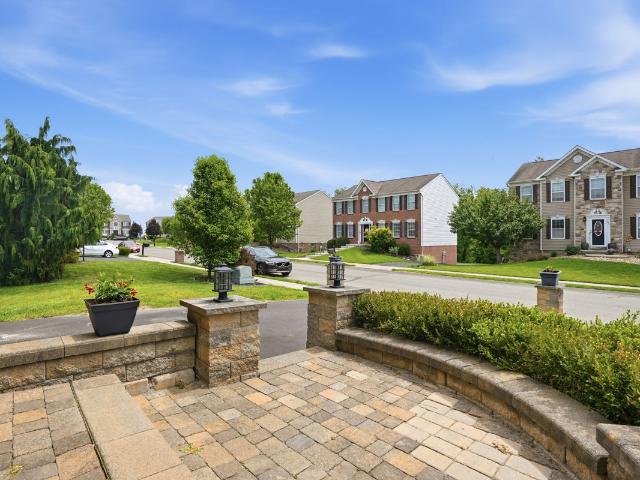
Welcome to this spacious 4-bedroom, 3 full and 1 half bath home located on a quiet cul-de-sac in the Sweet Brier plan in Hopewell Township. Backing to woods and just 13 years young, this home offers flexible living space, modern updates, and great indoor/outdoor entertaining areas. The stone front exterior, attached 2-car garage, and gorgeous paver entrance with built-in lighting create standout curb appeal. Inside, you’ll find laminate flooring throughout the entire home along with an open main level featuring a flexible front living space currently being used as a home office. The rear of the home opens to a spacious deck overlooking the fenced backyard and wooded backdrop, with a patio below for additional outdoor living space. Upstairs features a bonus loft/flex area, convenient second-floor laundry, and a spacious primary suite with two closets and a beautifully remodeled bathroom complete with a soaking tub and walk-in shower. The finished walk-out lower level adds even more func
USD 425,000
501 Baker Road
View photo
House · for sale
USD 400,000
USD 213/sq.ft
501 Baker Road
West Aliquippa
· 1,873 sq.ft · 3 Bedrooms · 3 Baths · House
· Fireplace · Equipped kitchen
West Aliquippa · 1,873 sq.ft · 3 Bedrooms · 3 Baths · House · Fireplace · Equipped kitchen
Escape the ordinary and welcome home to 501 Baker Road! Tucked away on a 1.5+ acre lot, this New Sewickley Township home has been meticulously maintained. No more cookie-cutter neighborhoods, this one-of-a-kind 3-bedroom, 3-bathroom ranch offers the perfect blend of total privacy, sprawling space, and custom character. You are going to absolutely LOVE the level, park-like property. A very rare find! As you step inside, you are greeted by an expansive main level featuring newer, ultra-durable luxury vinyl plank (LVP) flooring with fresh sub-flooring beneath. The massive, fully equipped oak kitchen is a chef’s dream, boasting an abundance of cabinetry, stainless steel appliances, a dedicated pantry. With a striking two-sided fireplace, this cozy architectural feature perfectly connects the heart of the kitchen to the incredibly spacious living room, creating an unmatched ambiance for entertaining. Host holidays with ease in the large formal dining room. The bedrooms offer unique amenitie
USD 400,000
592 Monroe
View photo
Condo · for sale
USD 350,000
USD 227/sq.ft
592 Monroe
West Aliquippa
· 1,539 sq.ft · 3 Bedrooms · 2 Baths · Condo
· Patio · Parking
West Aliquippa · 1,539 sq.ft · 3 Bedrooms · 2 Baths · Condo · Patio · Parking
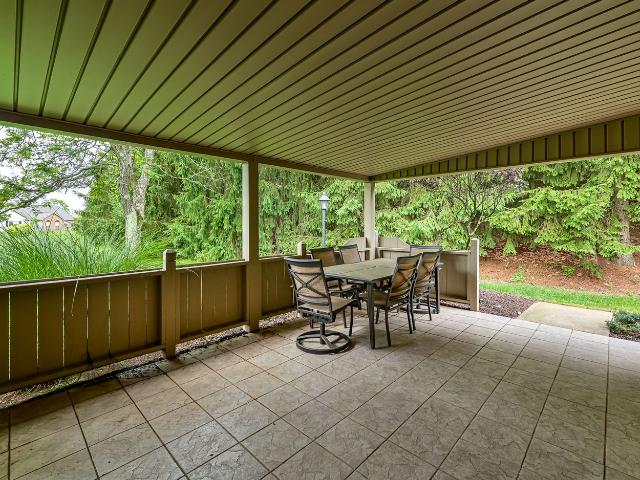
Welcome to Freedom Crossing, where comfort, convenience, and low-maintenance living come together in a peaceful setting. Tucked away in the rear of the community, this beautifully maintained home offers exceptional privacy with serene wooded views, abundant wildlife, and minimal traffic. Enjoy your mornings on the private tile patio, perfectly positioned for sunshine early in the day and cooling shade during warm afternoons. Inside, you'll find over 1,530 square feet of thoughtfully designed living space featuring 3 bedrooms, 2 full baths, and 1 half bath. The spacious primary suite includes an ensuite bathroom with a relaxing jetted tub, while wide hallways and a no-step front entry provide ease of access throughout the home. The open and functional layout offers abundant storage, generous room sizes, and a spacious garage with additional storage space. Major updates include a furnace and air conditioner replaced in 2022, providing peace of mind for years to come. Ideally located just
USD 350,000
Lot 275 Evilyn Dr
View photo
House · for sale
USD 594,990
USD 186/sq.ft
Lot 275 Evilyn Dr
West Aliquippa
· 3,197 sq.ft · 3 Bedrooms · 2 Baths · House
· Patio
West Aliquippa · 3,197 sq.ft · 3 Bedrooms · 2 Baths · House · Patio
New build patio home-amelia floorplan. This Award-Winning modern Patio Home features. 10ft Ceilings, Oversized Windows for a bright and spacious feel, and Open design concept perfect for everyday living. Main Level offers all first floor living essentials. You have the ability to fully customize layout and design finishes to suite your lifestyle needs. Watermark at the landings by foxlane homes. Pittsburgh's premier 55+ Active Adult Resort Community, featuring Luxury Single Family Patio Homes nestled in amongst a beautiful nature setting yet just 10-mins from Warrendale, Cranberry, Sewickley & convenient to the areas top attractions. Low Beaver County Taxes. Community Amenities: Clubhouse, Pickleball, Swimming, Fitness & More! Last chance opportunity-final lot in community
USD 594,990
4041 Kiley Ln
View photo
House · for sale
Request Details
4041 Kiley Ln
West Aliquippa
· 4,424 sq.ft · 5 Bedrooms · 5 Baths · House
· Deck · Equipped kitchen · Parking · Cellar
West Aliquippa · 4,424 sq.ft · 5 Bedrooms · 5 Baths · House · Deck · Equipped kitchen · Parking · Cellar
Model Markman Pl home featuring open-concept main level formal spaces, and seamless flow between kitchen, dining, and living. Gourmet kitchen with large center island and cabinetry designed for everyday use & hosting gatherings with ease & functionality. First-floor bedroom with full bath providing convenience for guests or multi-generational living arrangements Upstairs includes four spacious bedrooms with ample closet space designed for comfort privacy, and organization Loft upstairs serves as a second living area or TV room. Luxury owner’s suite with dual walk-in closets tray ceiling, and bath. 3-car garage providing ample parking and additional storage space. 2 outdoor decks including a covered deck for year-round enjoyment plus a finished walk-out basement with outdoor living
Request Details
190 McGovern blvd
View photo
House · for sale
USD 225,000
USD 160/sq.ft
190 McGovern blvd
West Aliquippa
· 1,399 sq.ft · 3 Bedrooms · 2 Baths · House
· Garden · Deck · Equipped kitchen · Parking · Cellar
West Aliquippa · 1,399 sq.ft · 3 Bedrooms · 2 Baths · House · Garden · Deck · Equipped kitchen · Parking · Cellar
If you've been searching for a home where your family can grow and create lasting memories, look no further! This well-maintained 3-bedroom, 2-bath ranch in Moon Twp offers the perfect combination of comfort, space, and updates. Natural light fills the home through numerous windows and skylights, creating a bright, welcoming, and cozy feel. Recent updates include an updated kitchen, new primary bathroom and water closet, newer water heater, roof less than five years old, and freshly painted decks. The expansive lower level offers endless possibilities for a game room, home office, guest suite, workout space, or playroom. Outside, you'll find a spacious flat backyard with a 6-foot vinyl privacy fence, providing plenty of room for children, celebrations, and pets to play safely. Need storage? You'll appreciate the large basement, storage shed, and attached 2-car garage. Conveniently located near Pittsburgh Airport, shopping, dining, entertainment, and major roadways, this move-in-ready h
USD 225,000

Get email alerts

Don't miss out: be the first to know about new properties

The alert was correctly created

On subscribing you accept the conditions of use and the privacy policy
Alert
Receive new ads in your inbox
Save this search
Receive alerts for new listings

We'll send you an email when we have new properties for: "Properties for sale in West Aliquippa"

The alert was correctly created

Economy, Economy borough Beaver County Pennsylvania
Bell Acres, Bell Acres borough Allegheny County Pennsylvania
Get email alerts and be the first to see new listings
Required field
On subscribing I accept the terms of the privacy policy
Perfect! You'll soon start receiving new listings via email
Alert
Receive an email when we have new ads for Properties for sale in West Aliquippa
Save this search
Filters

Bedrooms

Size (sq.ft)

sq.ft
sq.ft

Price

USD
USD

Property type

Bathrooms

Clear all filters
Receive notifications when new entries are published.