468 properties for sale in West Aliquippa

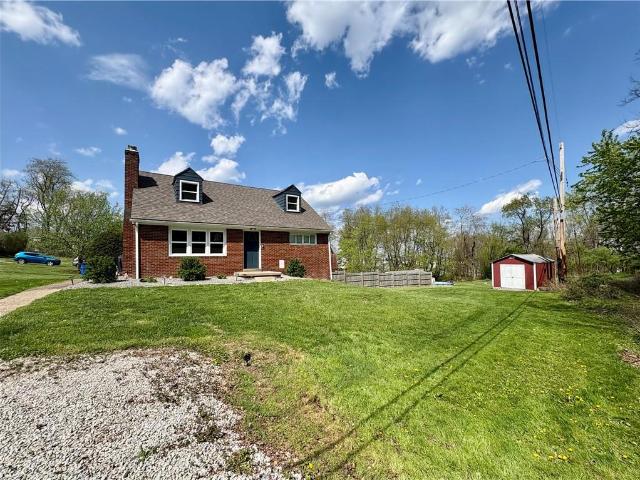
580 Tevebaugh Hollow Road
12 pictures
House · for sale
USD 230,000
USD 178/sq.ft
580 Tevebaugh Hollow Road
West Aliquippa
· 1,292 sq.ft · 3 Bedrooms · 1 Bath · House
· Garden · Equipped kitchen
West Aliquippa · 1,292 sq.ft · 3 Bedrooms · 1 Bath · House · Garden · Equipped kitchen
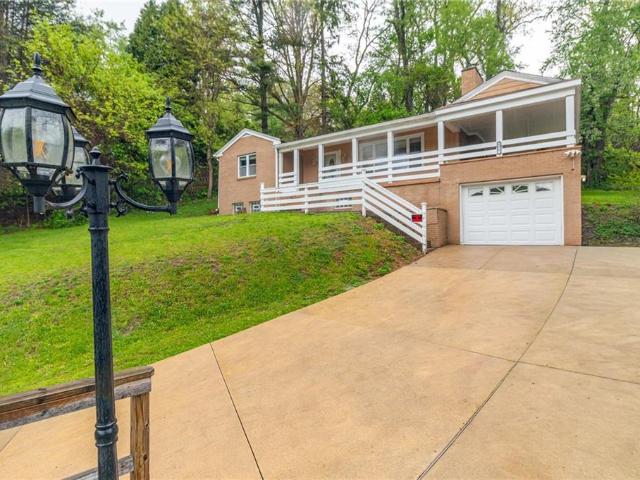
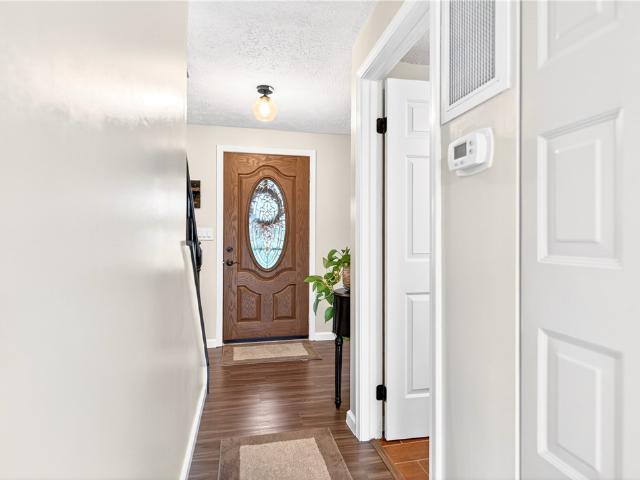
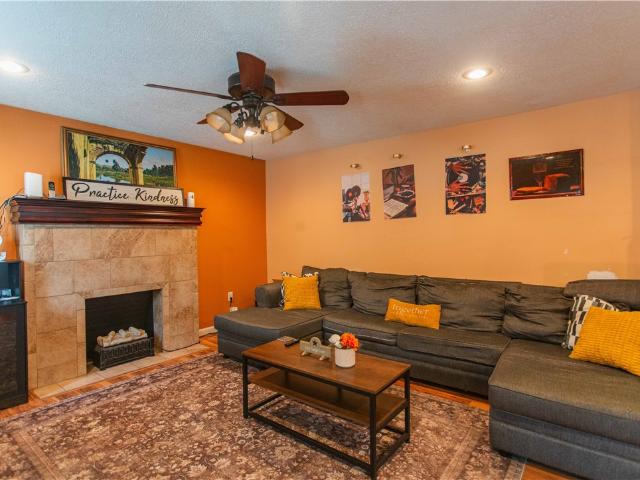
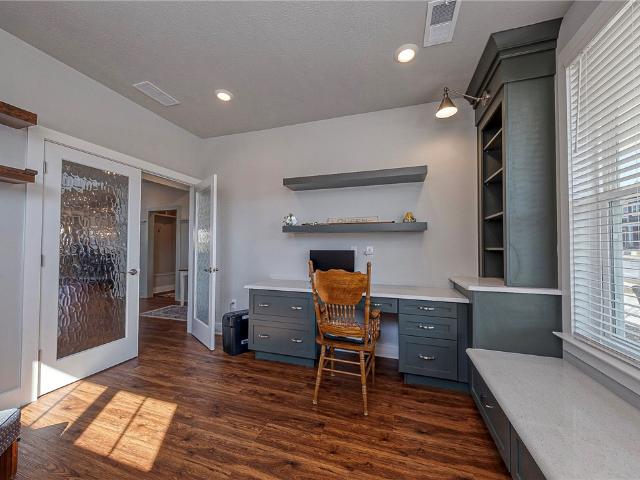
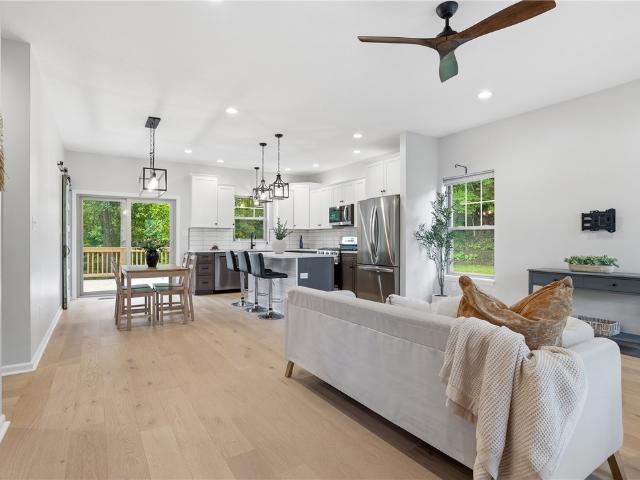
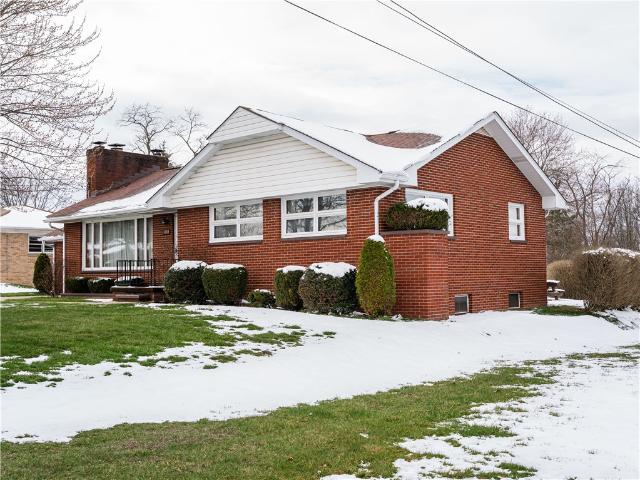
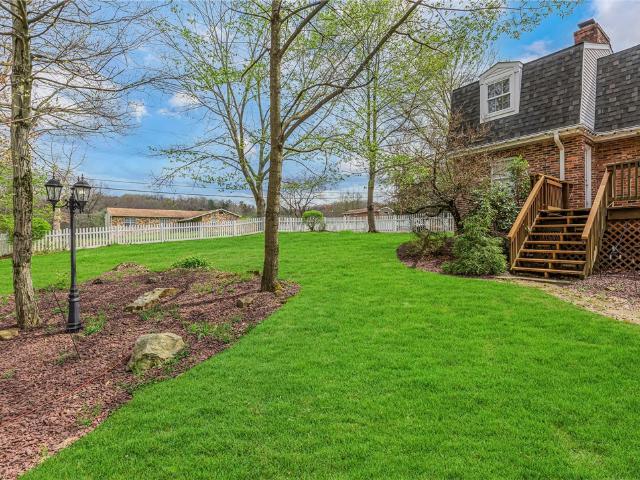
Welcome to 580 Tevebaugh Hollow Road, a tranquil retreat set on over half an acre. This charming home features three spacious bedrooms, with the potential for a fourth. It boasts an inviting open-concept layout that seamlessly connects the living area to the dining and kitchen combo, perfect for entertaining. First floor master with a full bath and huge closet! Step out into a beautiful sunroom that fills the space with natural light and provides a lovely view of the expansive, flat backyard, ideal for various outdoor activities. The back and side yards are fully fenced, ensuring privacy and security, making it a perfect setting for family gatherings or relaxing moments in your own slice of paradise. Enjoy the balance of comfort and functionality in this delightful home!
USD 230,000
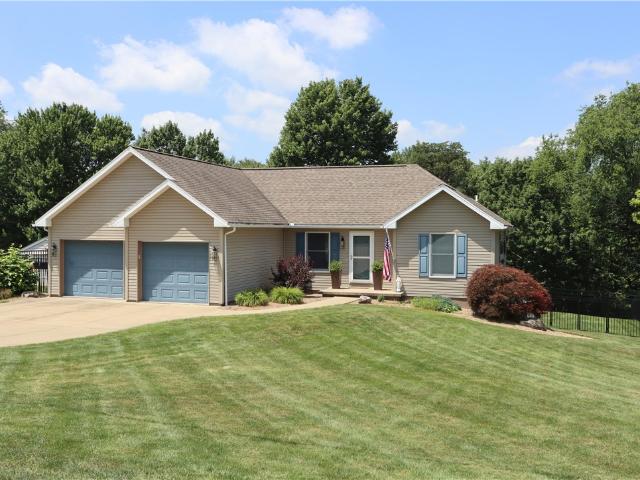
599 5th Ave
12 pictures
House · for sale
USD 168,000
USD 85/sq.ft
599 5th Ave
West Aliquippa
· 1,959 sq.ft · 4 Bedrooms · 2 Baths · House
· Garden · Office room · Equipped kitchen · Parking · Cellar
West Aliquippa · 1,959 sq.ft · 4 Bedrooms · 2 Baths · House · Garden · Office room · Equipped kitchen · Parking · Cellar
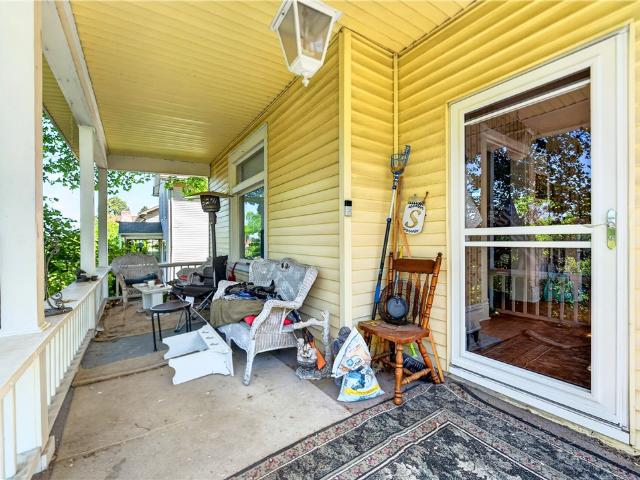
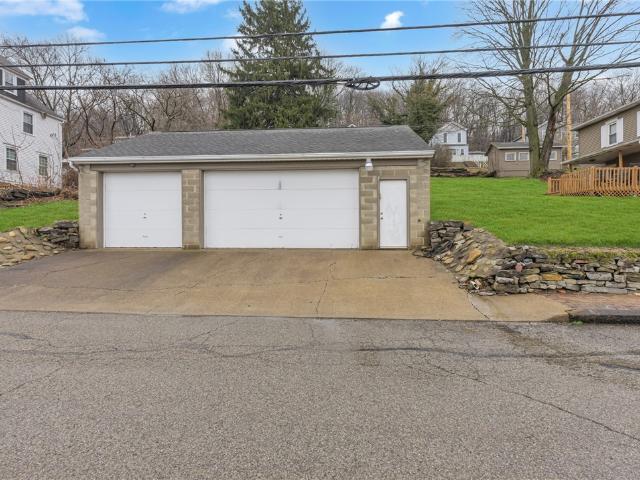
Situated on a huge corner lot, this well-built home offers incredible outdoor space and an amazing three-stall garage—a rare find with endless possibilities for vehicles, storage, hobbies, or a workshop. The welcoming front porch provides a great place to relax and enjoy the spacious setting before stepping inside. The main level features a large living room, kitchen, and dining room, offering a comfortable layout with plenty of room to gather and entertain. A full bathroom on the main floor adds convenience for everyday living. Upstairs, you’ll find four generously sized bedrooms along with a second full bathroom, providing plenty of space for family, guests, or home office needs. The unfinished basement with exterior access offers additional storage and potential for future use. The real highlight of this property is the expansive corner lot—providing room to garden, play, entertain, or simply enjoy the extra space and privacy. Combined with the oversized three-stall garage, this pro
USD 168,000
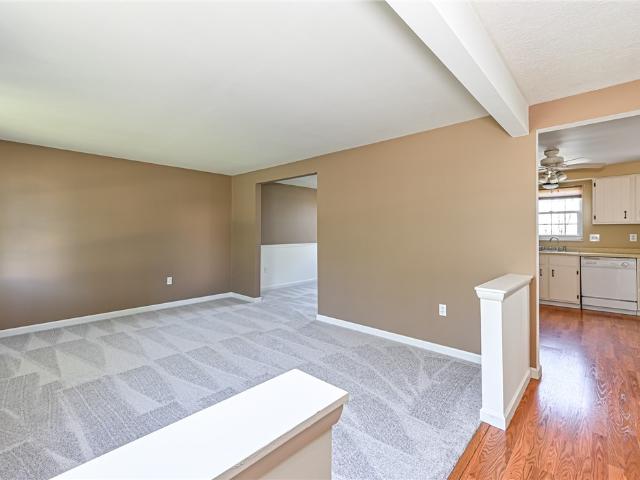
1099 Allaire
View photo
House · for sale
USD 161,000
USD 168/sq.ft
1099 Allaire
West Aliquippa
· 958 sq.ft · 2 Bedrooms · 1 Bath · House
· Equipped kitchen
West Aliquippa · 958 sq.ft · 2 Bedrooms · 1 Bath · House · Equipped kitchen
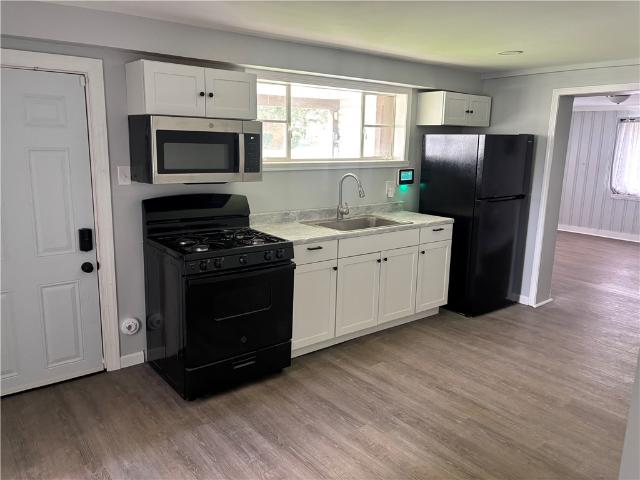
Remodeled single-story ranch style home on corner lot. Roof, kitchen, HVAC, plumbing, electric, bathroom all completed in 2023. Walkable neighborhood with nearby park
USD 161,000
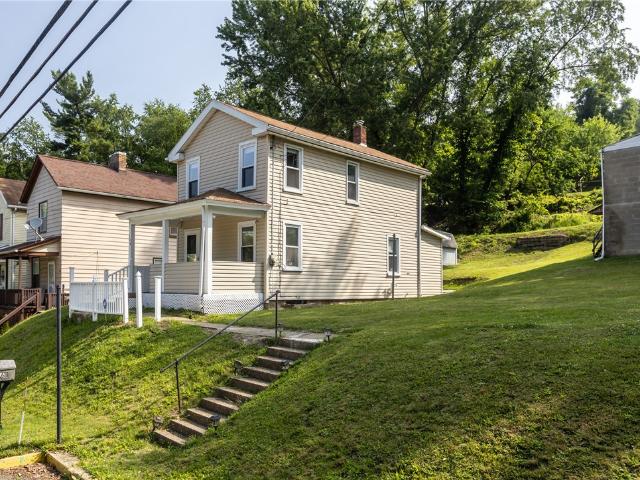
2445 Linden Avenue
12 pictures
House · for sale
USD 155,000
USD 167/sq.ft
2445 Linden Avenue
West Aliquippa
· 926 sq.ft · 2 Bedrooms · 1 Bath · House
· Garden · Parking · Equipped kitchen · Cellar
West Aliquippa · 926 sq.ft · 2 Bedrooms · 1 Bath · House · Garden · Parking · Equipped kitchen · Cellar
One level living in Hopewell! The main level of this stone & brick home has a spacious living room w/ hardwood floors, a kitchen/dining room combo w/ plenty of cabinet space, 2 bedrooms w/ double closets, and a full bathroom. The basement is large, unfinished and with potential for a second sitting area or exercise room. It has a laundry area, a Pittsburgh style toilet/shower, and walk out access to the back of the house. Outside, there is a covered front porch, side porch off the kitchen, off street parking, and a large fenced in rear yard w/ plenty of entertaining options. Conveniently located to I-376, grocery stores, schools, and public transportation. Definitely a must see!
USD 155,000
517 Harmony Rd
View photo
House · for sale
USD 179,900
New
517 Harmony Rd
West Aliquippa
· 3 Bedrooms · 3 Baths · House
· Office room · Deck · Equipped kitchen · Parking · Cellar
West Aliquippa · 3 Bedrooms · 3 Baths · House · Office room · Deck · Equipped kitchen · Parking · Cellar
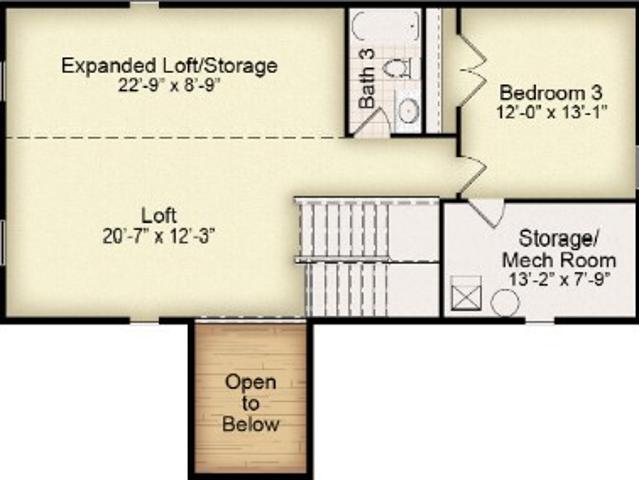
Experience modern living in this thoughtfully built NEW construction home offering over 1,600 sq. Ft. of finished living space plus a fully finished walk-out basement. The open-concept layout features a stunning kitchen with quartz countertops, custom cabinetry, stainless steel appliances, a large center island, and designer lighting. Luxury vinyl plank flooring, custom accent walls, and modern finishes add style throughout. The primary suite includes a walk-in closet, double vanity, and custom-tiled walk-in shower. Two additional bedrooms, 3.5 bathrooms, and a spacious 12’ x 12’ loft/flex room provide plenty of space for guests, a home office, or fitness area. Enjoy peaceful valley views from the rear deck along with the convenience of an attached garage, 3 exterior cameras, and the confidence of a one-year builder craftsmanship warranty
USD 179,900
2276 Hill Rd, South Heights, PA 15081 | MLS #1764
View photo
House · for sale
USD 189,900
USD 164/sq.ft
Updated
2276 Hill Rd, South Heights, PA 15081 | MLS #1764
West Aliquippa
· 1,152 sq.ft · 2 Bedrooms · 1 Bath · House
· Patio · Fireplace · Equipped kitchen · Parking
West Aliquippa · 1,152 sq.ft · 2 Bedrooms · 1 Bath · House · Patio · Fireplace · Equipped kitchen · Parking
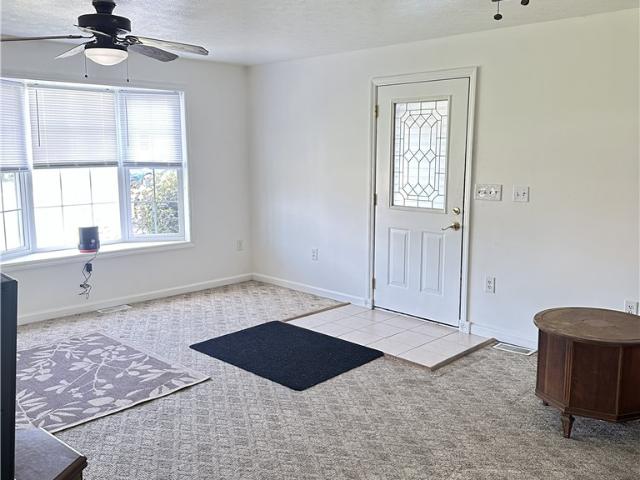
Living in South Heights offers residents a suburban-rural mix feel, a vibrant community, a relaxing community park, and plenty of bars and restaurants. This charming two-bedroom brick ranch home offers comfort, style, and a peaceful setting. The main level features a well-equipped kitchen complete with a stove, refrigerator, dishwasher and microwave, and along with tile flooring and a door that leads directly out to the porch. The inviting living room showcases a cozy brick woodburning fireplace and beautiful hardwood floors, a dining room with decorative tile flooring. Both bedrooms feature hardwood floors and a full bathroom that includes a double bowl sink. The lower level provides a laundry area. Outside, you’ll find a large covered wraparound porch perfect for relaxing or entertaining, along with a new back patio ideal for outdoor gatherings. The home also boasts newer windows, a newer concrete driveway with ample parking and a one-car garage. During the summer months, the propert
USD 189,900
5 Market Street Ext
11 pictures
House · for sale
USD 15,000
USD 16/sq.ft
5 Market Street Ext
West Aliquippa
· 915 sq.ft · 2 Bedrooms · 1 Bath · House
West Aliquippa · 915 sq.ft · 2 Bedrooms · 1 Bath · House
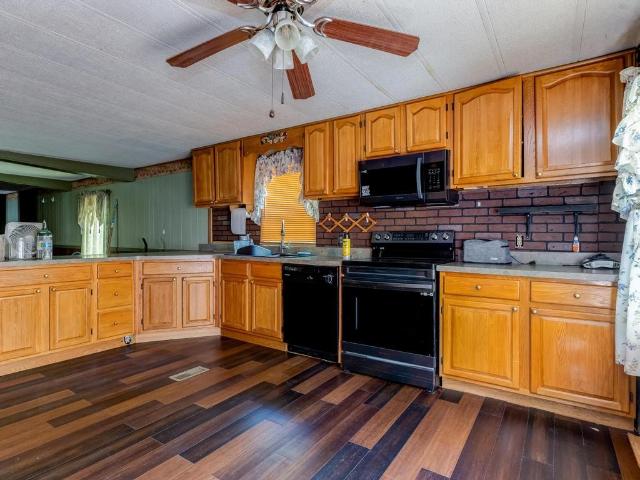
Welcome to this charming and inviting manufactured home, full of warmth, character, and potential. From the moment you step inside, you'll appreciate the comfortable, homey atmosphere and functional layout that makes everyday living easy. The spacious living areas provide plenty of room to relax and entertain. Whether you're a first-time buyer, looking to downsize, or searching for an affordable place to make your own, this property offers a wonderful opportunity. With solid bones and room for personal touches or future updates, it's easy to envision adding your own style and creating the home you've always wanted. Conveniently located near local amenities, shopping, and major roadways, this property combines comfort, value, and endless possibilities in one affordable package
USD 15,000
432 Mellon Ave
12 pictures
House · for sale
USD 335,000
USD 158/sq.ft
432 Mellon Ave
West Aliquippa
· 2,120 sq.ft · 4 Bedrooms · 2 Baths · House
· Patio · Parking · Fireplace · Equipped kitchen
West Aliquippa · 2,120 sq.ft · 4 Bedrooms · 2 Baths · House · Patio · Parking · Fireplace · Equipped kitchen
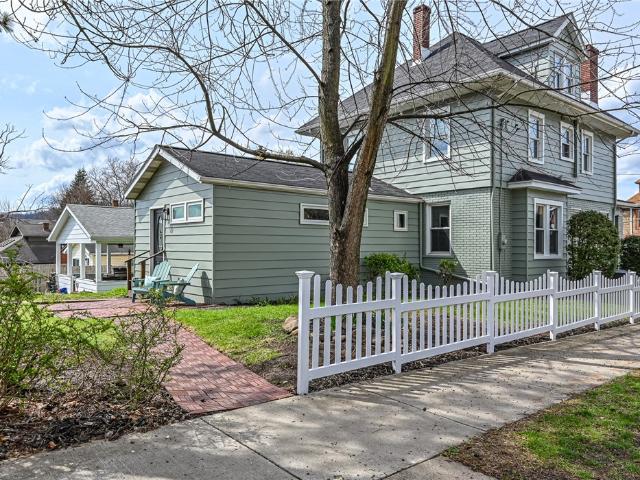
Historic Charm Meets Modern Luxury in Baden. Step into a masterclass of architectural preservation and high-end modern living. This stunning 4-bedroom, 3-bathroom residence sits on a prominent corner lot, offering the perfect blend of almost 100-year-old character and modern home convenience featuring a covered front porch, a back patio, a picket fence and a huge detached 2 car garage. Upon entering you are greeted by exquisite stained-glass doors and a formal living room featuring original glass encassed built-in bookshelves, a cozy fireplace, 2 beautiful stain glass windows and refinished hardwood floors leading into the huge dining room kitchen combo. The Chef’s Dream Kitchen boasts aflawless renovation featuring a cast-iron farmhouse sink, induction cooktop with a 15+ mode convection oven (including Air Fry and Pizza modes) and a custom wine rack and vent hood, and gorgeous quartzite countertops. The space flows seamlessly into the dining room, which features a custom built-in banq
USD 335,000
1127 Don St
12 pictures
House · for sale
USD 224,900
1127 Don St
West Aliquippa
· 2 Bedrooms · 2 Baths · House
· Garden · Equipped kitchen · Cellar
West Aliquippa · 2 Bedrooms · 2 Baths · House · Garden · Equipped kitchen · Cellar
Welcome home to 1127 Don Street in Monaca! This beautifully updated all-electric home began as a ranch and was extensively rebuilt in 2007, with new walls, flooring, plumbing, and electrical (+more) throughout the main level, plus the addition of an entire second story. Step inside to find a spacious living room filled with natural light and overlooking the backyard. The heart of the home is the generously sized kitchen and dining area, featuring an abundance of cabinetry and counter space for meal preparation, entertaining, and everyday living. The refrigerator and microwave are included for added convenience. A powder room and first-floor laundry complete the main level. Upstairs, you'll discover two impressive primary suites, each offering a private full bath and ample closet space—perfect for comfortable living and guest accommodations. The full basement provides endless possibilities for hobbies, a workshop, exercise space, or additional storage, and includes a dedicated storage r
USD 224,900
1423 Maratta Road
12 pictures
House · for sale
USD 55,000
1423 Maratta Road
West Aliquippa
· 3 Bedrooms · 1 Bath · House
· Equipped kitchen
West Aliquippa · 3 Bedrooms · 1 Bath · House · Equipped kitchen
Welcome home to 1423 Maratta Road in Hopewell Township! This raised ranch offers 3 bedrooms (with the potential for a 4th) and a layout that is unique. The main level features the bedrooms, full bath, and a comfortable living room, while the lower level is home to the kitchen, dining area, and an additional flex room—perfect for an office, guest space, or extra bedroom. You’ll also find a spacious mechanical room with an impressive workshop area, ideal for hobbies or storage. Enjoy fantastic covered outdoor space, perfect for relaxing or entertaining. Stove, refrigerator, microwave are all included—just move right in! Come see all this home has to offer! This is a package deal: 1423 Maratta Road (MLS 1744-) and 1427 Maratta Road (MLS 1723-) to be sold together at a list price of $110,000
USD 55,000
345 Celestial Dr
View photo
House · for sale
USD 349,900
USD 177/sq.ft
345 Celestial Dr
West Aliquippa
· 1,970 sq.ft · 4 Bedrooms · 2 Baths · House
· Equipped kitchen · Cellar
West Aliquippa · 1,970 sq.ft · 4 Bedrooms · 2 Baths · House · Equipped kitchen · Cellar
Prepare to be wowed by this immaculate 4-bedroom, 2.5-bathroom residence. Enjoy the ultimate peace of mind with a home that has been carefully enhanced from top to bottom with premium finishes and key upgrades. Stunning Interior Updates: The Dream Kitchen (2022): Feast your eyes on gleaming granite countertops, beautiful new cabinetry, flawless vinyl flooring, and updated appliances including a dishwasher, microwave, and disposal. Main Level Luxury: Durable, trendy Luxury Vinyl Tile (LVT) (2020) sweeps across the main living space under a crisp, painted interior completed over the last two years. New Carpeting (2026): Be the very first to step onto brand-new, carpeting anchoring all bedrooms, stairs, and the basement. Modernized Bathrooms (2022): All 2.5 bathrooms feature beautiful, contemporary upgrades: Forget about home maintenance checklists for years to come. The heavy lifting is already done: 2025: Brand new hot water tank installed: Elite, ultra-durable Hardie Board siding wraps
USD 349,900
1530 6th Avenue
View photo
House · for sale
USD 209,000
USD 167/sq.ft
1530 6th Avenue
West Aliquippa
· 1,249 sq.ft · 3 Bedrooms · 2 Baths · House
· Fireplace · Equipped kitchen · Air conditioning
West Aliquippa · 1,249 sq.ft · 3 Bedrooms · 2 Baths · House · Fireplace · Equipped kitchen · Air conditioning
Welcome home to 1530 6th Avenue in Freedom! This charming and well-maintained ranch-style home offers the perfect blend of comfort, updates, and versatility. Featuring 3 bedrooms, 2 full baths (one conveniently located on each level), and the potential for additional living or bedroom space, this home has so much to offer. You'll appreciate the many major updates already completed, including the roof, furnace, central air, hot water tank, updated electrical system, and beautifully remodeled bathrooms—all approximately 9 years old. Additional recent improvements include a new condensate pump and a new Bluetooth LED exhaust fan in the bathroom. Step inside to discover a bright and inviting open-concept floor plan, where the spacious living room flows seamlessly into the dining area and kitchen—perfect for everyday living and entertaining family and friends. The large living room features a decorative fireplace that adds warmth and character to the space. The beautiful kitchen is sure to
USD 209,000
3004 Marilyn Court
View photo
House · for sale
USD 985,000
USD 308/sq.ft
3004 Marilyn Court
West Aliquippa
· 3,197 sq.ft · 3 Bedrooms · 2 Baths · House
· Patio · Fireplace · Equipped kitchen
West Aliquippa · 3,197 sq.ft · 3 Bedrooms · 2 Baths · House · Patio · Fireplace · Equipped kitchen
Relocating with the deisre to right size, no time or desire to build? No problem. Welcome to refined, effortless living in this exceptional three-bedroom luxury stand alone patio home, perfectly positioned on a premium lot within an exclusive maintenance-free community. The open concept main level is designed for everyday comfort and functionality. High ceilings, designer finishes, and thoughtfully curated details create an atmosphere of understated luxury. A gourmet kitchen complete with upscale appliances, abundant cabinetry, 2 pantries, and huge 9' Quartz island seamlessly flows into the dining & living areas to create a spectacular Great Room featuring a floor to ceiling fireplace with stunning millwork, coffered ceiling and expansive windows that bathe the space in natural light. The main-level owner's suite offers a private retreat displaying built in shelving, tray ceiling and a spa-inspired shower draped in ceramic and glass. Upstairs, you will find 2 more bedrooms, a full bath
USD 985,000
2388 Ridge Road Ext
View photo
House · for sale
USD 485,000
USD 256/sq.ft
2388 Ridge Road Ext
West Aliquippa
· 1,894 sq.ft · 3 Bedrooms · 2 Baths · House
· Deck · Equipped kitchen
West Aliquippa · 1,894 sq.ft · 3 Bedrooms · 2 Baths · House · Deck · Equipped kitchen
Want the benefits of a brand-new home without waiting months for construction to be completed? Welcome to 2388 Ridge Road Extension in Economy Borough, where you can enjoy modern living right away. From the moment you step inside, you'll notice that unmistakable new-home feel. The spacious open-concept main level features a bright living area that flows seamlessly into a stunning eat-in kitchen complete with gorgeous countertops, stainless steel appliances, beautiful cabinetry, and plenty of space for gathering with family and friends. Just off the kitchen, a large deck overlooks a peaceful wooded setting, creating the perfect place to relax with your morning coffee or unwind after a long day. Convenience is built into the design with a main-floor laundry room located just steps from the bedrooms. The spacious primary suite offers a large walk-in closet and a private en-suite bathroom featuring an oversized walk-in shower. The additional bedrooms are generously sized and each includes
USD 485,000
1012 Blaine Rd
12 pictures
House · for sale
USD 220,000
USD 177/sq.ft
1012 Blaine Rd
West Aliquippa
· 1,238 sq.ft · 3 Bedrooms · 2 Baths · House
· Garden · Parking · Fireplace · Equipped kitchen
West Aliquippa · 1,238 sq.ft · 3 Bedrooms · 2 Baths · House · Garden · Parking · Fireplace · Equipped kitchen
Welcome to 1012 Blaine Rd! This well maintained, one owner home, built in 1956, offers a rare opportunity to own a property that has been lovingly cared for from the start. Situated on a spacious 0.47 acre lot, this home combines classic charm with functional living space. The main level features a living room, dining area/eat-in kitchen, along with 3 bedrooms and 1 full bathroom, providing a comfortable layout for everyday living. Hardwood floors are present under the living room, hallway, and all bedrooms. The finished lower level provides excellent additional living space or potential in-law accommodations, complete with a kitchenette, full bathroom, laundry area, storage room, and a mechanical/shop room perfect for hobbies, workspace. Enjoy outdoor living with a covered back porch overlooking the expansive yard, plus a wooden pergola/swing structure and an outdoor fireplace ideal for relaxing or entertaining. Additional highlights include a 2 car attached garage and ample driveway
USD 220,000
168 Mary Reed Rd
12 pictures
House · for sale
USD 482,500
USD 315/sq.ft
168 Mary Reed Rd
West Aliquippa
· 1,528 sq.ft · 4 Bedrooms · 3 Baths · House
· Patio · Parking · Equipped kitchen
West Aliquippa · 1,528 sq.ft · 4 Bedrooms · 3 Baths · House · Patio · Parking · Equipped kitchen
Welcome to this impeccably maintained 4-bedroom ranch on. 8 acres offering single-level living with a versatile finished lower-level in-law suite — perfect for extended family or rental income. The expansive concrete driveway offers additional exterior parking in addition to the attached 3 car garage. Sidewalk leads to beautiful front door and tiled entry way. Tile extends into the kitchen, pantry and 1st floor laundry. The rest of the main floor offers light colored hardwood floors. Chef’s kitchen provides stainless appliances, granite countertops and tile backsplash. It is open to the living and dining area. Patio doors off dining area lead to covered concrete patio. Also on the main floor you will find a Primary suite with walk-in closet and full bath, 2 additional bedrooms and a hall full bath. All 3 bedrooms have custom blinds and overhead lighting. The lower level offers a true 2nd living space with a windowed bedroom, full bath, additional stackable laundry hookup, kitchenette a
USD 482,500
121 Valley Road
12 pictures
House · for sale
USD 188,500
USD 163/sq.ft
121 Valley Road
West Aliquippa
· 1,152 sq.ft · 3 Bedrooms · 1 Bath · House
· Patio · Garden · Parking · Fireplace · Equipped kitchen
West Aliquippa · 1,152 sq.ft · 3 Bedrooms · 1 Bath · House · Patio · Garden · Parking · Fireplace · Equipped kitchen
Location location location! Make your home in this log cabin located 15 minutes from all the attractions and activities that Cranberry and surrounding areas have to offer and yet experience the feel of living on a private 1 acre property with a wooded backyard. A tree stand and a trail camera is included for watching the wildlife in your own back yard! State game lands are close by if larger woods are desired! Newly remodeled Owners Suite with Walk in Closet and Full bath on the lower level. 2 Bedrooms, Kitchen and Living Room with a cozy Fireplace complete the upper level of your home. Detached oversized one car Garage has plenty of extra room with cabinets for storage and work space. Extra shed provided for all your yard care items! Outdoor patio area has lights, overhead heater and a firepit for evening entertaining or relaxing at home. Solar panels on the roof for minimal electric bills! Oil and gas rights send you checks. Rights convey! State games Lands are located nearby
USD 188,500
8 Barrington Ct, Monaca, PA 15061 | MLS #1748
View photo
Condo · for sale
USD 329,900
USD 222/sq.ft
8 Barrington Ct, Monaca, PA 15061 | MLS #1748
West Aliquippa
· 1,485 sq.ft · 2 Bedrooms · 2 Baths · Condo
· Garden · Equipped kitchen
West Aliquippa · 1,485 sq.ft · 2 Bedrooms · 2 Baths · Condo · Garden · Equipped kitchen
Nestled on a serene street, this charming home captures attention with its classic architectural design and well-maintained exterior. The entryway immediately conveys a sense of welcome with a beautifully landscaped front yard and a traditional covered porch, perfect for relaxing with a morning cup of coffee. Inside, you are greeted by a spacious, light-filled living room, featuring large windows that offer a pleasant view of the outdoors. The open floor plan seamlessly connects the living area with the dining space, which easily accommodates a large dining table, ideal for entertaining guests. The kitchen is a true centerpiece, boasting modern appliances and abundant counter space, allowing for effortless meal preparation. A convenient breakfast bar provides a casual dining option, enhancing the functionality of the space. Bedrooms are generously sized, each offering ample closet space to suit your storage needs. The primary suite includes an en-suite bathroom complete with a double s
USD 329,900
112 Creese St Exd, Aliquippa, PA 15001 | MLS #1750
View photo
House · for sale
USD 295,000
USD 222/sq.ft
112 Creese St Exd, Aliquippa, PA 15001 | MLS #1750
West Aliquippa
· 1,324 sq.ft · 4 Bedrooms · 3 Baths · House
· Patio · Garden · Fireplace · Equipped kitchen · Cellar
West Aliquippa · 1,324 sq.ft · 4 Bedrooms · 3 Baths · House · Patio · Garden · Fireplace · Equipped kitchen · Cellar
Tucked away on a quiet street yet close to it all, this 4 bedroom, 3 full bathroom home is completely updated and waiting for you to just move right in! Walking in you'll noticed the large living room with a wood burning fireplace and gorgeous hardwood floors that also flow into the eat-in kitchen. With two-toned cabinets, granite countertops and stainless steel appliances, this kitchen will make preparing meals a breeze! Conveniently located on this level, you'll also find two spacious bedrooms and a renovated full bathroom! Up the steps, the second floor features two more bedrooms with wall to wall carpeting, large closets and more space than you would expect from a cape cod! There is also a remodeled full bathroom on this level! The walk-out basement boasts tons of storage space, a laundry area and another full bathroom! Outside you'll find a great patio area that is perfect for entertaining, a large shed and a huge yard for whatever outdoor activities you enjoy!
USD 295,000
208 Howard Rd
View photo
House · for sale
USD 450,000
USD 268/sq.ft
208 Howard Rd
West Aliquippa
· 1,679 sq.ft · 3 Bedrooms · 2 Baths · House
· Garden · Deck · Balcony · Equipped kitchen · Parking · Swimming pool
West Aliquippa · 1,679 sq.ft · 3 Bedrooms · 2 Baths · House · Garden · Deck · Balcony · Equipped kitchen · Parking · Swimming pool
Experience the beauty & splendor of this lovely'One-level Living' home, adorned by the tranquility of nature bustling throughout the woods year-round! The Main level opens to a balcony that looks upon the pool, the partially covered deck, custom fence and the woods! The Master Suite features a GORGEOUS Master Bath. Recently remodeled! Two additional bedrooms support a variety of uses. A lovely Kitchen features corian style counters and enjoys immediate access to the oversized two-car attached garage! The sprawling, partially finished, walk-out' lower level features a prefab concrete foundation with 9' ceilings, vinyl flooring and an area intended for use as a bathroom. This area is unfinished but contains a sink, toilet and rough ins for a future shower or bath. The custom fence outlines the backyard as well as a designated area along the side of the home. Convenient for a variety of uses!
USD 450,000
233 Kenney Dr
12 pictures
House · for sale
USD 310,000
USD 170/sq.ft
233 Kenney Dr
West Aliquippa
· 1,819 sq.ft · 3 Bedrooms · 1 Bath · House
· Fireplace · Equipped kitchen · Air conditioning
West Aliquippa · 1,819 sq.ft · 3 Bedrooms · 1 Bath · House · Fireplace · Equipped kitchen · Air conditioning
Welcome home to the lovely 233 Kenney Drive! Located in the sought after neighborhood of Quaker Heights, Quaker Valley School District! Fresh paint and brand new carpeting throughout! The light and bright entry flows into the living and dining rooms. Both spaces providing ample room for entertaining friends and family. The kitchen includes a breakfast nook and pantry, and plenty of cabinet space. The family room is highlighted by a cozy brick fireplace. Perfect for those winter nights! Upstairs you will find 3 bedrooms and a full bath. The lower level is ready for you to finish and includes your laundry area. Surrounded by mature trees and a peaceful setting, you will love the lot and the privacy that comes with it! Newer AC and Furnace! The Quaker Heights neighborhood is a walkable community and close to shops, restaurants, the Pittsburgh Airport and major highways! This is a fantastic opportunity to own in a popular Quaker Valley neighborhood! This home is ready for you to make it yo
USD 310,000
106 6th Ave
View photo
House · for sale
USD 150,000
USD 158/sq.ft
106 6th Ave
West Aliquippa
· 947 sq.ft · 2 Bedrooms · 1 Bath · House
· Garden · Parking
West Aliquippa · 947 sq.ft · 2 Bedrooms · 1 Bath · House · Garden · Parking
Welcome home to this beautifully maintained 2-bedroom, 1-bath gem that offers the perfect blend of comfort, functionality, and peace of mind. Whether you're a first-time homebuyer, downsizing, or simply looking for a move-in ready property, this home checks all the boxes. Step inside to find updated flooring and a warm, inviting interior that allows you to unpack your bags and begin enjoying your new home from day one. Major mechanical updates have already been completed, including a newer furnace, hot water tank, radon mitigation system, and an updated electrical panel in the oversized garage (which is a standout feature! )Designed with car enthusiasts, hobbyists, or craftsmen in mind, it offers ample workspace and storage, along with a finished hangout room beneath that provides the perfect spot for entertaining or creating your own private retreat. The generously sized yard offers plenty of space for outdoor gatherings, gardening, pets, or simply enjoying the outdoors. With numerous
USD 150,000
1775 4th Ave
12 pictures
House · for sale
USD 145,000
USD 79/sq.ft
1775 4th Ave
West Aliquippa
· 1,819 sq.ft · 3 Bedrooms · 1 Bath · House
· Garden · Fireplace · Equipped kitchen
West Aliquippa · 1,819 sq.ft · 3 Bedrooms · 1 Bath · House · Garden · Fireplace · Equipped kitchen
3 Bedrooms, 3 Stories and a river front view; 1775 boasts everything you are looking for in the Freedom area. Gorgeous Landscaping and mature apple, peach plum and pear trees that fruit every year convey with the property. Up the stairs of this large home we find a long covered porch perfect for morning coffee watching occasional trains pass by an admiring the glittering view of the Ohio River. Inside the front door is a large entry way ready to be decorated for every changing season. Typical of the area this Victorian-era folk house offers massive bedroom and room sizes inside. The Large Living room with gas fireplace connects to the 20x13 kitchen that links you to the backyard perfect for barbequing and a quiet admiration of the birds in the fruit trees. Leaving the dedicated dining room nestled off the edge of the Kitchen and the foyer in the perfect location finishing off the first floor of this property. On the second floor you will find three large bedrooms each at a minimum of 1
USD 145,000
100 Green Forest Dr
12 pictures
House · for sale
USD 425,000
USD 161/sq.ft
100 Green Forest Dr
West Aliquippa
· 2,637 sq.ft · 4 Bedrooms · 2 Baths · House
· Garden · Deck · Fireplace · Equipped kitchen · Parking
West Aliquippa · 2,637 sq.ft · 4 Bedrooms · 2 Baths · House · Garden · Deck · Fireplace · Equipped kitchen · Parking
Welcome to 100 Green Forest Drive in Baden—where thoughtful updates, timeless features, and exceptional care come together beautifully. Set on over half an acre with a fully fenced yard, this property offers both space and privacy, all while being wonderfully maintained inside and out. The heart of the home is a custom upgraded gourmet kitchen, designed for both everyday living and effortless entertaining. Rich hardwood flooring flows throughout the main living spaces, complemented by beautiful natural light that fills each room with warmth and comfort. Enjoy cozy evenings by one of two fireplaces, or gather in the finished lower level—perfect for a media room, game space, or additional living area. Step outside to a large deck overlooking the expansive backyard, creating the ideal setting for outdoor dining, relaxing, or hosting. With updated mechanicals, generous parking, and meticulous upkeep throughout, this home offers true peace of mind and move-in-ready convenience. A rare oppor
USD 425,000
Lot 227 Joyce Court
4 pictures
House · for sale
USD 871,040
USD 264/sq.ft
Lot 227 Joyce Court
West Aliquippa
· 3,294 sq.ft · 3 Bedrooms · 3 Baths · House
· Patio
West Aliquippa · 3,294 sq.ft · 3 Bedrooms · 3 Baths · House · Patio
Custom designed nantucket floorplan. Main Level Layout features modern floorplan designs with 10ft ceilings, bright spacious windows and every essential you need for first floor living simplicity! All Floorplans can be custom designed in both Structural and Design details, so your home is truly personalized to your needs. *watermark at the landings by foxlane homes. Pittsburgh's premier 55+ Active Adult Resort Community, featuring Luxury Single Family Patio Homes nestled in amongst a beautiful nature setting yet just 10-mins from Warrendale, Cranberry, Sewickley & convenient to the areas top attractions. Low Beaver County Taxes. Community Amenities: Clubhouse, Pickleball, Swimming, Fitness & More!
USD 871,040

Get email alerts

Don't miss out: be the first to know about new properties

The alert was correctly created

On subscribing you accept the conditions of use and the privacy policy
Alert
Receive new ads in your inbox
Save this search
Receive alerts for new listings

We'll send you an email when we have new properties for: "Properties for sale in West Aliquippa"

The alert was correctly created

Economy, Economy borough Beaver County Pennsylvania
Bell Acres, Bell Acres borough Allegheny County Pennsylvania
Get email alerts and be the first to see new listings
Required field
On subscribing I accept the terms of the privacy policy
Perfect! You'll soon start receiving new listings via email
Alert
Receive an email when we have new ads for Properties for sale in West Aliquippa
Save this search
Filters

Bedrooms

Size (sq.ft)

sq.ft
sq.ft

Price

USD
USD

Property type

Bathrooms

Clear all filters
Receive notifications when new entries are published.