183 properties for sale in West Chesterfield Heights

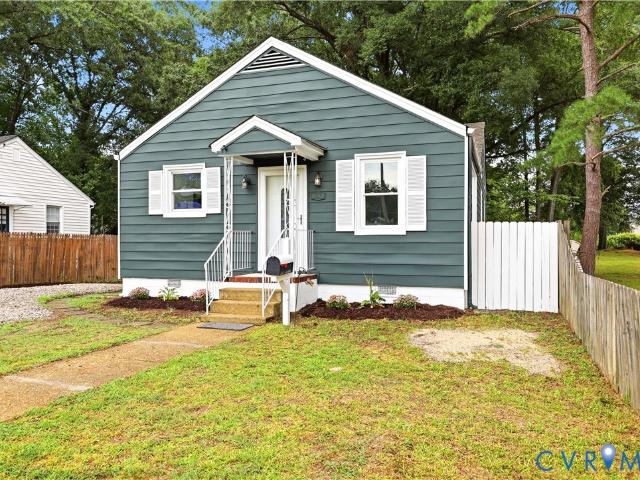
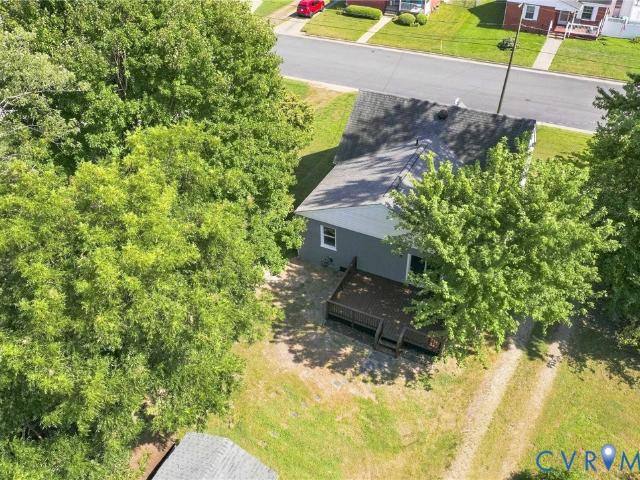
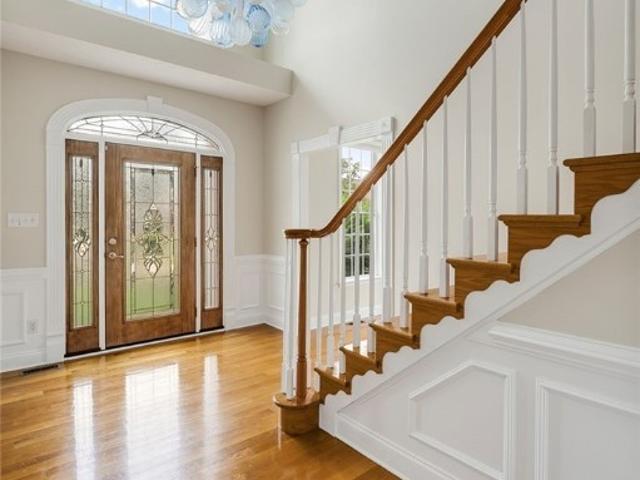
4116 Ashley Lane
View photo
House · for sale
USD 354,900
USD 197/sq.ft
4116 Ashley Lane
West Chesterfield Heights
· 1,798 sq.ft · 3 Bedrooms · 2 Baths · House
· Patio · Garden · Office room · Equipped kitchen · Swimming pool
West Chesterfield Heights · 1,798 sq.ft · 3 Bedrooms · 2 Baths · House · Patio · Garden · Office room · Equipped kitchen · Swimming pool
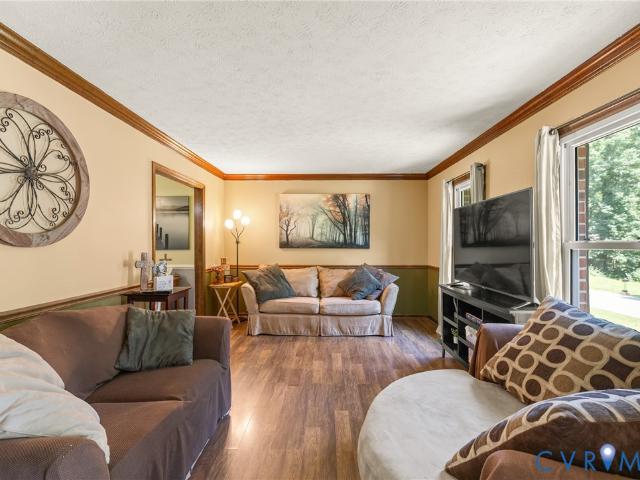
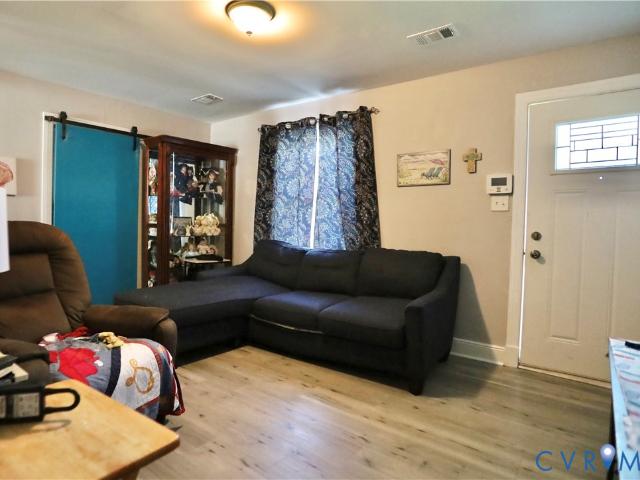
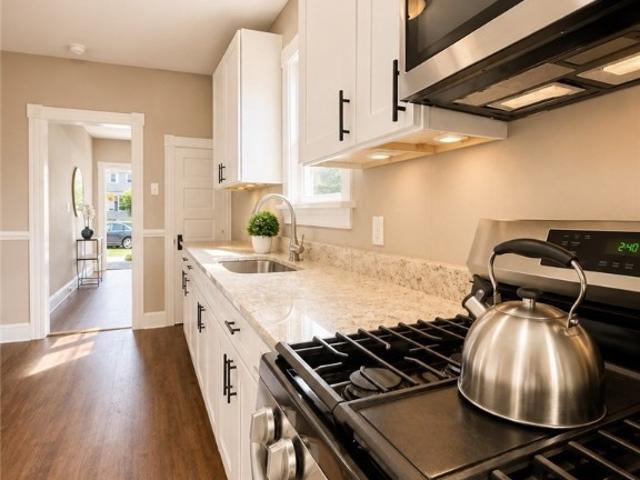
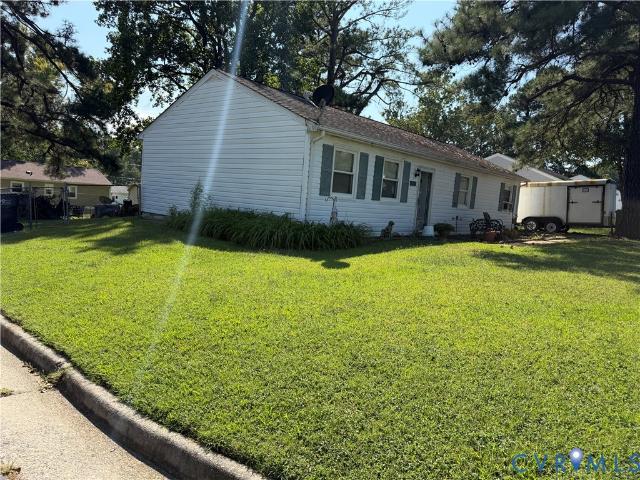
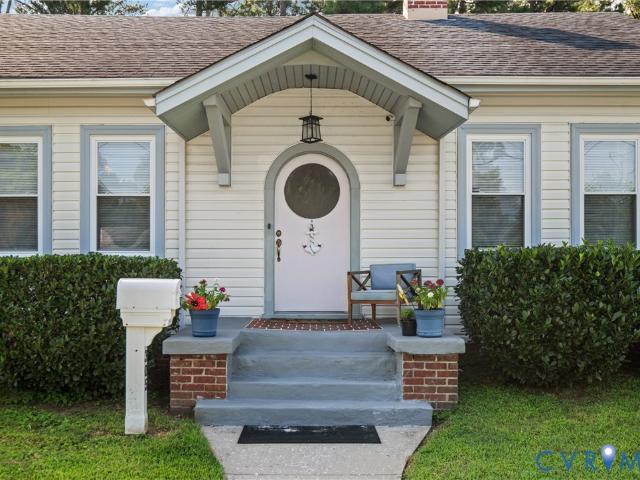
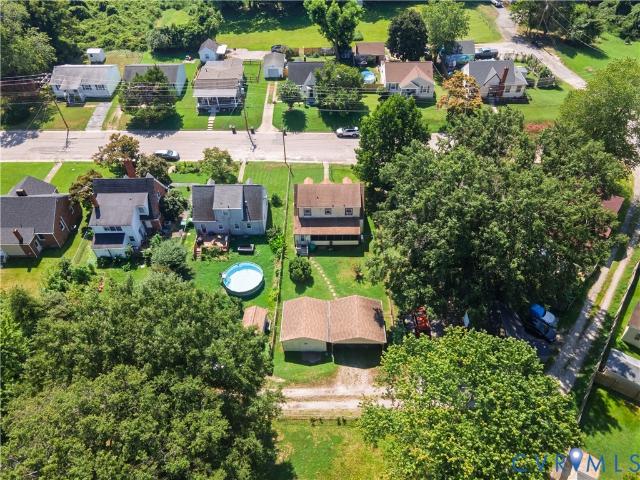
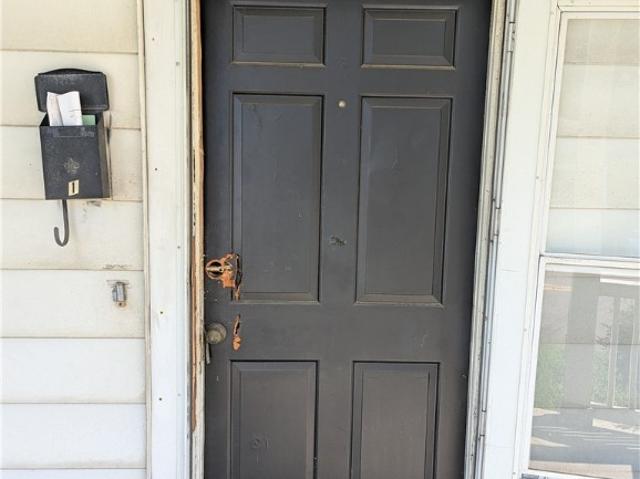
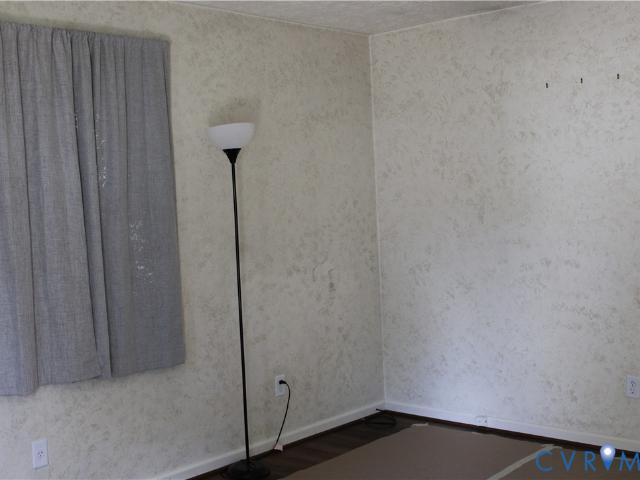
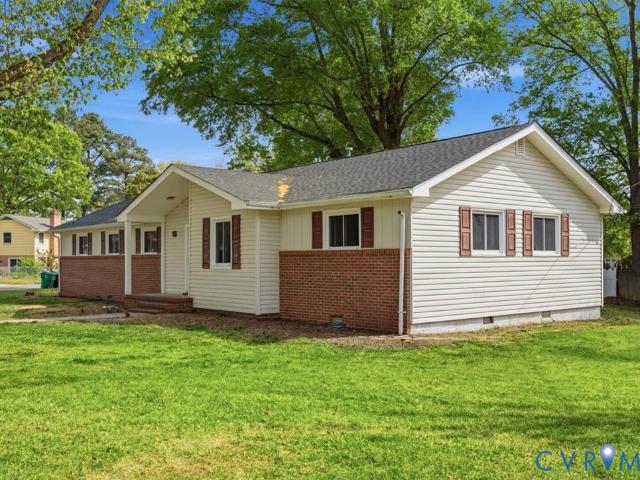
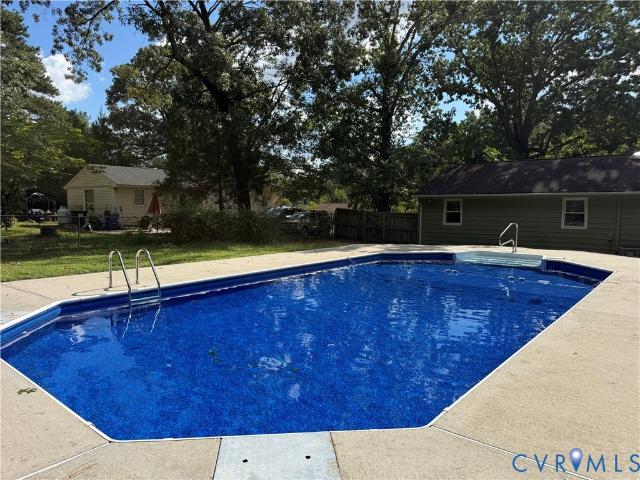
Welcome to this spacious renovated one story home with a fun and inviting in-ground pool! There are 3 bedrooms with refinished hardwood floors and 2 full and 1 half baths all remodeled to include new vanities, fixtures and a shower enclosure. The kitchen has all new custom cabinets and granite countertops, recessed lighting, and all new appliances including stainless dishwasher, range with chimney style hood vent, and refrigerator. The living room has wood floors, nice ceiling fan and a comfortable feeling. The huge family room has new carpet and plenty of room for family gatherings. There is also an office/bonus room that could be multipurpose. Outside you will find a concrete patio, a detached building, a fenced in yard and an asphalt driveway. Stanby. More photos will be added soon. Please remove your shoes when entering the home
USD 354,900
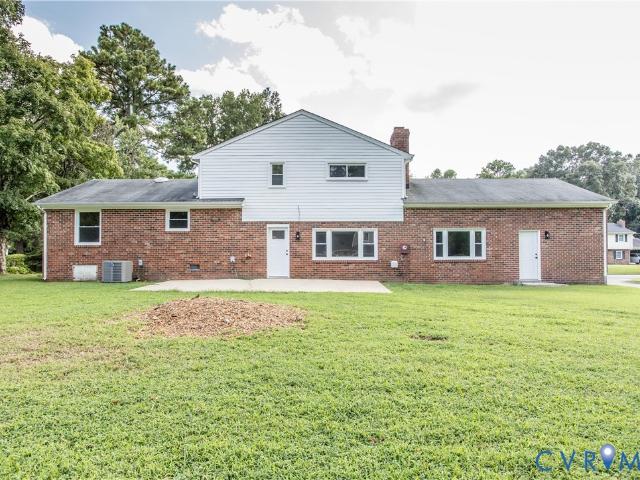
4013 Cresthill Road
View photo
House · for sale
USD 599,000
USD 200/sq.ft
4013 Cresthill Road
West Chesterfield Heights
· 2,992 sq.ft · 4 Bedrooms · 2 Baths · House
· Fireplace · Equipped kitchen
West Chesterfield Heights · 2,992 sq.ft · 4 Bedrooms · 2 Baths · House · Fireplace · Equipped kitchen
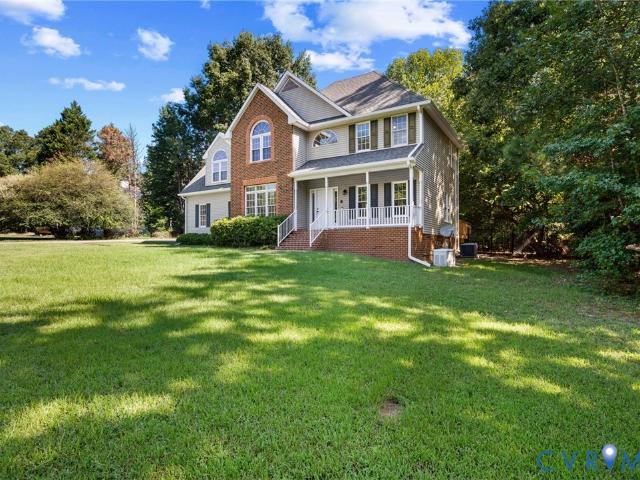
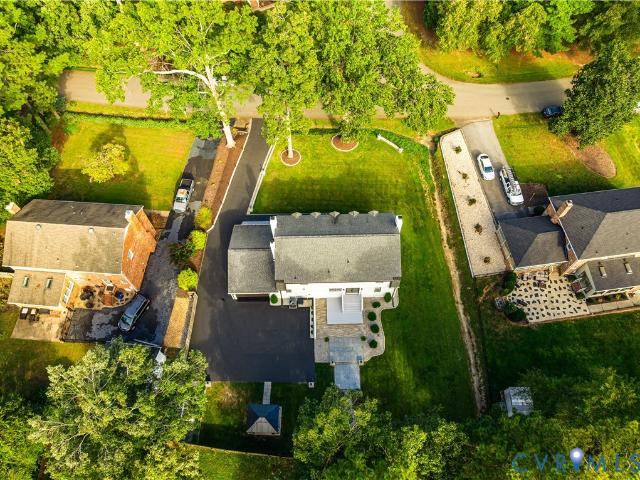
Set within Hidden Valley Estates, 4013 Cresthill offers a rare combination that is becoming increasingly difficult to find: a thoughtfully renovated home on a spacious lot with no HOA, tucked into an established Chesterfield neighborhood just minutes from Downtown Richmond. The curb appeal immediately stands out with its white painted brick exterior, black shutters, classic dormers, fresh landscaping, stone entry details, and lantern lighting, creating a sense of arrival that homes rarely offer. Inside, the home is bright, open, and updated with a consistent design aesthetic. Refinished hardwood floors flow throughout the main living areas, while a wood-burning fireplace with a painted brick surround anchors the living room. Crown molding, ceiling fans, recessed lighting and abundant natural light create a warm, finished feel. The kitchen is a true centerpiece with gray shaker cabinetry, granite countertops, subway tile backsplash, stainless steel appliances, a double wall oven, center
USD 599,000
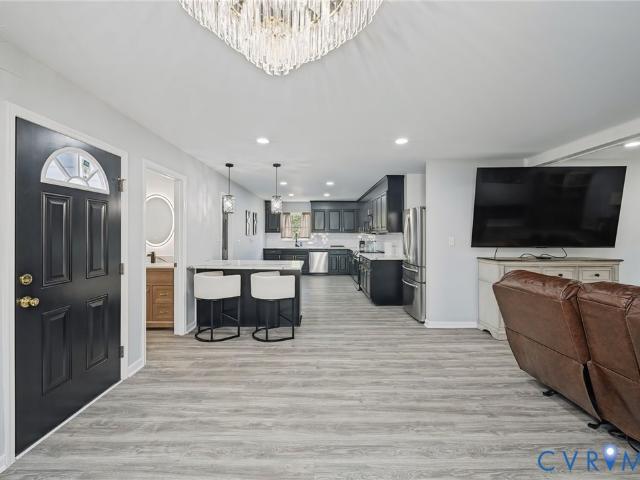
656 Battery Place
View photo
House · for sale
USD 289,950
USD 226/sq.ft
656 Battery Place
West Chesterfield Heights
· 1,281 sq.ft · 4 Bedrooms · 2 Baths · House
· Equipped kitchen
West Chesterfield Heights · 1,281 sq.ft · 4 Bedrooms · 2 Baths · House · Equipped kitchen
Welcome to this completely renovated 4-bedroom, 2-bathroom home, offering modern finishes, a thoughtful layout, and plenty of flexibility for today’s lifestyle. From the moment you step inside, you’ll notice the fresh, contemporary feel created by new laminate flooring, fresh paint, and recessed lighting throughout. The spacious open-concept living room flows seamlessly into the updated kitchen, making this space perfect for everyday living and entertaining. The kitchen features beautiful granite countertops, stainless-steel appliances, brand-new soft-close cabinetry, and a convenient dining area. The primary bedroom offers a private retreat with its own completely renovated en-suite bathroom. Enjoy a stylish tile walk-in shower, single vanity, and brushed-nickel fixtures, all thoughtfully selected for a clean, modern look. Three additional bedrooms provide plenty of space for family, guests, or your individual needs. One of the bedrooms features its own exterior access, making it an e
USD 289,950
14501 Wood Duck Lane
View photo
House · for sale
USD 485,000
USD 190/sq.ft
14501 Wood Duck Lane
West Chesterfield Heights
· 2,540 sq.ft · 4 Bedrooms · 3 Baths · House
· Garden · Deck · Equipped kitchen
West Chesterfield Heights · 2,540 sq.ft · 4 Bedrooms · 3 Baths · House · Garden · Deck · Equipped kitchen
Newly finished complete renovation! Welcome home to 14501 Wood Duck Lane, a 5-bedroom, 3.5-bath residence offering approximately 2,543 sq ft in the desirable Walthall Creek subdivision of South Chesterfield. Set on a generous lot, over one acre, along a quiet street, this home provides room to spread out both inside and out. Three story layout with living and dining areas, beautiful kitchen with granite counter tops and new appliances, suited for everyday living and entertaining, and a large primary suite upstairs. Generac generator, fenced backyard, new rear deck. Enjoy the benefits of an optional HOA that includes a community pool, plus easy access to I-95 and Route 10. You’re minutes from shopping, dining, parks, with a reasonable commute toward Richmond. This is a solid opportunity in a well-located Chesterfield neighborhood. Schedule a showing today!
USD 485,000
100 Royal Oak Avenue
View photo
House · for sale
USD 325,000
USD 204/sq.ft
100 Royal Oak Avenue
West Chesterfield Heights
· 1,593 sq.ft · 3 Bedrooms · 2 Baths · House
· Deck · Equipped kitchen
West Chesterfield Heights · 1,593 sq.ft · 3 Bedrooms · 2 Baths · House · Deck · Equipped kitchen
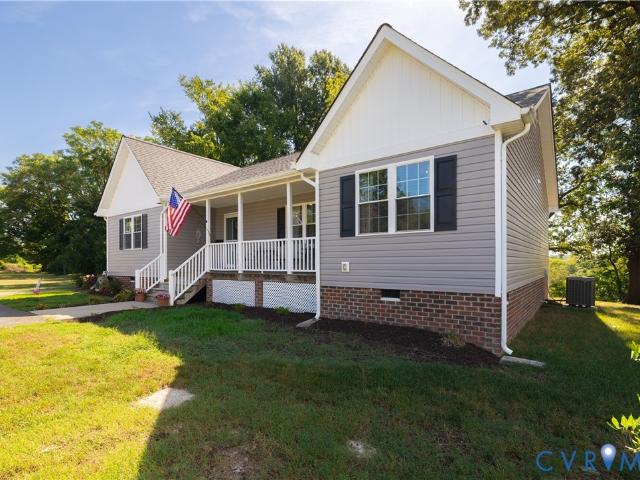
Seller offering $5,000 credit to purchaser! Welcome to 100 Royal Oak Ave! Built in 2020, this newer 3 bedroom, 2 bath home offers nearly 1,600 square feet of comfortable, thoughtfully designed living space. The open concept layout features a spacious living room with vaulted ceiling and hardwood flooring, flowing into a galley kitchen with lots of cabinets and counter space, stainless steel appliances, and a pantry. A convenient side entry from the driveway opens directly into the laundry room and provides easy access to the kitchen. The split bedroom floor plan offers privacy, with a spacious primary suite on one side of the home featuring double vanities and a walk-in closet. Two additional bedrooms are located on the opposite side and share a full bathroom, with nice closet space throughout the home for added storage. Step outside and enjoy the covered rear deck, offering a peaceful spot to relax and take in a lovely water view. The property also features a large detached shed for a
USD 325,000
4611 Dunkirk Drive
View photo
House · for sale
USD 350,000
USD 144/sq.ft
4611 Dunkirk Drive
West Chesterfield Heights
· 2,422 sq.ft · 4 Bedrooms · 2 Baths · House
· Garden · Office room · Deck · Fireplace · Equipped kitchen · Swimming pool
West Chesterfield Heights · 2,422 sq.ft · 4 Bedrooms · 2 Baths · House · Garden · Office room · Deck · Fireplace · Equipped kitchen · Swimming pool
Welcome home to this spacious and inviting tri-level nestled in the established Greenbriar neighborhood of Chester. Offering over 2,400 square feet of living space, this 4-bedroom, 2-bath home provides the perfect blend of comfort, functionality, and room to grow. Step inside to find multiple living areas designed for everyday living and entertaining. The bright living room flows into the dining area and kitchen, while the lower-level family room offers a cozy wood-burning fireplace, a full bath, and flexible space for movie nights, a playroom, home office, or guest suite. Upstairs, the generous primary bedroom features two closets and a ceiling fan, accompanied by three additional bedrooms with ample closet space and ceiling fans. Outside, you'll love spending evenings on the screened rear porch overlooking the fully fenced backyard. An above-ground pool, spacious deck, and private outdoor living area create the perfect setting for summer gatherings, barbecues, and making memories wit
USD 350,000
402 Stuart Avenue
View photo
House · for sale
USD 299,995
USD 189/sq.ft
402 Stuart Avenue
West Chesterfield Heights
· 1,582 sq.ft · 3 Bedrooms · 2 Baths · House
· Garden · Deck · Fireplace · Equipped kitchen · Air conditioning
West Chesterfield Heights · 1,582 sq.ft · 3 Bedrooms · 2 Baths · House · Garden · Deck · Fireplace · Equipped kitchen · Air conditioning
Like new! A must see! Absolutely gorgeous remodeled home in Colonial Heights! This beautiful rancher has 1,592 square feet including a front room that could be a dining room, formal living room, or office, a stunning kitchen with granite counters and new cabinets, including base cabinet lighting, a cozy family room with fireplace and ceiling fan, a hall with sliding barn door, a primary bedroom with hardwood flooring, ceiling fan, and full private bath, as well as a built-in wardrobe and window seat chest, and two additional bedrooms with hardwood flooring as well. The home has natural gas heat and central air, dimmable kick-toe lights, new HVAC, new windows, new water heater, new plumbing, new electrical and panel, new lighting, all new bathrooms, freshly painted interior, new attic and crawlspace insulation, new vapor barrier in the crawlspace, a large newly stained rear deck overlooking a peaceful back yard and updated water and sewer line to the street. The home also has built-in s
USD 299,995
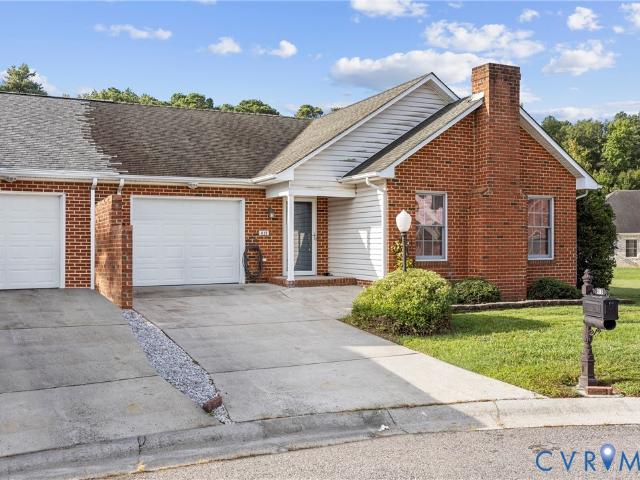
419 Stone Hearth Court
View photo
House · for sale
USD 294,950
USD 187/sq.ft
419 Stone Hearth Court
West Chesterfield Heights
· 1,572 sq.ft · 2 Bedrooms · 2 Baths · House
· Equipped kitchen
West Chesterfield Heights · 1,572 sq.ft · 2 Bedrooms · 2 Baths · House · Equipped kitchen
Step inside to this newly updated 2-bedroom, 2-bath home located in the highly sought-after Cobblestone neighborhood in Hopewell! Freshly updated and ready to welcome you home, this charming home features brand-new flooring & fresh paint throughout, beautiful leathered granite countertops, updated fixtures, and much more—all complemented by TONS of natural light throughout! Step inside to an inviting open-concept floor plan featuring a bright and airy vaulted Great Room with an abundance of natural light, creating the perfect space to relax, entertain, or gather with friends and family. The spacious vaulted Kitchen opens directly to the Great Room and features freshly painted white cabinetry, impressive leathered granite countertops, stainless steel appliances, a NEW oversized single-basin stainless steel sink, NEW fixtures, and plenty of cabinet and counter space. The spacious First-Floor Primary Suite offers a peaceful retreat with plenty of natural light, a large walk-in closet with
USD 294,950
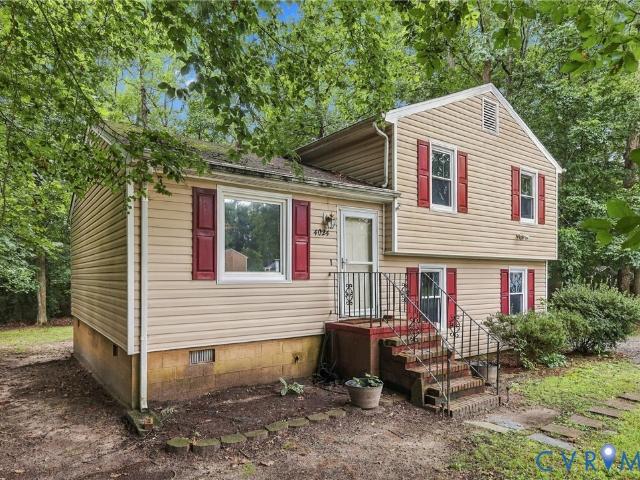
4024 Old Iron Road
View photo
House · for sale
USD 249,900
USD 169/sq.ft
4024 Old Iron Road
West Chesterfield Heights
· 1,475 sq.ft · 4 Bedrooms · 2 Baths · House
· Equipped kitchen
West Chesterfield Heights · 1,475 sq.ft · 4 Bedrooms · 2 Baths · House · Equipped kitchen
Welcome to 4024 Old Iron Road, a great opportunity tucked away on a quiet cul-de-sac in the established Stratford Woods community! Situated on a spacious 0.65-acre lot, this 4-bedroom, 2-full-bath home offers over 2,000 square feet and plenty of room to make it your own. Inside, you’ll find a generously sized eat-in kitchen, flexible living spaces, and a layout ready for your personal touch. With a little TLC and vision, this home offers an excellent opportunity for a first-time buyer looking to build equity or an investor searching for their next project. Enjoy the space of a large lot while remaining conveniently located approximately 7 minutes from Fort Gregg-Adams, with easy access to I-95 and I-295, plus nearby shopping, dining, entertainment, and the casino. Whether you're ready to renovate, personalize, or invest, 4024 Old Iron Road is full of potential. Bring your ideas and make this one yours!
USD 249,900
1010 North Avenue
View photo
House · for sale
USD 263,000
USD 162/sq.ft
1010 North Avenue
West Chesterfield Heights
· 1,615 sq.ft · 3 Bedrooms · 2 Baths · House
· Fireplace · Equipped kitchen
West Chesterfield Heights · 1,615 sq.ft · 3 Bedrooms · 2 Baths · House · Fireplace · Equipped kitchen
Don't miss 1010 North Ave, recently updated with a new hvac system for enhanced comfort. The interior features fresh interior paint and a partial flooring replacement, alongside new appliances throughout, including all stainless steel appliances in the kitchen. A cozy fireplace complements the living space. This thoughtfully refreshed residence is a must-see. Included 100-Day Home Warranty with buyer activation
USD 263,000
1112 Jett Avenue
View photo
House · for sale
USD 230,000
USD 323/sq.ft
1112 Jett Avenue
West Chesterfield Heights
· 710 sq.ft · 2 Bedrooms · 1 Bath · House
· Garden · Equipped kitchen
West Chesterfield Heights · 710 sq.ft · 2 Bedrooms · 1 Bath · House · Garden · Equipped kitchen
Welcome to 1112 Jett Avenue, a charming one-level home offering 2 bedrooms, 1 full bath and an impressive list of updates! Inside, you'll find refinished hardwood floors in both bedrooms and newer LVP flooring throughout the living room, hallway and eat-in kitchen. The kitchen features updated cabinetry, gas cooking and plenty of space for a dining table, while the full bath has also been refreshed with updated flooring, vanity and toilet. Major improvements include a newer roof, Champion vinyl siding and exterior doors, along with a JES moisture barrier installed in 2023. A Rinnai tankless water heater and whole-house Generac generator add even more convenience and peace of mind. Outside, the large fenced backyard offers plenty of room to enjoy, along with two detached storage sheds, one with electricity. Conveniently located near shopping, dining, parks and everything Colonial Heights has to offer, this well-maintained home proves you don't need a lot of square footage to have a lot
USD 230,000
303 Cameron Avenue
View photo
House · for sale
USD 295,000
USD 188/sq.ft
303 Cameron Avenue
West Chesterfield Heights
· 1,561 sq.ft · 3 Bedrooms · 2 Baths · House
· Garden · Equipped kitchen
West Chesterfield Heights · 1,561 sq.ft · 3 Bedrooms · 2 Baths · House · Garden · Equipped kitchen
Welcome to 303 Cameron Avenue in Colonial Heights! This charming 3-bedroom, 2-bathroom home offers approximately 1,568 square feet of comfortable living space on a quarter-acre lot. The inviting front porch adds to the home’s character and provides the perfect spot to relax. Inside, you’ll find LVP flooring throughout both levels, complemented by beautiful architectural trim and abundant natural light. The updated kitchen features granite countertops, stainless steel appliances, and a gas cooking range. With a full bathroom conveniently located on each level, the home offers flexibility for everyday living. A durable metal roof adds lasting value, while the spacious yard provides plenty of room to enjoy the outdoors. Priced at $299,000, this Colonial Heights gem is ready to welcome you home!
USD 295,000
3700 Settlers Lane
View photo
House · for sale
USD 132,500
USD 120/sq.ft
3700 Settlers Lane
West Chesterfield Heights
· 1,098 sq.ft · 3 Bedrooms · 1 Bath · House
· Garden
West Chesterfield Heights · 1,098 sq.ft · 3 Bedrooms · 1 Bath · House · Garden
YEs! Prime property for fix n flip or build sweat equity room for 2nd bath. Great layout. Fenced yard corner lot. As is
USD 132,500
305 Bradsher Avenue
View photo
House · for sale
USD 305,000
USD 163/sq.ft
305 Bradsher Avenue
West Chesterfield Heights
· 1,862 sq.ft · 3 Bedrooms · 2 Baths · House
· Office room · Fireplace · Equipped kitchen · Cellar
West Chesterfield Heights · 1,862 sq.ft · 3 Bedrooms · 2 Baths · House · Office room · Fireplace · Equipped kitchen · Cellar
Beautiful Colonial Heights find! Welcome to 305 Bradsher Avenue, a charming home offering 3bedrooms, 2 full bathrooms, and a basement! Full of character and functionality, this home features beautiful wood floors, arched openings, built-in details, tall windows, and a brick fireplace that create a warm and inviting feel throughout. The spacious living room offers plenty of room to gather and flows into a bright, window-filled sunroom that makes a wonderful additional sitting area, home office, or reading room. The kitchen combines character with modern touches, featuring two-tone cabinetry, subway tile backsplash, updated countertops, stainless steel appliances, gas cooking, and plenty of natural light. A first-floor bedroom adds convenience, while both full bathrooms provide functionality for everyday living. One of the highlights of this home is the large finished, walk-up attic area that could be a 3rd bedroom or really anything you want it to be. Whether you need a home office, pla
USD 305,000
422 Roslyn Avenue
View photo
House · for sale
USD 260,000
USD 175/sq.ft
422 Roslyn Avenue
West Chesterfield Heights
· 1,485 sq.ft · 4 Bedrooms · 2 Baths · House
· Garden · Equipped kitchen · Parking
West Chesterfield Heights · 1,485 sq.ft · 4 Bedrooms · 2 Baths · House · Garden · Equipped kitchen · Parking
This charming cape cod home offers 4 bedrooms and 2 full baths. Upon entry you will see the living room, Dining room and Kitchen also, there are 2 bedrooms and a full bath. Upstairs you will find 2 additional bedrooms and another full bath. Don't forget to check out the cozy screened porch, carport and garage in the fenced in back yard. Carport and garage access from back alley the home has an encapsulated crawl space by JES company! Although no known defects, Garage and carport sold as is
USD 260,000
14141 Cherry Street
View photo
House · for sale
USD 315,000
USD 191/sq.ft
14141 Cherry Street
West Chesterfield Heights
· 1,647 sq.ft · 3 Bedrooms · 2 Baths · House
· Garden · Parking · Fireplace · Equipped kitchen
West Chesterfield Heights · 1,647 sq.ft · 3 Bedrooms · 2 Baths · House · Garden · Parking · Fireplace · Equipped kitchen
Welcome Home to this Classic 1961 Rancher Full of timeless Charm and Character, offering Comfortable one-level living on an oversized lot with room to spread out and enjoy! Featuring 3 Bedrooms, 2 Full Baths, and an Attached Oversized 2 Car Garage! This Home offers Beautiful Wood Floors and a layout designed for both everyday living and entertaining! The Primary Suite includes a private ensuite bath, while the spacious Family Room showcases rich knotty-pine paneling and a Beautiful Brick Fireplace, creating the perfect cozy gathering space! The oversized Kitchen offers abundant room for cooking and entertaining and includes a working vintage Classic Lady Kenmore Stove. A nostalgic centerpiece with retro appeal, New Countertops and Built-in Dishwasher! Just off the Kitchen, the screened porch provides the perfect spot to enjoy morning coffee or unwind while overlooking the serene backyard! This Home is full of warmth, space and endless possibilities waiting for its next Chapter! Conveni
USD 315,000
311 Lynchburg Avenue
View photo
House · for sale
USD 269,000
USD 211/sq.ft
311 Lynchburg Avenue
West Chesterfield Heights
· 1,270 sq.ft · 3 Bedrooms · 1 Bath · House
· Garden · Office room · Fireplace · Equipped kitchen · Parking
West Chesterfield Heights · 1,270 sq.ft · 3 Bedrooms · 1 Bath · House · Garden · Office room · Fireplace · Equipped kitchen · Parking
Colonial Heights. Welcome to this move-in-ready rancher with 3 bedrooms, 1 bath, plus an extra room that can be used as a home office, den, or 4th bedroom. This home features a bright, open-flow layout with the dining room open to the living room, creating an inviting space for everyday living and entertaining. The living room offers a charming brick, wood-burning fireplace, complemented by a vintage knotty-pine accent wall with built-in shelving and cabinetry. The kitchen has new countertops, while new LVP flooring runs throughout the main living areas, laundry room, and other updated spaces. The bathroom has also been updated. The laundry room provides convenient access to the rear yard. A one-car garage features a roll-up door, and the handicap ramp entry and driveway are located at the rear of the home. Additional updates include: Replacement windows, a heat pump, and roof replaced approximately 7 years ago; the electrical panel box has been updated; there are new lighting fixtures
USD 269,000
639 Plum Street
View photo
House · for sale
USD 274,990
USD 164/sq.ft
639 Plum Street
West Chesterfield Heights
· 1,668 sq.ft · 4 Bedrooms · 3 Baths · House
· Garden · Equipped kitchen · Parking
West Chesterfield Heights · 1,668 sq.ft · 4 Bedrooms · 3 Baths · House · Garden · Equipped kitchen · Parking
Not your average Old Towne renovation. This fully remodeled 4-bedroom, 3-full-bath home offers 1,672 finished sq ft, permitted improvements, and a rare adjoining lot that makes this property stand out immediately. Inside and out, the work has been done: HardiePlank siding, new roof, new wood windows, updated flooring, new kitchen, renovated bathrooms, electrical, plumbing, HVAC, and insulation. The main level features open living, dining, and kitchen spaces, a large primary bedroom, two additional bedrooms, and two full baths. The second floor offers its own private bedroom suite with a full bath, ideal for guests, extended family, work-from-home privacy, or a separate retreat. The bonus is the extra lot beside the home, creating valuable off-street parking and giving the next owner options rarely found in this historic area. Think garden, outdoor entertaining, future expansion, or possible accessory use, subject to city approval. Renovated, permitted, historic location, extra land, an
USD 274,990
723 Waterfront Drive
View photo
House · for sale
USD 699,000
USD 155/sq.ft
723 Waterfront Drive
West Chesterfield Heights
· 4,499 sq.ft · 5 Bedrooms · 3 Baths · House
· Office room · Fireplace · Equipped kitchen
West Chesterfield Heights · 4,499 sq.ft · 5 Bedrooms · 3 Baths · House · Office room · Fireplace · Equipped kitchen
Welcome to newly priced 723 Waterfront Drive, an impressive brick-front home offering exceptional space, timeless details, and a flexible floor plan designed for everyday living and entertaining. Situated on a. 55 acre in a cul-de-sac, this home makes a striking first impression with its classic brick façade and stately white columns. Inside, beautiful hardwood floors flow through the formal living and dining rooms into a private office with French doors and custom built-in cabinetry. The foyer features a hand blown German chandelier. The spacious eat-in kitchen is designed to be the heart of the home, featuring granite countertops, custom-built cabinetry, a dishwasher, range, microwave, wine fridge, and plenty of room to gather. The open floor plan continues into a sunken family room and inviting morning room with a fireplace, creating comfortable spaces for entertaining or relaxing. The sunroom adds even more year-round living space and features heated tile flooring, dual fans, and f
USD 699,000
3701 Westbriar Lane
View photo
House · for sale
USD 437,000
USD 165/sq.ft
3701 Westbriar Lane
West Chesterfield Heights
· 2,648 sq.ft · 5 Bedrooms · 3 Baths · House
· Garden · Office room · Equipped kitchen
West Chesterfield Heights · 2,648 sq.ft · 5 Bedrooms · 3 Baths · House · Garden · Office room · Equipped kitchen
Space, flexibility, and opportunity come together in this updated 5-bedroom home on approximately 0.47 acres in Dinwiddie. The versatile floor plan features a first-floor primary suite, while the second level offers four additional bedrooms with direct access to a full bath—an ideal setup for guests, extended family, or those needing additional private living space. The main level offers a bright, refreshed interior with luxury vinyl plank flooring throughout and fresh paint. The updated kitchen features black cabinetry, white quartz countertops, and a clean, contemporary design that carries through to the bathrooms. The primary bathrooms are finished with upgraded walk-in showers and glass doors. Need even more space? The unfinished third floor provides valuable potential for future expansion, a home office, recreation room, additional storage, or a space designed to fit your needs. Outside, the fully fenced backyard sits on nearly half an acre and provides plenty of room for entertai
USD 437,000
1300 Covington Road
View photo
House · for sale
USD 385,000
USD 167/sq.ft
1300 Covington Road
West Chesterfield Heights
· 2,303 sq.ft · 4 Bedrooms · 2 Baths · House
· Equipped kitchen
West Chesterfield Heights · 2,303 sq.ft · 4 Bedrooms · 2 Baths · House · Equipped kitchen
Welcome home to this beautifully renovated 4-bedroom, 2.5-bath Colonial in Colonial Heights! This spacious home blends classic charm with fresh, modern updates throughout. Step inside to beautifully refinished hardwood floors, fresh paint, updated fixtures, and a bright, inviting interior. The refreshed kitchen features granite countertops and plenty of space for everyday living and entertaining. All bathrooms have been updated with new vanities, fixtures, and toilets, giving the home a clean, move-in-ready feel. With four generously sized bedrooms and 2.5 baths, there’s plenty of room to spread out. Conveniently located off Conduit Road with easy access to shopping, dining, schools, and major roadways. All the work has been done—just unpack and make it yours!
USD 385,000
408 Cobblestone Drive
View photo
House · for sale
USD 285,000
USD 181/sq.ft
408 Cobblestone Drive
West Chesterfield Heights
· 1,572 sq.ft · 3 Bedrooms · 2 Baths · House
· Patio · Garden · Fireplace · Parking
West Chesterfield Heights · 1,572 sq.ft · 3 Bedrooms · 2 Baths · House · Patio · Garden · Fireplace · Parking
Welcome to easy, low-maintenance living in the highly sought-after 55+ active adult community of Cobblestone! This move-in-ready, single-level patio home features true one-level living with zero stairs and thoughtful updates throughout. Step inside to a bright, airy open layout freshly painted in a crisp neutral palette, complemented by recently installed woodgrain luxury vinyl plank flooring flowing seamlessly through the main living areas and hallways. The spacious living room boasts vaulted ceilings and a cozy gas fireplace, creating the perfect setting to relax or entertain. Retreat to the comfortable bedrooms, each freshly updated with newer carpeting. Storage abounds with generous closets, ample cabinetry, and an attached one-car garage offering plenty of extra space for tools and gear. Out back, enjoy your own private retreat featuring a concrete patio and a fenced in backyard —ideal for morning coffee, gardening, or unwinding in the evening air. Cobblestone offers an active, we
USD 285,000
405 Lafayette Avenue
View photo
House · for sale
USD 255,000
USD 188/sq.ft
405 Lafayette Avenue
West Chesterfield Heights
· 1,356 sq.ft · 3 Bedrooms · 1 Bath · House
· Equipped kitchen · Parking · Cellar
West Chesterfield Heights · 1,356 sq.ft · 3 Bedrooms · 1 Bath · House · Equipped kitchen · Parking · Cellar
This stunningly renovated 3-bedroom, 1.5-bath Craftsman gem nestled in the heart of Colonial Heights. Originally built in 1928, this home masterfully merges timeless character with modern comforts. Upon entering, you’ll be greeted by a spacious open floor plan bathed in natural light, showcasing impressive 10-foot ceilings and beautifully refinished hardwood floors. The contemporary kitchen features elegant quartz countertops, a center island, and stainless steel appliances—ideal for entertaining guests or enjoying everyday meals. Significant upgrades include newer windows, HVAC, electrical systems, and stylishly updated bathrooms, ensuring peace of mind and energy efficiency. Step outside to discover a generous lot adorned with mature trees, a charming front porch, and a detached 2-car garage that offers plenty of storage space. An unfinished basement presents even more opportunities for additional storage or future expansion. Conveniently located near Fort Lee, shopping, schools, and
USD 255,000
318 E Westover Avenue
View photo
House · for sale
USD 219,900
USD 76/sq.ft
318 E Westover Avenue
West Chesterfield Heights
· 2,874 sq.ft · House
West Chesterfield Heights · 2,874 sq.ft · House
Opportunity is knocking, investor sale. TRIPLEX in one of the best areas of Colonial Heights. Close to everything. Lower unit is 2 Bed 1 Bath, Upstairs has 2 Units, both 1 Bed 1 Bath. Separated Gas Meters. Needs full renovations, but priced accordingly. After repair value is over $375,000. Sold'as is, where is', Seller is only reviewing NON-CONTINGENT CONTRACTS, $5,000 non-refundable deposit, closing in not more than 30 days, TIME IS OF THE ESSENCE. Call listing agent before writing any offer
USD 219,900
16 Brandywine Court
View photo
Townhouse · for sale
USD 318,000
USD 130/sq.ft
16 Brandywine Court
West Chesterfield Heights
· 2,443 sq.ft · 4 Bedrooms · 3 Baths · Townhouse
· Office room · Gym · Deck · Equipped kitchen · Cellar
West Chesterfield Heights · 2,443 sq.ft · 4 Bedrooms · 3 Baths · Townhouse · Office room · Gym · Deck · Equipped kitchen · Cellar
Colonial Heights – Hunting Green Subdivision. Move-in ready and thoughtfully designed, this spacious townhome in the Hunting Green subdivision offers approximately 2,292 square feet, with 4 bedrooms and 3.5 bathrooms across three levels. The main level features a welcoming living room, powder room, and modern kitchen equipped with stainless steel appliances, granite countertops, and ceramic tile flooring. The dining area is open to the kitchen and provides direct access to the multi-level deck, creating an ideal space for entertaining or enjoying the outdoors. The great room offers vaulted ceilings, a ceiling fan for added comfort, and additional access to the deck. Upstairs, you’ll find three bedrooms and two full bathrooms, including a spacious primary suite with a private full bathroom and walk-in closet. The basement level provides even more versatile living space. A flex room with built-in shelving can easily be used as a home office, gym, or media room. This level also includes a
USD 318,000
108 Creff Lane
View photo
Townhouse · for sale
USD 289,900
USD 168/sq.ft
108 Creff Lane
West Chesterfield Heights
· 1,722 sq.ft · 3 Bedrooms · 2 Baths · Townhouse
· Garden · Fireplace · Equipped kitchen
West Chesterfield Heights · 1,722 sq.ft · 3 Bedrooms · 2 Baths · Townhouse · Garden · Fireplace · Equipped kitchen
Beautiful end unit townhouse in Colonial Heights. Very convenient location to shopping, interstates, highways & Fort Lee. First floor bedroom with full bath makes this a great setup for first floor living. Living Room with gas fireplace, Dining Room with wood floors and Kitchen all flow together to give a nice open feel downstairs. Upstairs there are 2 very large bedrooms, either one could be used as a second master bedroom. The association takes care of all the yard work and exterior maintenance making this a great property for people who don't want to have to deal with that. Heat Pump was installed in 2016. Electric Hot Water heater 2026. New Microwave 2026. Panel box wired for generator hookup. Washer, Dryer and Refrigerator convey
USD 289,900
107 Creekridge Place
View photo
Townhouse · for sale
USD 294,950
USD 187/sq.ft
107 Creekridge Place
West Chesterfield Heights
· 1,572 sq.ft · 3 Bedrooms · 2 Baths · Townhouse
· Deck · Fireplace · Equipped kitchen · Parking
West Chesterfield Heights · 1,572 sq.ft · 3 Bedrooms · 2 Baths · Townhouse · Deck · Fireplace · Equipped kitchen · Parking
Welcome to 107 Creekridge Place! *. Move-in ready and beautifully maintained, this spacious two-story townhome offers the perfect blend of comfort, convenience, and low-maintenance living. Featuring. *3 bedrooms, 2.5 bathrooms, a one-car garage, and a desirable first-floor primary suite*, this home is thoughtfully designed to fit a variety of lifestyles. Step inside to a bright, open floor plan where the immaculate kitchen flows seamlessly into the sun-filled great room, complete with a cozy fireplace, ceiling fan, and direct access to the private rear deck—an ideal space for morning coffee, relaxing evenings, or entertaining guests. A formal dining area provides the perfect setting for holiday gatherings and everyday meals alike. The first-floor primary suite offers the convenience of main-level living and features a spacious walk-in shower and generous closet space. Upstairs, you'll find two additional oversized bedrooms and a full bathroom, providing plenty of room for family, guest
USD 294,950
206 Fairfax Avenue
View photo
House · for sale
USD 240,000
USD 253/sq.ft
206 Fairfax Avenue
West Chesterfield Heights
· 947 sq.ft · 3 Bedrooms · 1 Bath · House
· Garden · Deck · Equipped kitchen
West Chesterfield Heights · 947 sq.ft · 3 Bedrooms · 1 Bath · House · Garden · Deck · Equipped kitchen
Seller is motivated. Incentive include: seller will install a new heat pump to furnish heat and air conditioning in the amount of $15,000 or pay $15,000 toward closing costs, points and/or prepaids or a 2-1 interest rate buy-down with acceptable offer. Step into comfort and style in this beautifully refreshed Colonial Heights ranch. New LVP flooring flows throughout, complementing the updated baths and a sunny kitchen equipped with newer appliances including washer and dryer. Host friends or unwind on the rear deck with peaceful views of the large fenced yard. With a brand-new 2025 hot water heater and a handy storage shed, this home blends charm and practicality—close to shops, dining, and more
USD 240,000
117 Homestead Drive
View photo
House · for sale
USD 260,000
USD 167/sq.ft
117 Homestead Drive
West Chesterfield Heights
· 1,550 sq.ft · 3 Bedrooms · 1 Bath · House
· Patio · Fireplace · Air conditioning · Heating · Parking
West Chesterfield Heights · 1,550 sq.ft · 3 Bedrooms · 1 Bath · House · Patio · Fireplace · Air conditioning · Heating · Parking
Welcome to 117 Homestead Dr, an opportunity for buyers looking to build equity in one of Colonial Heights' established neighborhoods. This property is being sold as is, with the list price reflecting the work needed, making it a strong option for investors, renovators or owner-occupants looking for a live-and-improve opportunity. For additional transparency, a home inspection report is available in the listing attachments for buyers to review prior to making an offer. Situated on a nearly 1/3-acre corner lot, this ranch-style home offers more space than many comparable properties in the area. The recorded square footage does not include the enclosed area off the driveway that previously served as a carport, providing additional usable space beyond the tax record. Inside, the home features a spacious living room centered around a classic brick fireplace with walkout access to the rear patio. Additional highlights include central heat and air, energy-efficient vinyl replacement windows,
USD 260,000
705 Elko Avenue
View photo
House · for sale
USD 199,999
USD 215/sq.ft
705 Elko Avenue
West Chesterfield Heights
· 926 sq.ft · 3 Bedrooms · 1 Bath · House
· Garden · Equipped kitchen
West Chesterfield Heights · 926 sq.ft · 3 Bedrooms · 1 Bath · House · Garden · Equipped kitchen
Reduced! Brand new roof! Seller is motivated. Incentives include: seller will remove oil furnace and install heat pump at $206,999, or will pay $5,000 in closing costs, or a 2-1 interest rate buy-down with acceptable offer! This brick rancher offers 928 square feet and has been beautifully updated. 3 bedrooms, 1 full bath. The cozy family room has hardwood floors, the eat-in kitchen has LVP floors, there is a separate laundry room, a primary bedroom with hardwood floor and ceiling fan, as well as 2 additional bedrooms, and a full hall bath. At this price the seller is putting a brand new roof on the home. The property has a pull-down attic and detached shed for storage, fenced rear yard, and in a very convenient location. Quiet residential neighborhood that's close to local schools, parks, and shopping, as well as surrounding cities. Check it out! Seller will consider a lease option to purchase
USD 199,999

Get email alerts

Don't miss out: be the first to know about new properties

The alert was correctly created

On subscribing you accept the conditions of use and the privacy policy
Alert
Receive new ads in your inbox
Save this search
Receive alerts for new listings

We'll send you an email when we have new properties for: "Properties for sale in West Chesterfield Heights"

The alert was correctly created

Boulevard Heights, Bermuda district Chesterfield County Virginia
Archer Bluff
Get email alerts and be the first to see new listings
Required field
On subscribing I accept the terms of the privacy policy
Perfect! You'll soon start receiving new listings via email
Alert
Receive an email when we have new ads for Properties for sale in West Chesterfield Heights
Save this search
Filters

Bedrooms

Size (sq.ft)

sq.ft
sq.ft

Price

USD
USD

Property type

Bathrooms

Clear all filters
Receive notifications when new entries are published.